
 New Listing
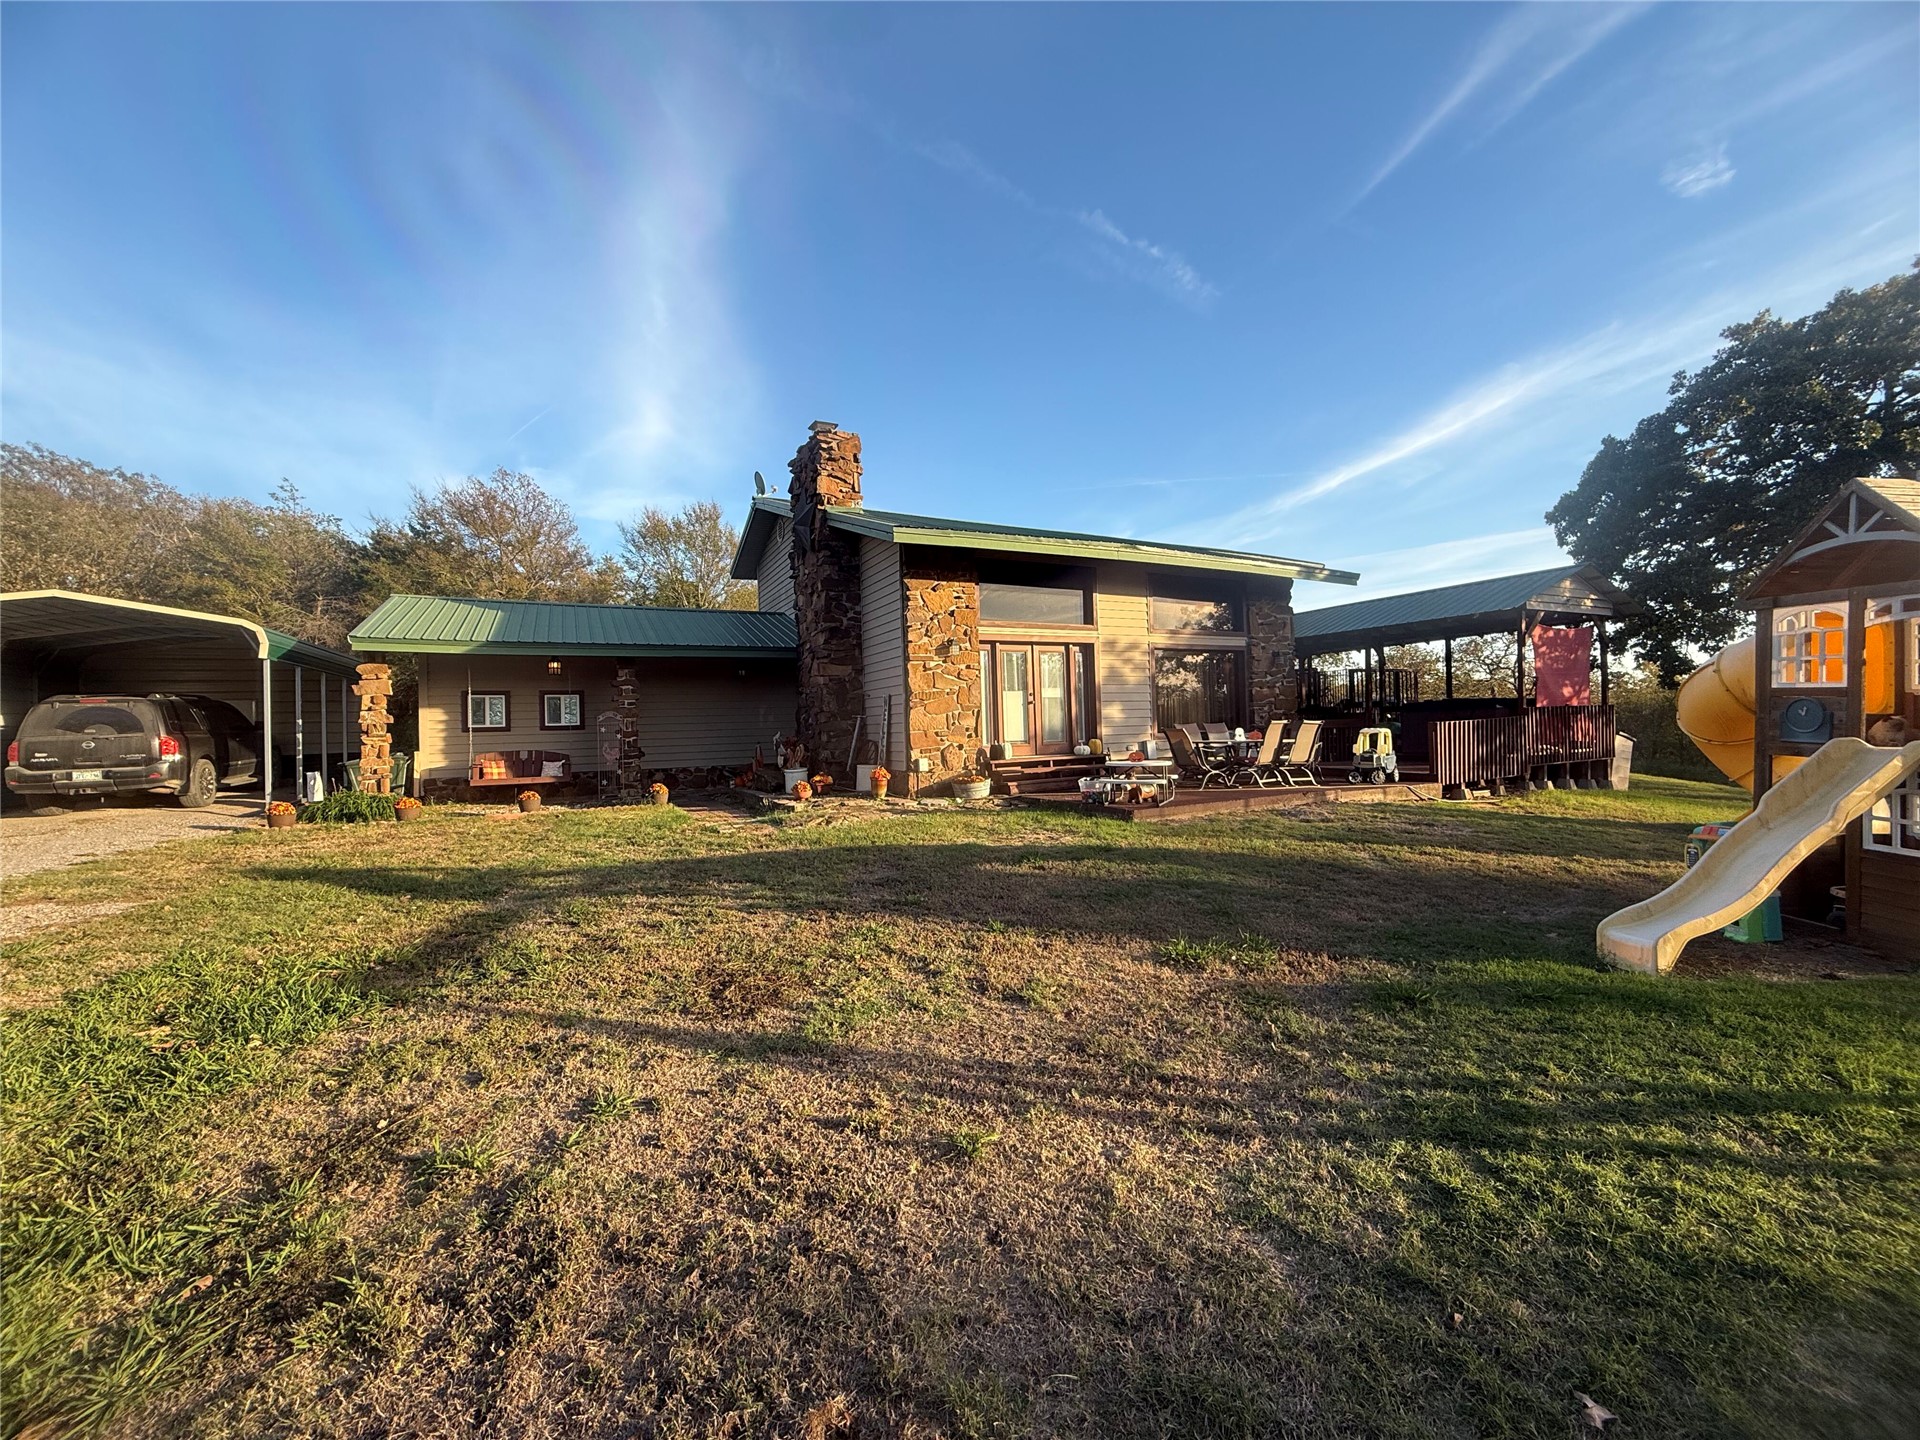
Exterior featuring a stone-clad chimney, metal roofing, expansive wooden deck, and an attached carport
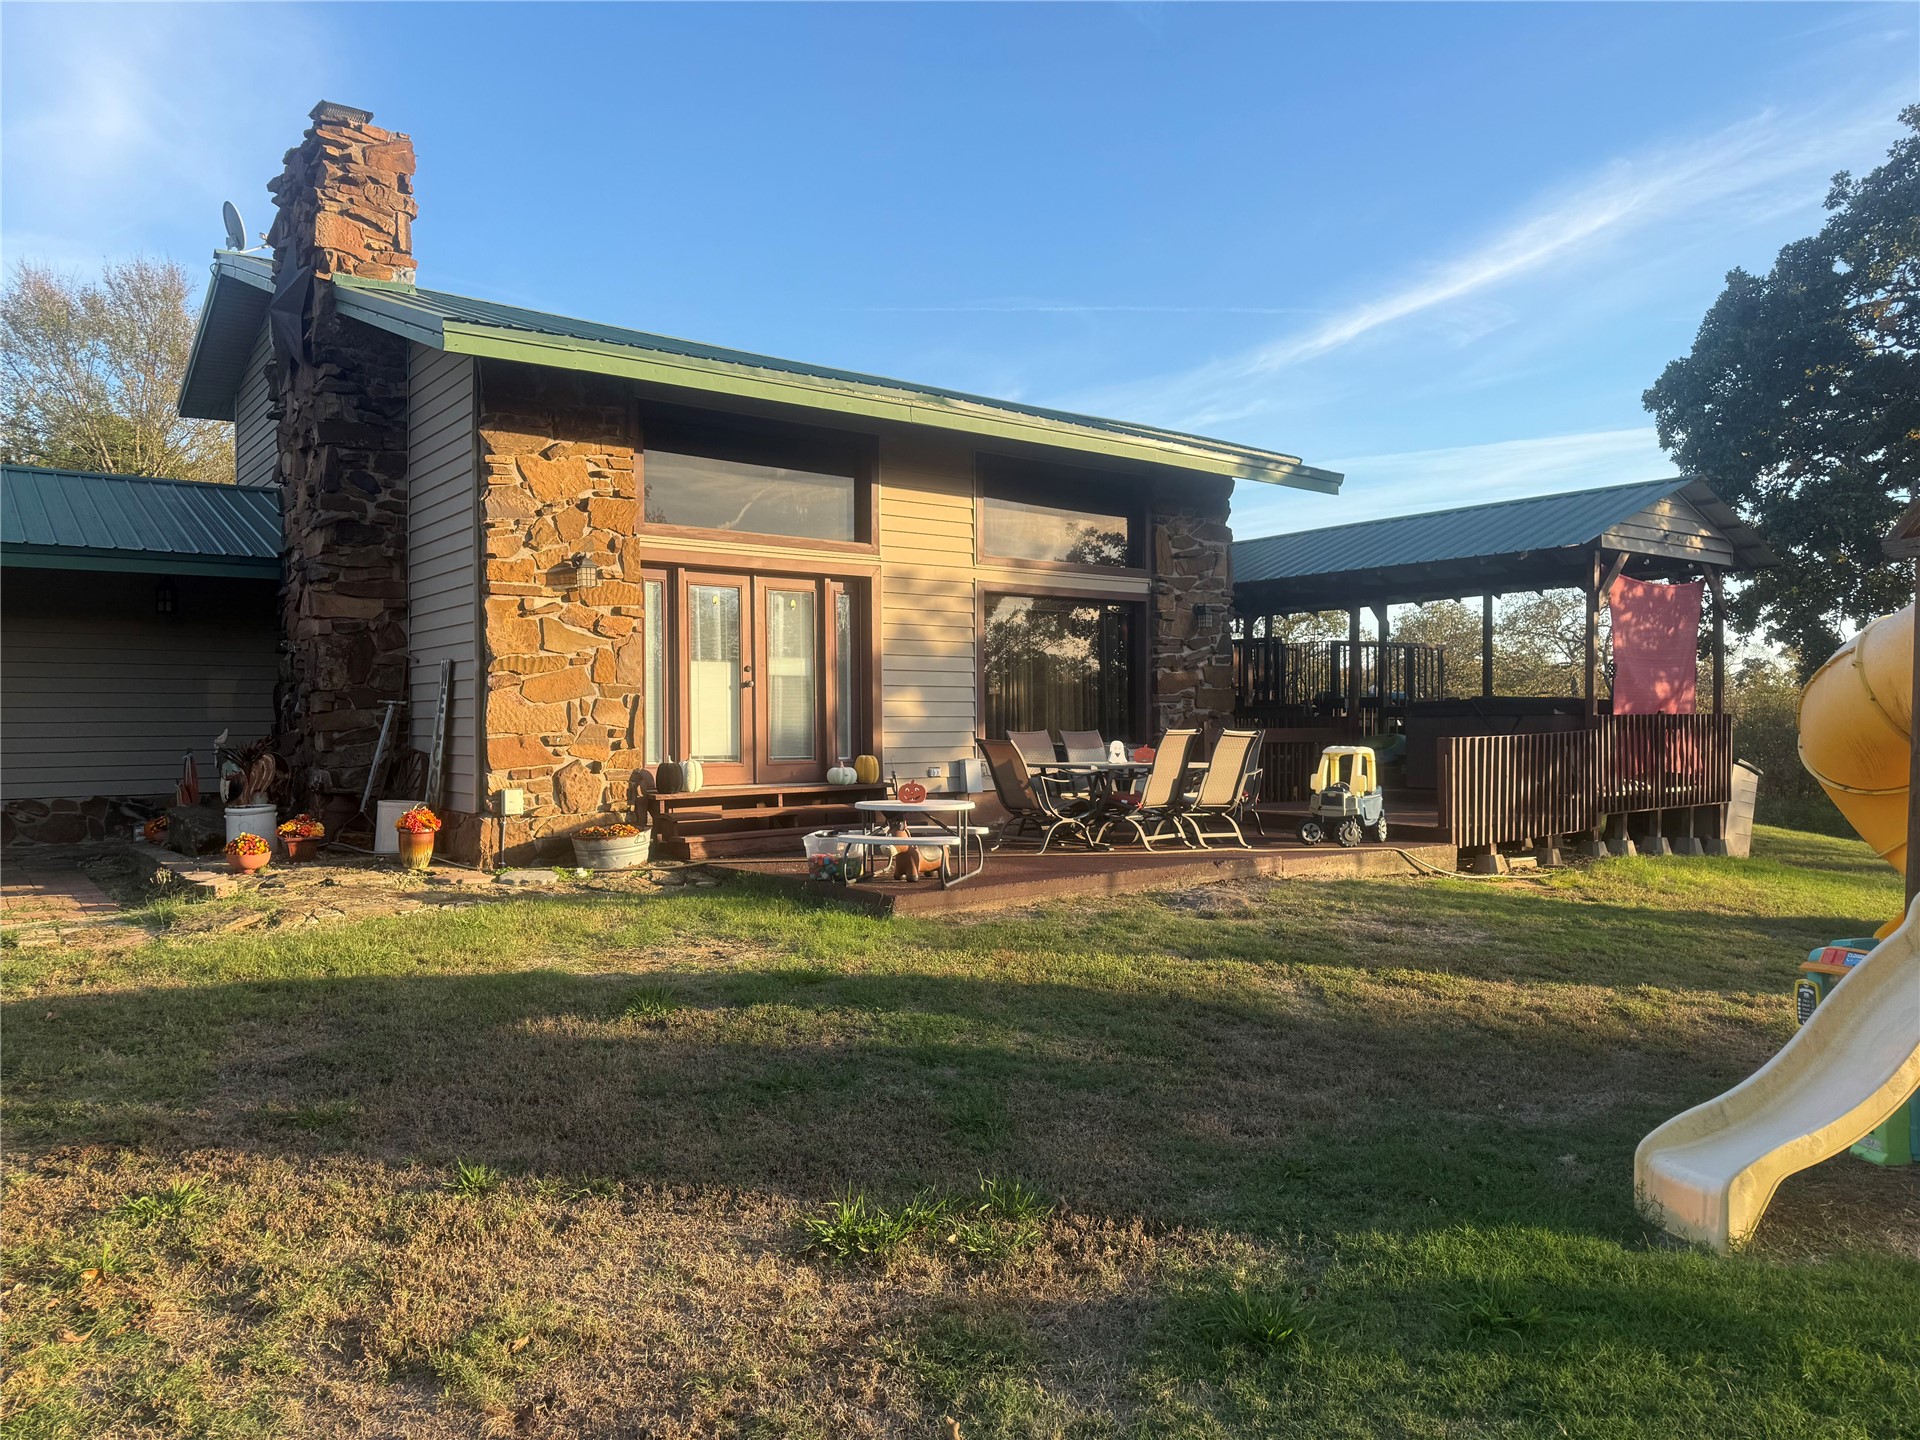
Exterior featuring natural stone masonry, prominent stone chimney, multi-pane clerestory windows, metal roofing, and a wooden deck
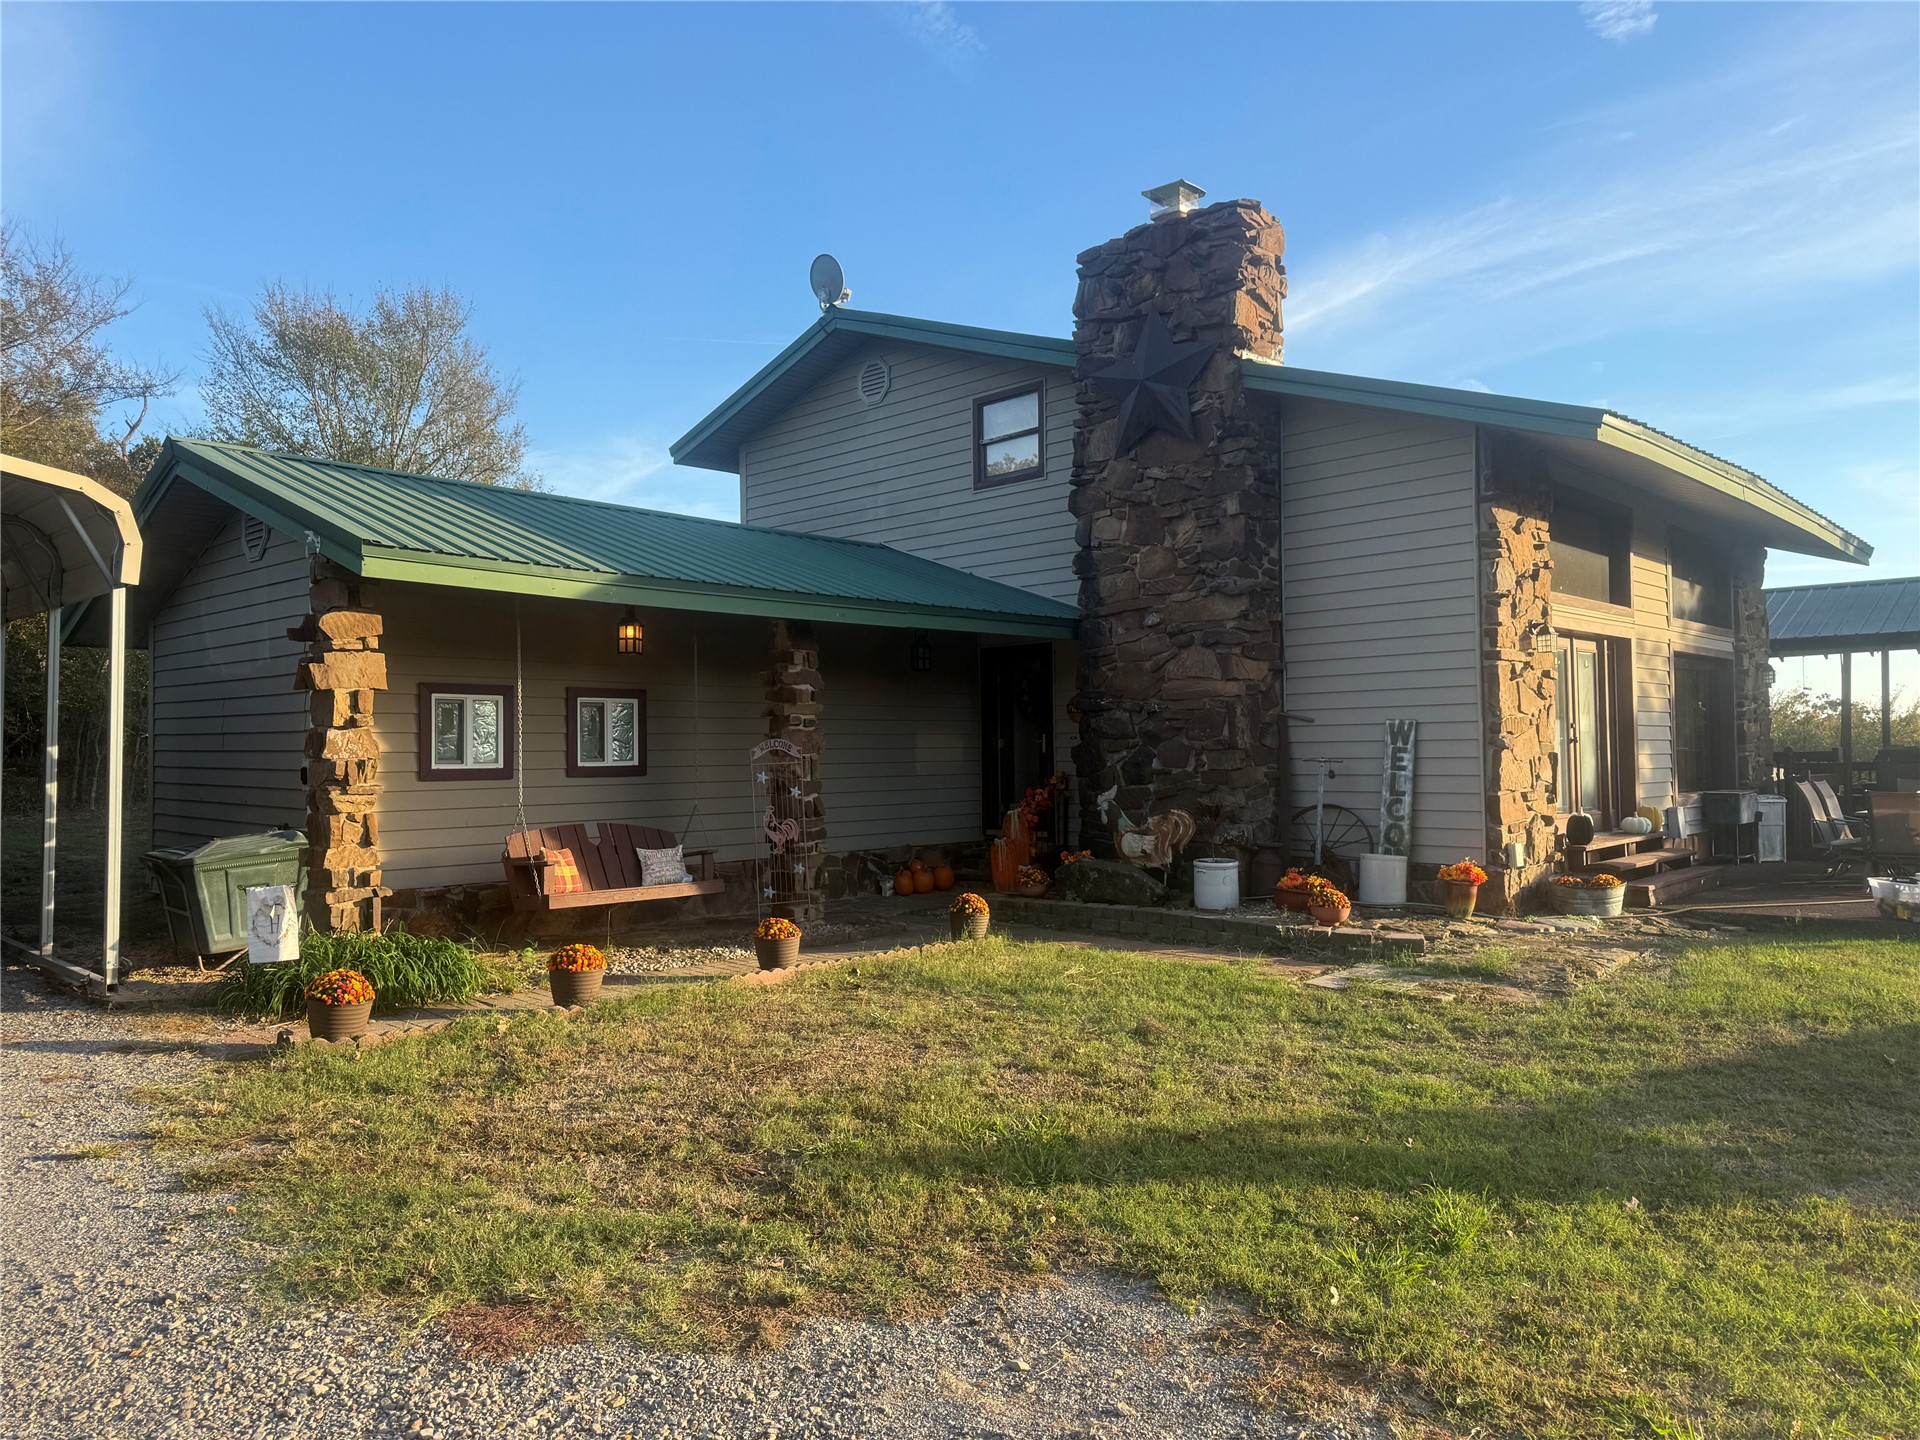
Exterior facade featuring horizontal lap siding, a prominent natural stone chimney, a green metal roof, and a covered front porch with stone-clad support columns
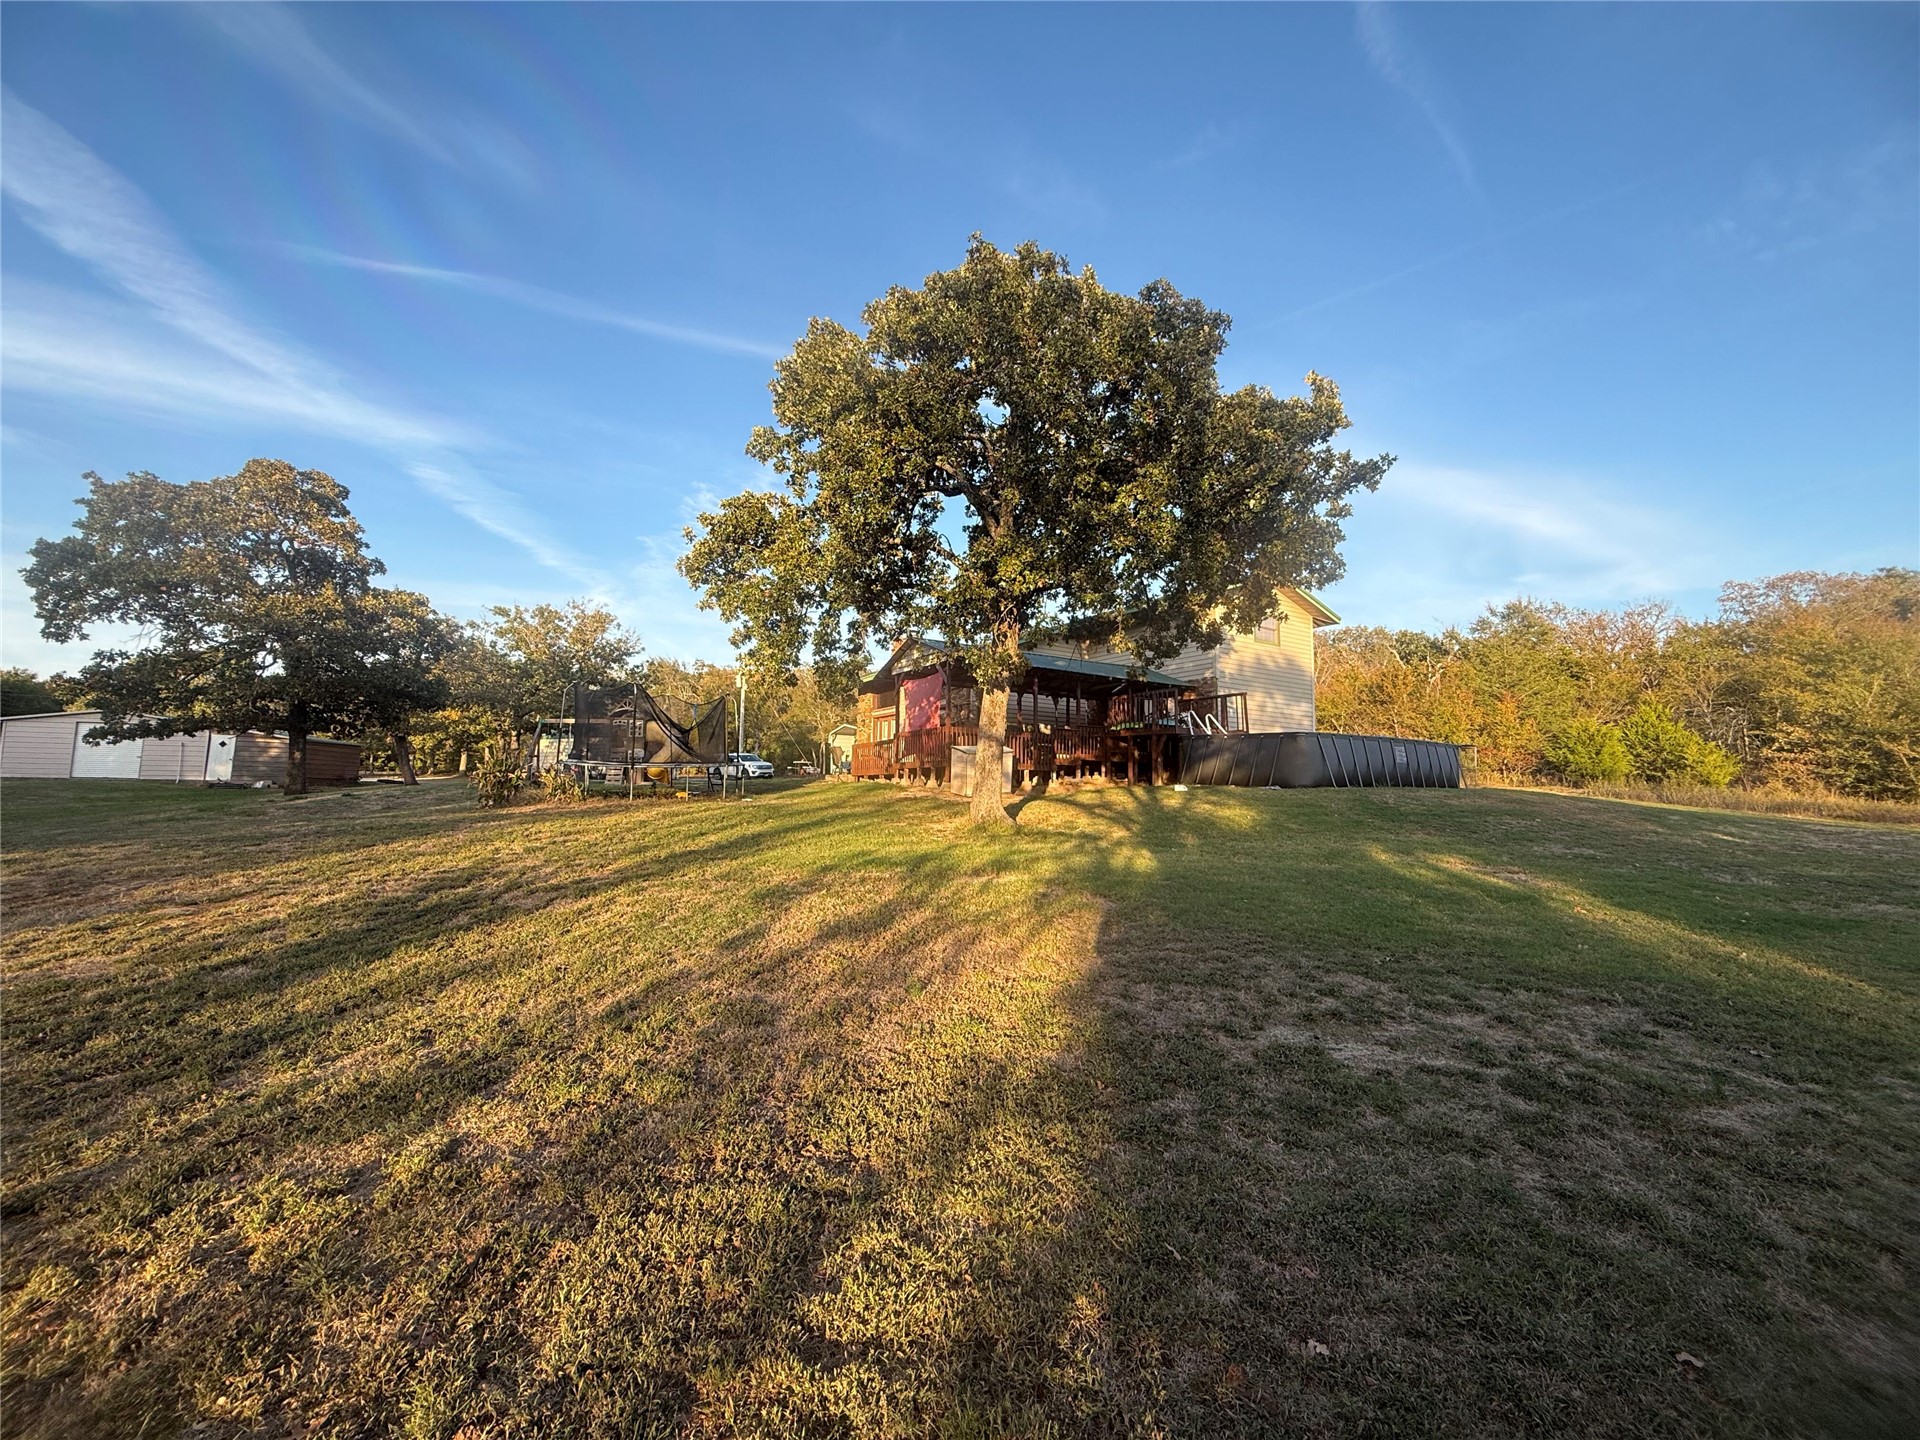
Expansive lot featuring mature trees, a multi-level rear deck, and a detached structure
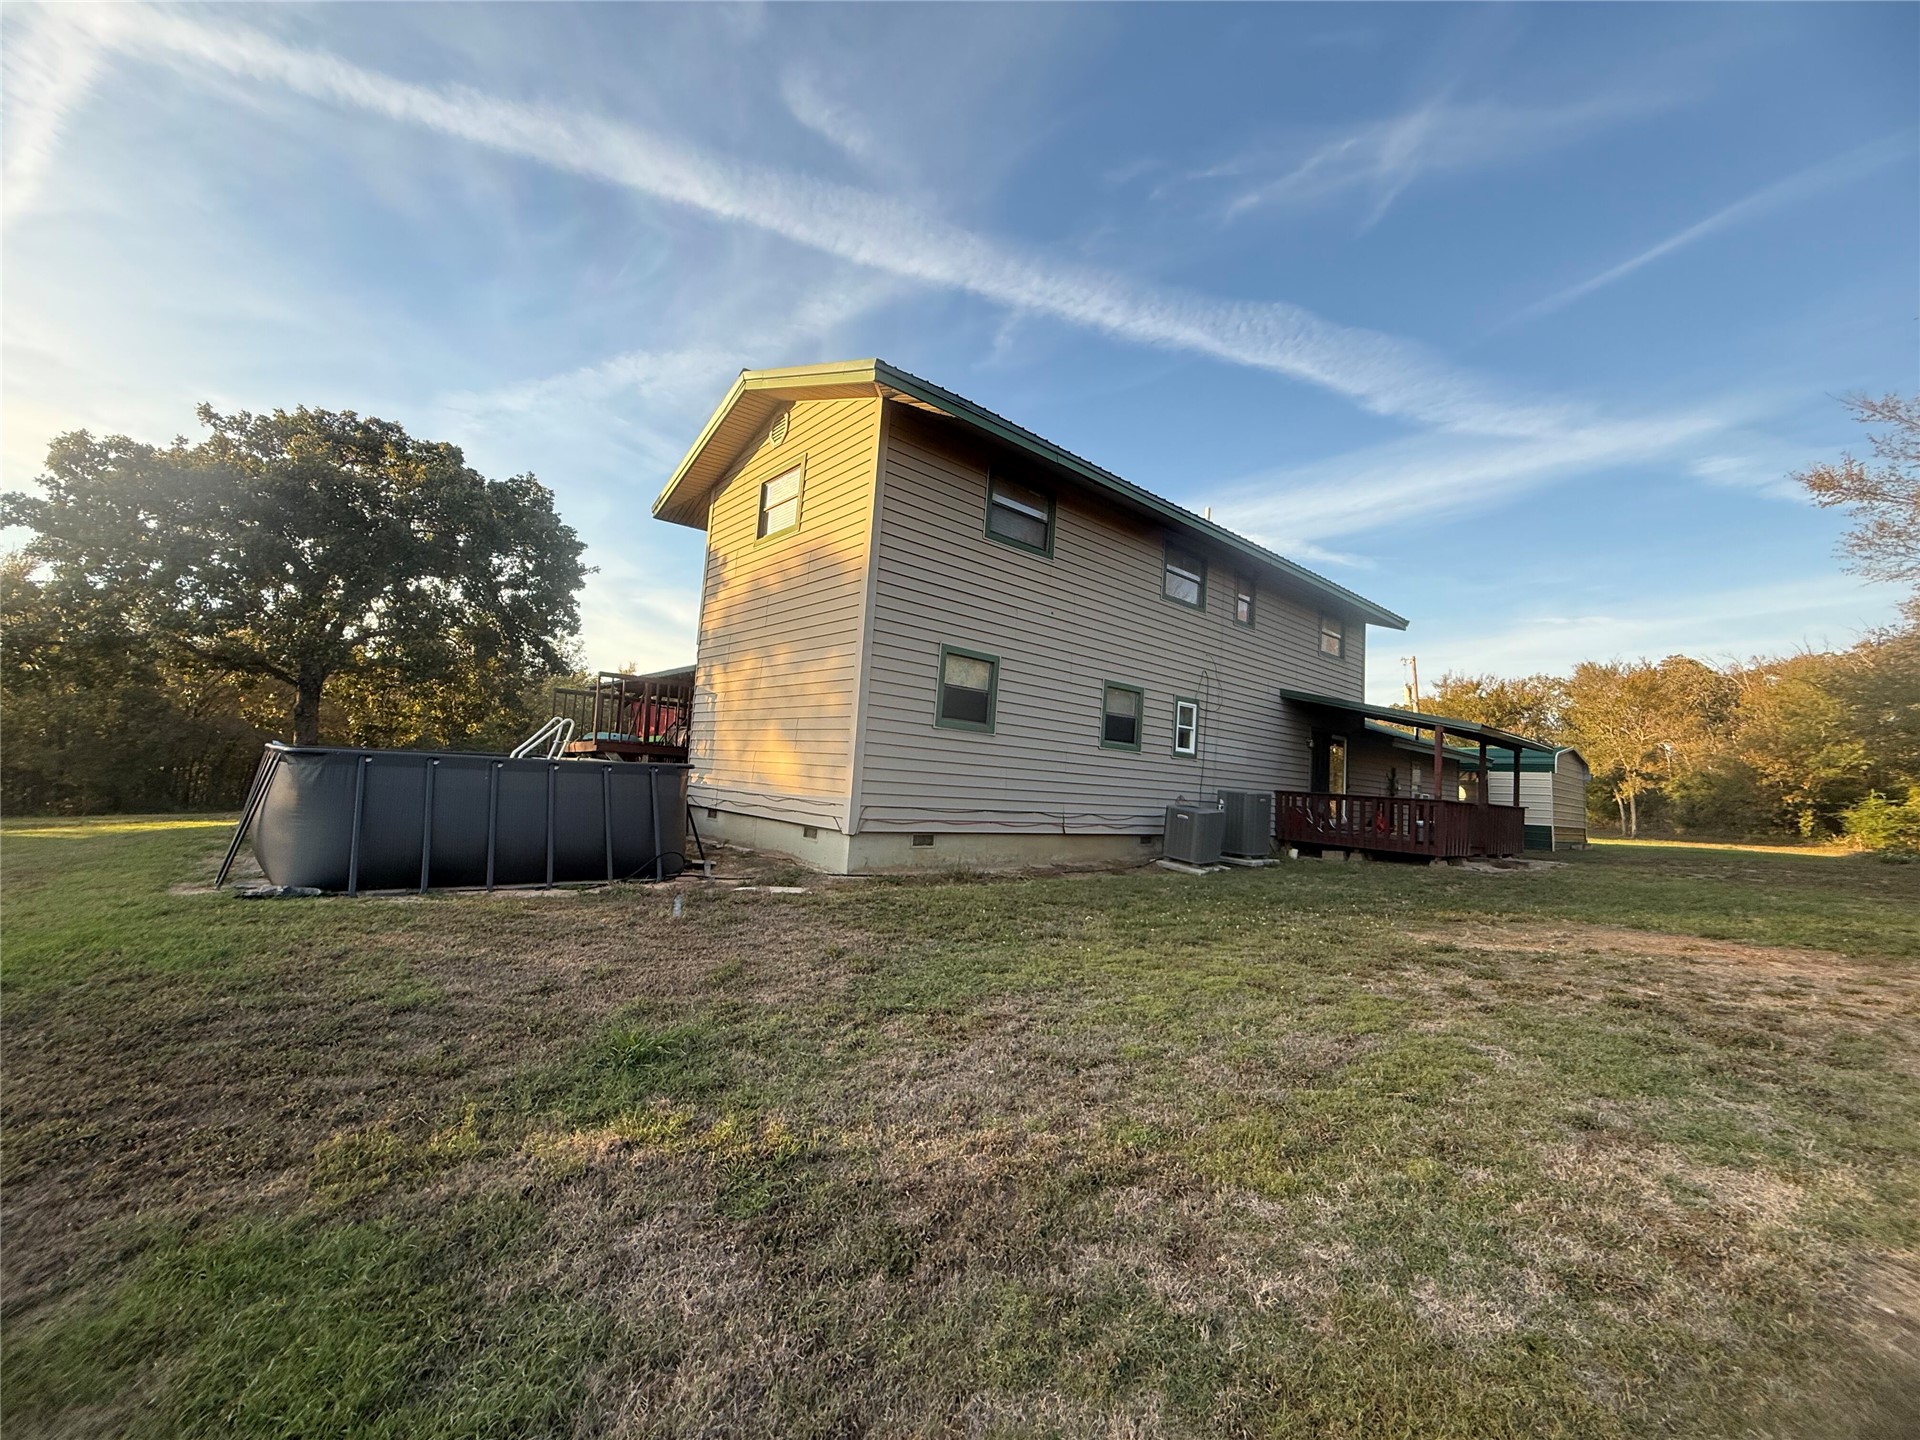
Two-story residence featuring light-toned horizontal siding, a covered deck, and a detached above-ground pool
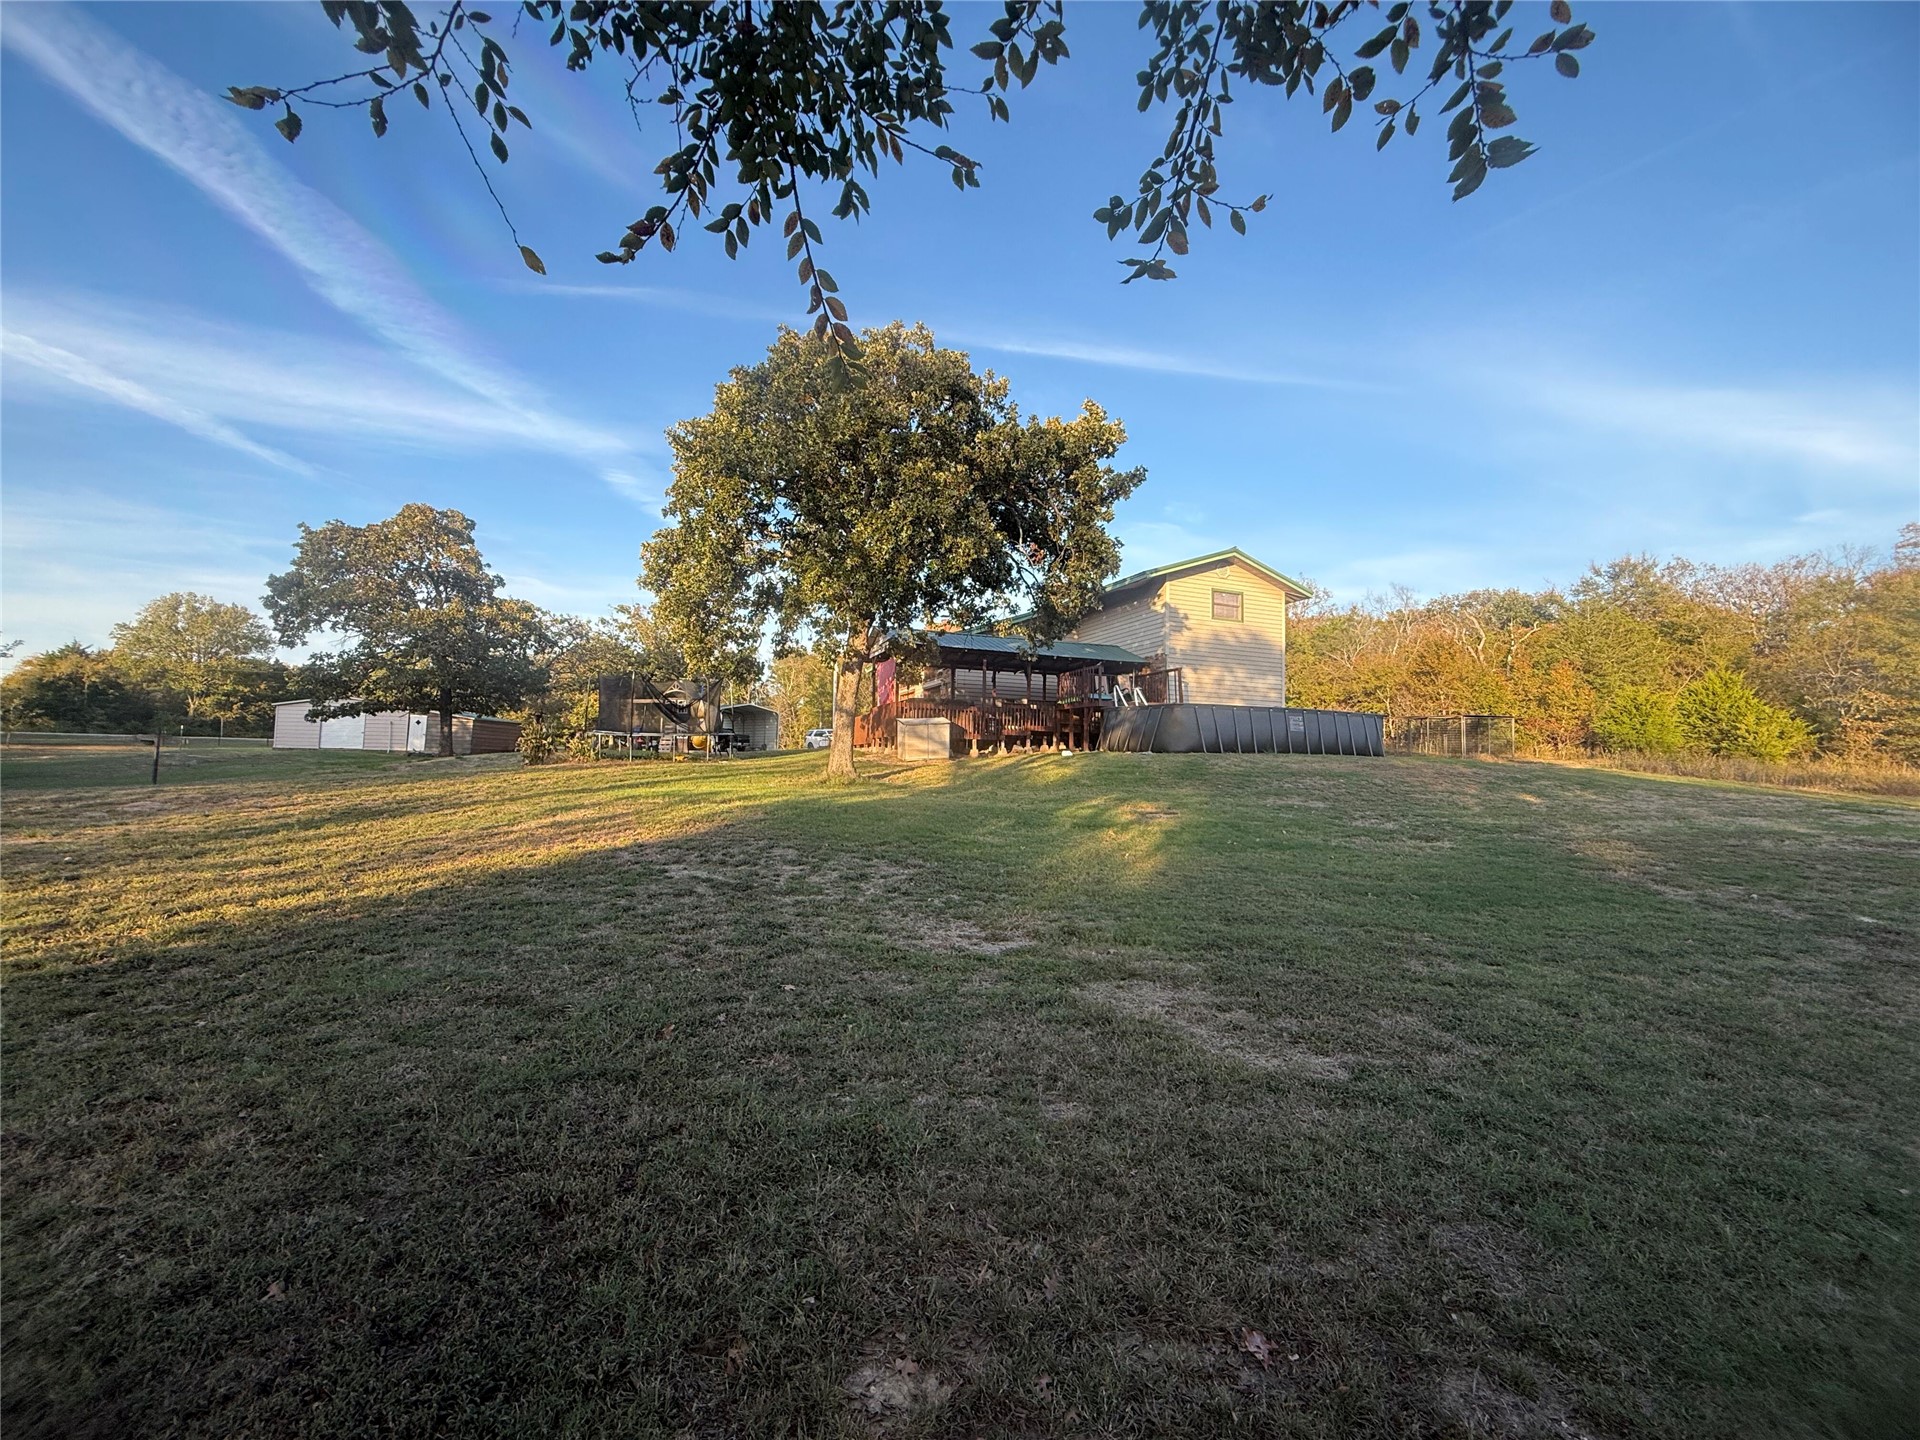
Expansive lot featuring mature trees, a detached multi-car garage, and a raised rear deck
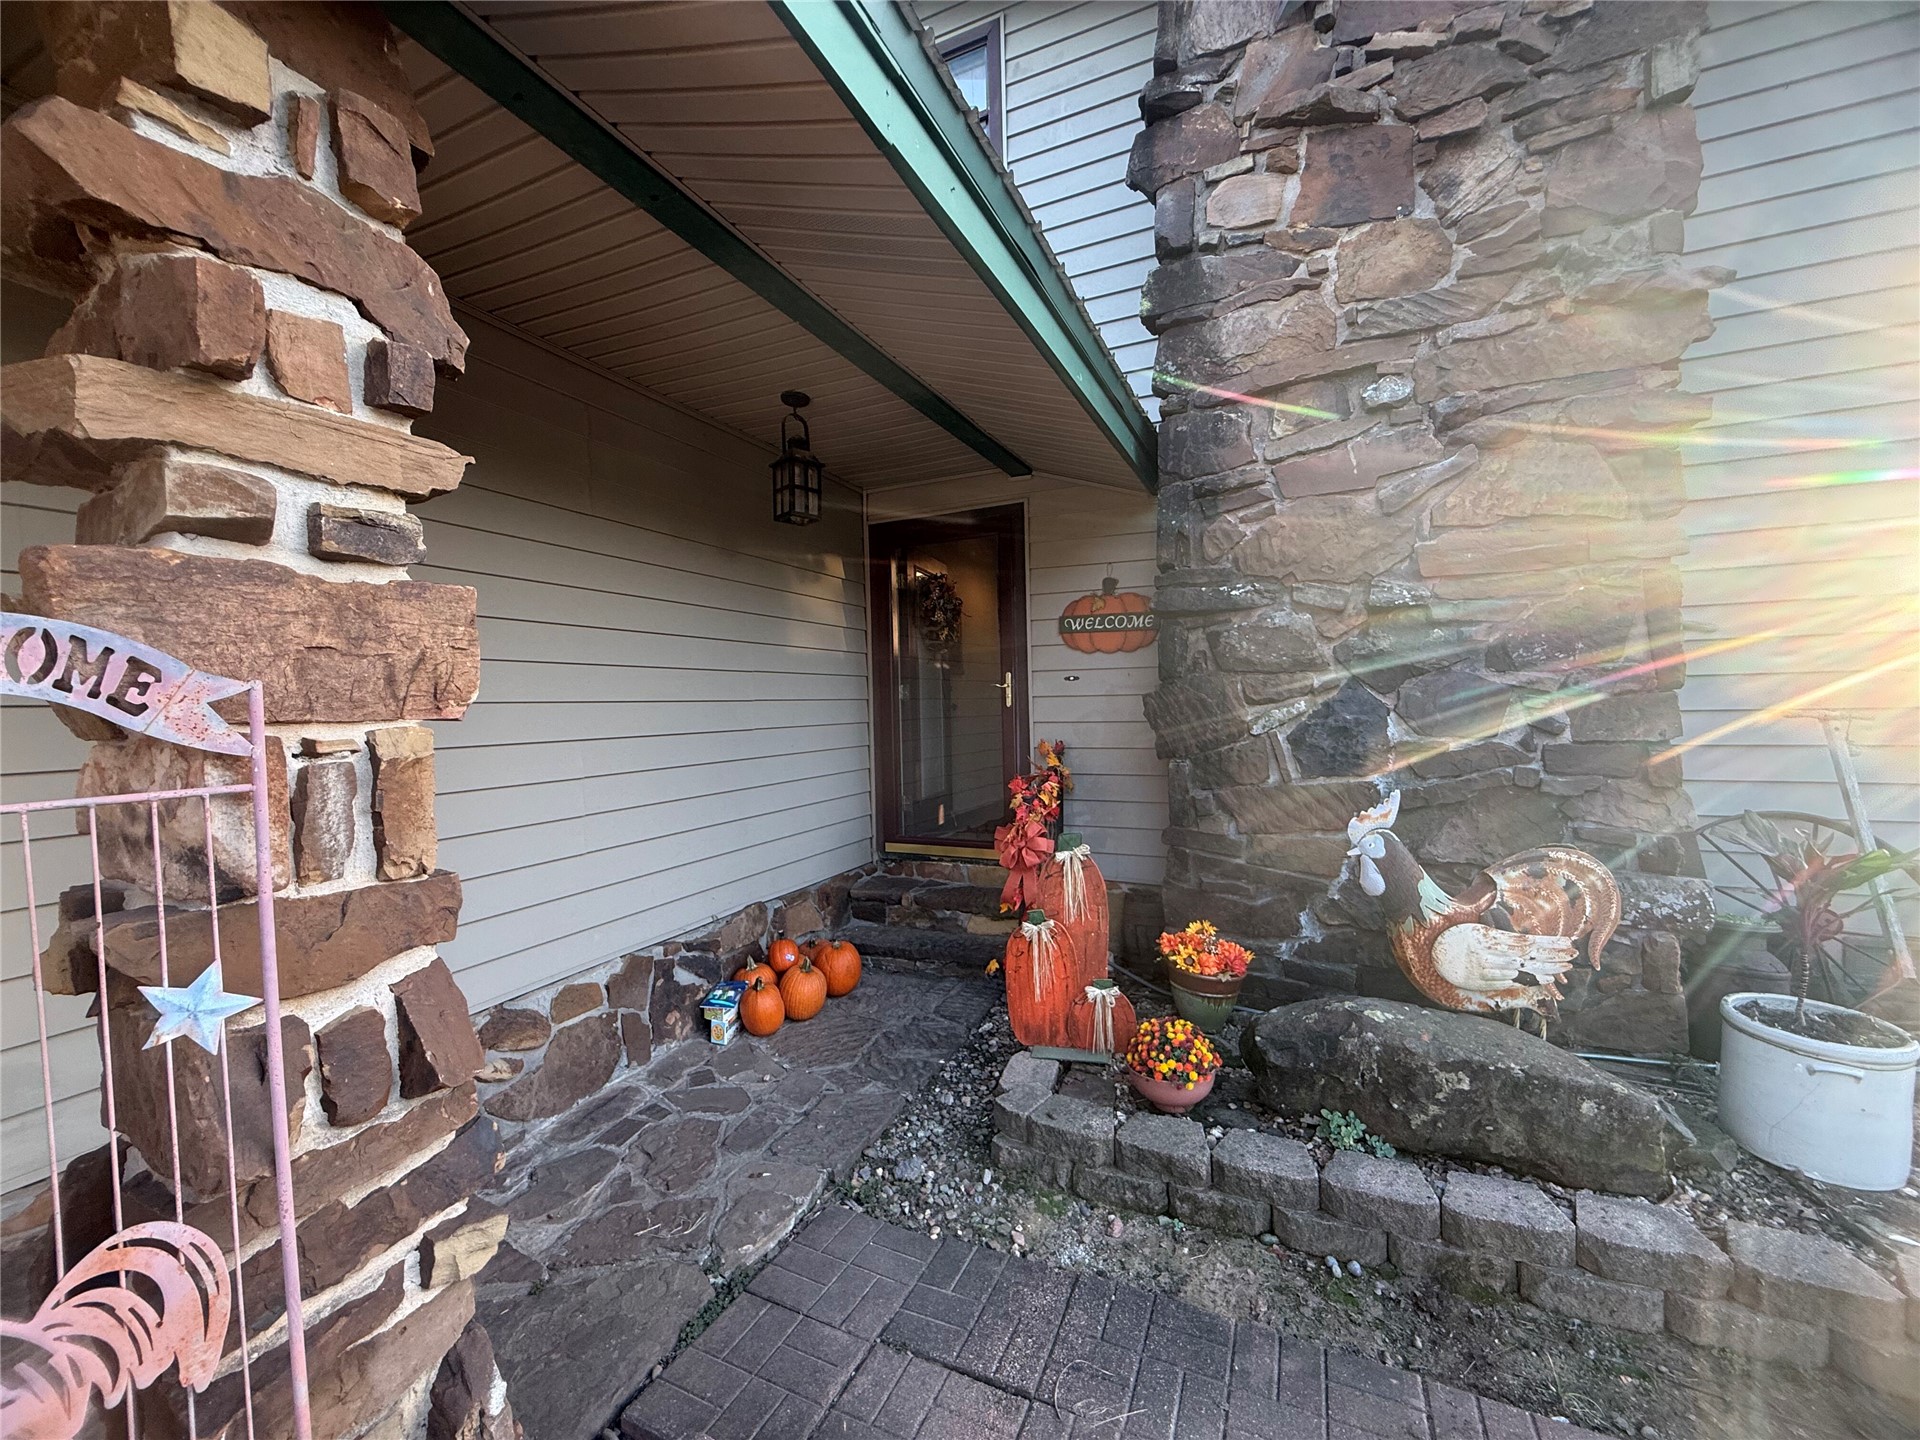
Covered entryway featuring natural stone columns, flagstone flooring, a prominent stone chimney facade, and exterior siding
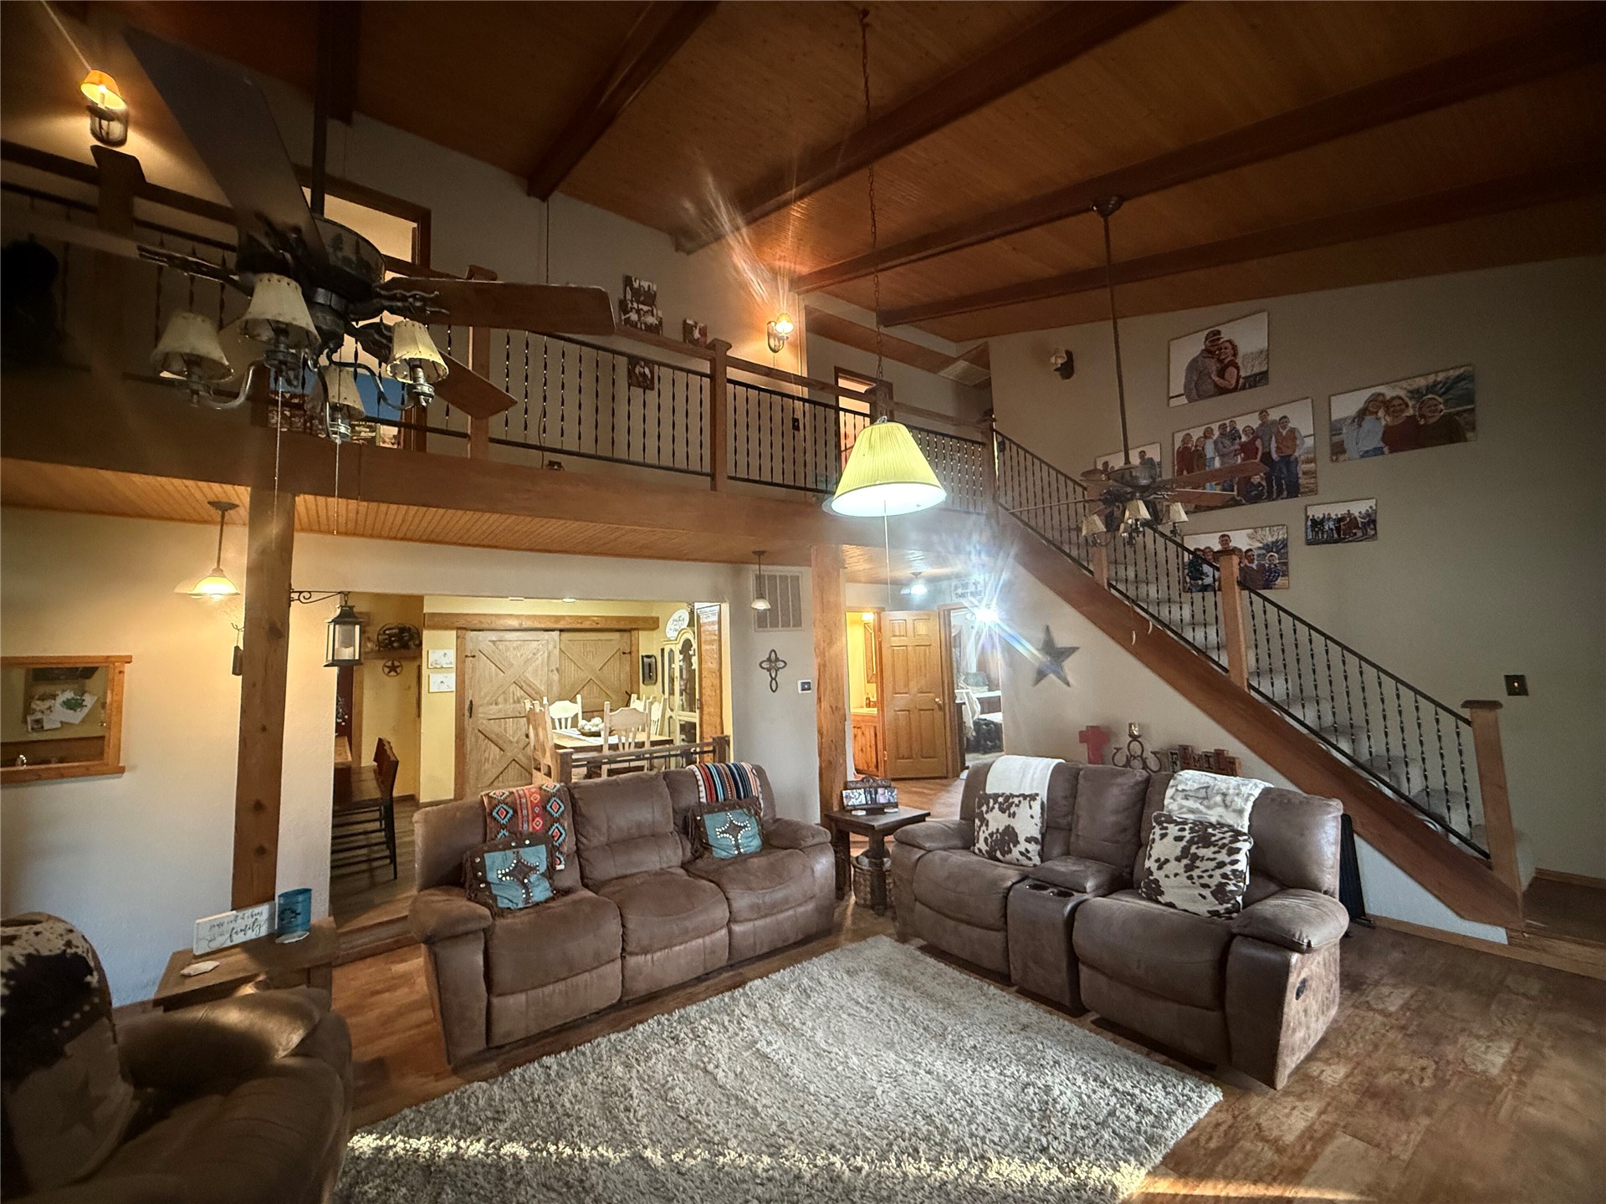
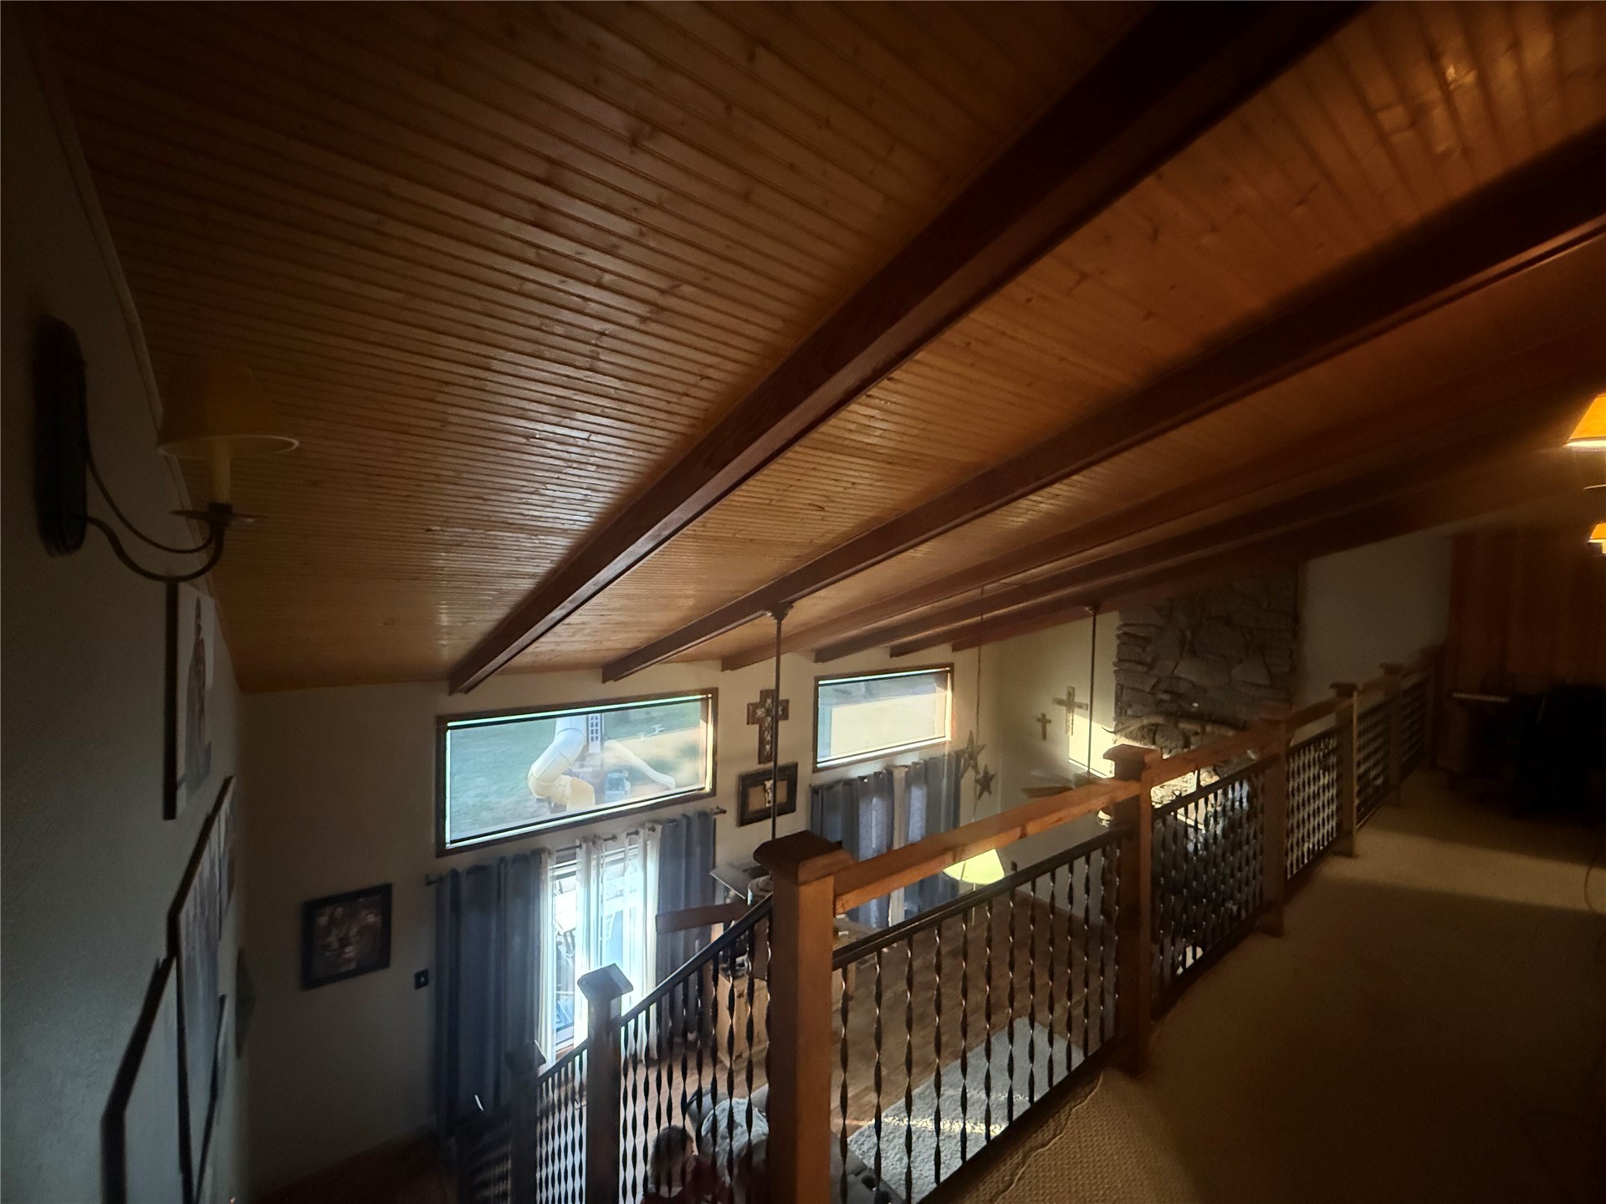
Vaulted ceiling featuring exposed wood beams, wood-plank ceiling treatment, open-railing loft, and staircase with metal balusters
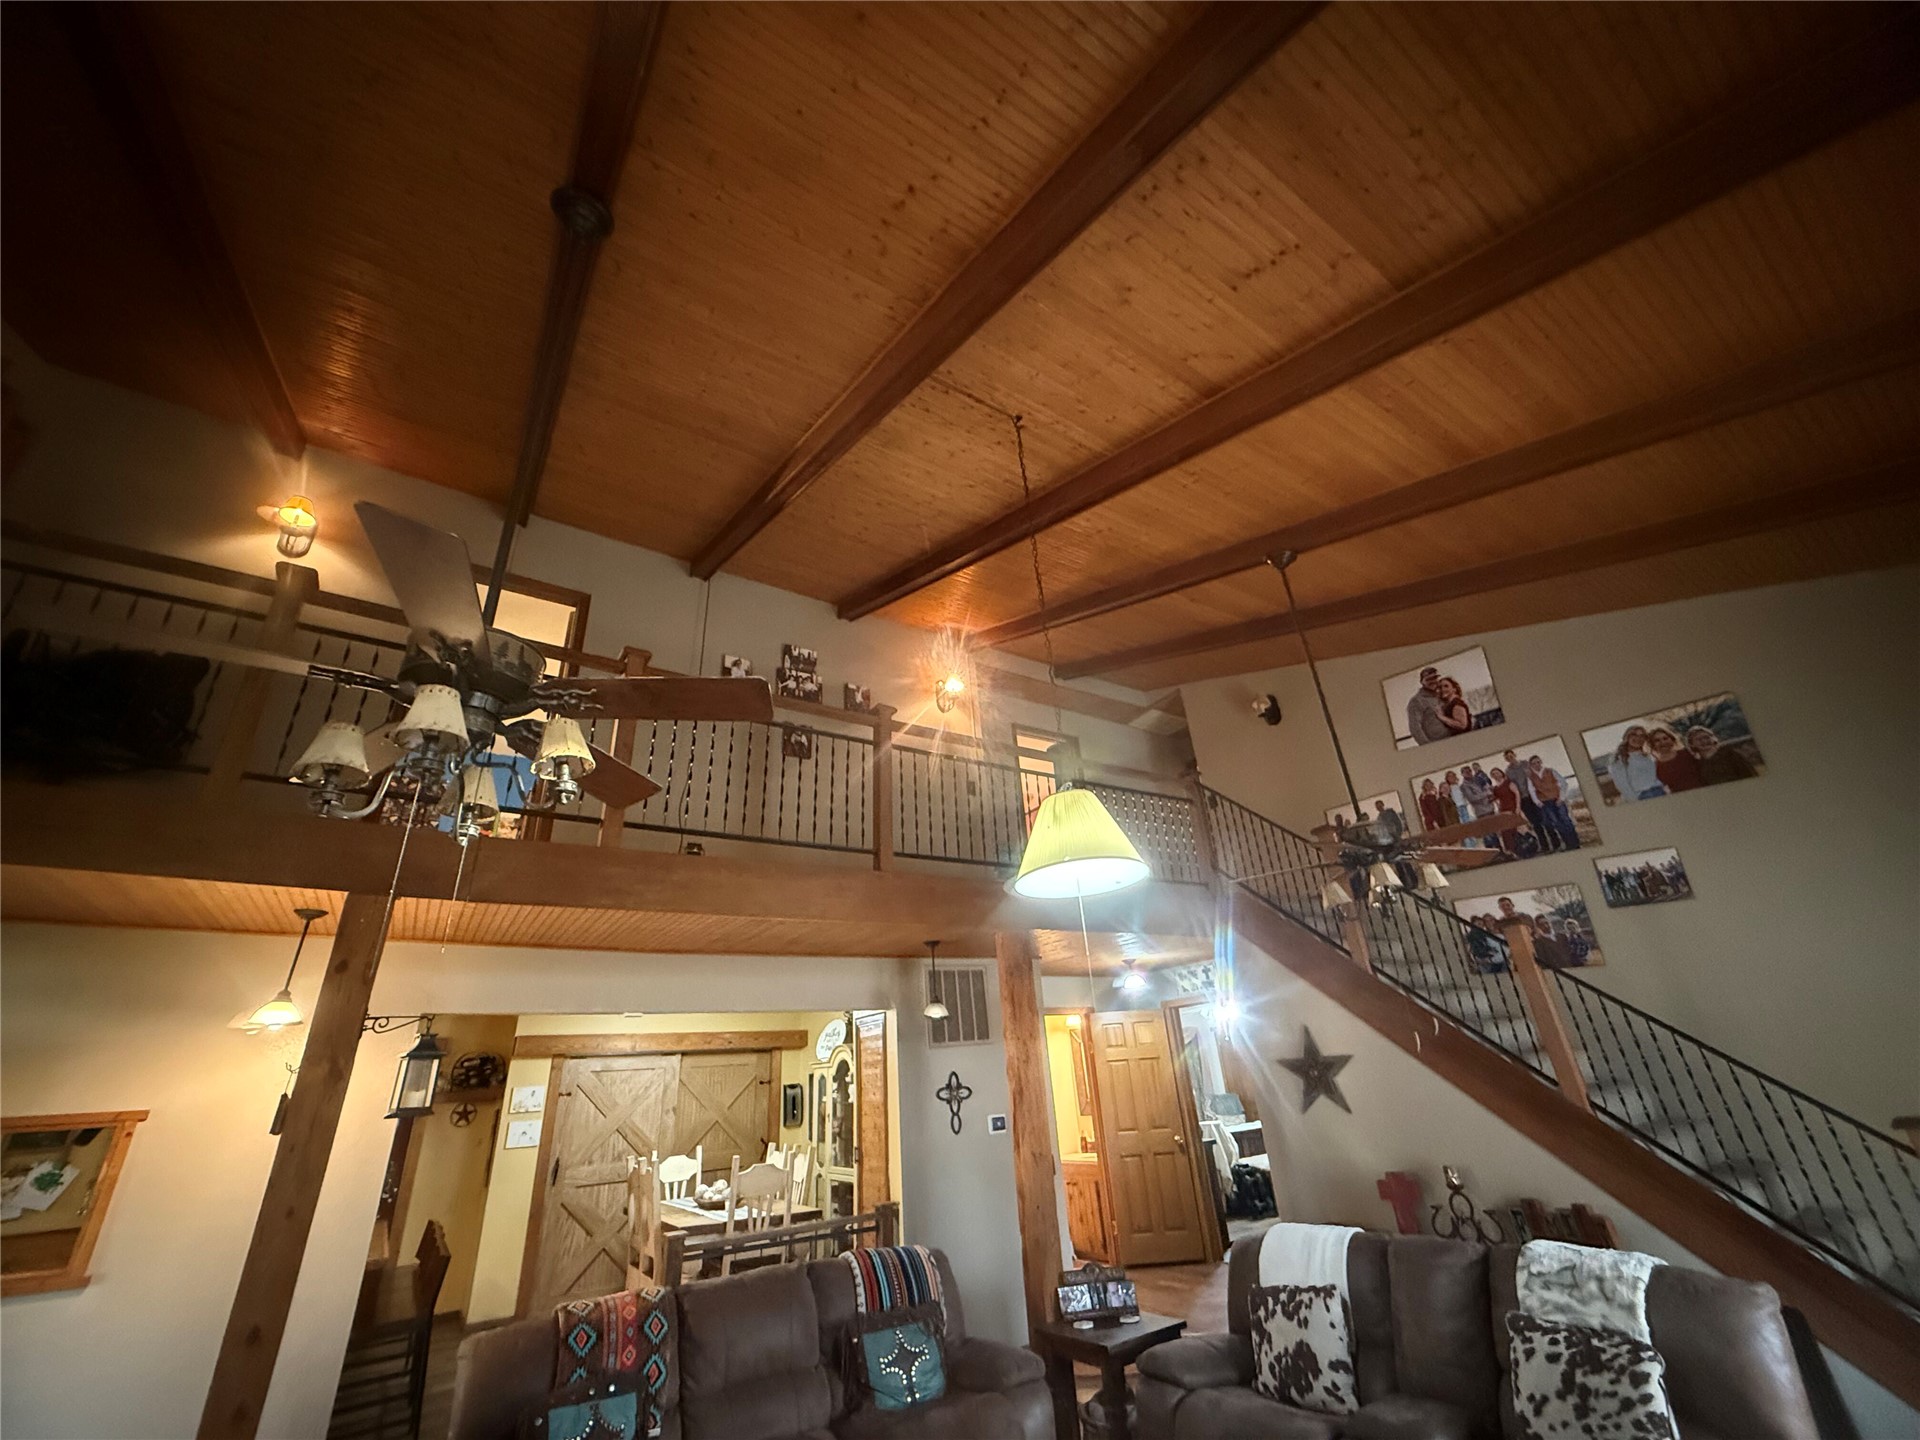
Vaulted ceiling with exposed wood beams and wood-plank paneling, open interior balcony with metal railing, and staircase featuring a metal balustrade
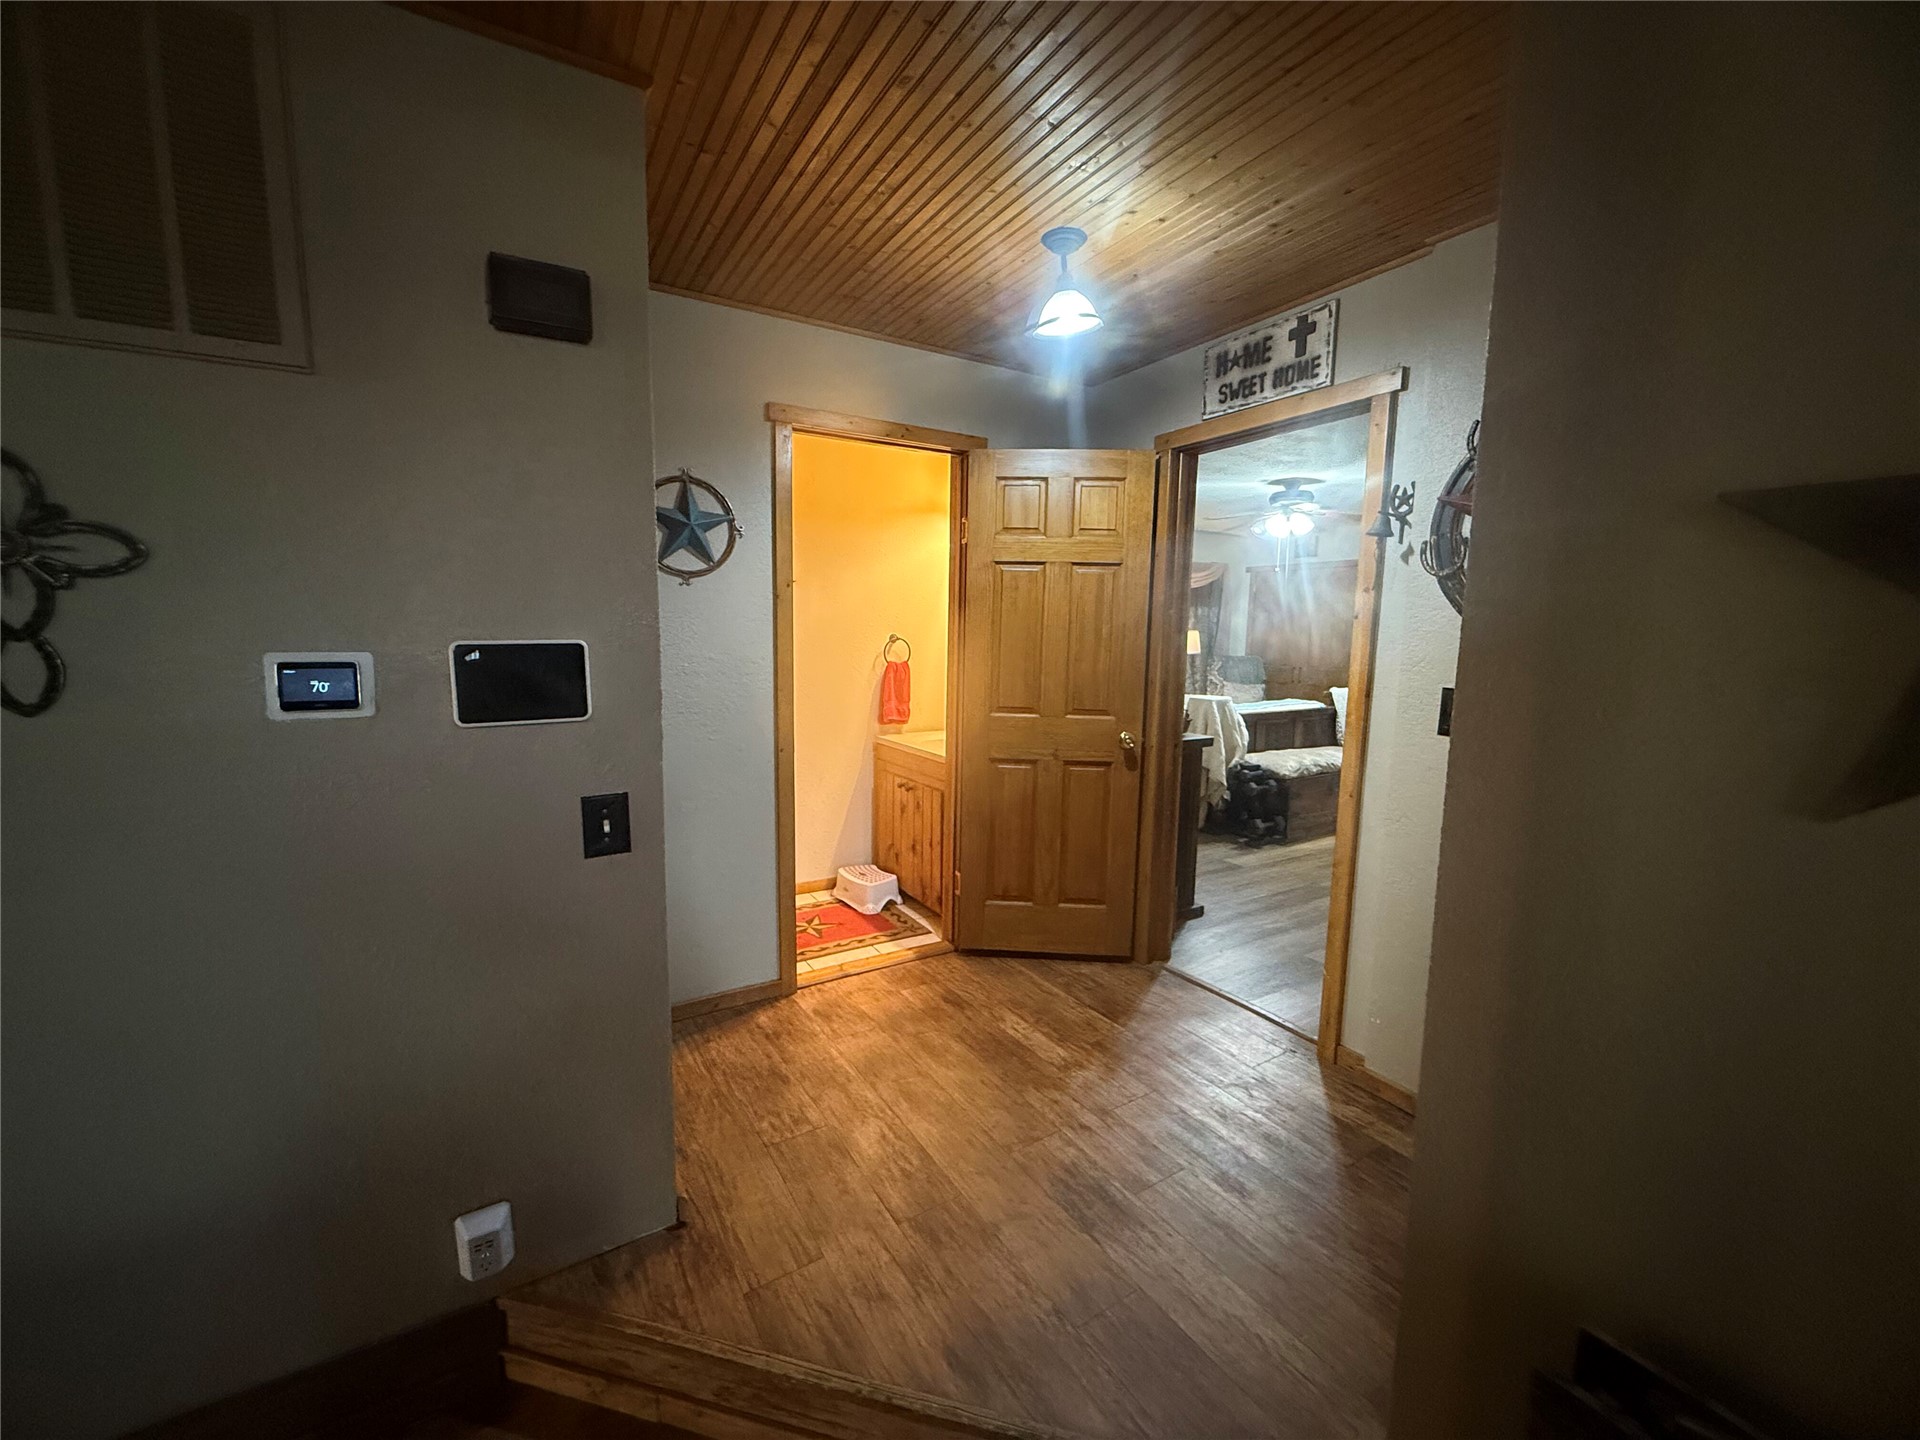
Interior space featuring natural wood-plank ceiling, wood-finish flooring, solid-core wood doors, and integrated smart home control panels
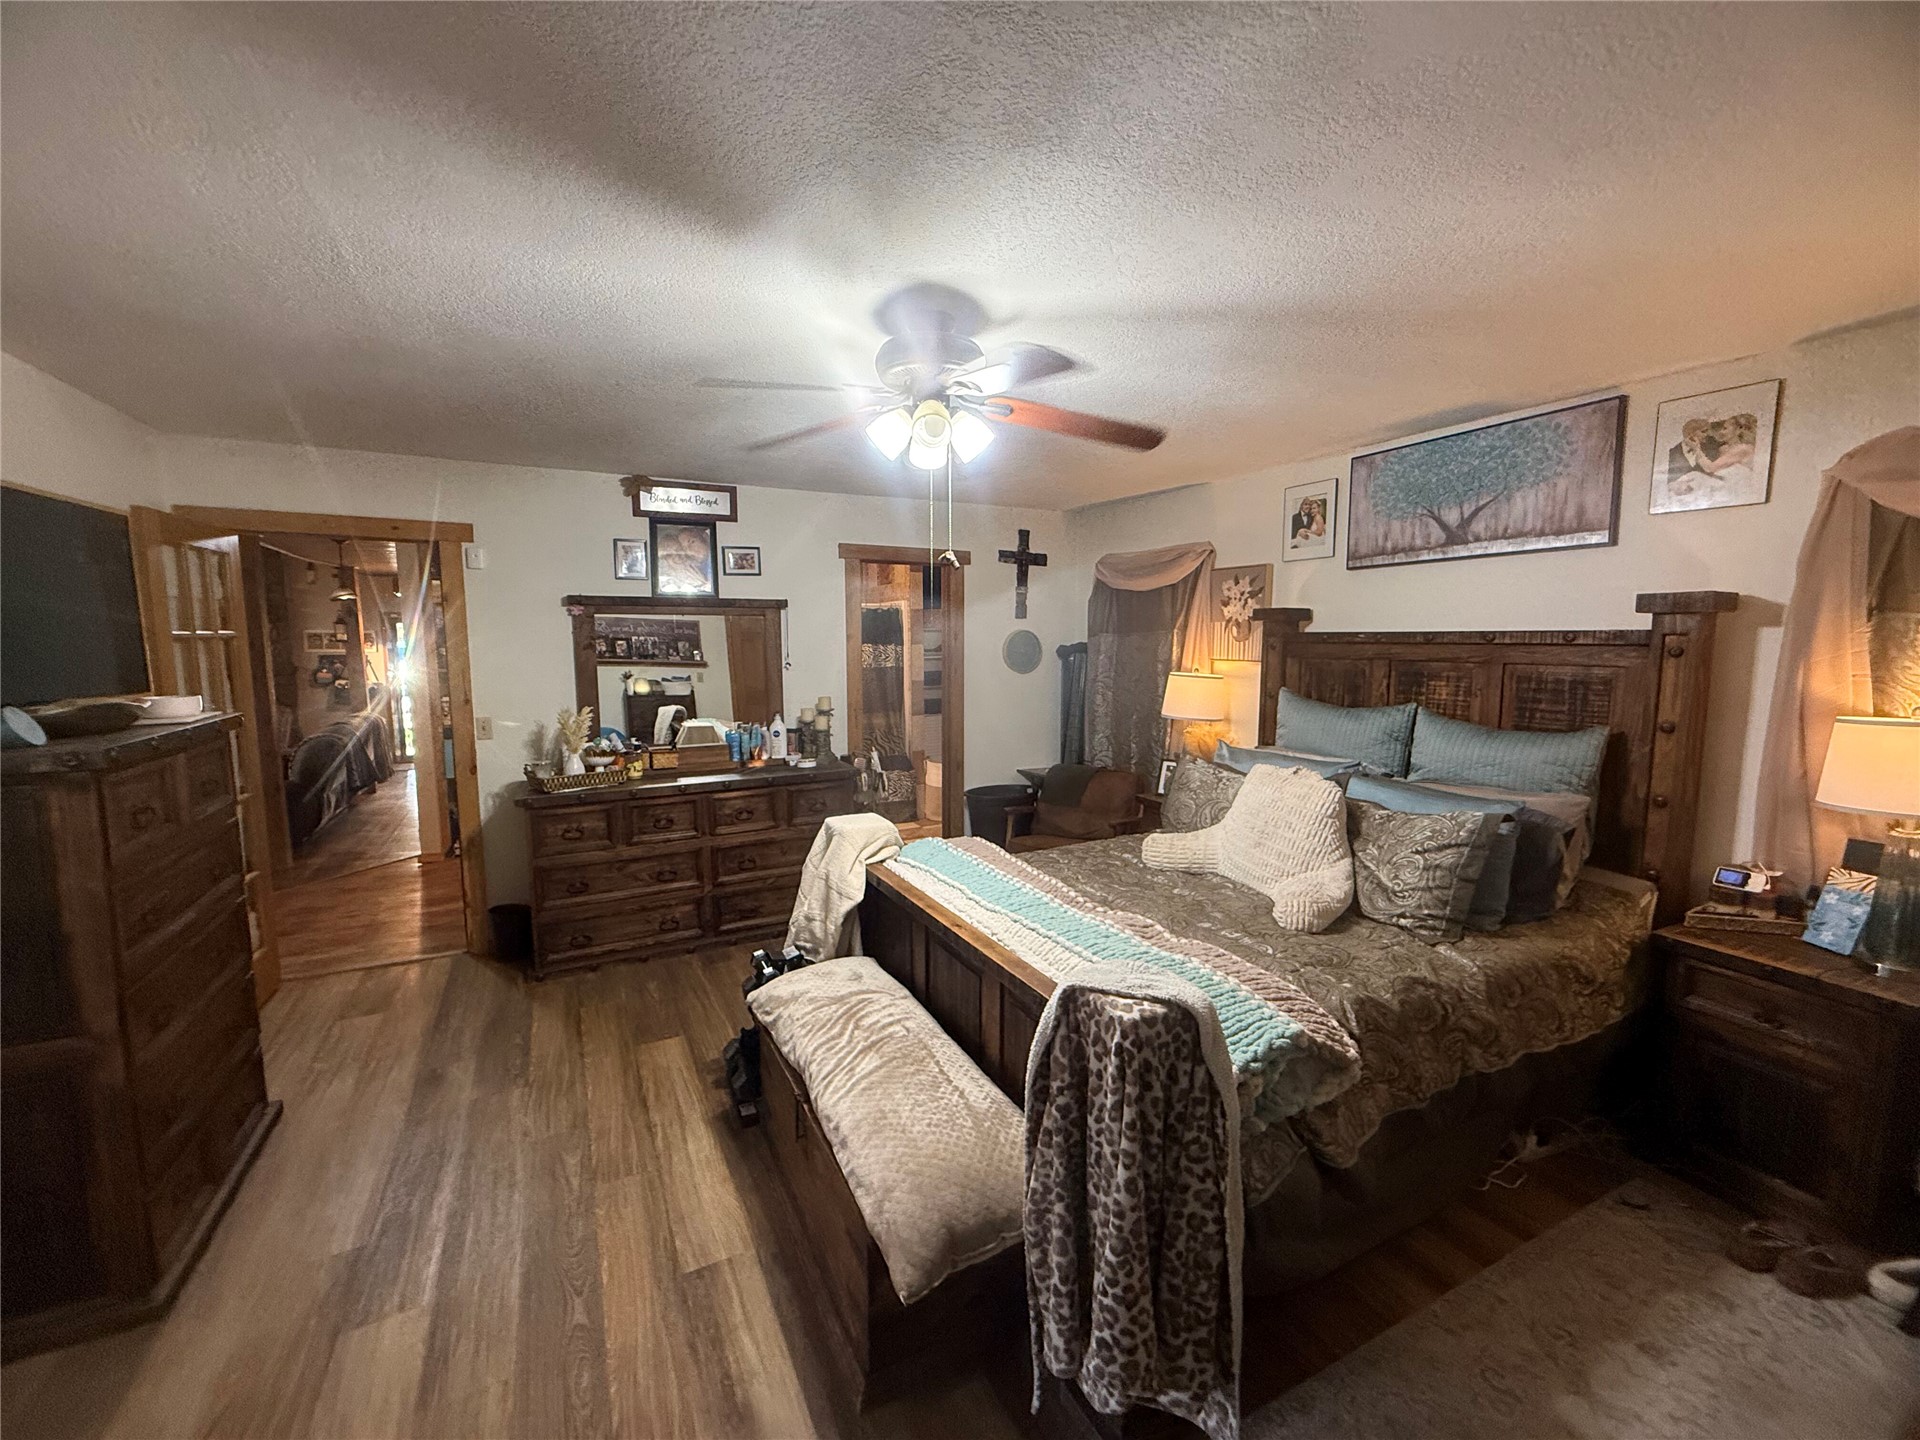
Wood-finish flooring, ceiling fan with integrated lighting, and natural wood-toned door frames
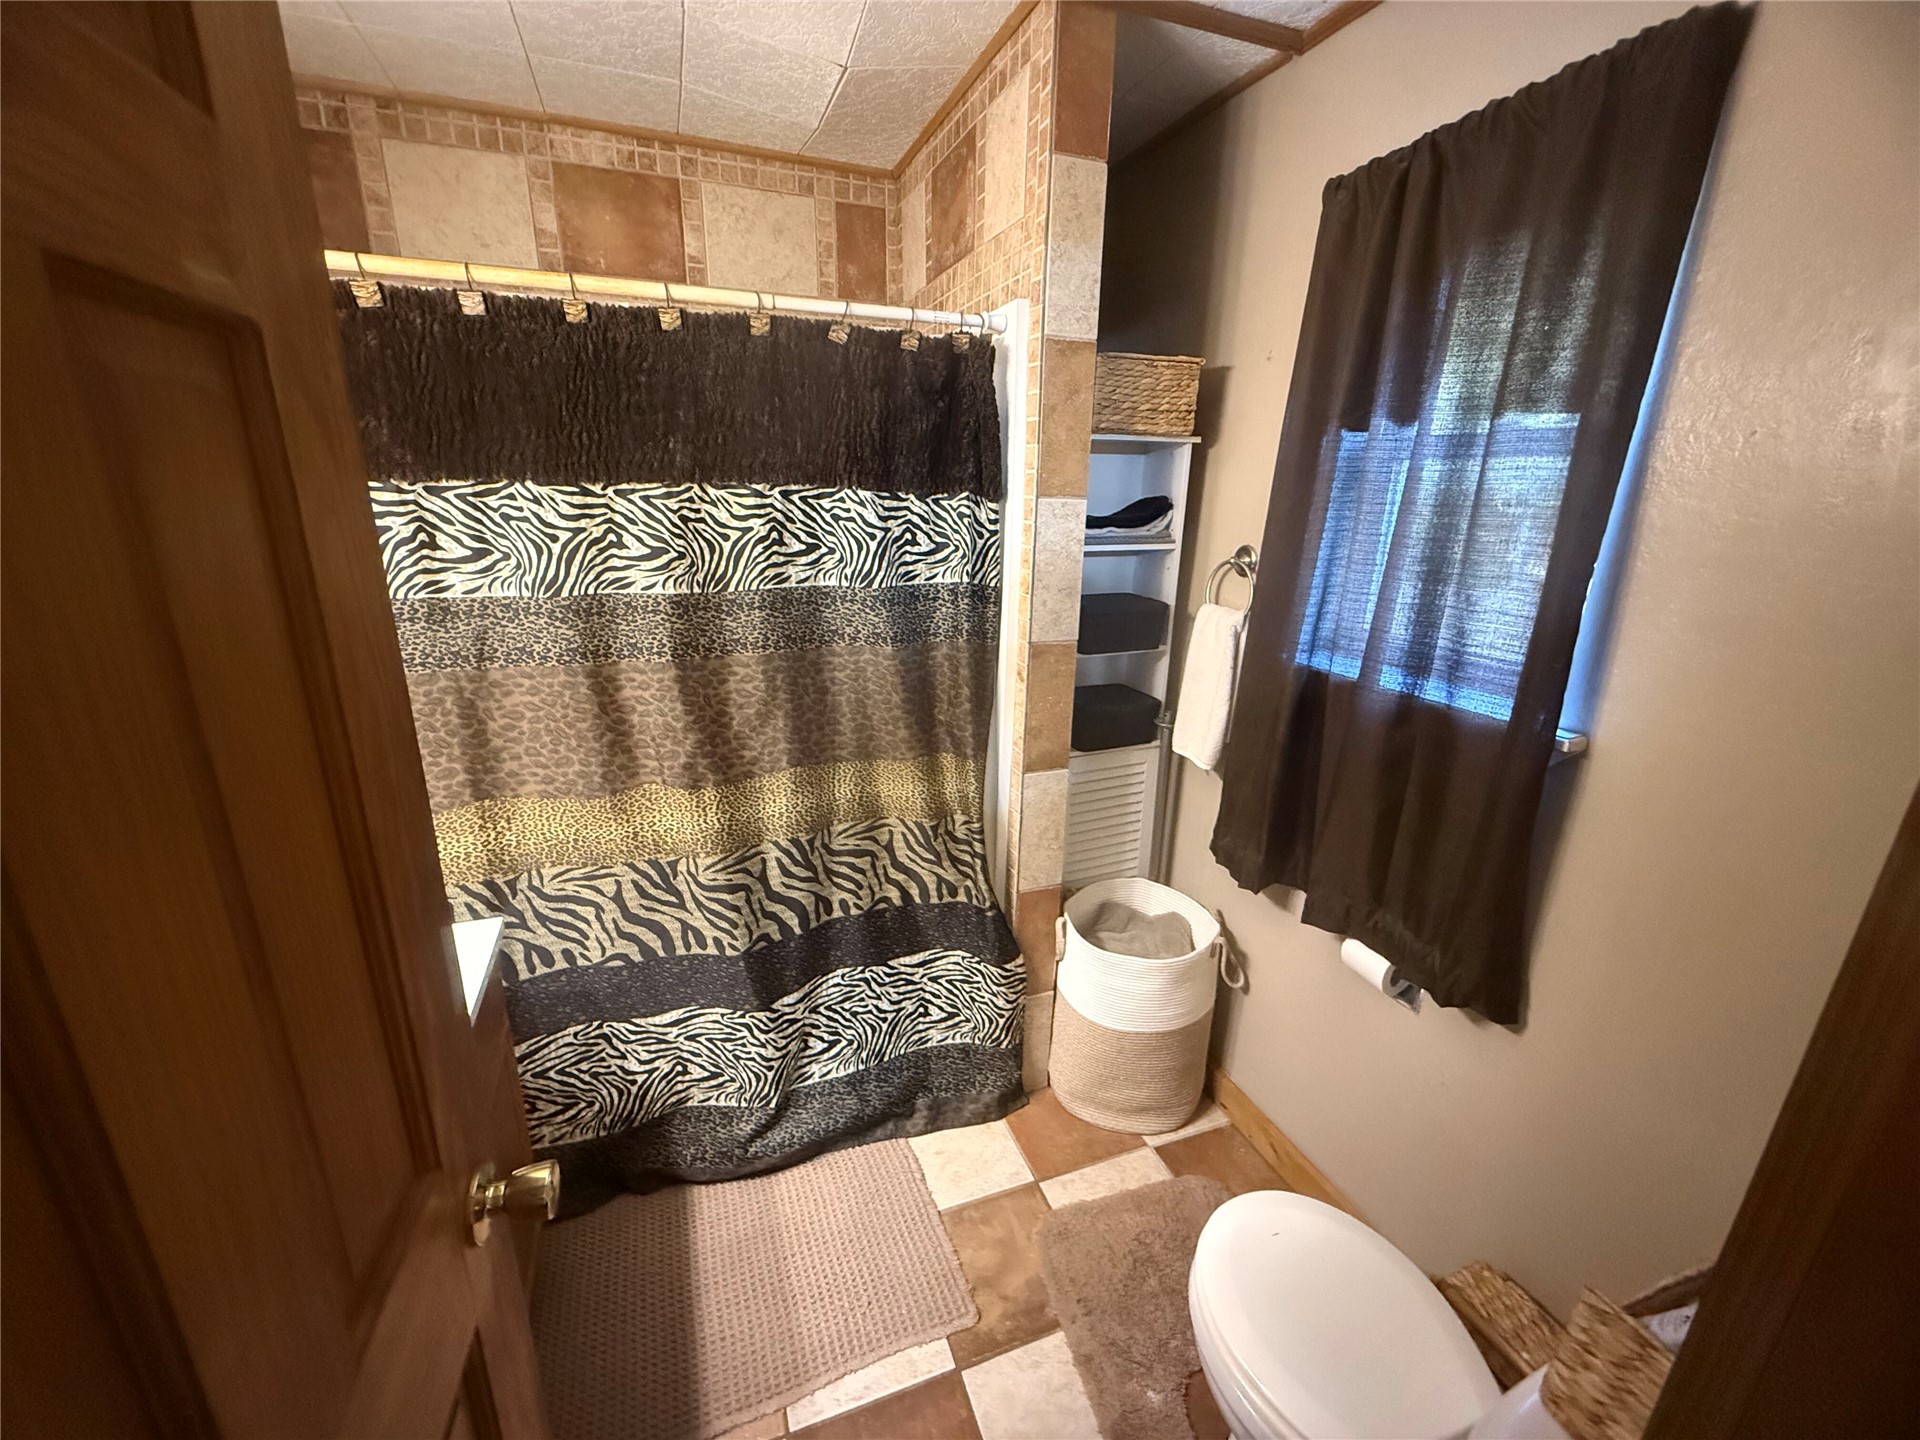
Bathroom featuring neutral-toned checkered floor tiling, a tub-shower combination enclosed by decorative tiled walls, and built-in vertical cabinetry
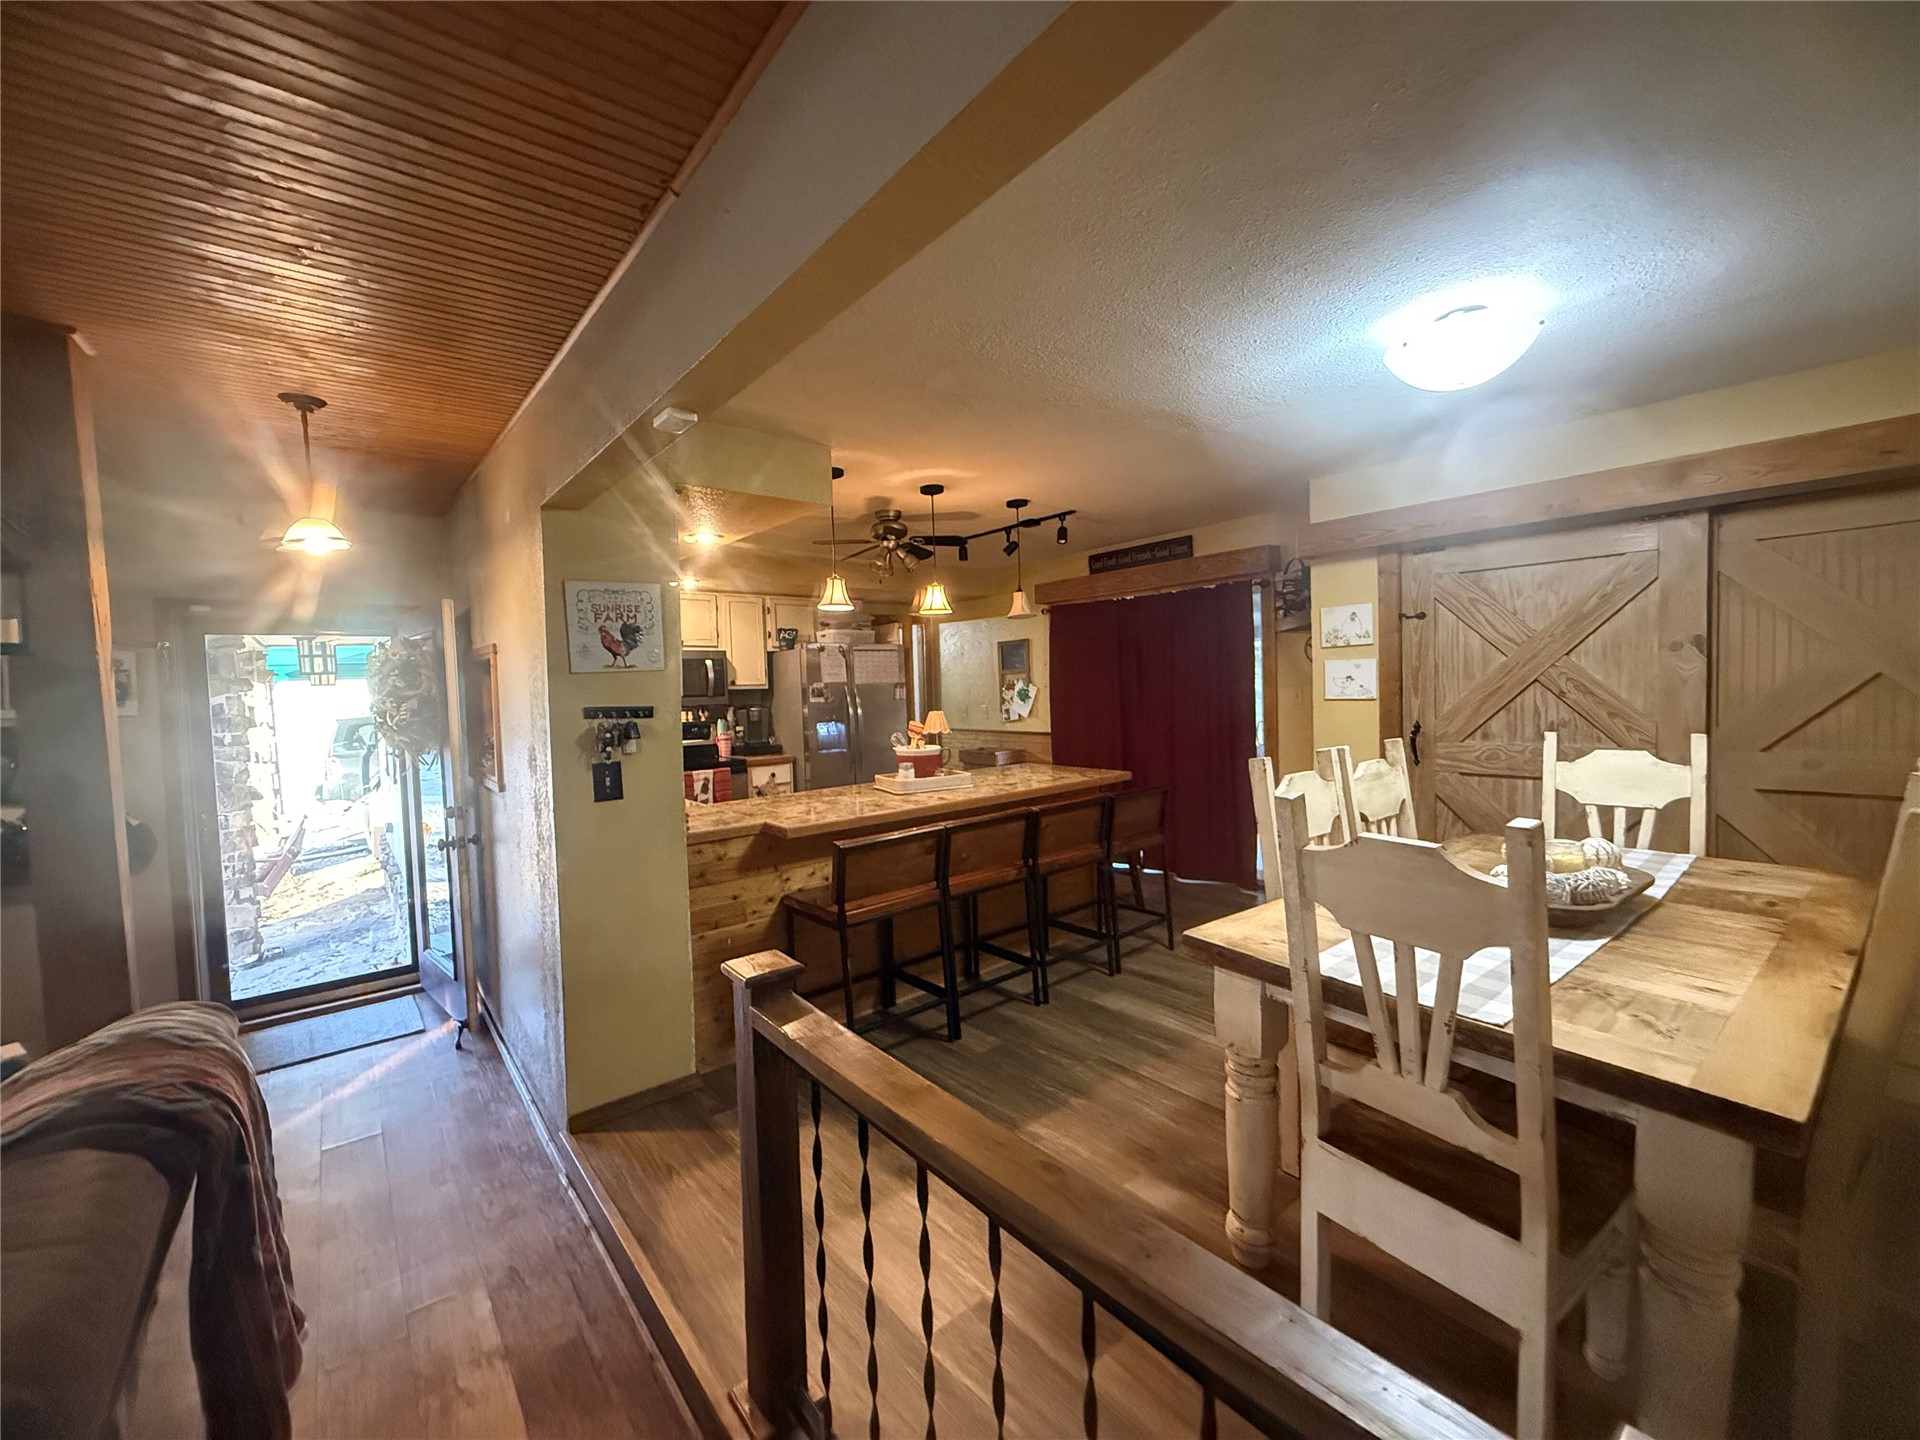
Wood-paneled ceiling, wood-finish flooring, breakfast bar with stone-finish base, and dual sliding wood-plank doors
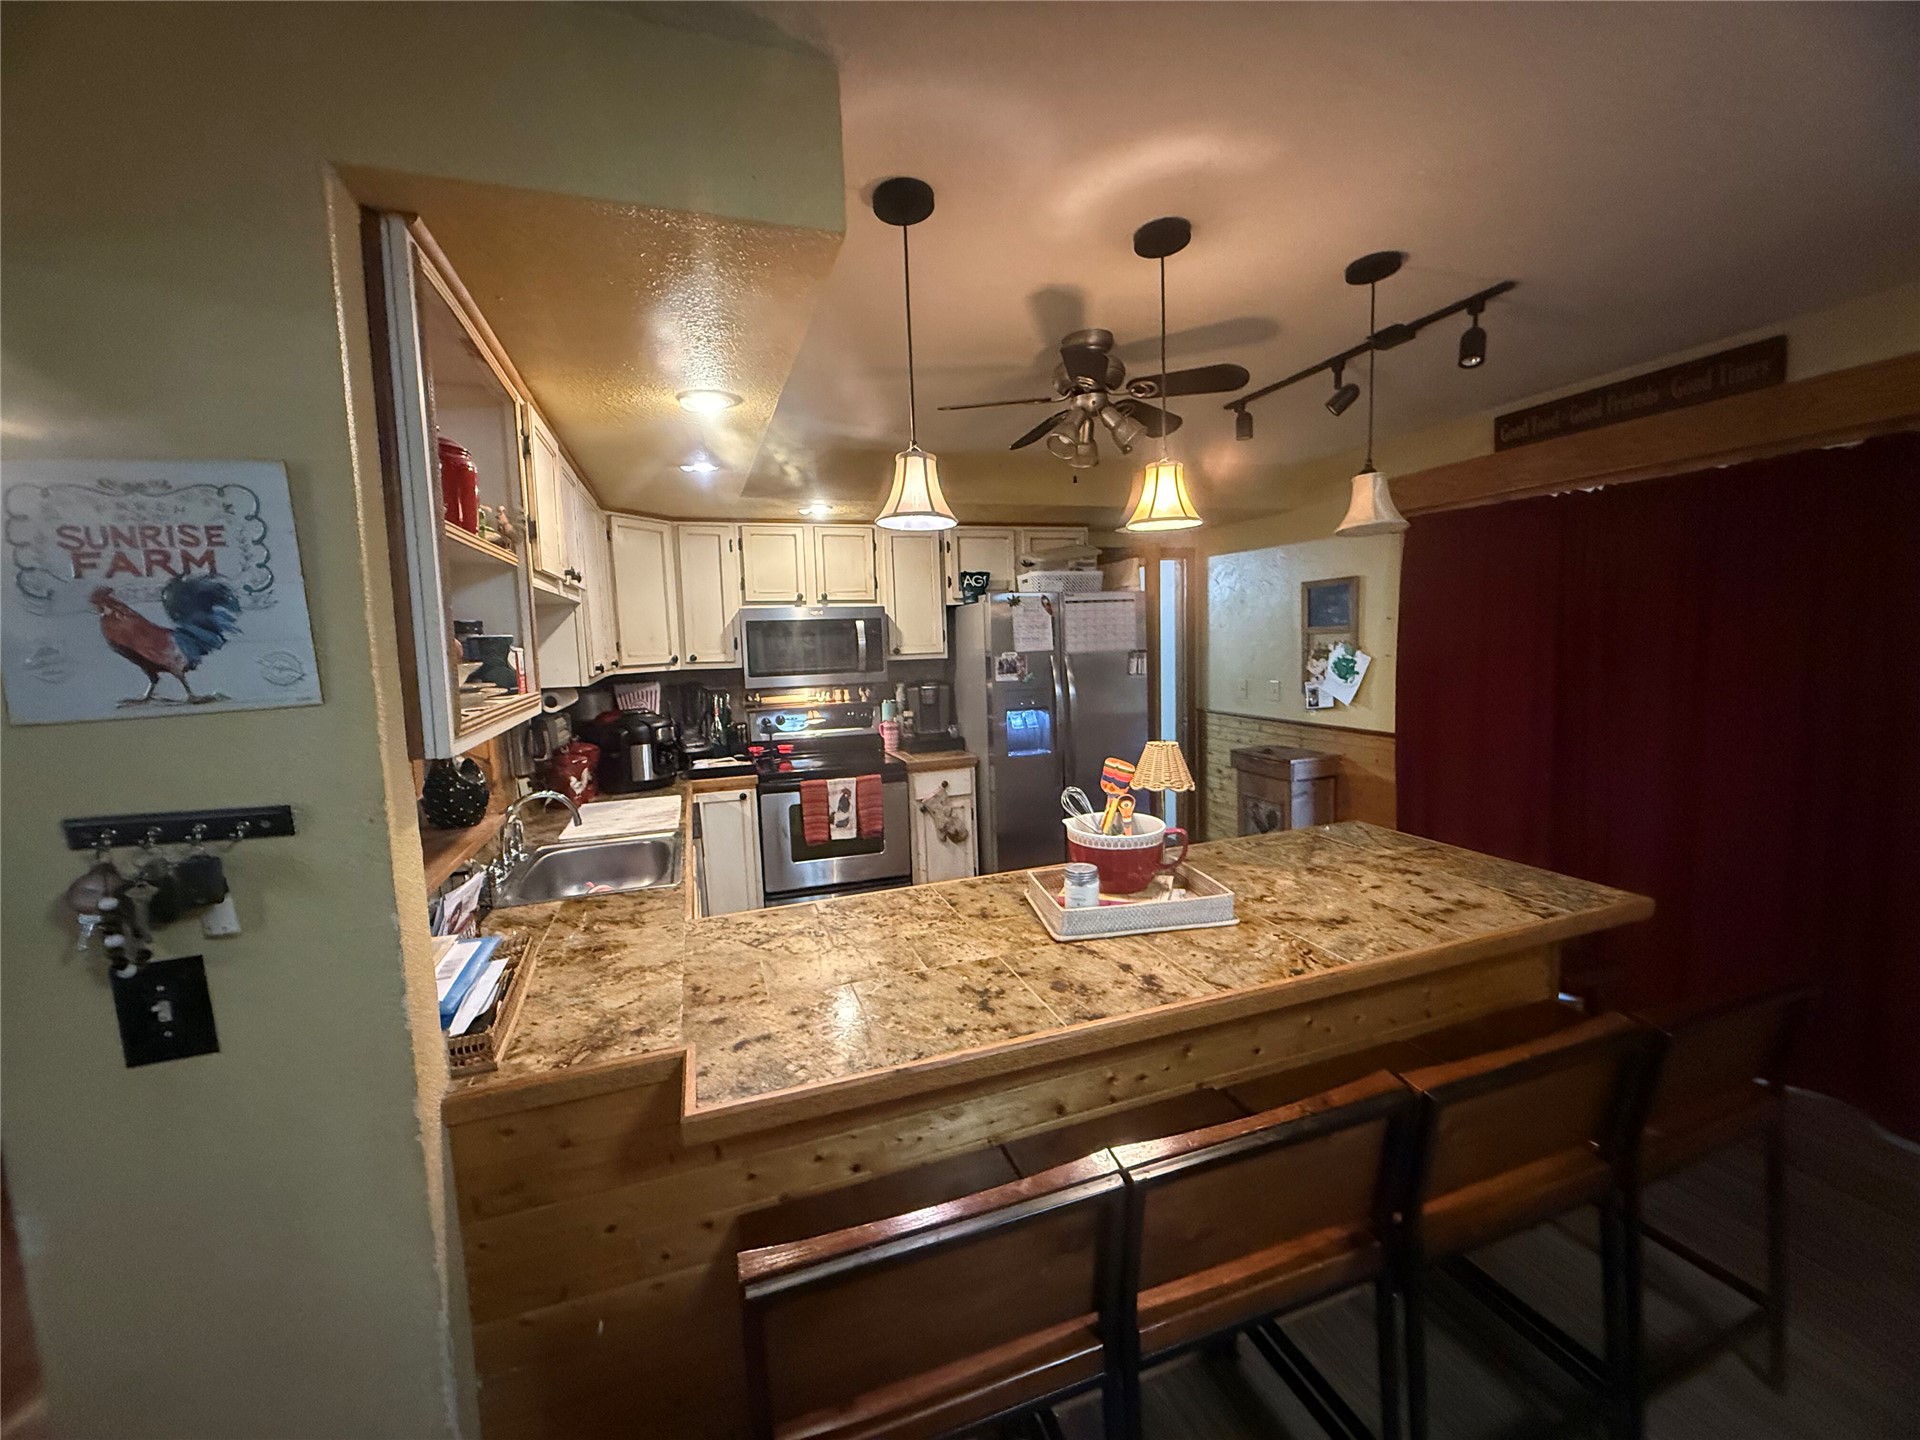
Kitchen featuring a peninsula with a tile countertop, light-colored cabinetry, stainless steel appliances, and pendant lighting
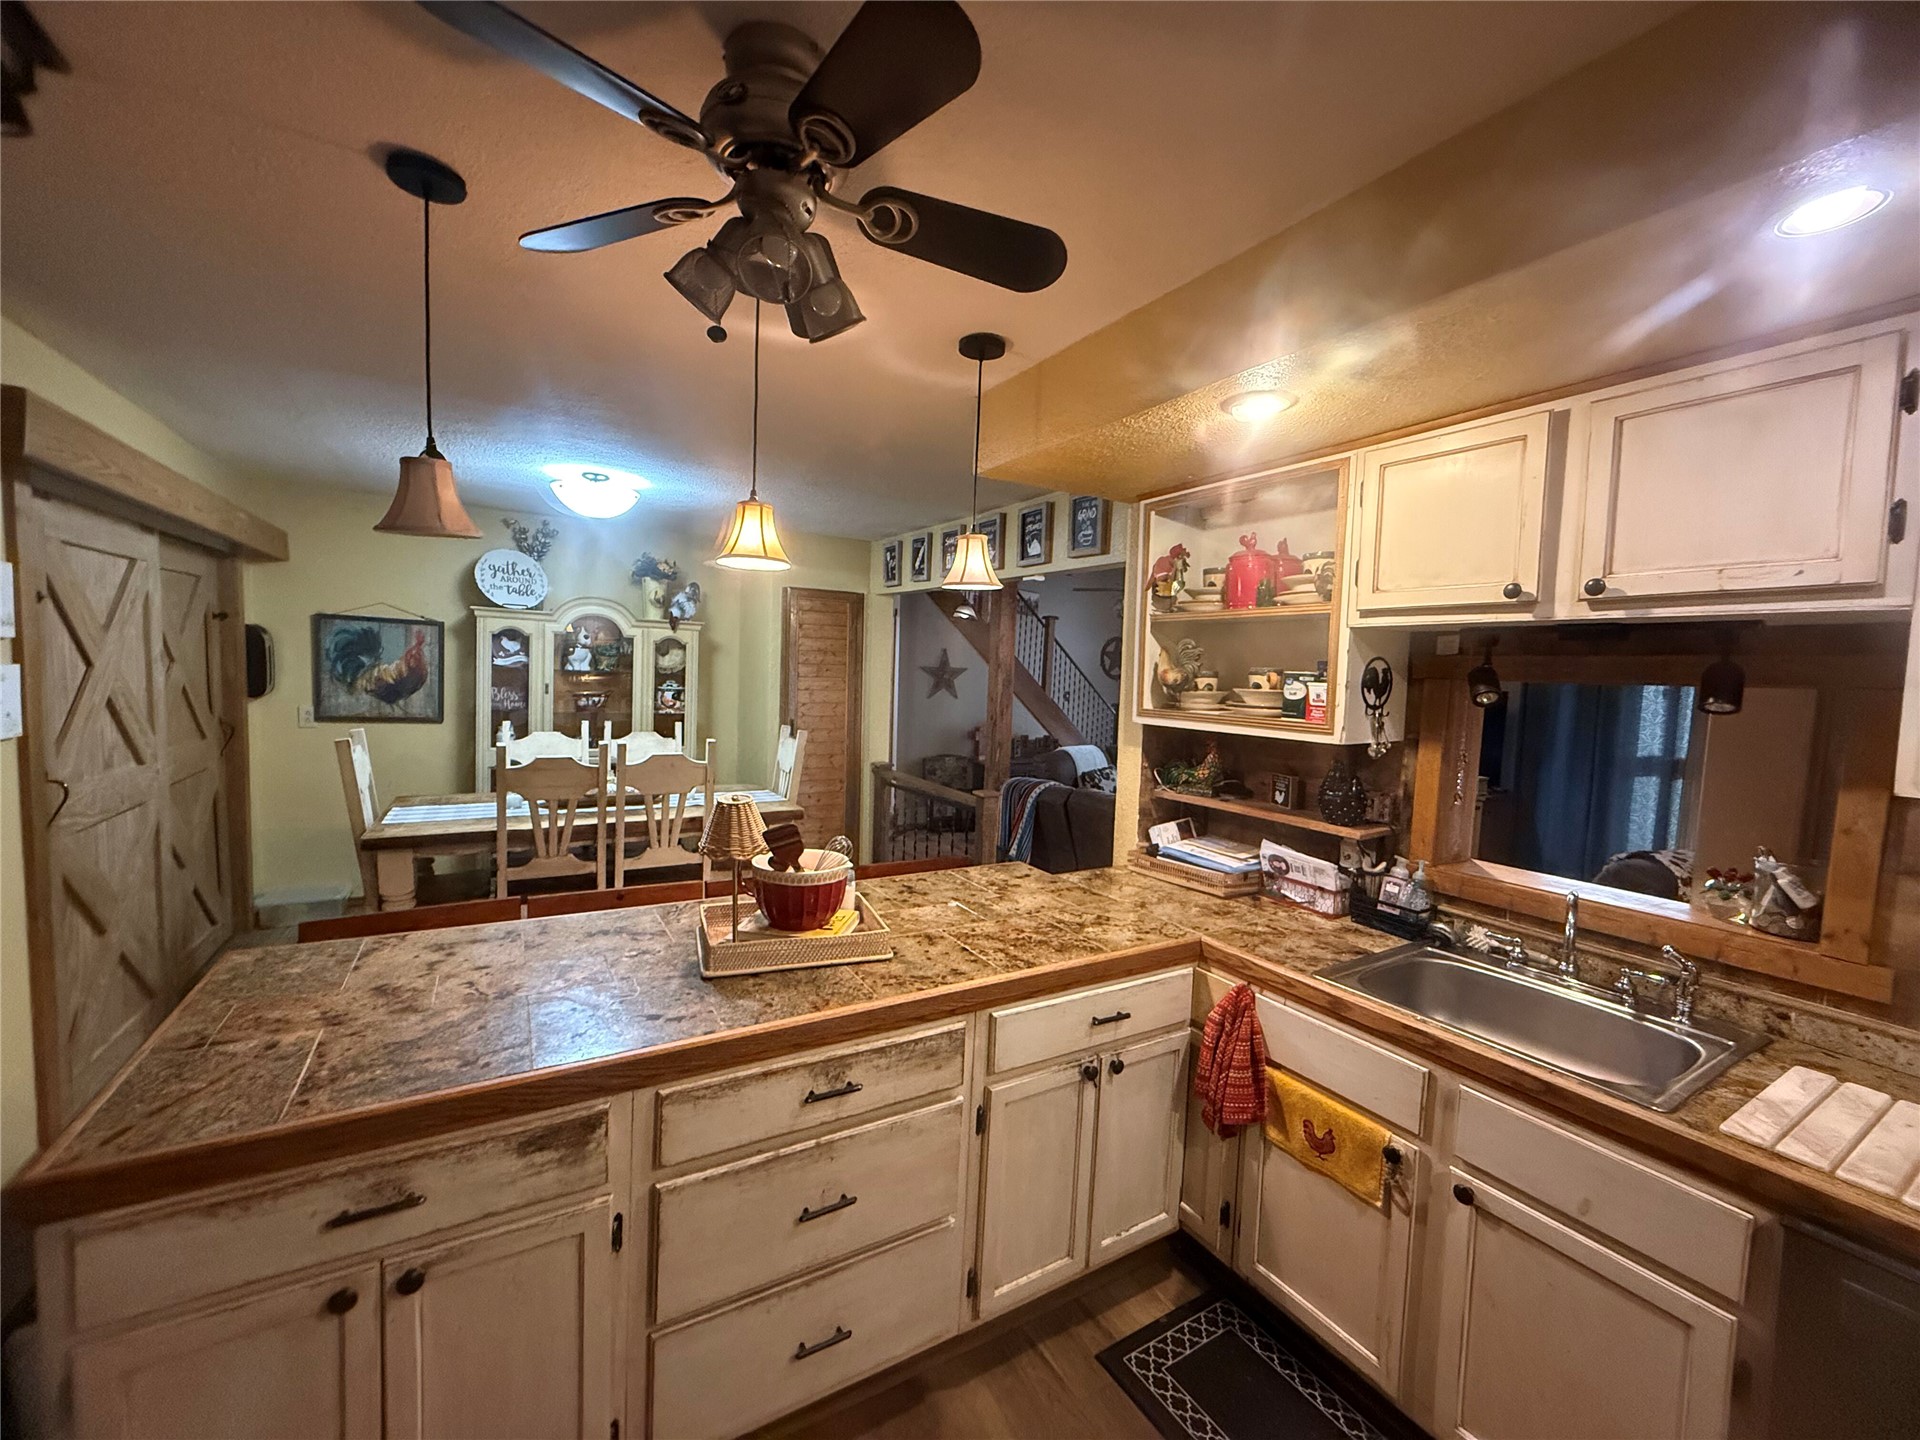
Kitchen featuring a spacious peninsula with stone-texture countertop, white shaker-style cabinetry, an integrated stainless steel sink, wood-trim backsplash, and multi-pendant lighting
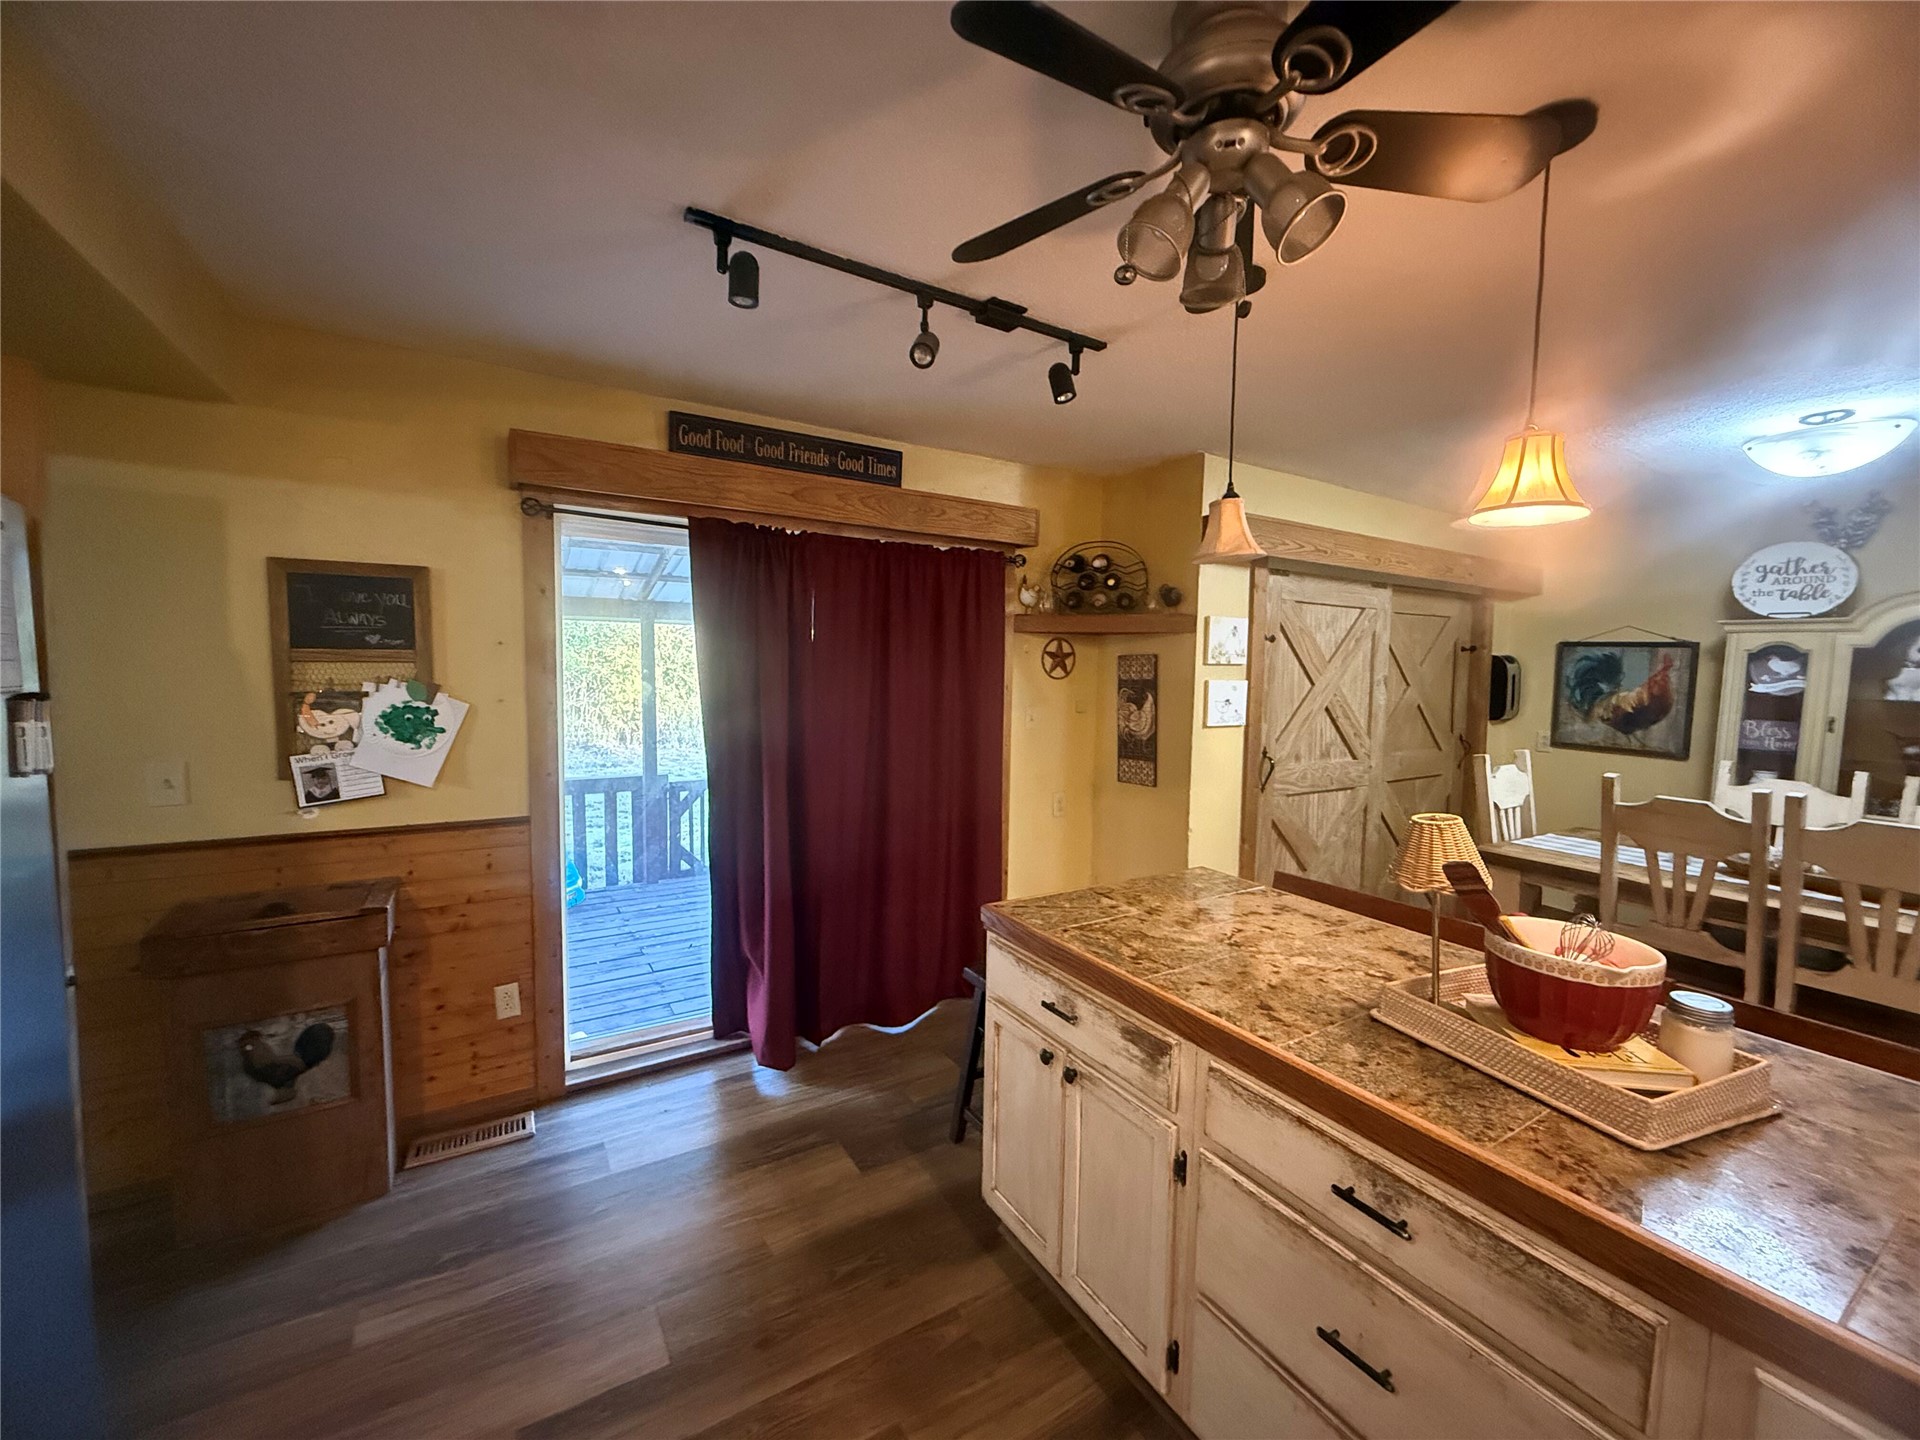
Kitchen featuring wood-finish flooring, a central island with distressed cabinetry and a stone-surface countertop, sliding barn-style doors, and track lighting
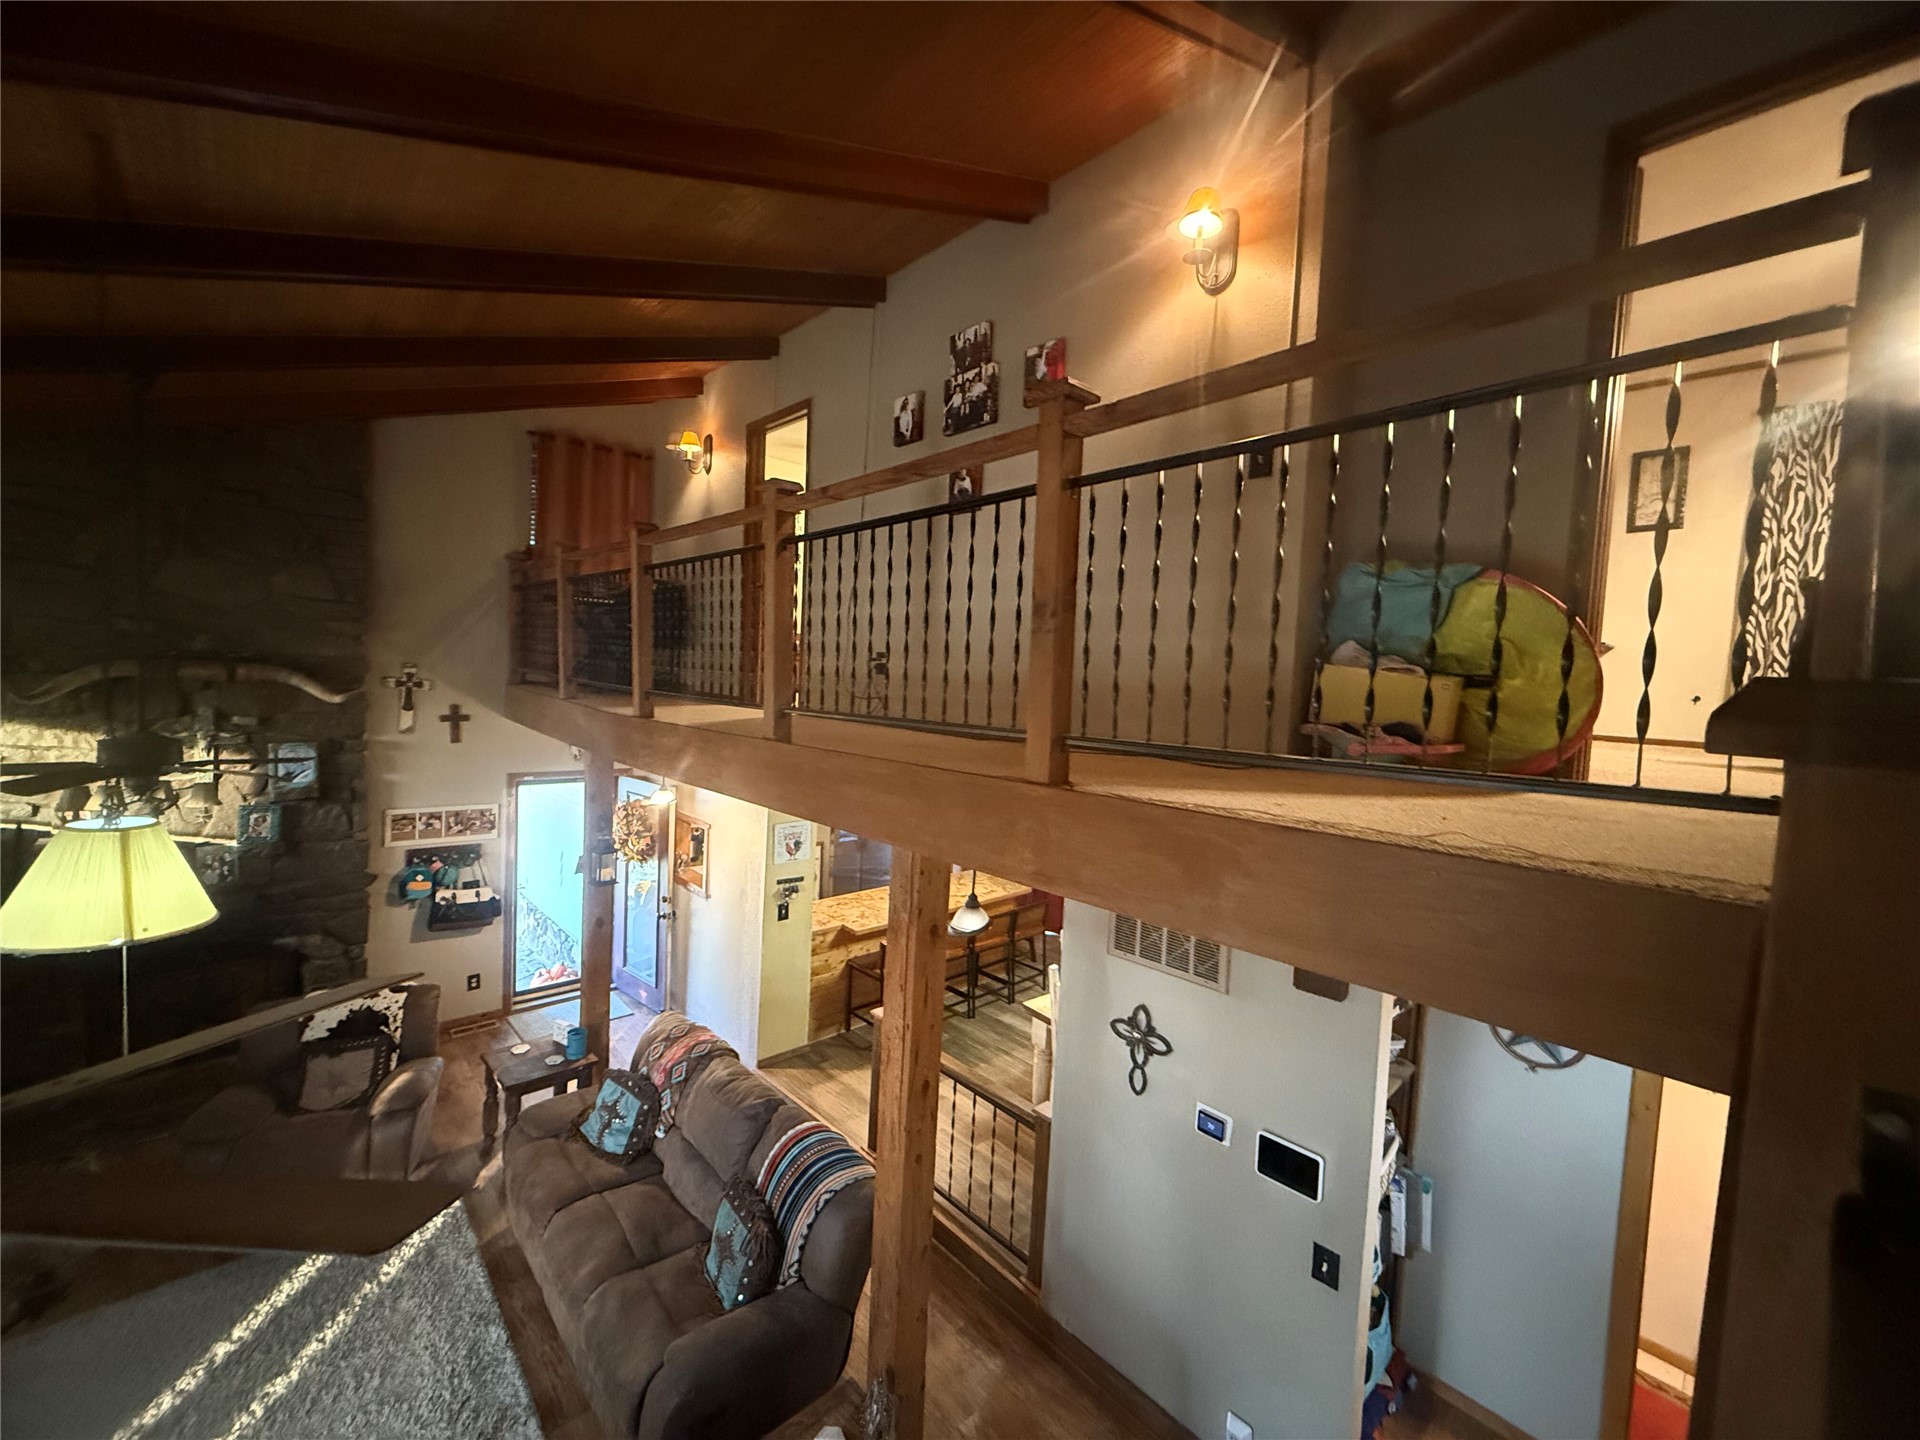
Exposed wood-beam vaulted ceiling, floor-to-ceiling stone fireplace, and elevated mezzanine with decorative metal railing
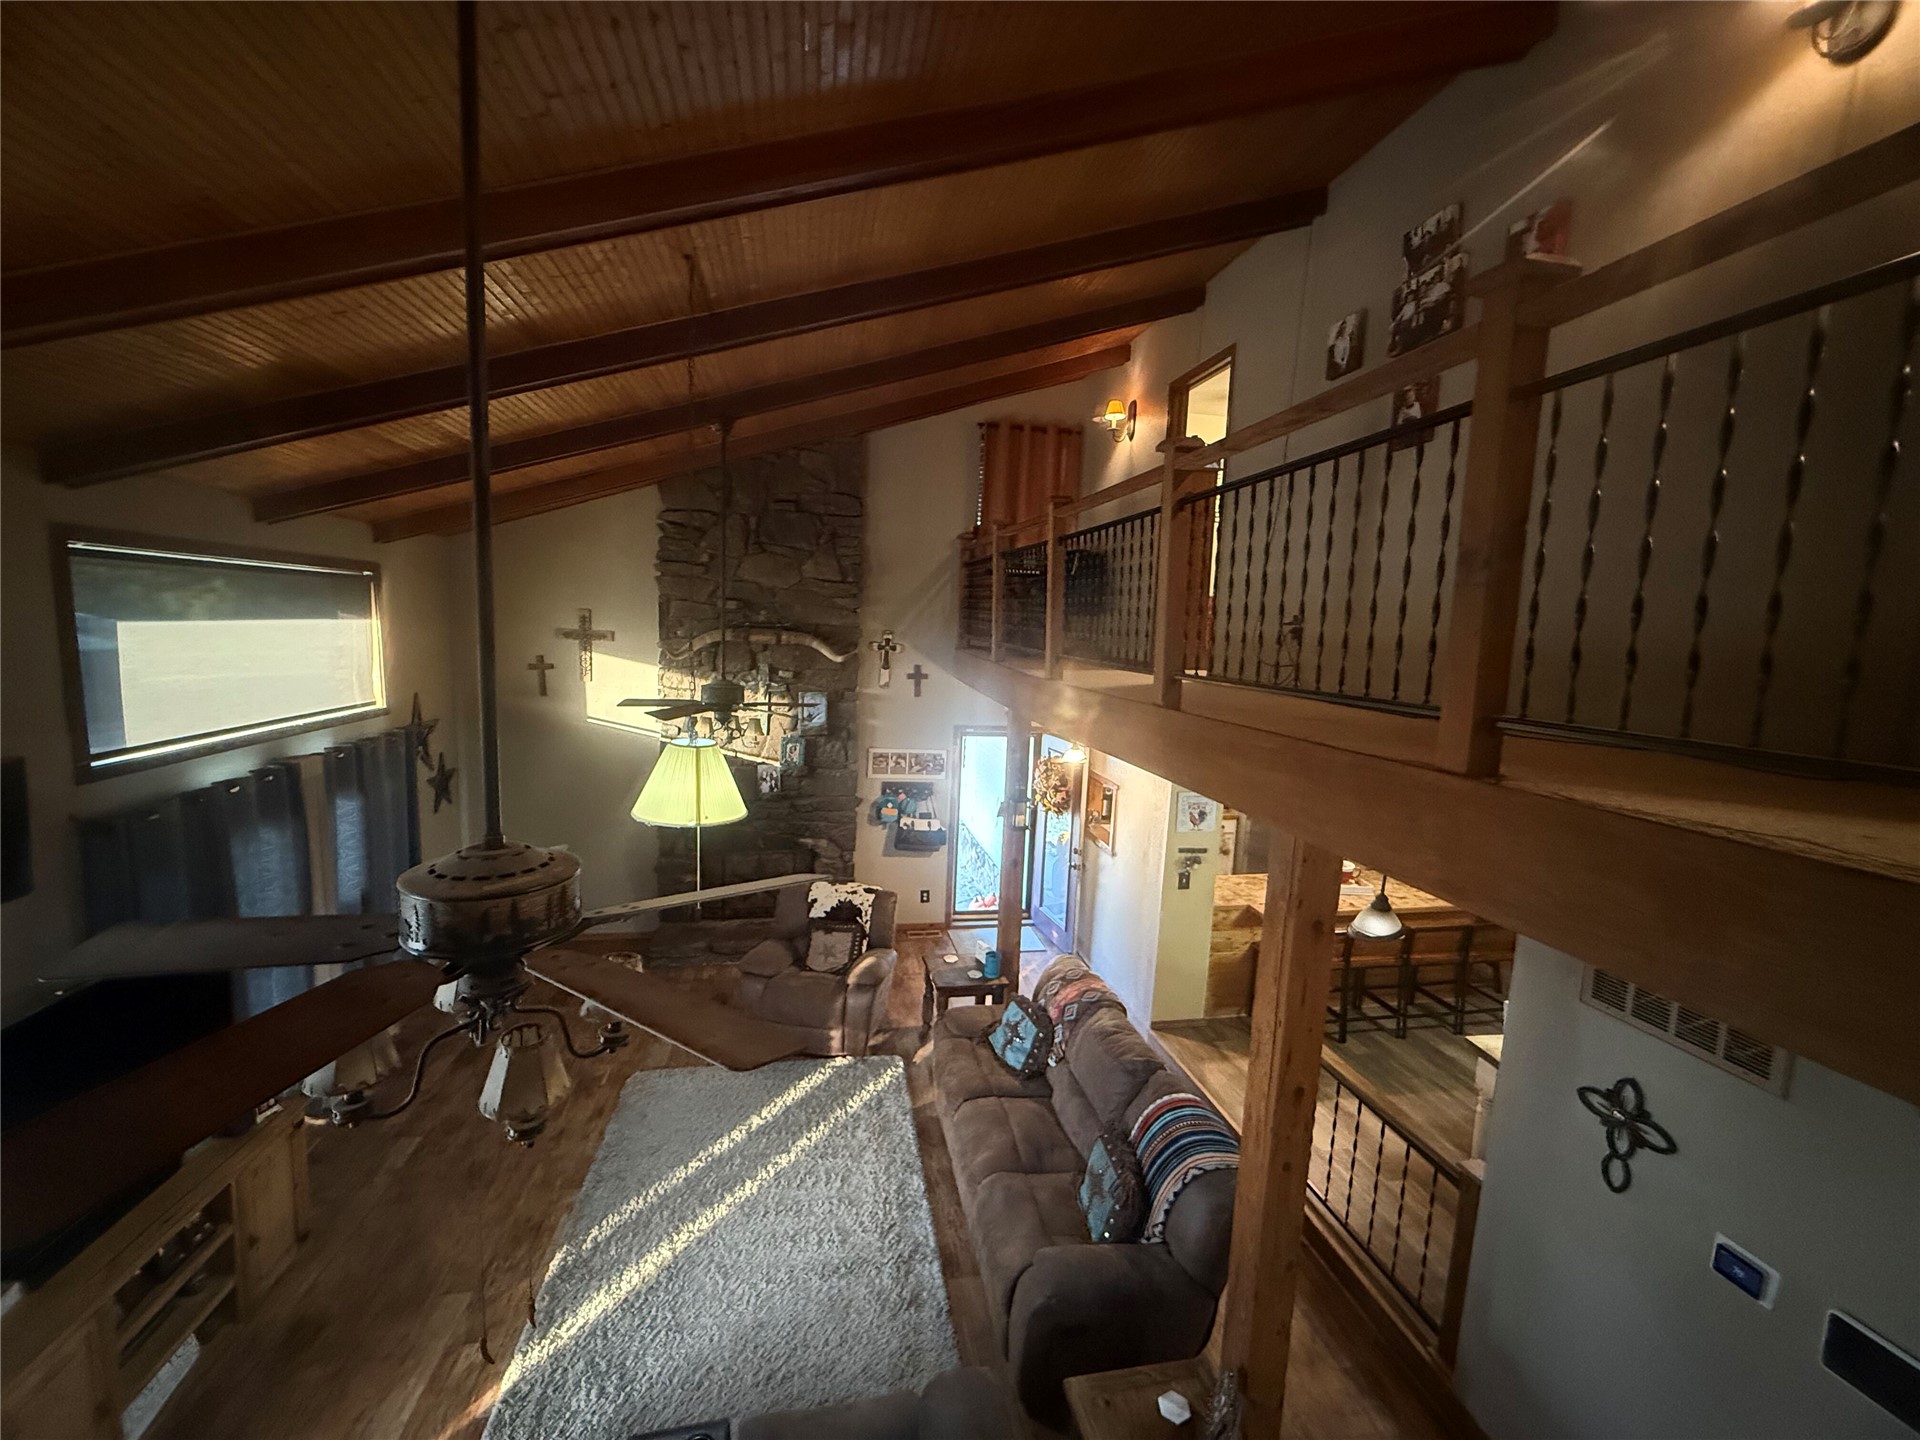
Vaulted ceilings with exposed wood beams and wood planking, floor-to-ceiling natural stone fireplace, mezzanine level with metal spindle railings, and wood-finish flooring
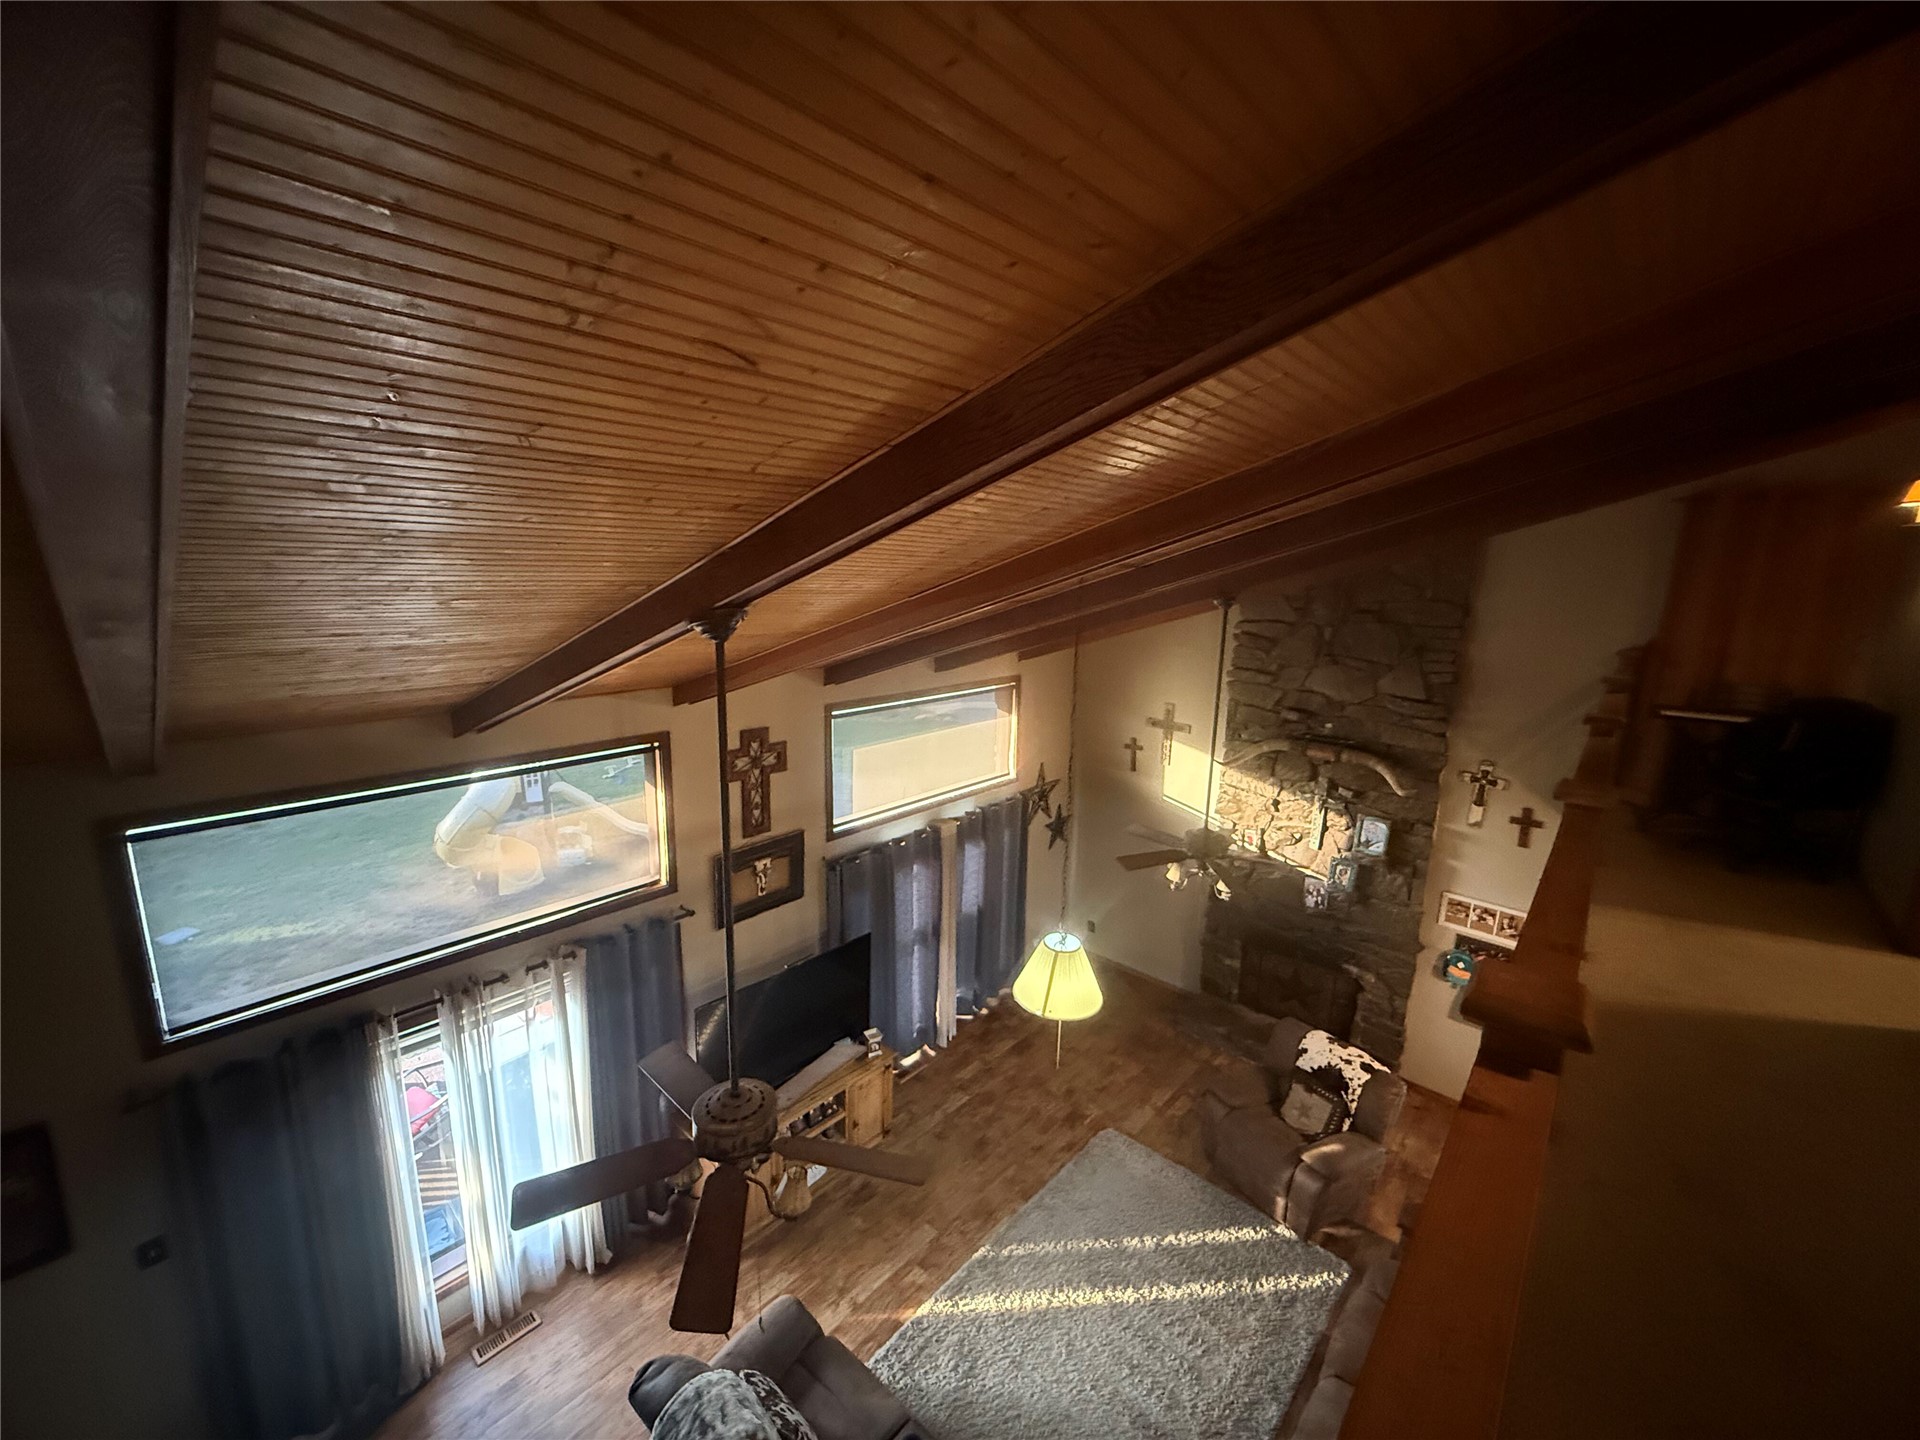
Vaulted tongue-and-groove wood ceiling with exposed beams, floor-to-ceiling natural stone fireplace, and wood-finish flooring
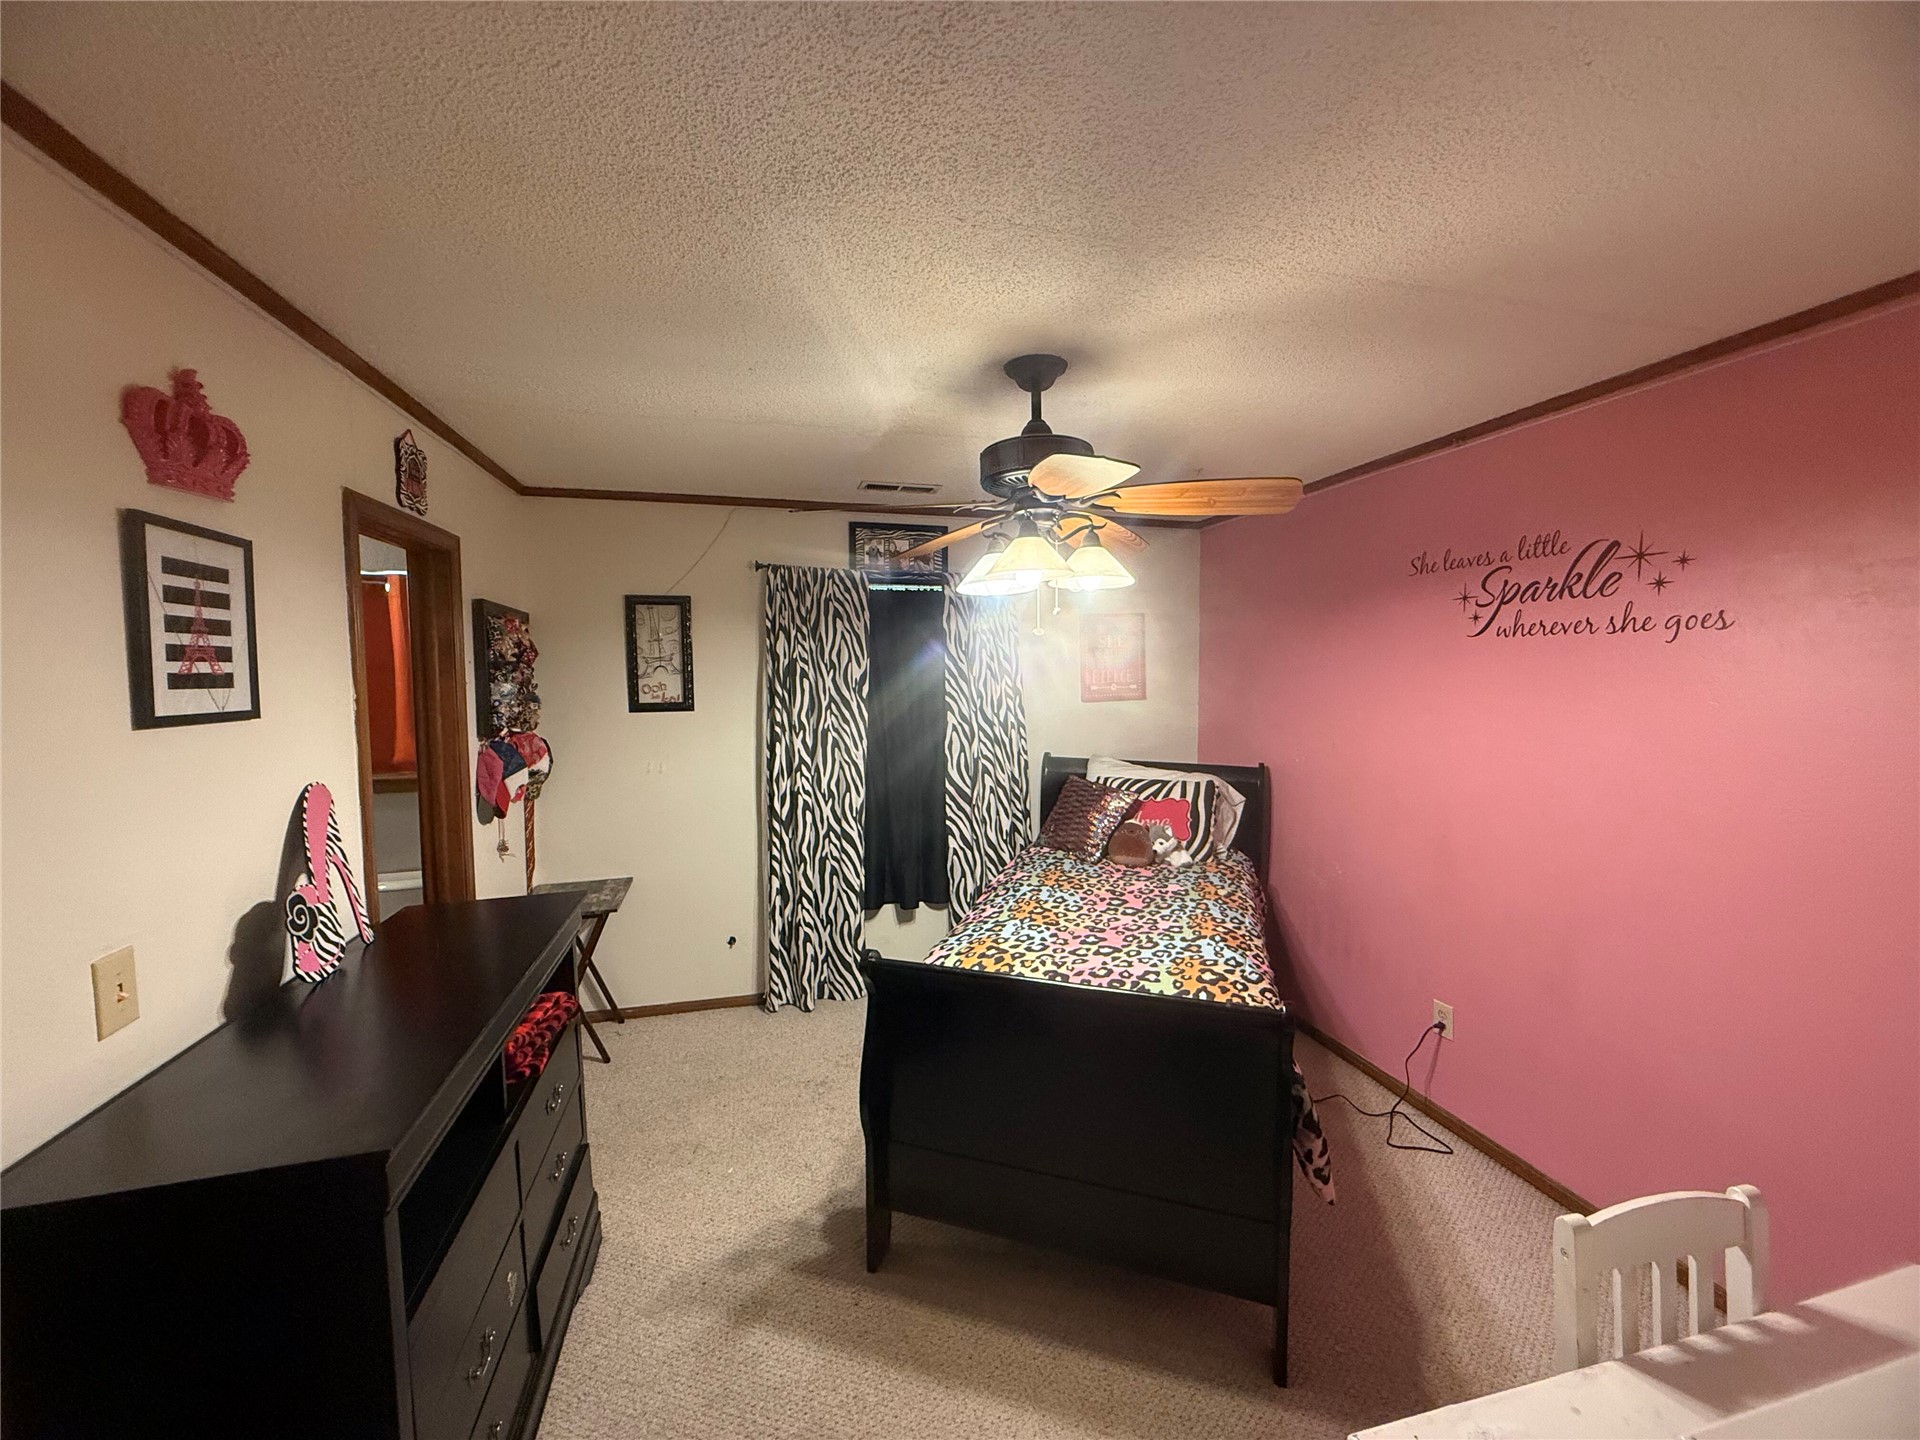
Room featuring carpeted flooring and a multi-blade ceiling fan with integrated lighting
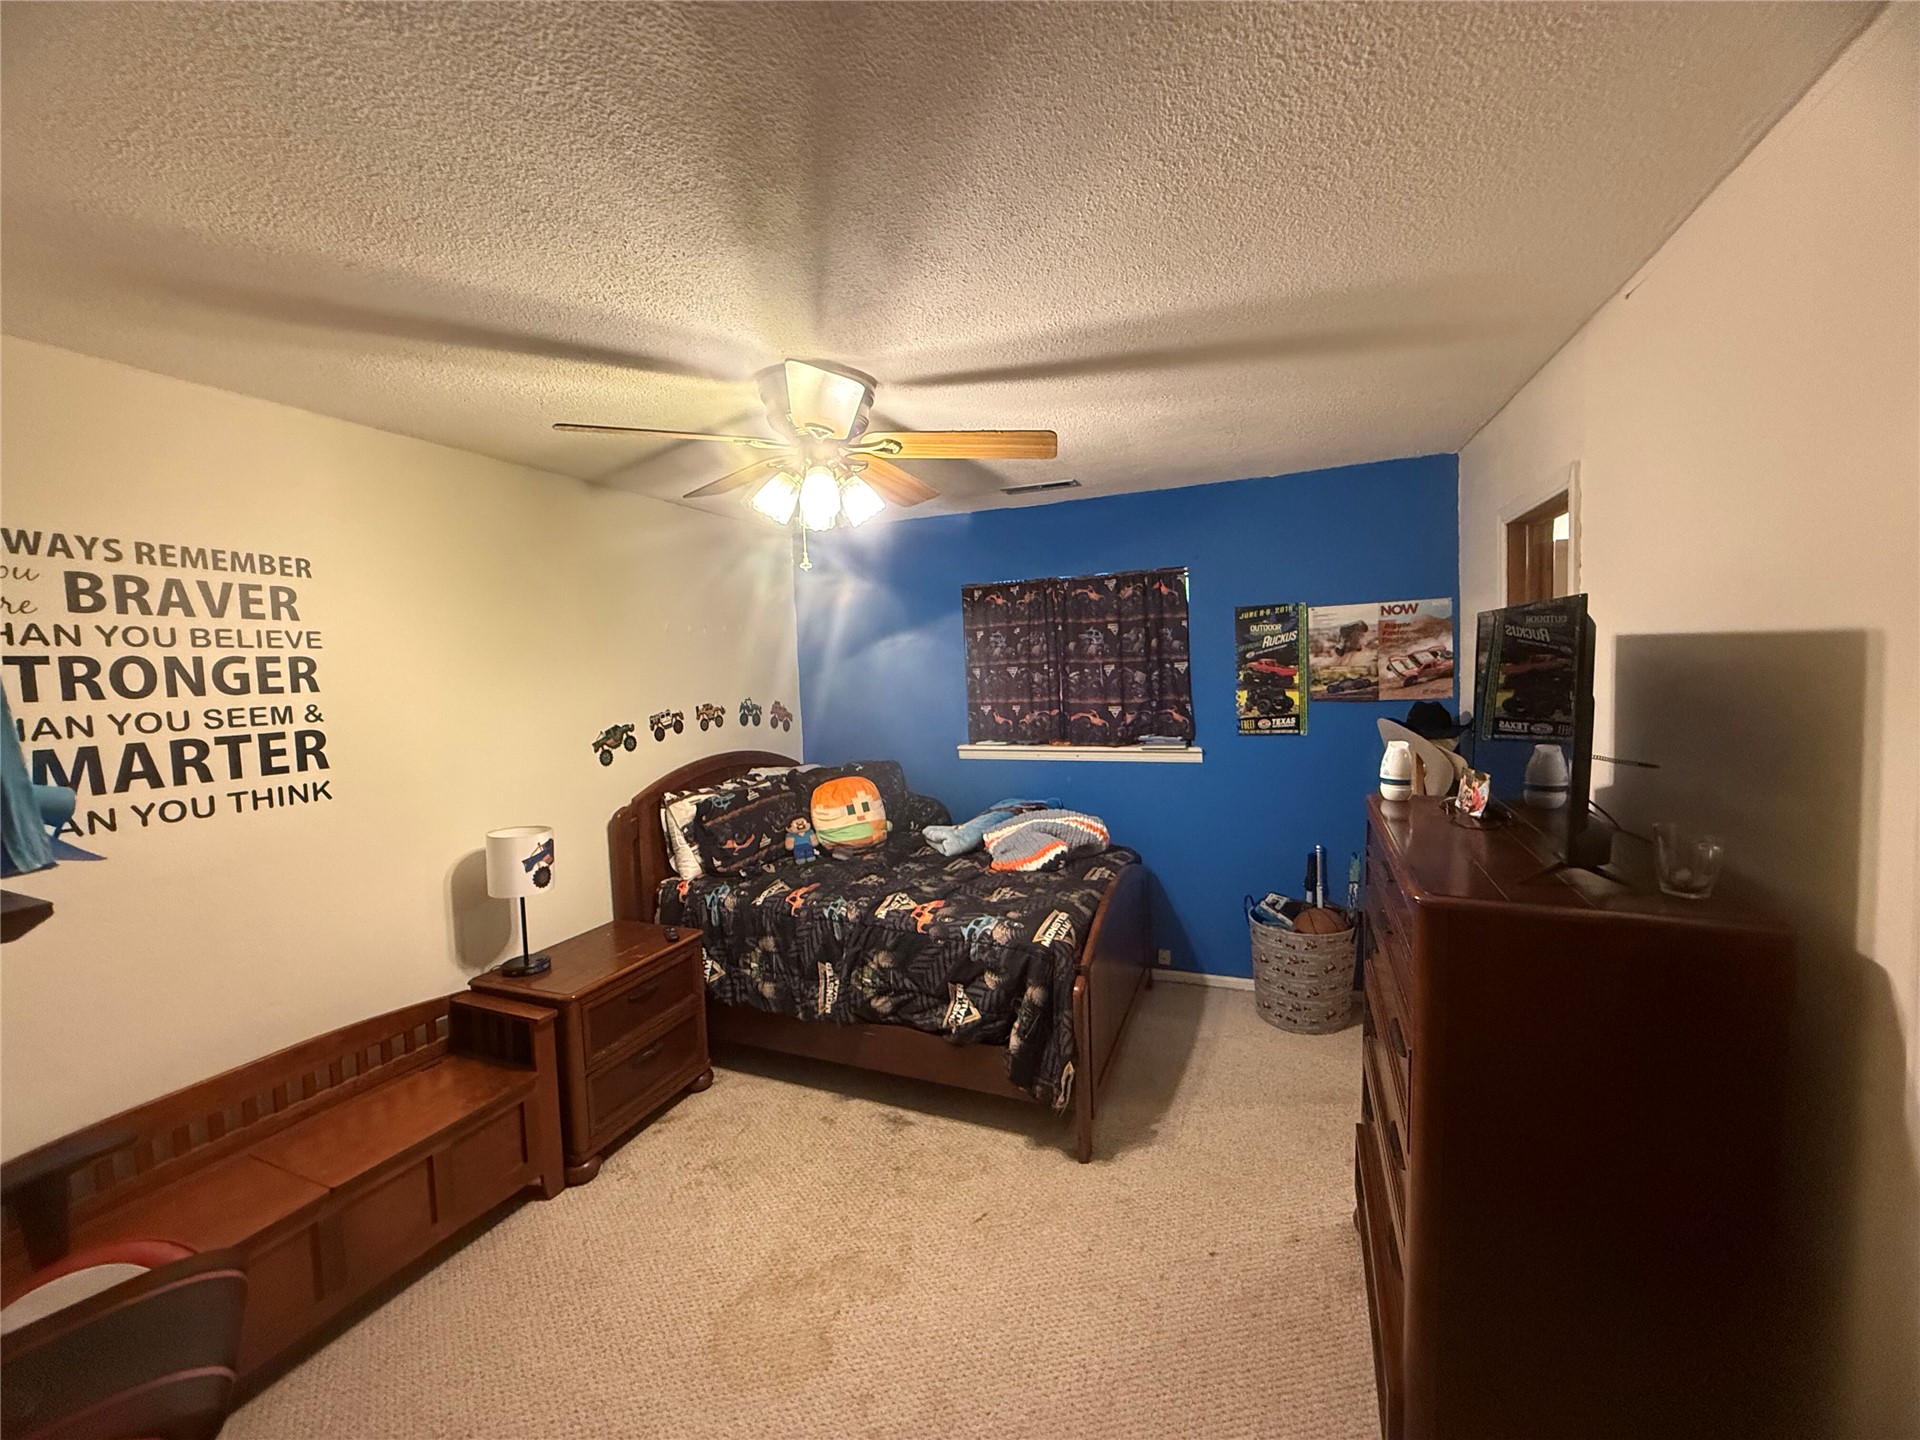
Bedroom featuring carpeted flooring, a ceiling fan with integrated lighting, and a single-pane window
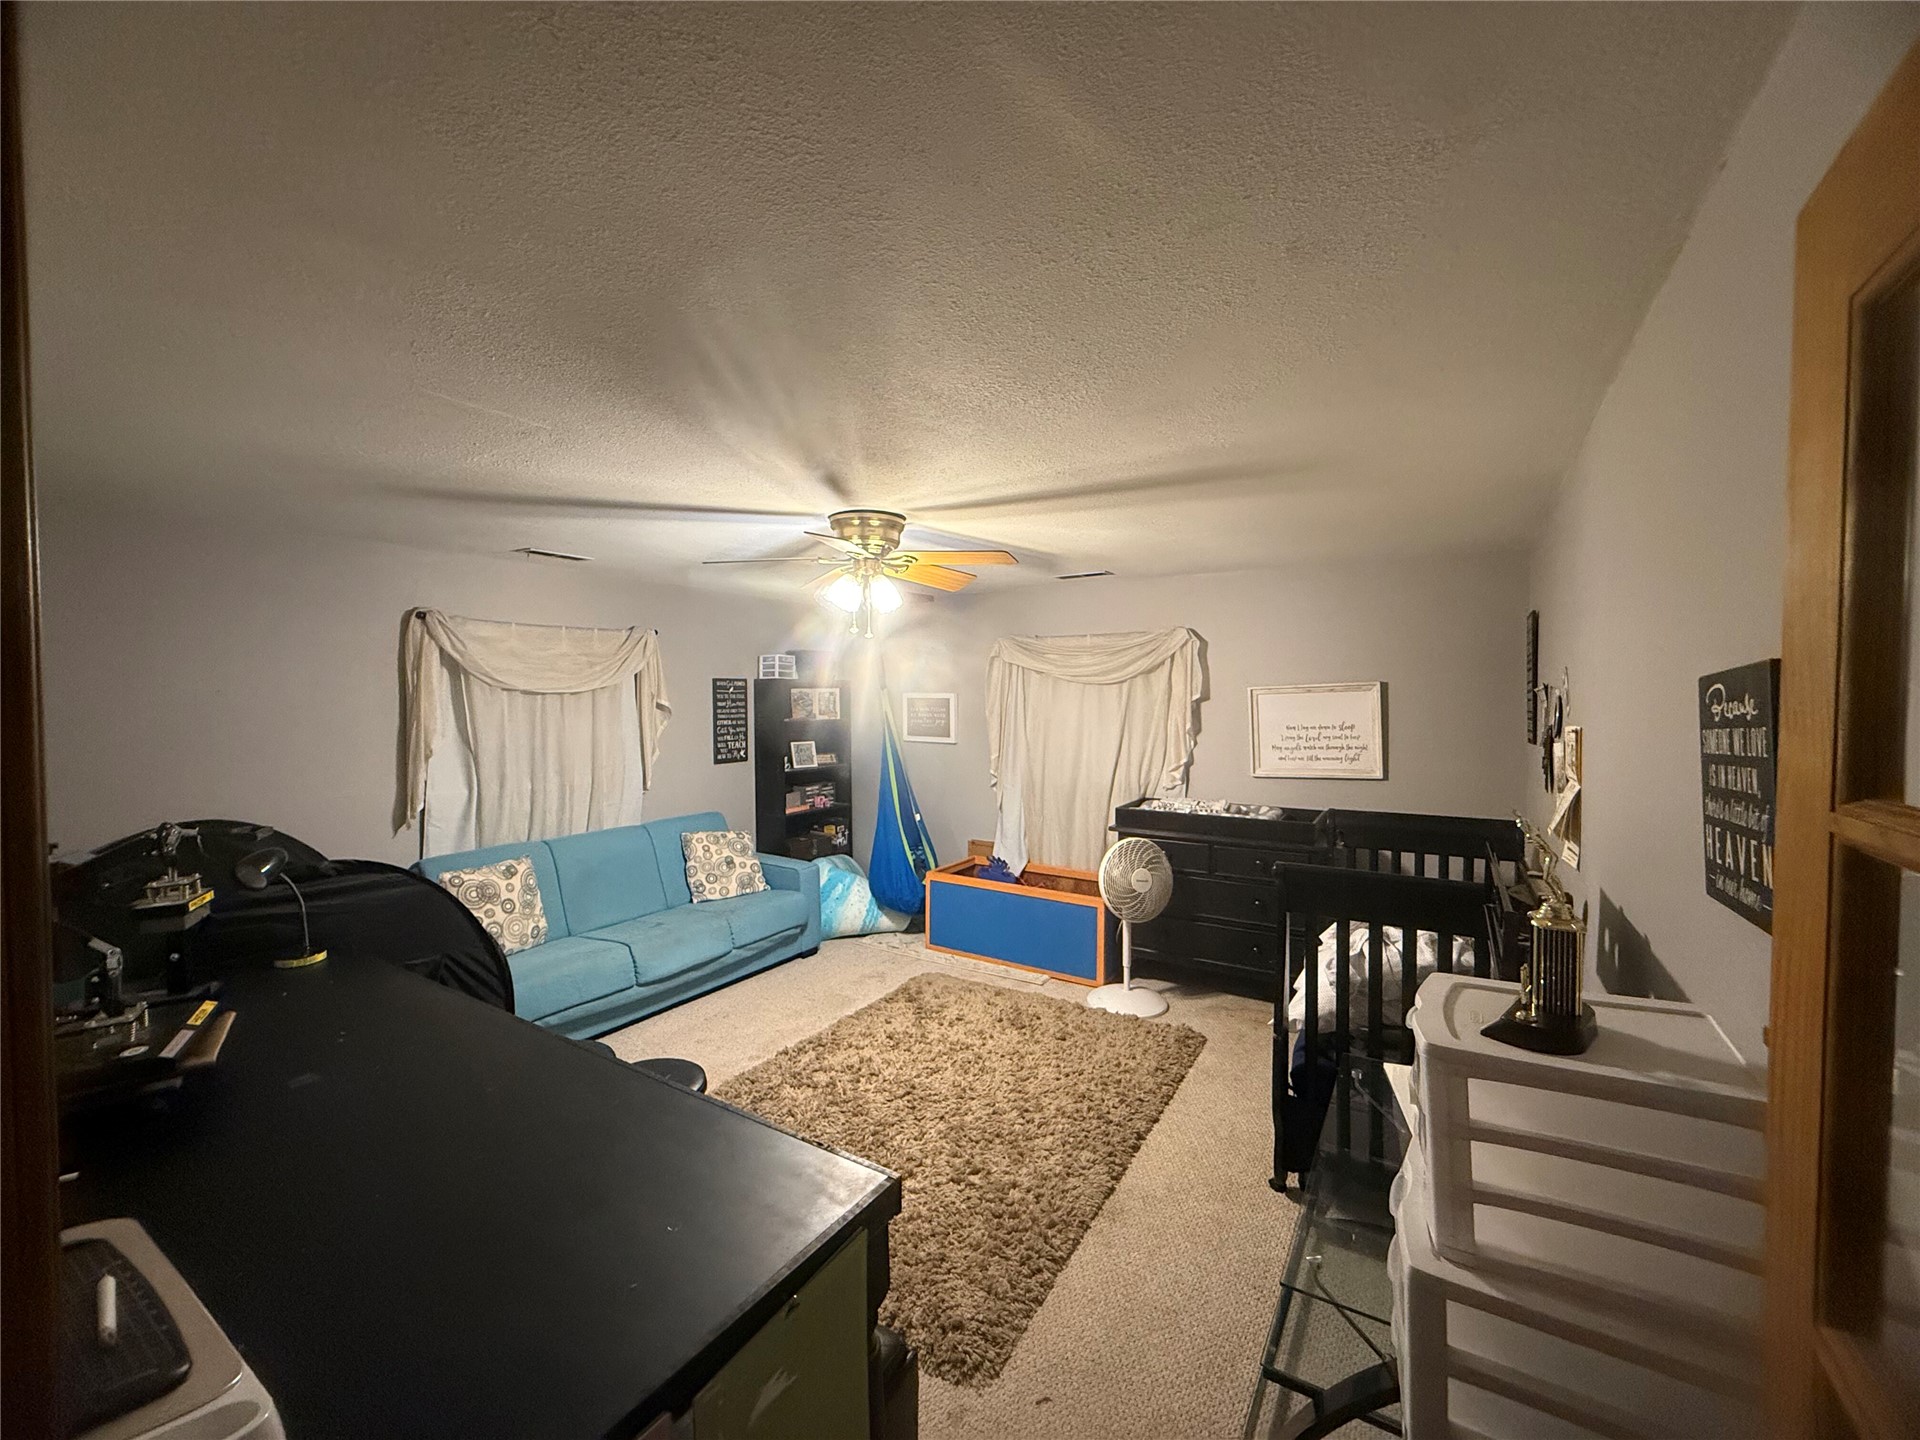
Neutral-toned interior featuring wall-to-wall carpeting and a central ceiling fan with integrated lighting
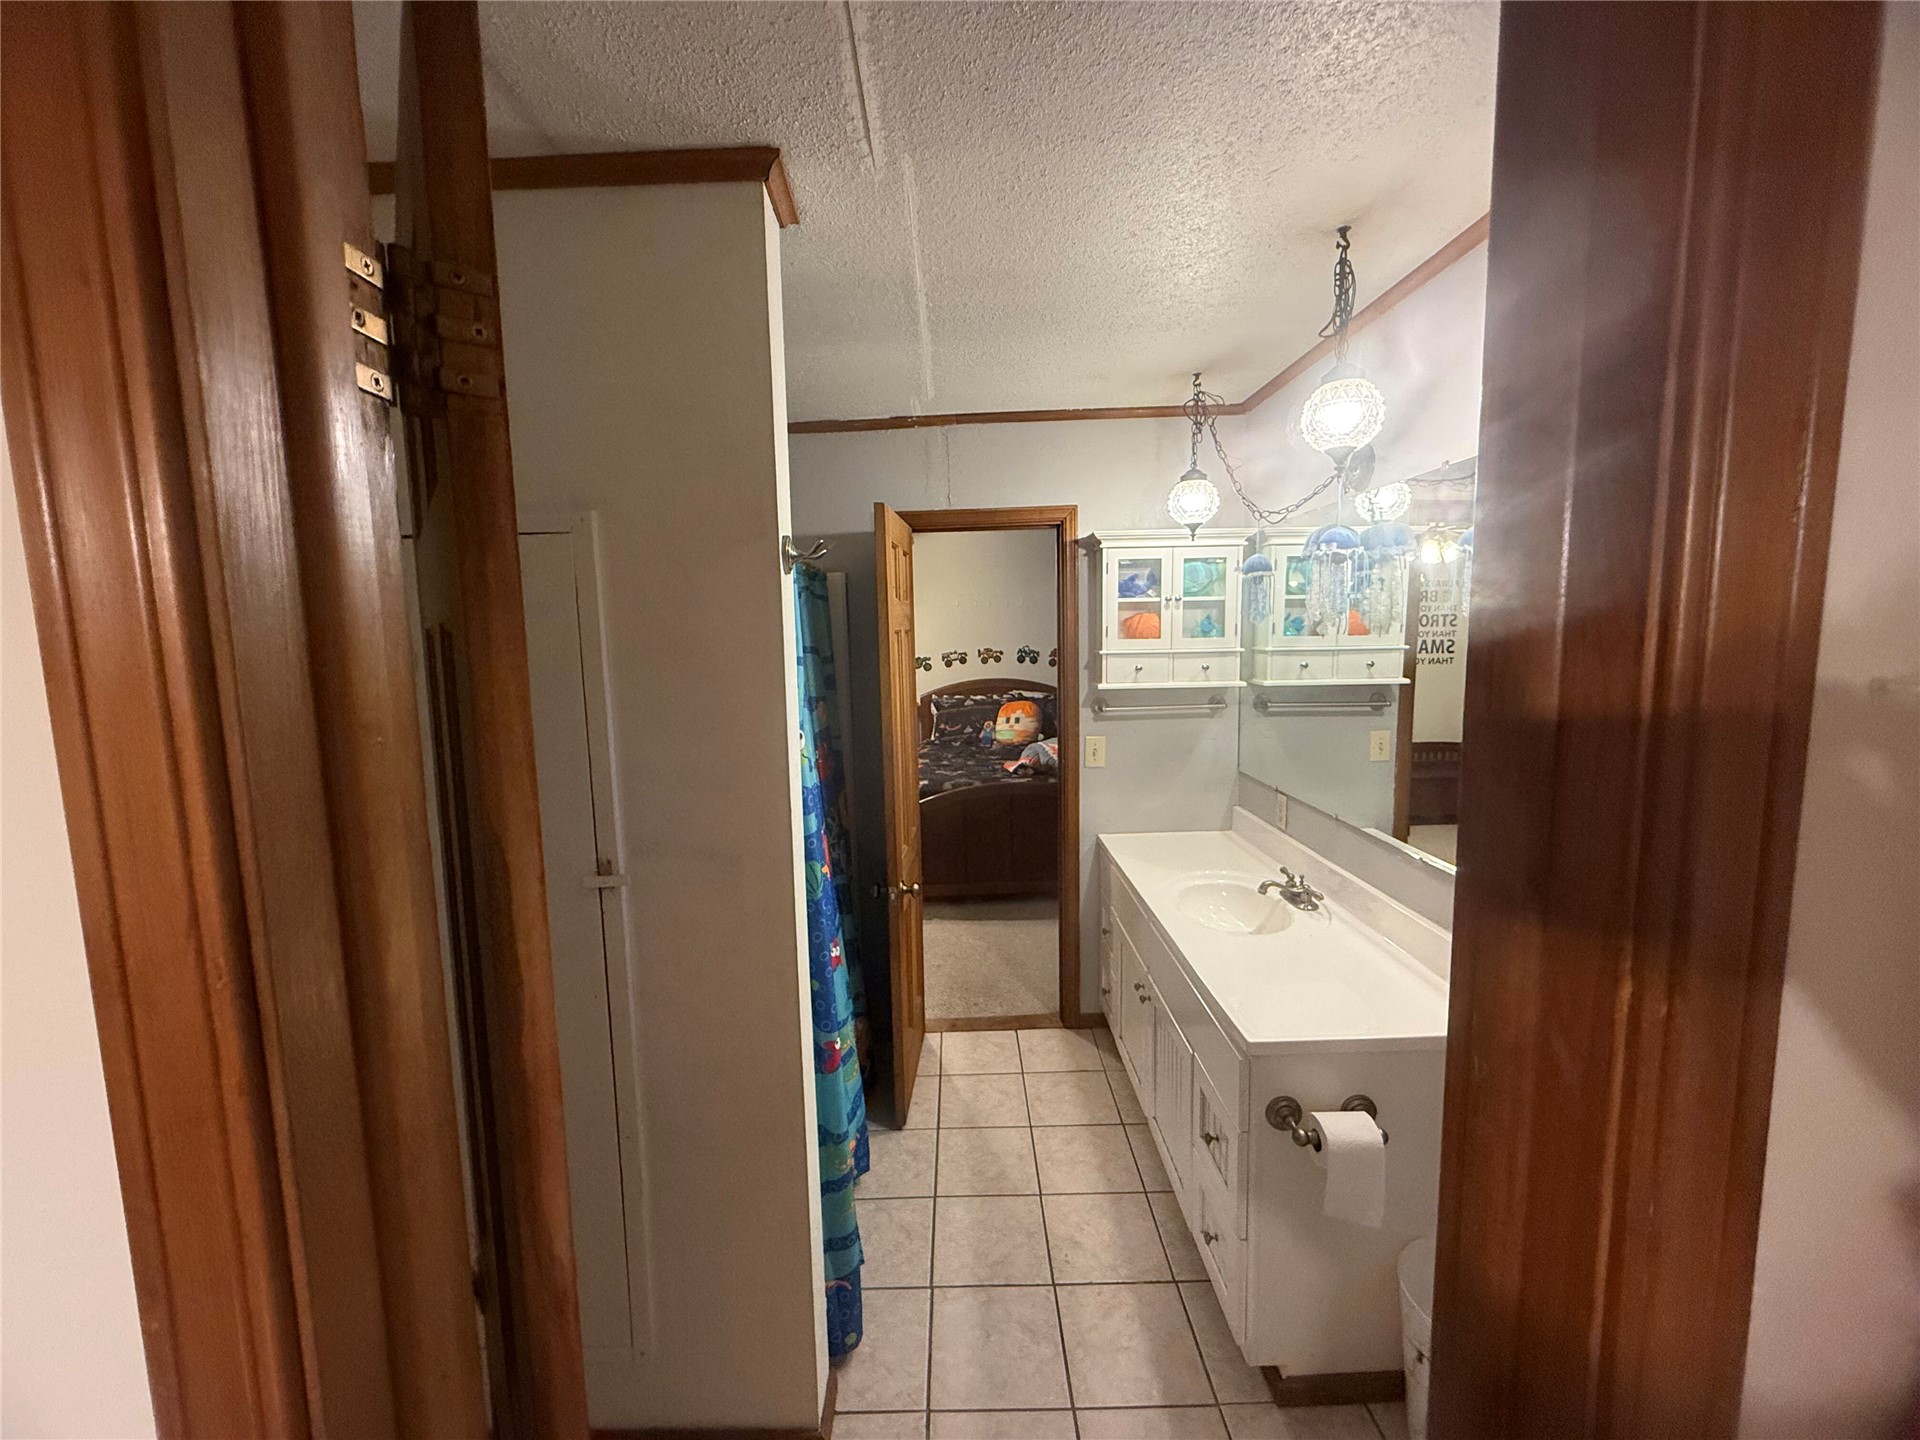
Bathroom featuring tile flooring, a white vanity cabinet with an integrated sink, wall-mounted cabinetry, and dual pendant lighting fixtures
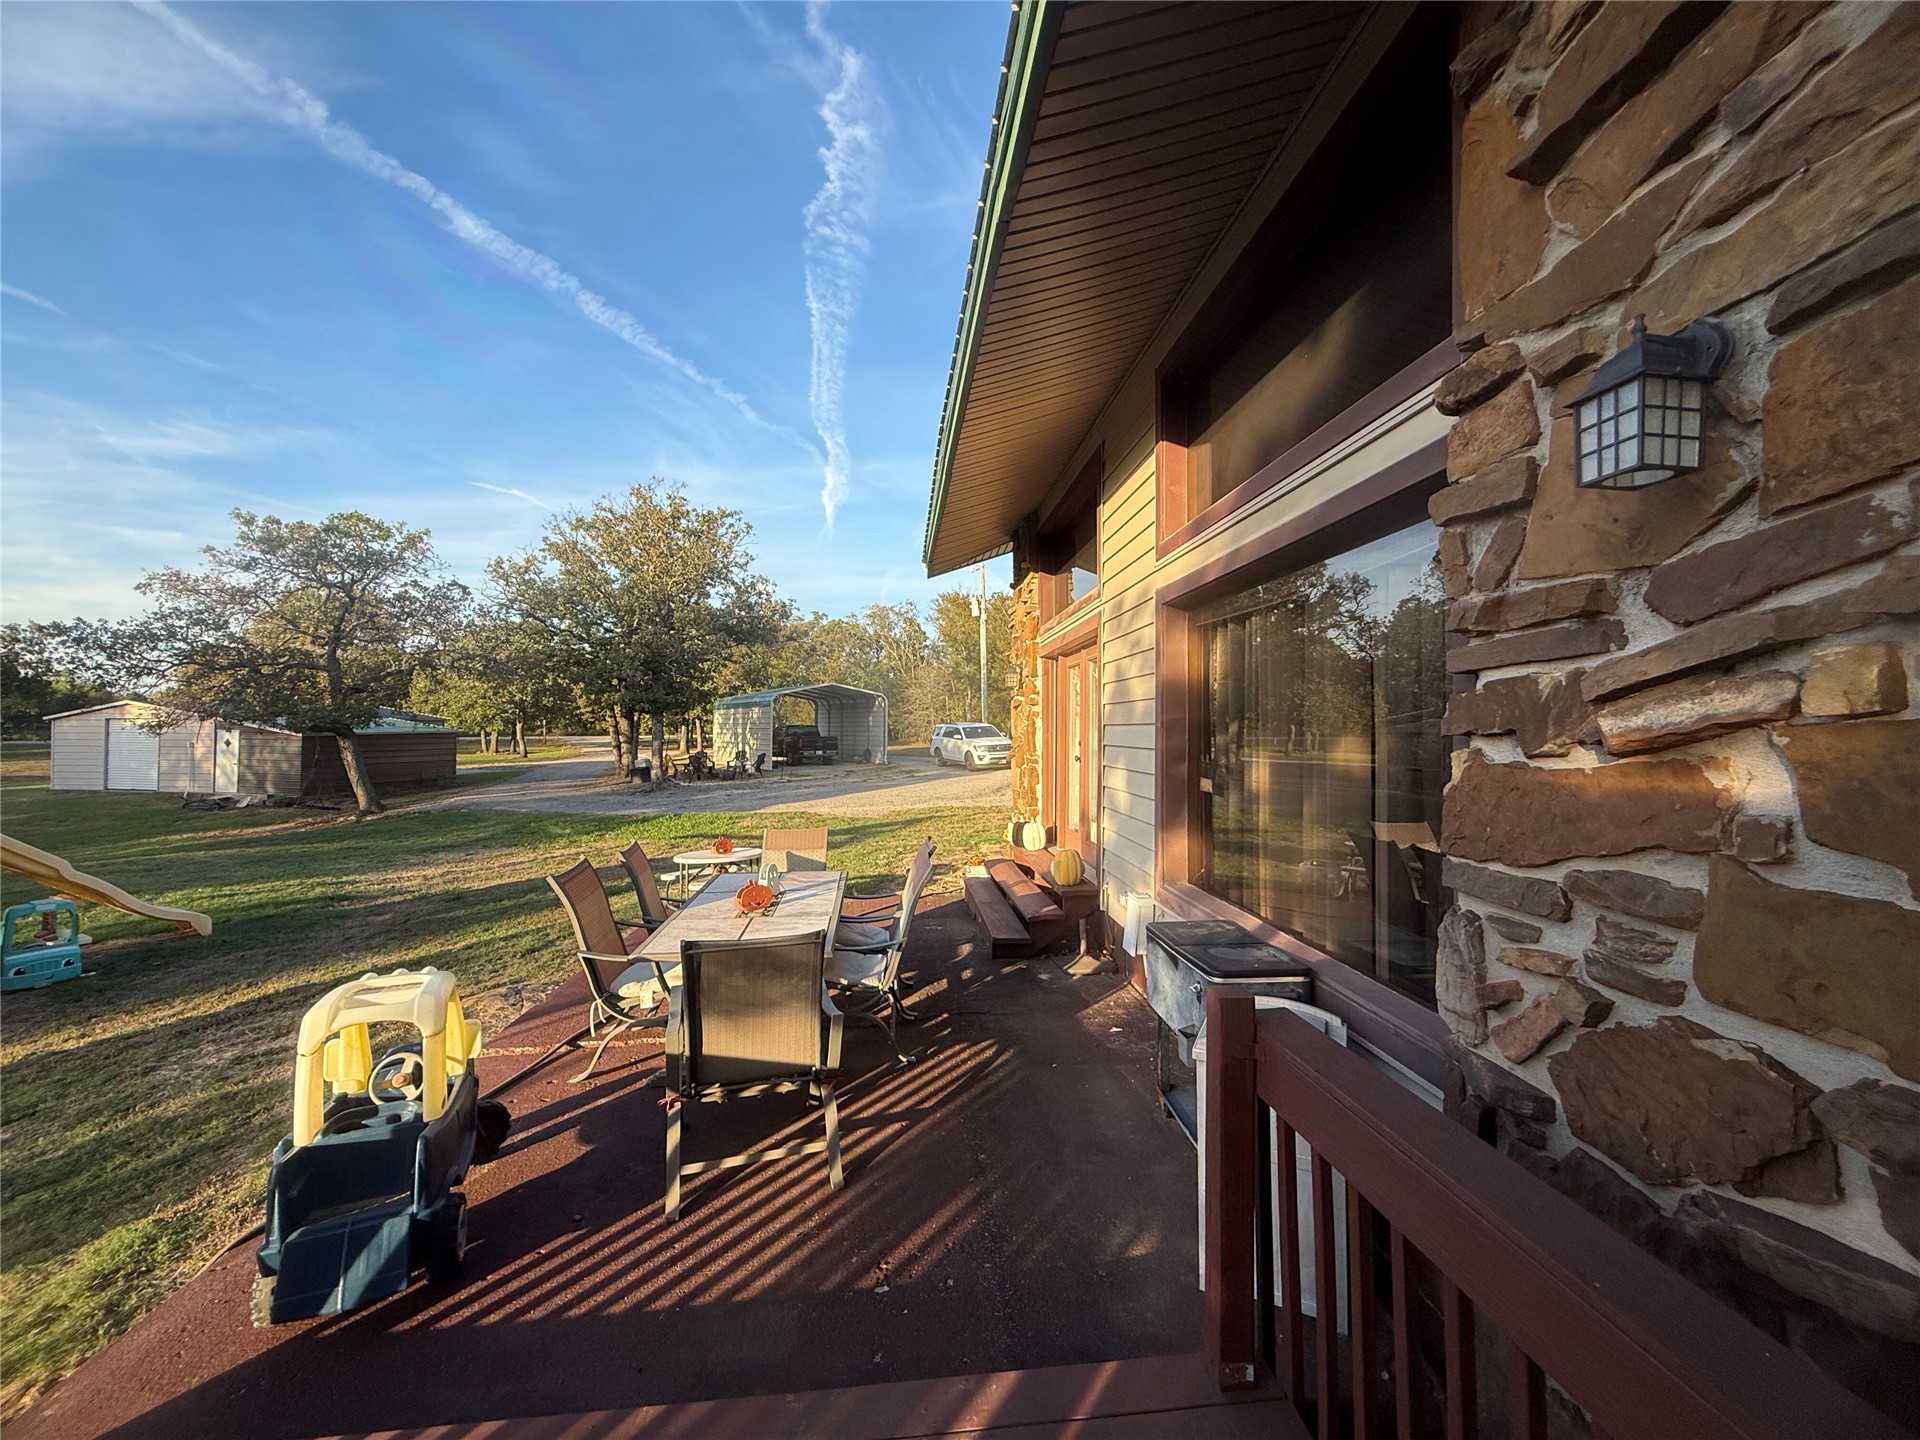
Covered porch featuring a natural stone facade, dark wood-finish railing, metal roof overhang, and wall-mounted exterior sconce lighting
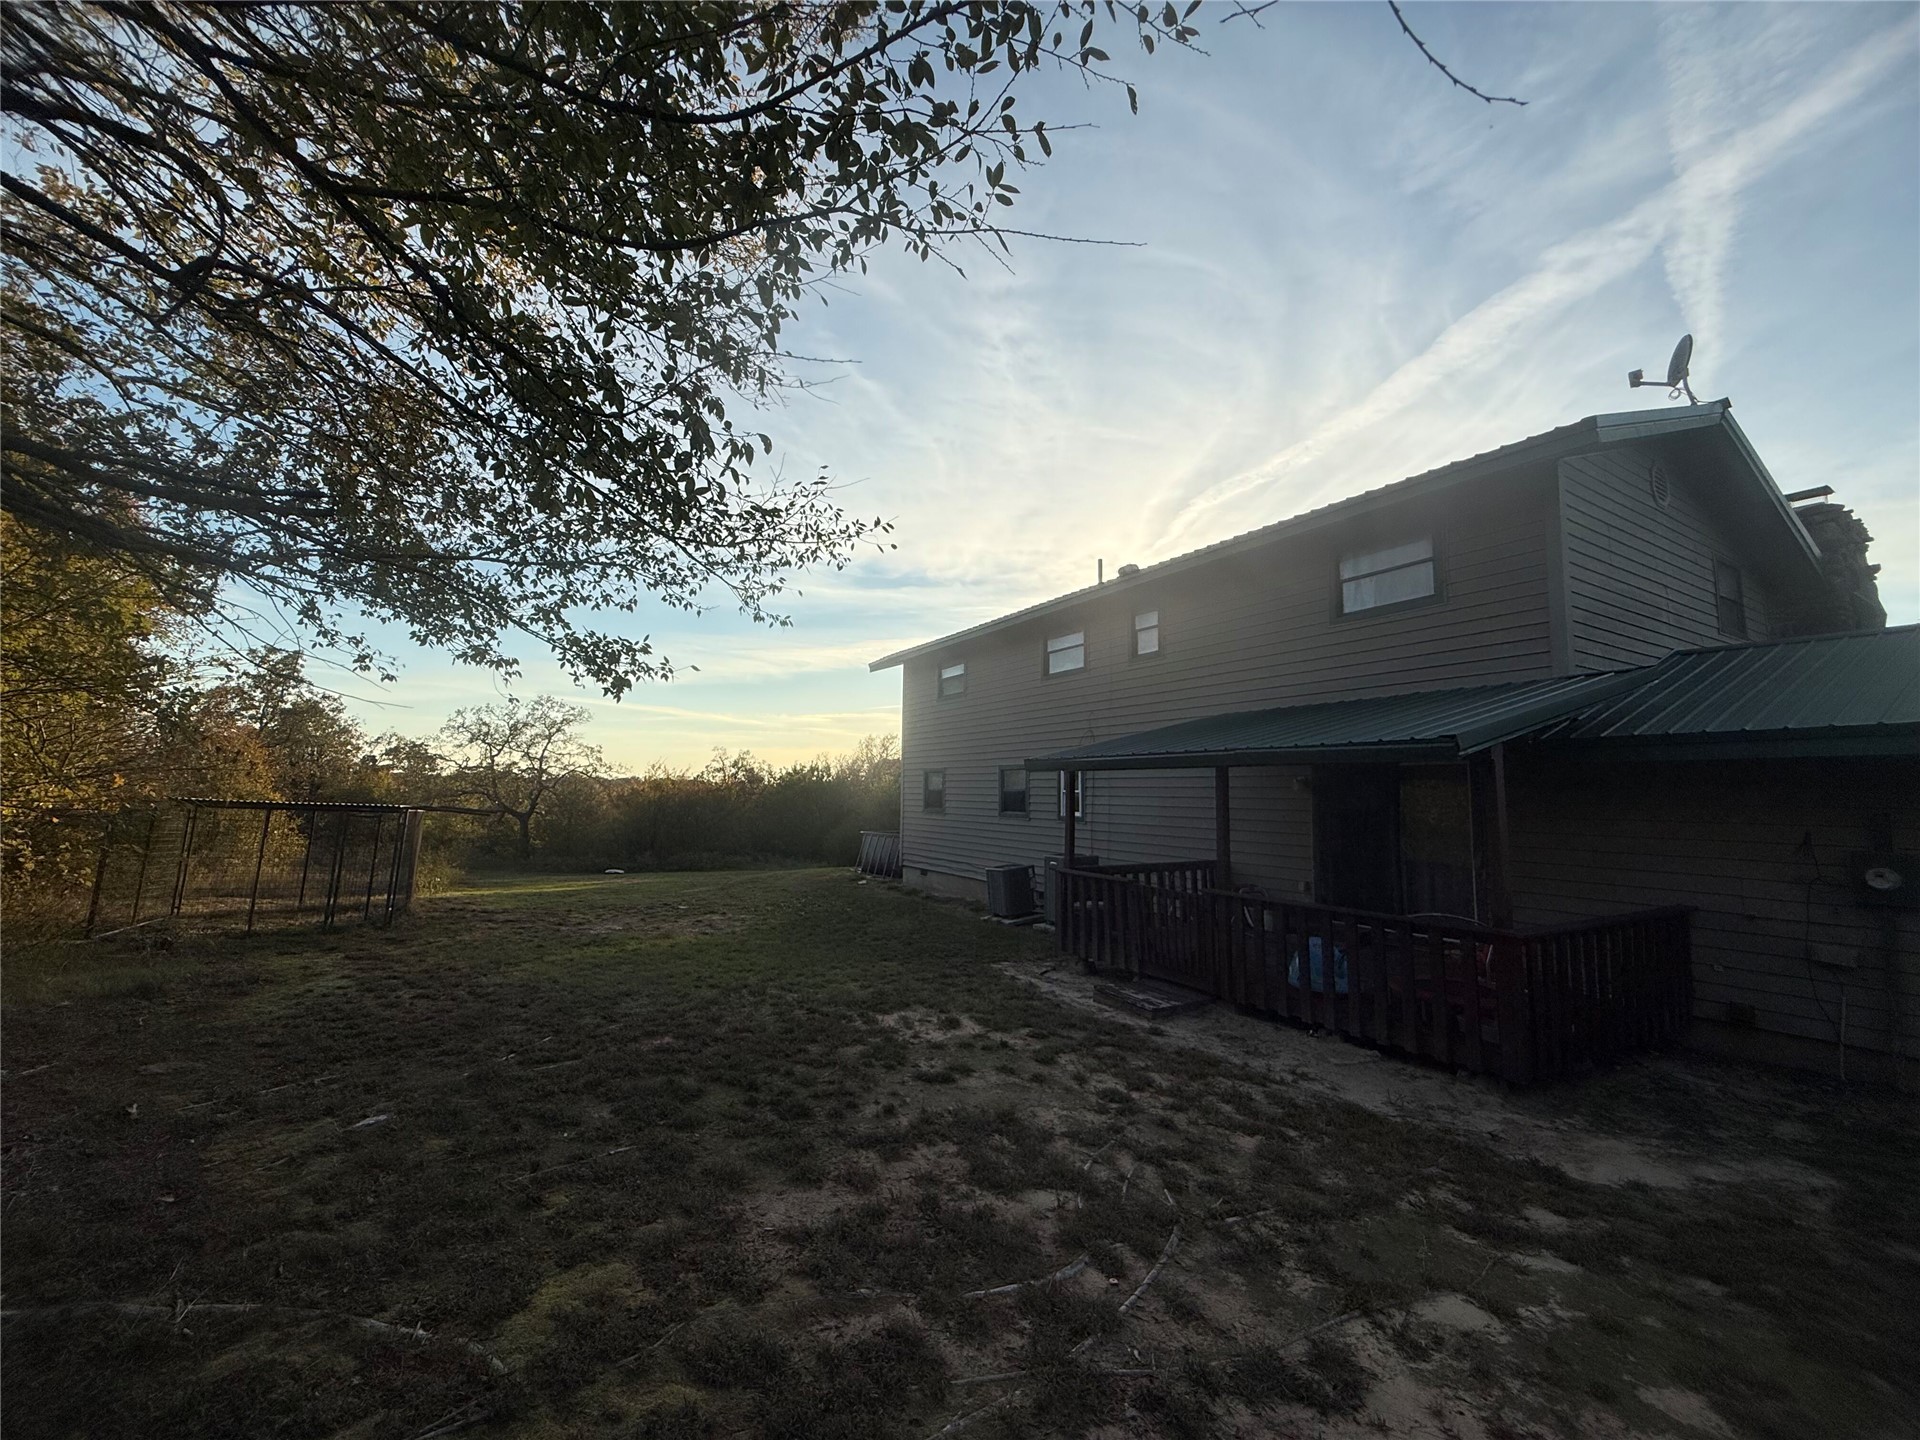
Two-story exterior with horizontal siding, metal roof, and a covered deck featuring railing
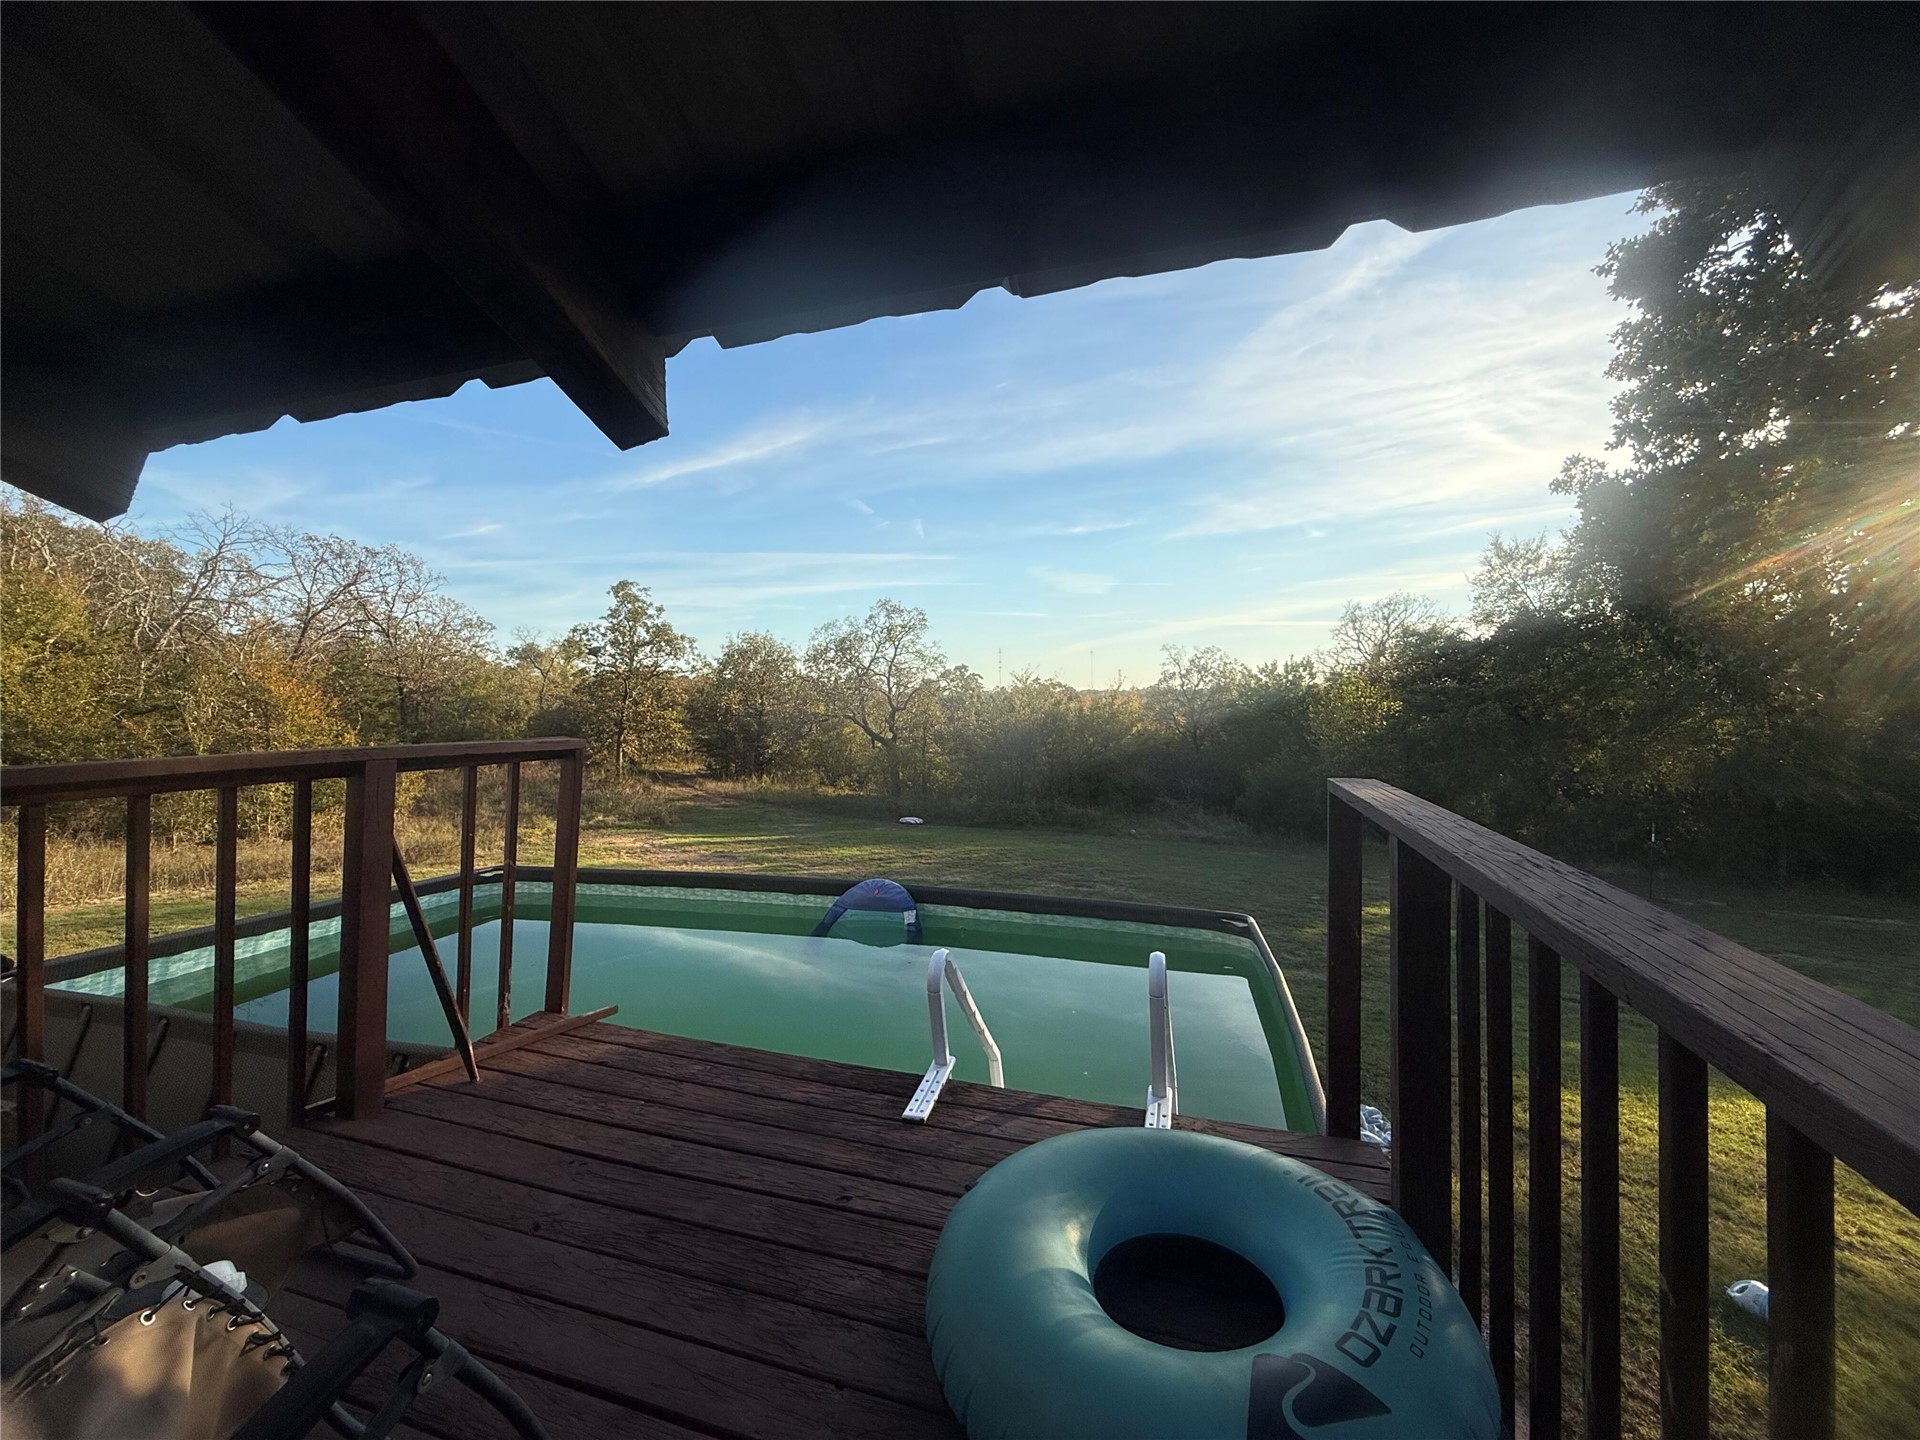
Elevated wooden deck featuring railing and a surface-level swimming pool with metal ladder access, set against a backdrop of mature trees
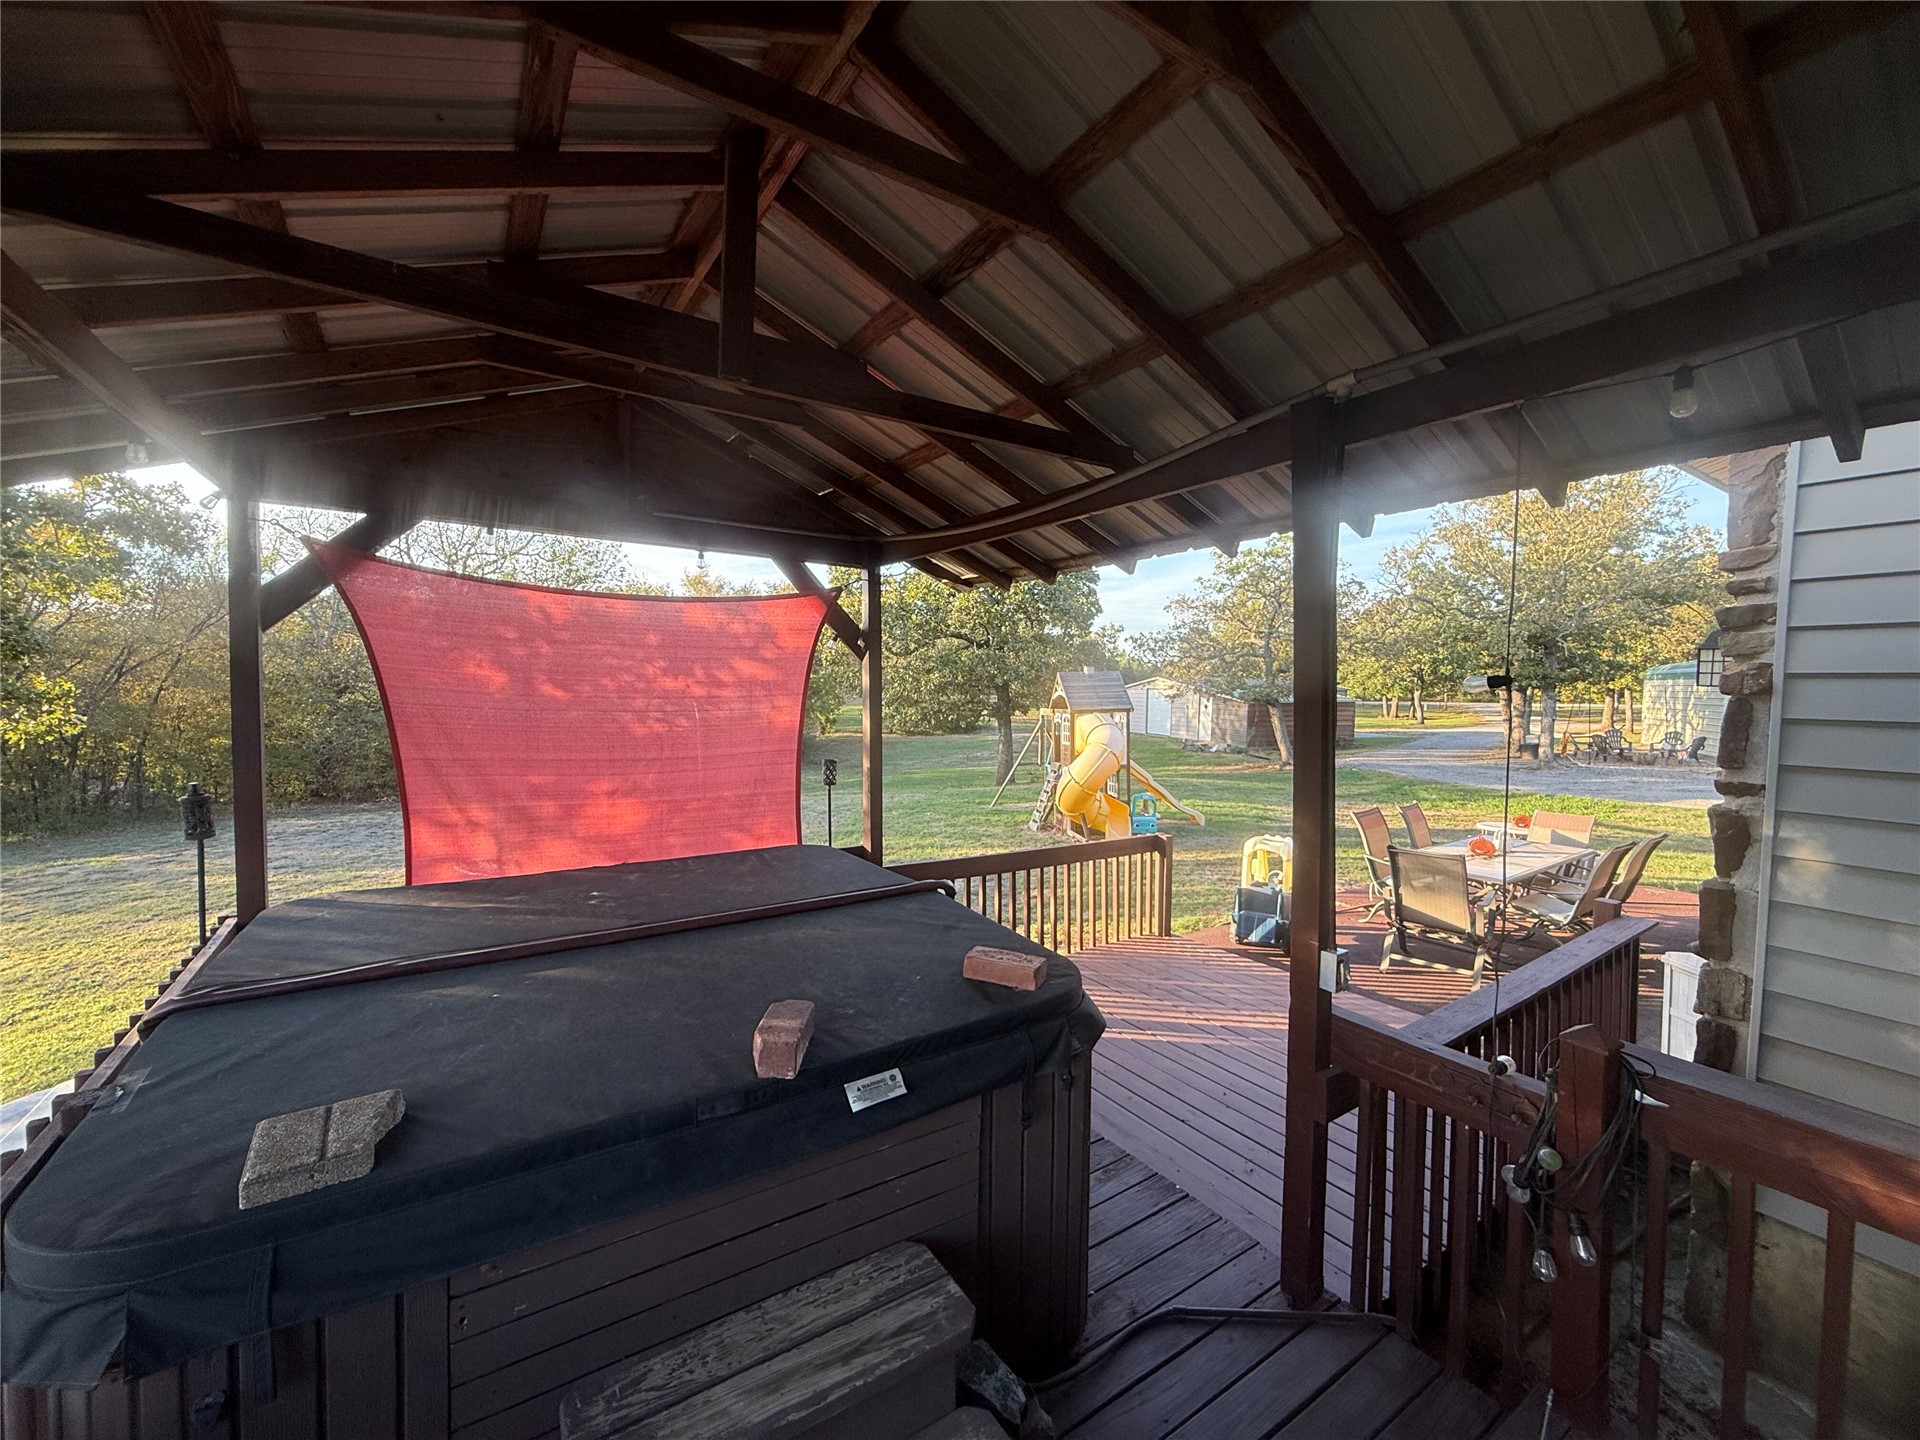
Covered wooden deck featuring a built-in spa, structural timber framing, and stone exterior siding
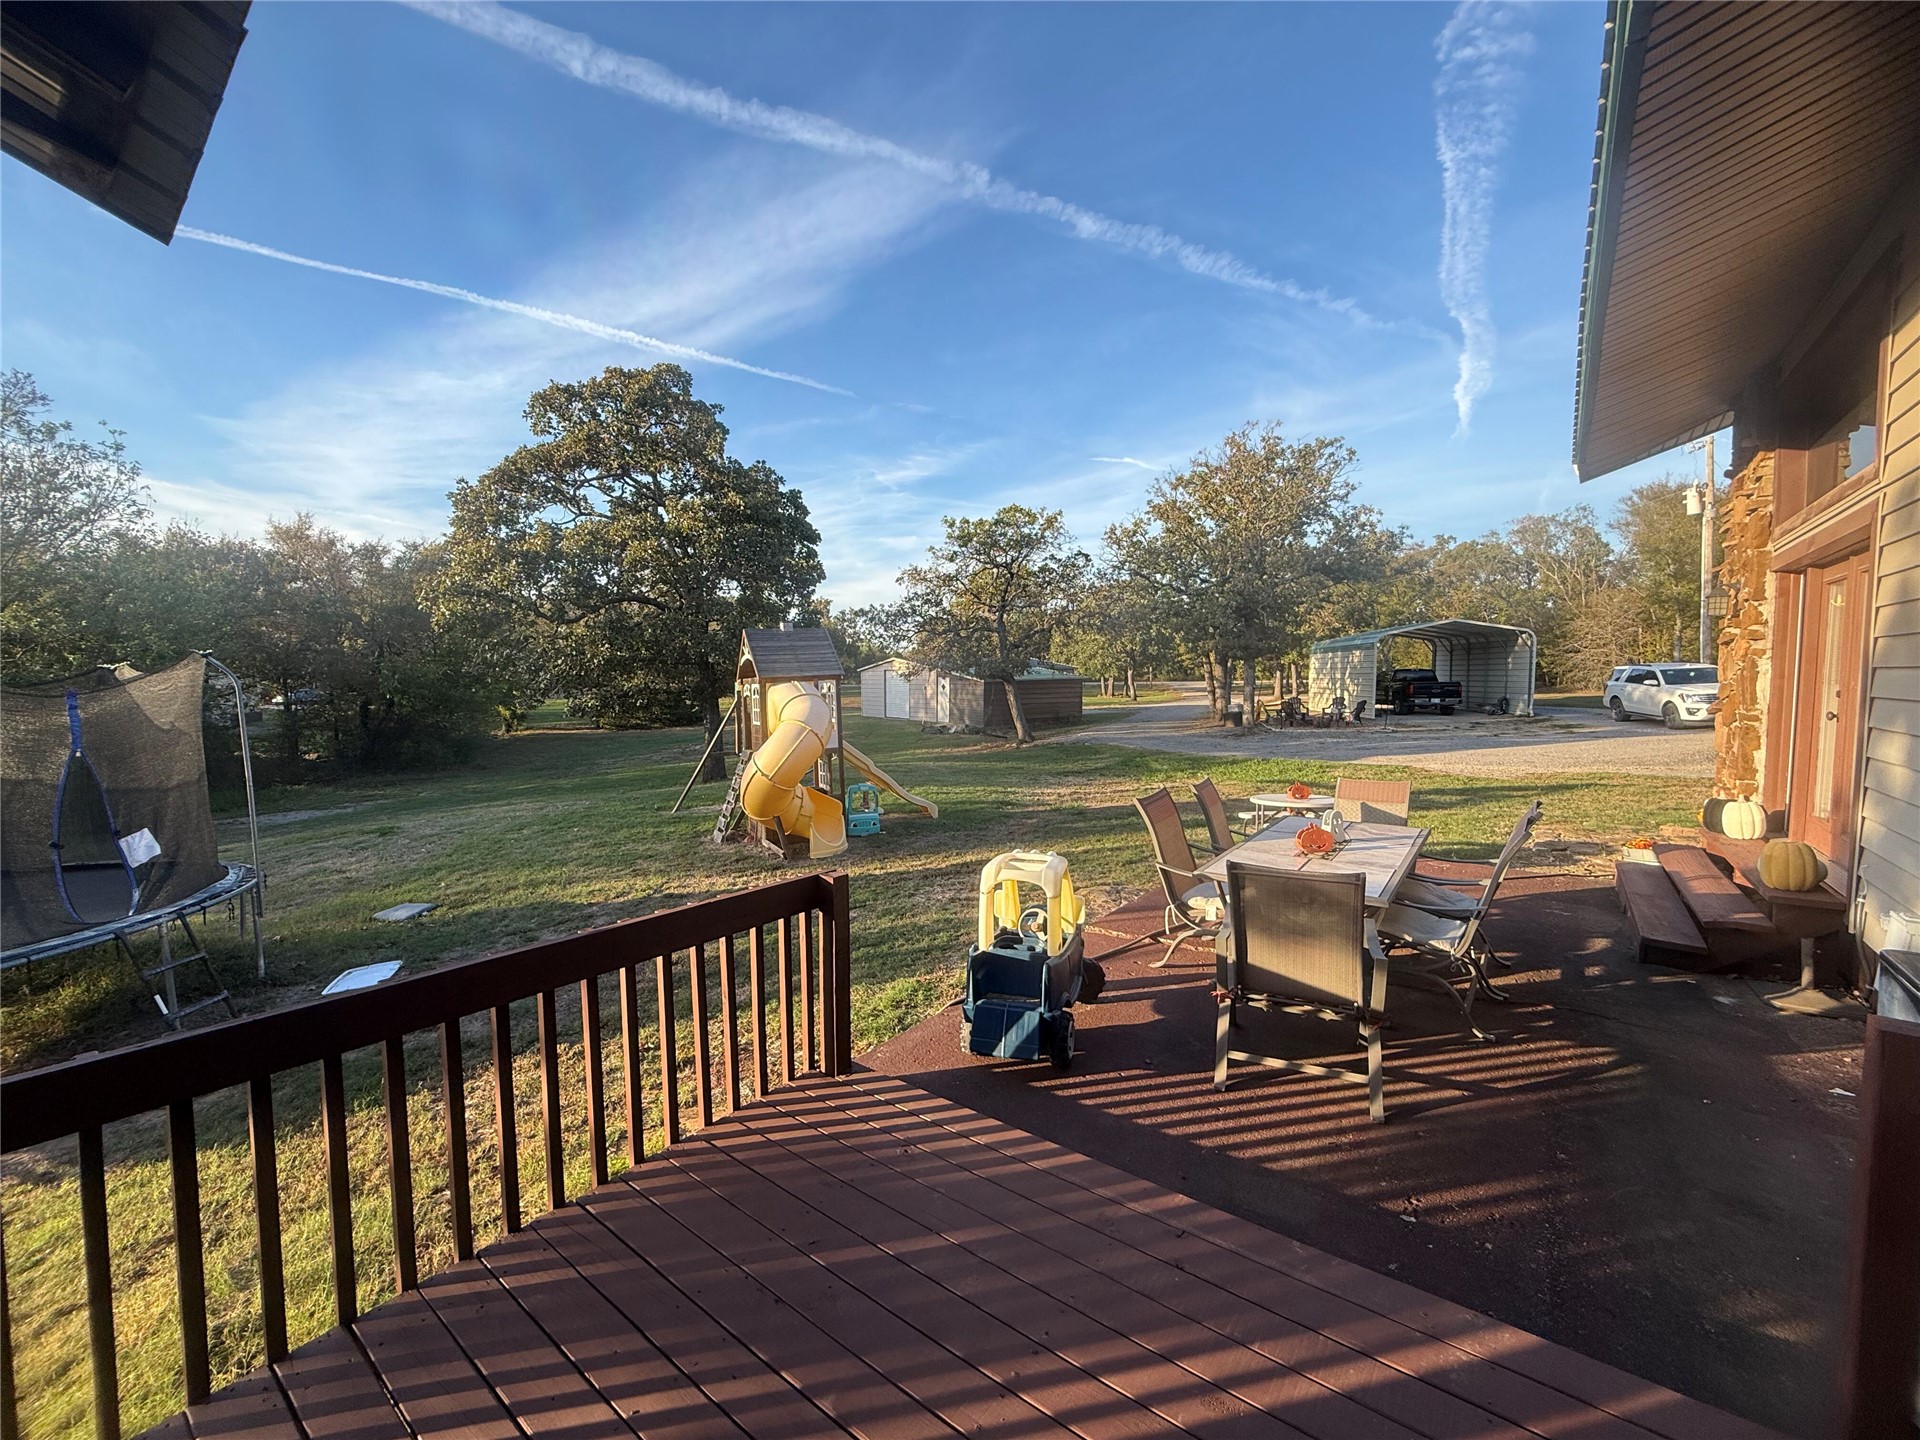
Rear exterior deck with wood railing, large open backyard, and detached metal-roof carport

Description
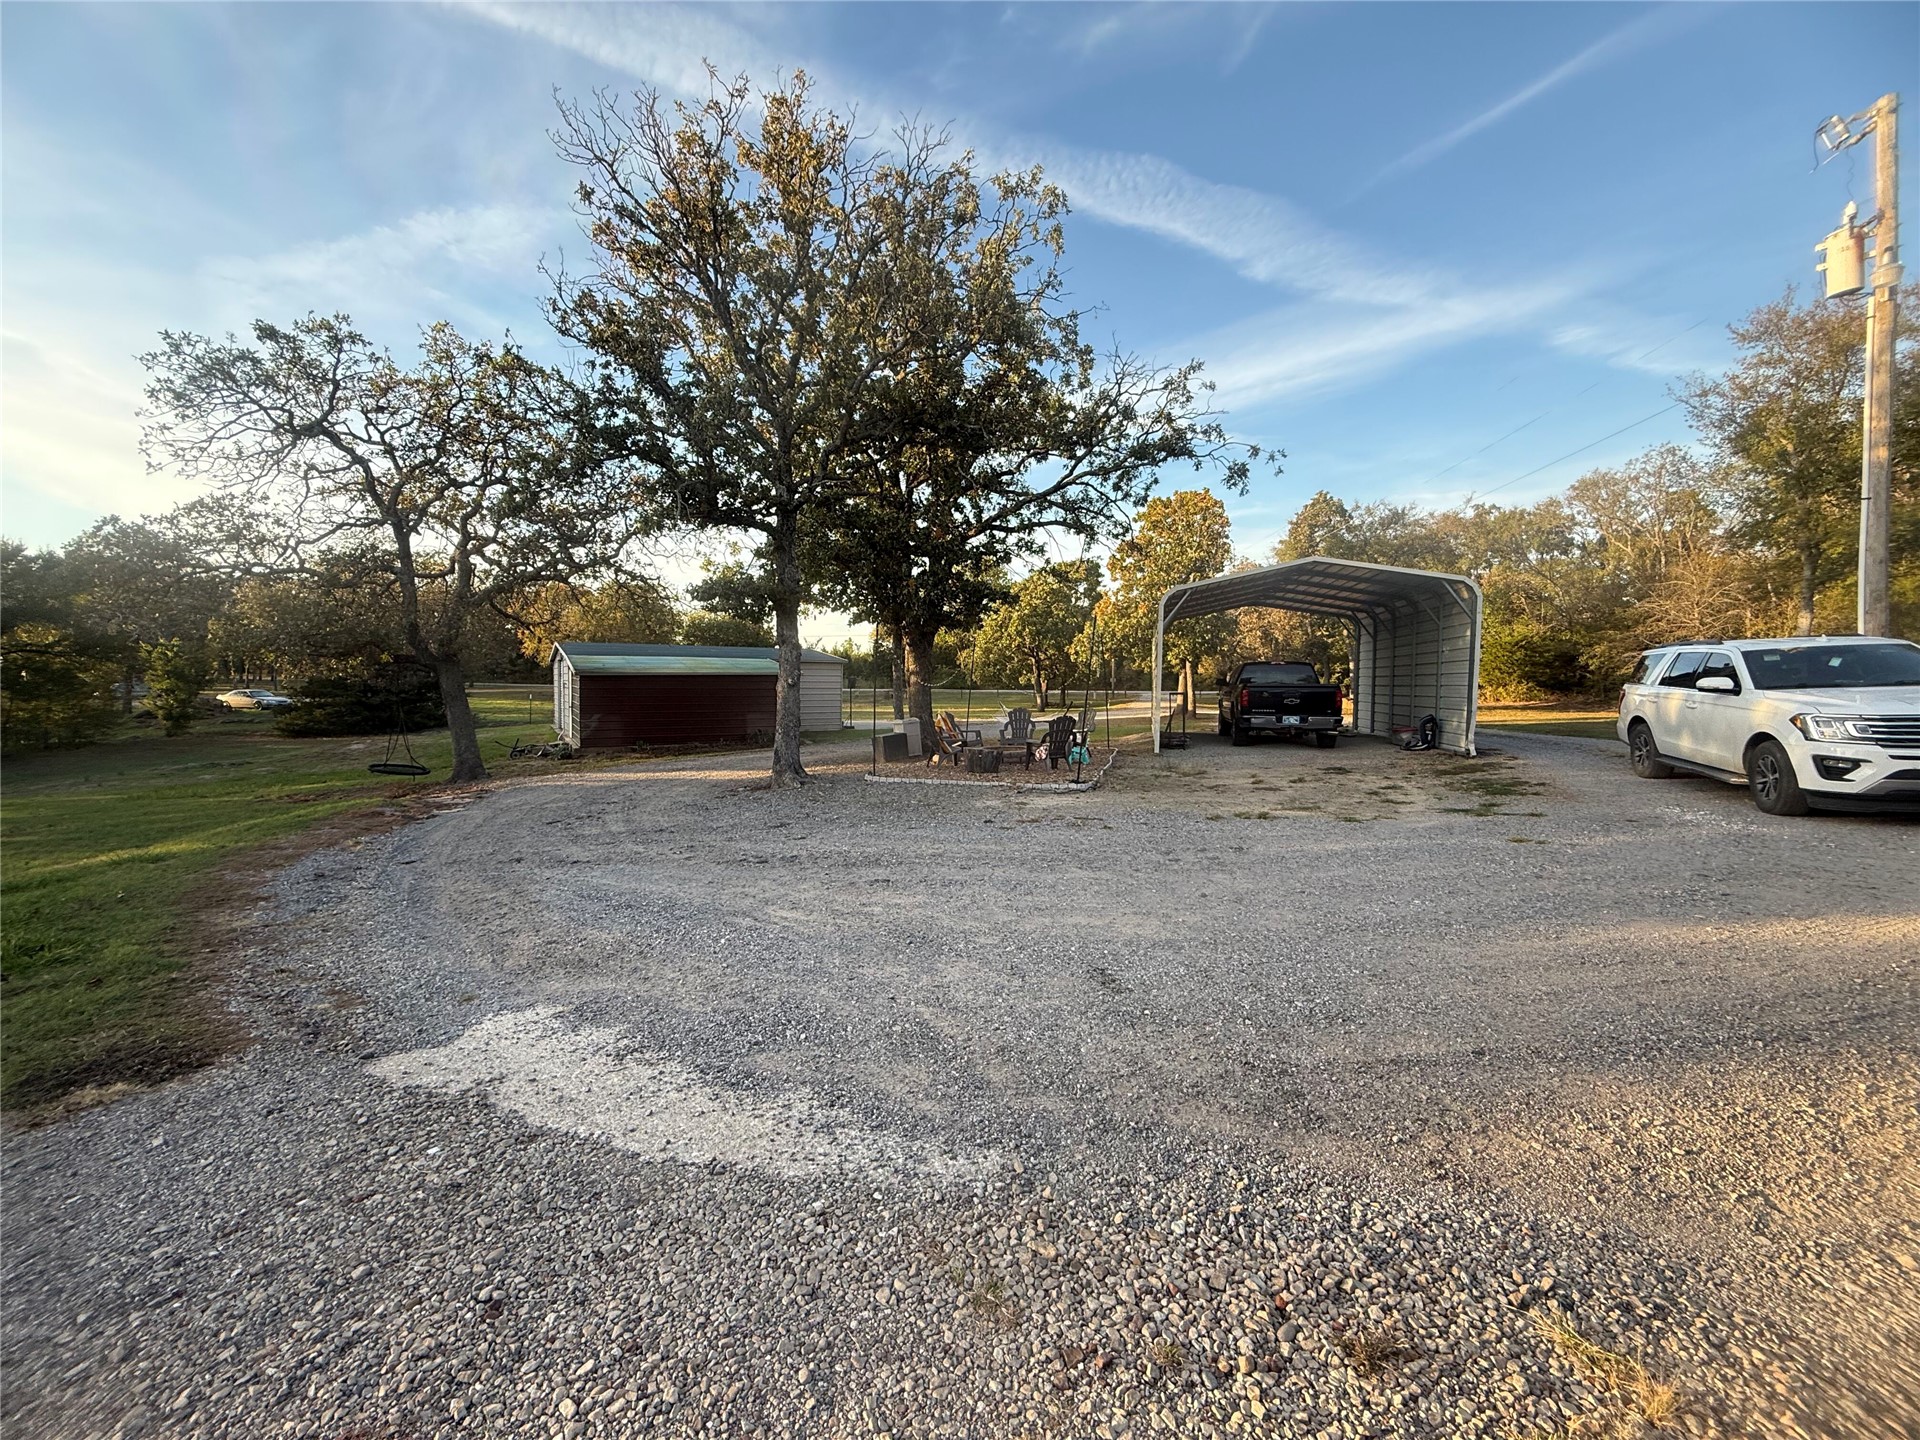
Rustic charm meets peaceful living! This well-maintained 5-bedroom, 2½-bath home sits on a paved road outside city limits and features soaring wood ceilings, exposed beams, and a cozy stone fireplace. Unwind in the hot tub on the deck while enjoying peaceful views. A detached shop, covered parking, and circle drive complete this charming retreat! Enjoy country living with also being close to town!
Details
| MLS # | 2639547 |
|---|---|
| Listing Type | For Sale |
| Style | House |
| Sub-Type | Resale |
| Status | Active |
| Year | 1978 |
| Days On Site | 1 |
| Listing Provided By | AR Realty Group LLC | Micky Bullard |
Features
| Bed(s) | 5 |
|---|---|
| Bath(s) | 3 Total |
| SQ Feet | 2,630 |
| Garage | 1 |
| Car Port | Yes |
| Basement | Y |
| Pool | Yes |
| Story(s) | 2 |
| Acreage | 2.00 |
Exterior
| Lot Features | Sloped |
|---|
Parking
| Garage Yes / No | Yes |
|---|---|
| Parking Features | Carport, Detached, Garage, Storage, Workshop In Garage |
Taxes
| Tax Annual Amount | 14606 |
|---|
Location
| Community Features | Gutters, Sidewalks |
|---|
Area Information
| State | OK |
|---|---|
| County | Okmulgee |
| City | Henryetta |
| Zip Code | 74437 |
| Community Name | Okmulgee Co Unplatted |
| Listing VS Median (in Okmulgee Co Unplatted) | |
Price: $340,000 low | high Med: $345,000 sqft: 2,630 low | high Med: 2,021 $ / sqft: $129 low | high Med: $171 On site: 1 low | high Med: 1 | |
Market Activity 74437
Request a showing
Request a showing
Contact
Learn More About This Property

| State | OK |
|---|---|
| County | Okmulgee |
| City | Henryetta |
| Zip Code | 74437 |
| Community Name | Okmulgee Co Unplatted |
| Listing VS Median (in Okmulgee Co Unplatted) | |
Price: $340,000 low | high Med: $345,000 sqft: 2,630 low | high Med: 2,021 $ / sqft: $129 low | high Med: $171 On site: 1 low | high Med: 1 | |
Listing Updated: November 1, 2026 at 8:58:37 PM PST