
 New Listing

Description
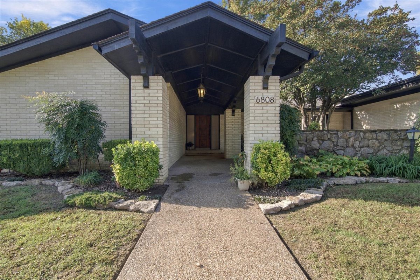
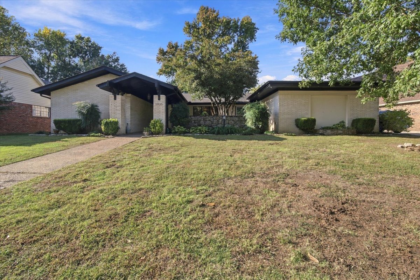
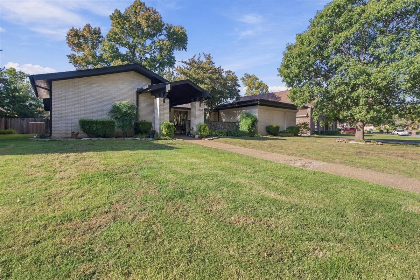
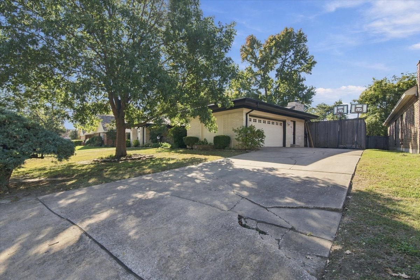
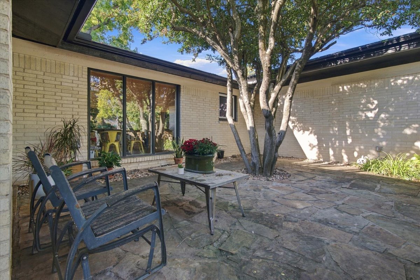
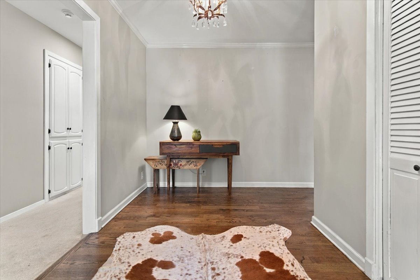
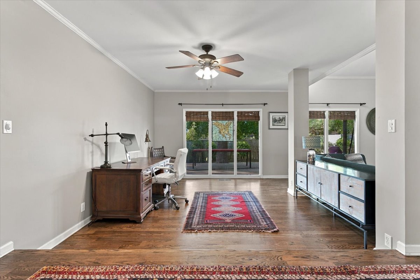
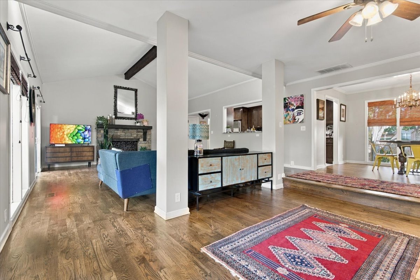
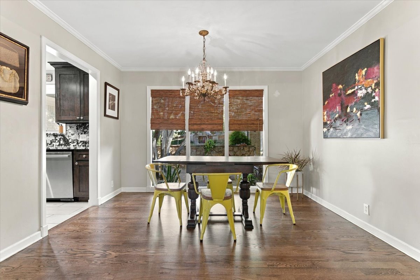
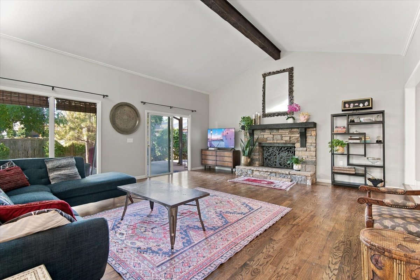
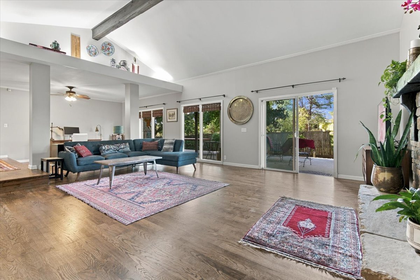
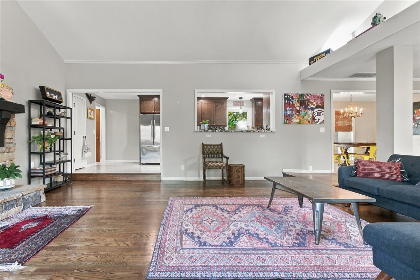
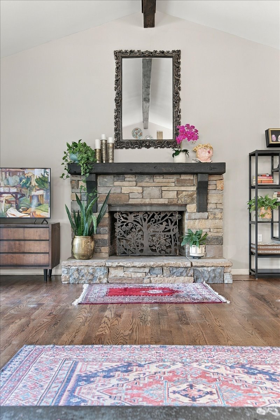
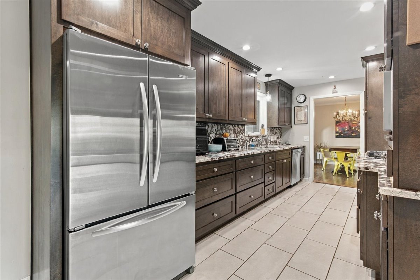
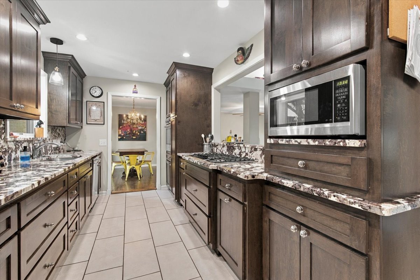
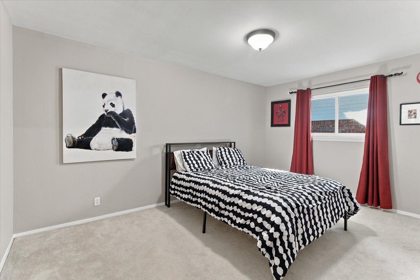
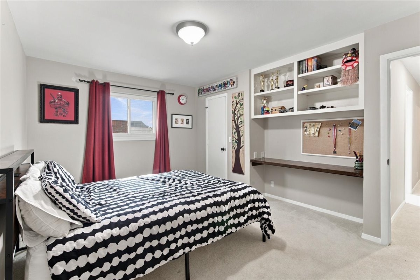
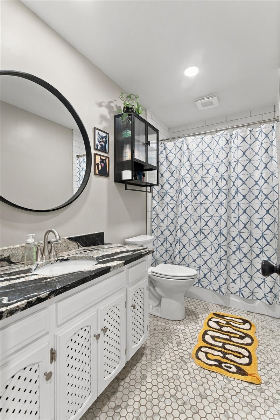
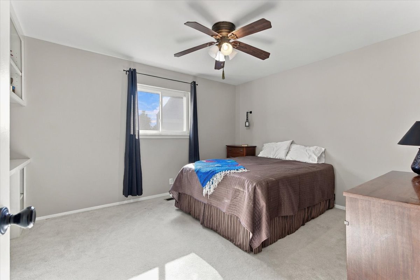
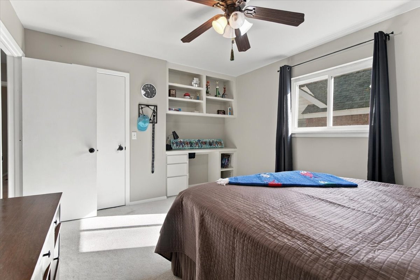
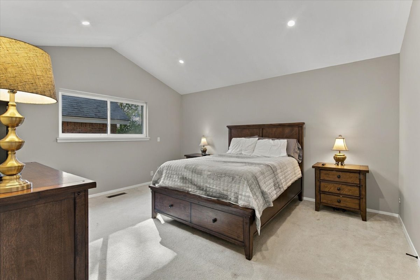
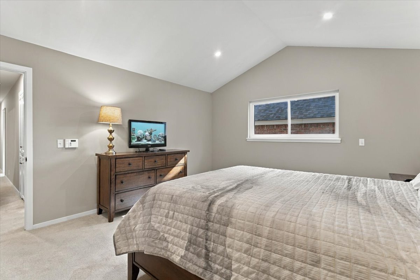
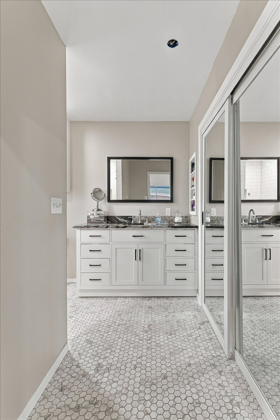
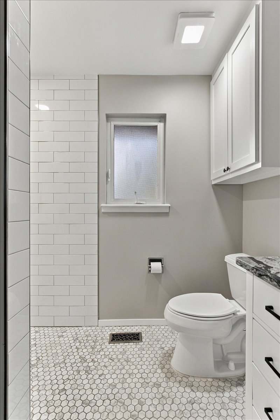
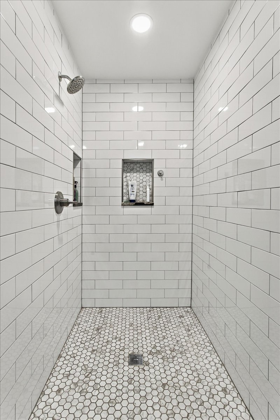
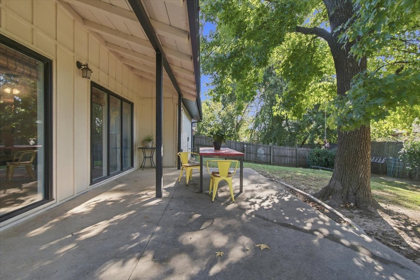
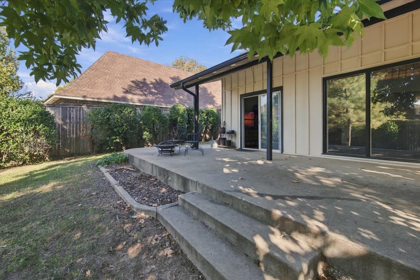
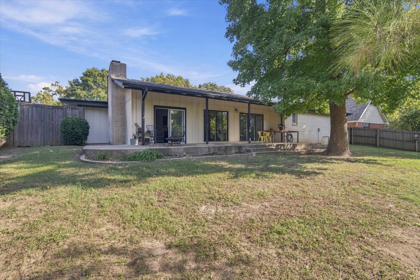
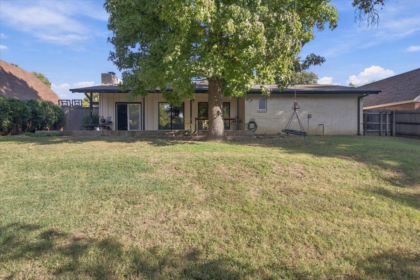
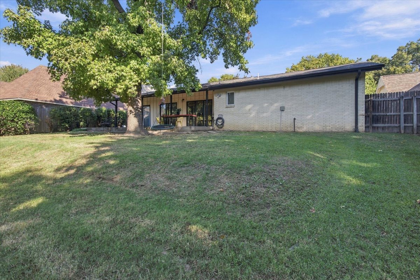
Distinctive architecture, beautifully refinished hardwoods, and a light-filled living room make this Park Plaza South home stand out. Vaulted ceilings and exposed beams frame the spacious living area, where a fireplace adds warmth and expansive windows bring the backyard into view. The adjoining dining space offers an easy flow for everyday living and entertaining. Custom Woodstock cabinets, granite countertops, and a remodeled pantry and mudroom bring thoughtful storage and function to the kitchen. Three bedrooms and two full baths balance generous gathering spaces with comfortable private rooms. Recently renovated bathrooms and laundry, fresh interior paint, and new trim complement the home's original character. Outside, a backyard patio and mature trees create a welcoming place to gather or unwind. An attached two-car garage, no HOA, and a convenient location near Park Plaza Pool, shopping, and dining complete the appeal. Refrigerator, washer, and dryer included.
Details
| MLS # | 2639305 |
|---|---|
| Listing Type | For Sale |
| Style | House |
| Sub-Type | Resale |
| Status | Active |
| Year | 1968 |
| Days On Site | 1 |
| Listing Provided By | Canvas Real Estate Partners | Brandice Aitken |
Features
| Bed(s) | 3 |
|---|---|
| Bath(s) | 2 Total |
| SQ Feet | 2,247 |
| Garage | 2 |
| Story(s) | 1 |
| Acreage | 0.28 |
Exterior
| Lot Features | Mature Trees |
|---|
Parking
| Garage Yes / No | Yes |
|---|---|
| Parking Features | Attached, Garage |
Taxes
| Tax Annual Amount | 2899 |
|---|
Location
| Community Features | Gutters |
|---|
Area Information
| State | OK |
|---|---|
| County | Tulsa |
| City | Tulsa |
| Zip Code | 74133 |
| Community Name | Park Plaza South |
| Listing VS Median (in Park Plaza South) | |
Price: $345,000 low | high Med: $345,000 sqft: 2,247 low | high Med: 2,247 $ / sqft: $154 low | high Med: $154 On site: 1 low | high Med: 1 | |
Market Activity 74133
Request a showing
Request a showing
Contact
Learn More About This Property

| State | OK |
|---|---|
| County | Tulsa |
| City | Tulsa |
| Zip Code | 74133 |
| Community Name | Park Plaza South |
| Listing VS Median (in Park Plaza South) | |
Price: $345,000 low | high Med: $345,000 sqft: 2,247 low | high Med: 2,247 $ / sqft: $154 low | high Med: $154 On site: 1 low | high Med: 1 | |