
$349,904 $2,098 est/mo Sourced by Back At You
6101 N 30th Street,Broken Arrow, OK 74014
Broken Arrow, OK 74014
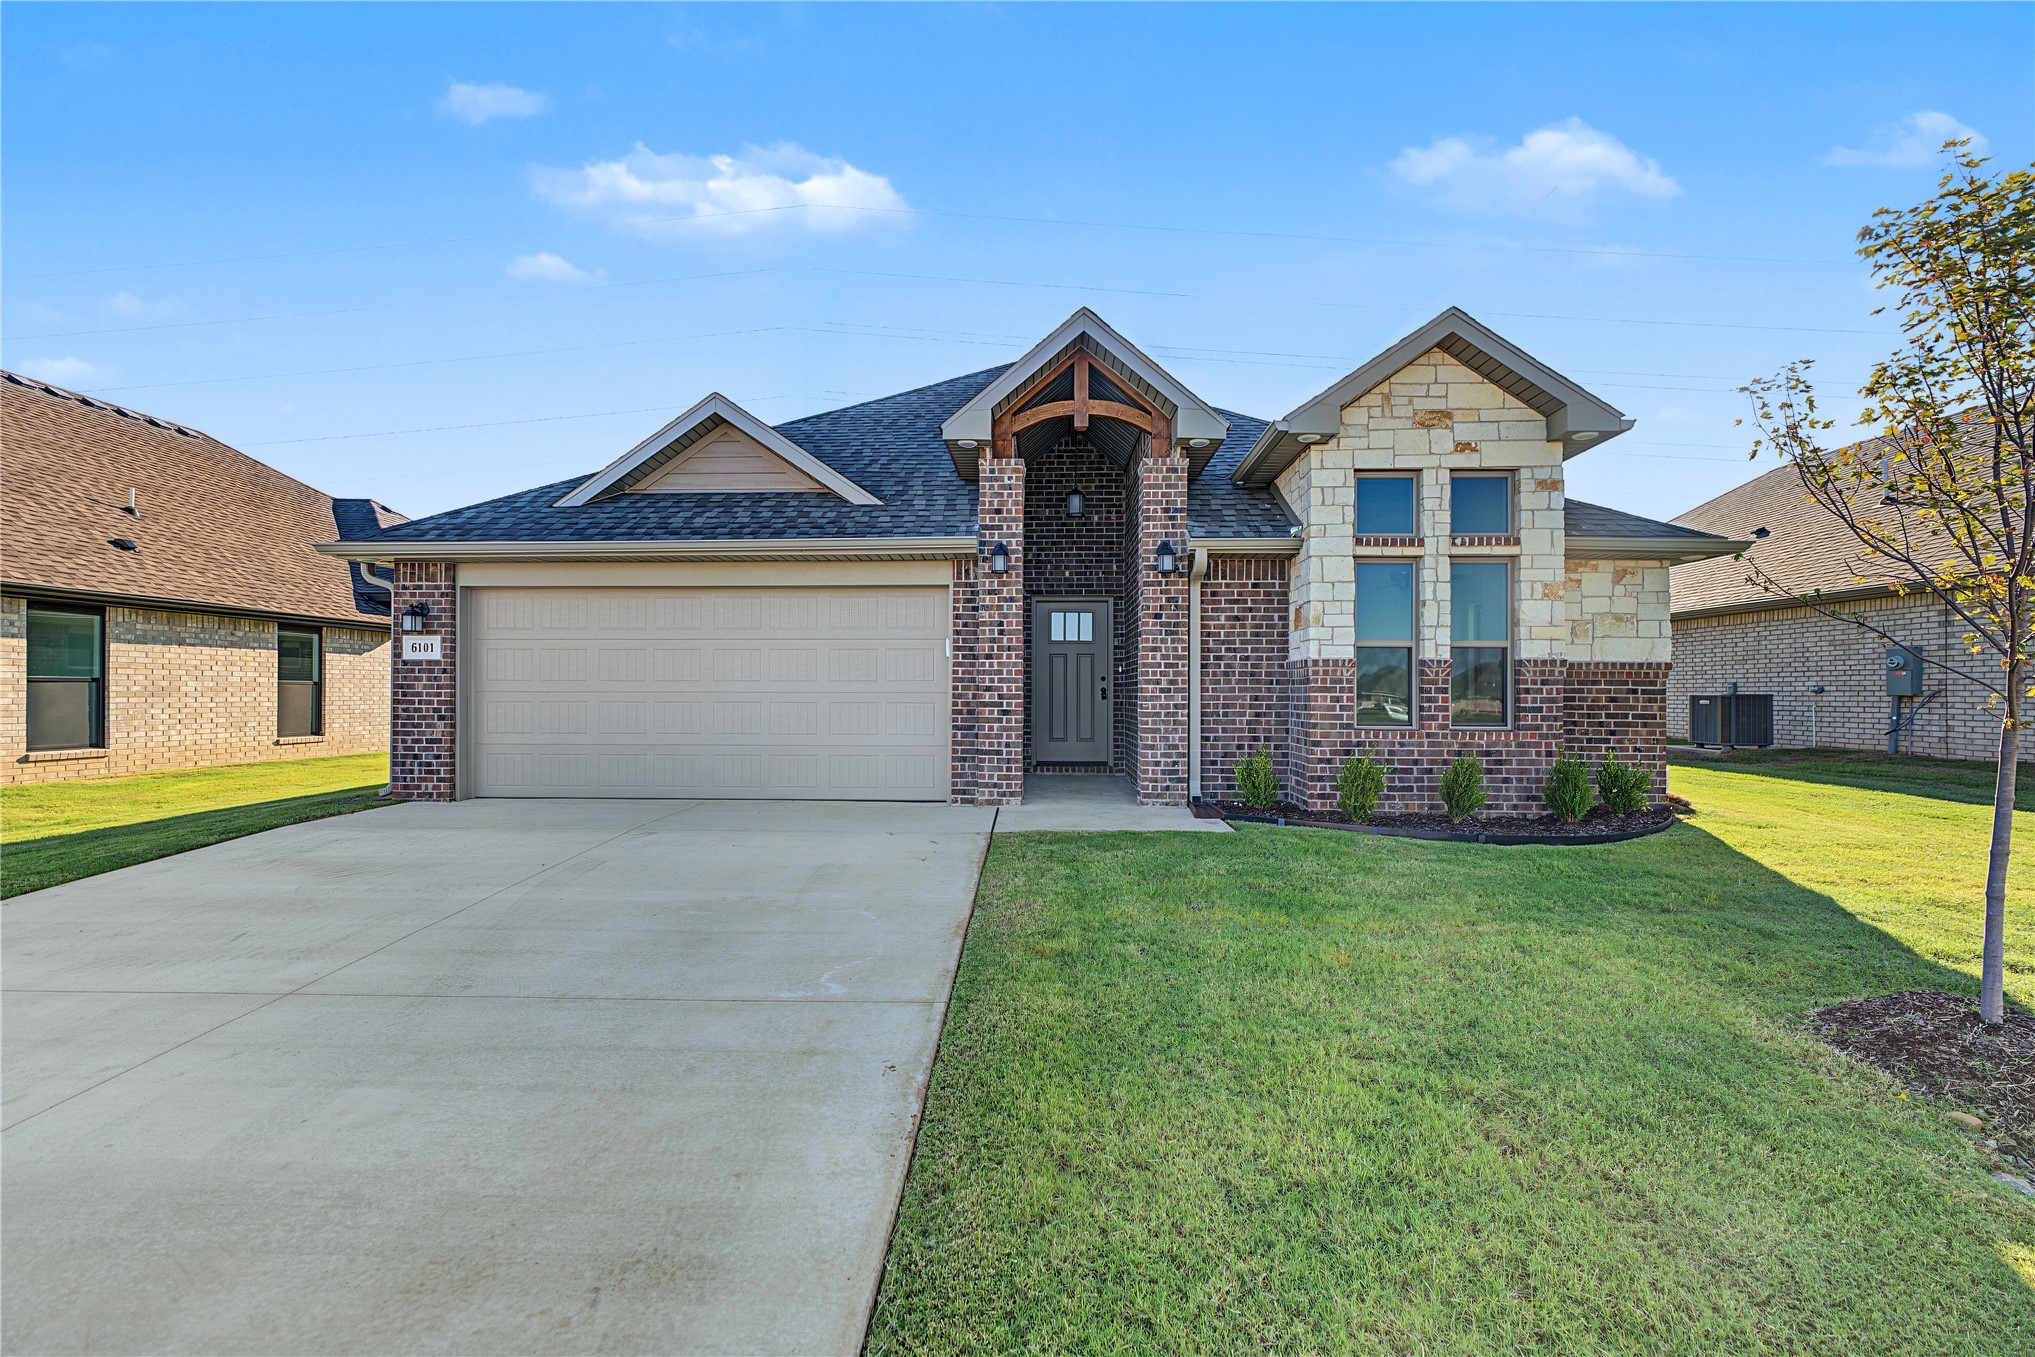
Brick and stone facade with gabled roof lines
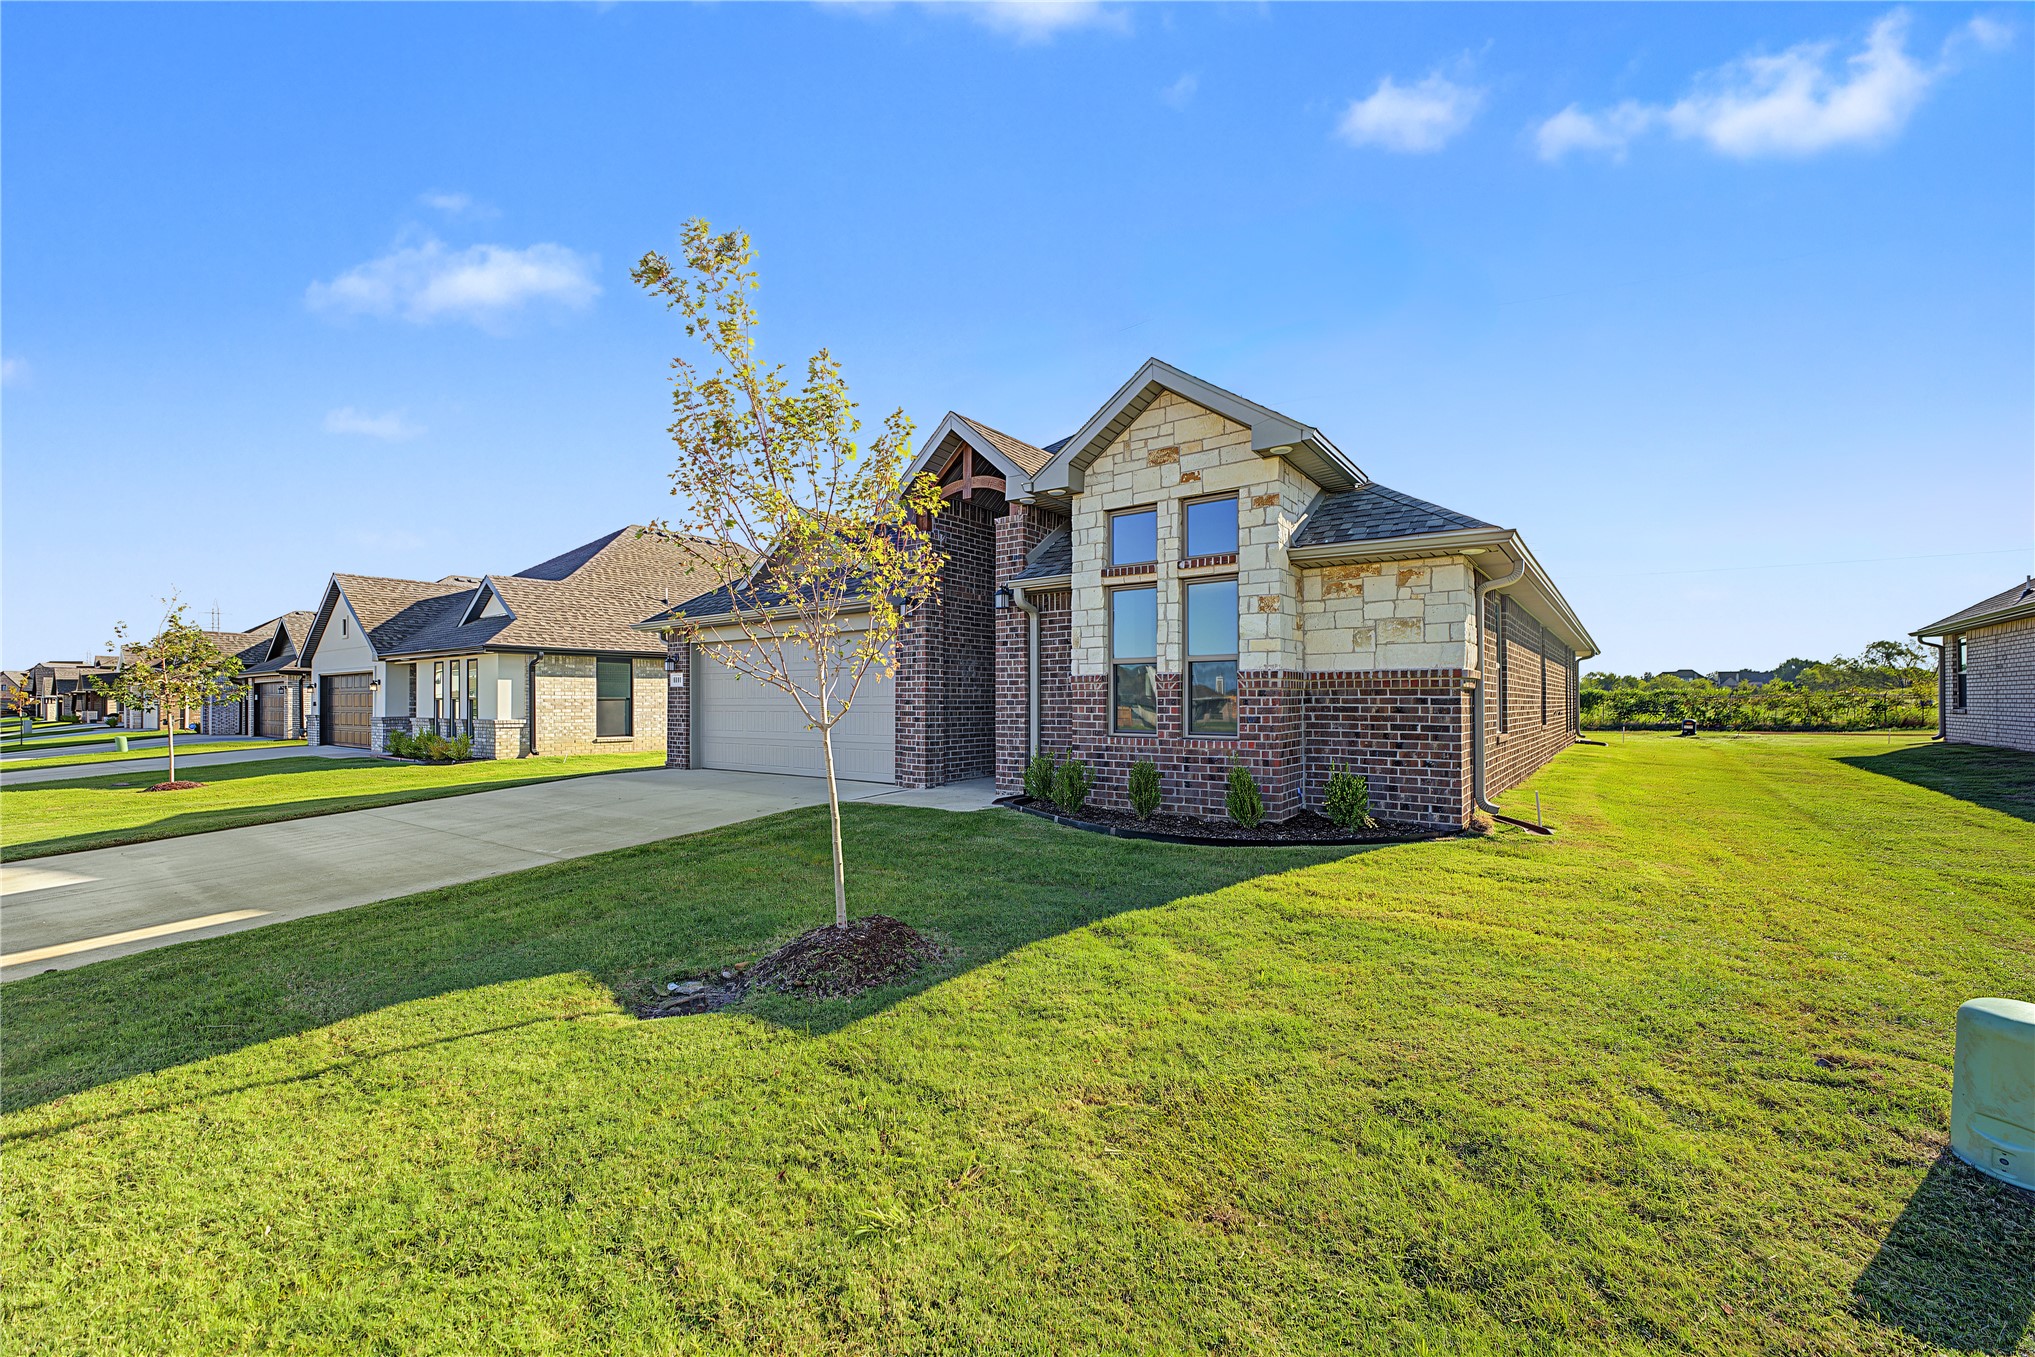
Brick and stone exterior, attached two-car garage, concrete driveway, front landscaping, and an expansive lawn
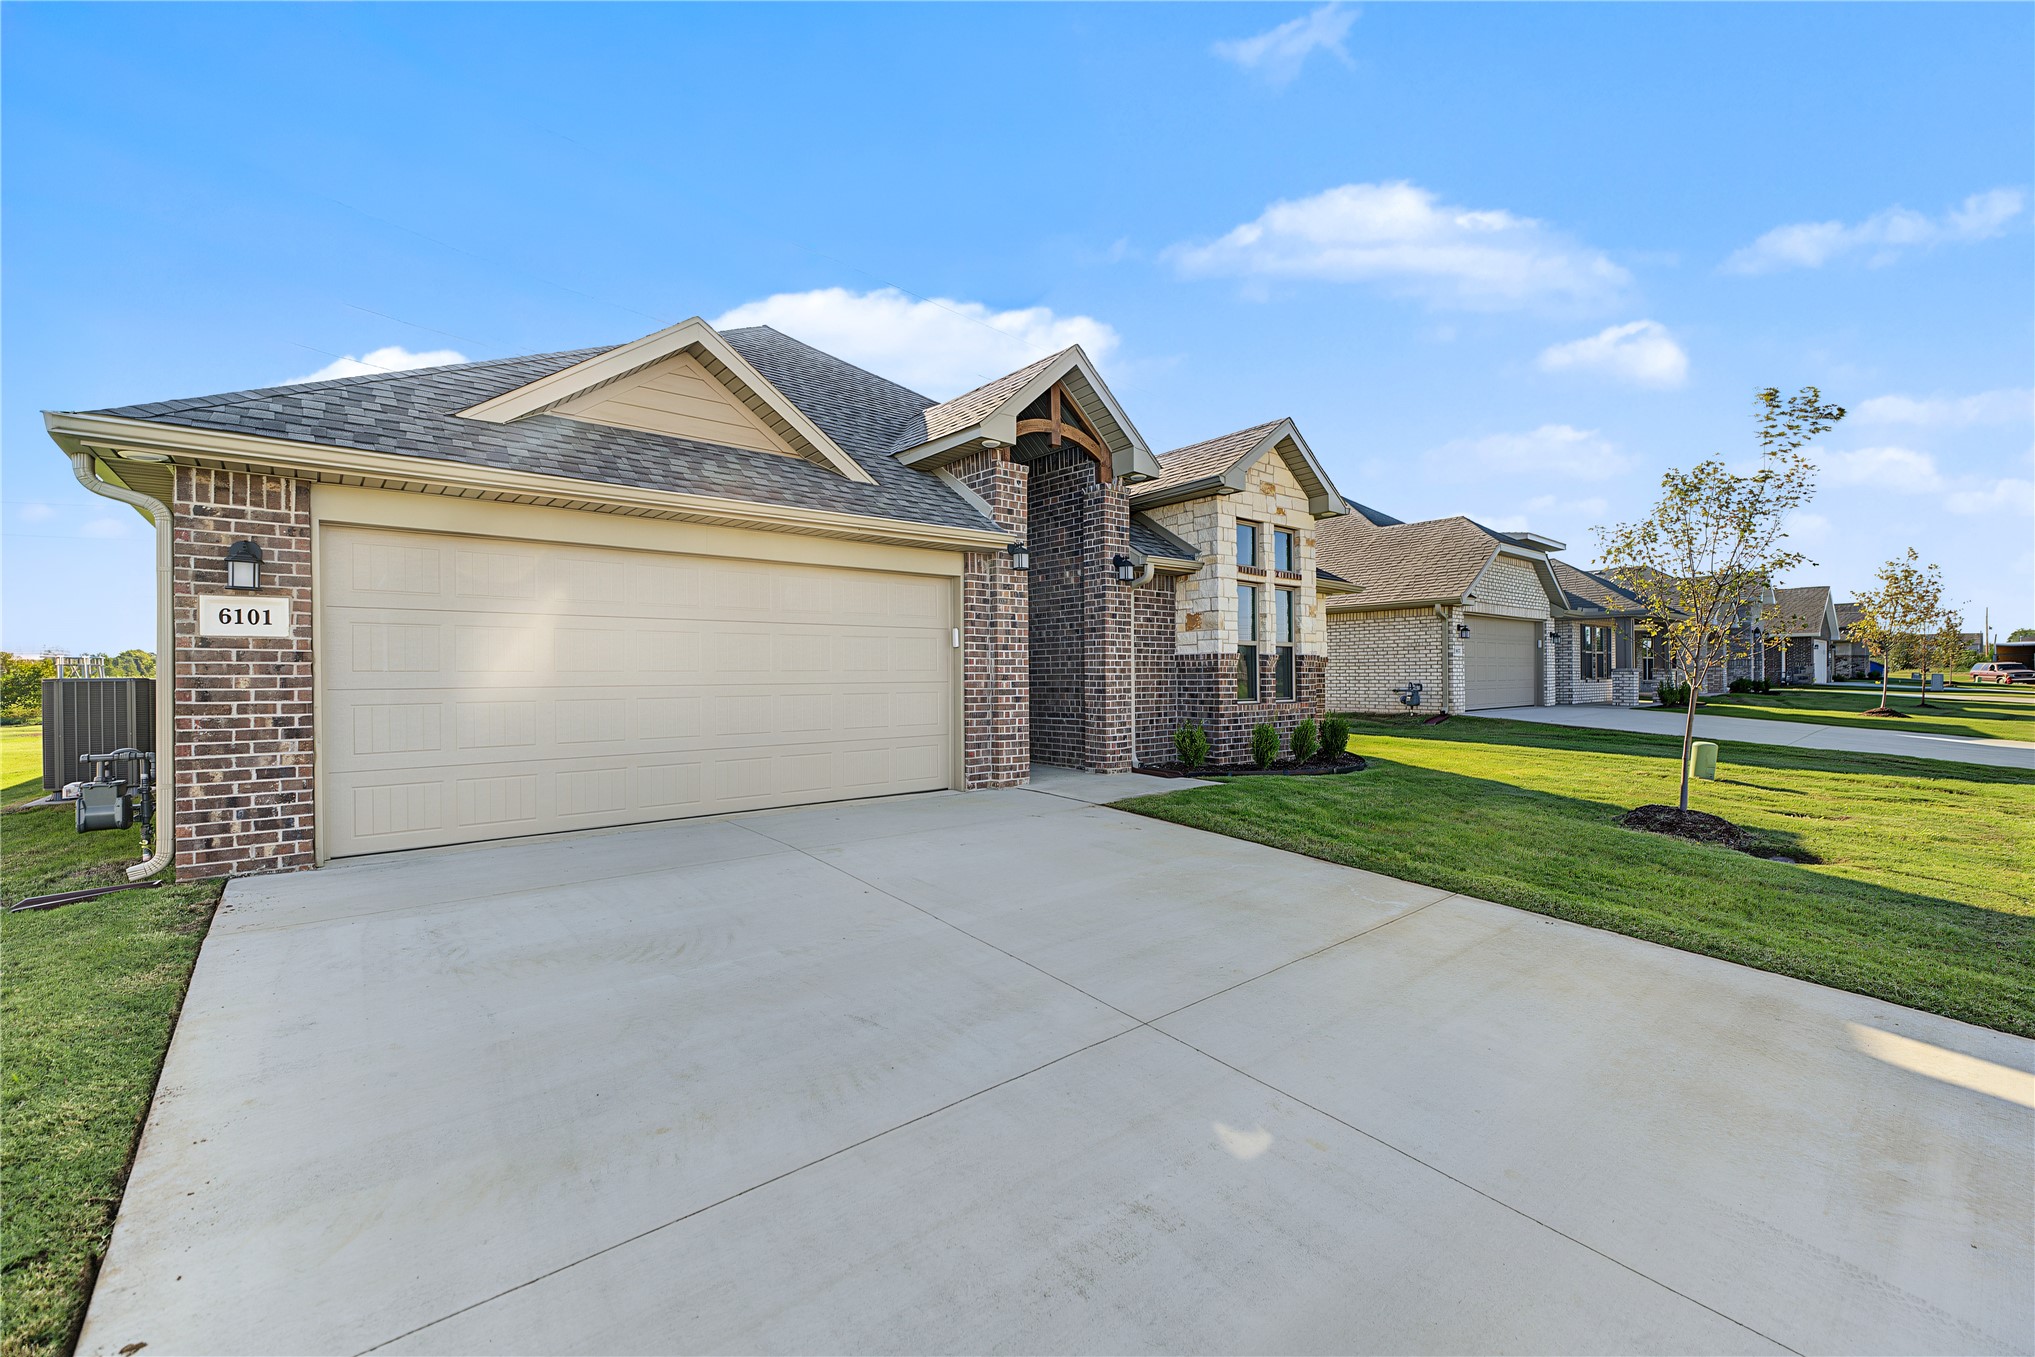
Brick and stone exterior with a two-car garage
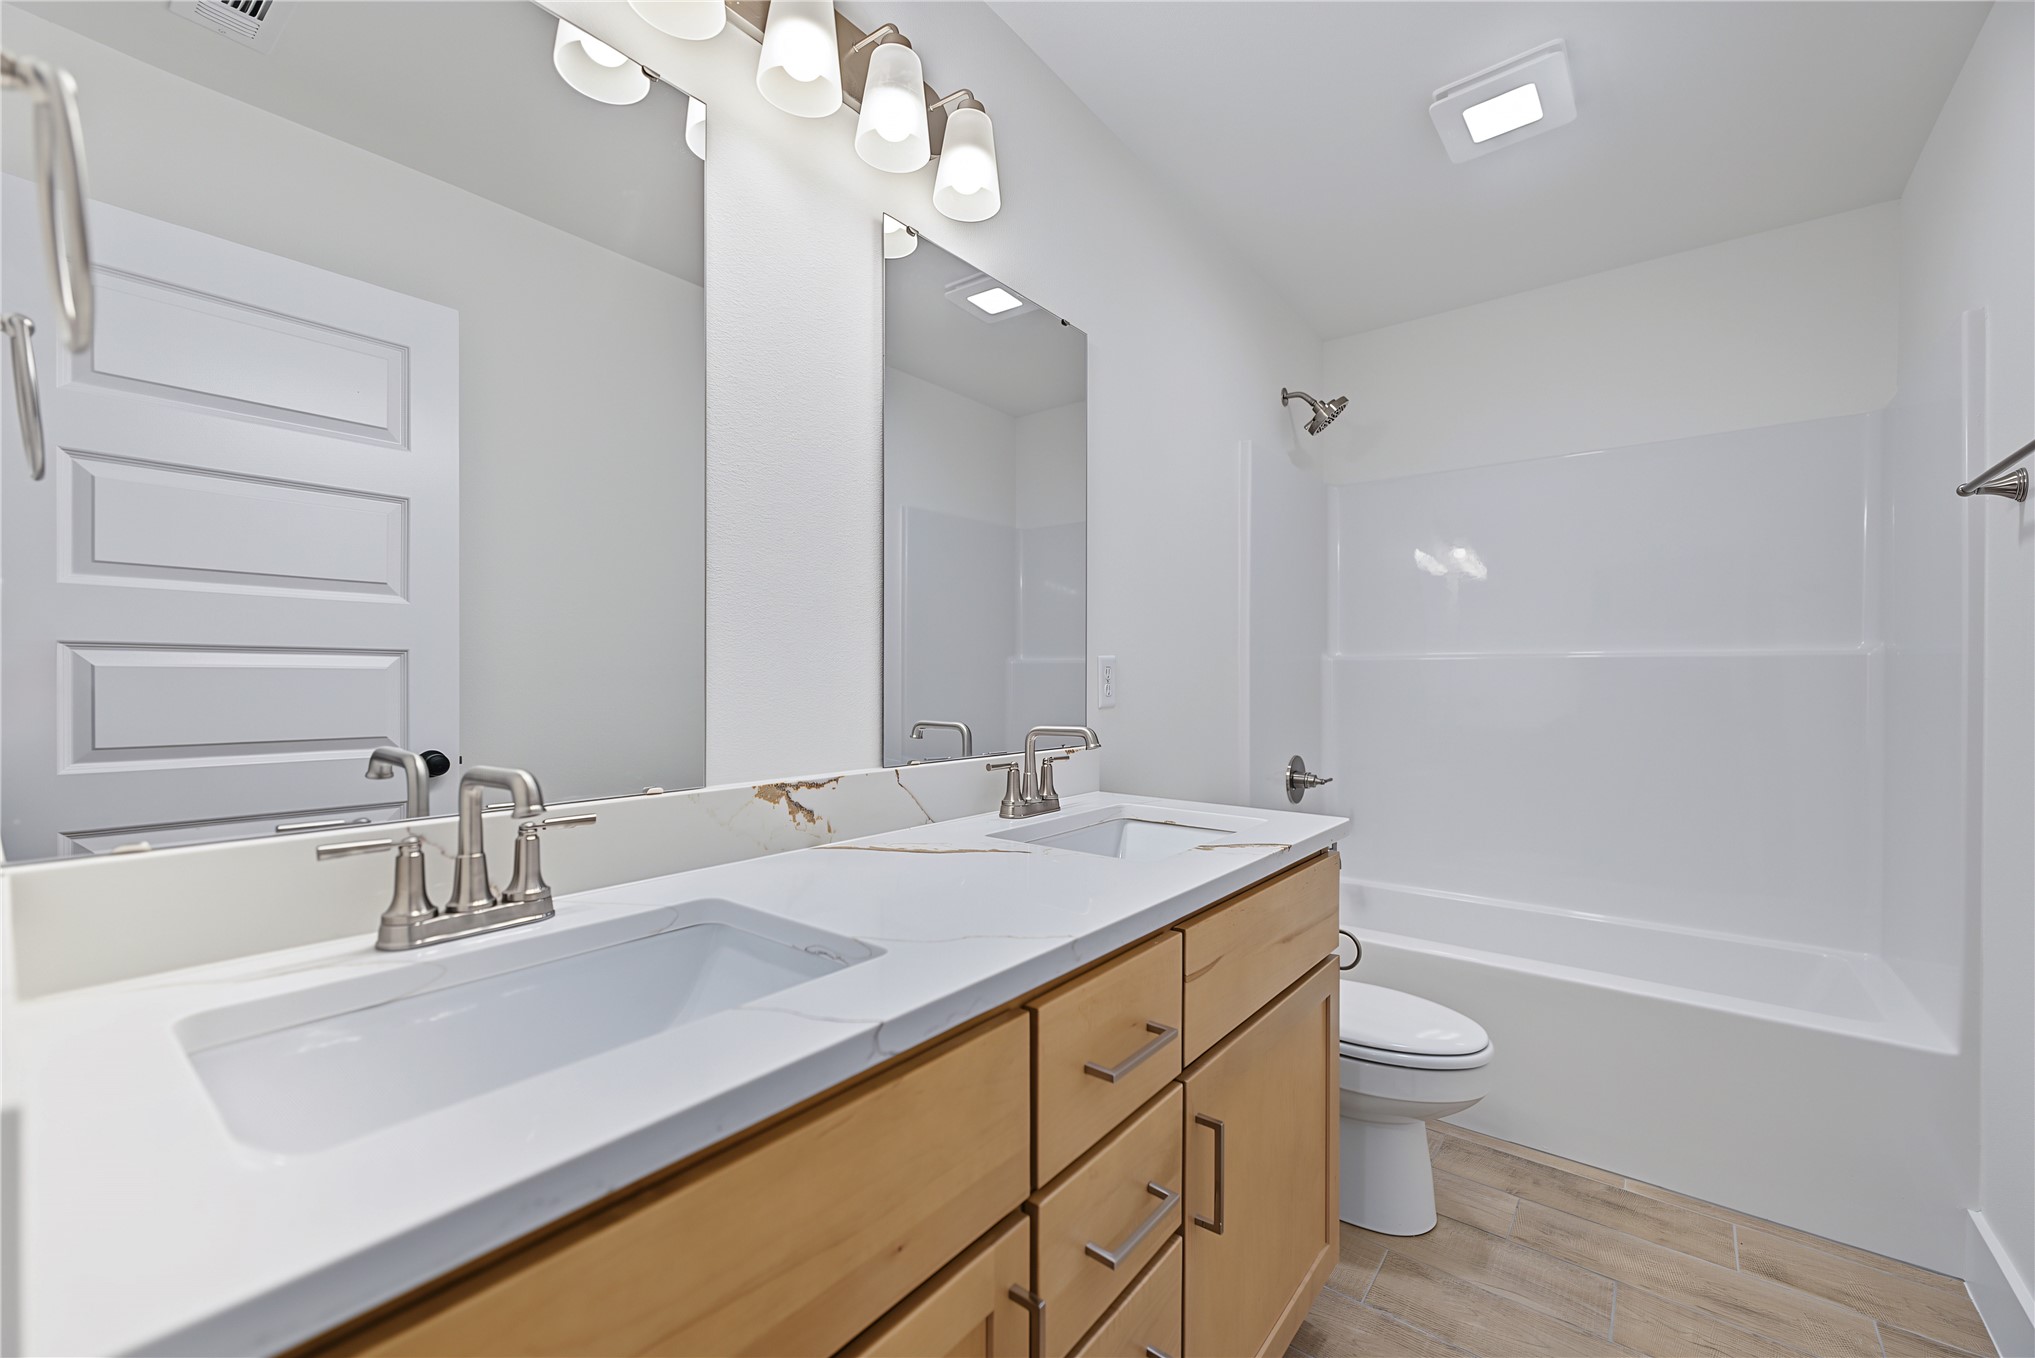
Dual vanity with undermount sinks, light wood-finish cabinetry, and brushed nickel hardware
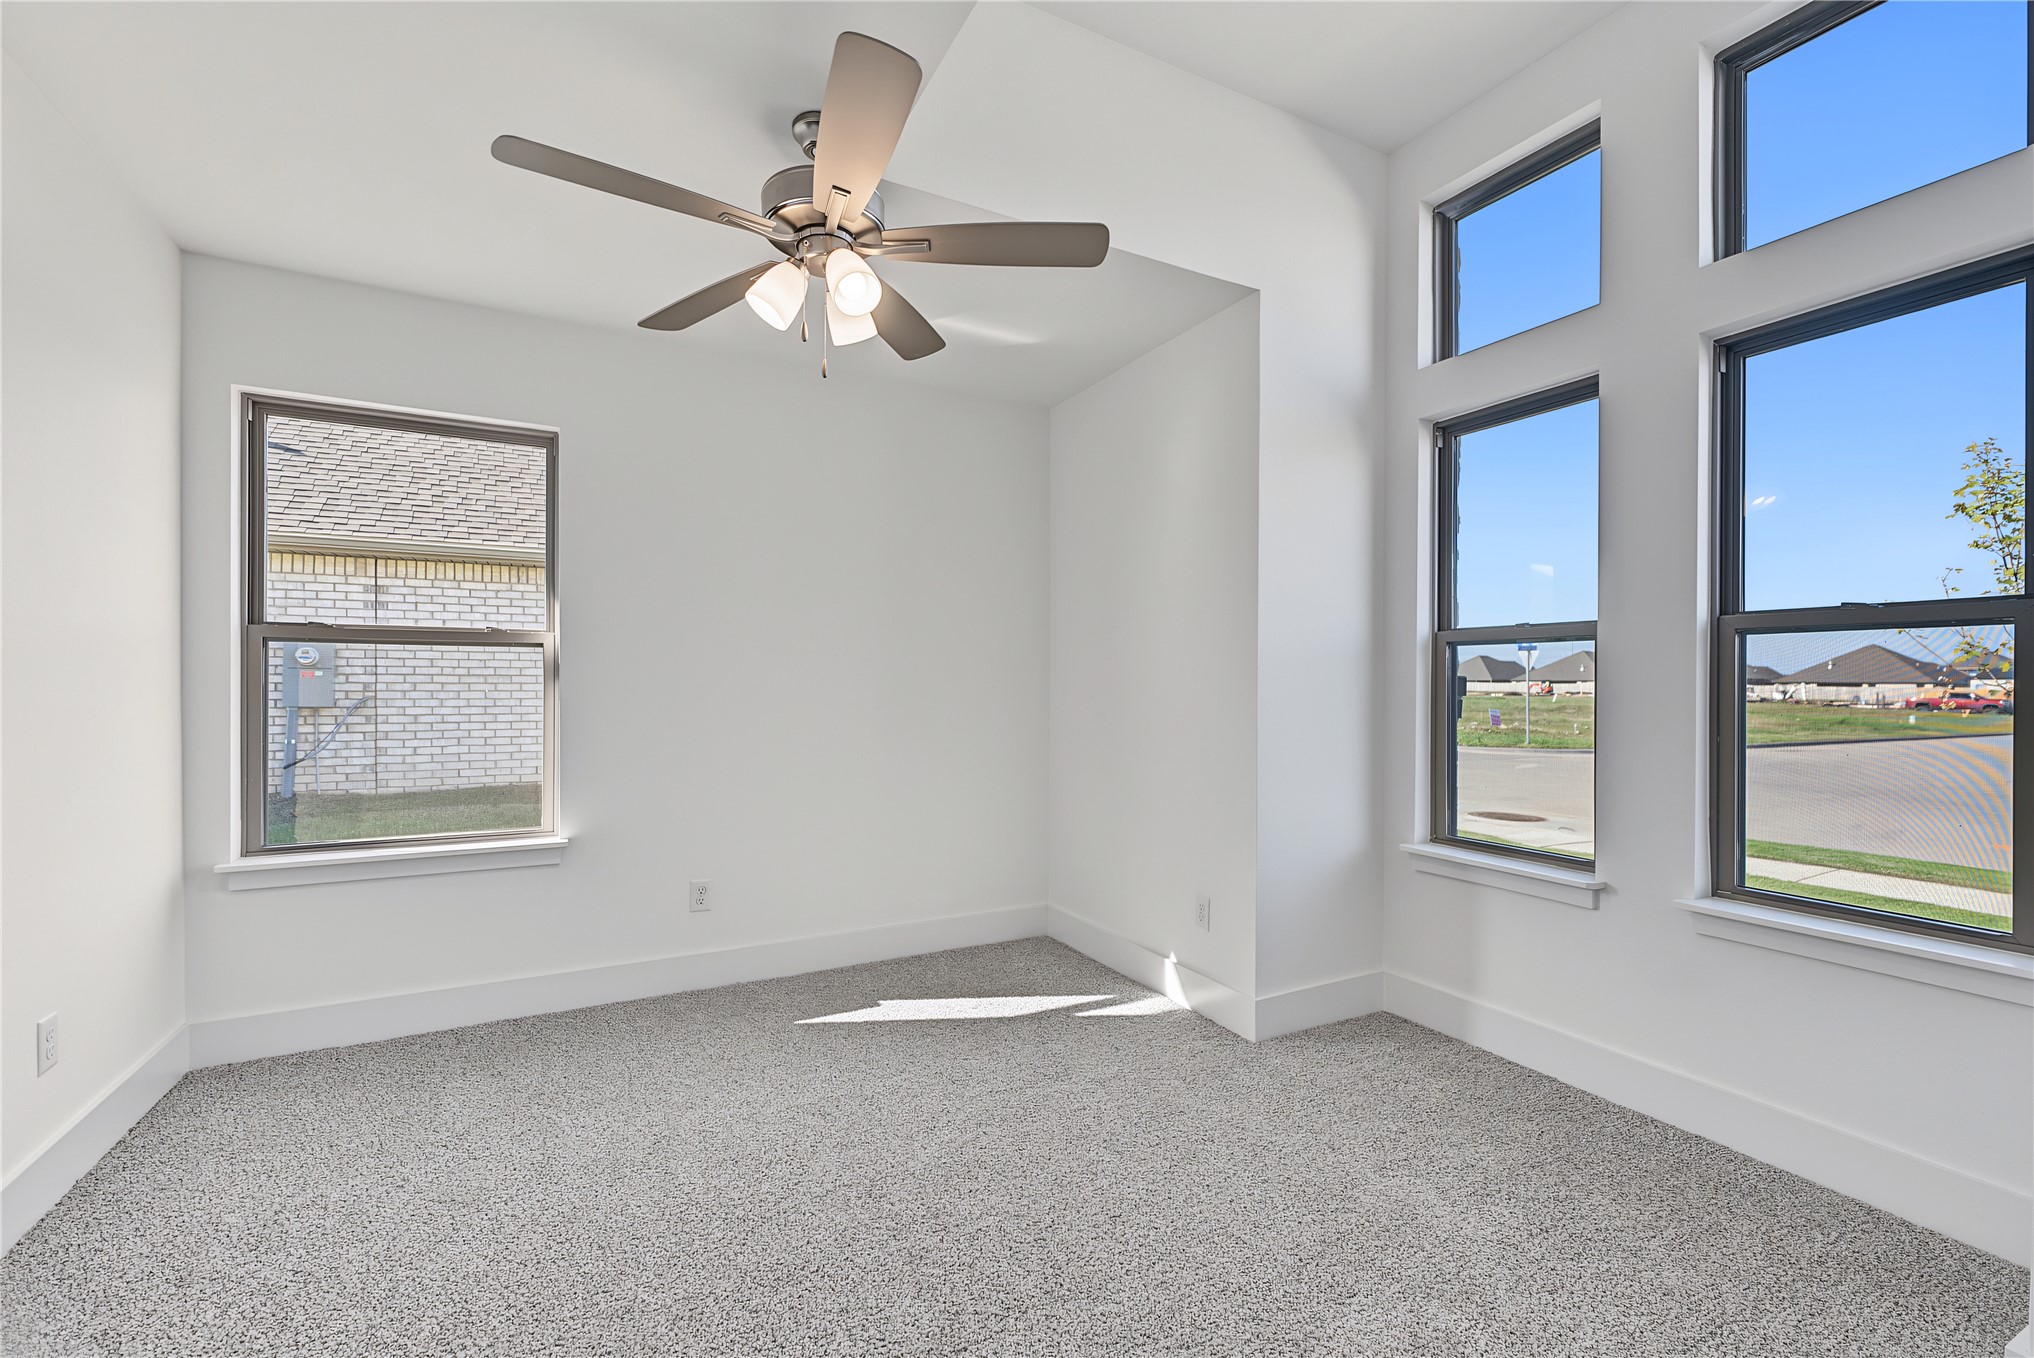
Recessed ceiling, neutral carpeting, ceiling fan with integrated lighting, and multiple windows
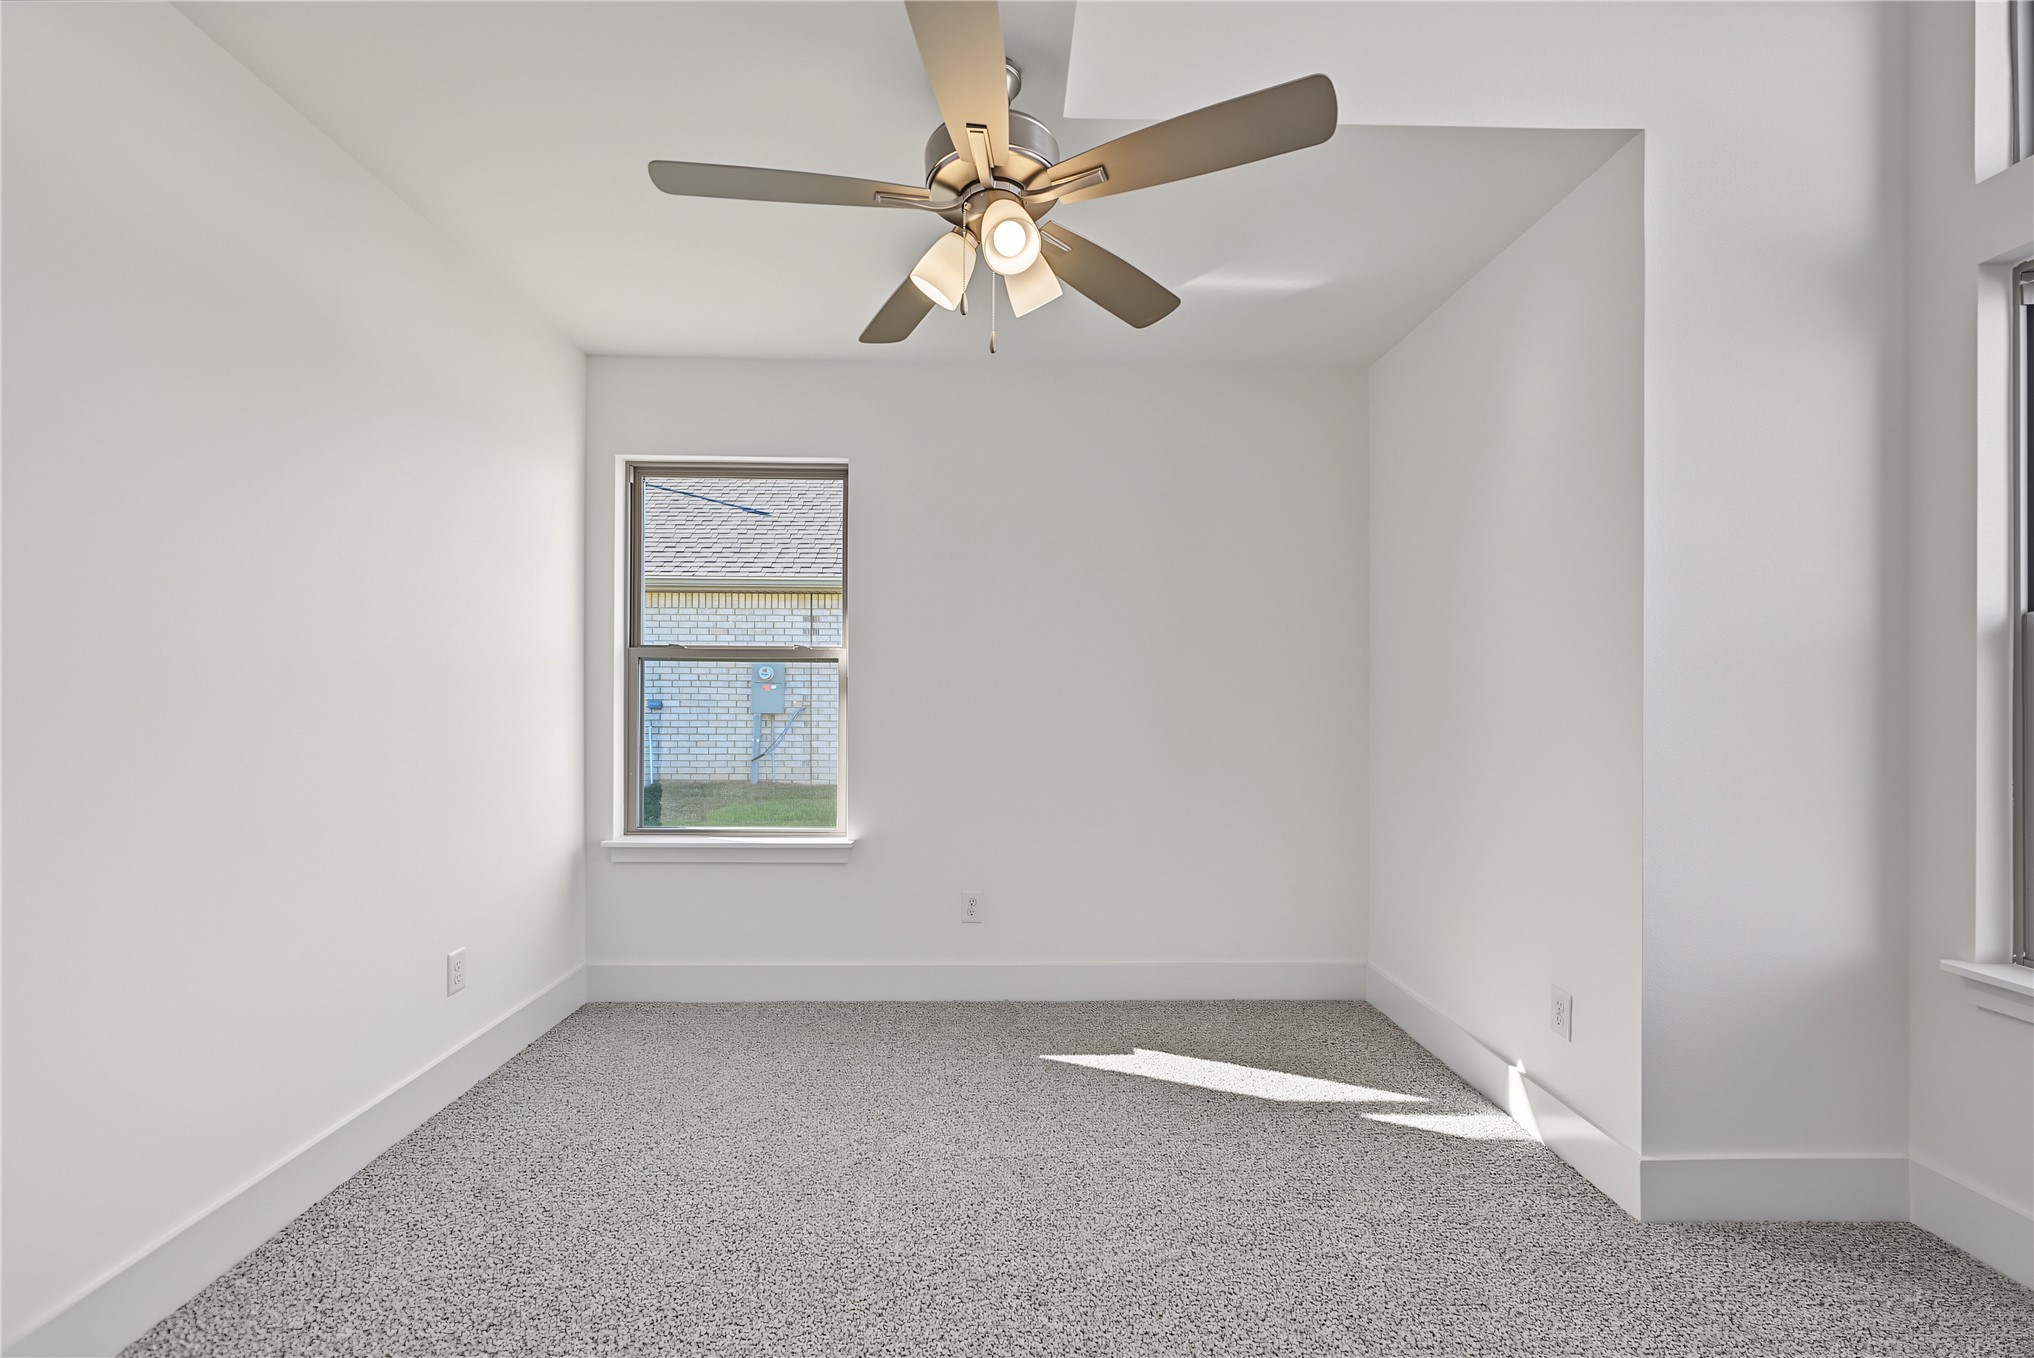
Recessed window with white trim, gray speckled carpeting, and a ceiling fan with integrated lighting
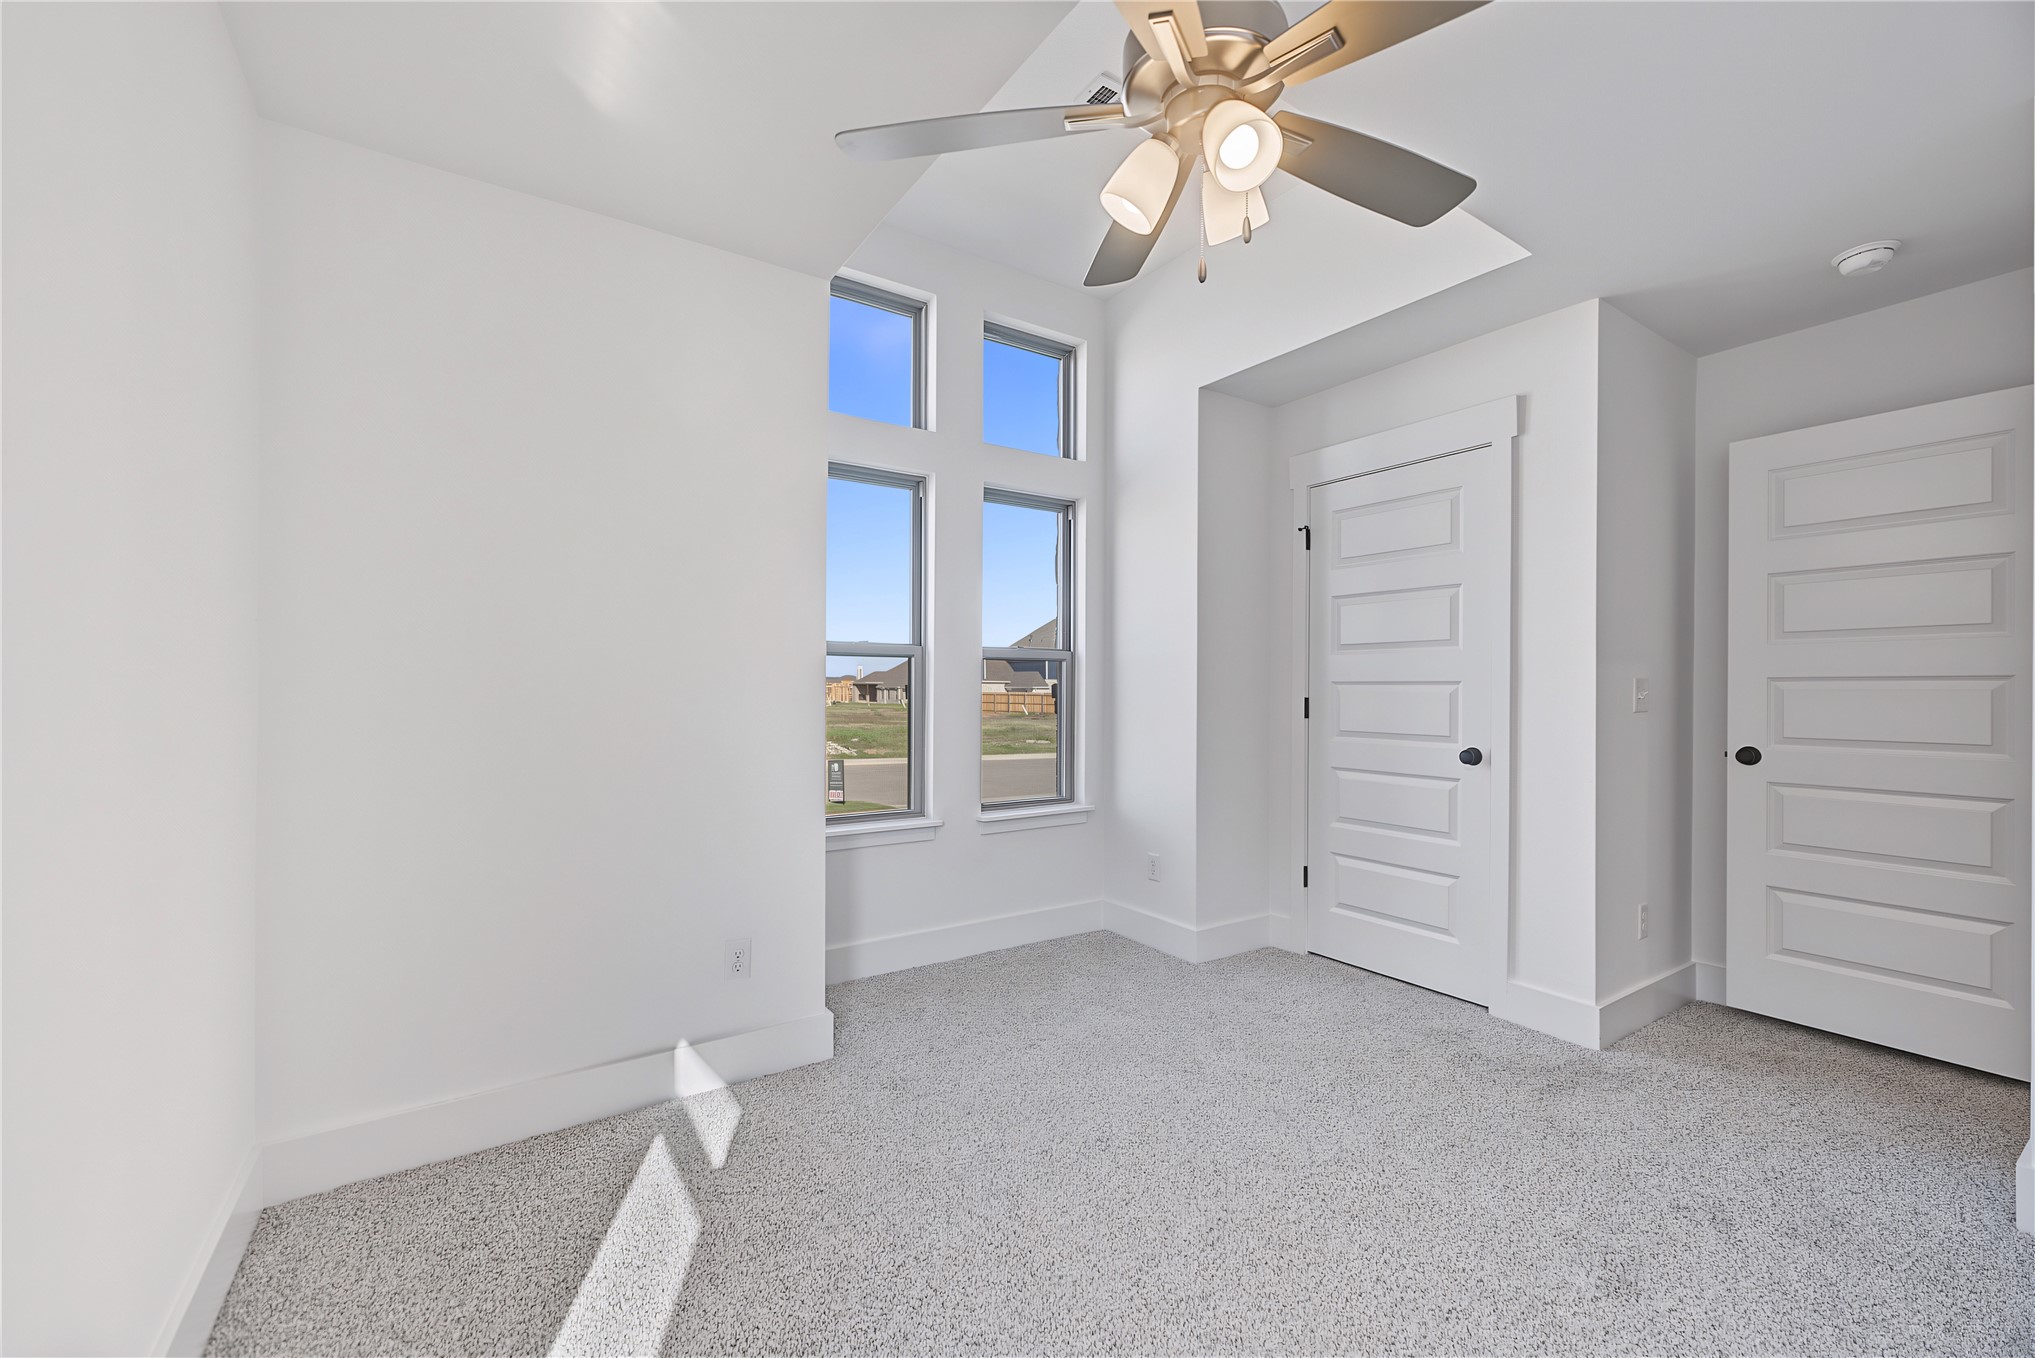
Tray ceiling with a ceiling fan, multiple panel doors with black hardware, and an array of tall windows
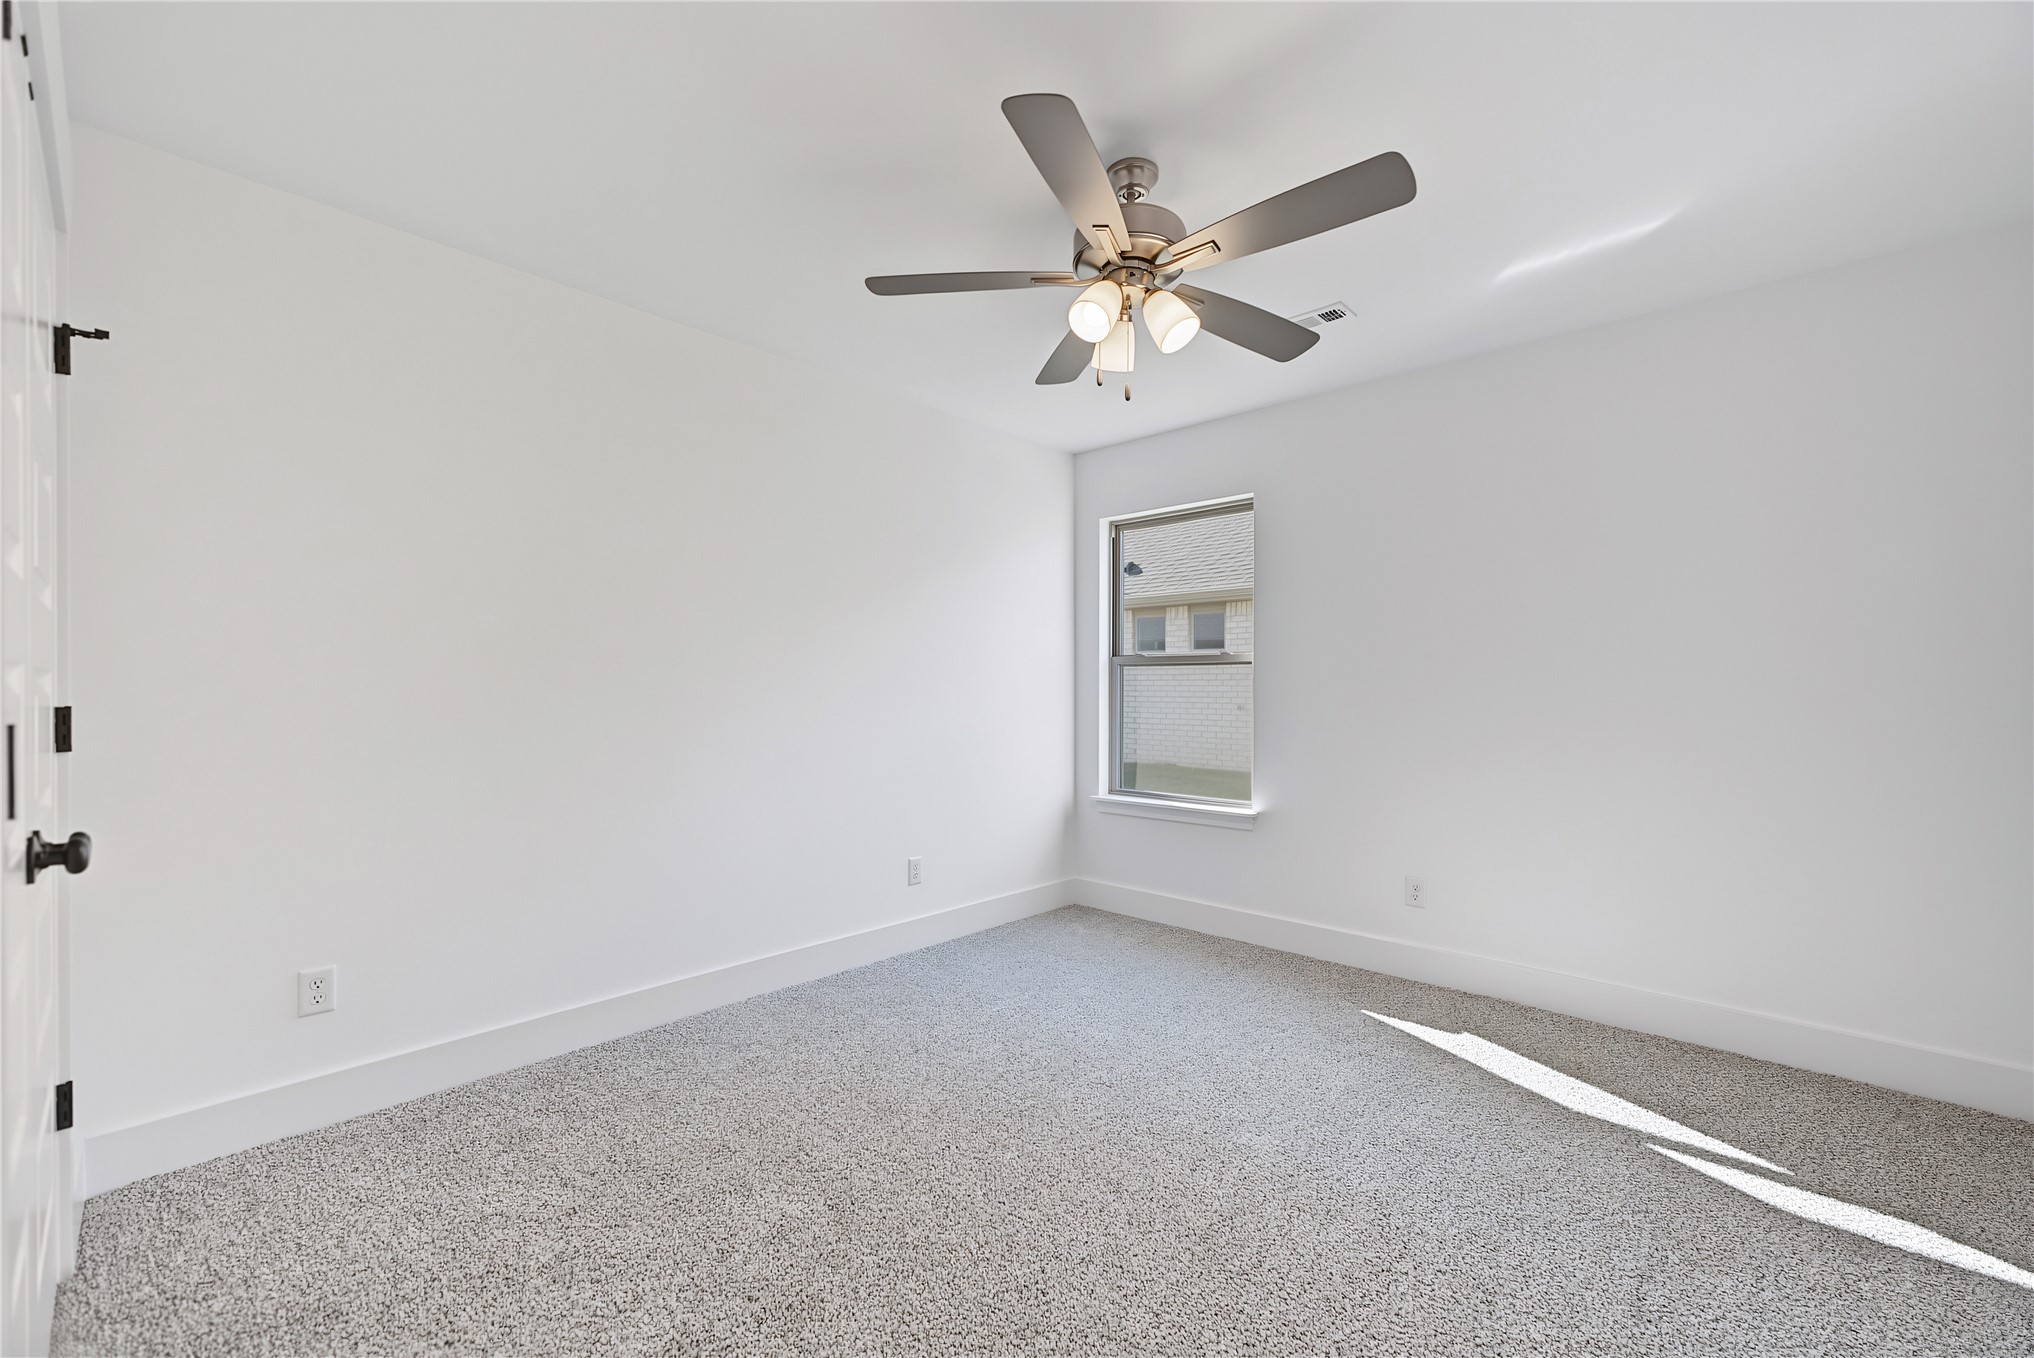
Ceiling fan with integrated lighting, window with white trim, gray carpet flooring, white walls, and white trim
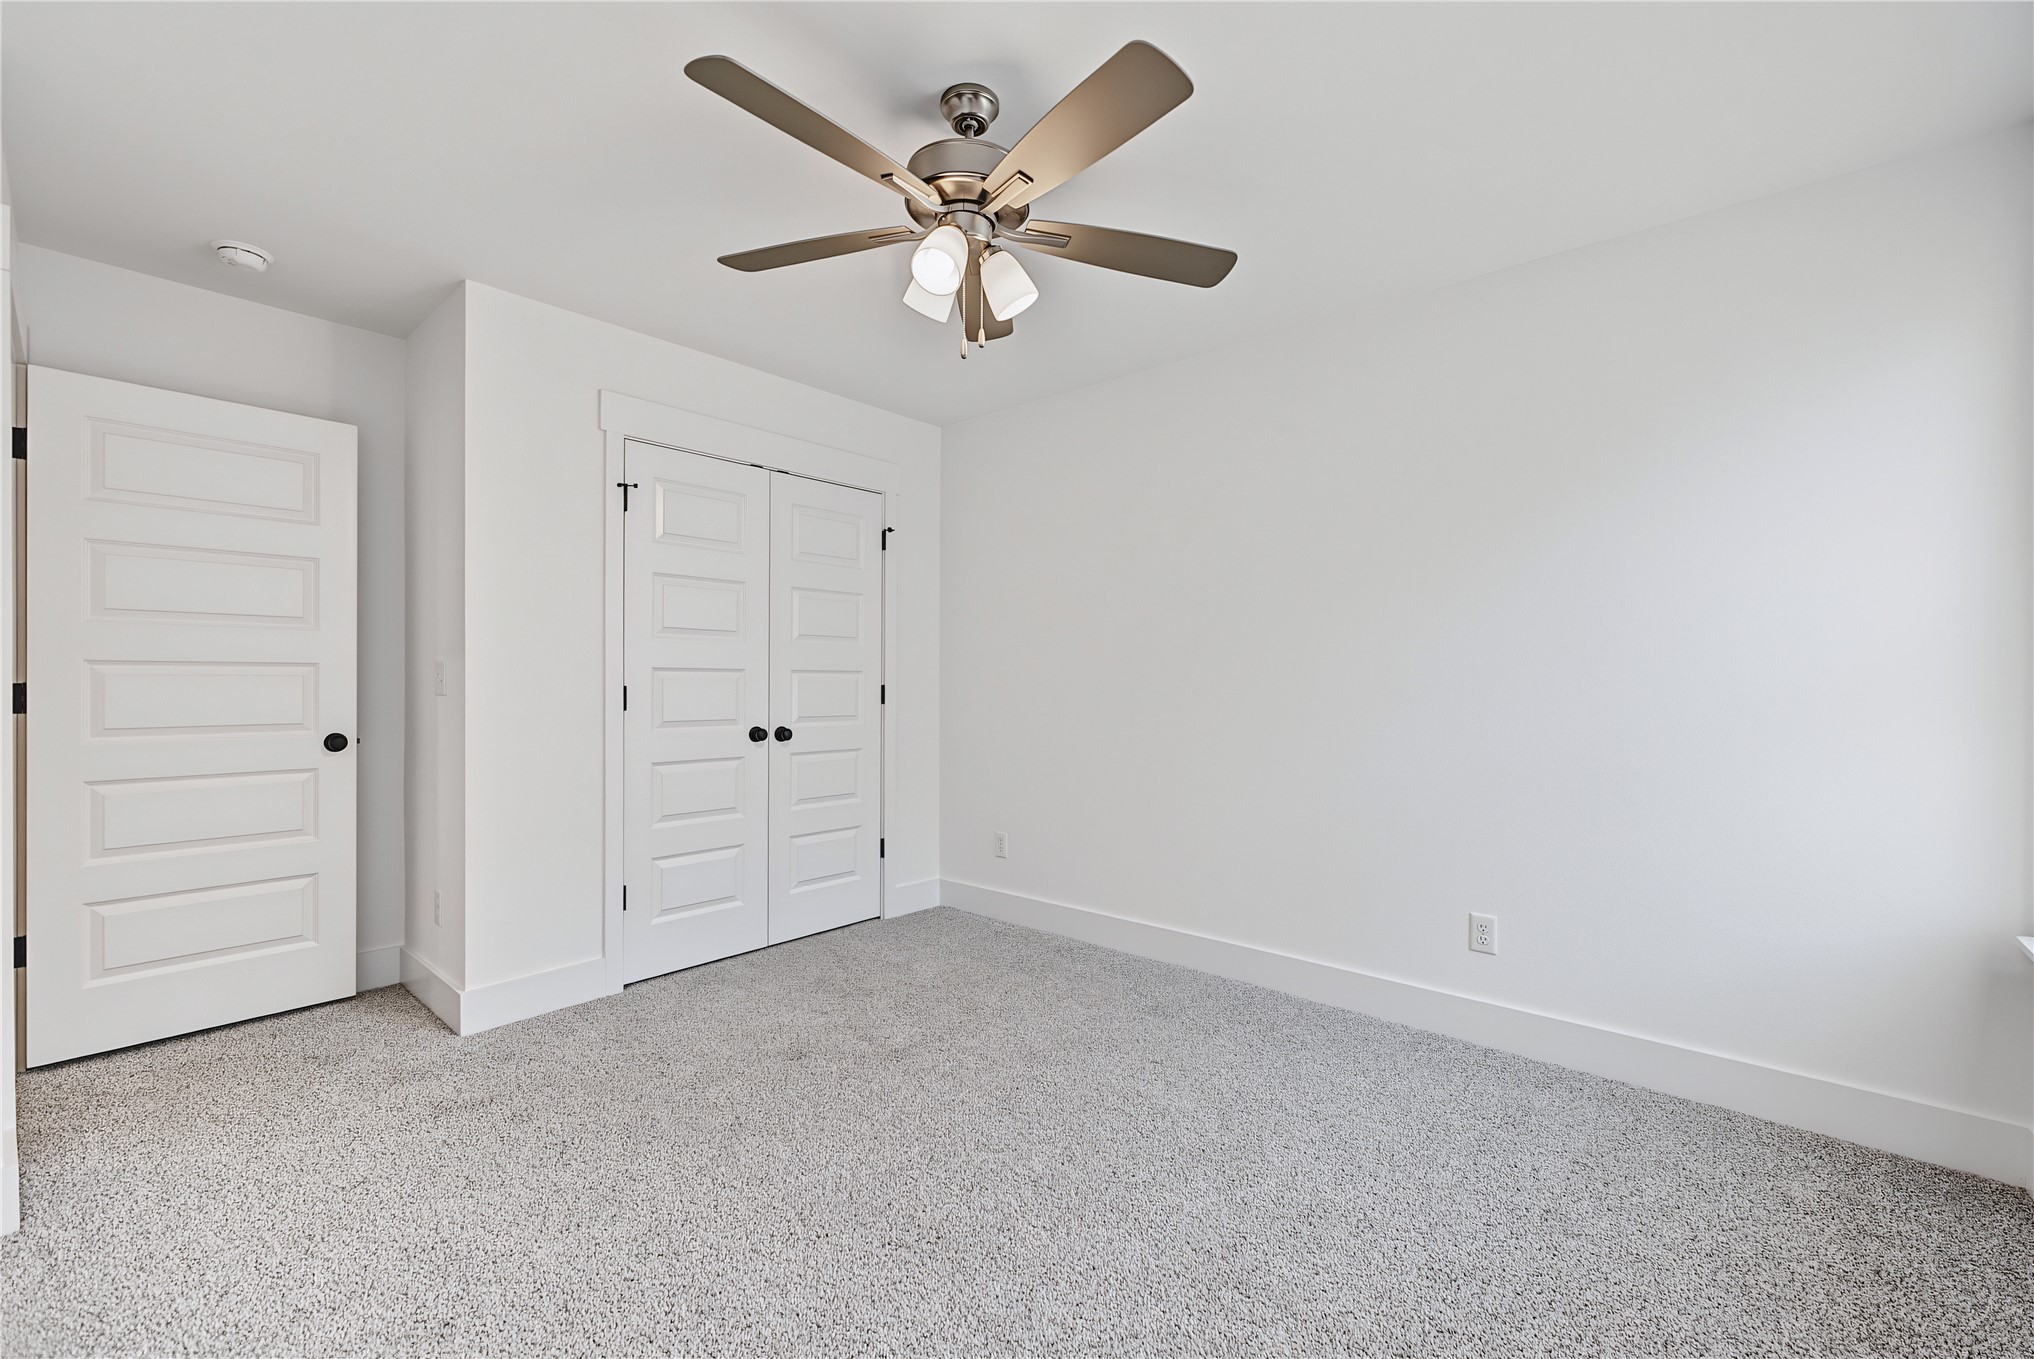
Recessed lighting, ceiling fan, and carpeted flooring
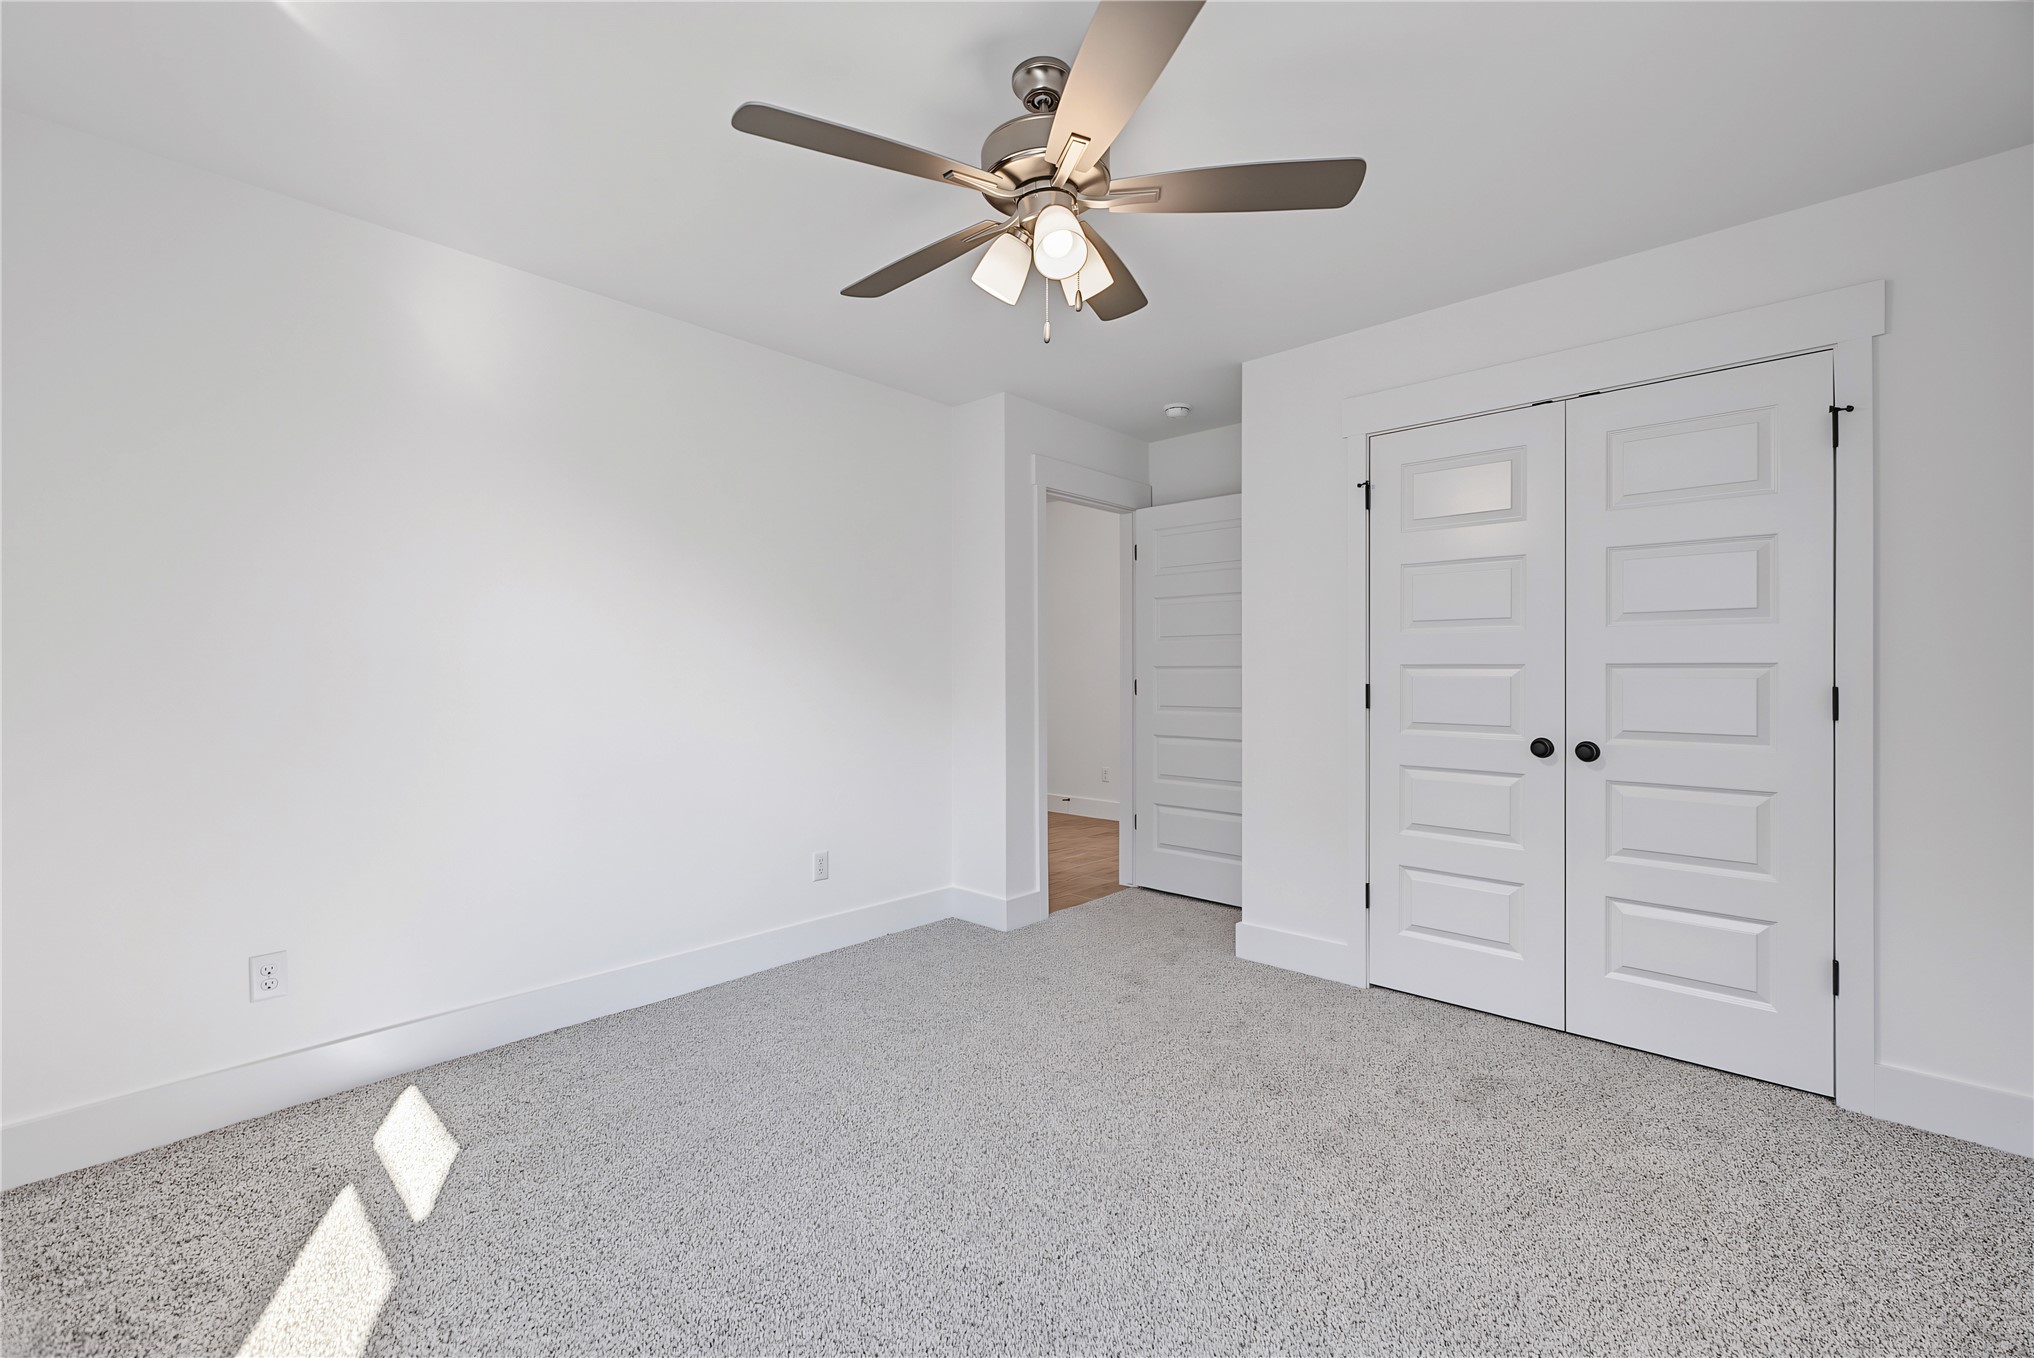
Neutral carpeting, white walls, and a ceiling fan with integrated lighting
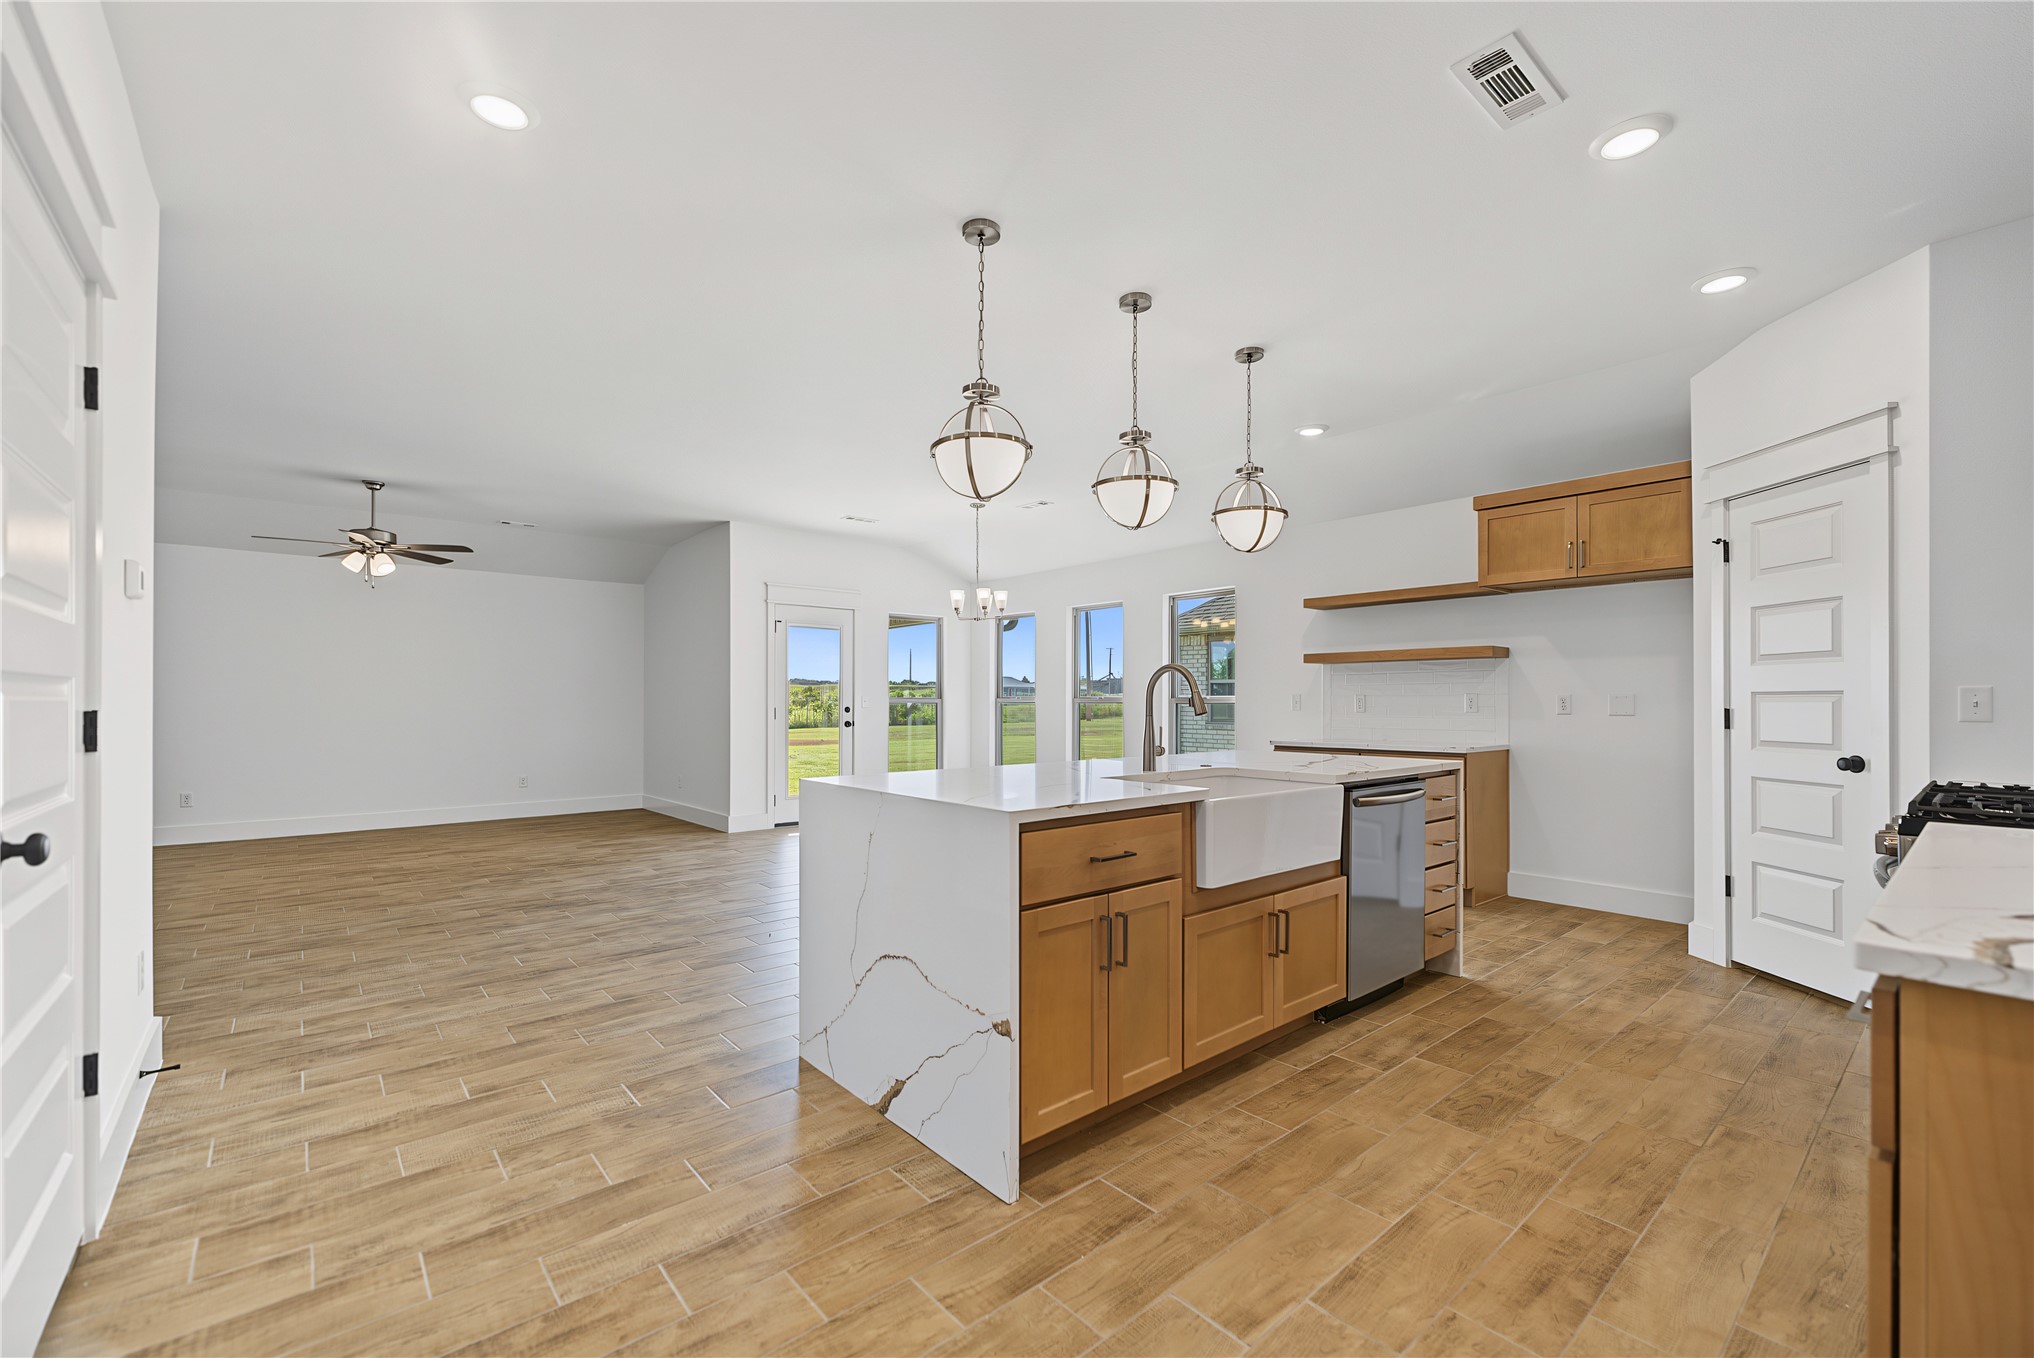
Kitchen island with waterfall countertop and farmhouse sink
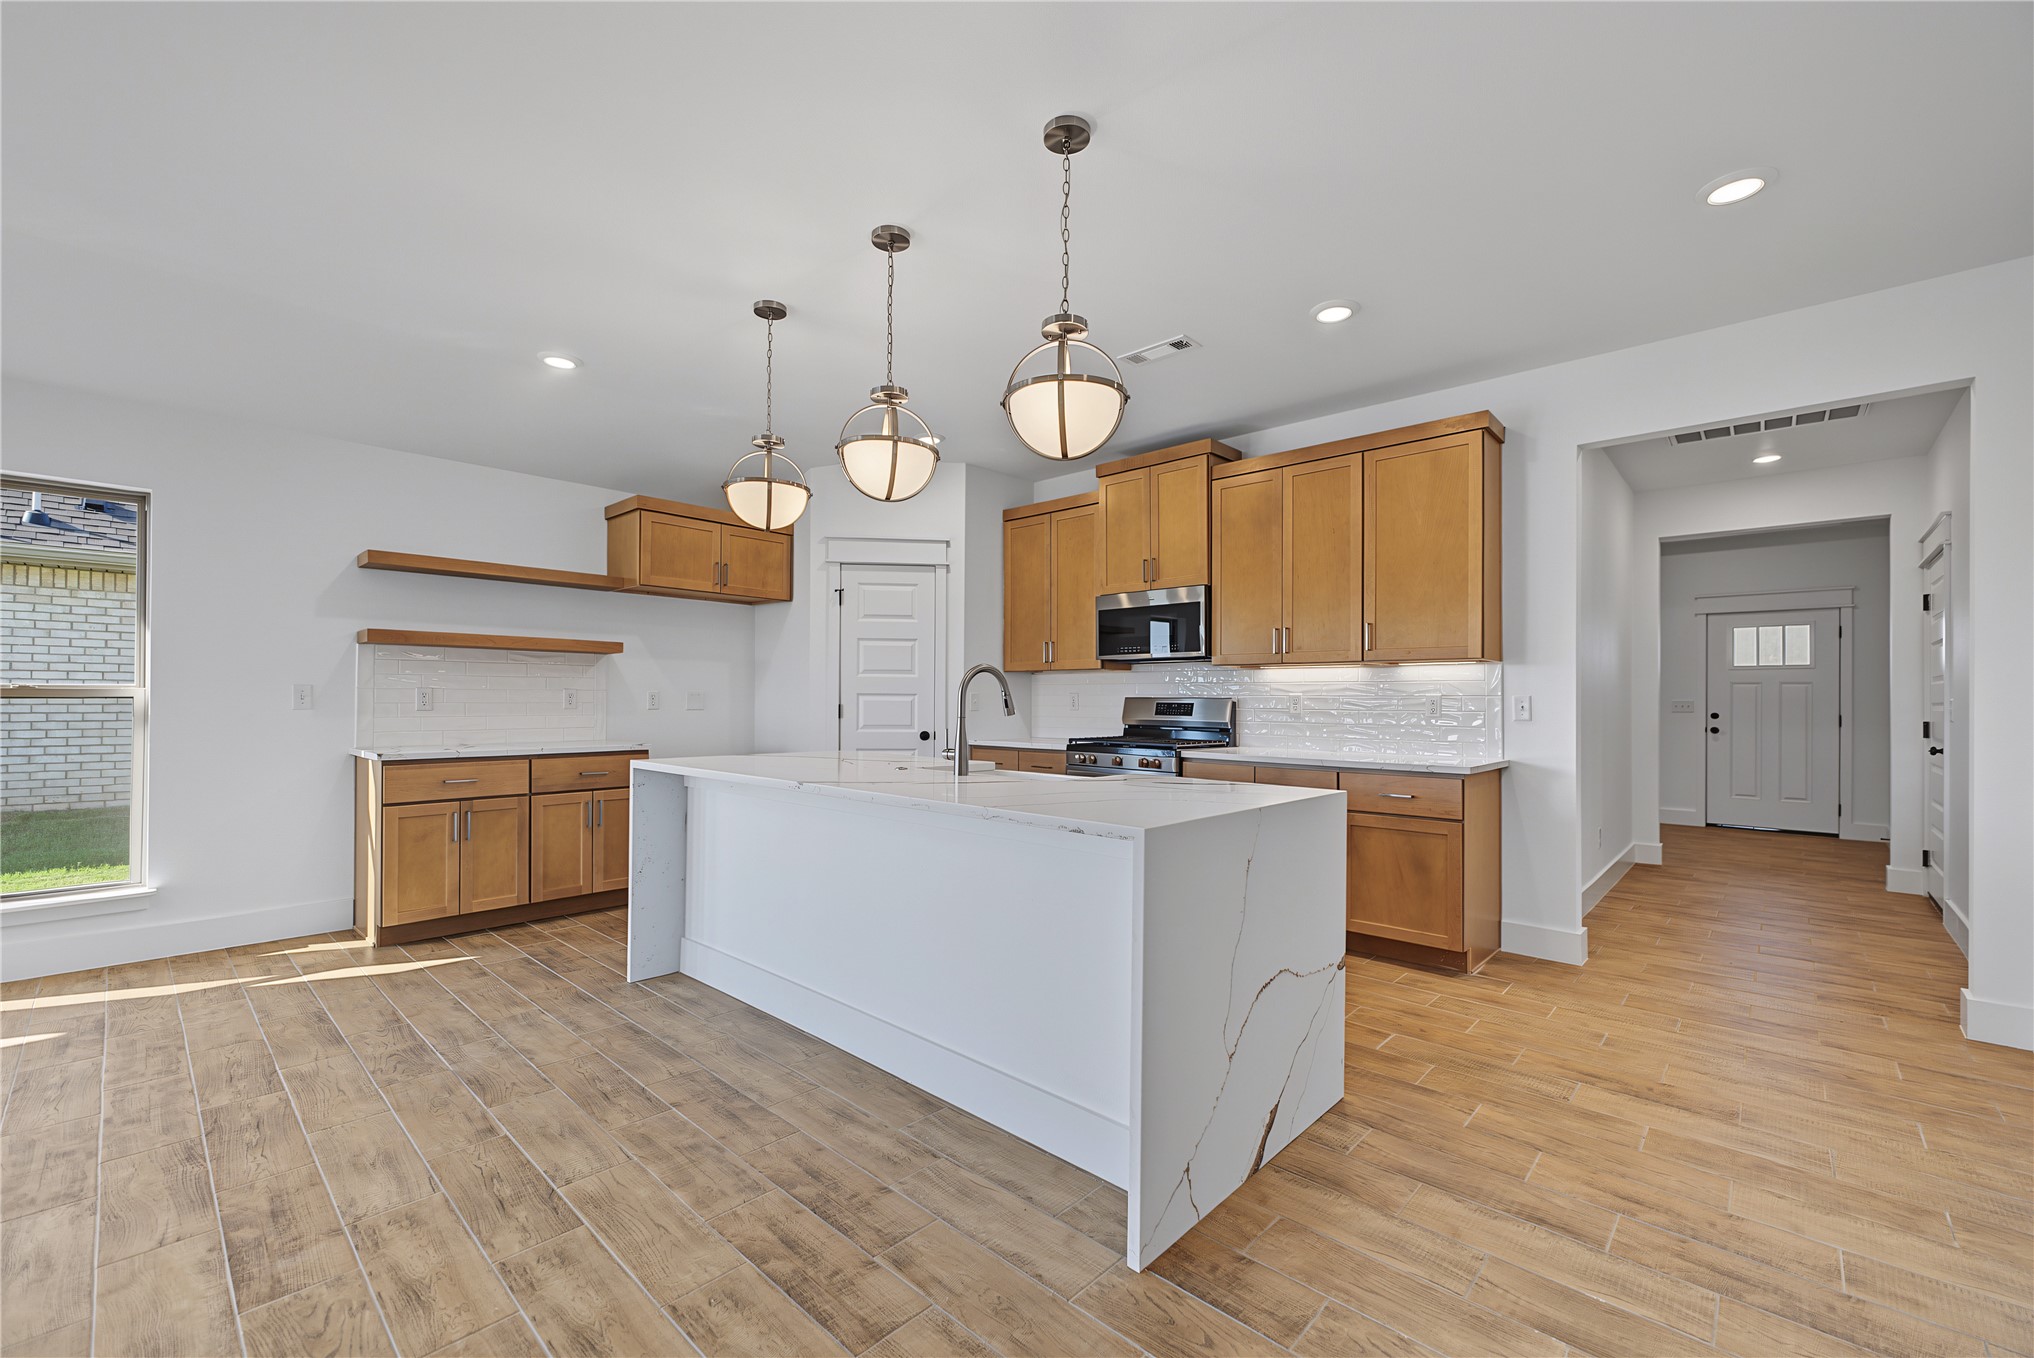
Kitchen featuring wood-finish flooring, a waterfall island with stone countertop, suspended globe pendant lighting, wood cabinetry, and a subway tile backsplash
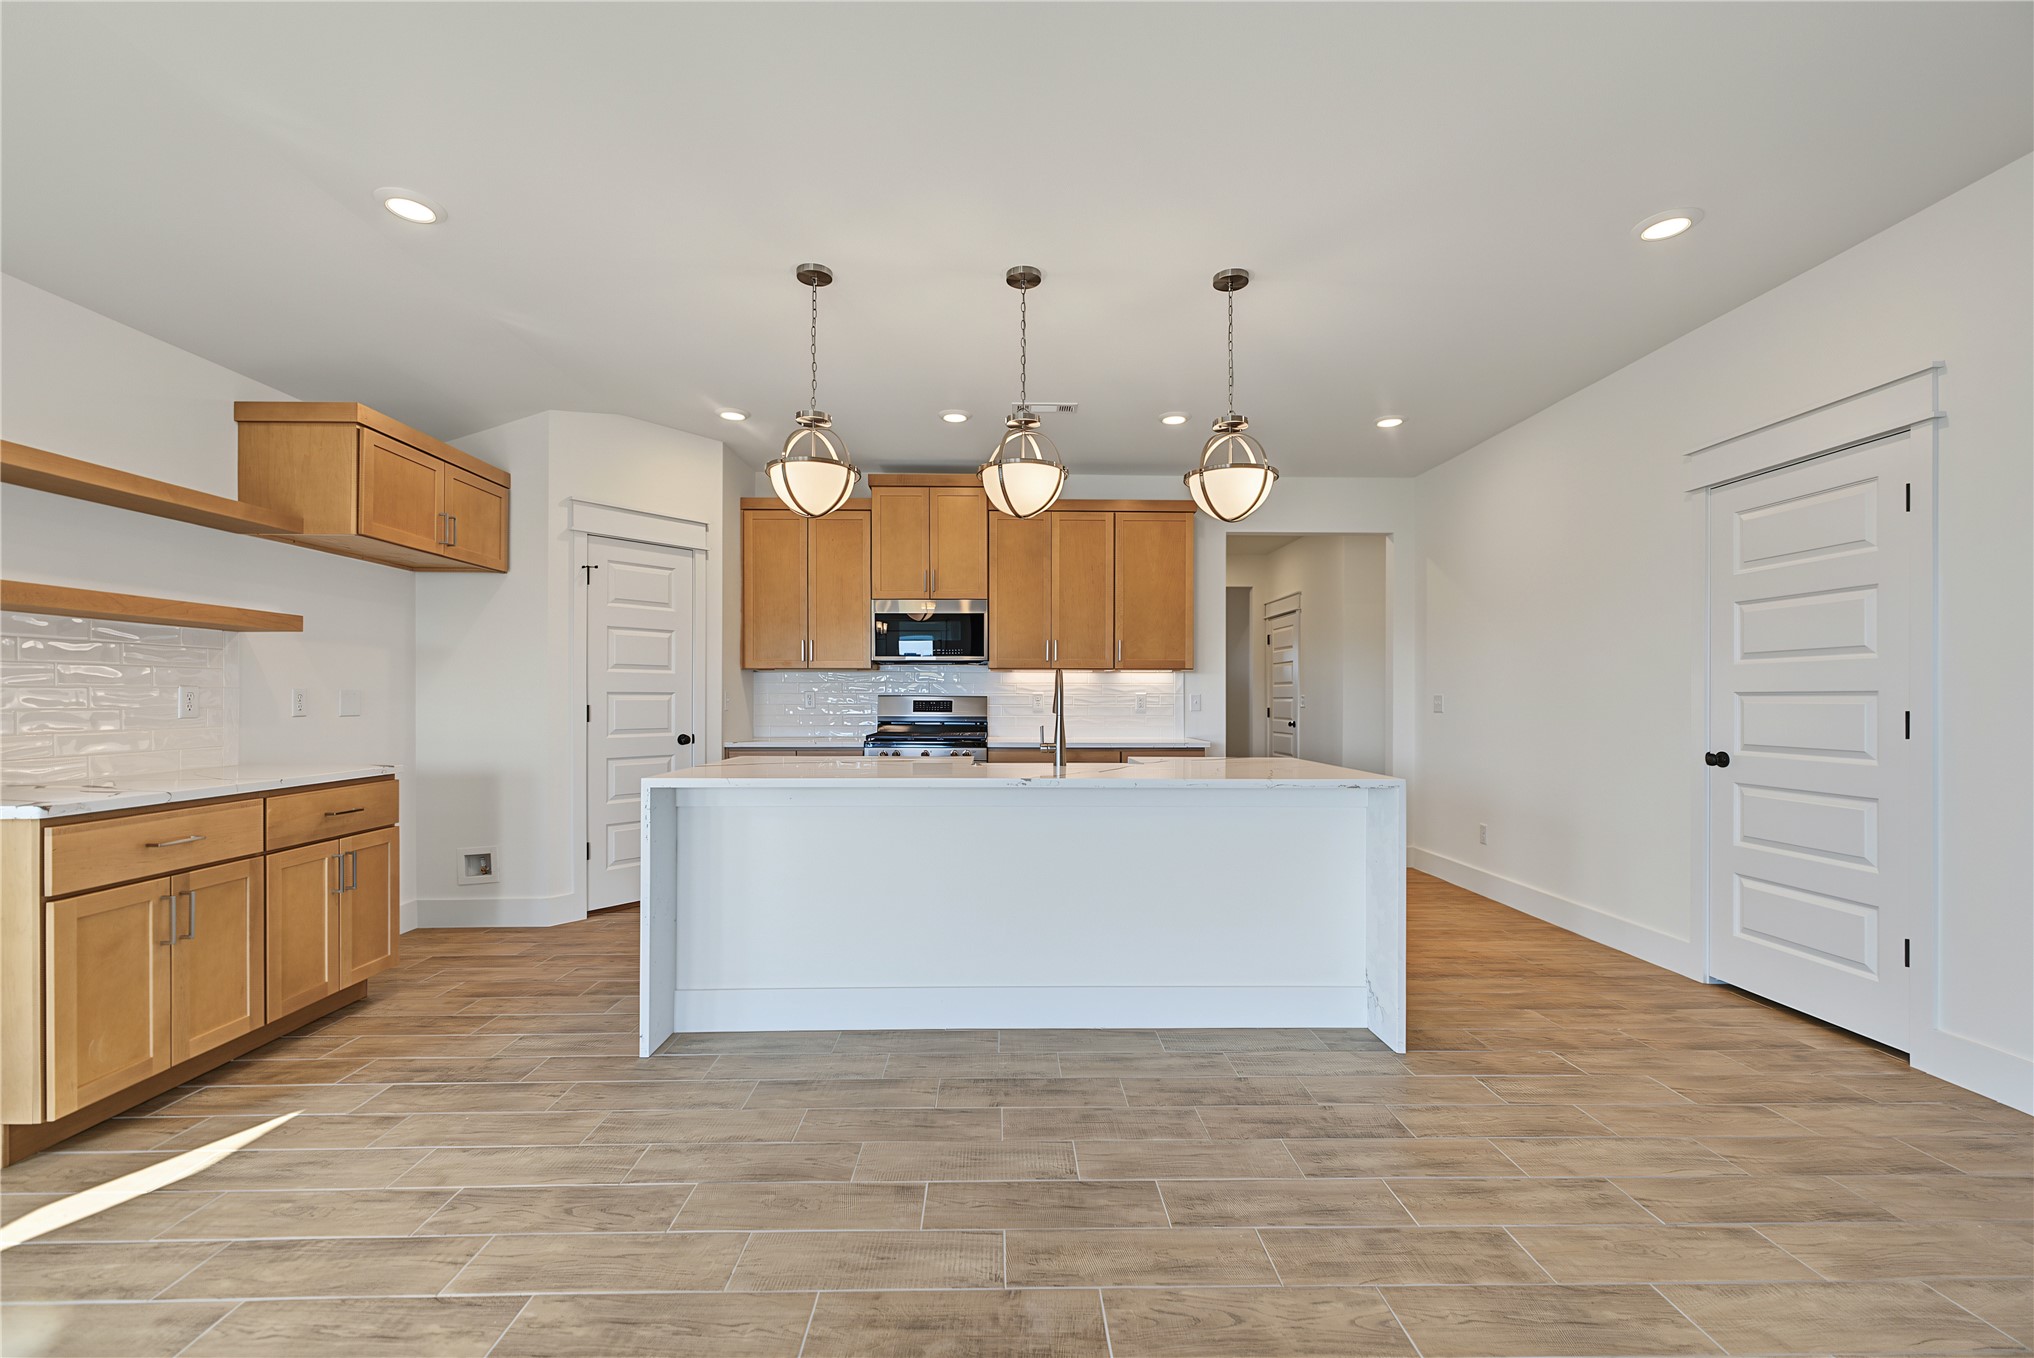
Kitchen featuring a central island, recessed lighting, pendant light fixtures, wood-finish flooring, and light wood cabinetry
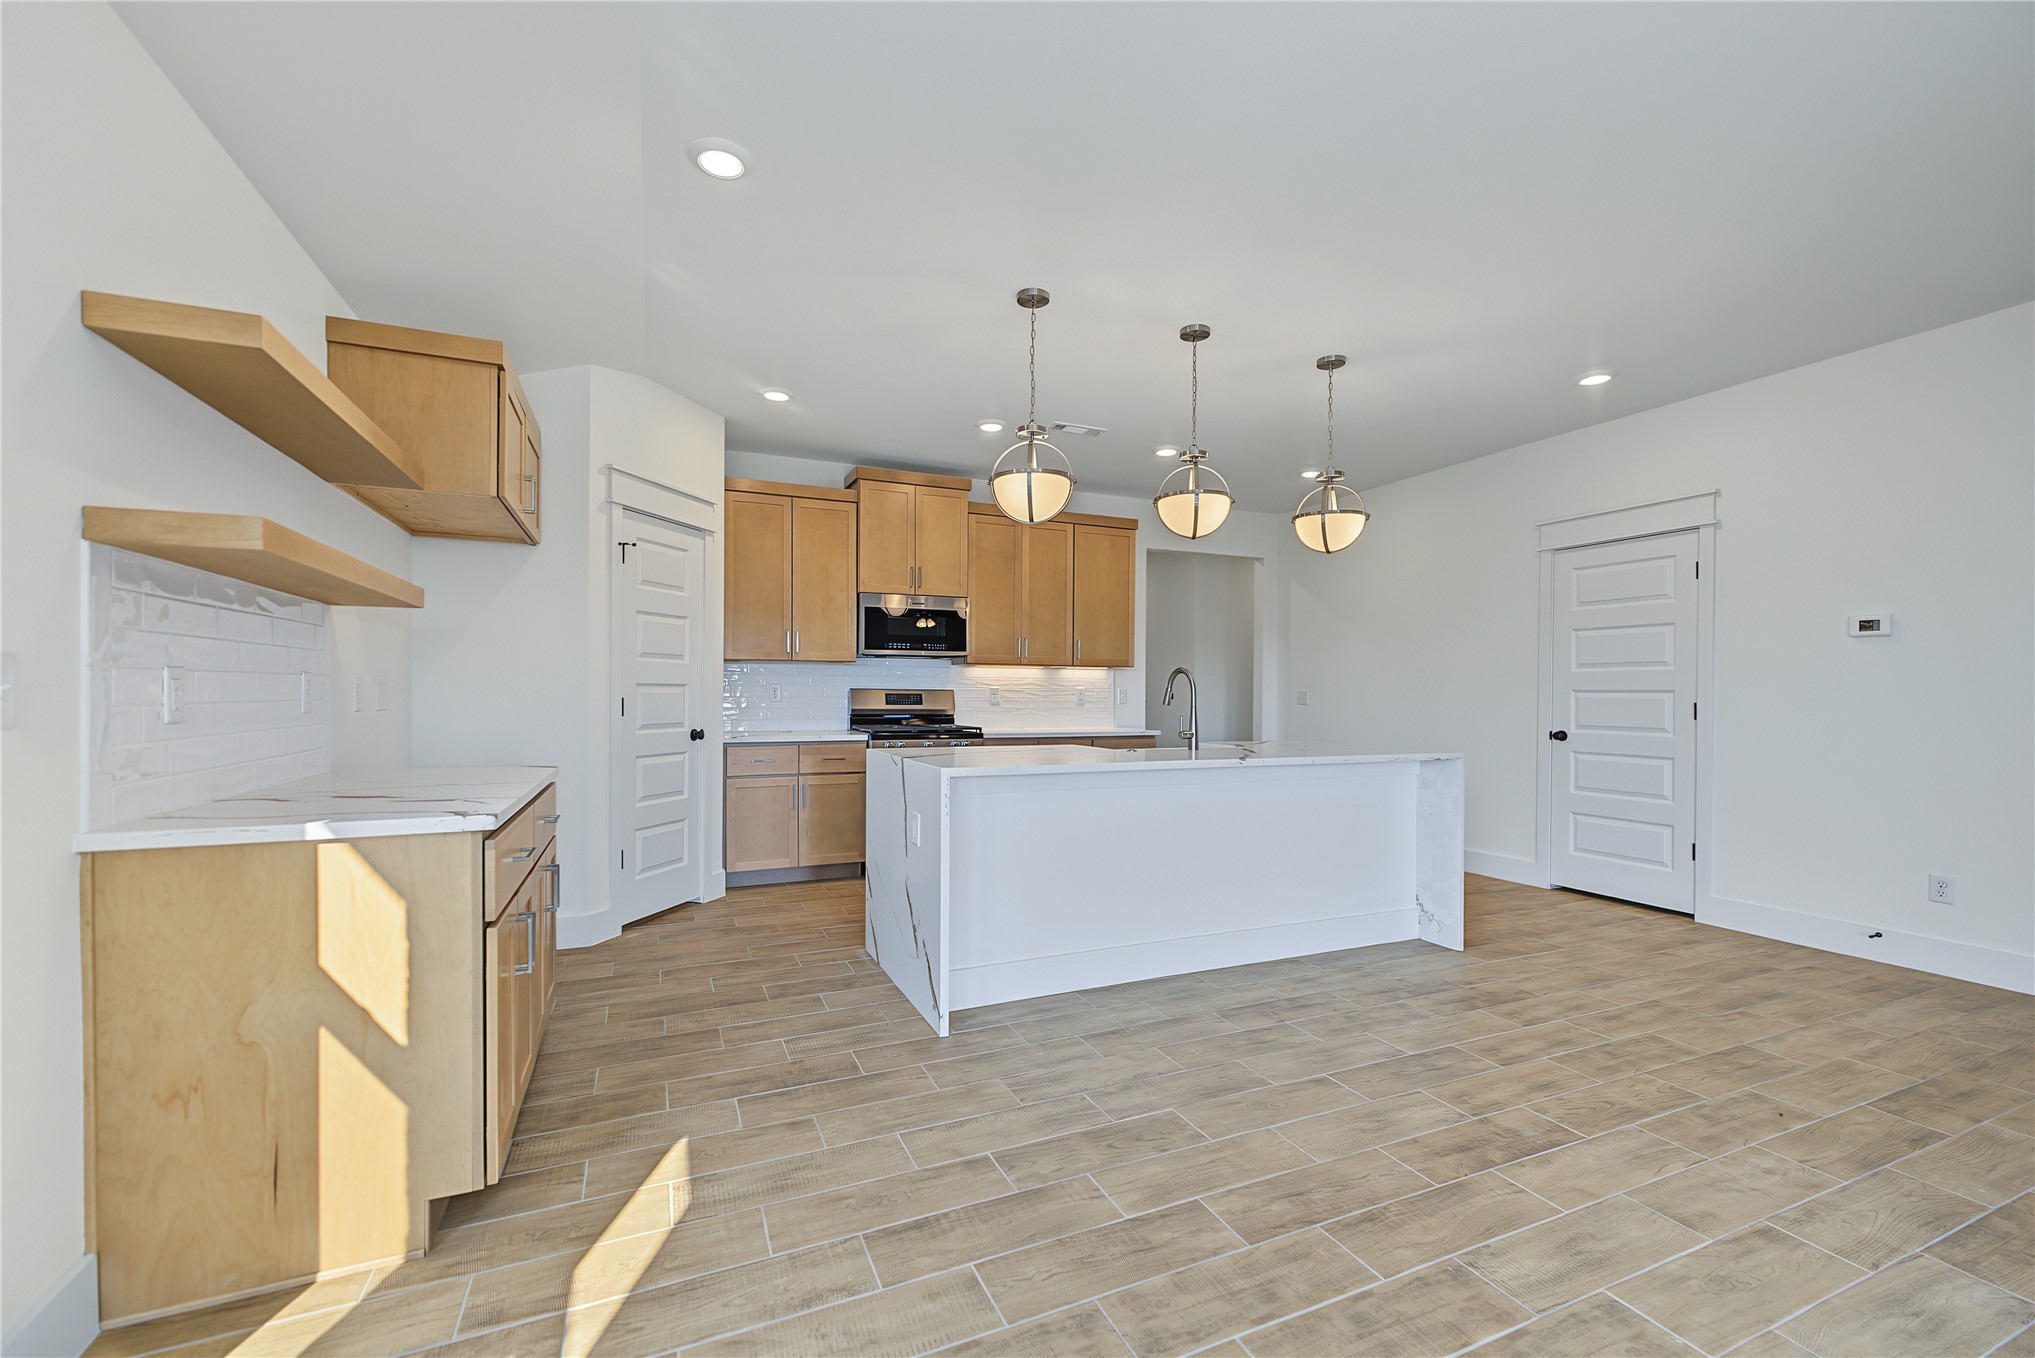
Open-concept kitchen featuring light wood-finish cabinetry, white subway tile backsplash, and a large center island with waterfall countertops
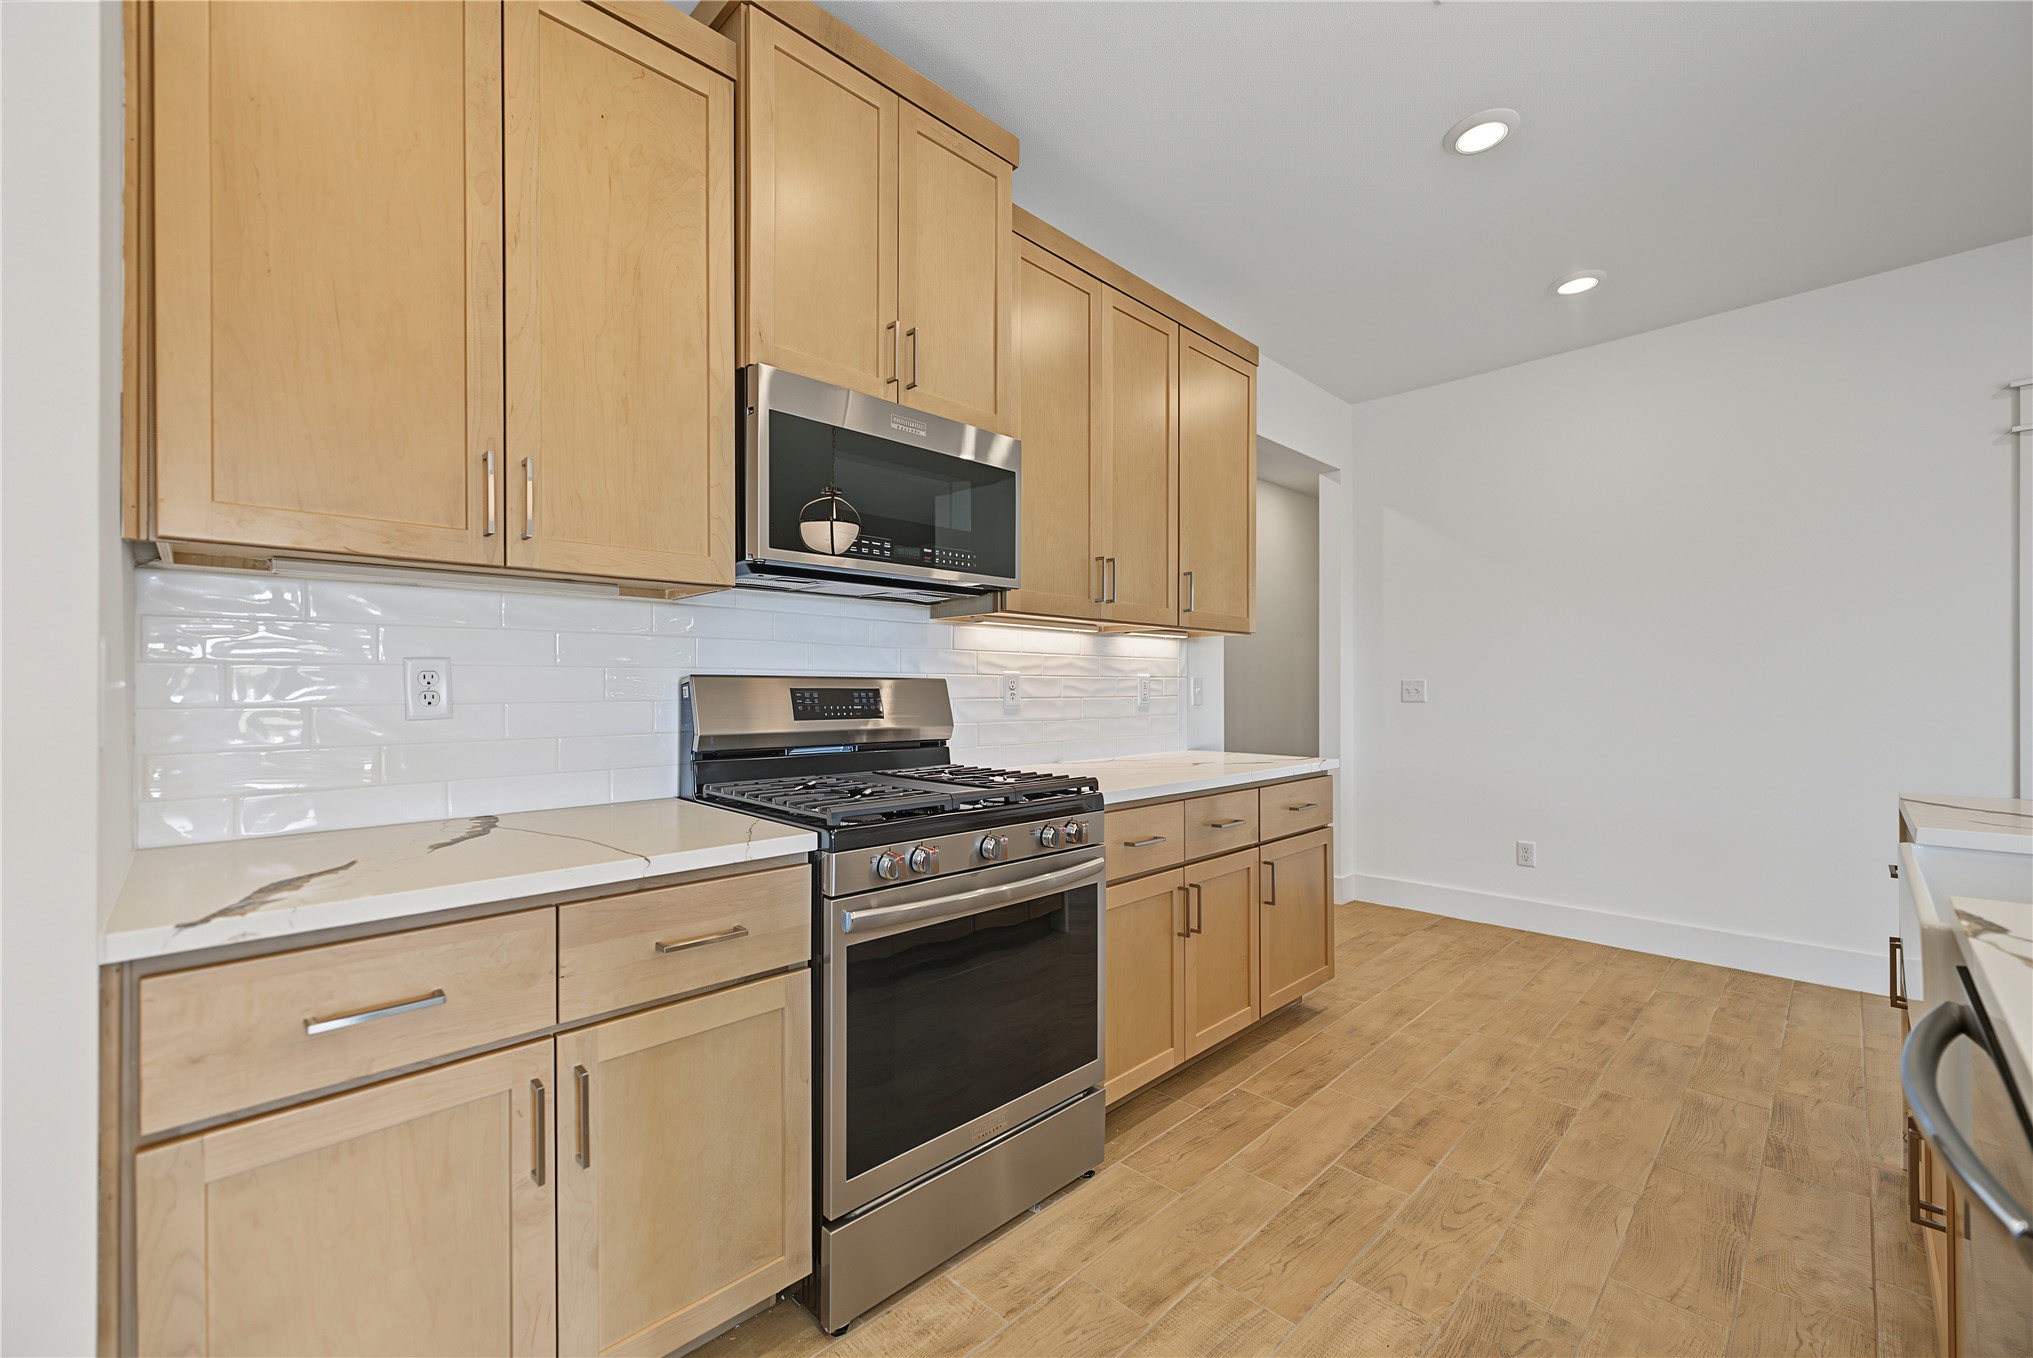
Light wood-finish cabinetry complemented by stainless steel appliances
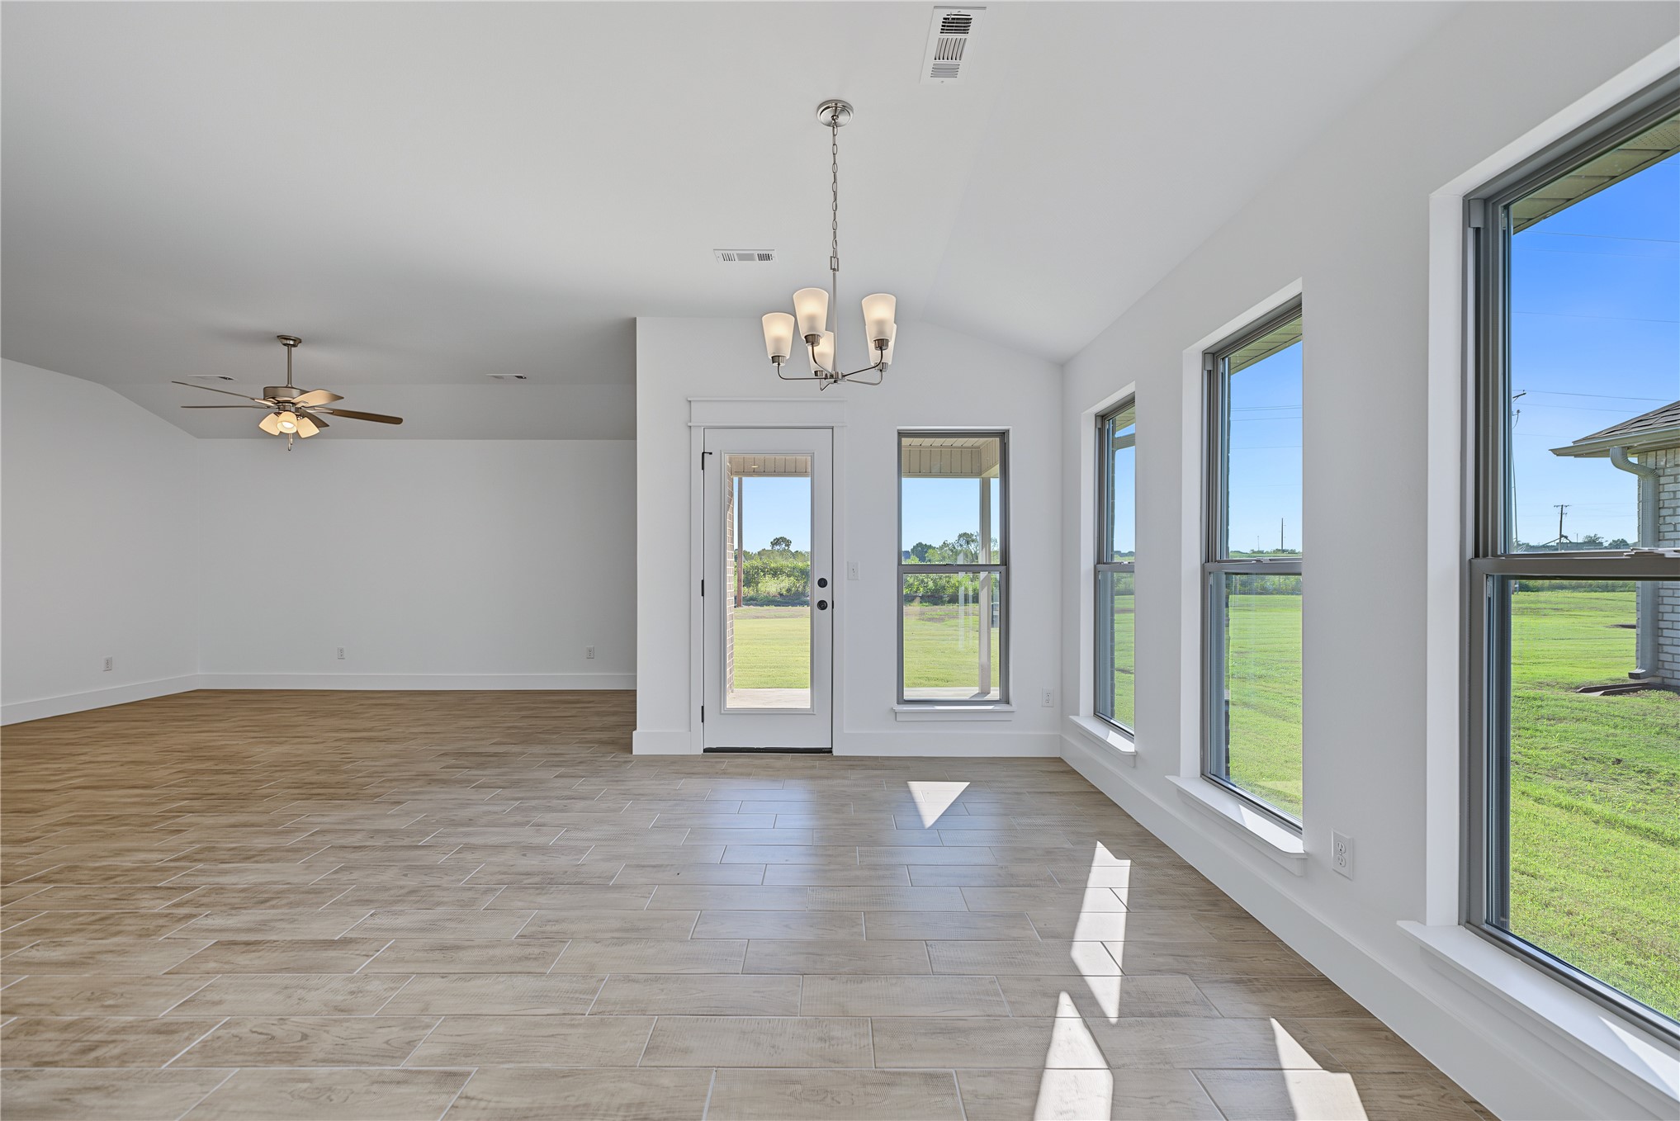
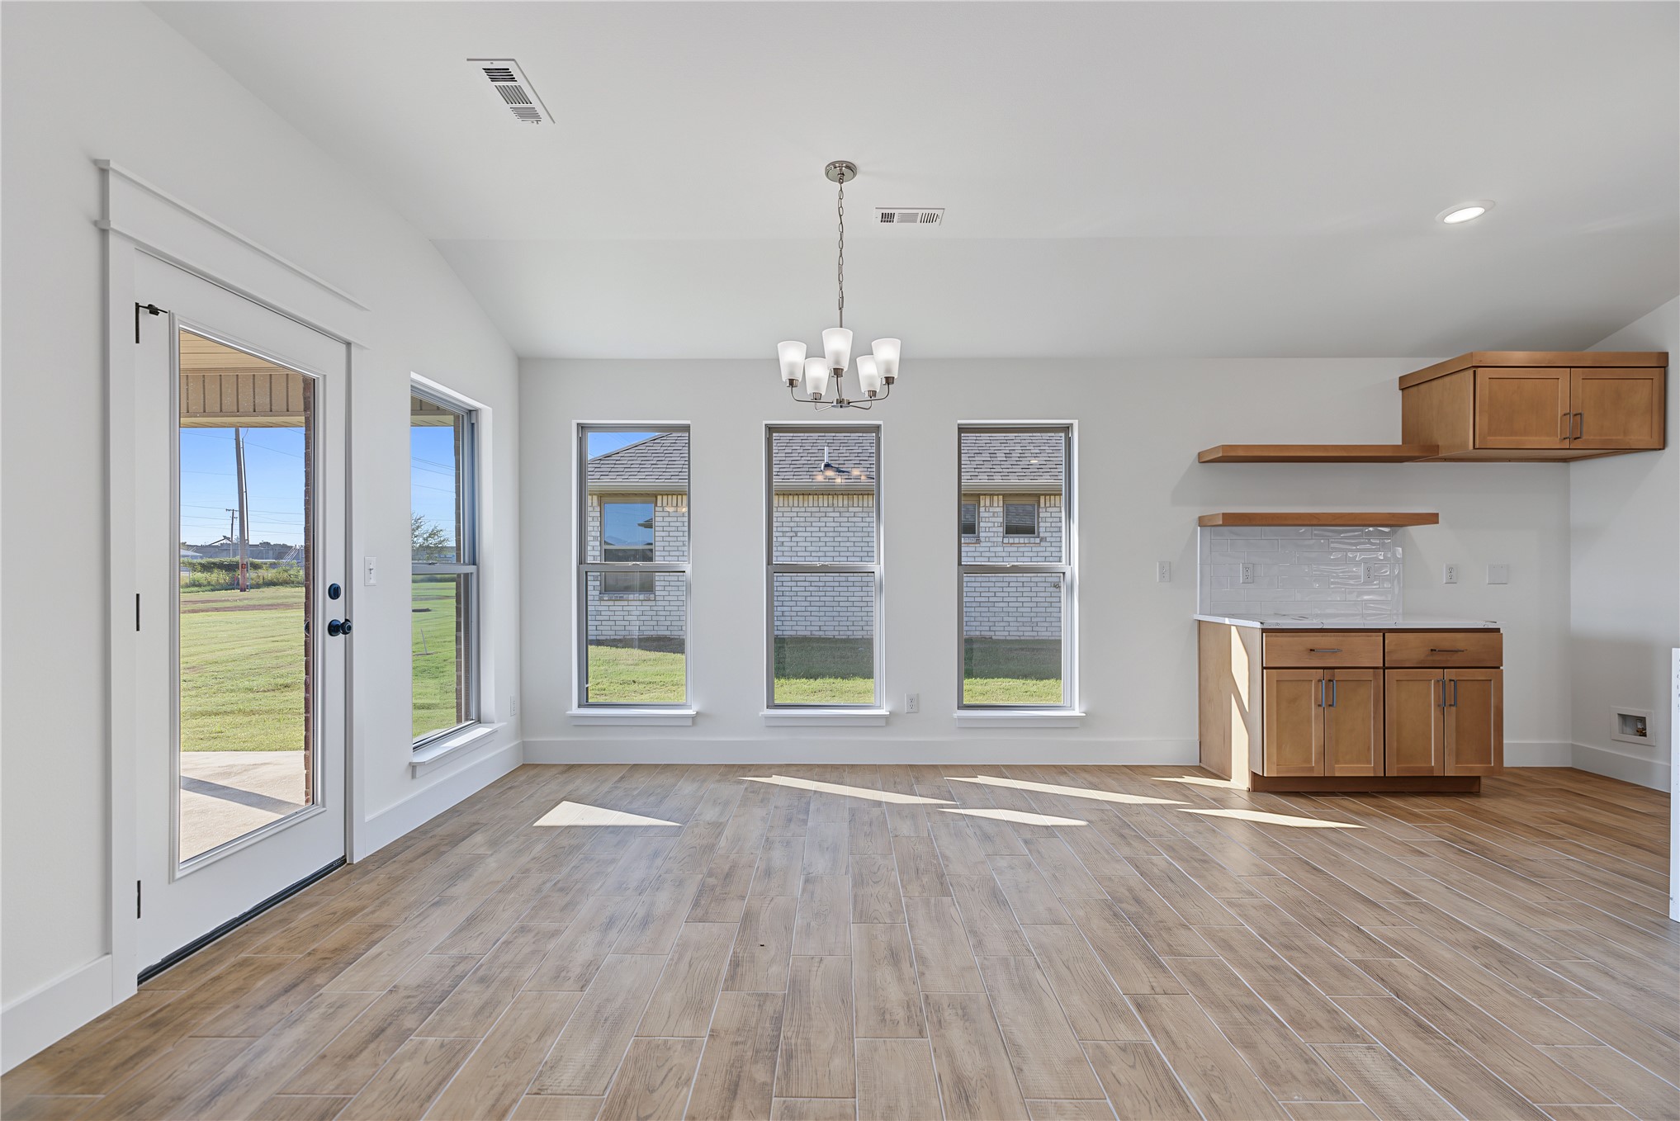
Vaulted ceilings, wood-finish flooring, multiple windows, built-in cabinetry, and a modern chandelier
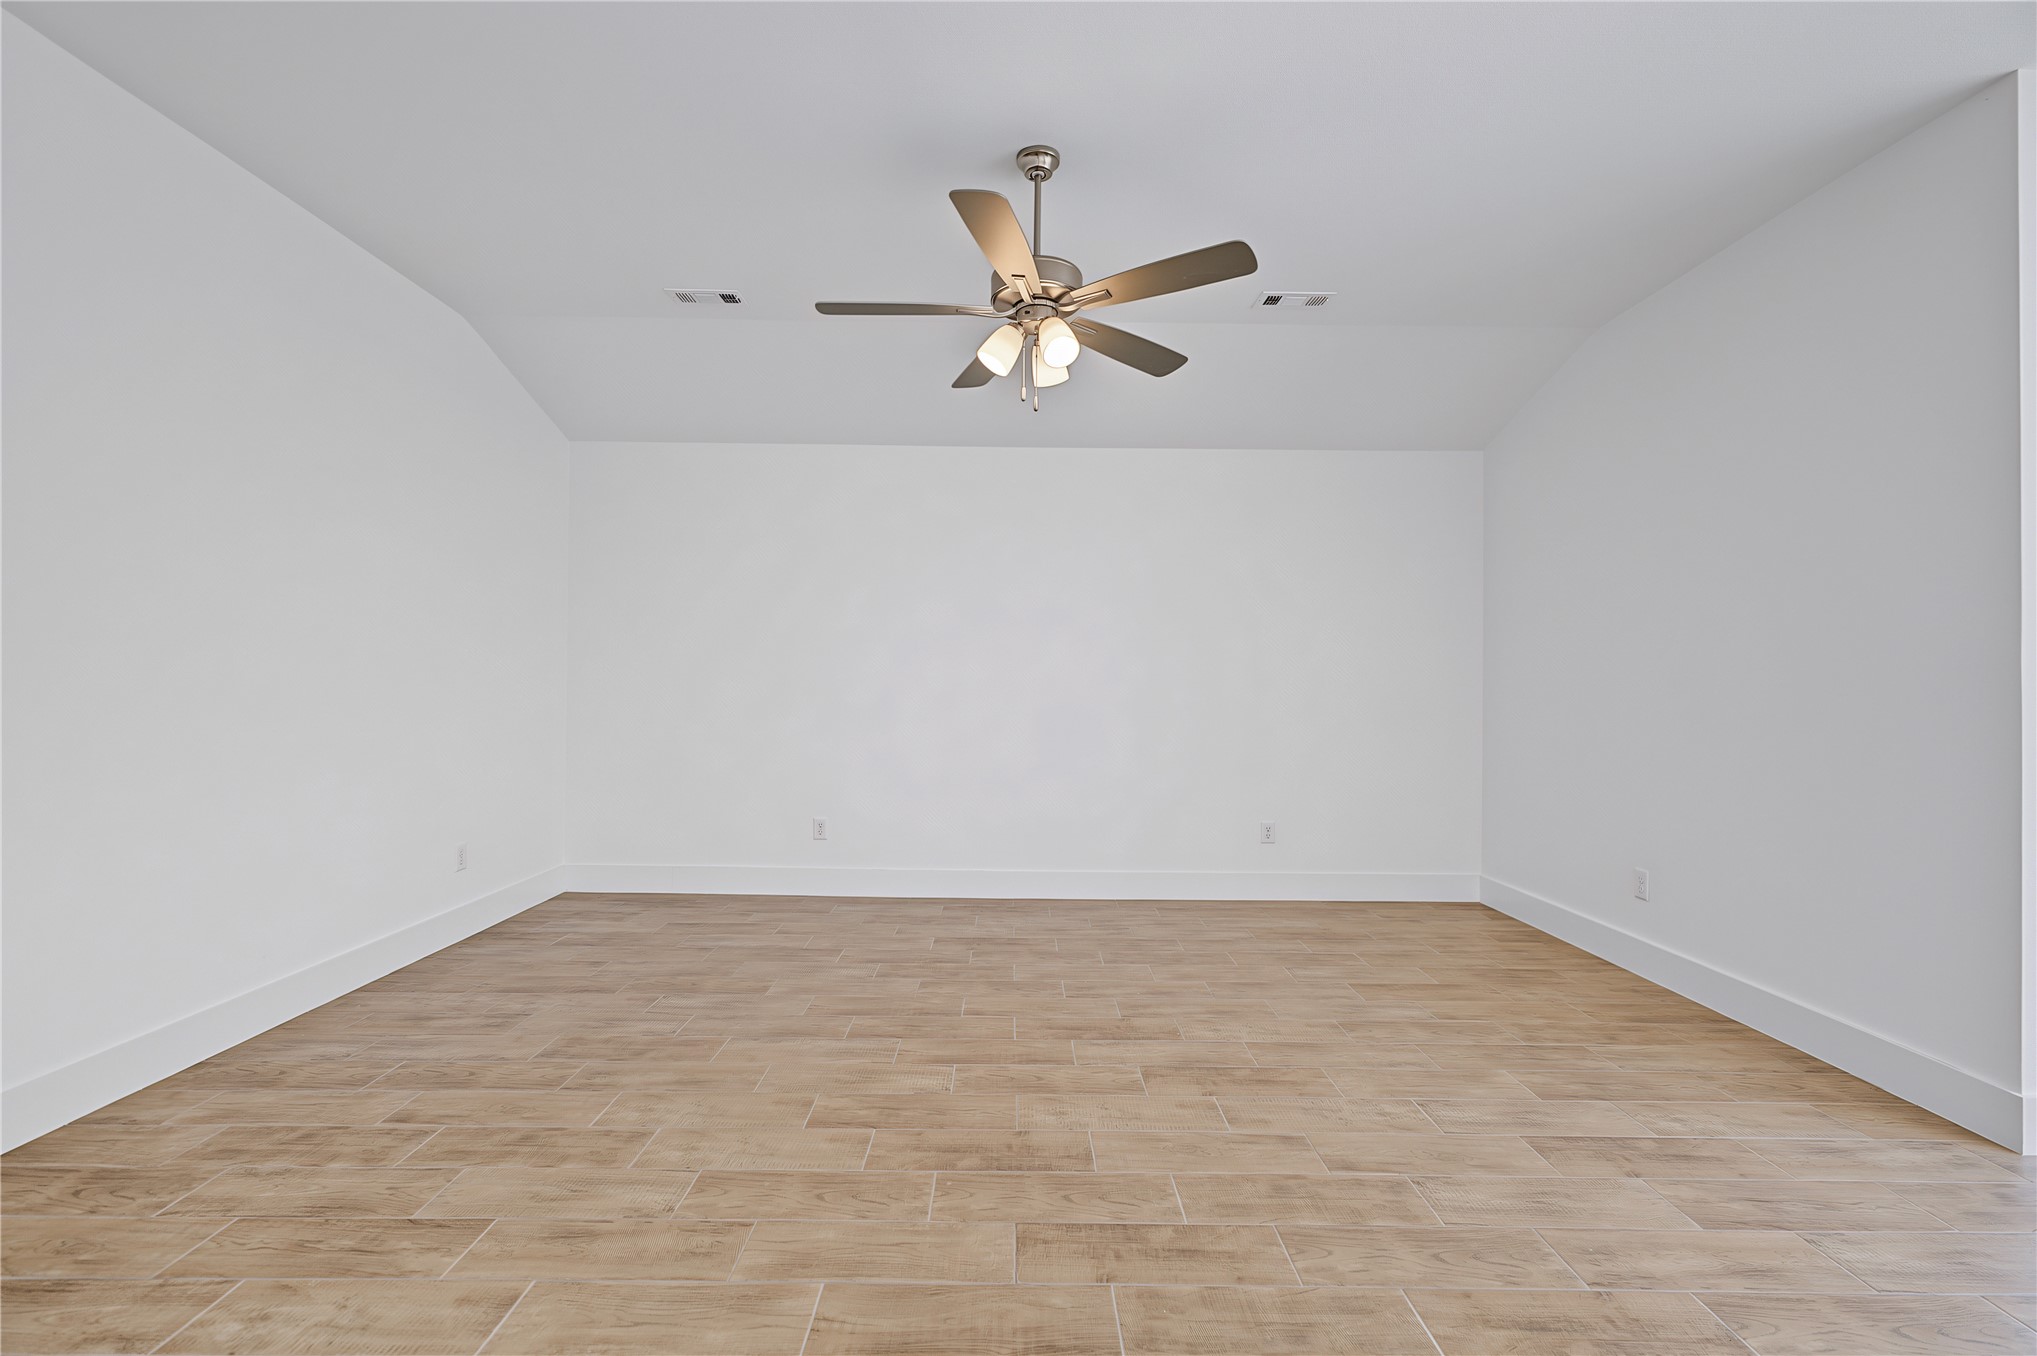
Vaulted ceiling with a flush-mount ceiling fan, recessed lighting, and tile flooring
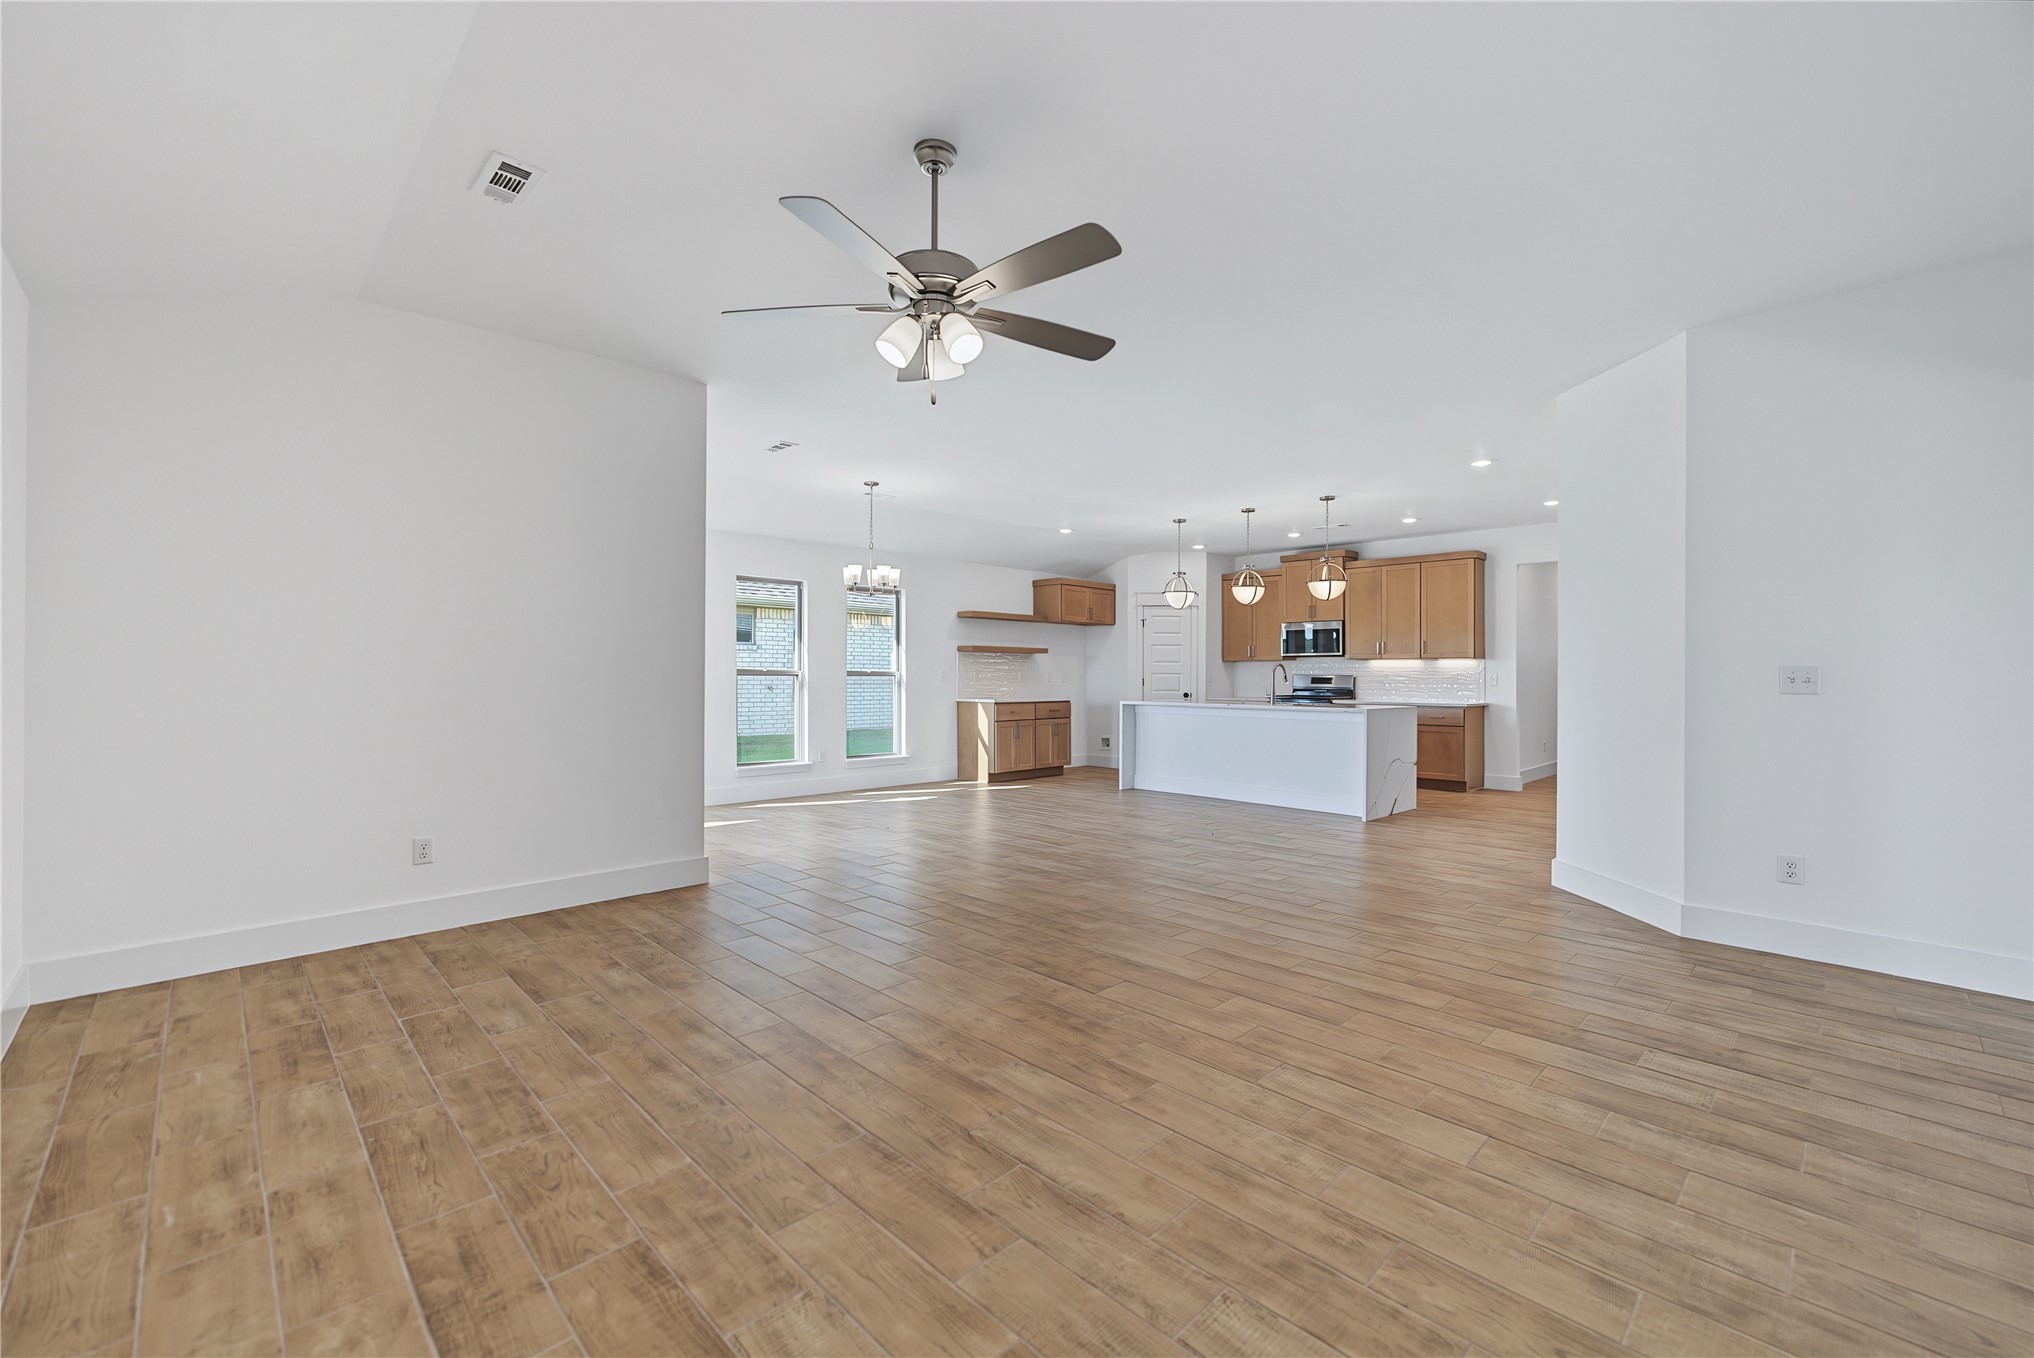
Open-concept layout featuring wood-finish flooring, a ceiling fan, a kitchen island, pendant lighting, and recessed lighting
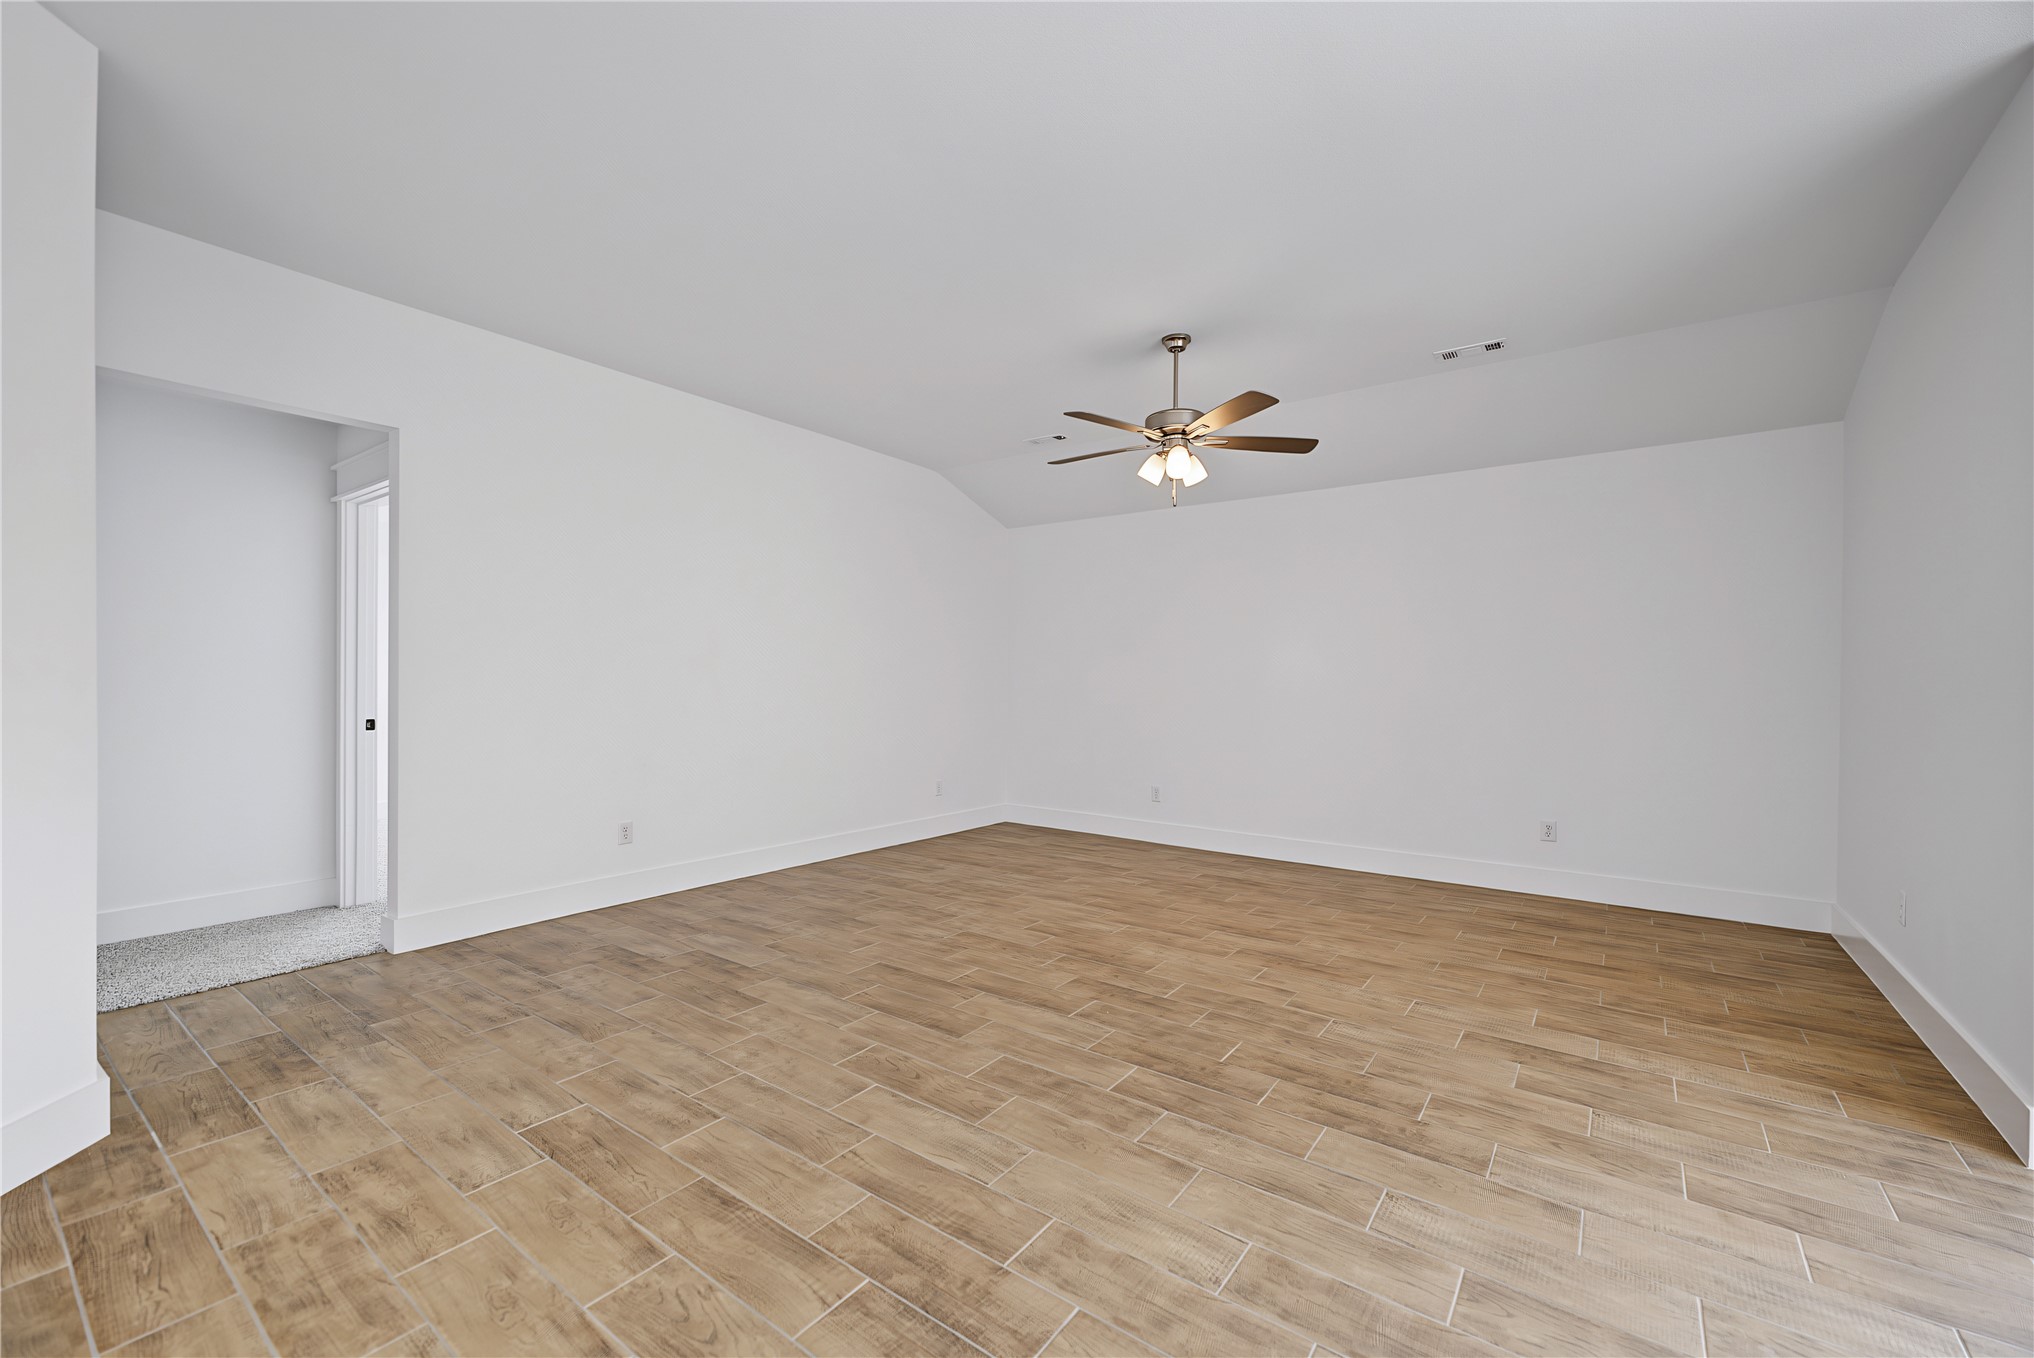
Spacious room featuring wood-finish tile flooring and a ceiling fan with integrated lighting
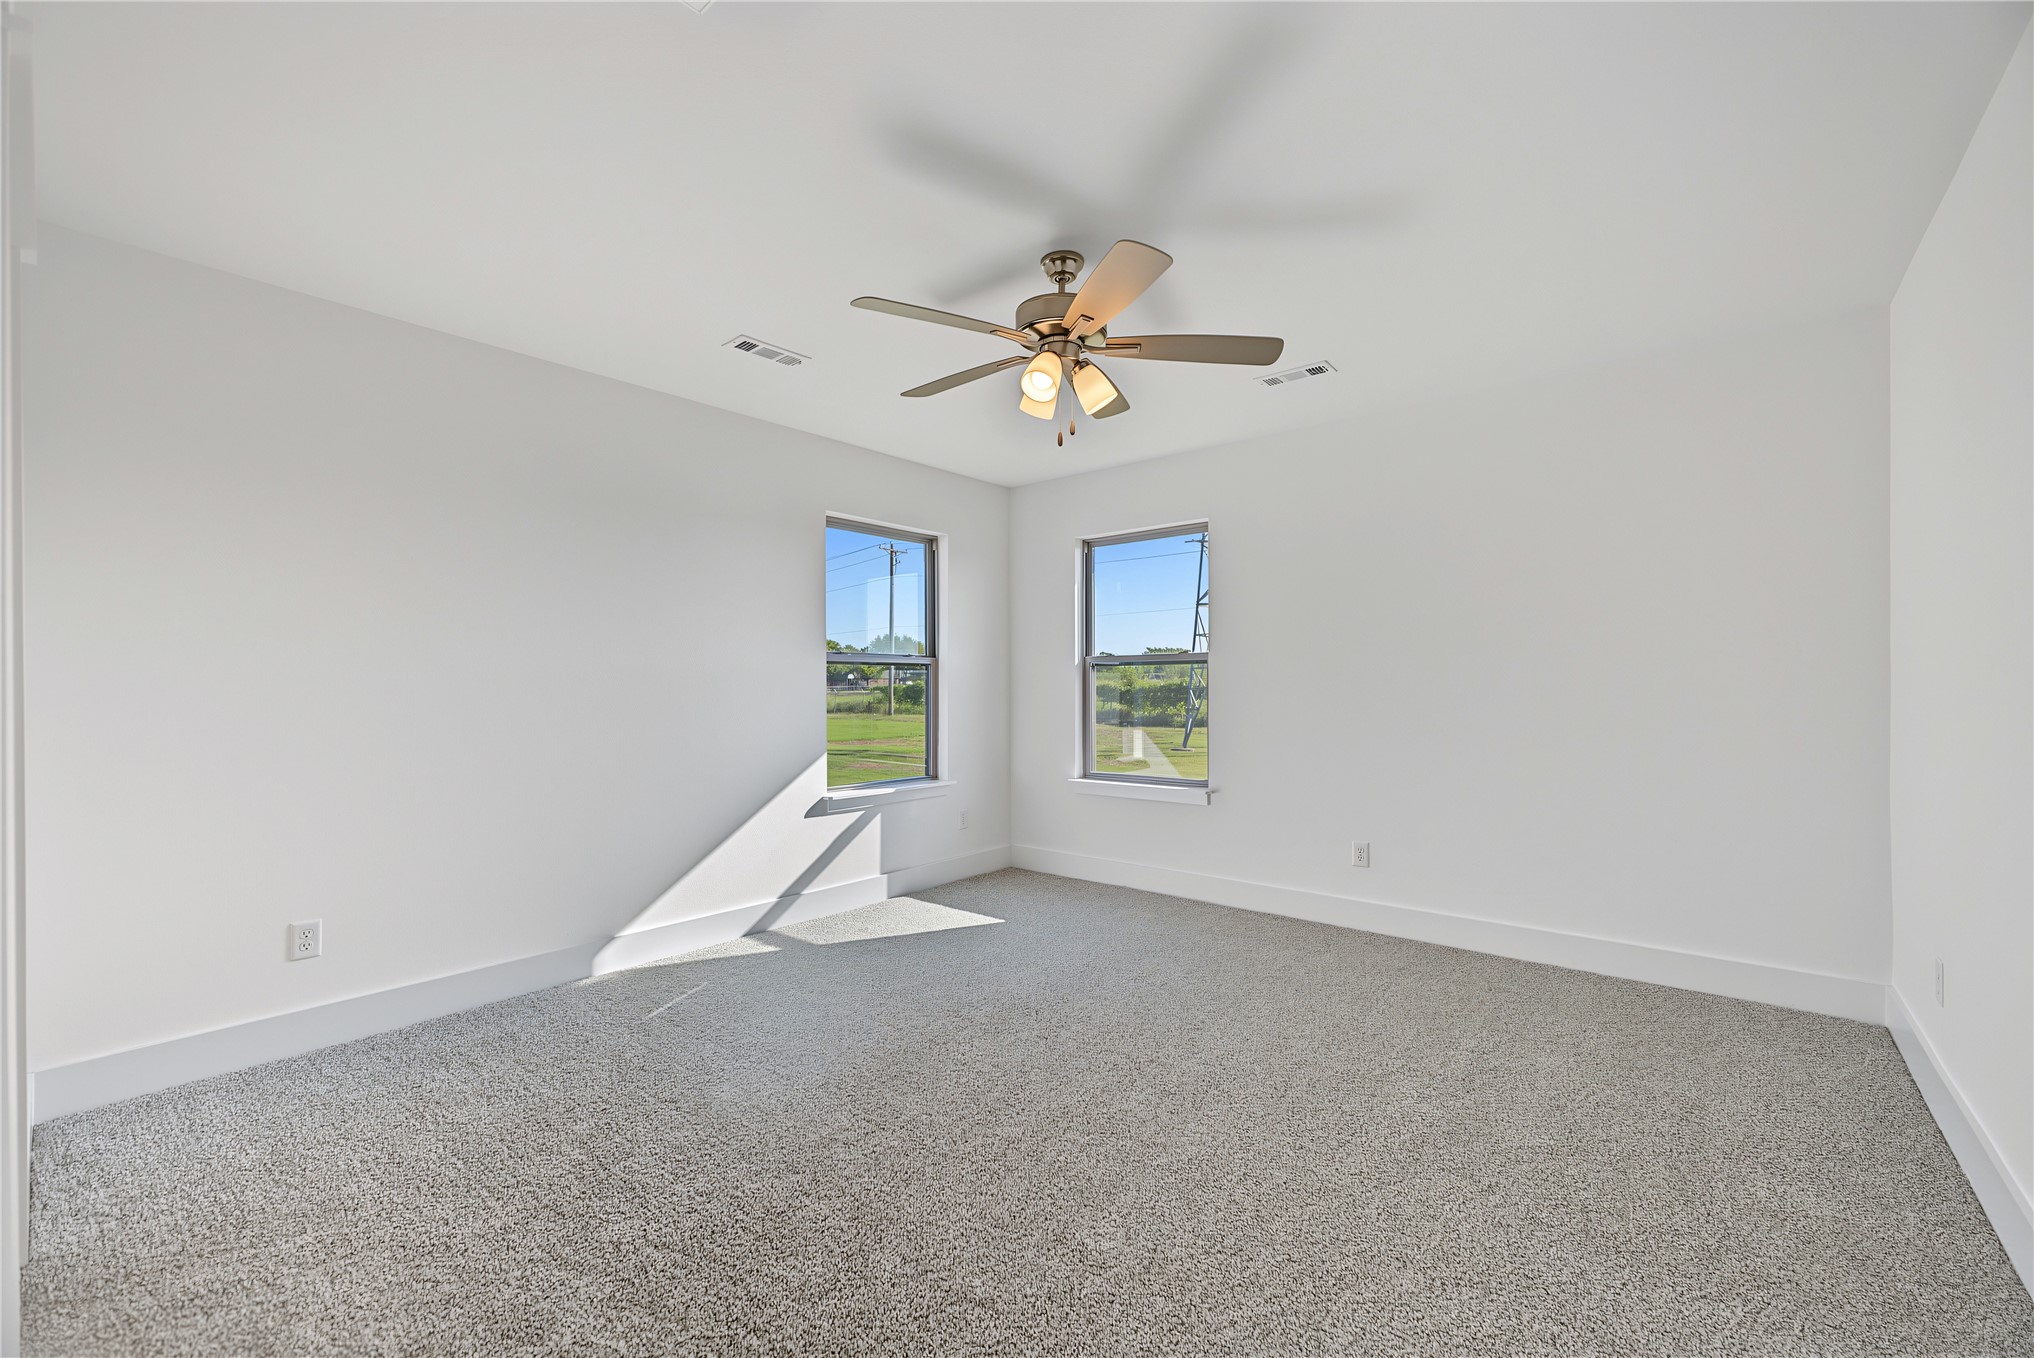
Spacious room with dual windows, neutral wall tones, and carpet flooring
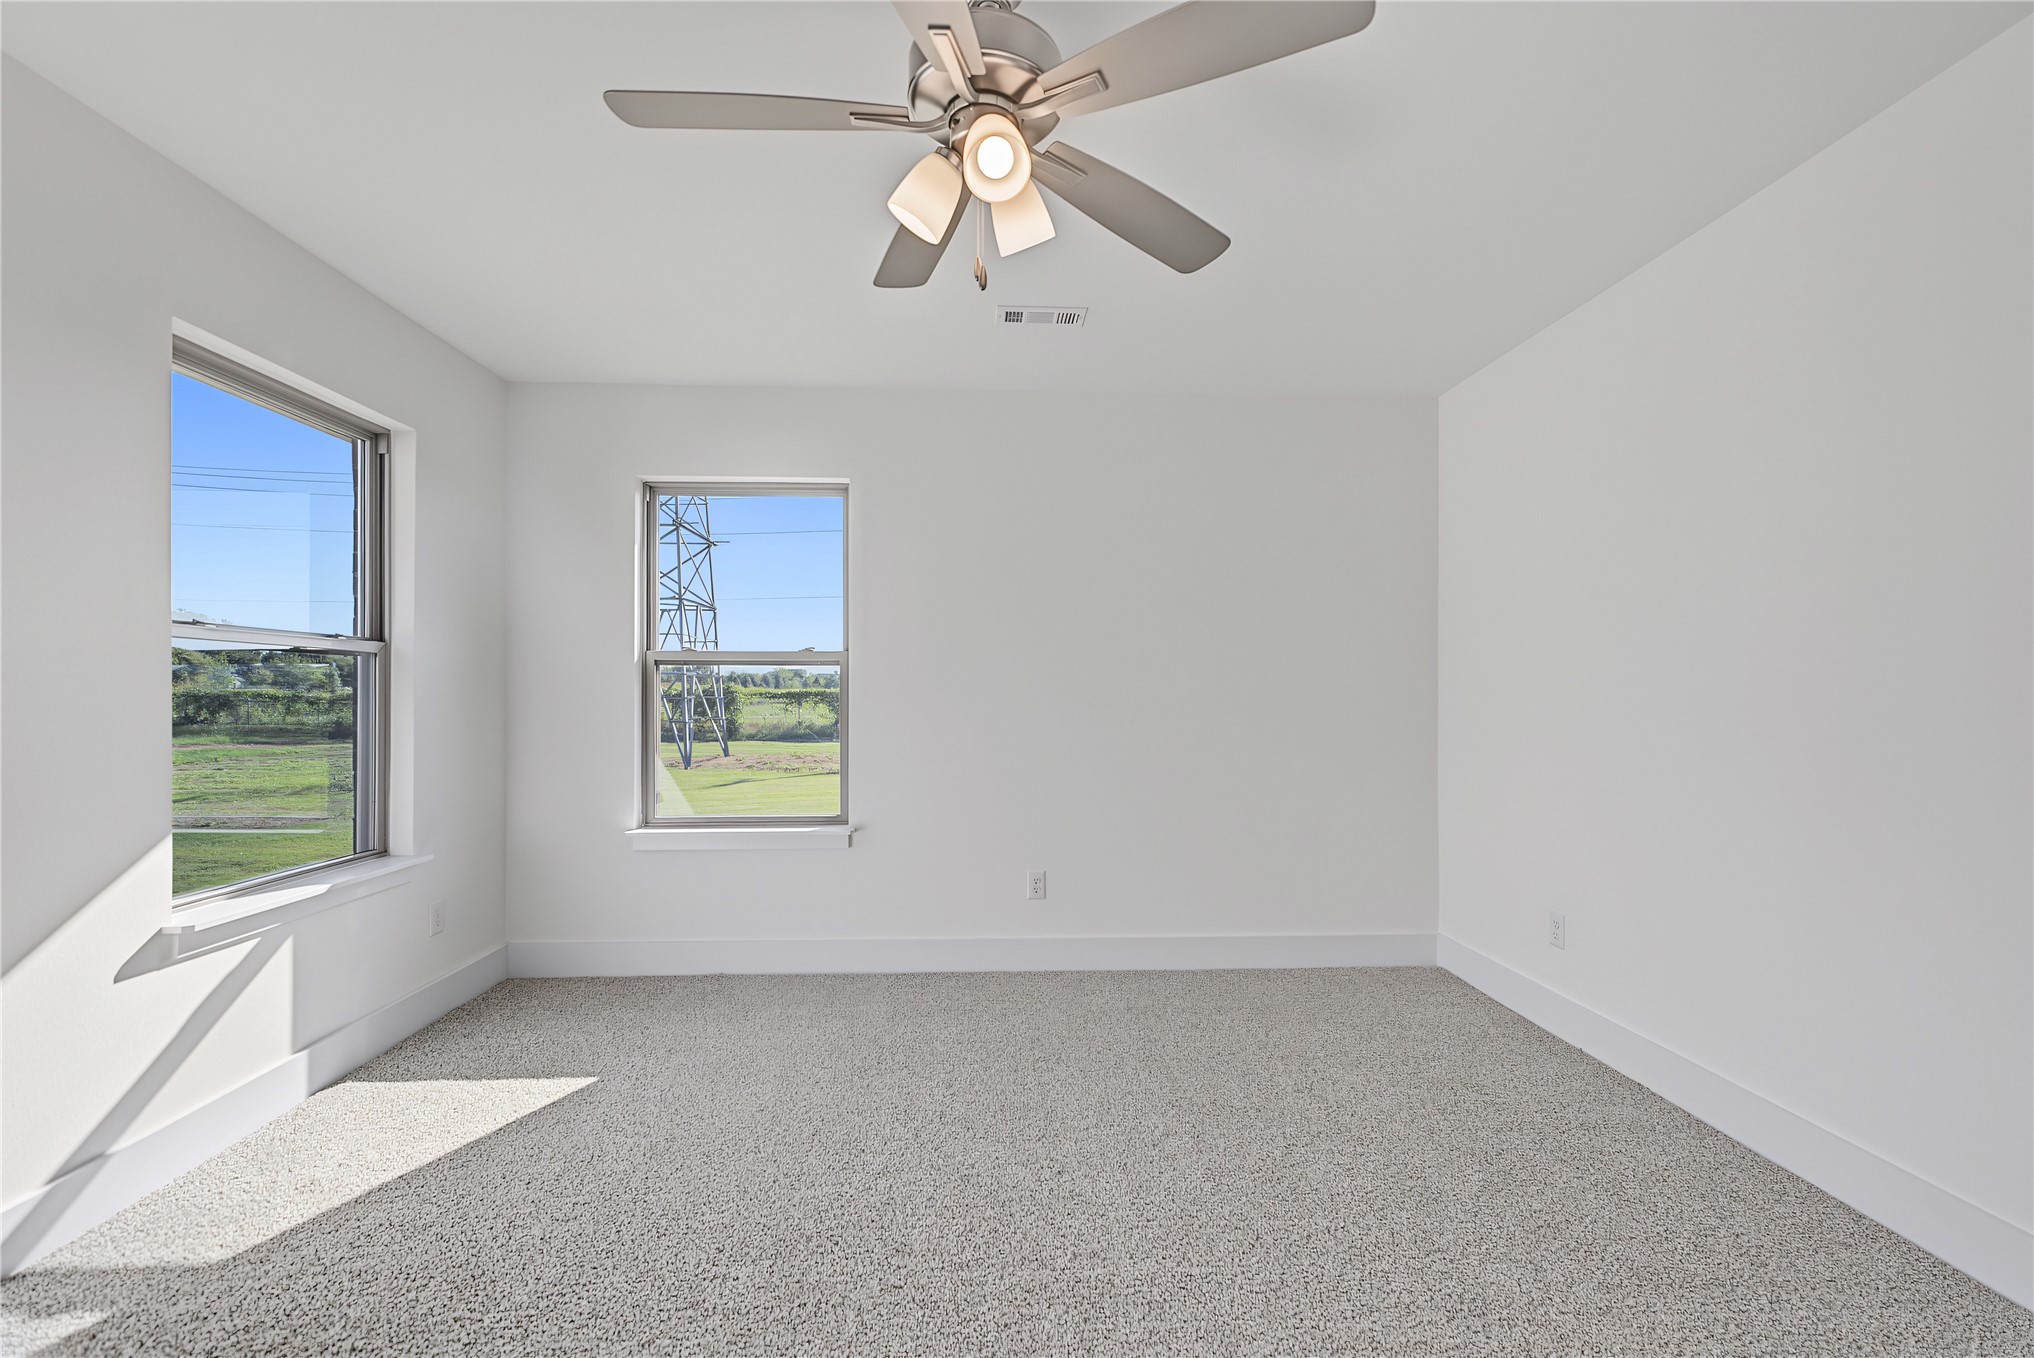
Neutral-toned carpeting, white walls, and a ceiling fan with integrated lighting
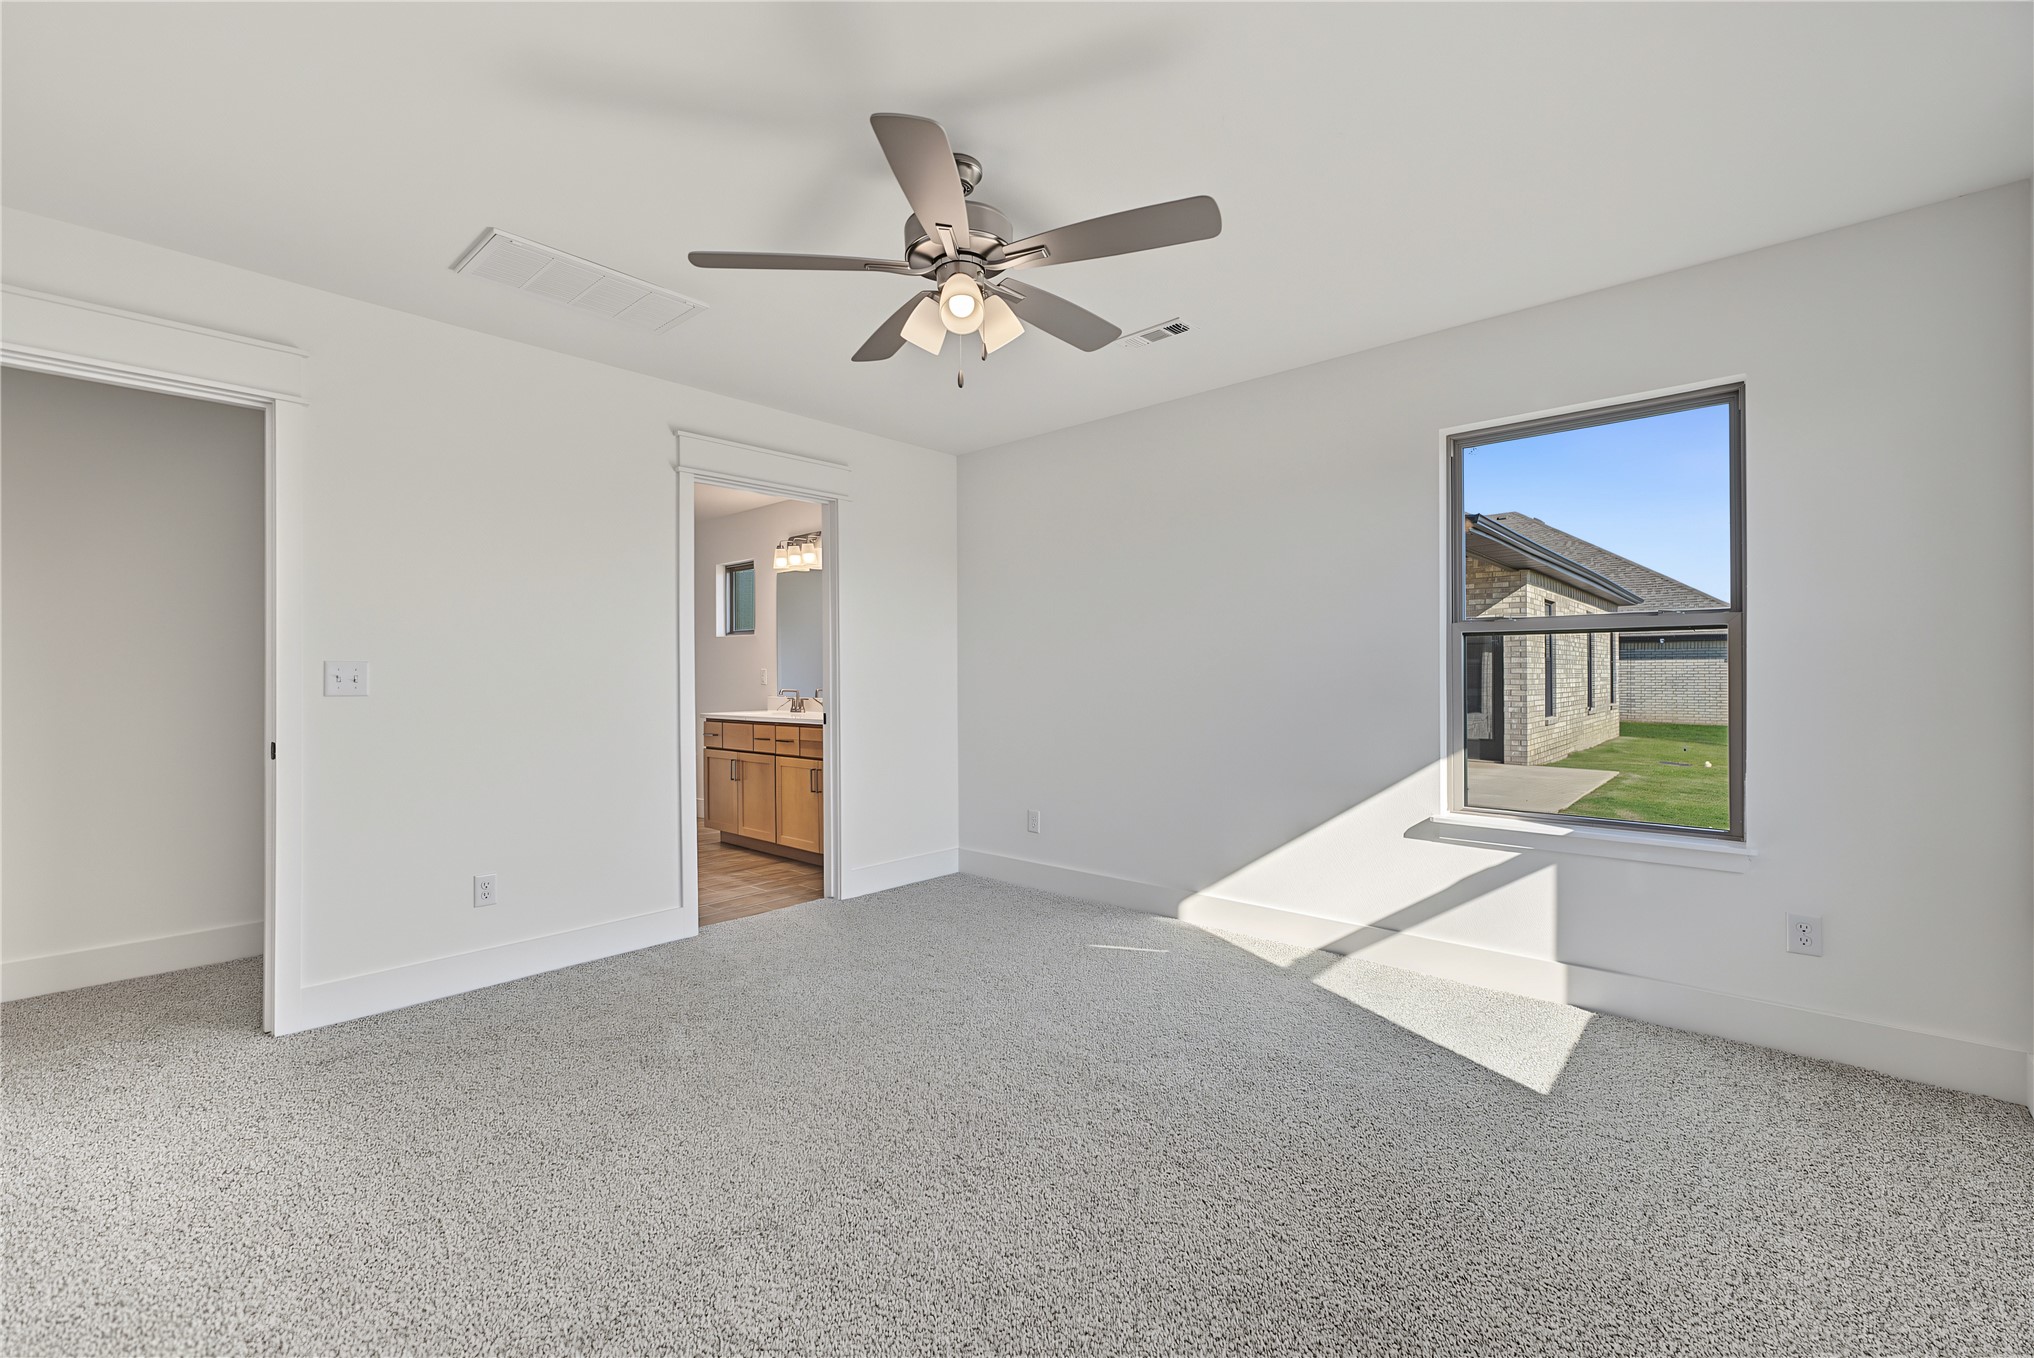
Spacious room featuring neutral carpeting, white walls, a ceiling fan with integrated lighting, and a large window with a dark frame
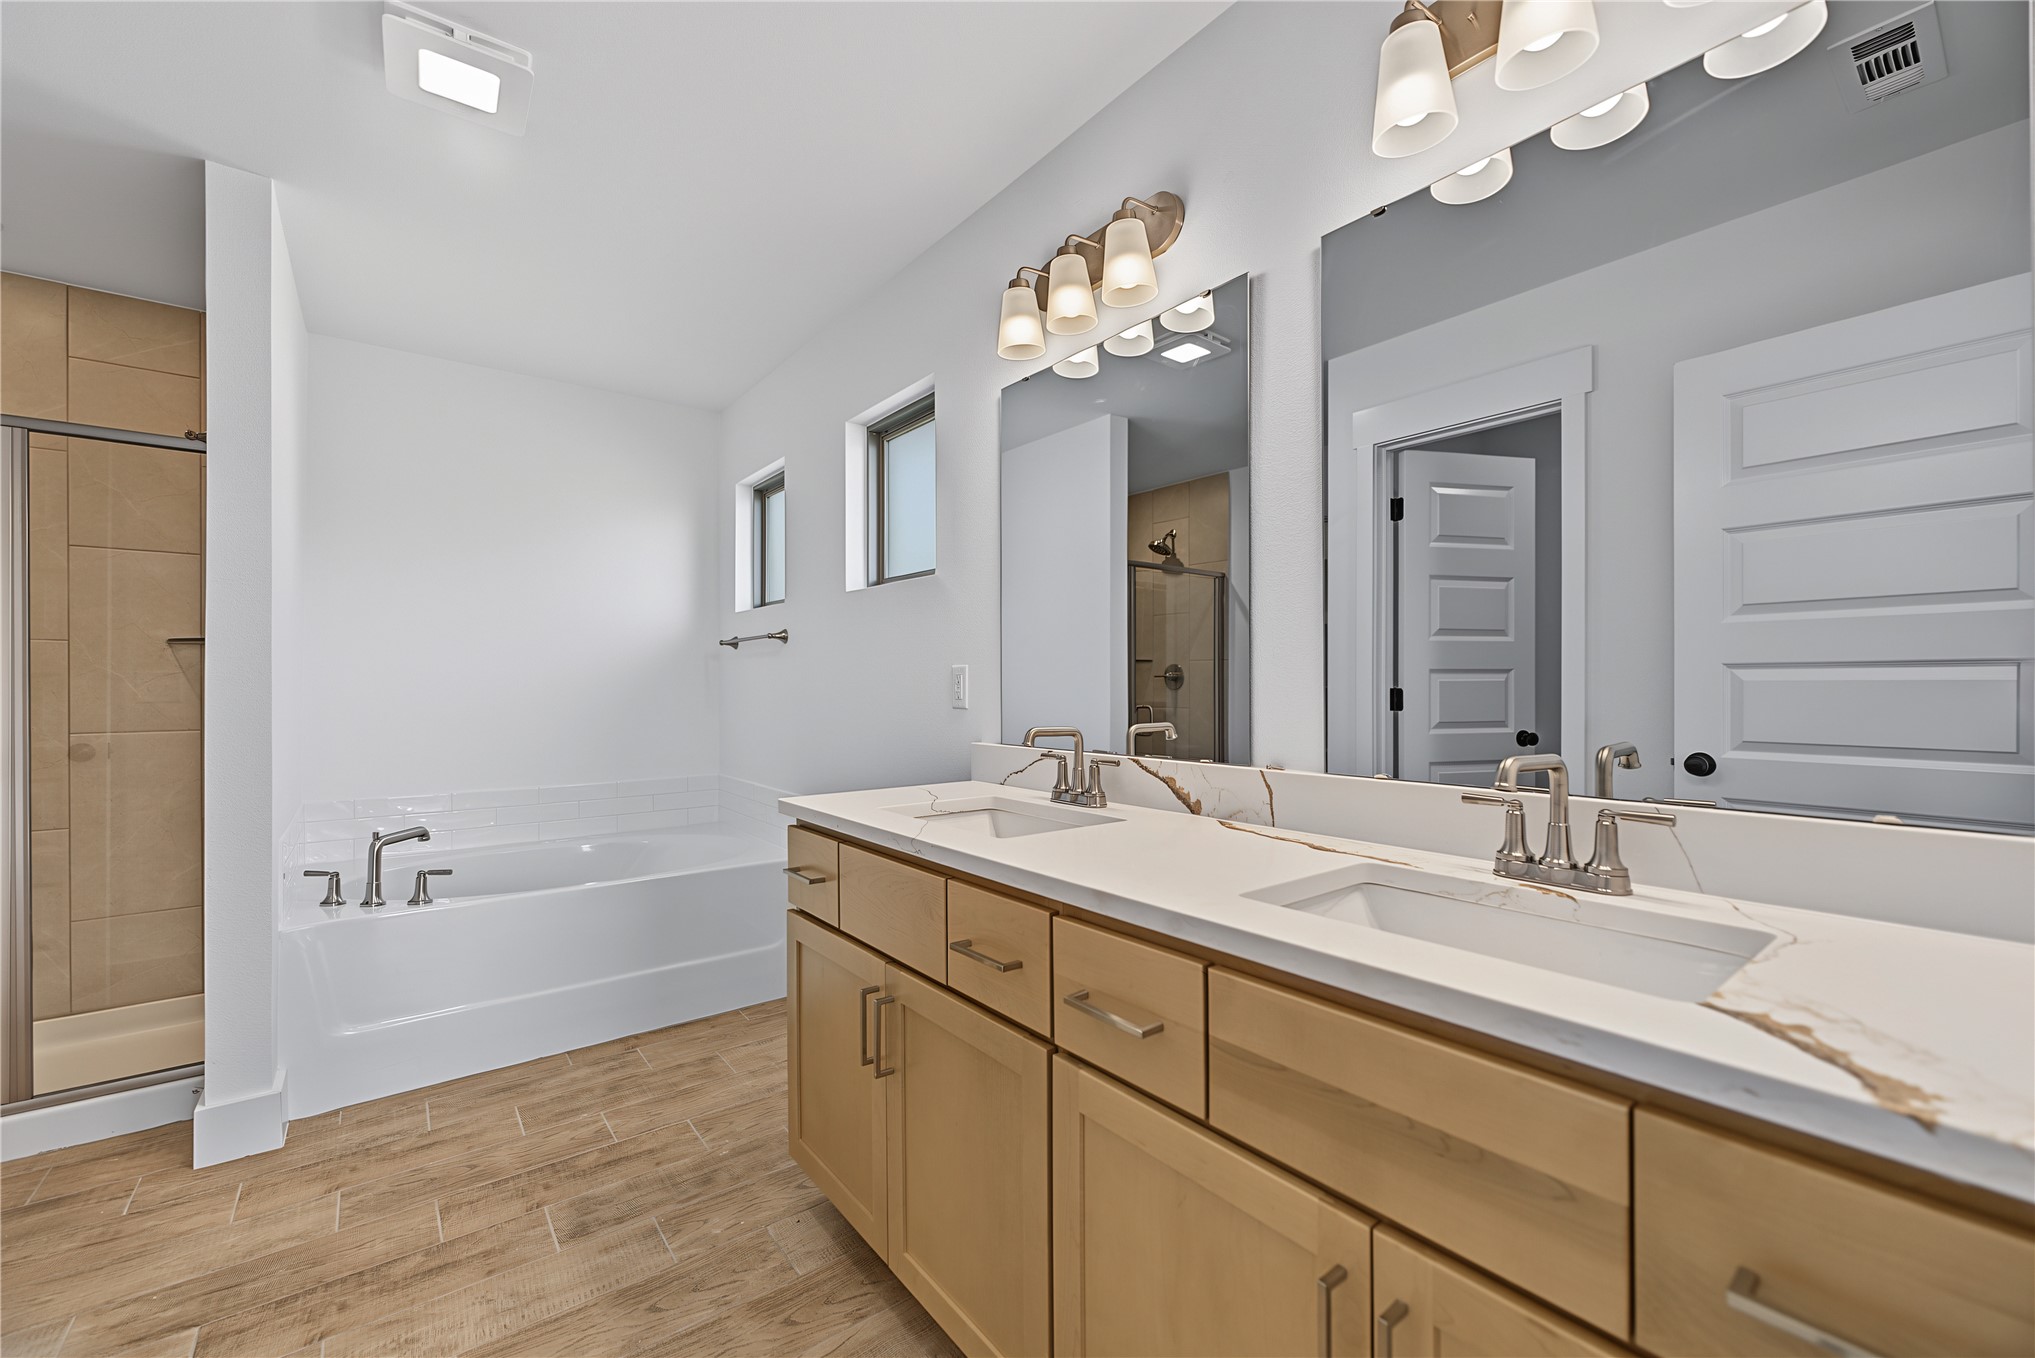
Dual vanity with undermount sinks and light-toned cabinetry
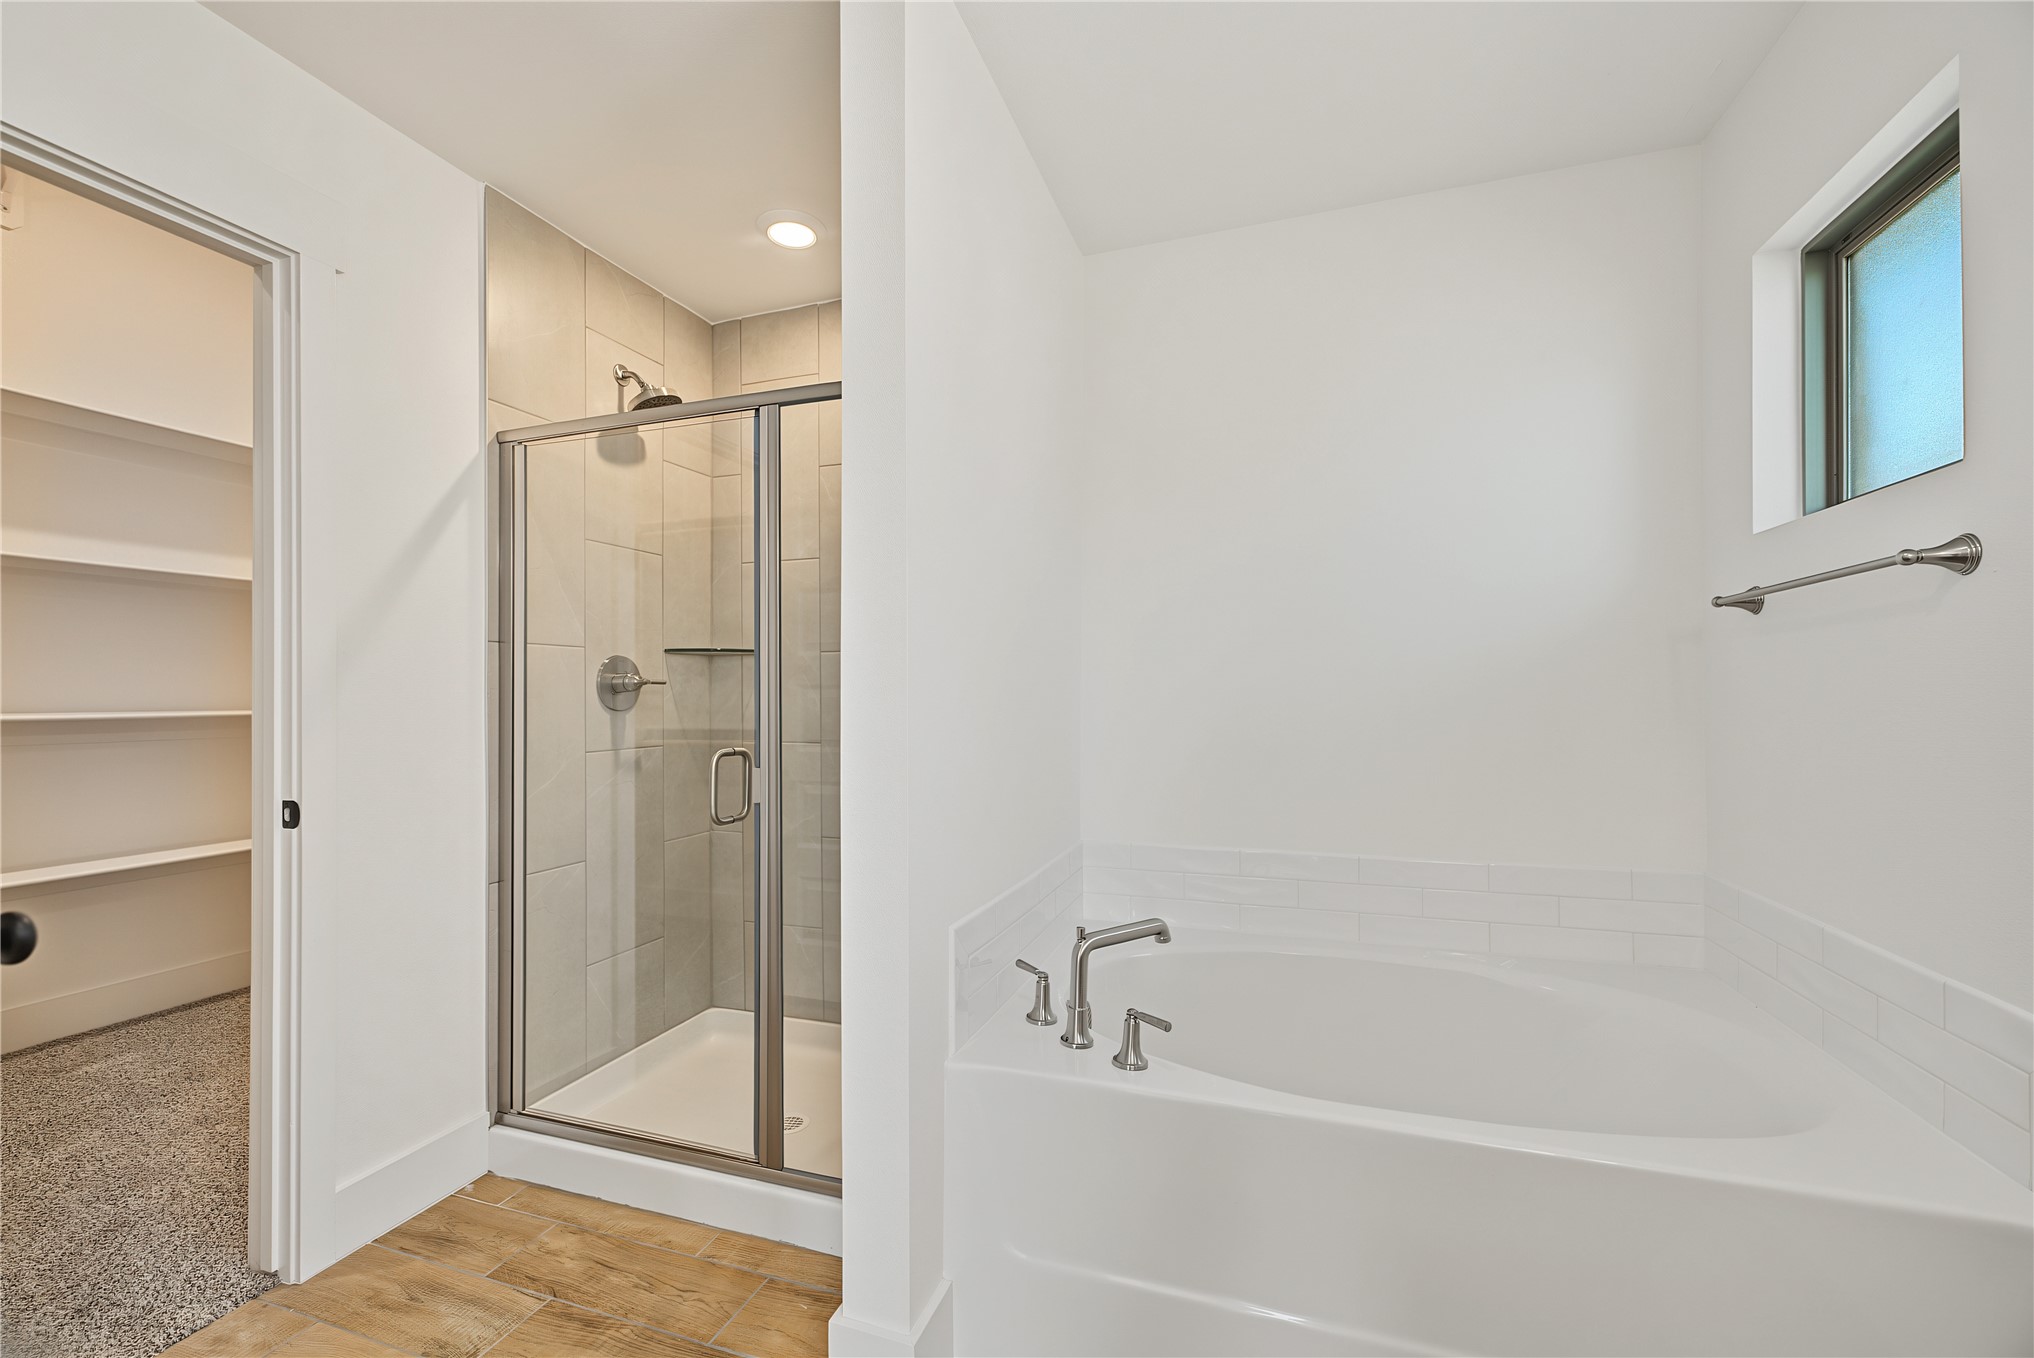
Alcove bathtub with deck-mounted fixtures, separate shower with glass enclosure, tiled shower surround, recessed lighting, and wood-finish flooring
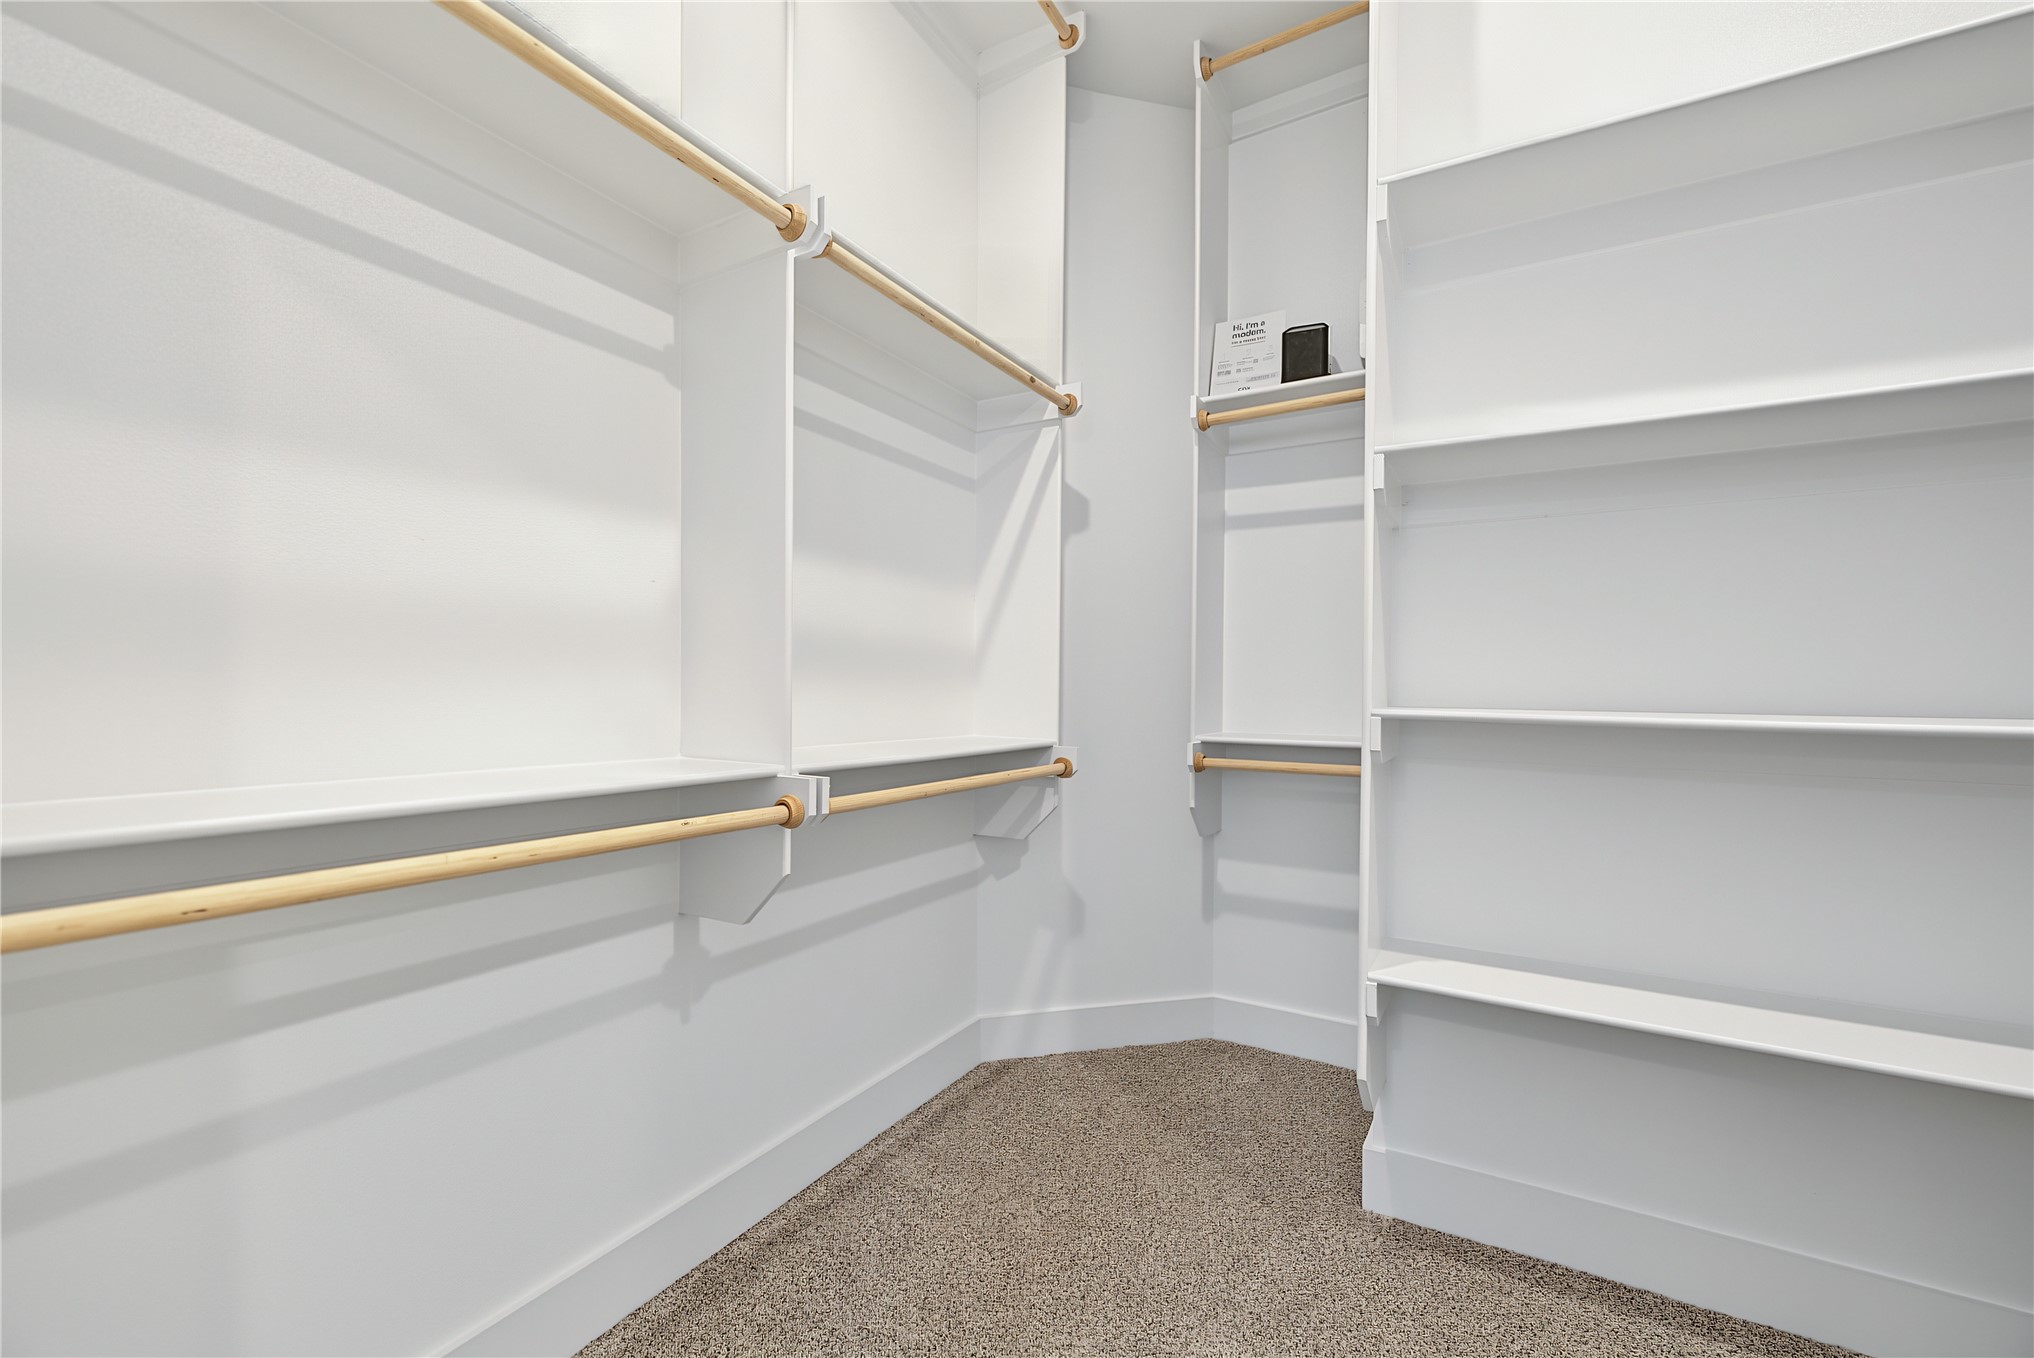
Corner closet with multiple hanging rods, built-in shelving, and carpet flooring
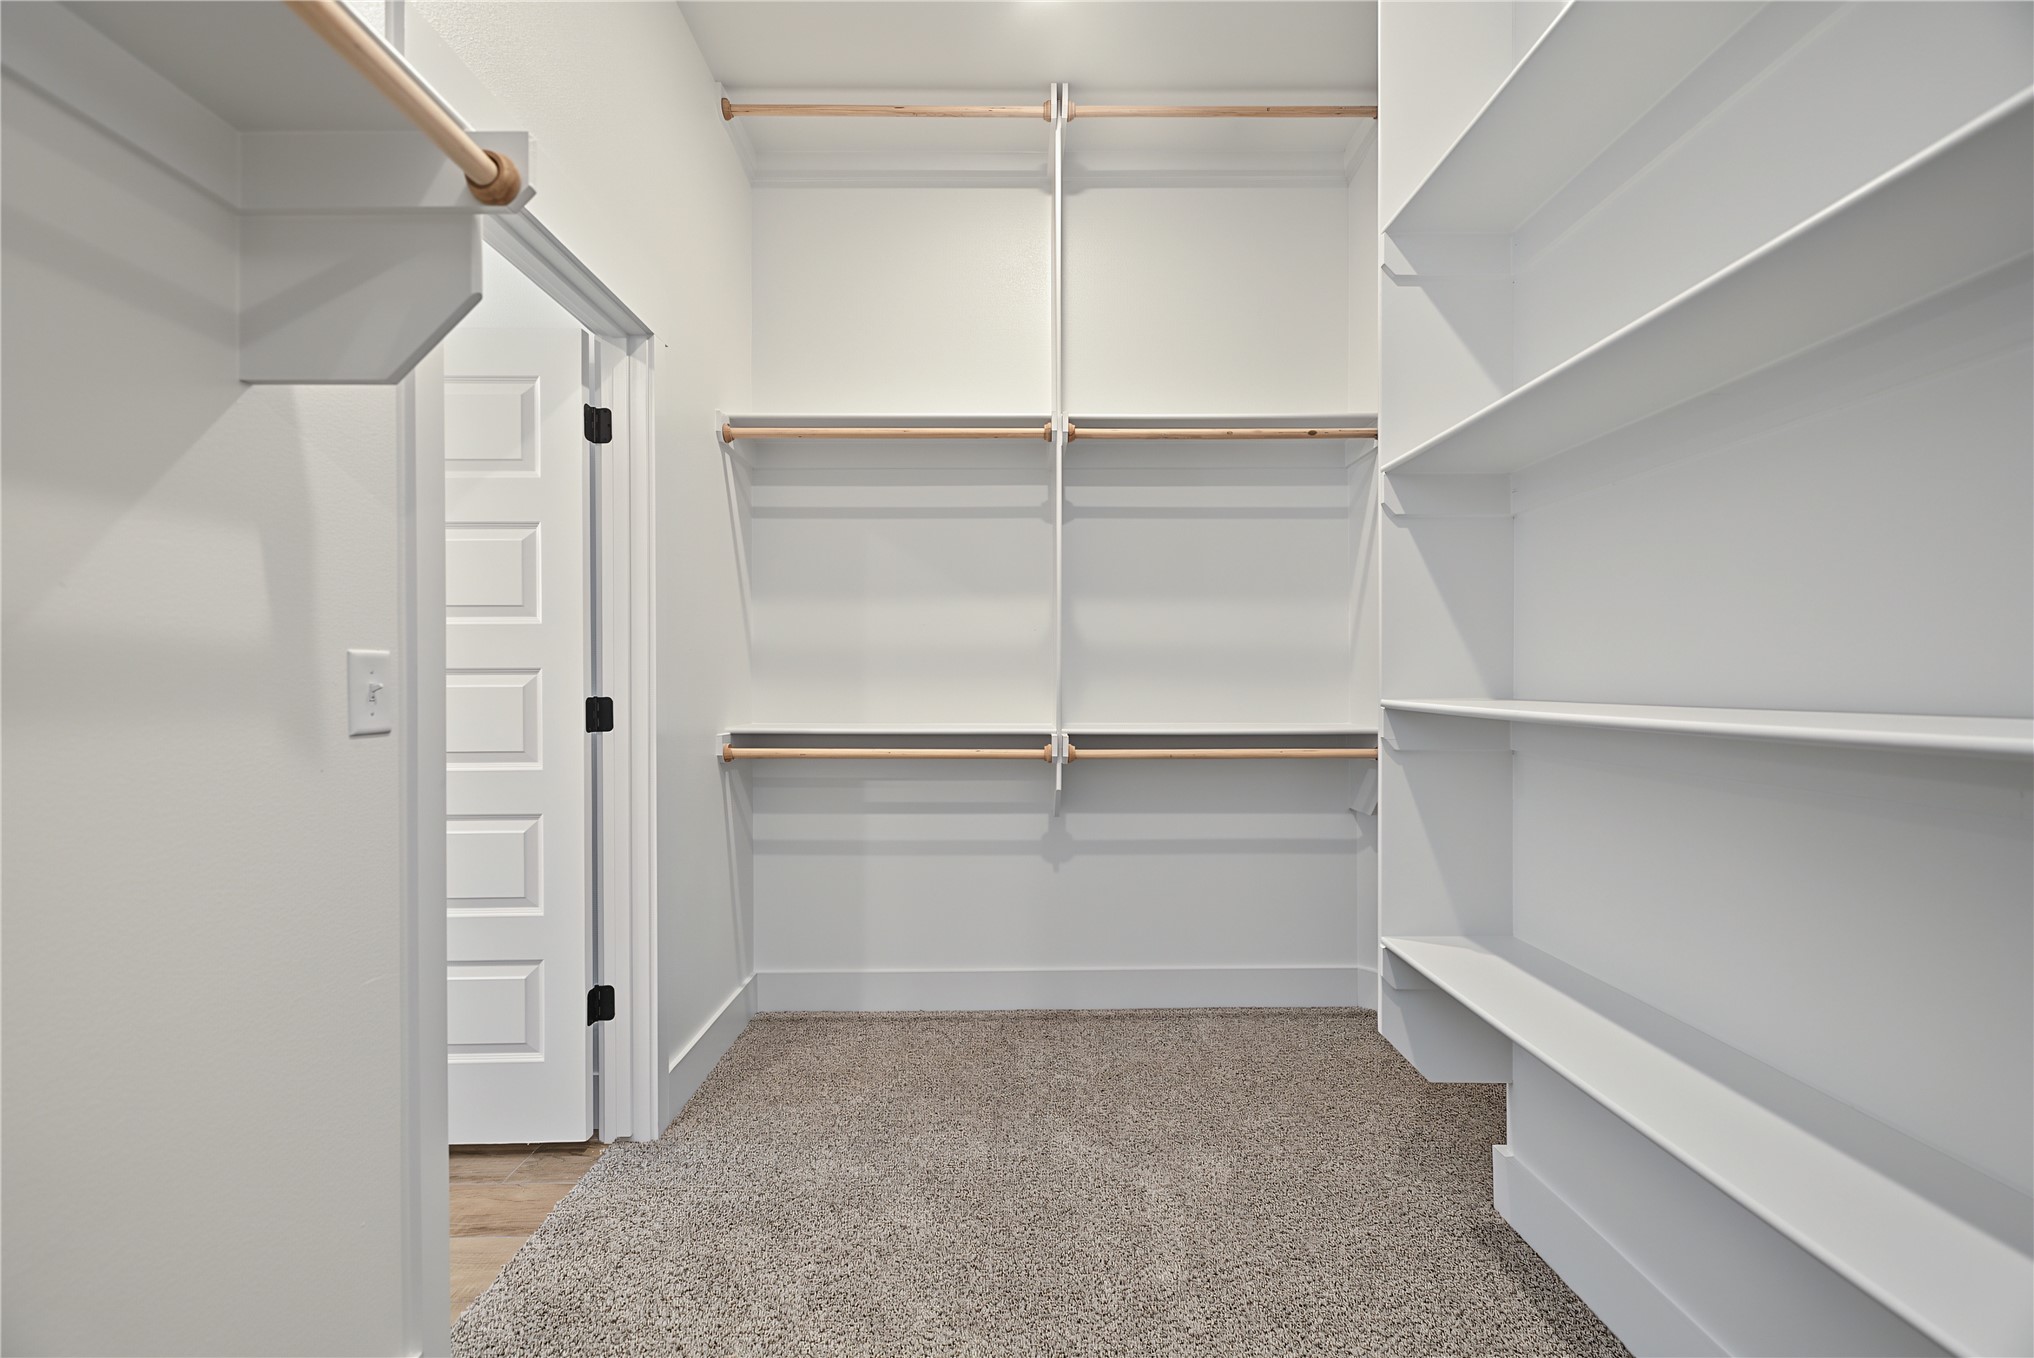
Walk-in closet featuring carpeted flooring, extensive built-in shelving, and multiple hanging rods
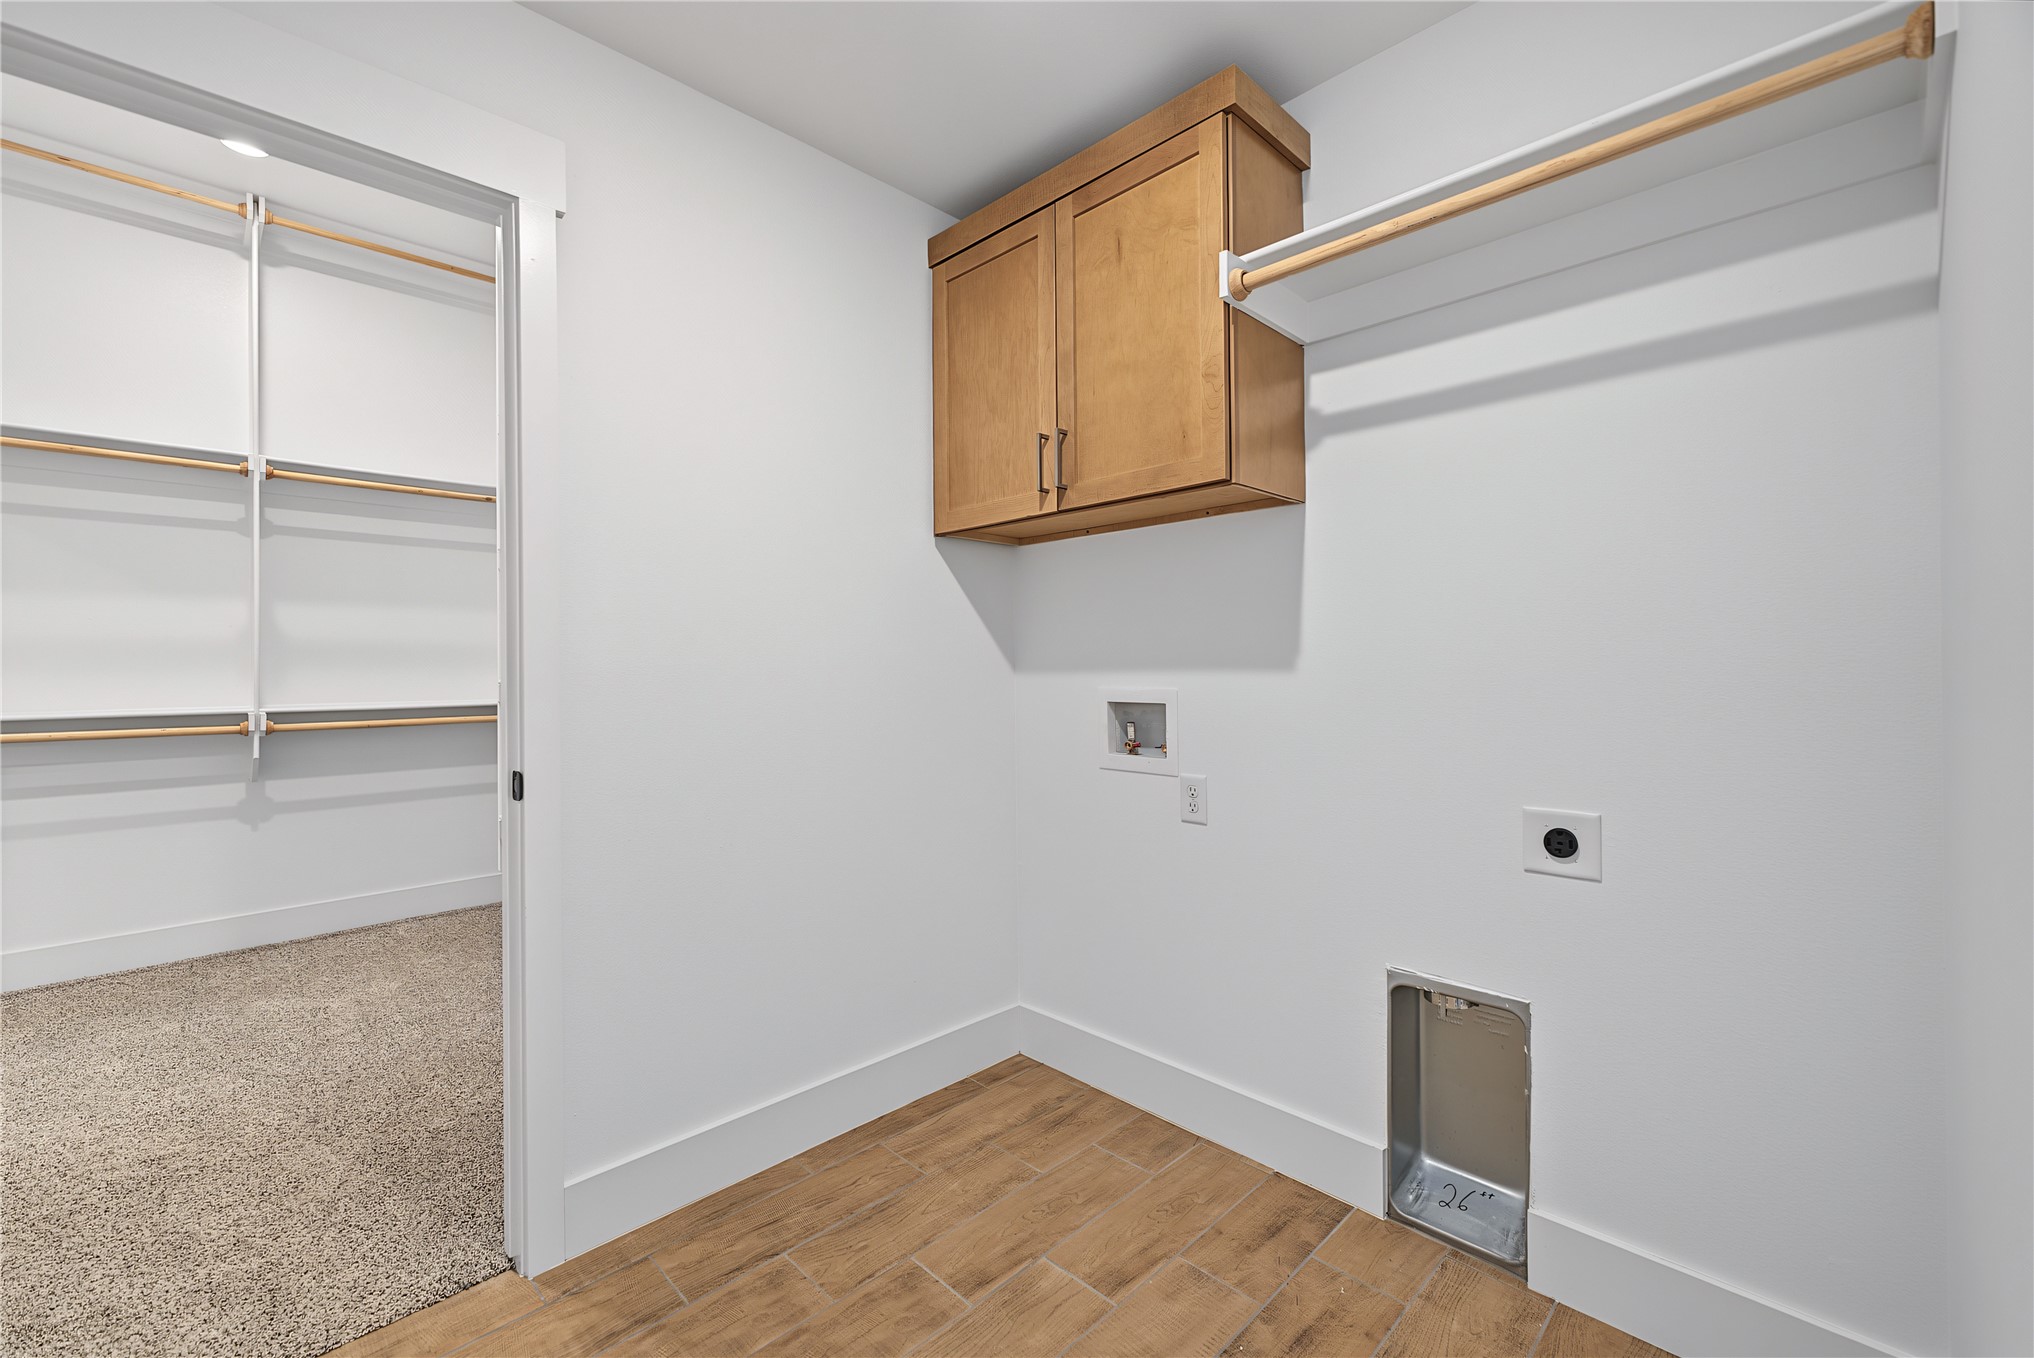
Utility area with wood-finish flooring, wall-mounted cabinetry, and a clothing rod
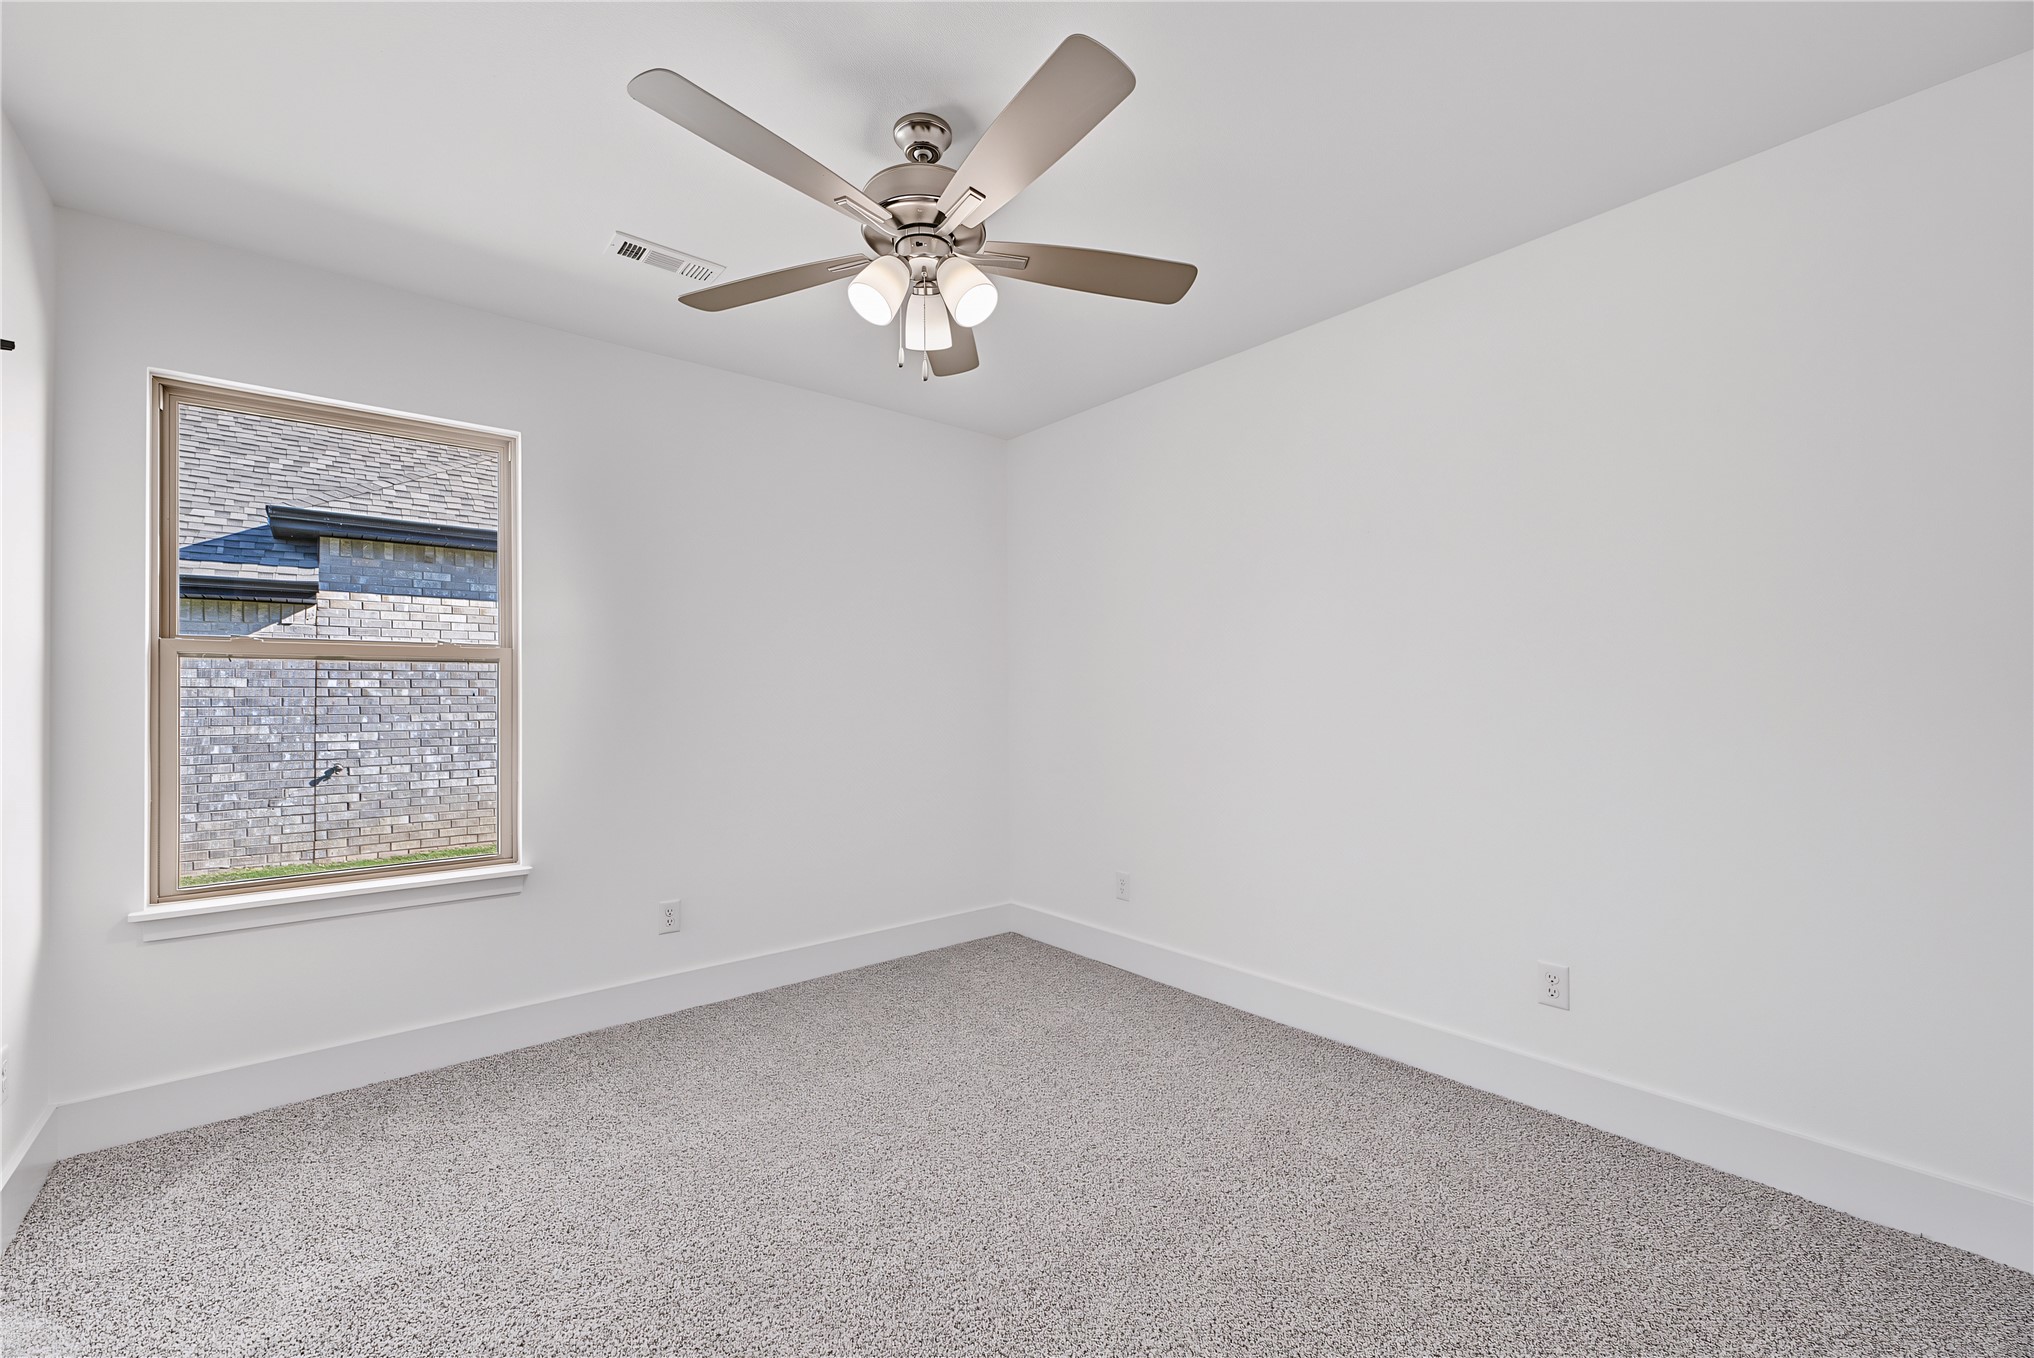
White interior walls, carpet flooring, window with light-colored trim, and a ceiling fan with integrated lighting
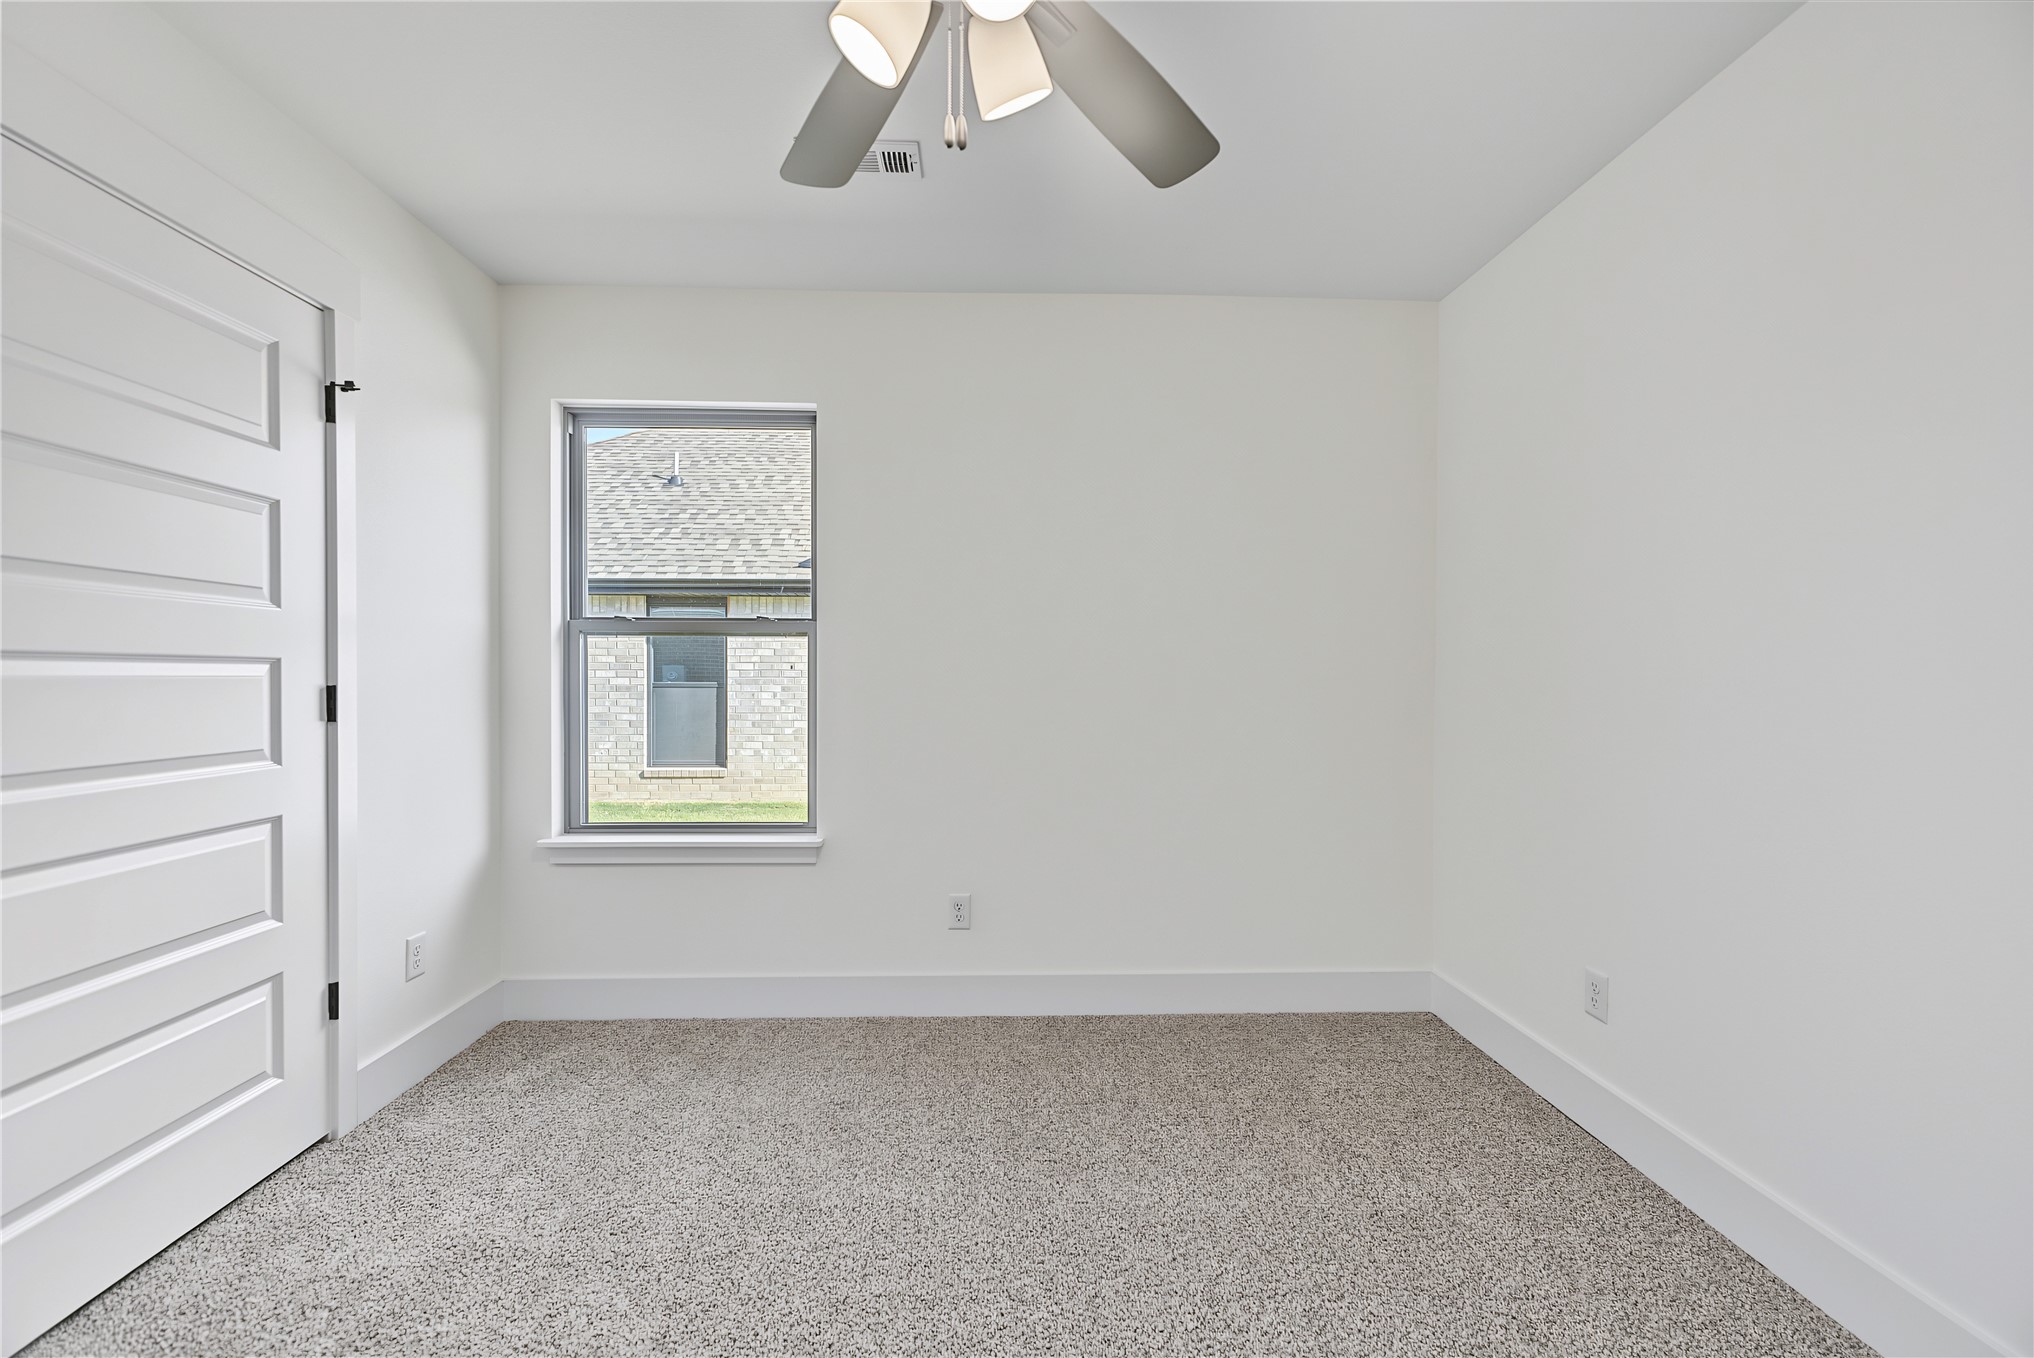
White interior walls, neutral carpet flooring, transom window, flush-panel door, and a ceiling fan with light fixture
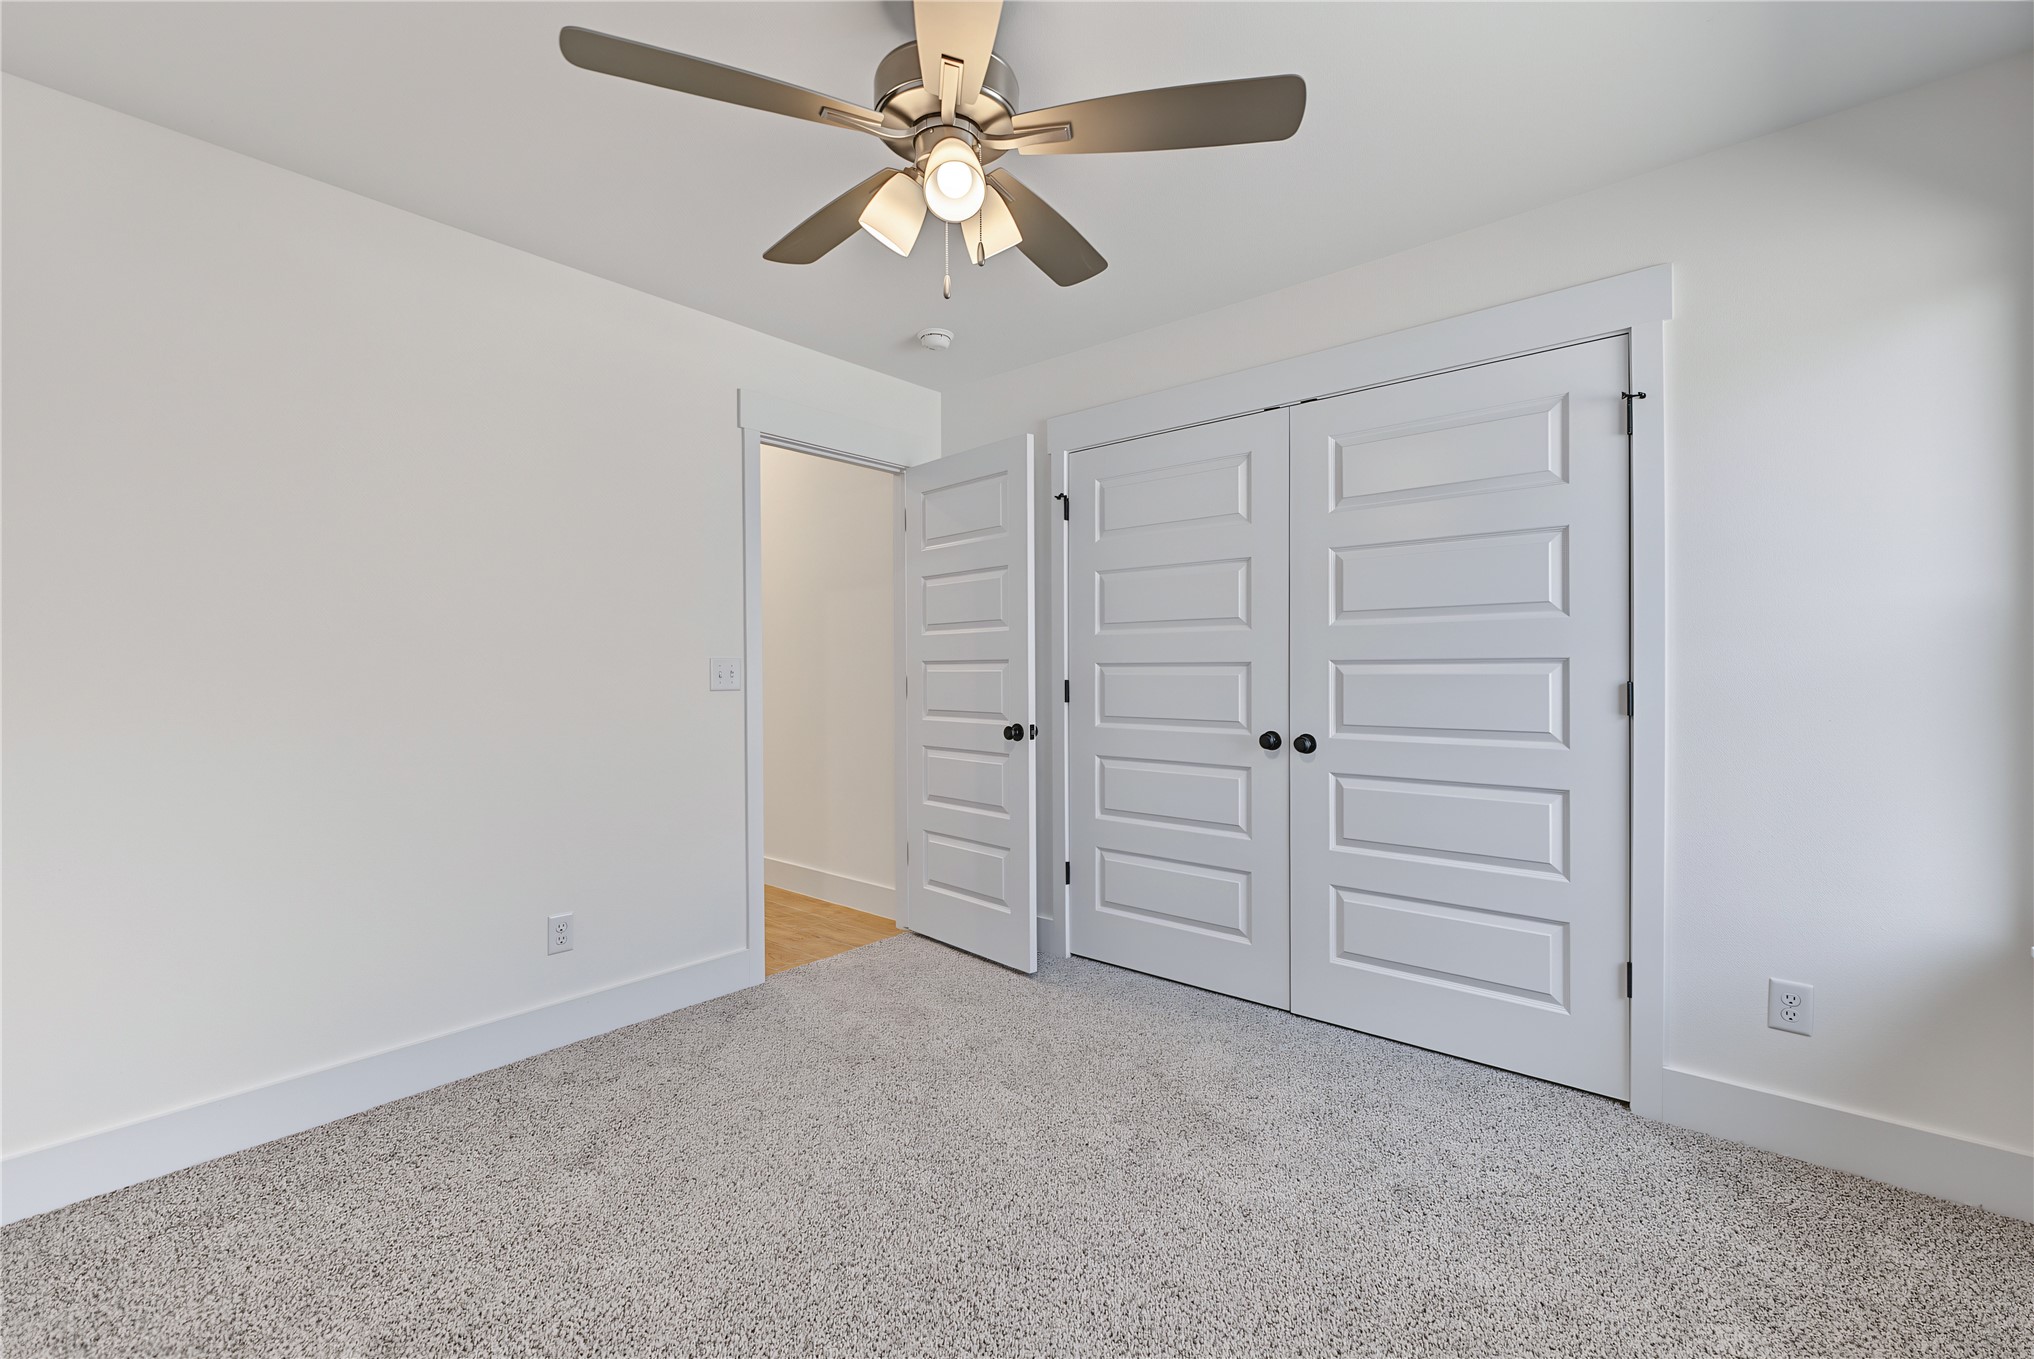
Neutral-toned carpeting, white walls, multi-paneled closet doors with dark hardware, and a ceiling fan with integrated lighting
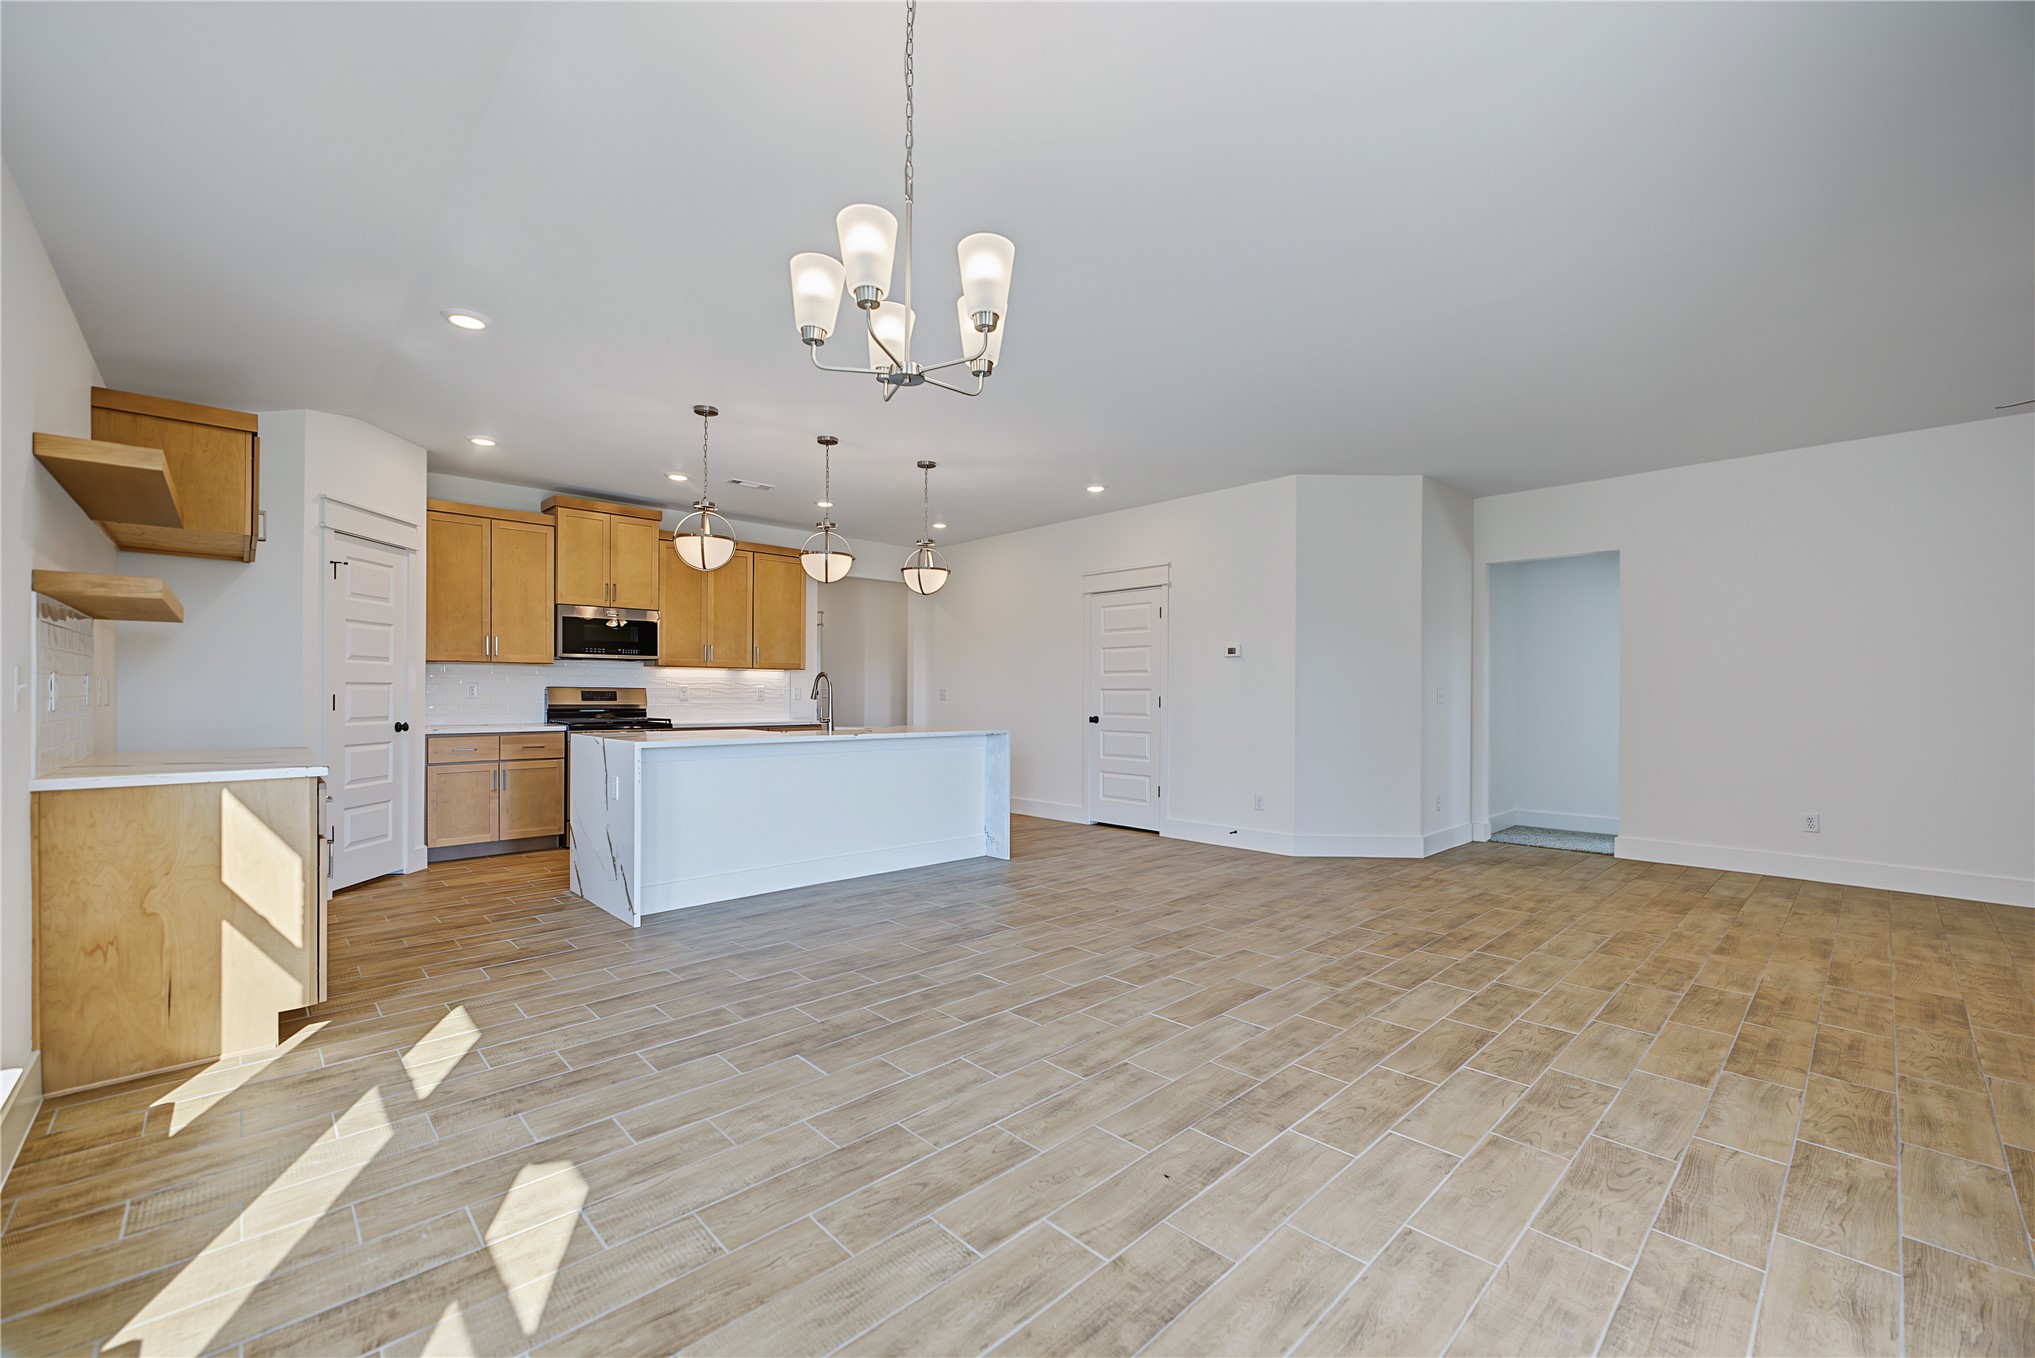
Spacious open-concept layout with light wood-finish flooring
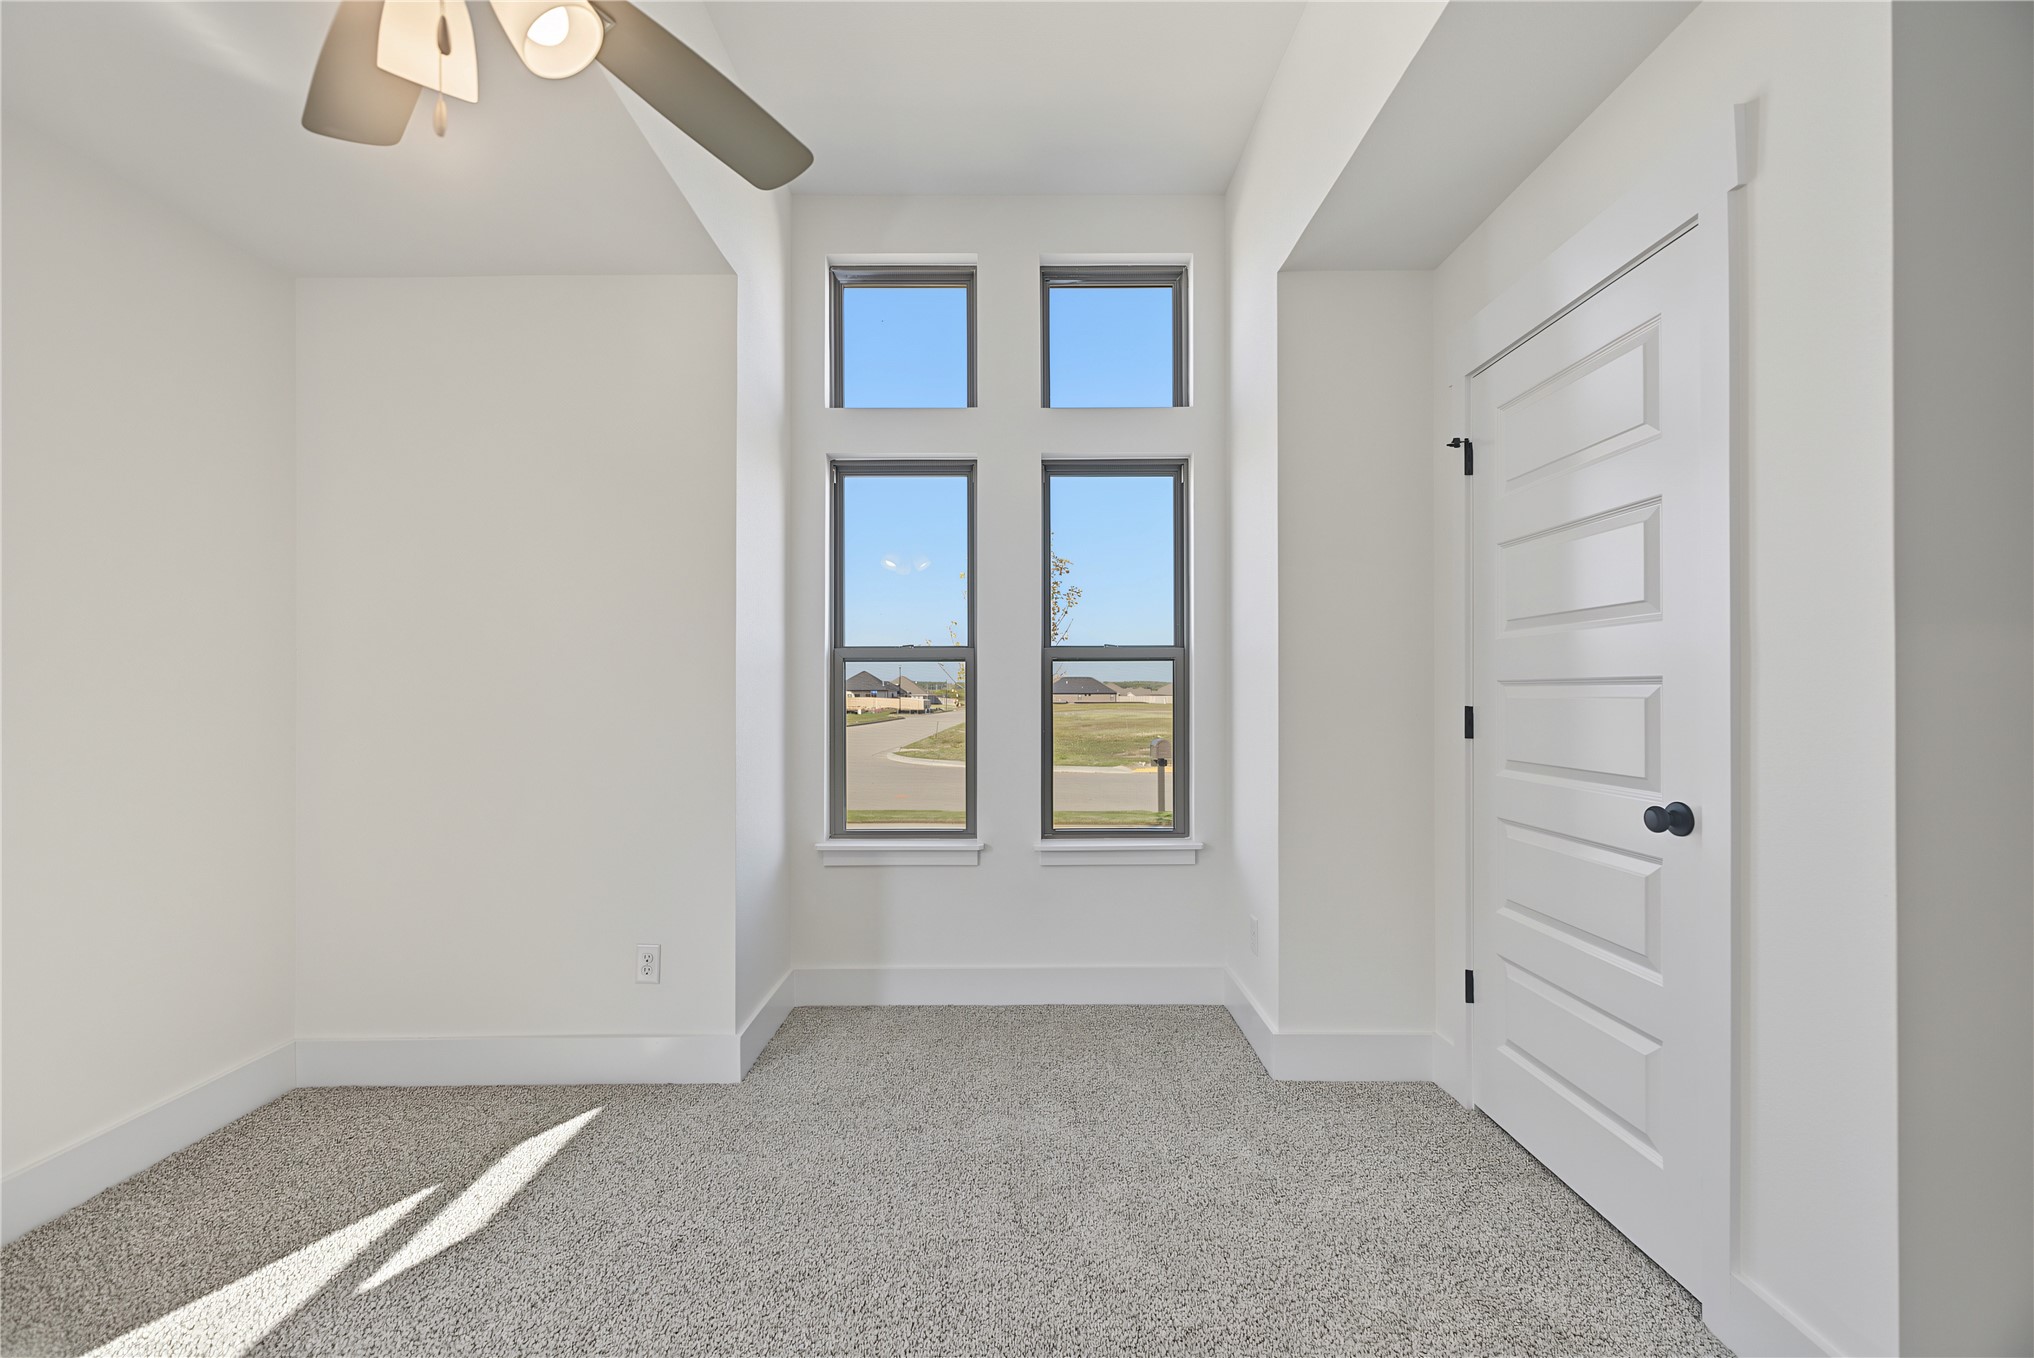
Vaulted ceiling with a ceiling fan, multi-pane windows, light gray carpet, white paneled door, and matte black hardware
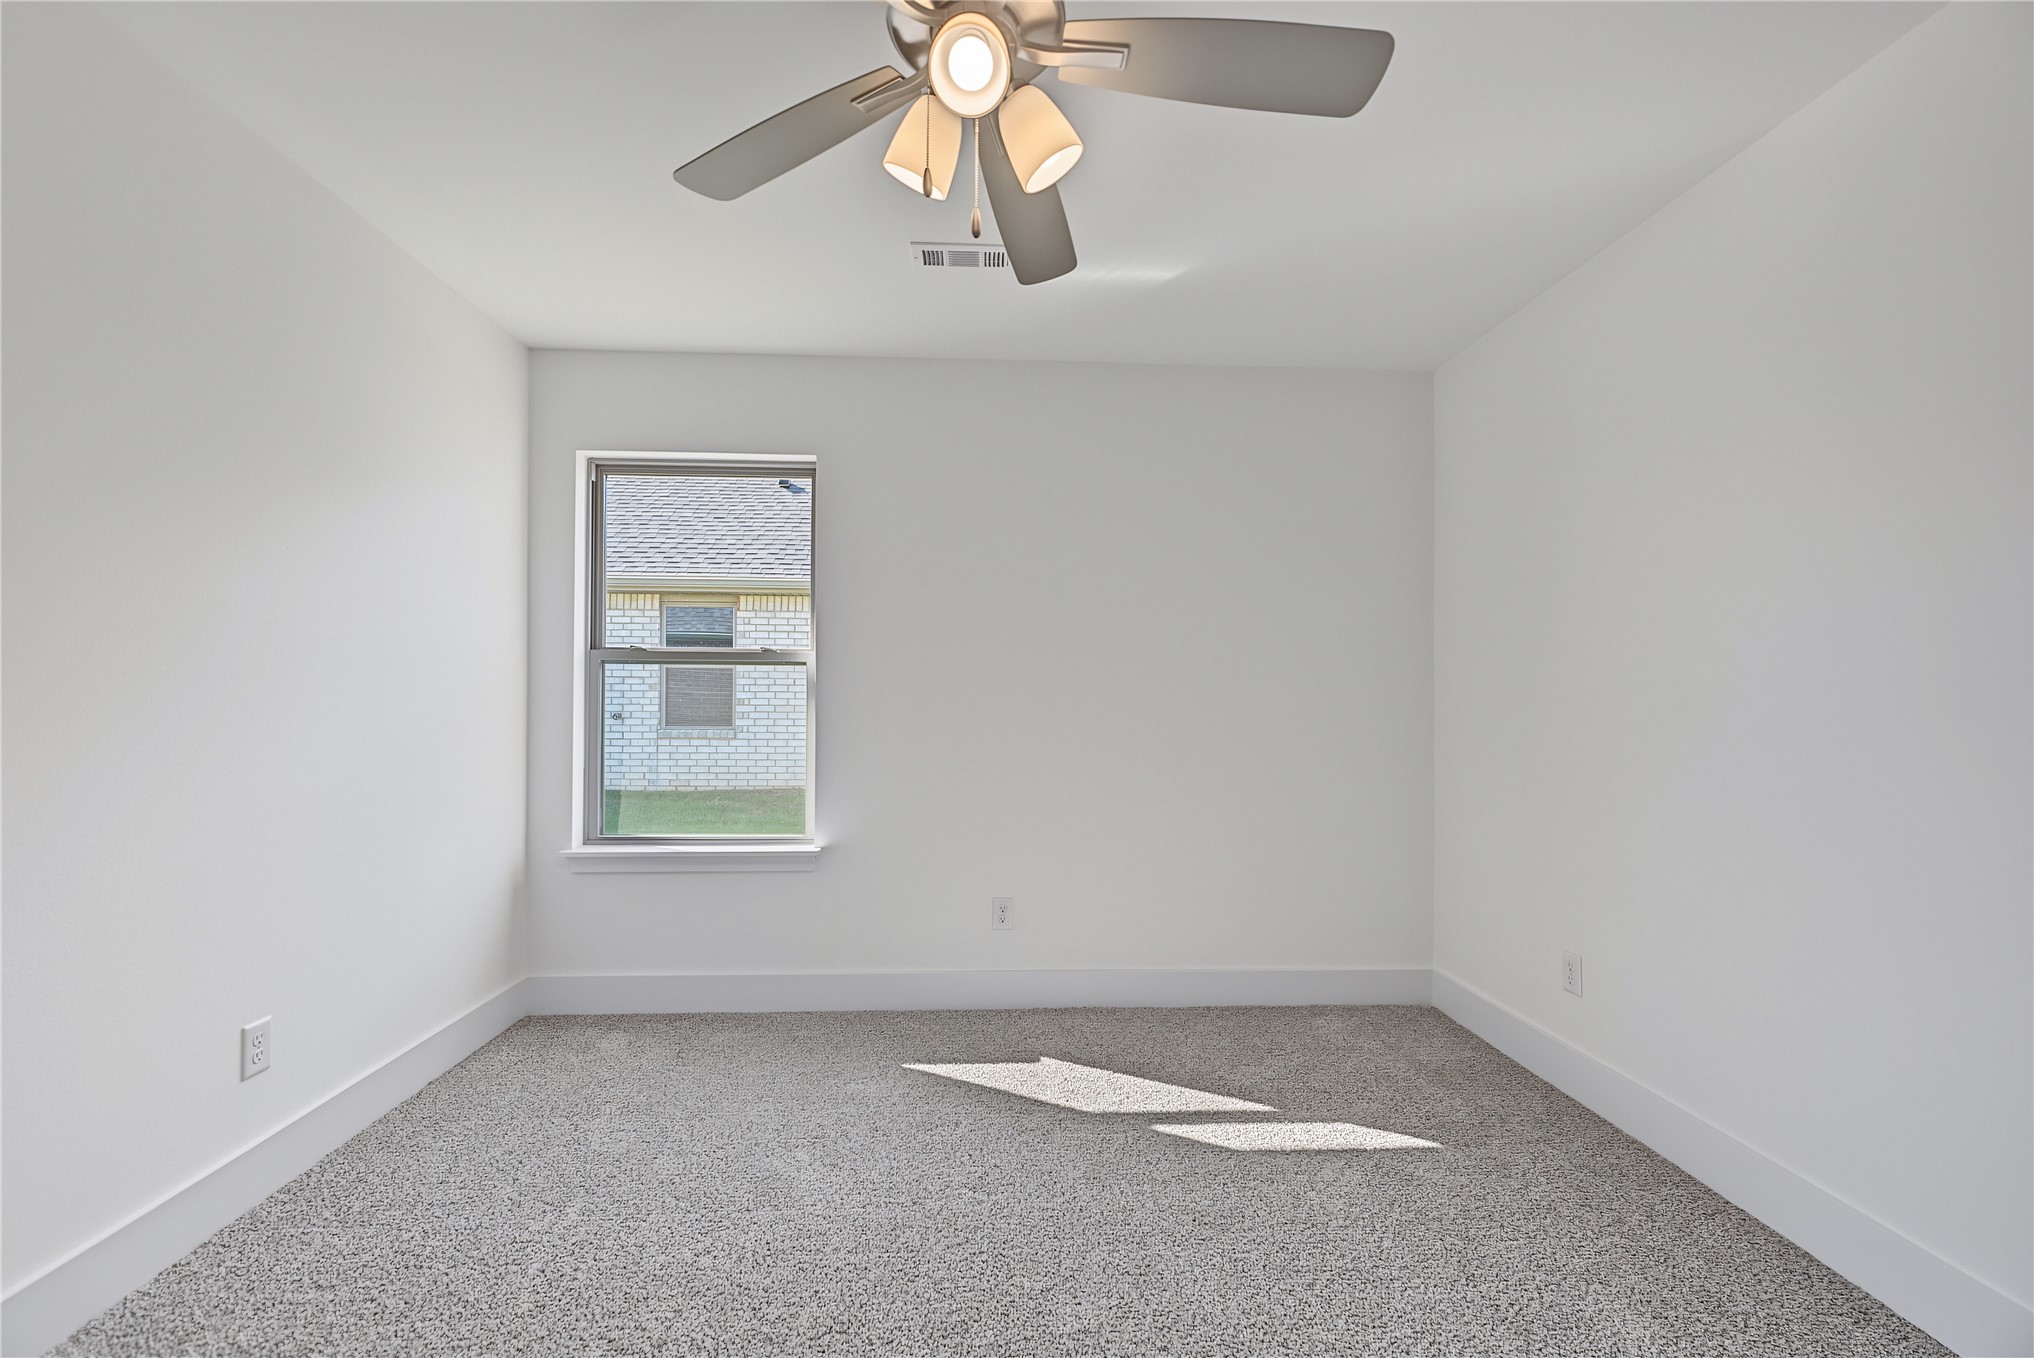
Neutral-toned carpeting, white walls, ceiling fan with integrated lighting, and a single window
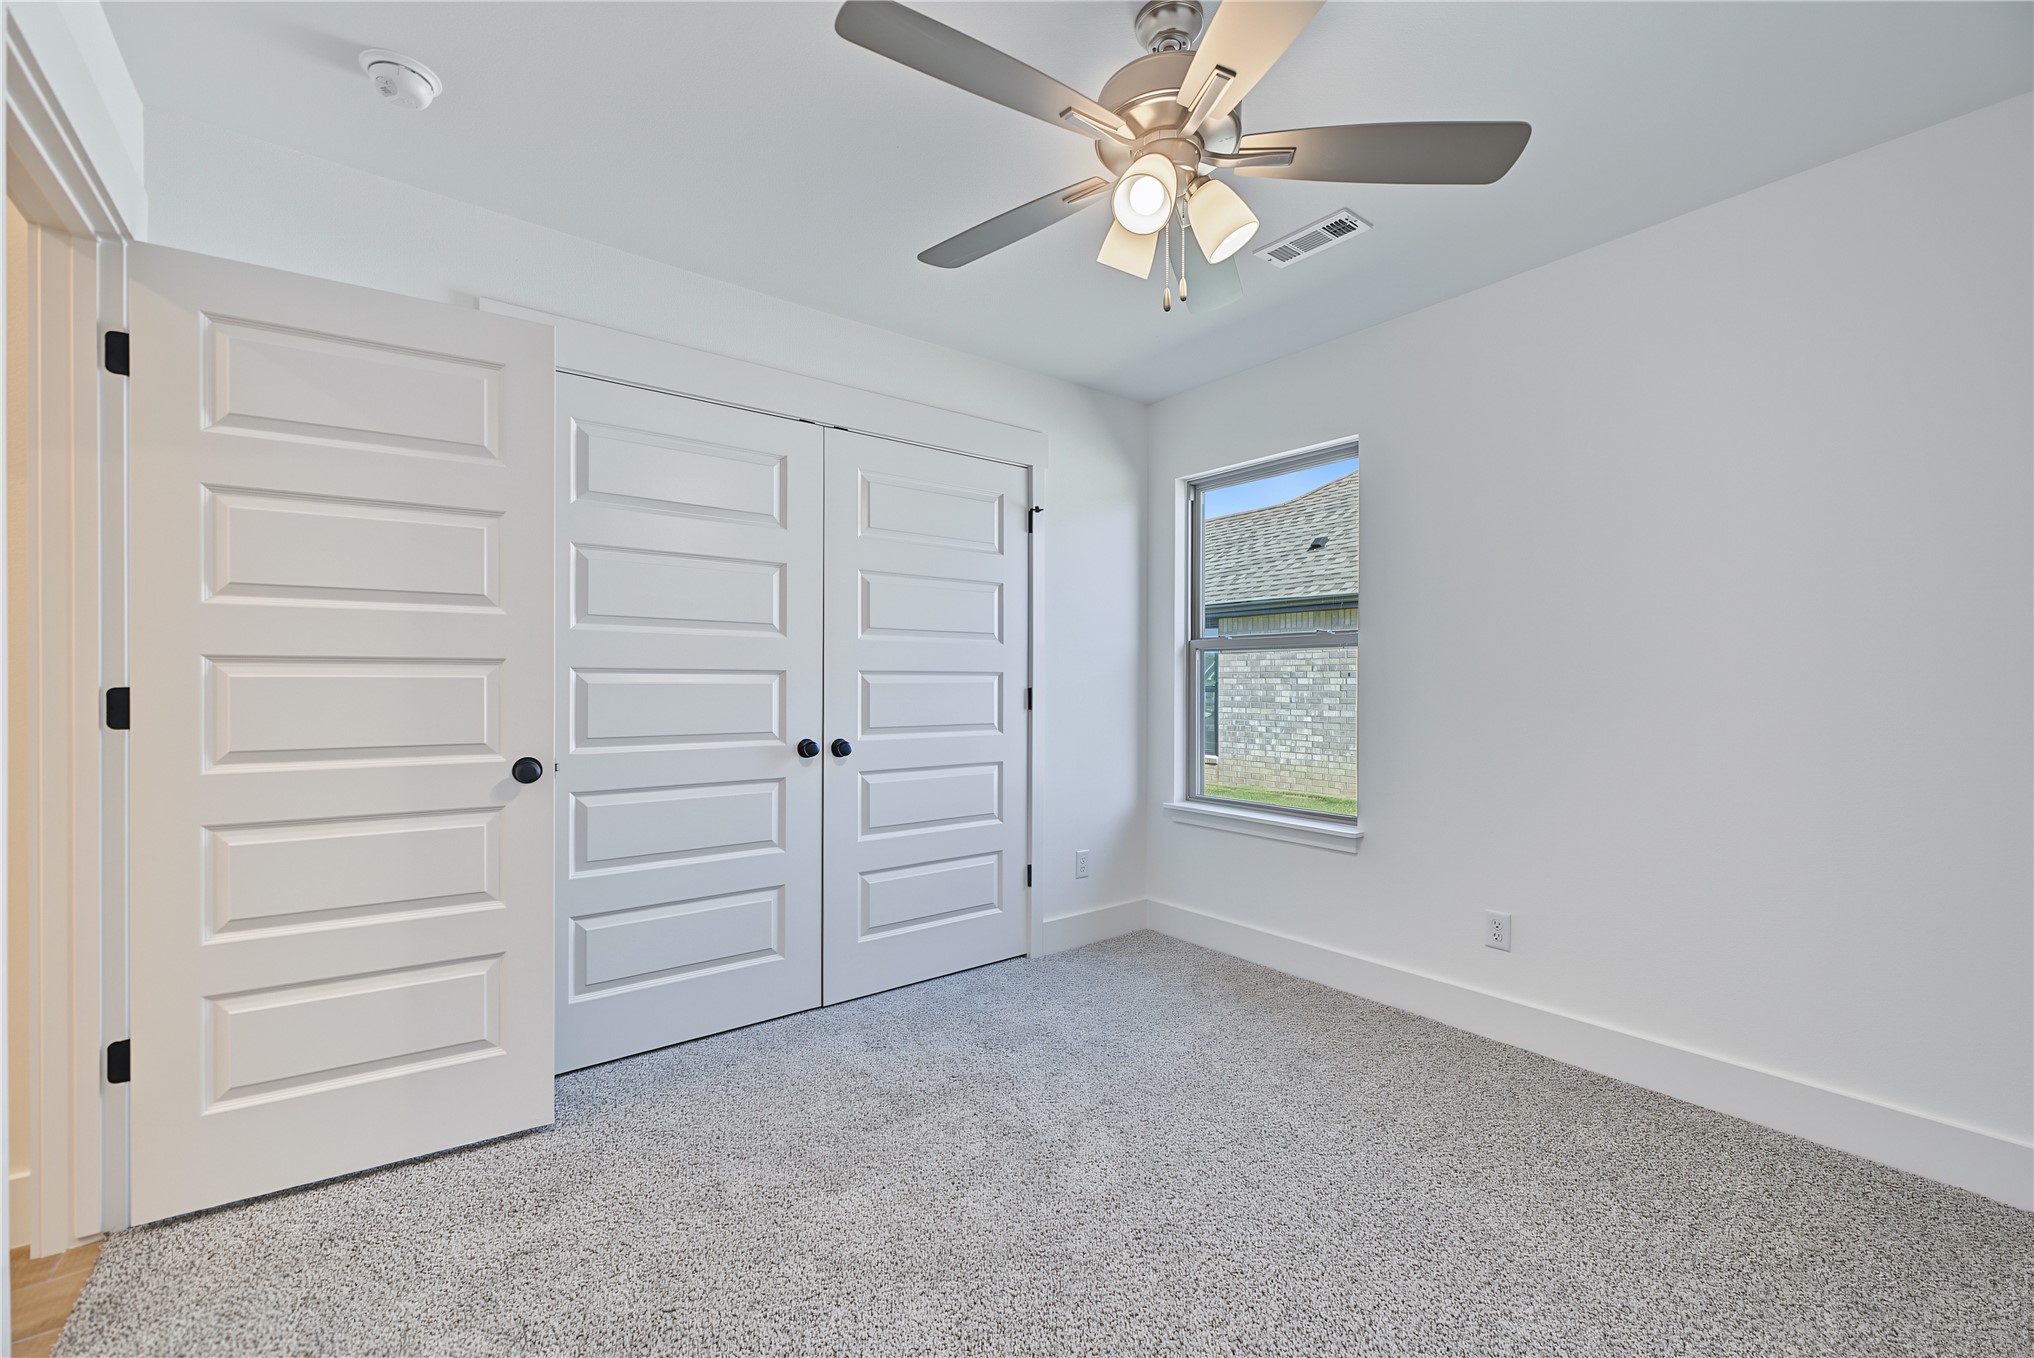
Neutral wall paint, ceiling fan with integrated lighting, window with exterior exposure, carpeted flooring, and white paneled doors
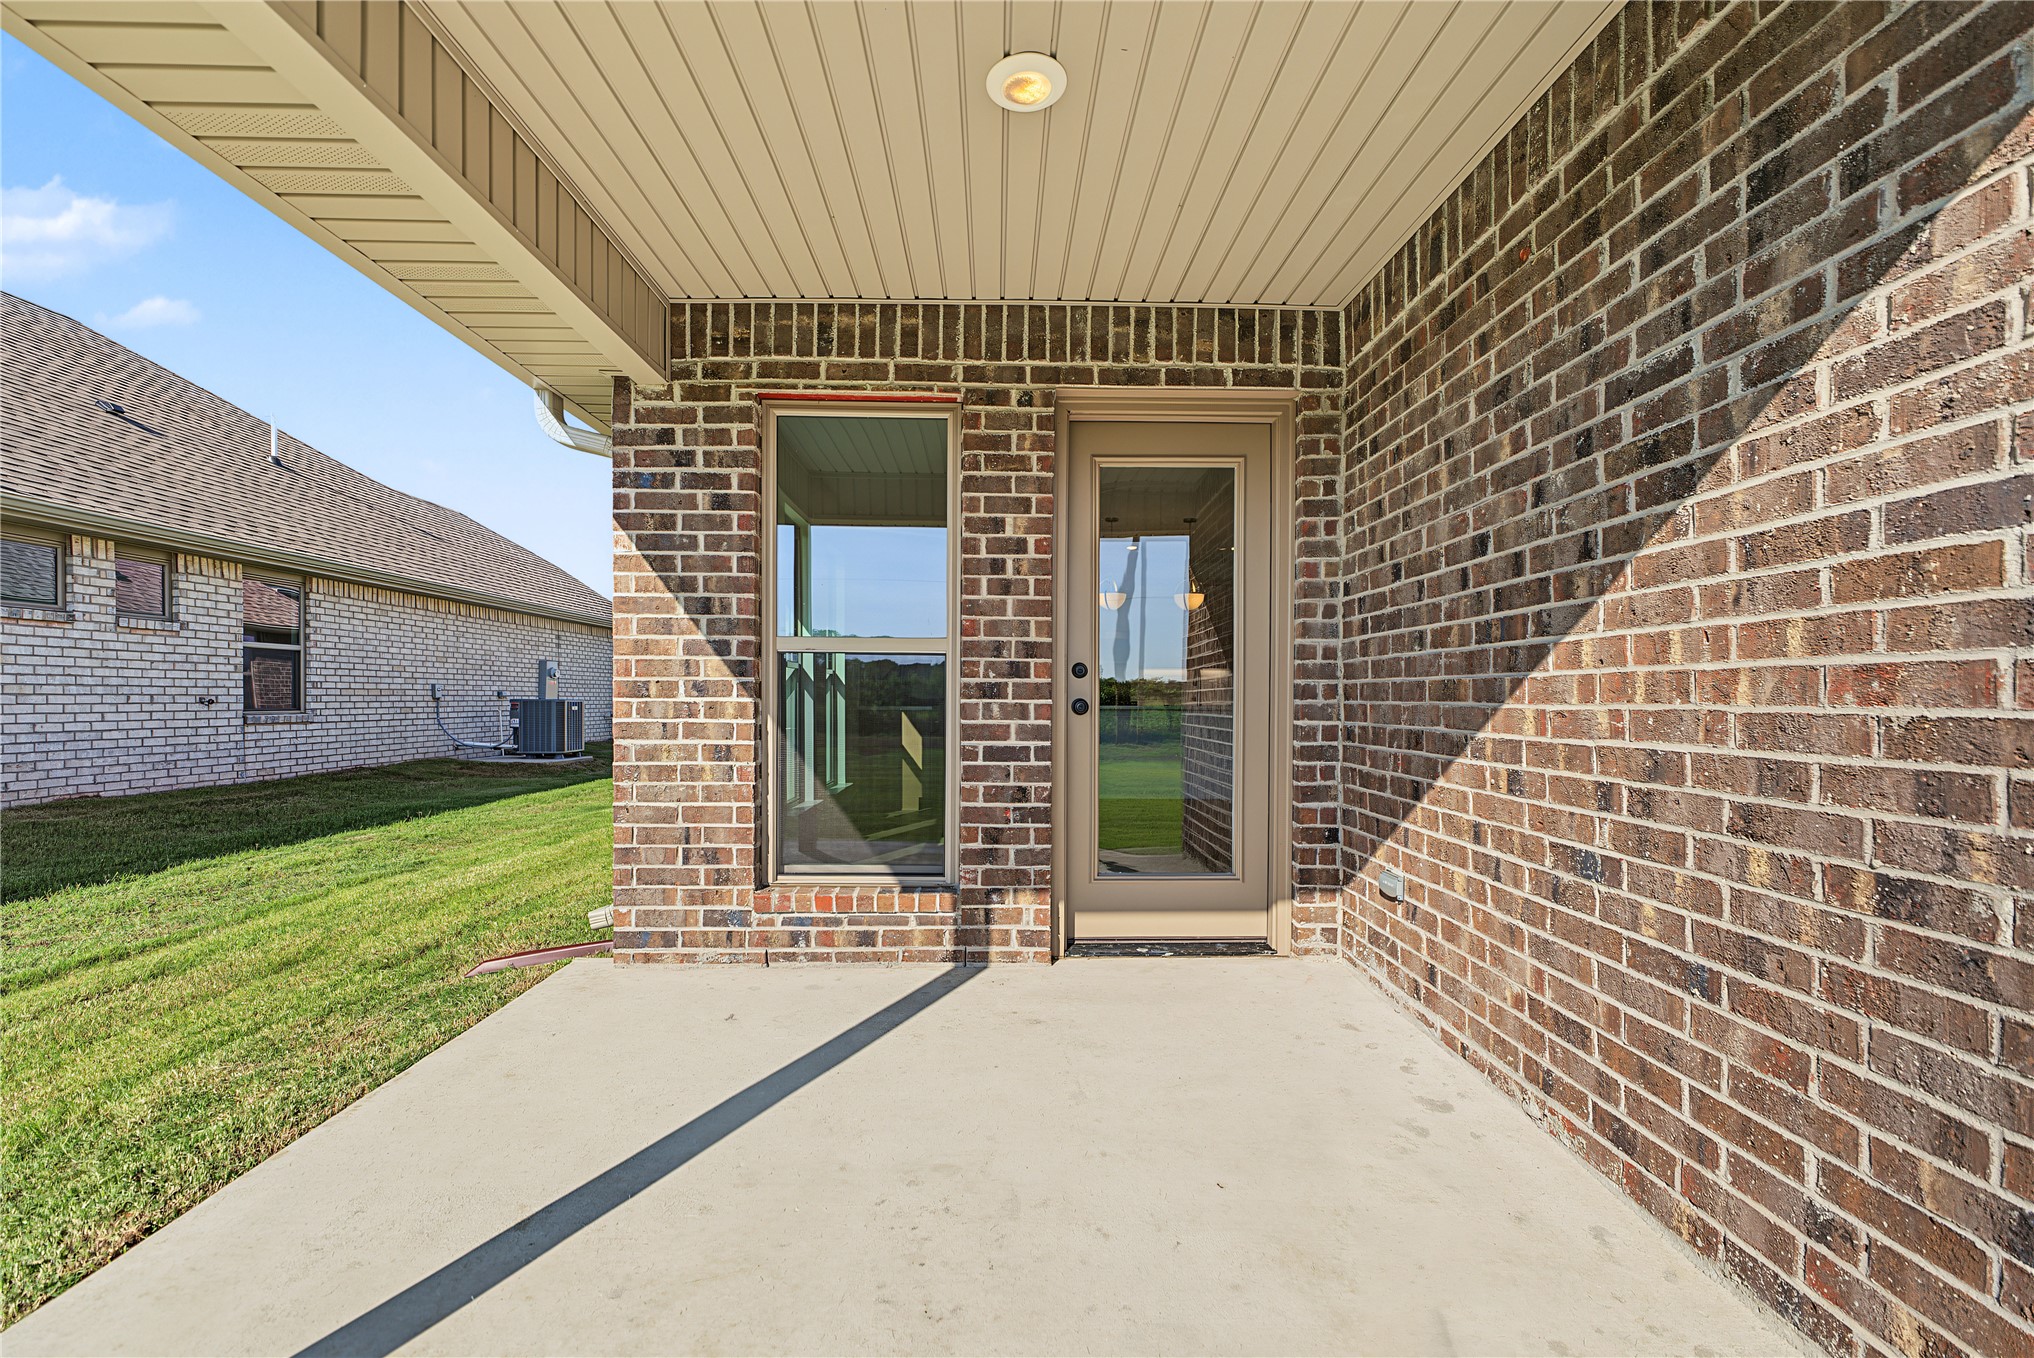
Outdoor concrete patio with a brick exterior, covered ceiling, and glass-paneled door
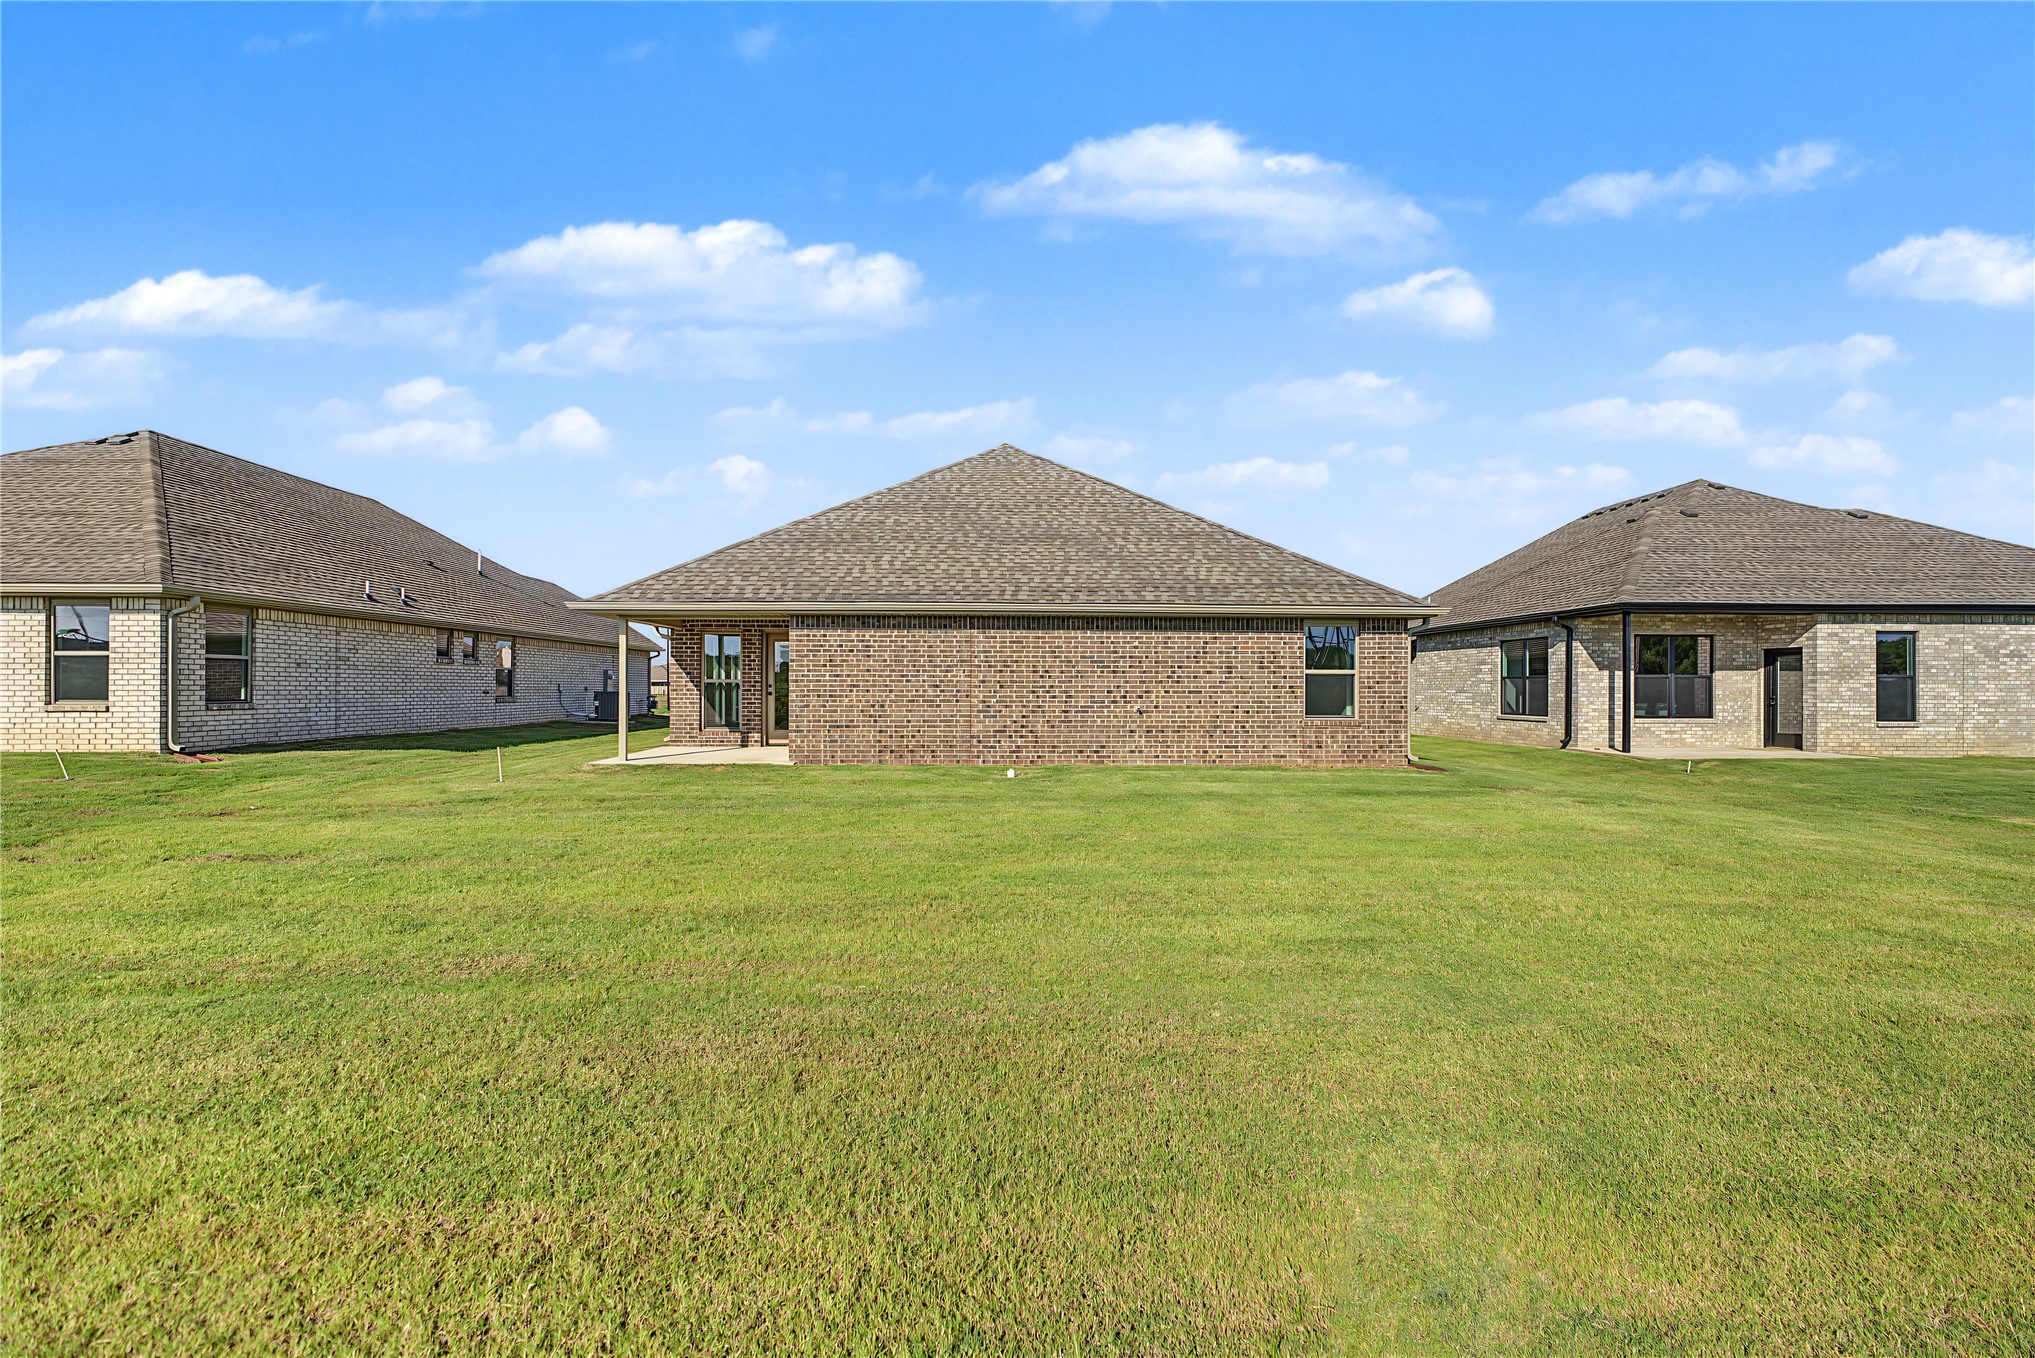
Expansive green lawn, brick exterior, covered patio, dark-framed windows, and asphalt shingle roof
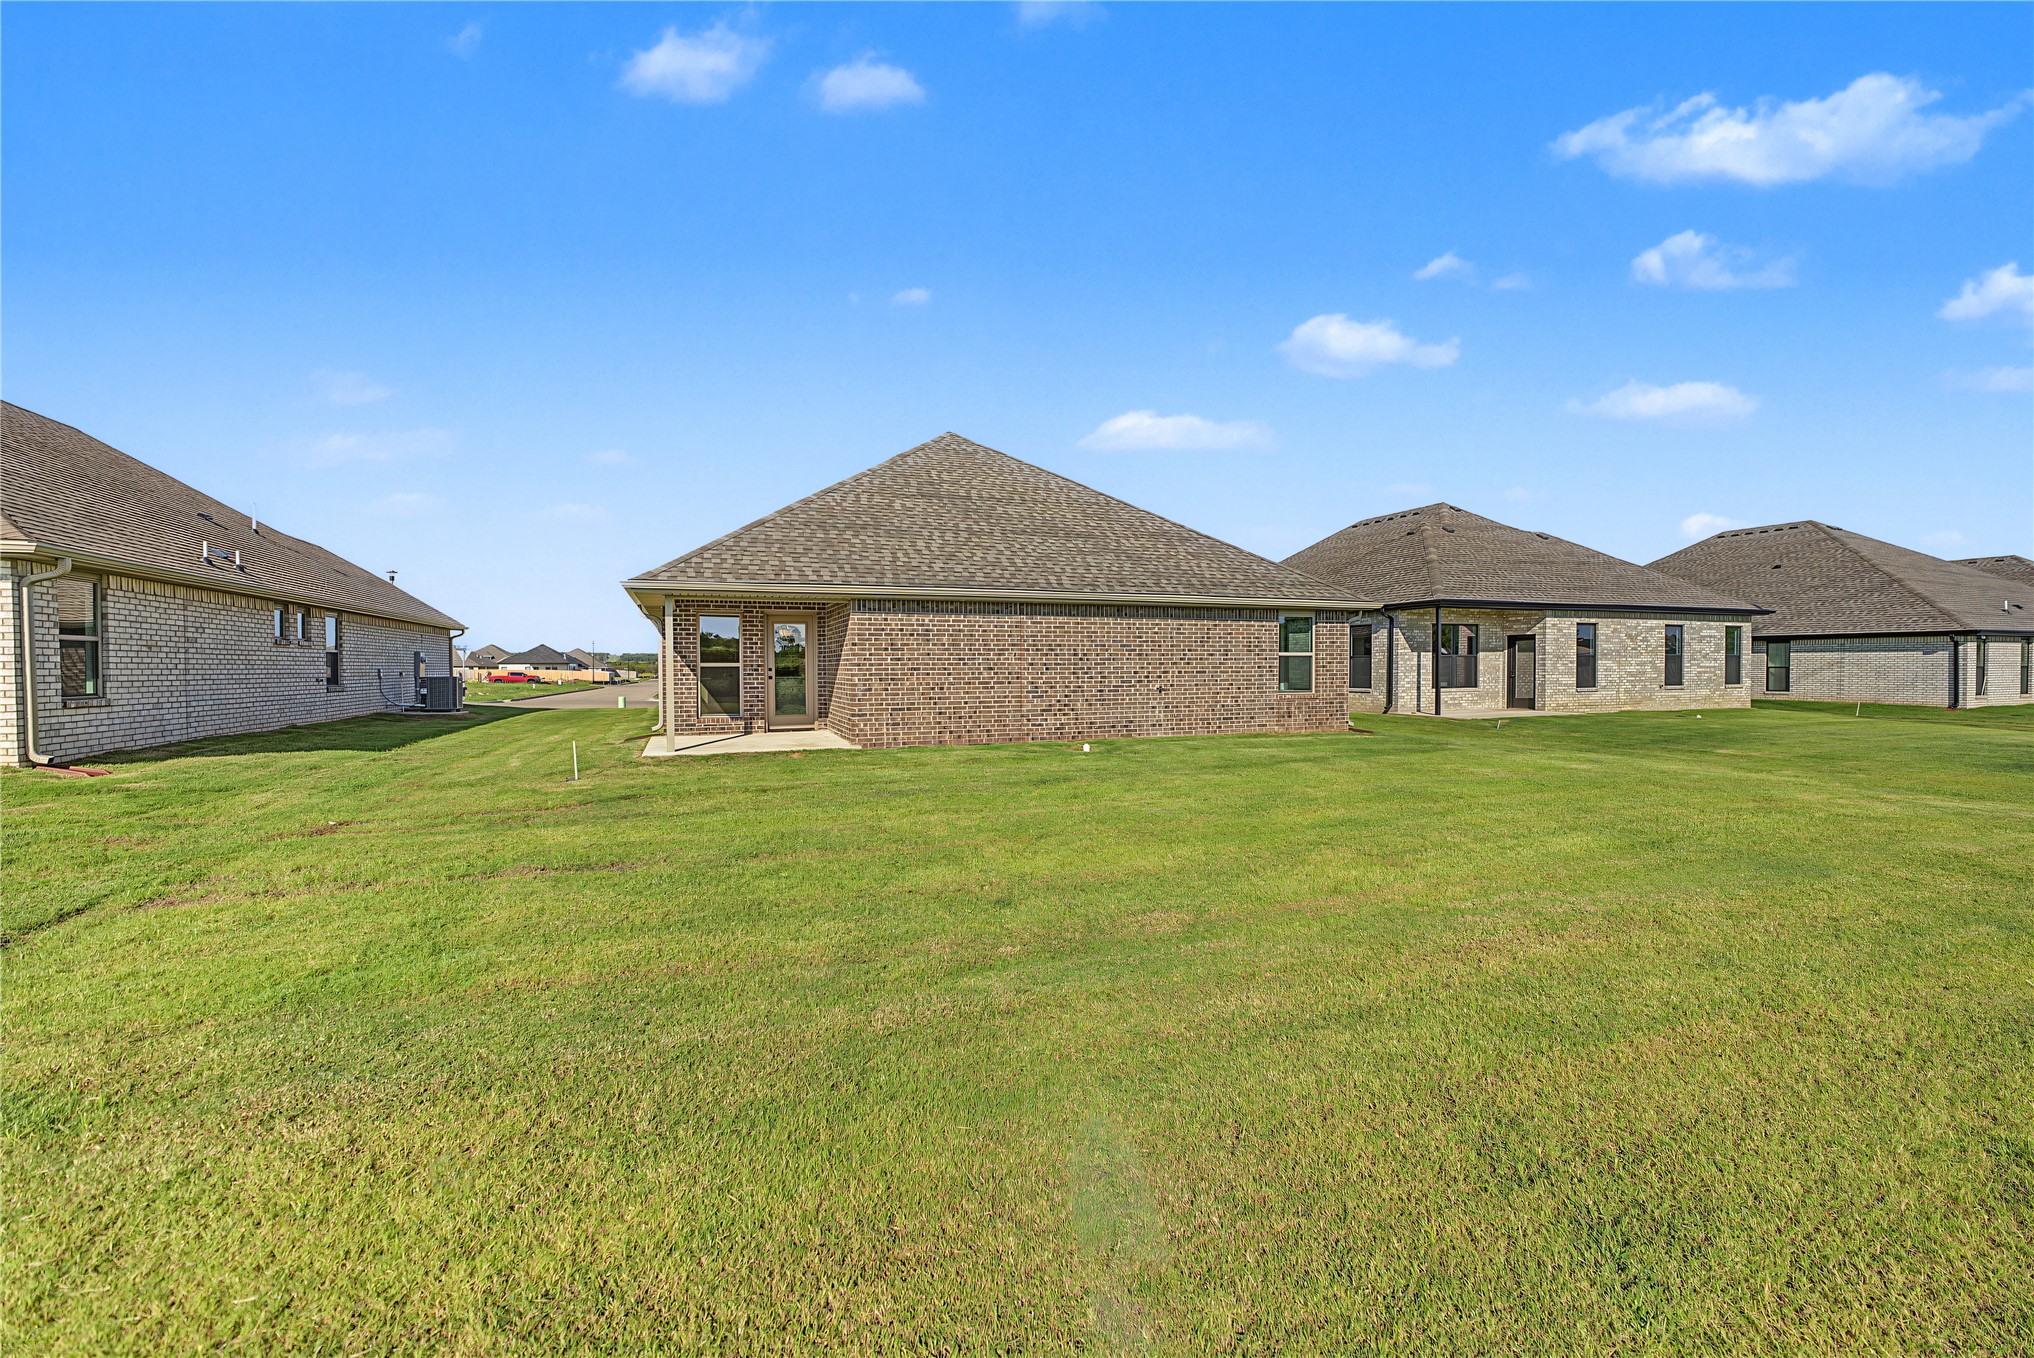
Expansive grassy yard area with a clear sky backdrop

Description
This 1950 square foot (BP) 4 bedroom, 2 bathroom home features a spacious and open floor plan. The main living area includes a large living room that flows seamlessly into a modern kitchen and dining area, creating the perfect space for entertaining guests. The home includes four bedrooms and two full bathrooms. With its thoughtful design and practical amenities, this home is perfect for those seeking a comfortable and functional living space. Taxes subject to change based on new construction.
Details
| MLS # | 2608228 |
|---|---|
| Listing Type | For Sale |
| Style | House |
| HOA Dues | $550 |
| Sub-Type | Resale |
| Status | Active |
| Year | 2025 |
| Days On Site | 221 |
| Listing Provided By | Keller Williams Realty Elevate | Gary Shawn Giddens |
Features
| Bed(s) | 4 |
|---|---|
| Bath(s) | 2 Total |
| SQ Feet | 1,950 |
| Garage | 2 |
| Story(s) | 1 |
| Acreage | 0.17 |
Exterior
| Lot Features | Other |
|---|
Parking
| Garage Yes / No | Yes |
|---|---|
| Parking Features | Attached, Garage |
Taxes
| Tax Annual Amount | 54 |
|---|
Location
| Community Features | Gutters, Sidewalks |
|---|
Area Information
| State | OK |
|---|---|
| County | Wagoner |
| City | Broken Arrow |
| Zip Code | 74014 |
| Community Name | Whiskey Ridge |
| Listing VS Median (in Whiskey Ridge) | |
Price: $349,904 low | high Med: $430,000 sqft: 1,950 low | high Med: 2,055 $ / sqft: $179 low | high Med: $209 On site: 221 low | high Med: 28 | |
Market Activity 74014
Request a showing
Request a showing
Contact
Learn More About This Property

| State | OK |
|---|---|
| County | Wagoner |
| City | Broken Arrow |
| Zip Code | 74014 |
| Community Name | Whiskey Ridge |
| Listing VS Median (in Whiskey Ridge) | |
Price: $349,904 low | high Med: $430,000 sqft: 1,950 low | high Med: 2,055 $ / sqft: $179 low | high Med: $209 On site: 221 low | high Med: 28 | |
Listing Updated: October 18, 2026 at 12:04:13 AM PDT