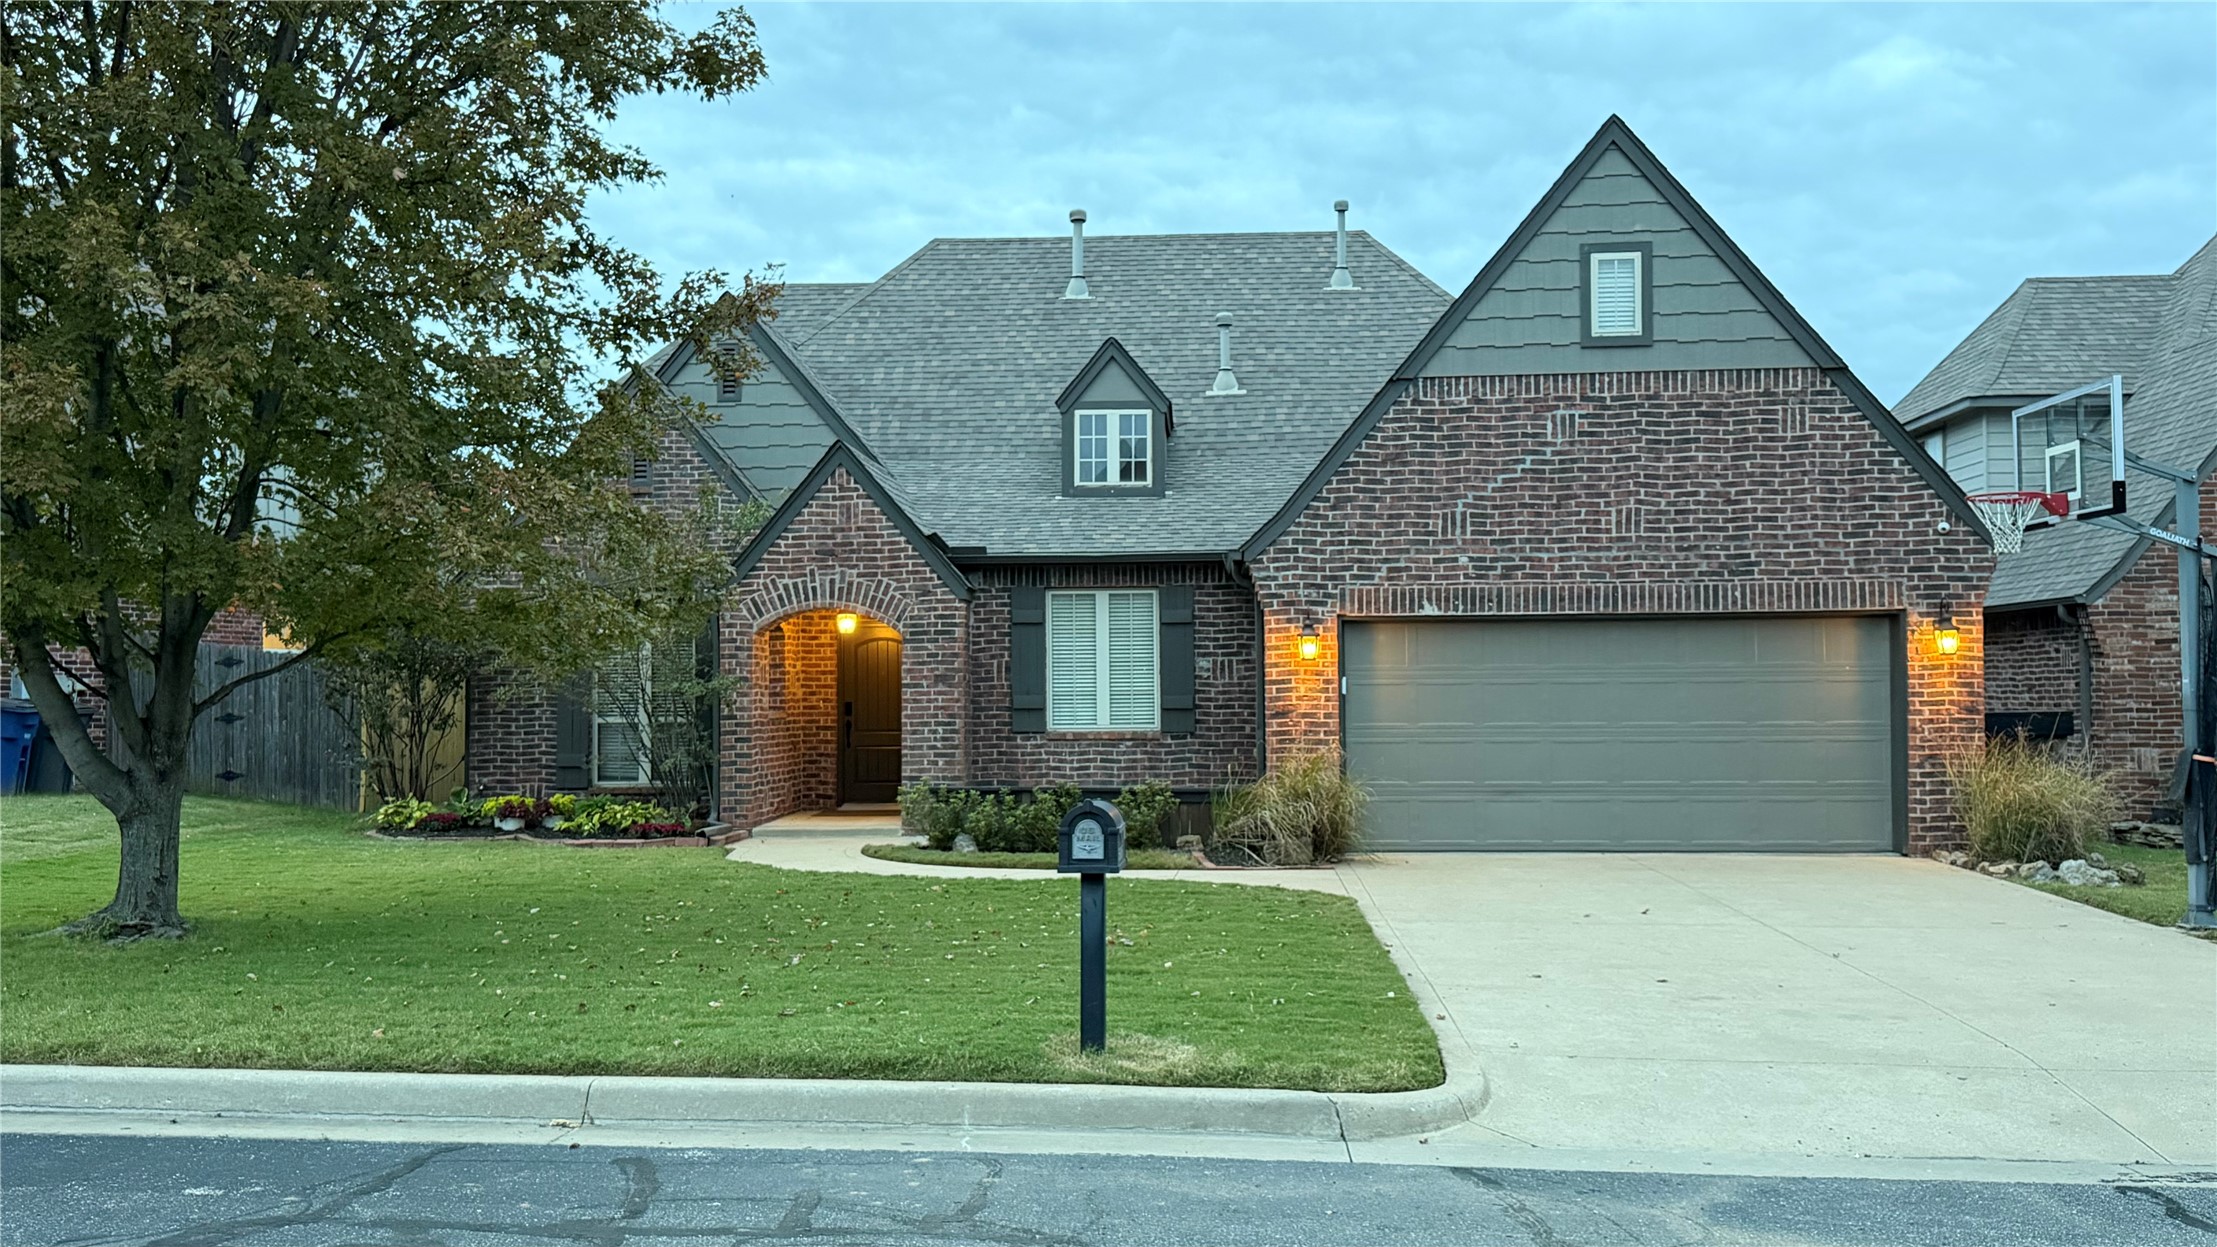
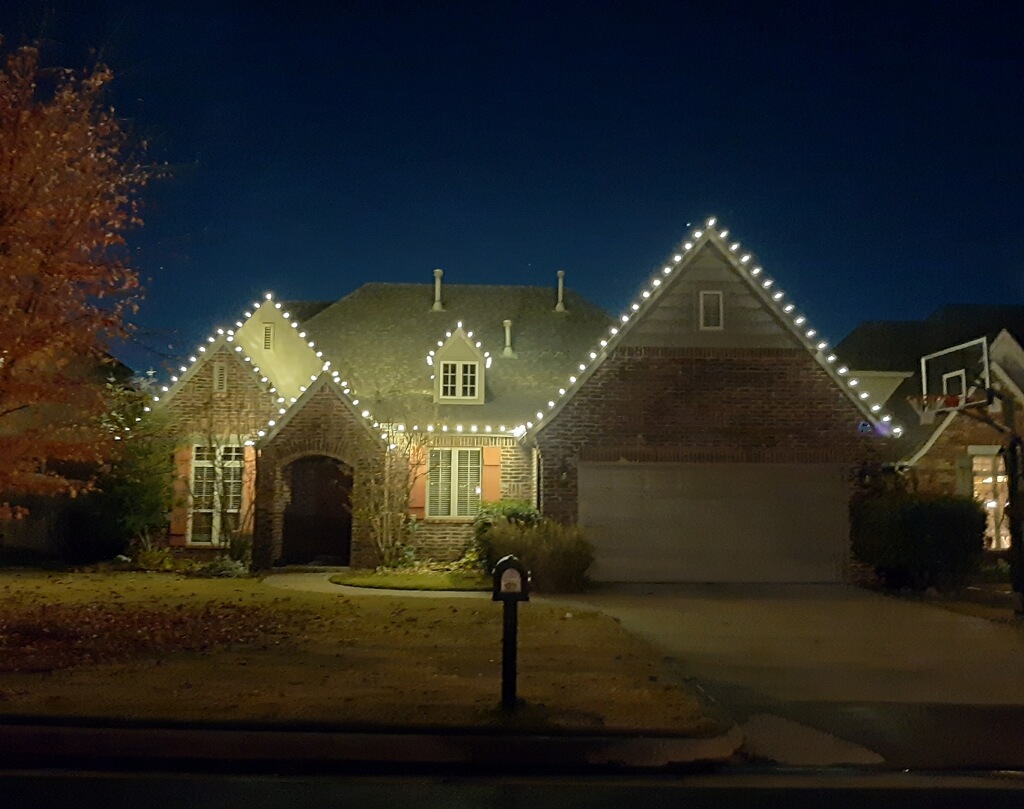
Brick and siding exterior featuring a multi-gabled roofline, dormer window, arched entryway, and attached two-car garage
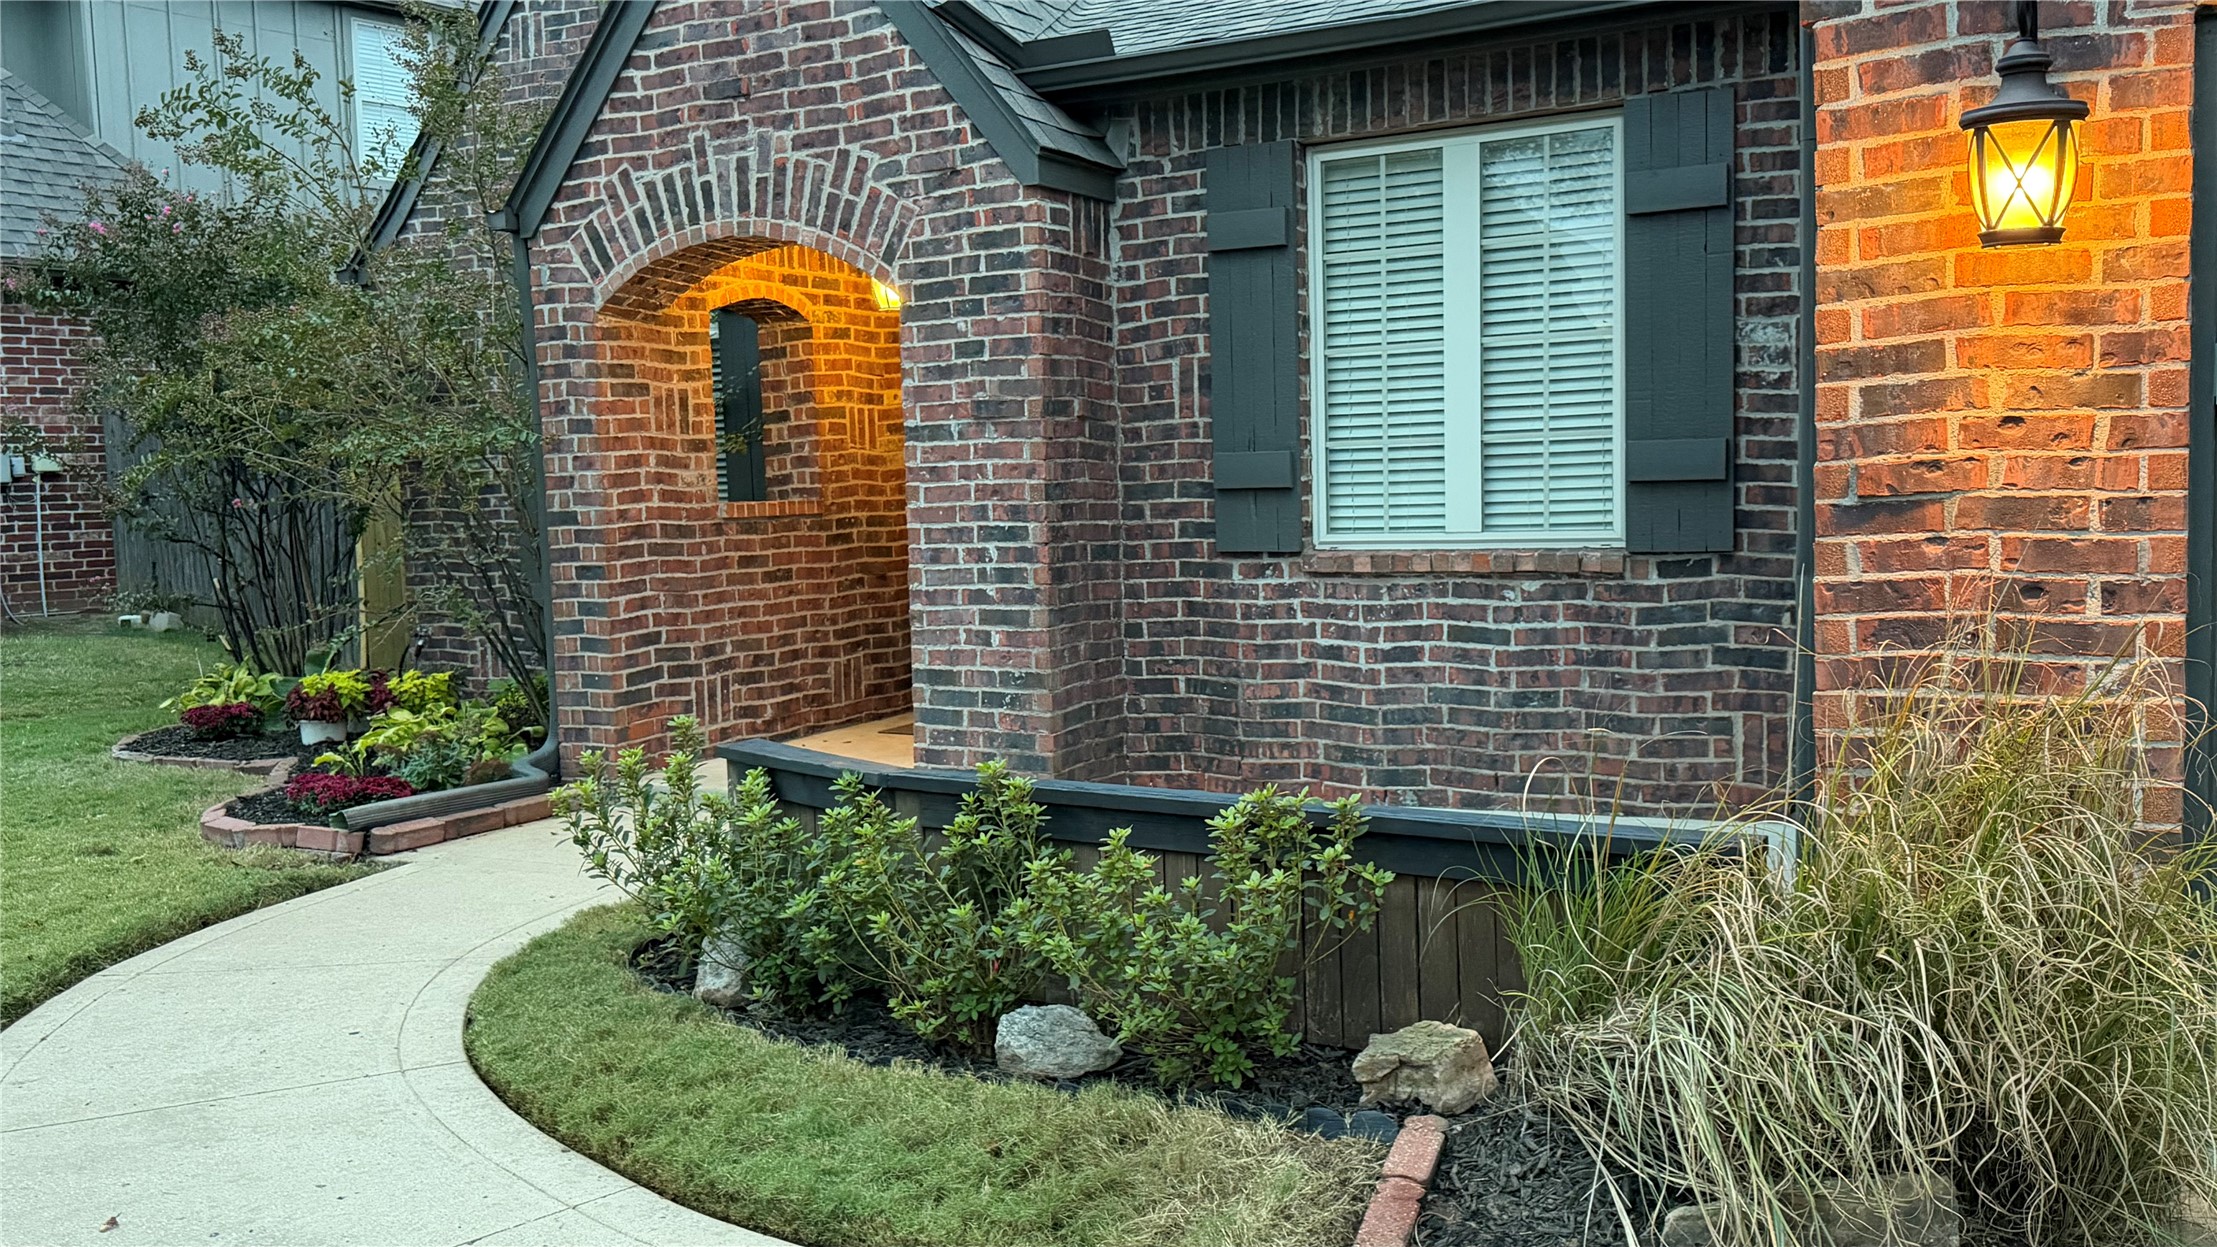
Exterior featuring multi-tonal brick facade, arched entryway, shuttered window, and a curved concrete walkway
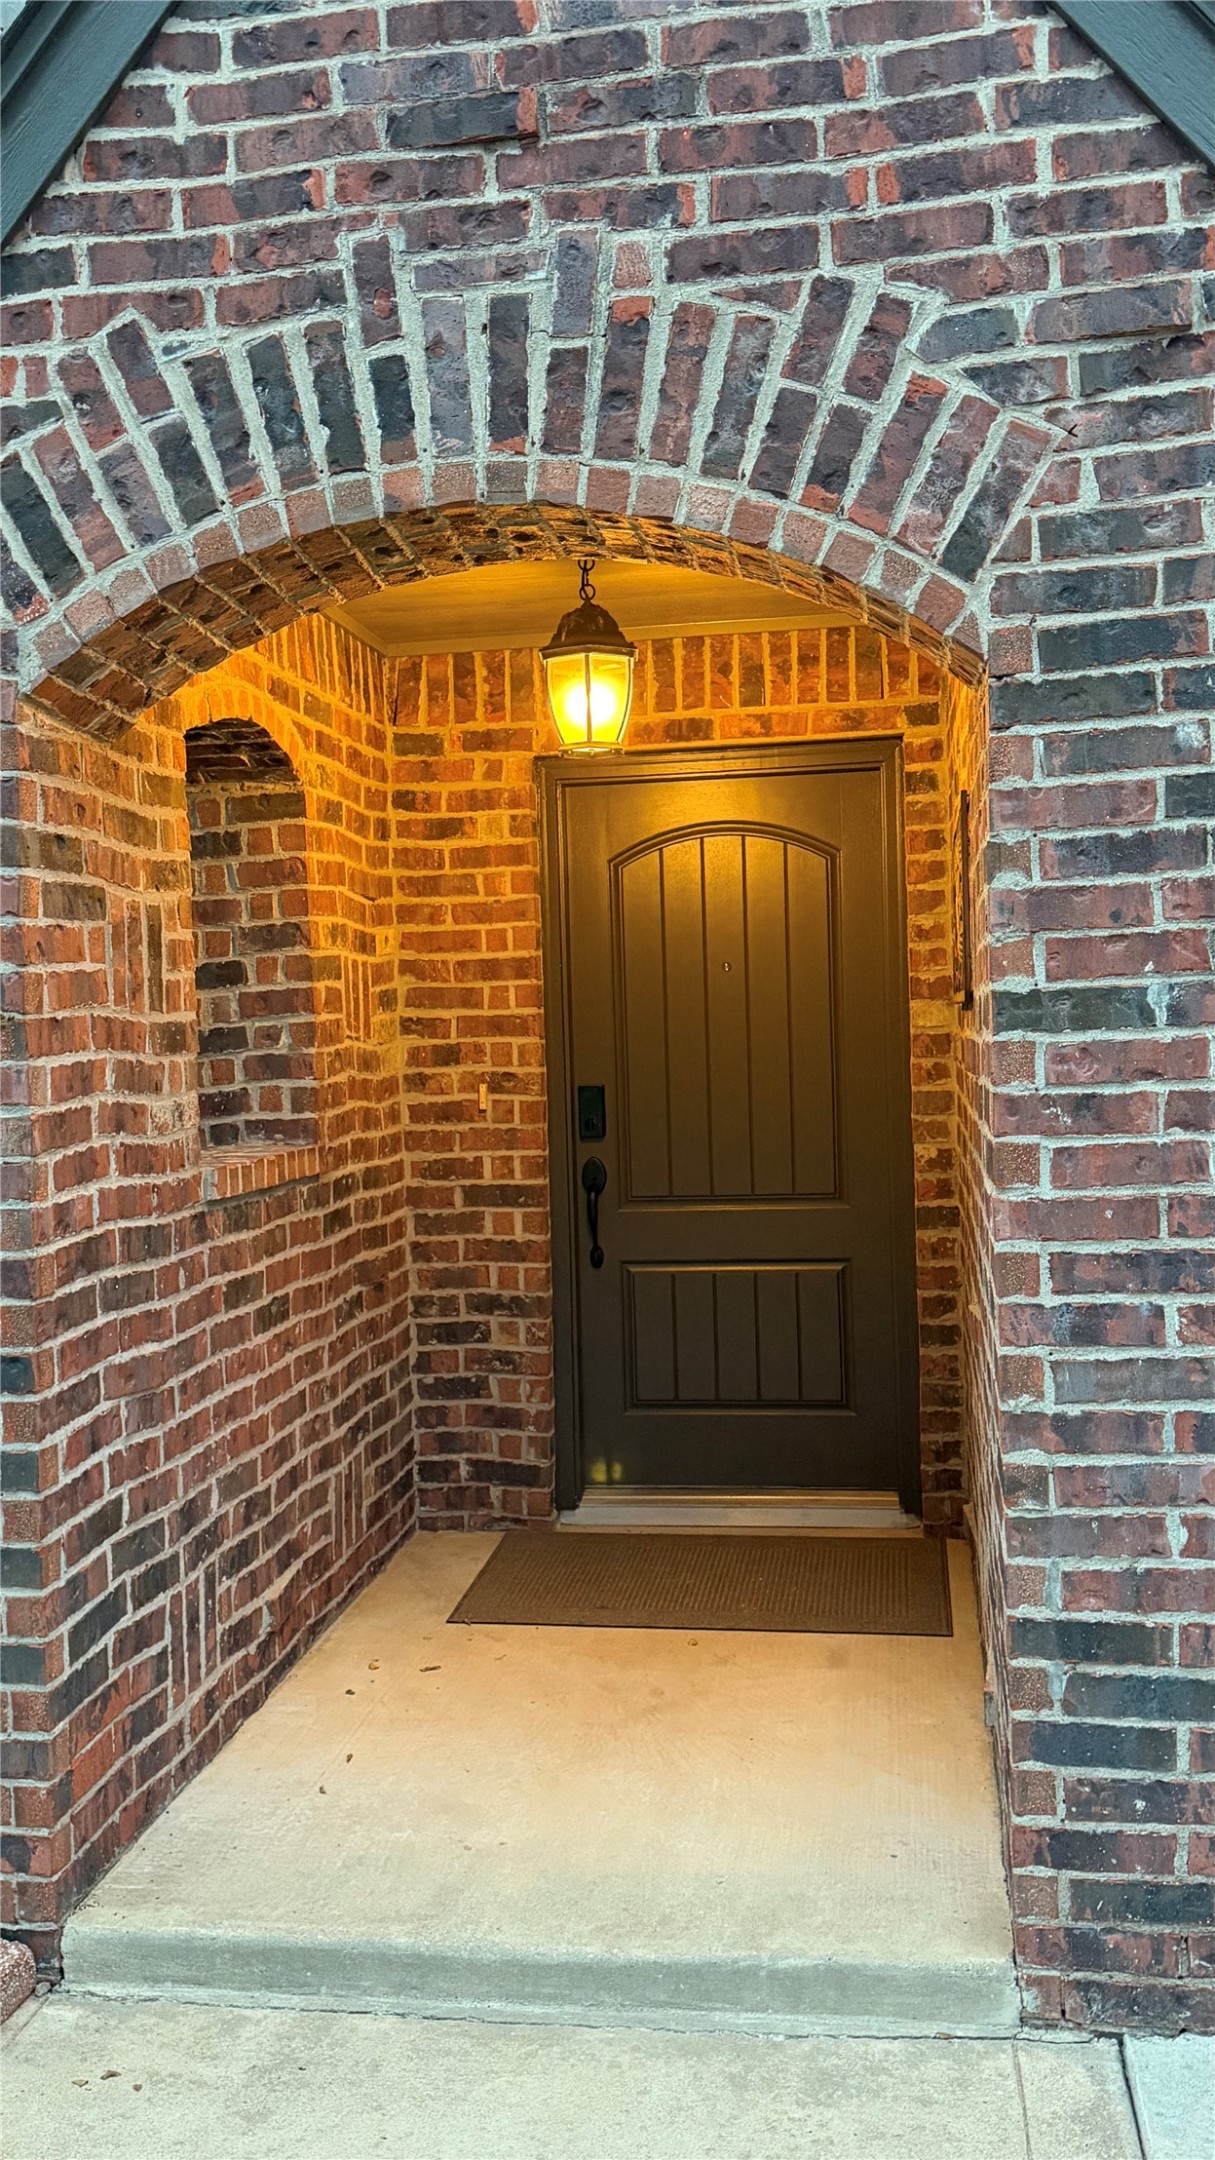
Covered entryway featuring a recessed brick archway, decorative masonry detailing, a solid-panel door, and a built-in exterior light fixture
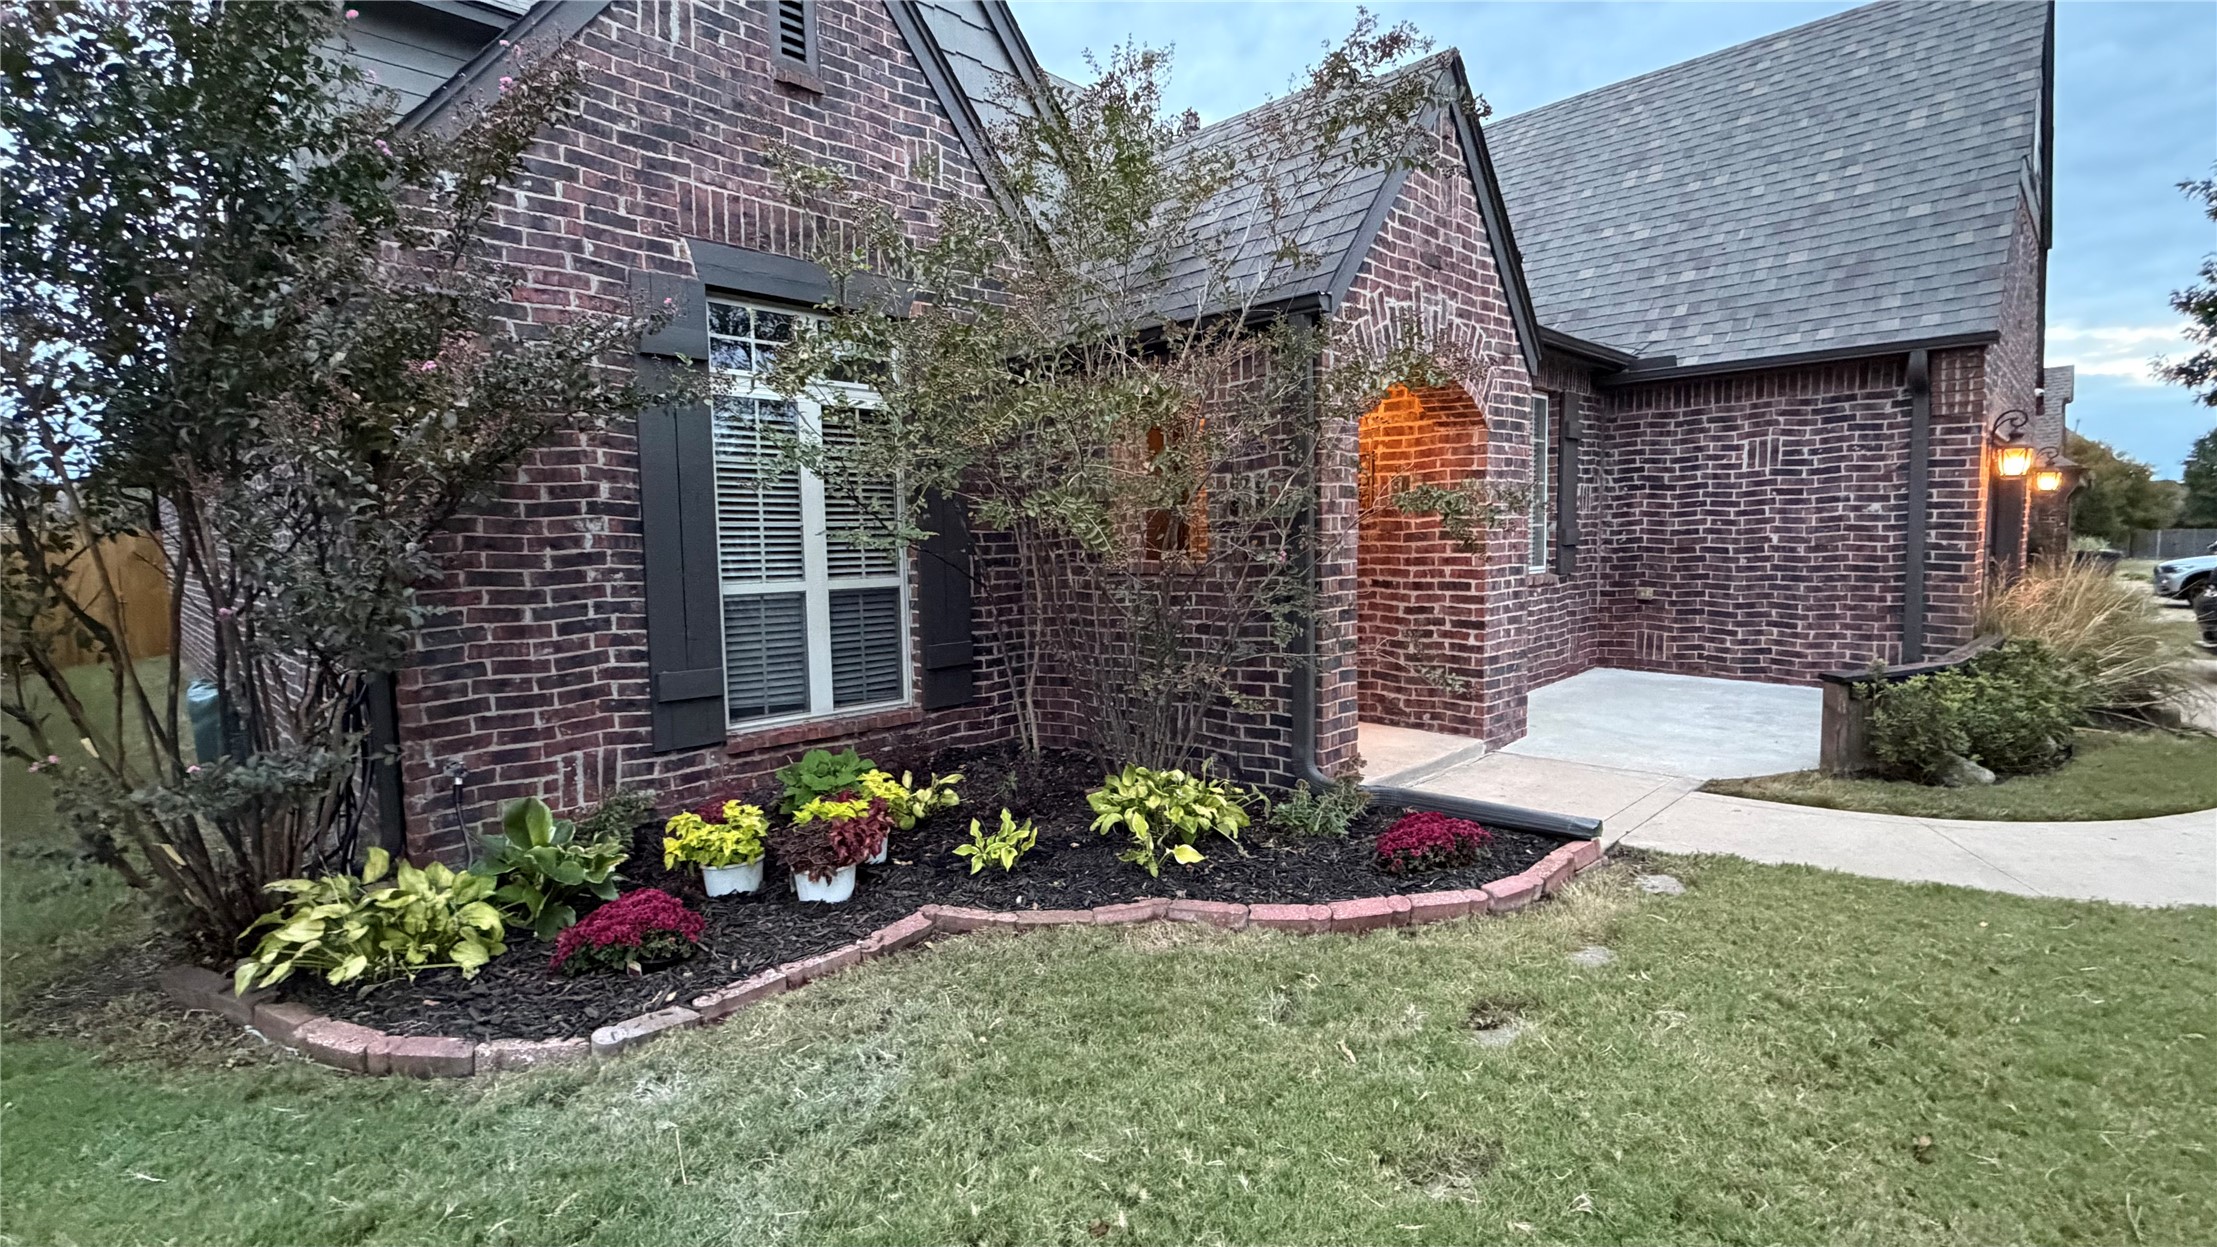
Brick exterior featuring a gabled roofline, arched entryway, dark-toned shutters, and concrete walkway
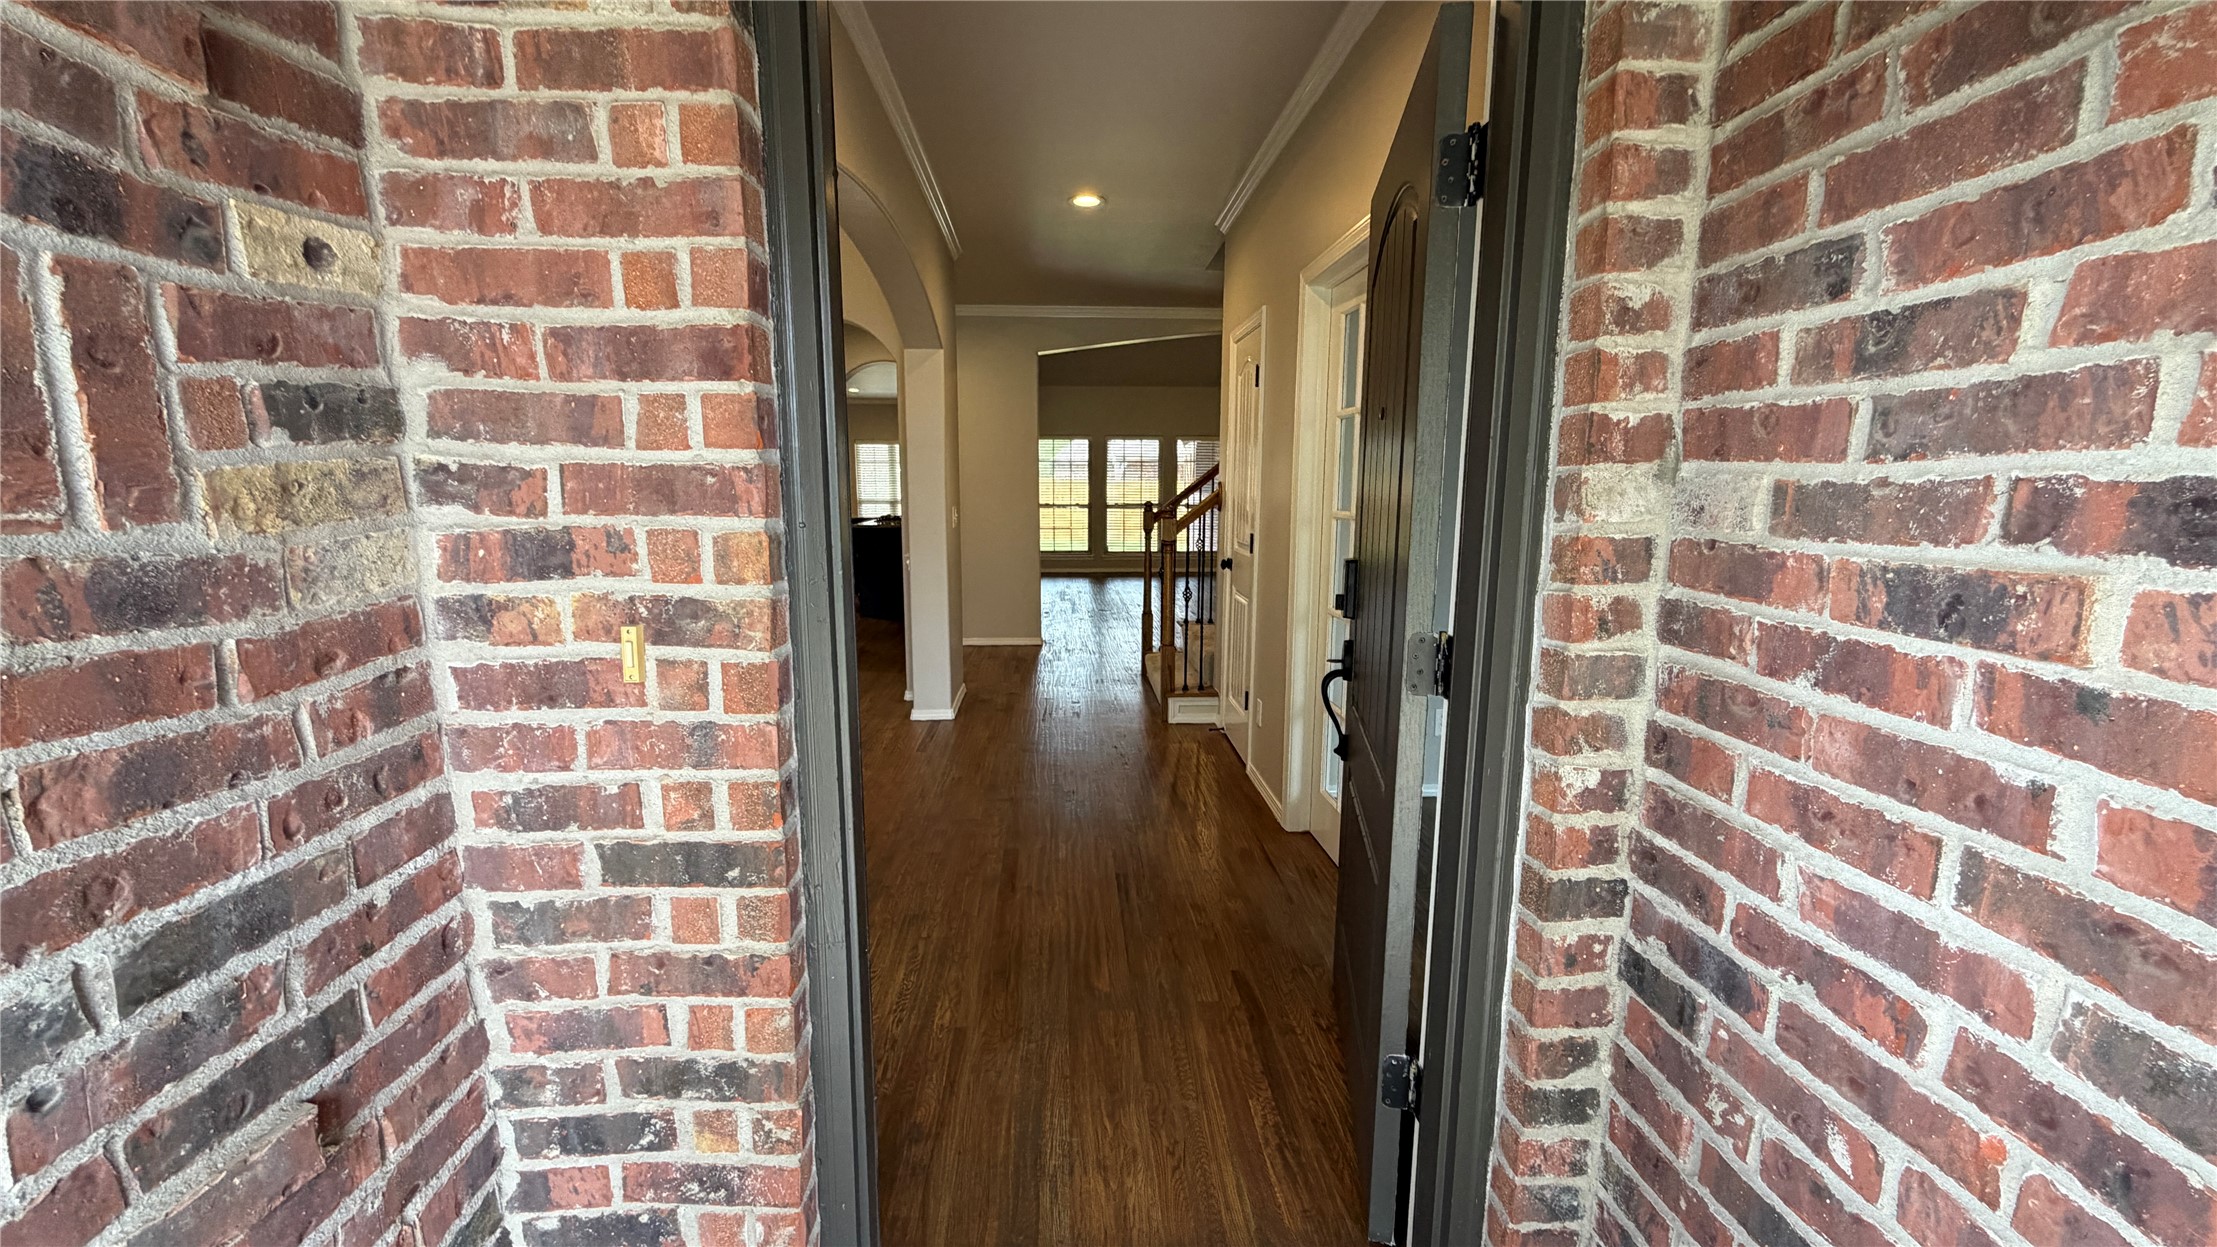
Entryway featuring exterior red brick masonry, recessed lighting, wood-finish flooring, crown molding, and metal stair railing
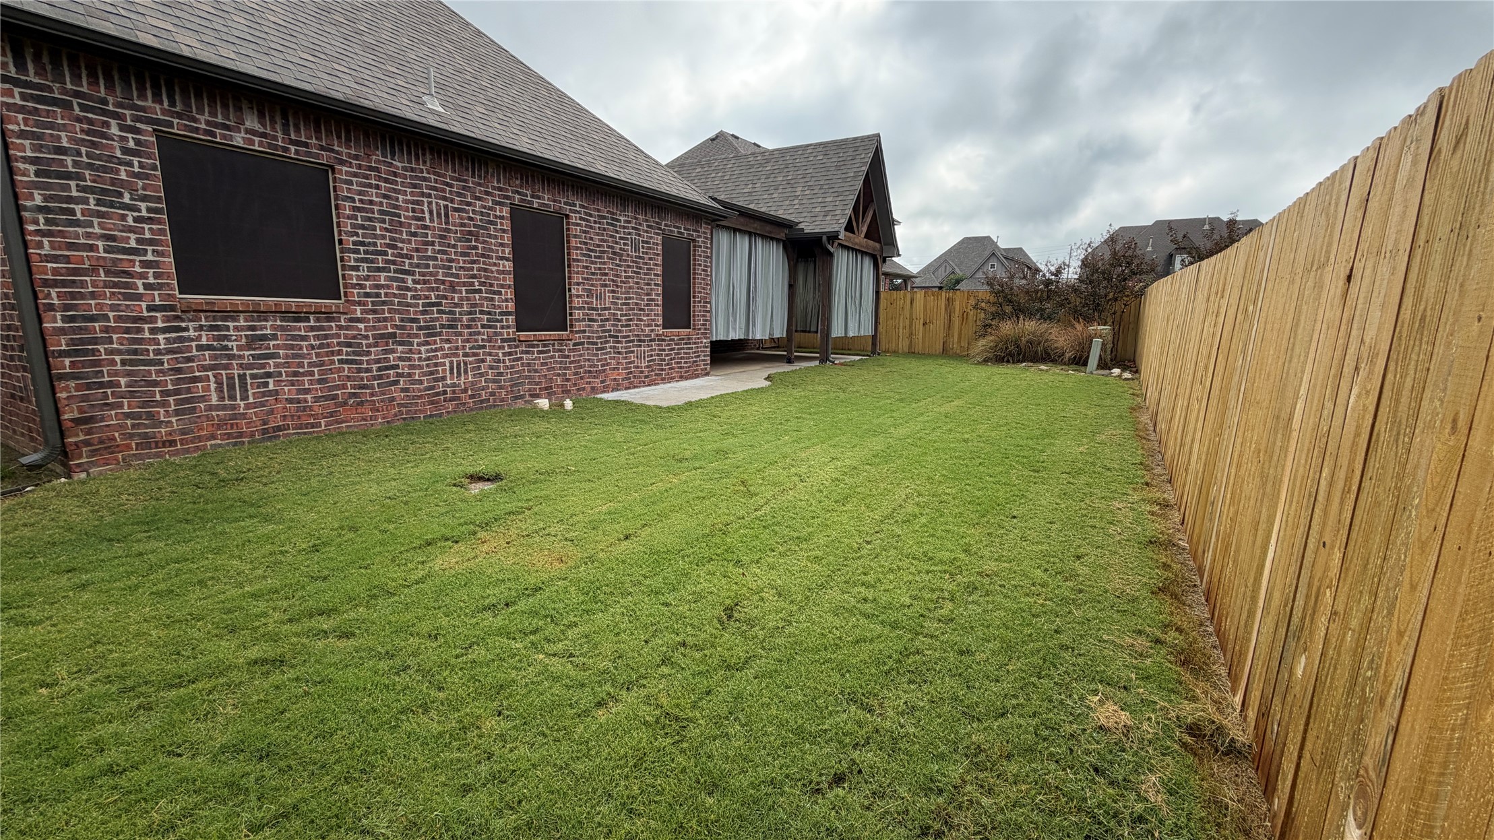
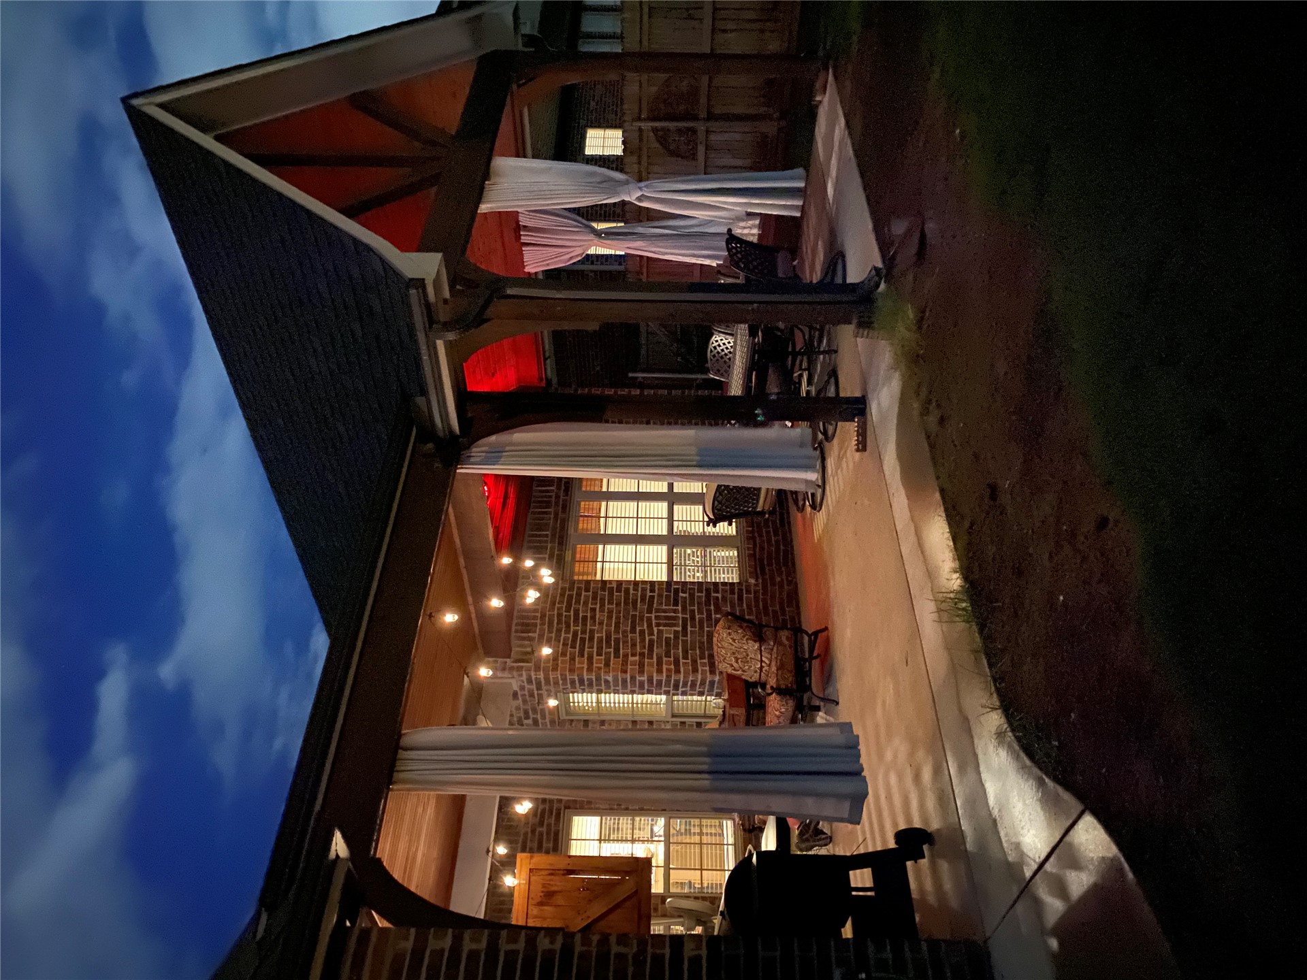
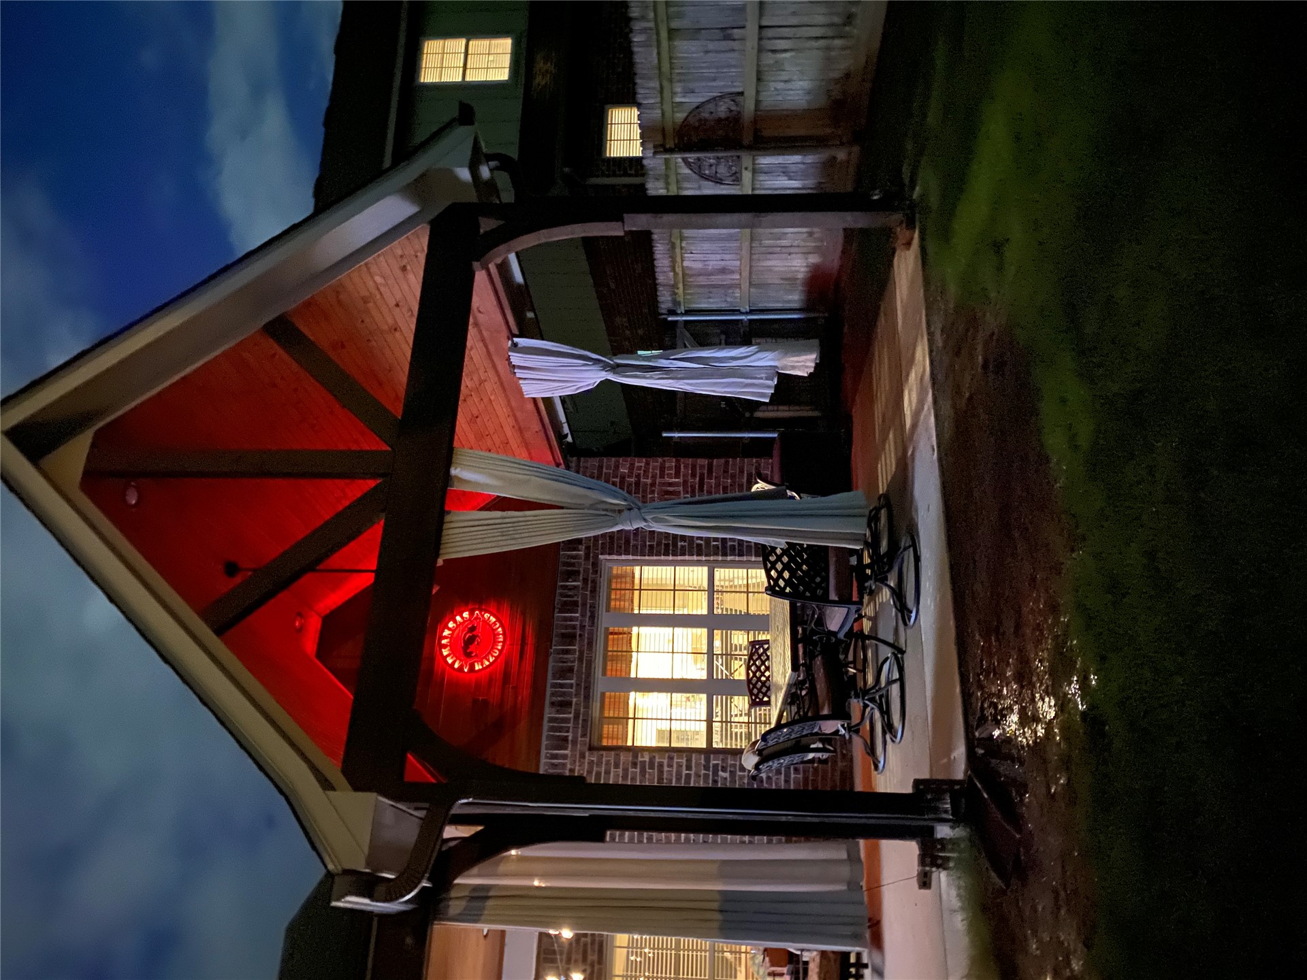
Brick exterior, covered patio, and wood privacy fencing
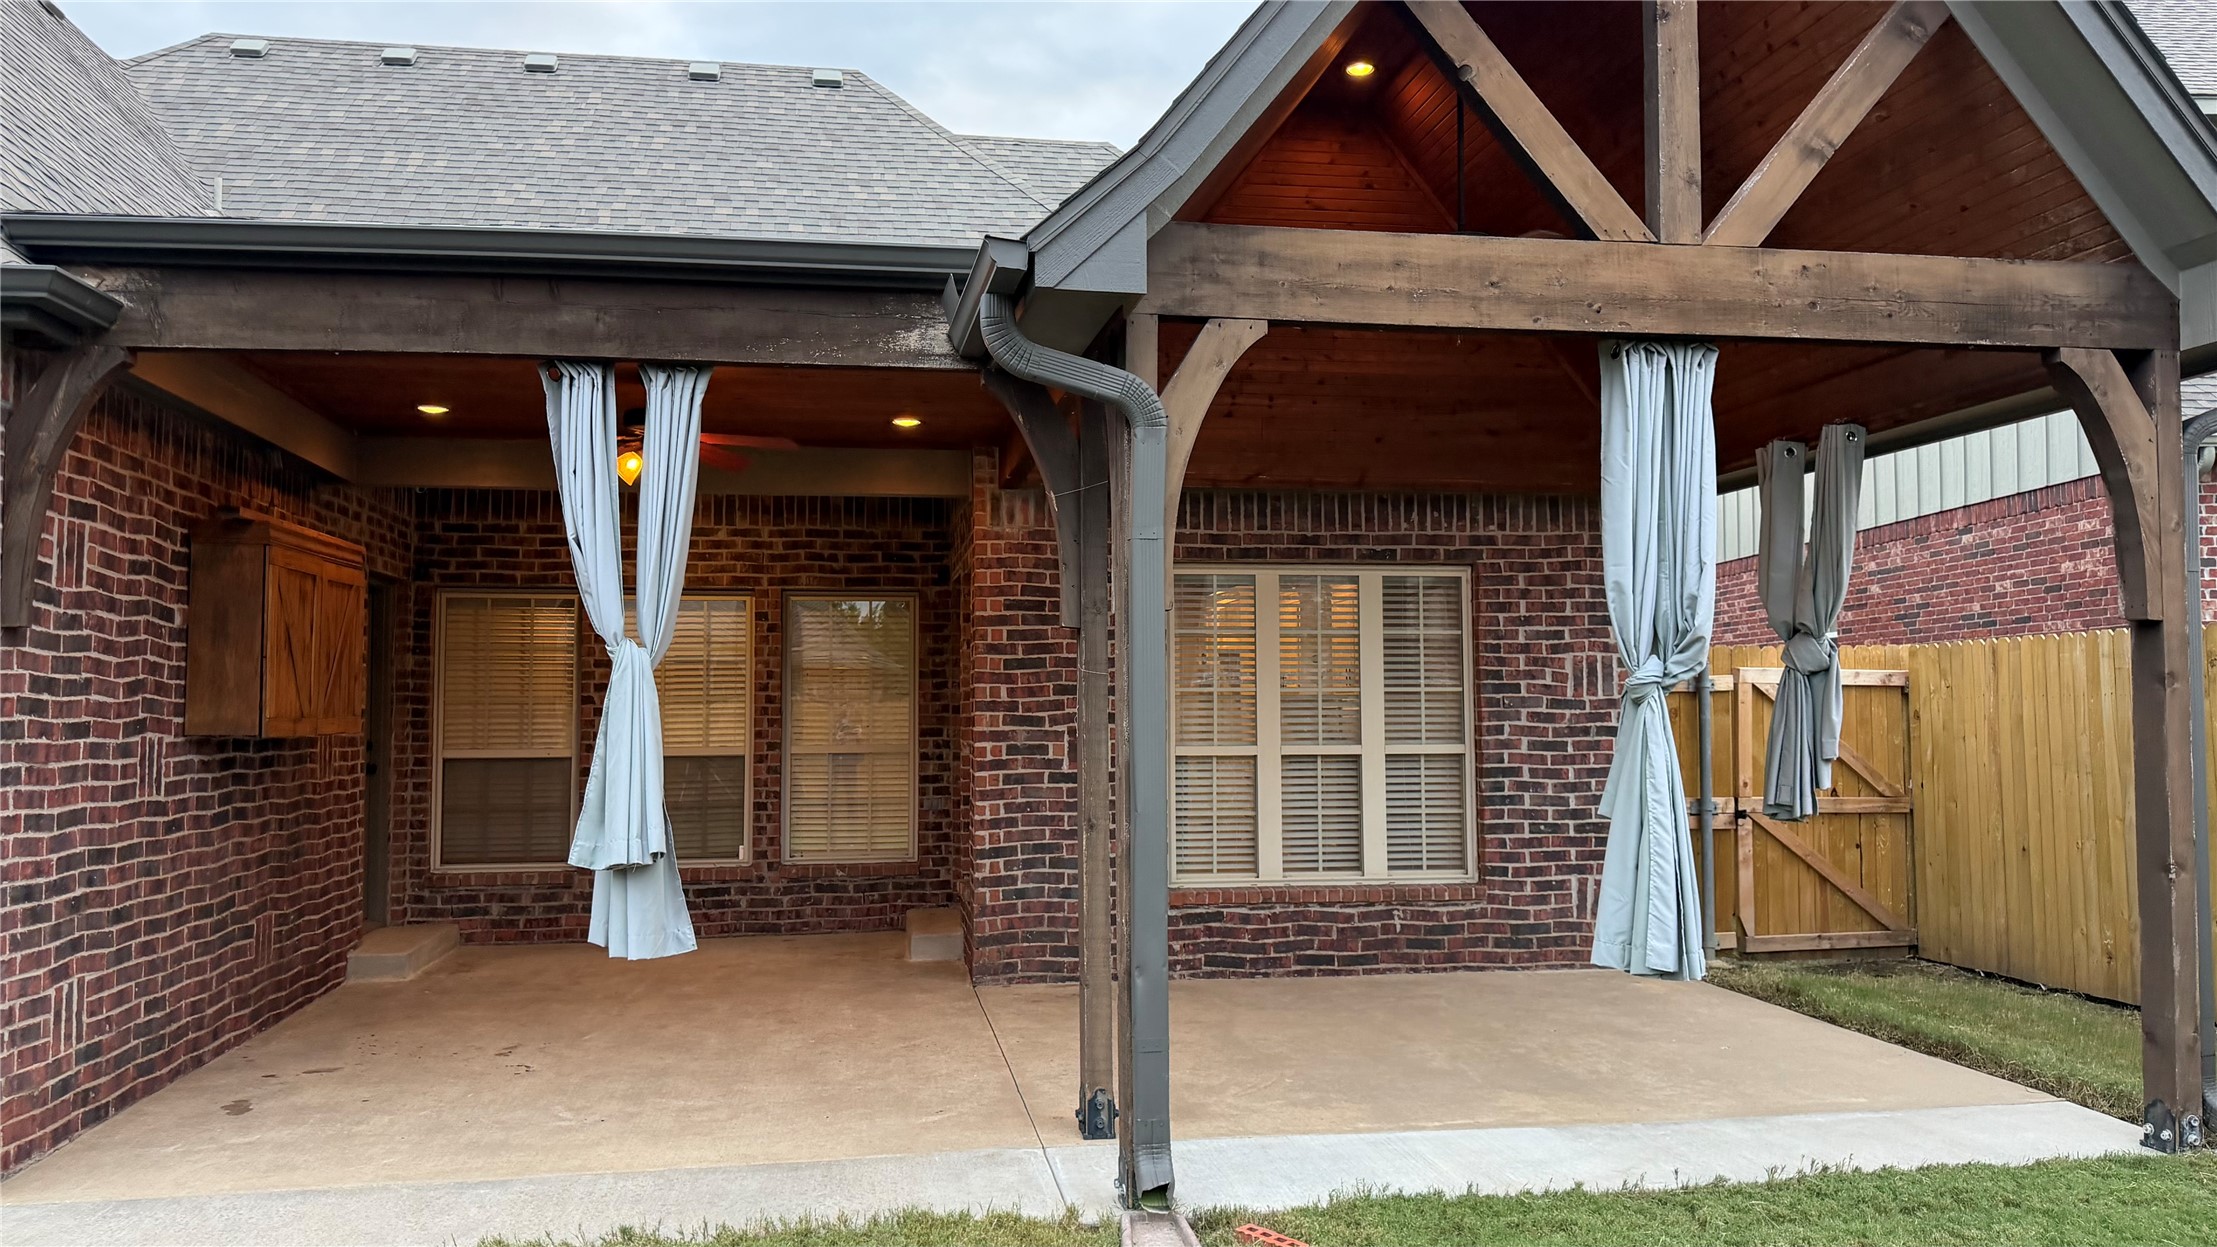
Covered patio featuring red brick exterior, exposed wood timber beams, tongue-and-groove wood ceiling, and recessed lighting
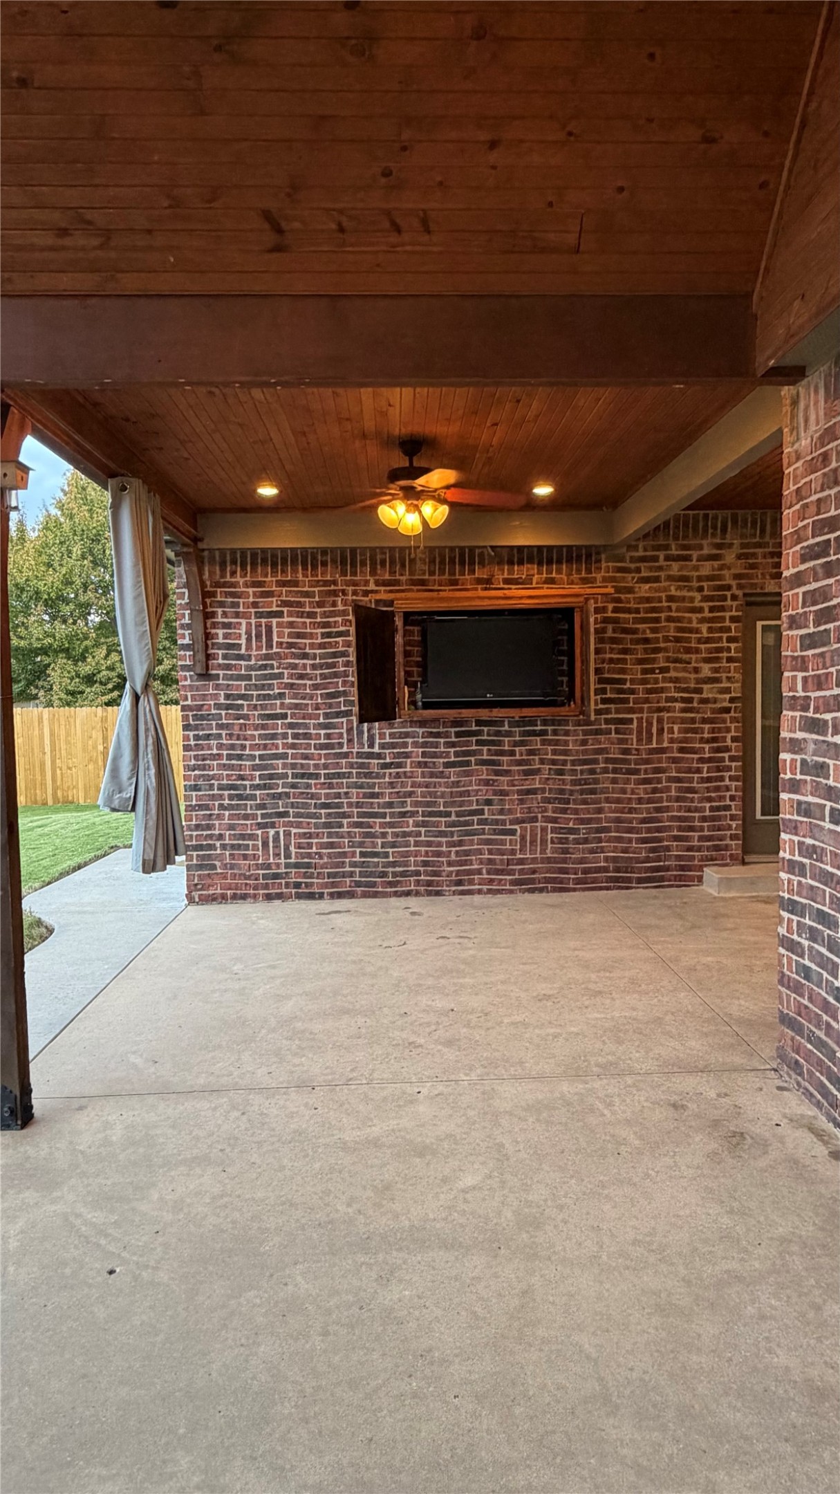
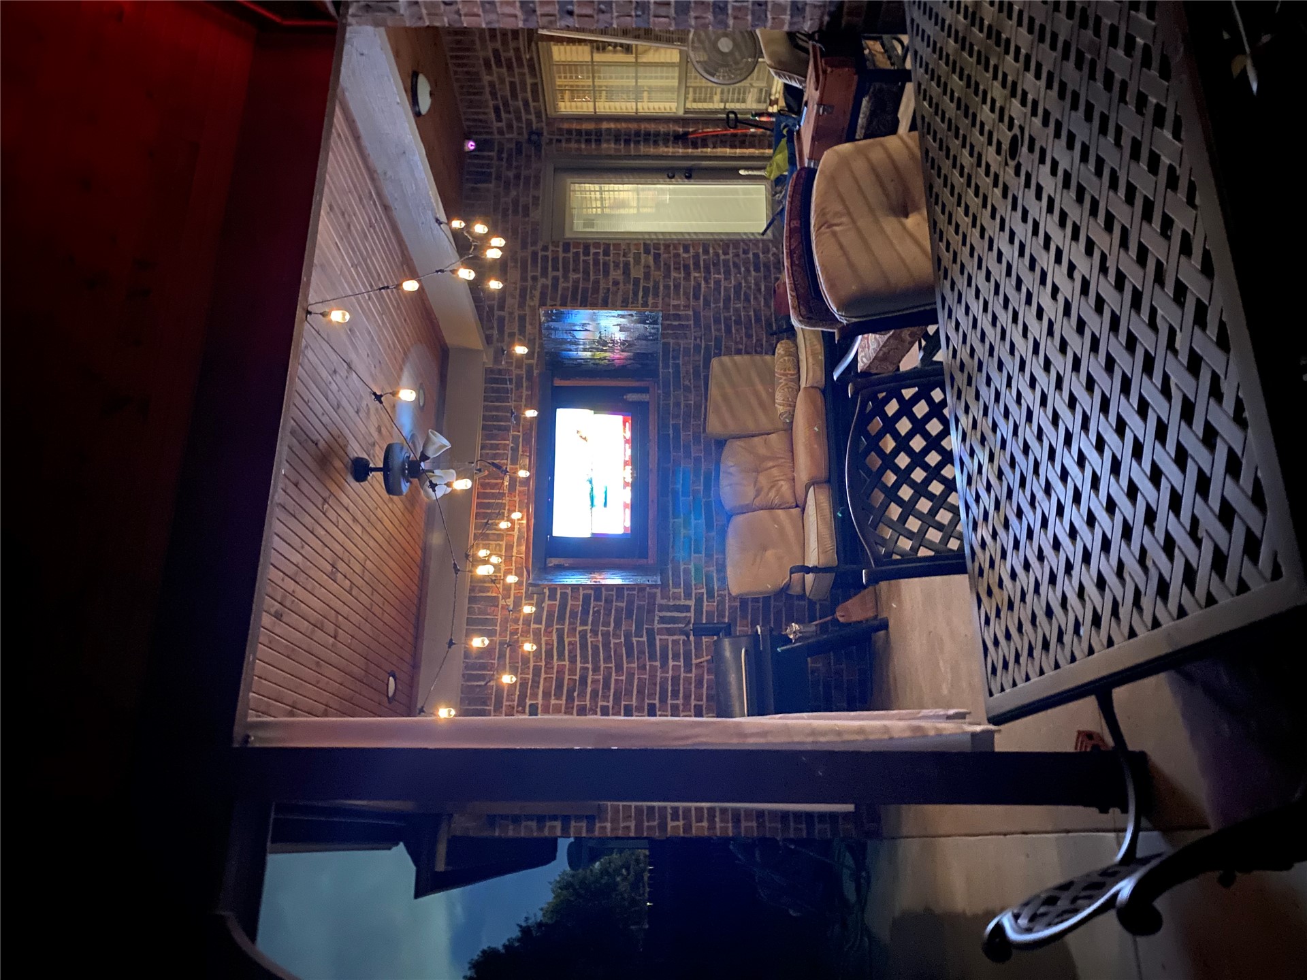
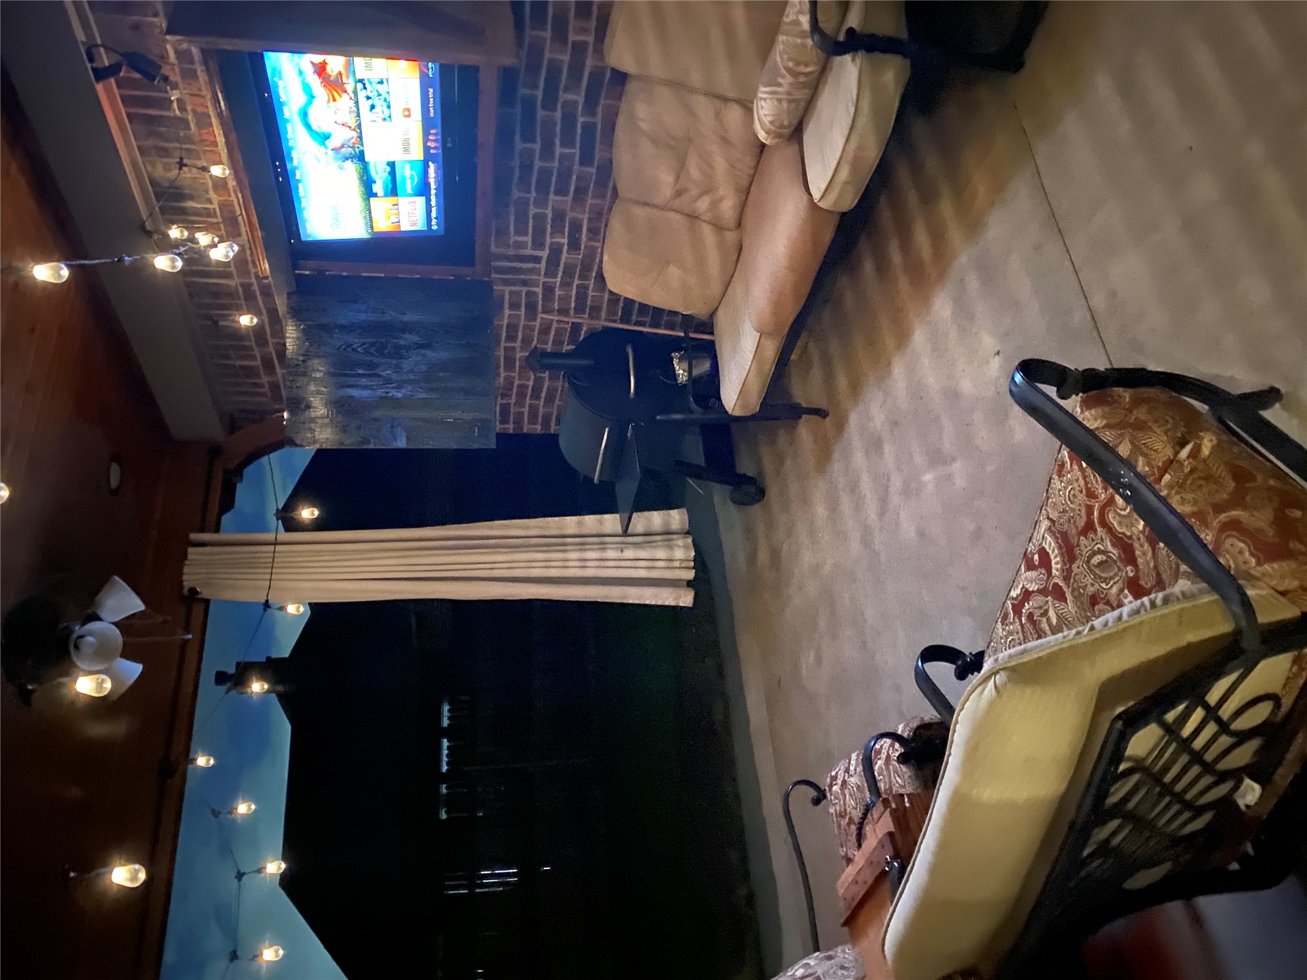
Covered patio featuring a wood-plank ceiling, exposed brick exterior wall, built-in television nook, ceiling fan, and recessed lighting
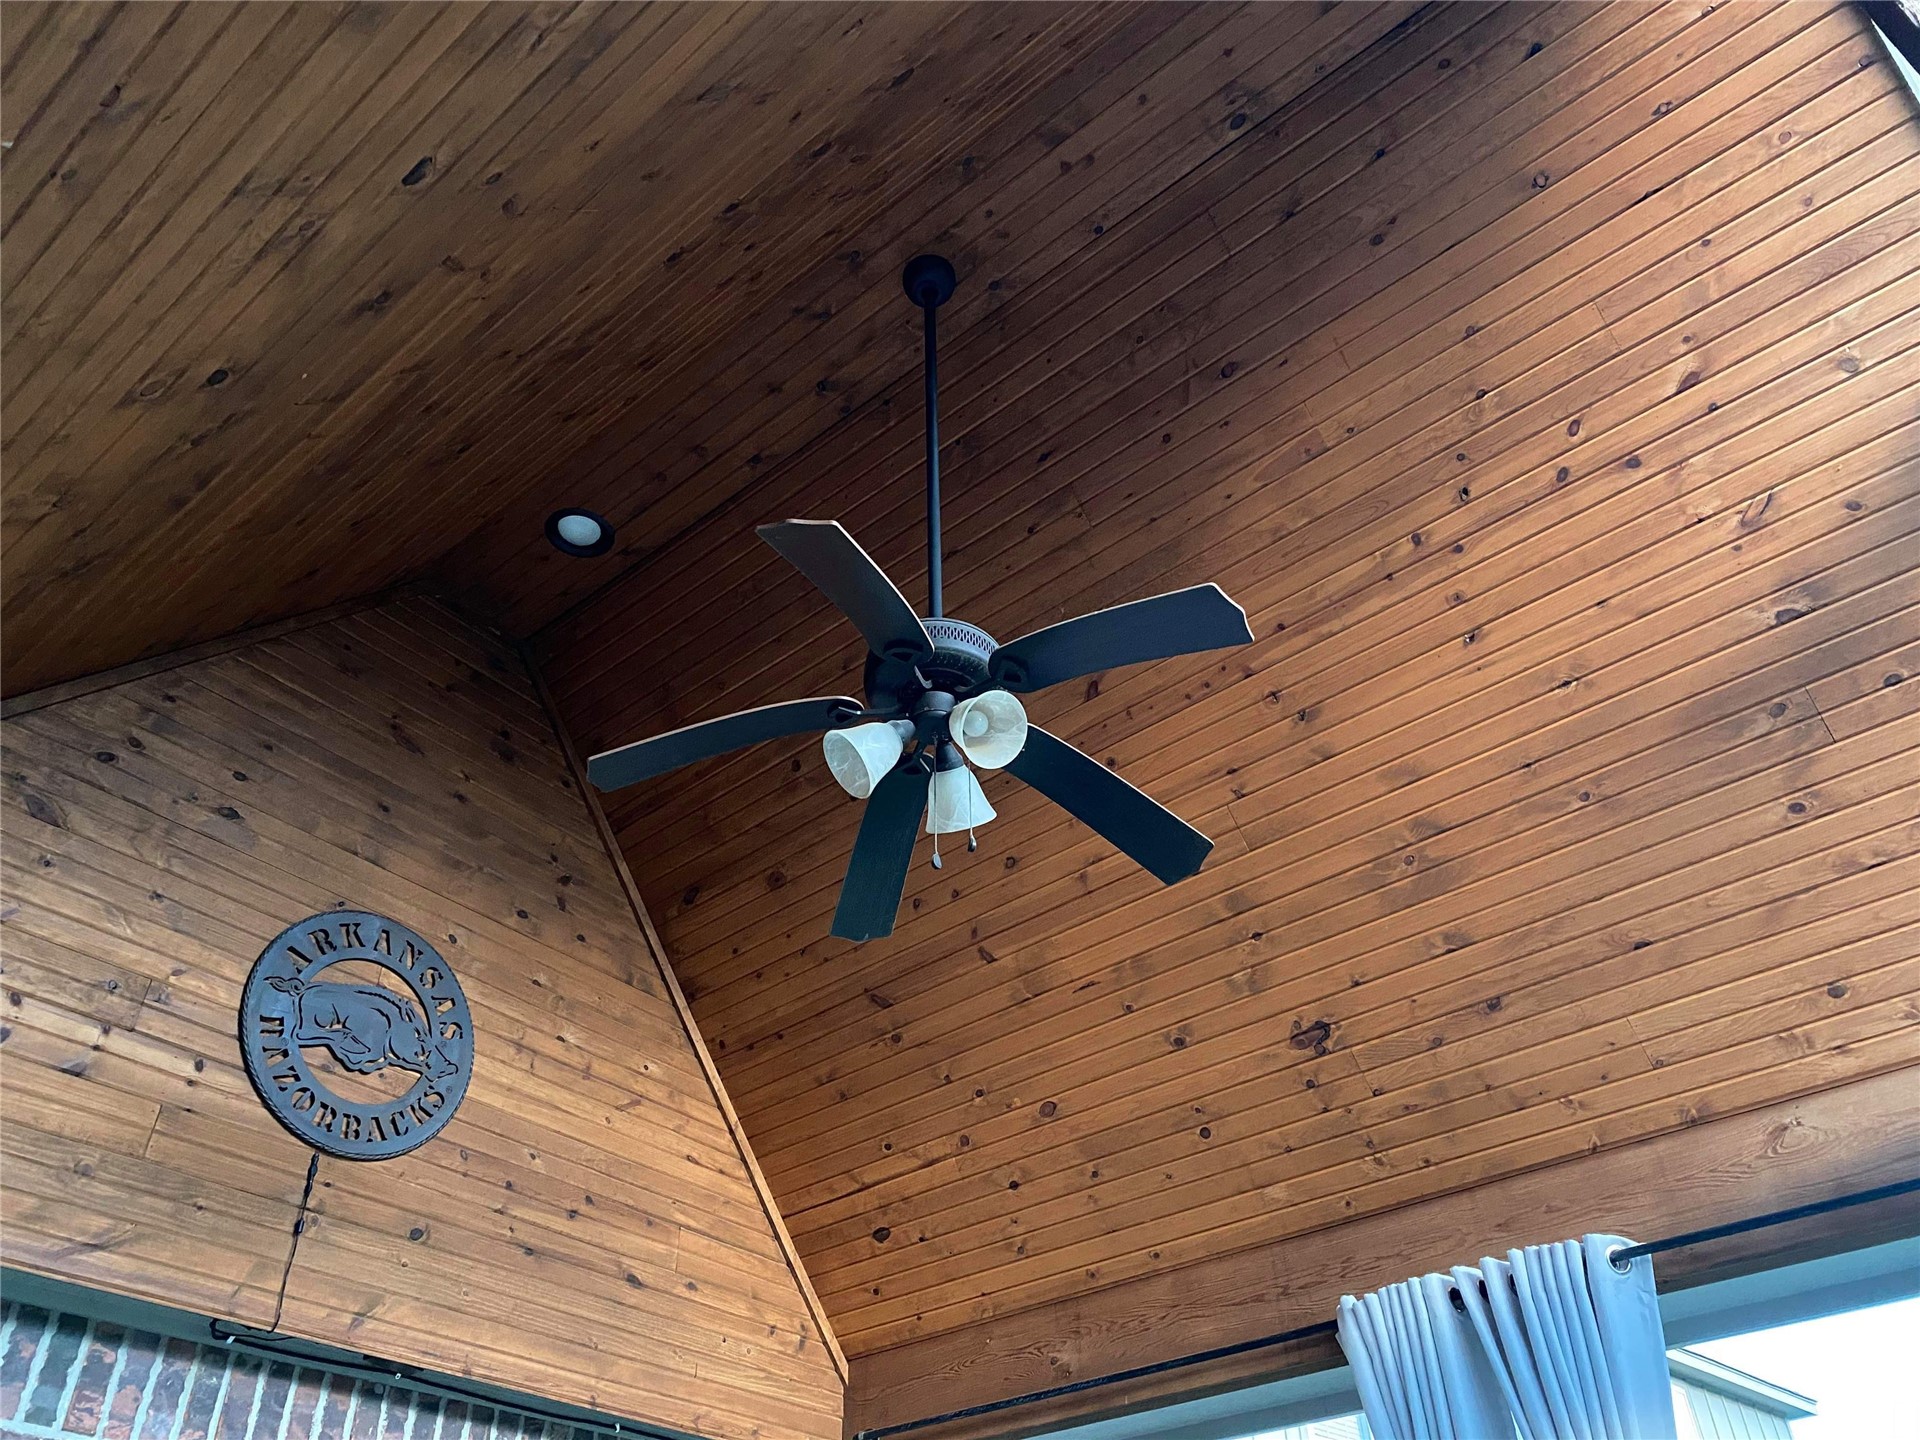
Vaulted ceiling with tongue-and-groove wood paneling, dark-finish ceiling fan with integrated lighting, and recessed overhead lighting
Vaulted ceilings, wood-finish flooring, built-in cabinetry, wrought-iron chandelier, and French doors
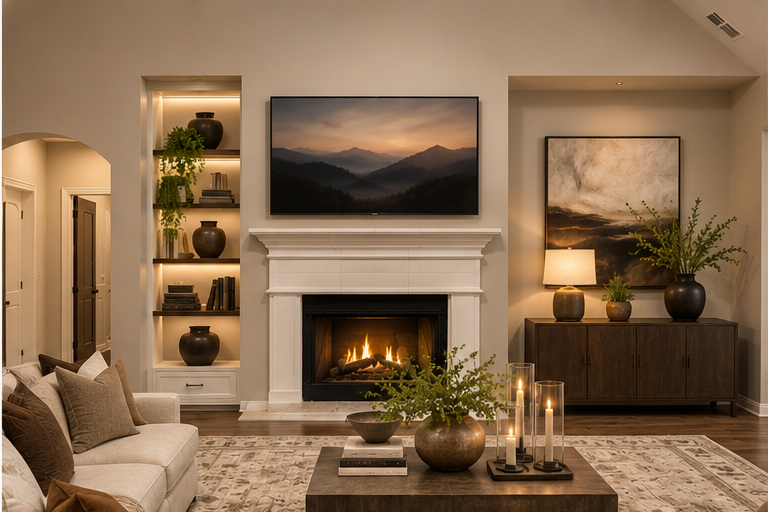
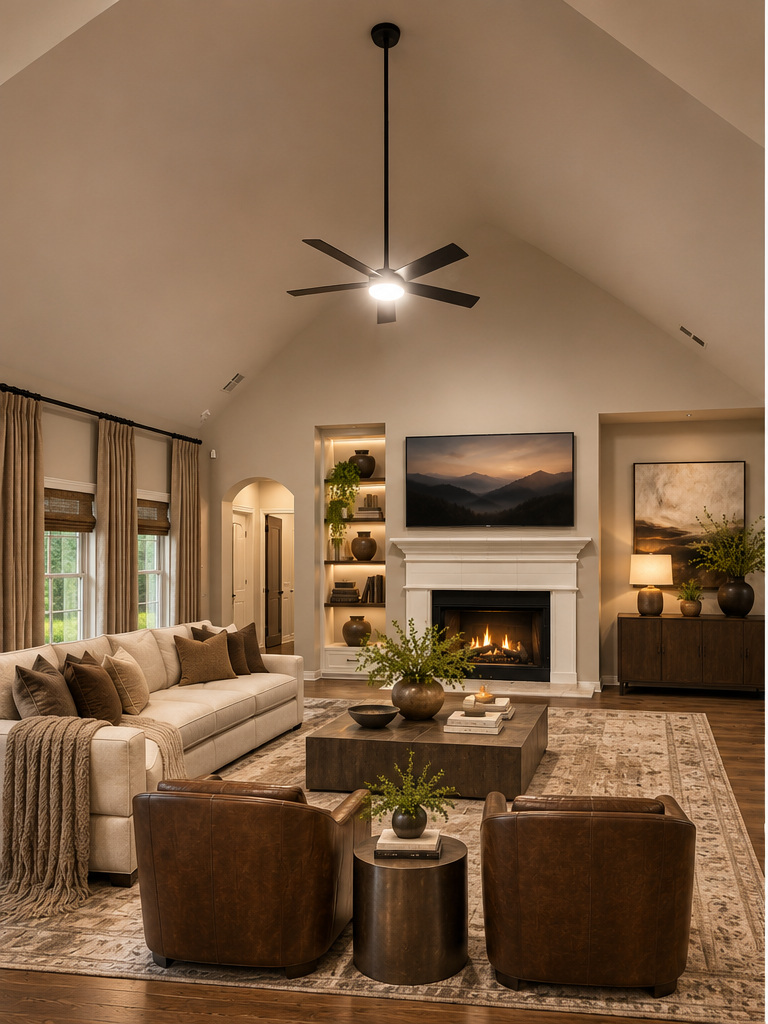
AI generated furniture layout with Fireplace featuring a classic white mantle and surround, integrated recessed shelving with display lighting, and vaulted ceilings
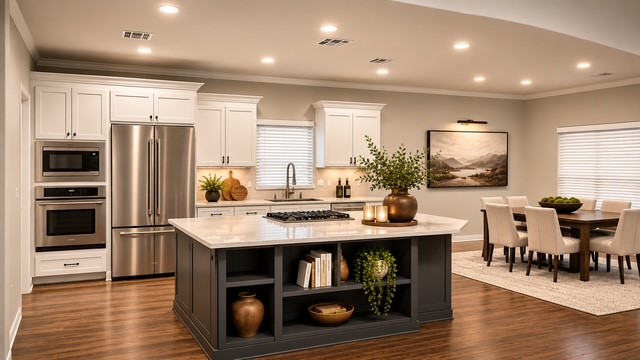
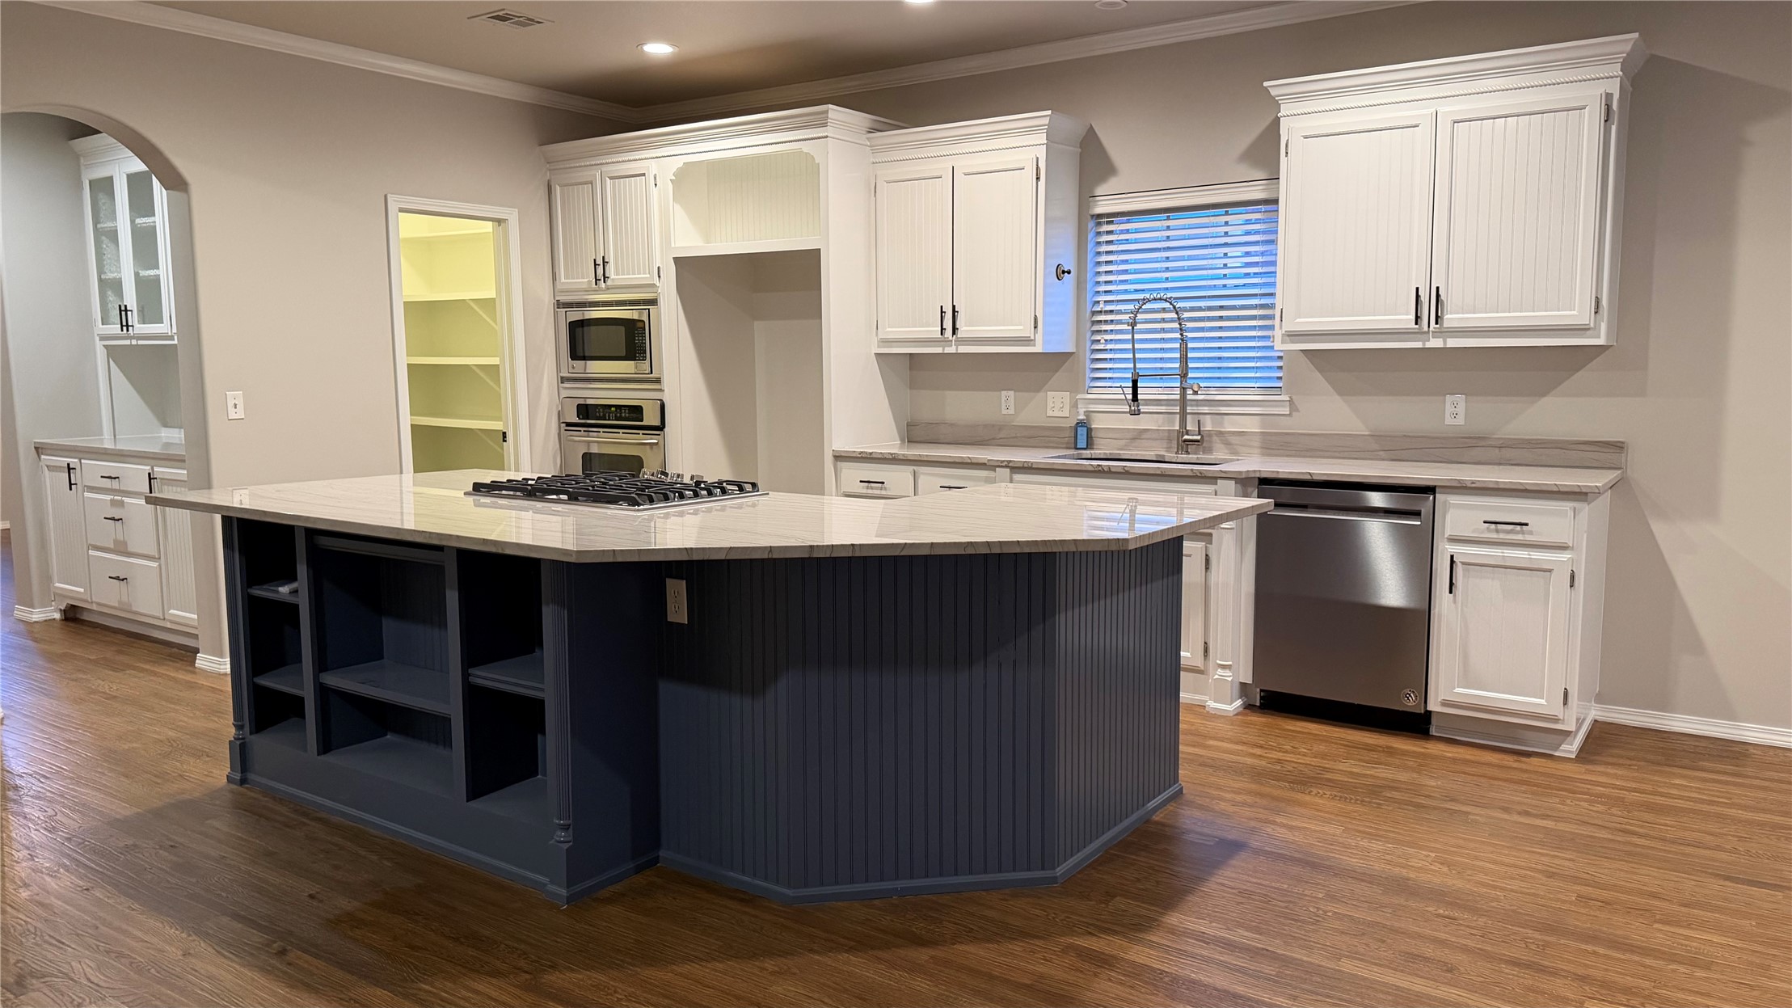
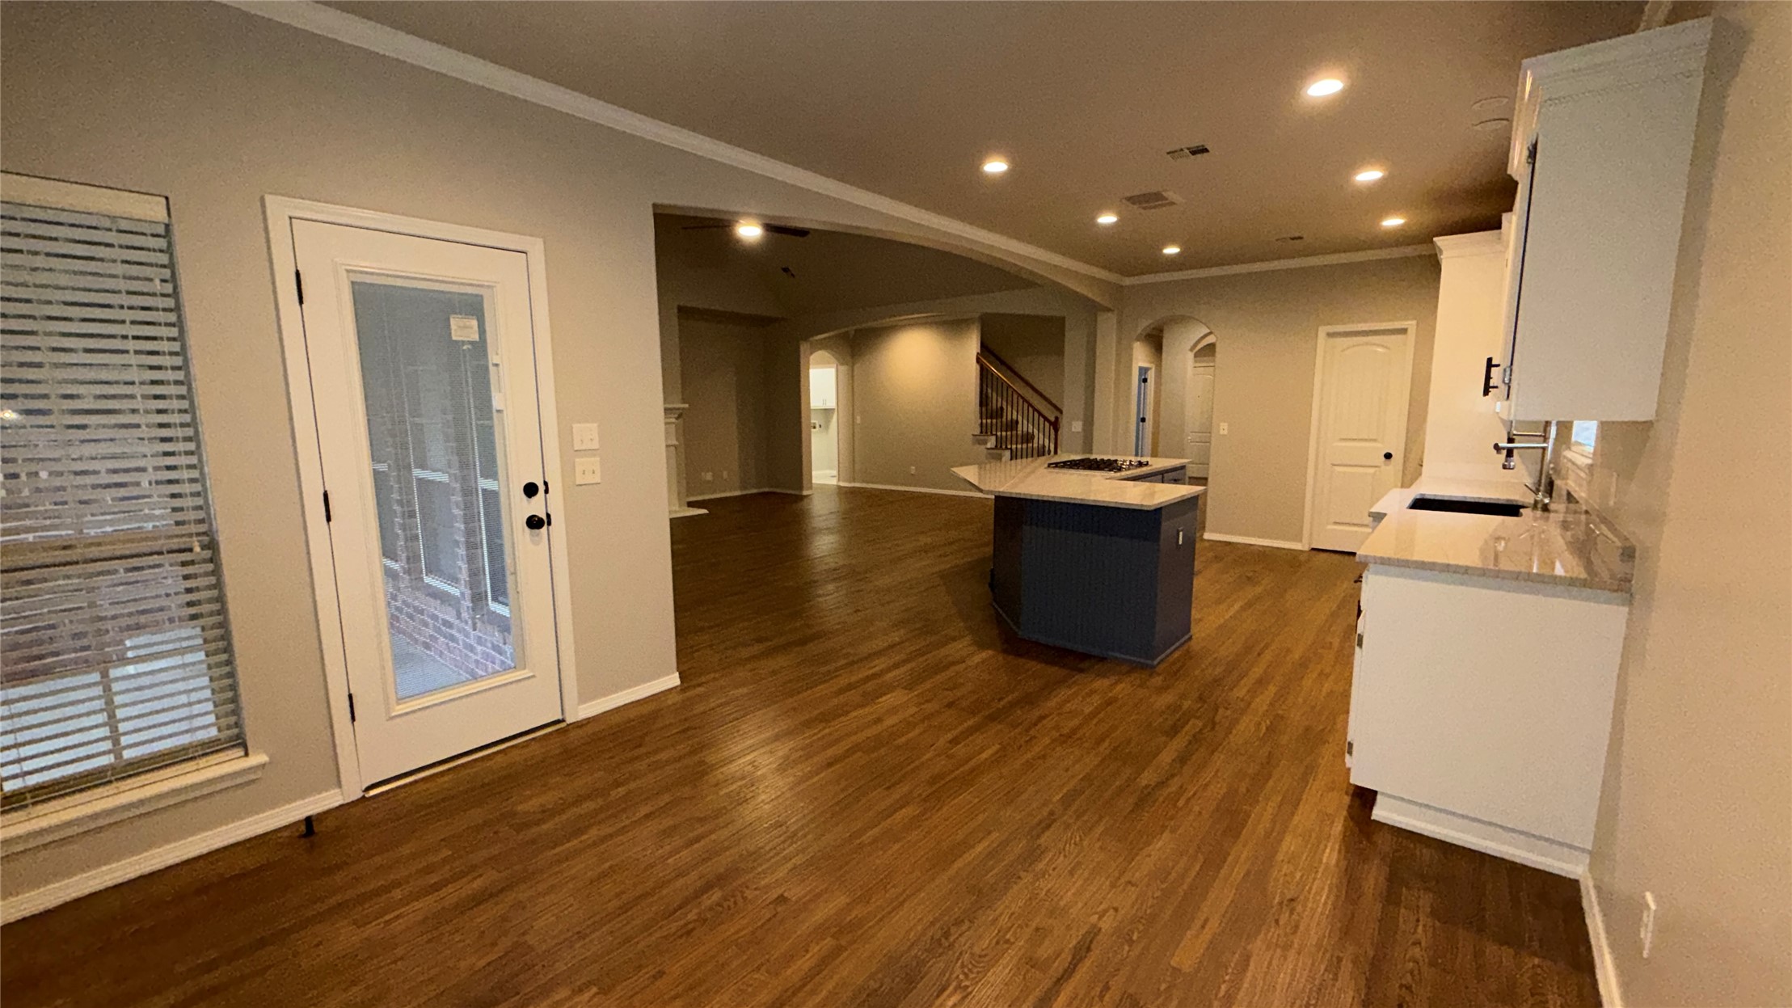
AI generated Kitchen featuring white cabinetry, an oversized charcoal-toned island with built-in shelving, stone countertops, stainless steel wall-mounted appliances, and wood-finish flooring
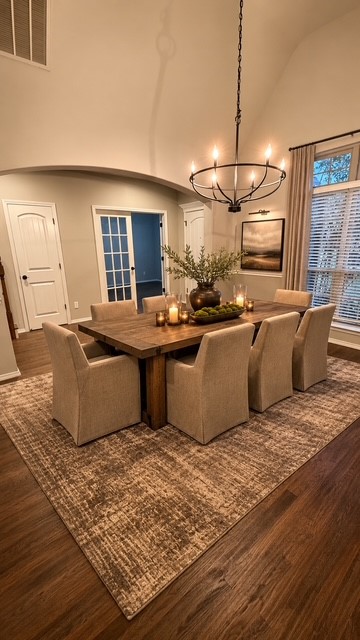
AI generated Vaulted ceiling with an arched architectural detail, metal multi-light chandelier, and wood-finish flooring
AI generated furniture suggested layout
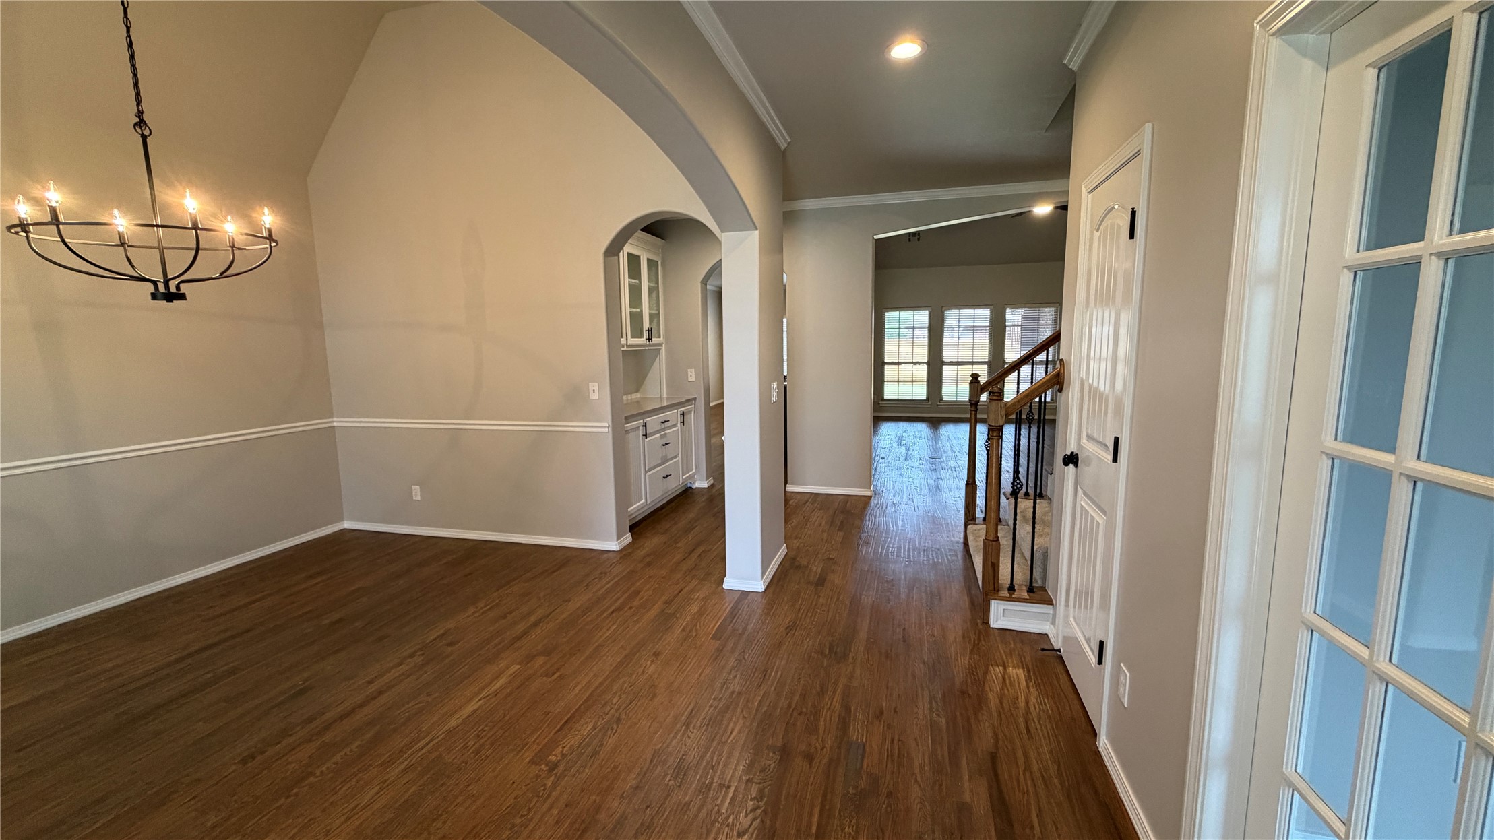
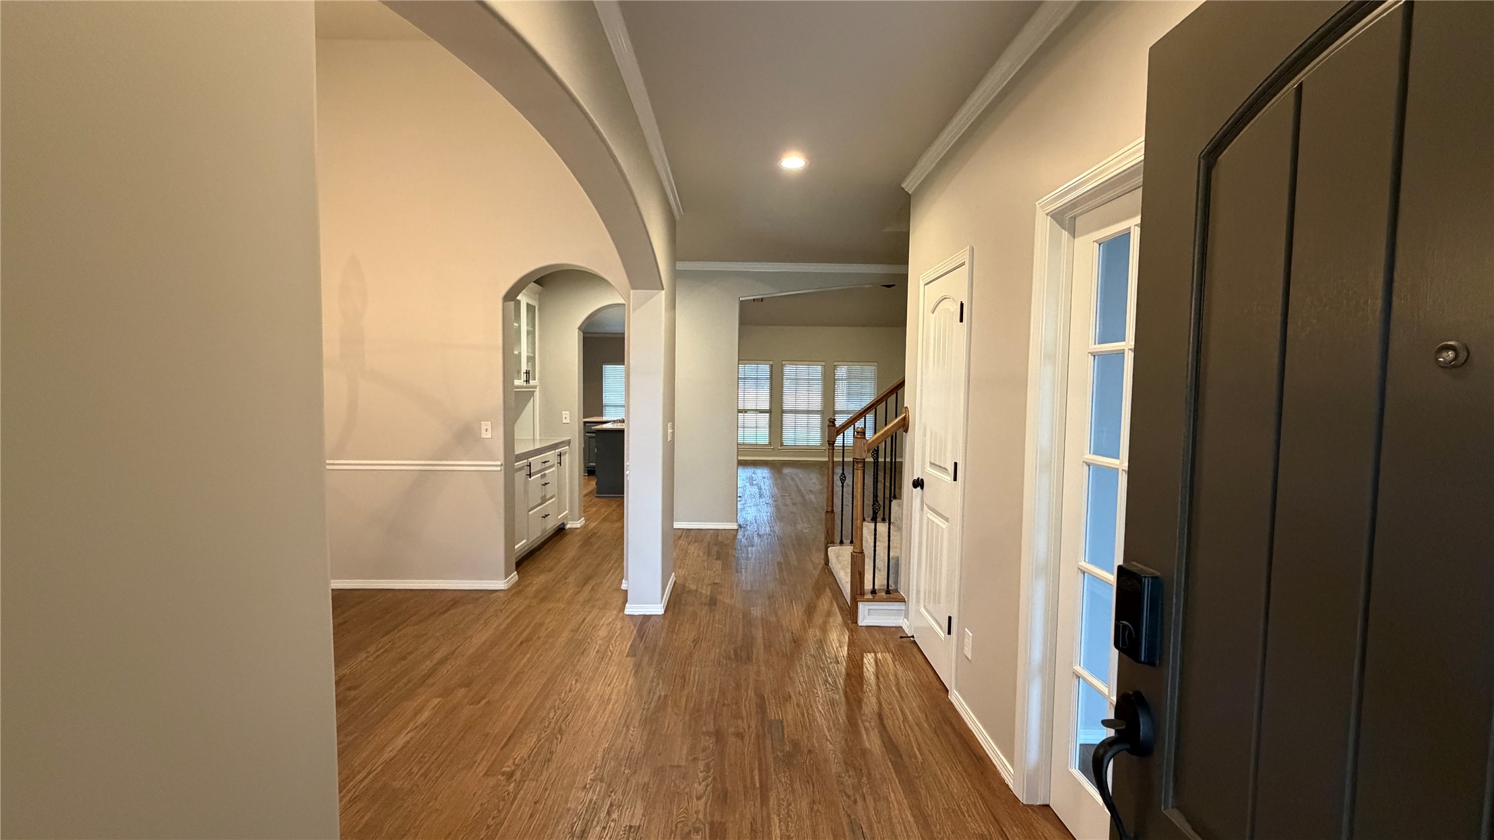
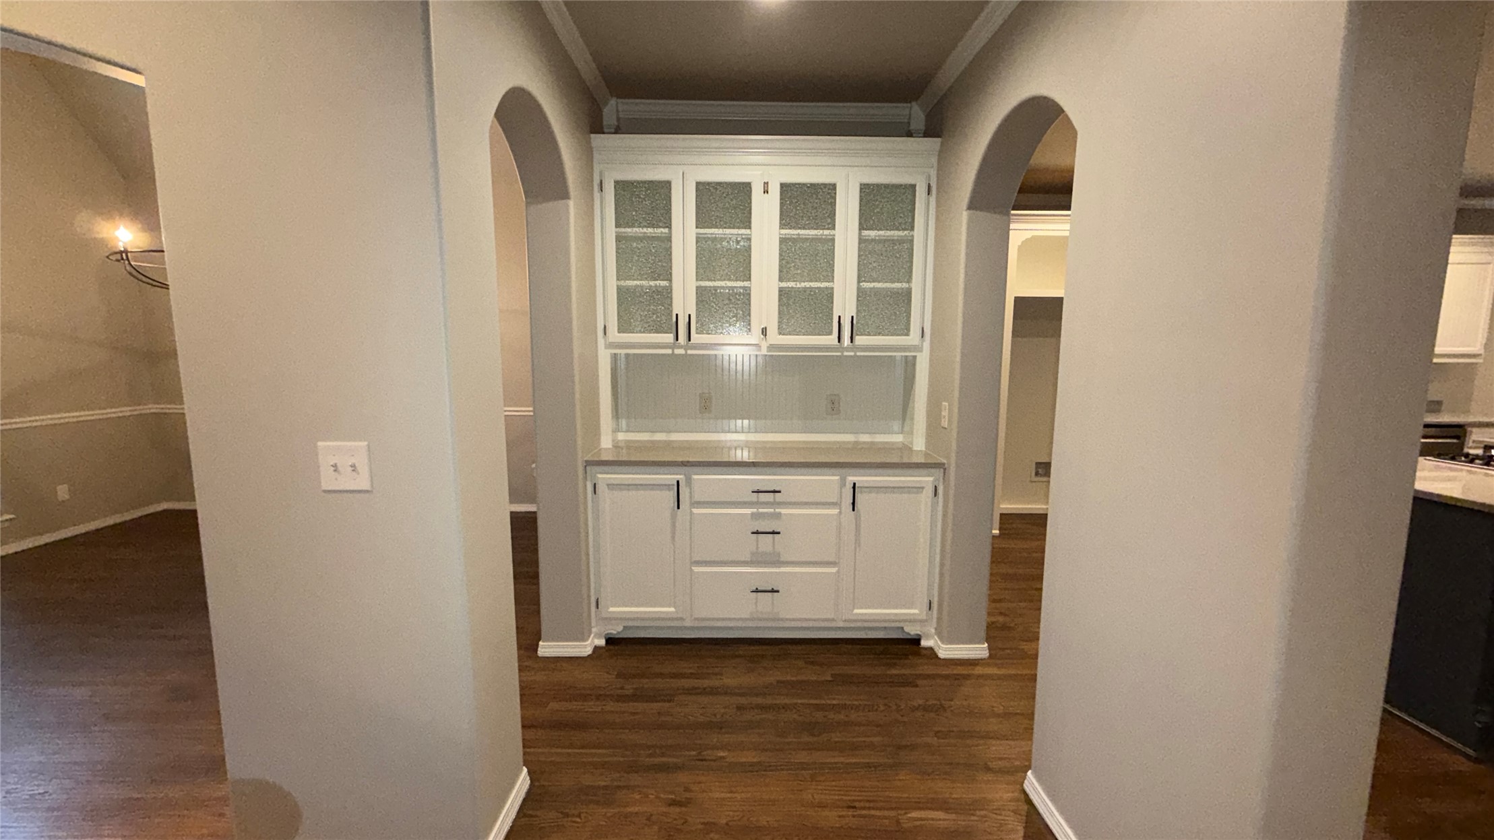
Entryway featuring architectural arched pass-throughs, wood-finish flooring, built-in cabinetry with glass-front uppers, and a staircase with stained wood handrails and iron balusters
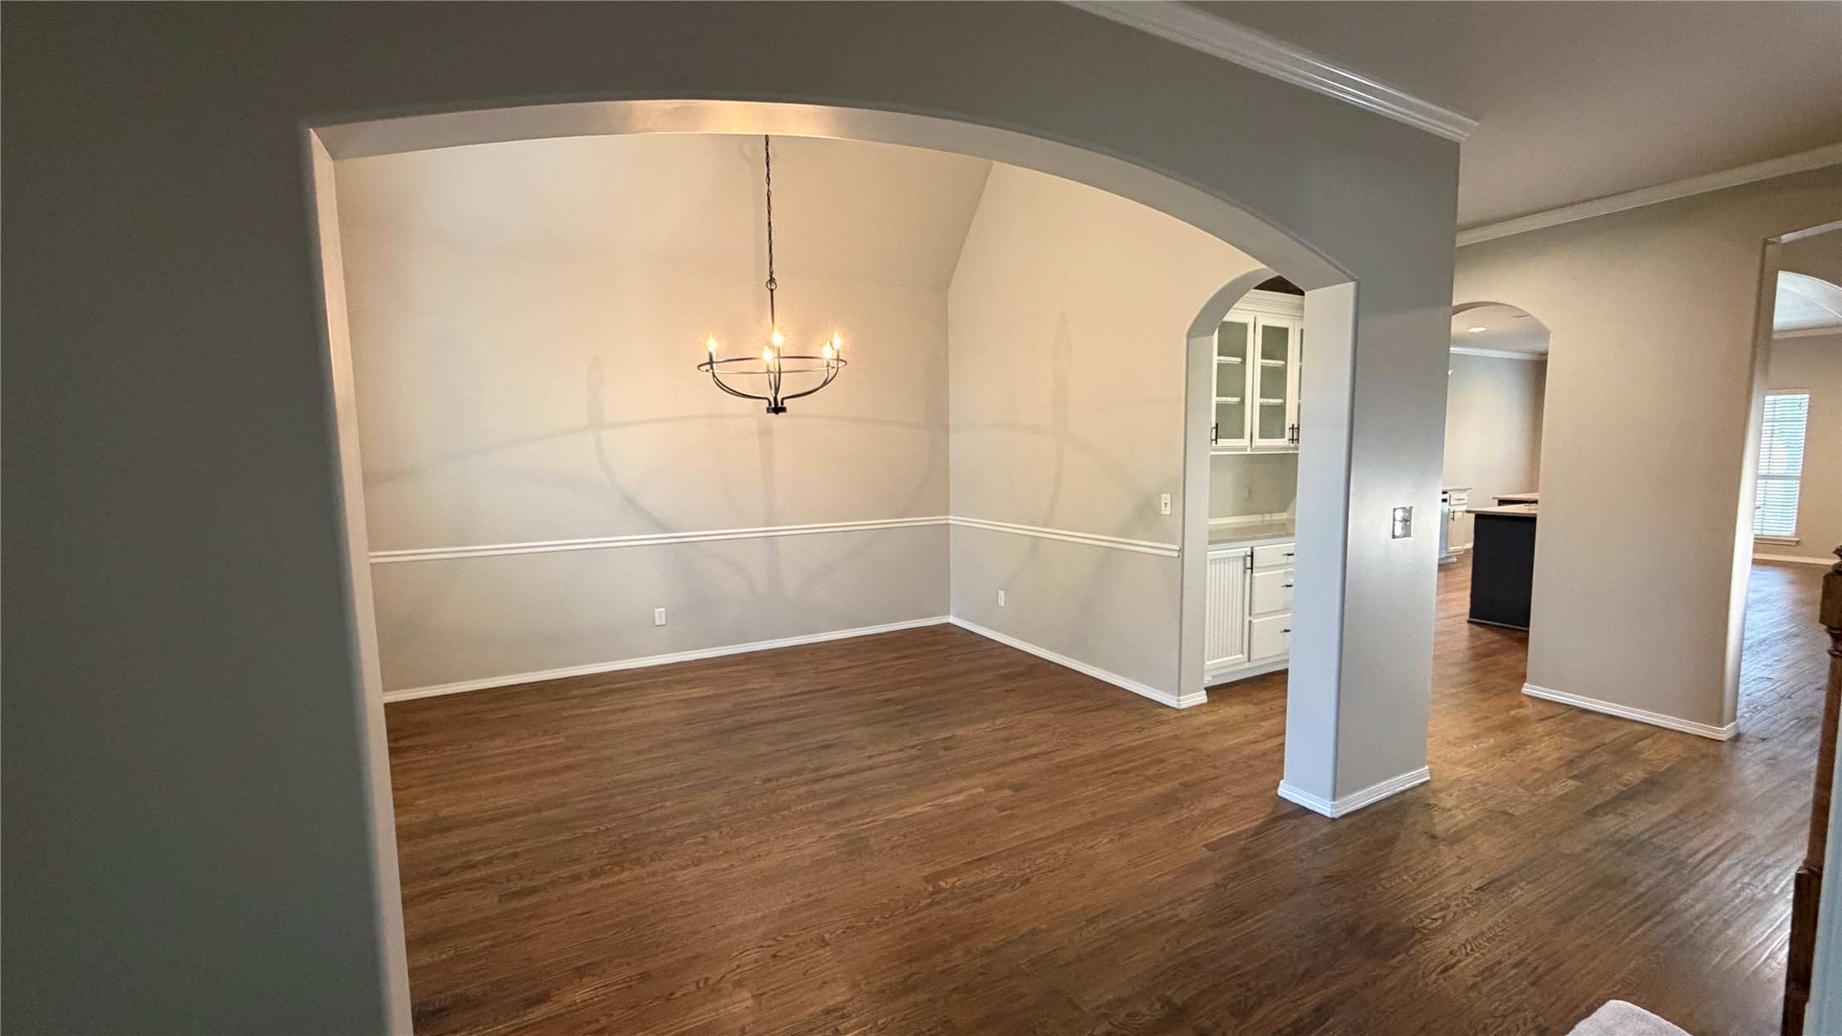
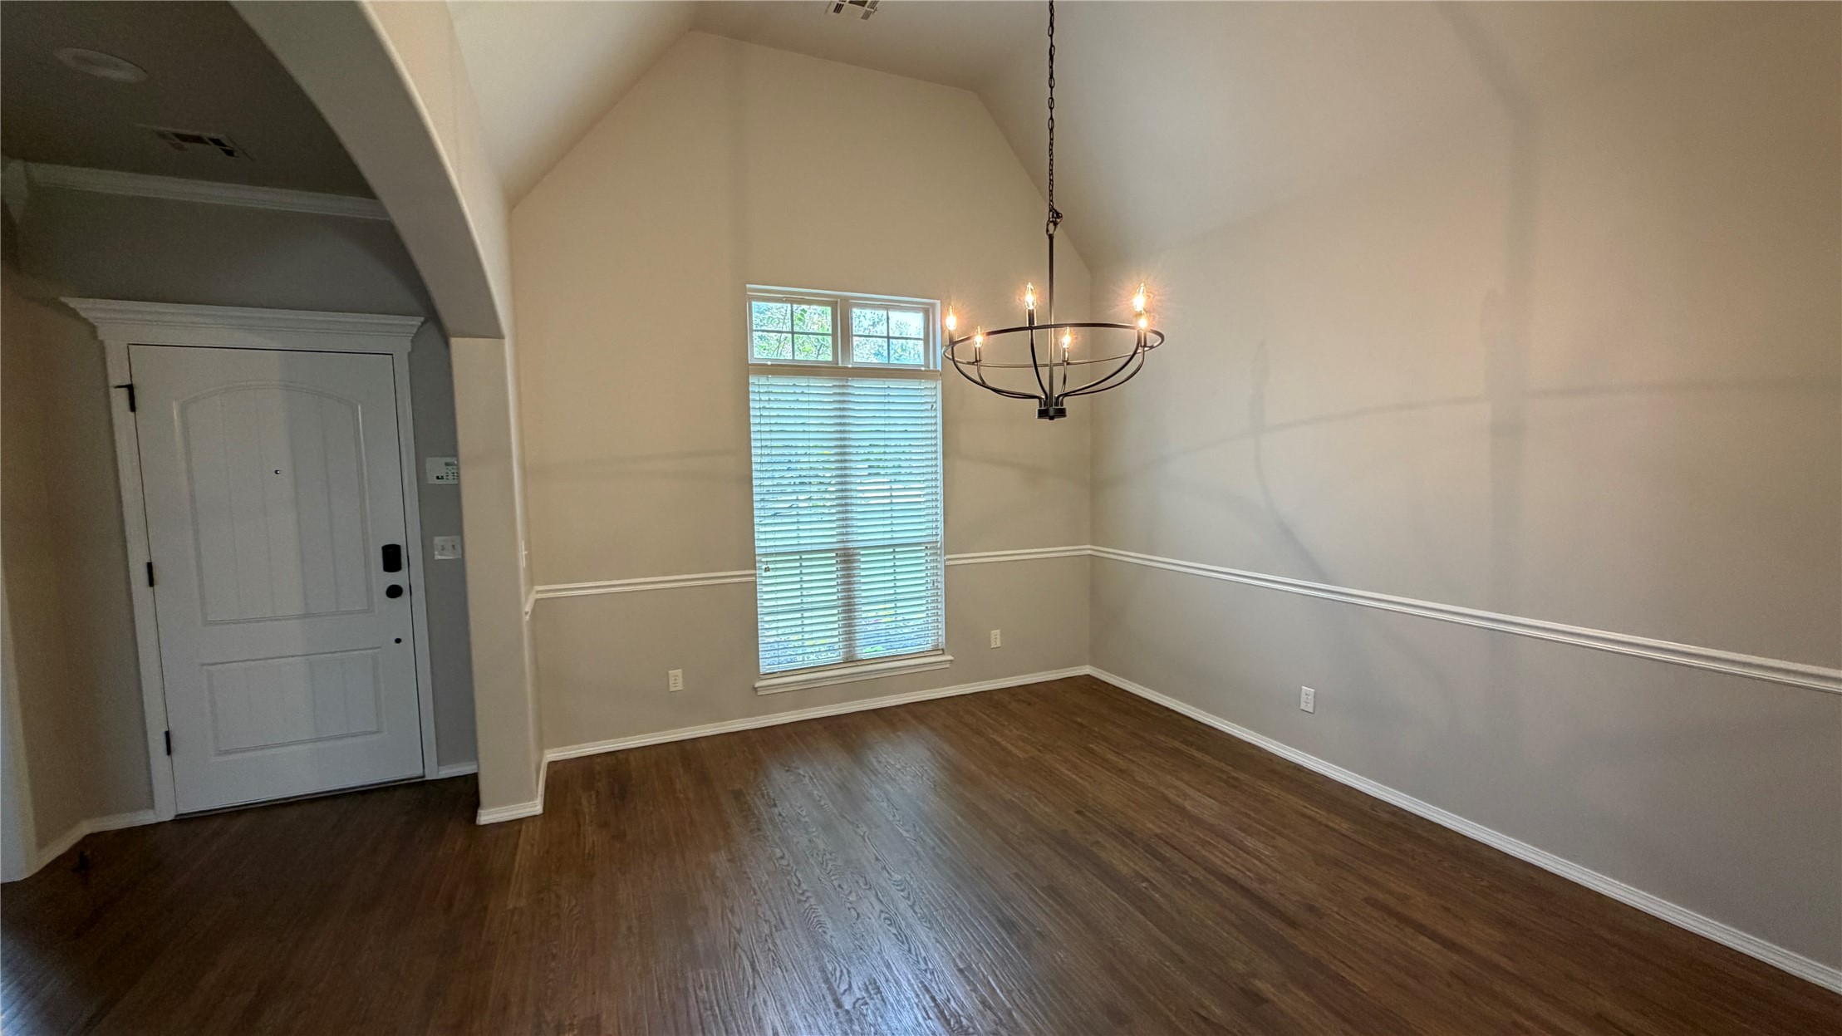
Vaulted ceiling with arched entries, wood-finish flooring, chair rail molding, and a suspended chandelier
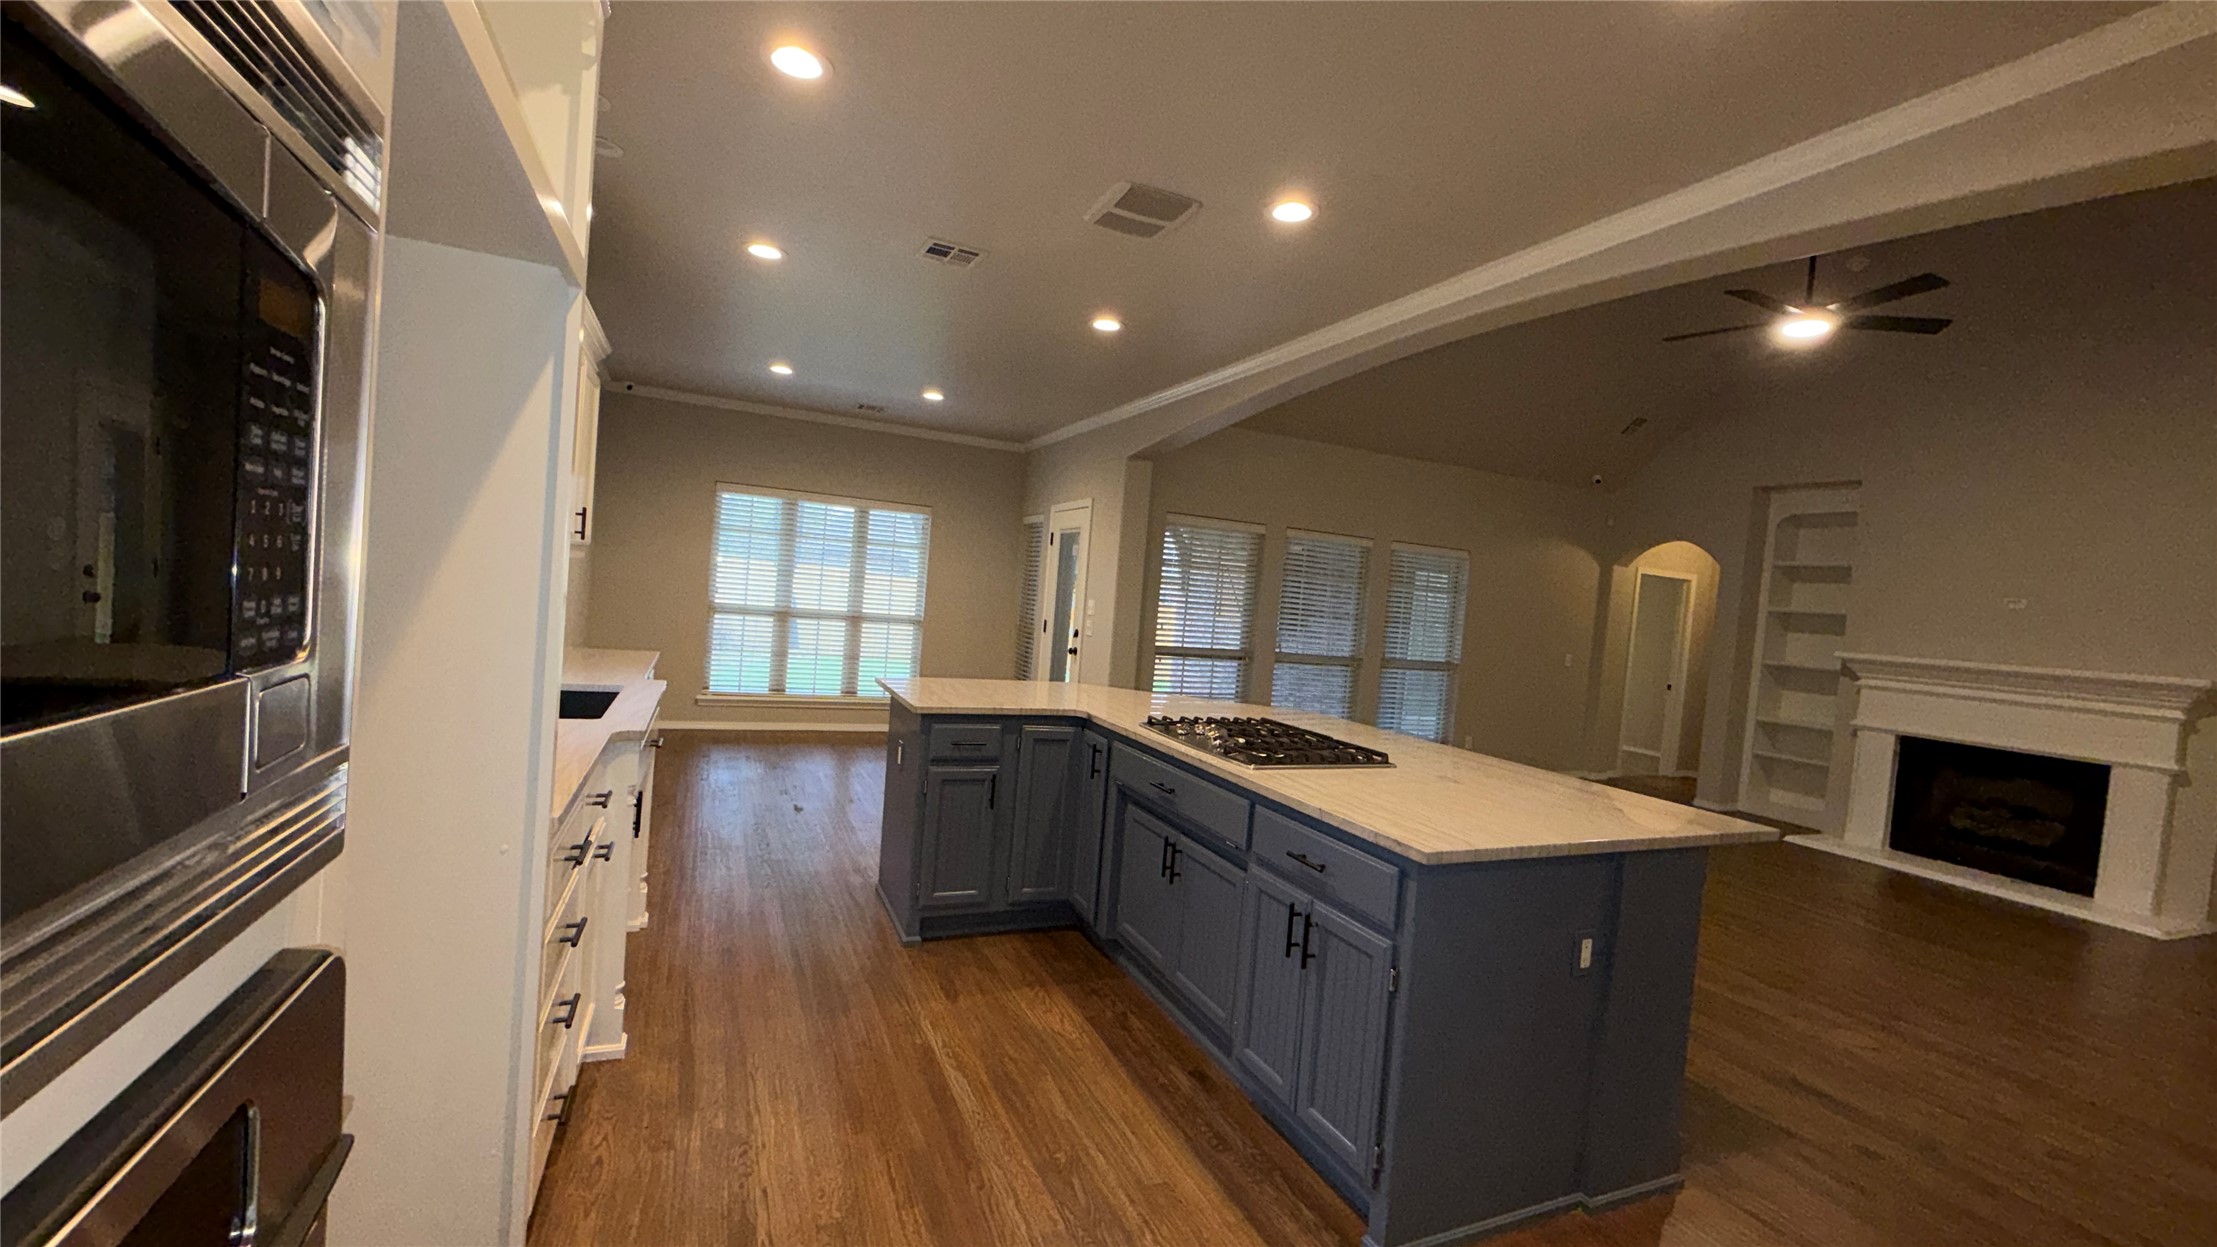
Kitchen featuring a central island with built-in shelving, stone-surface countertops, beadboard detailing, stainless steel appliances, and wood-finish flooring
Kitchen featuring a central island with a stone countertop and built-in cooktop, light-toned cabinetry, stainless steel wall-mounted oven, wood-finish flooring, and a fireplace with custom built-in shelving
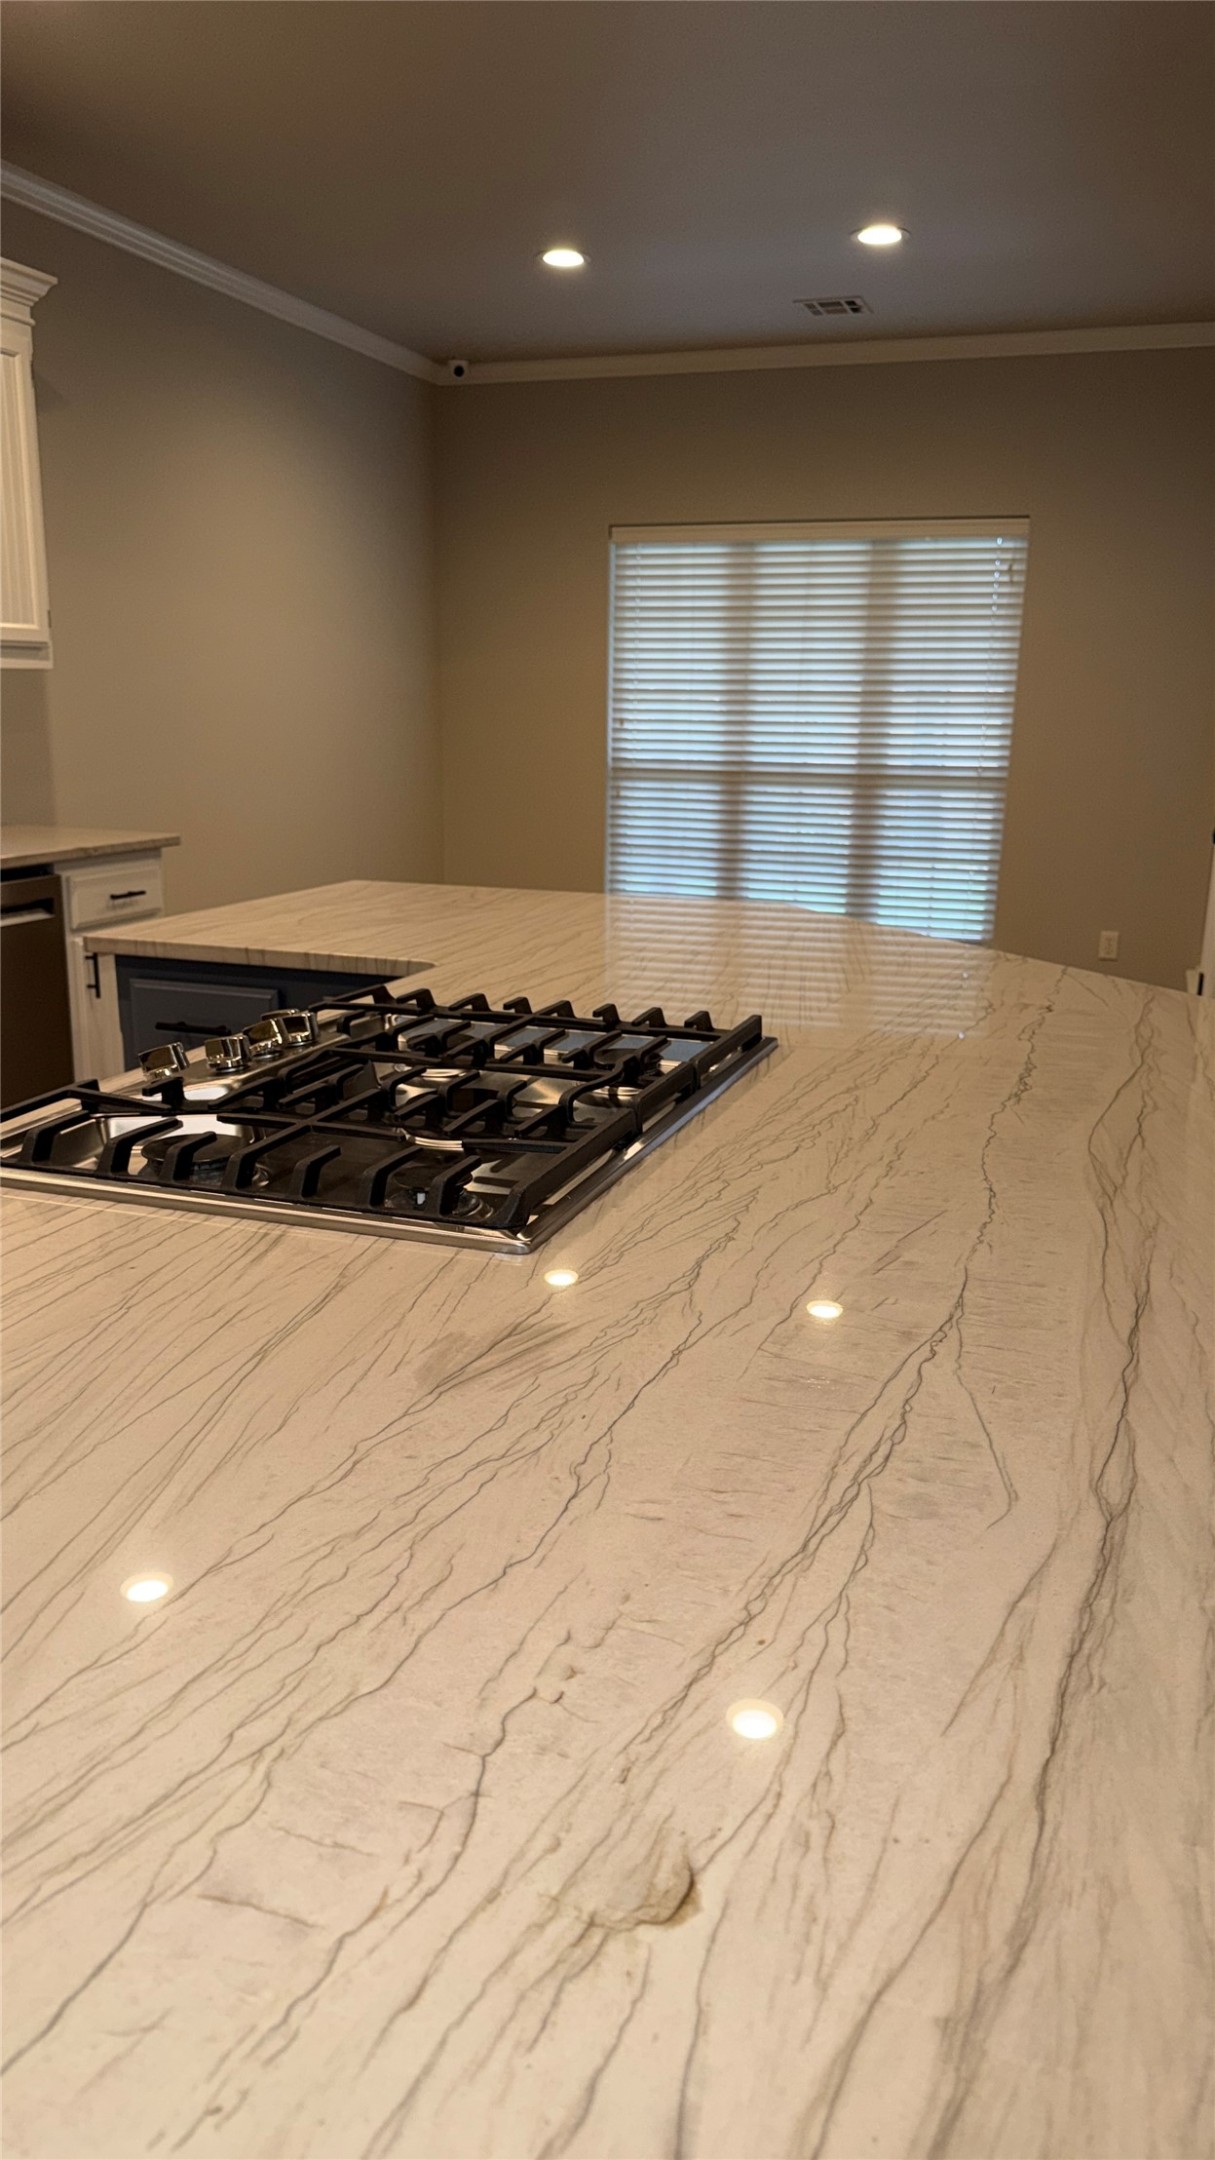
Kitchen island featuring expansive light-toned stone countertops with veining, a built-in gas cooktop, recessed lighting, and crown molding
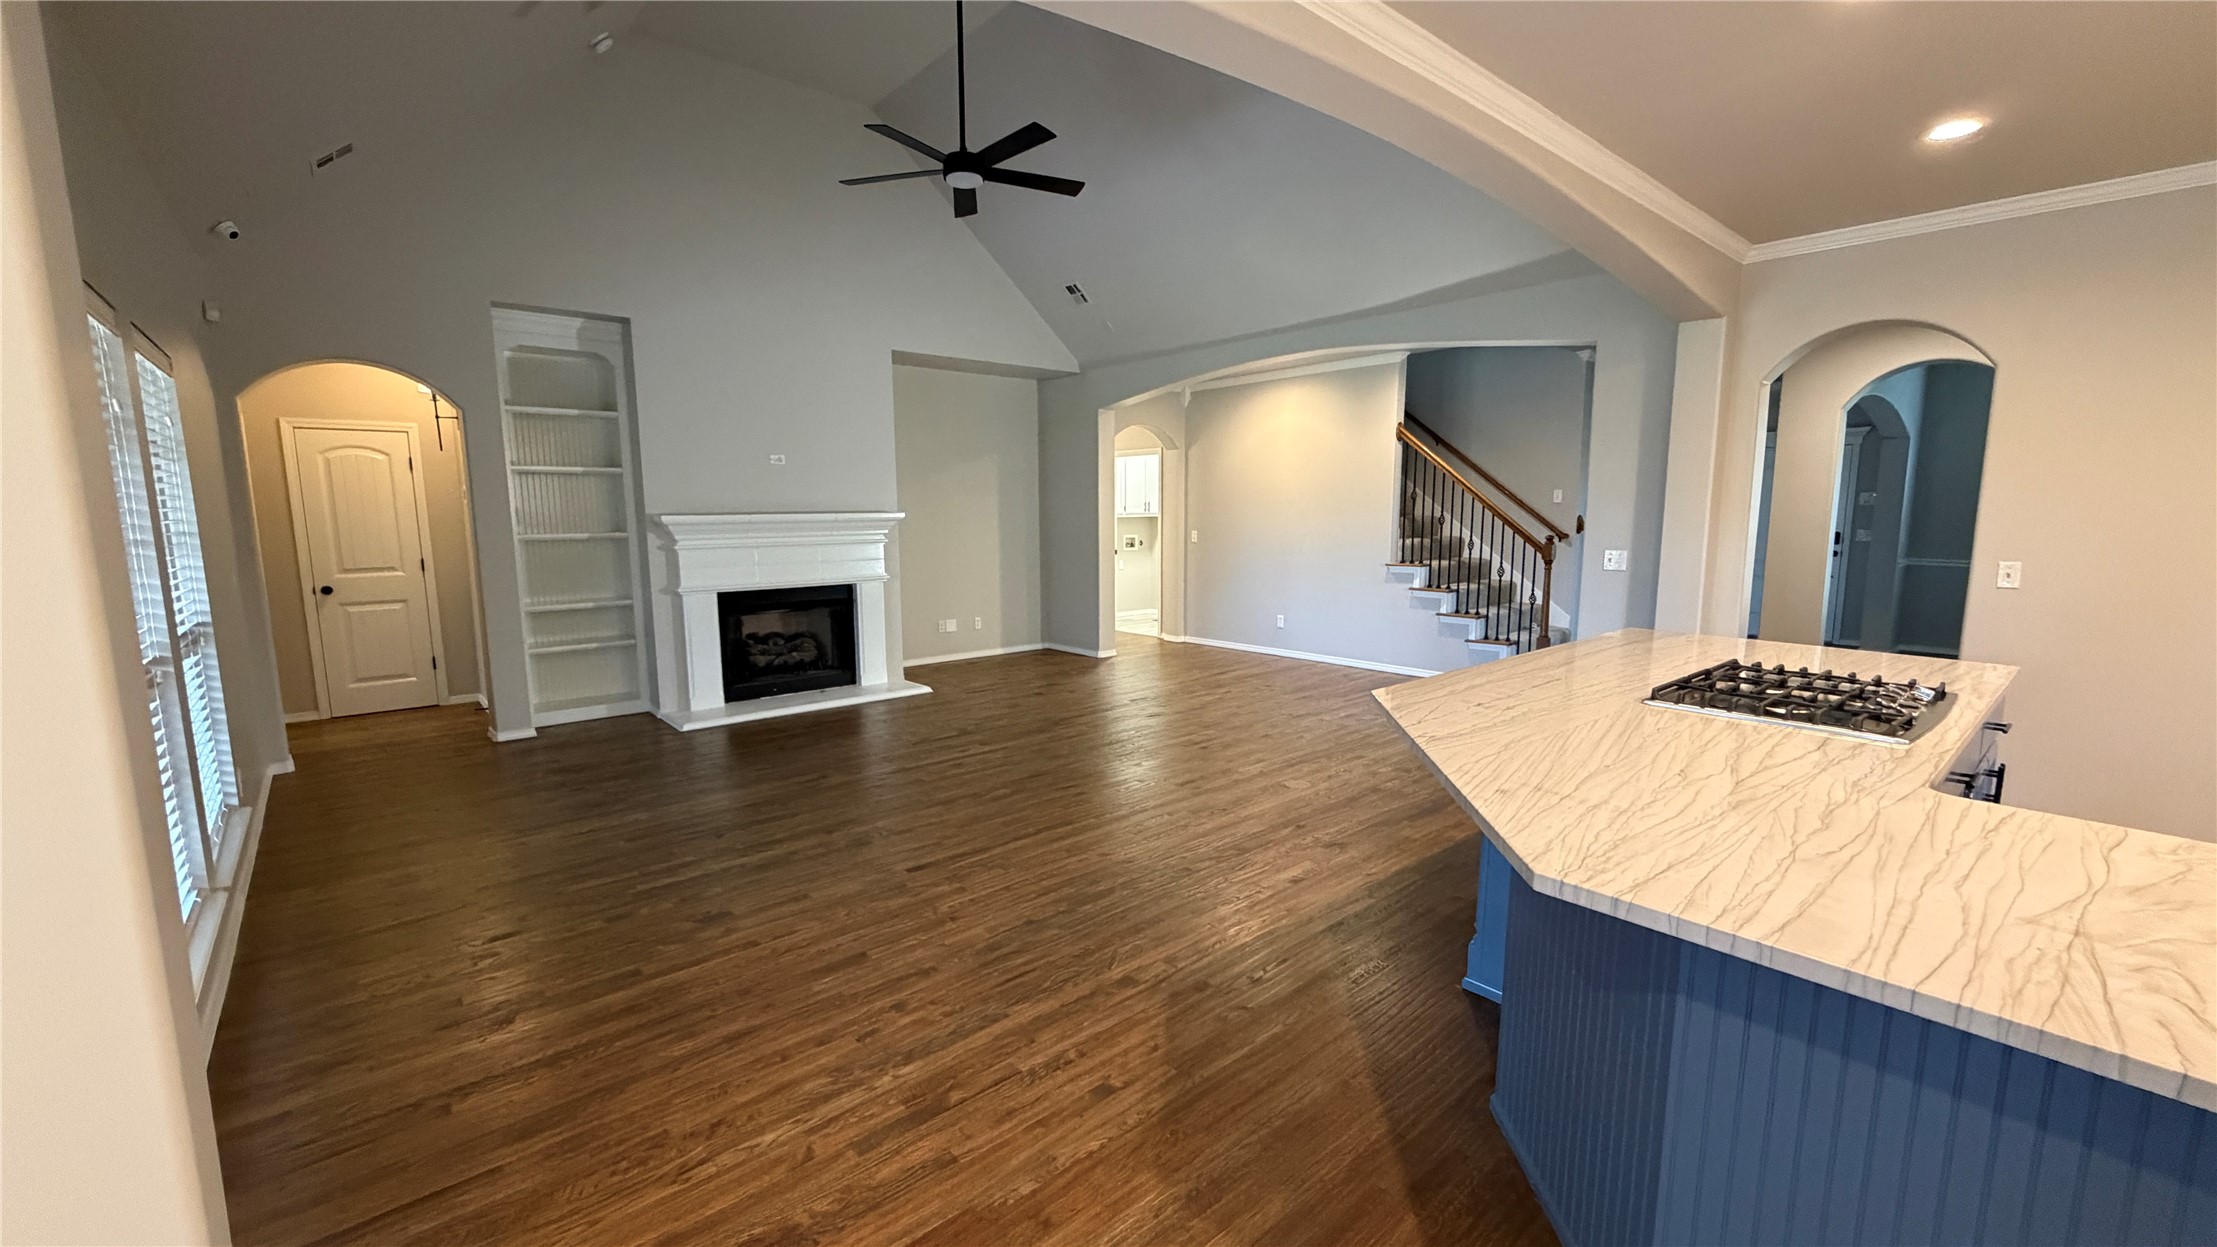
Open-concept living space featuring vaulted ceilings, wood-finish flooring, a fireplace with a traditional mantel, built-in shelving, and a kitchen island with a stone-surface countertop and integrated cooktop
Kitchen featuring a central island with a solid surface countertop, wood-finish flooring, recessed ceiling lighting, and crisp white cabinetry
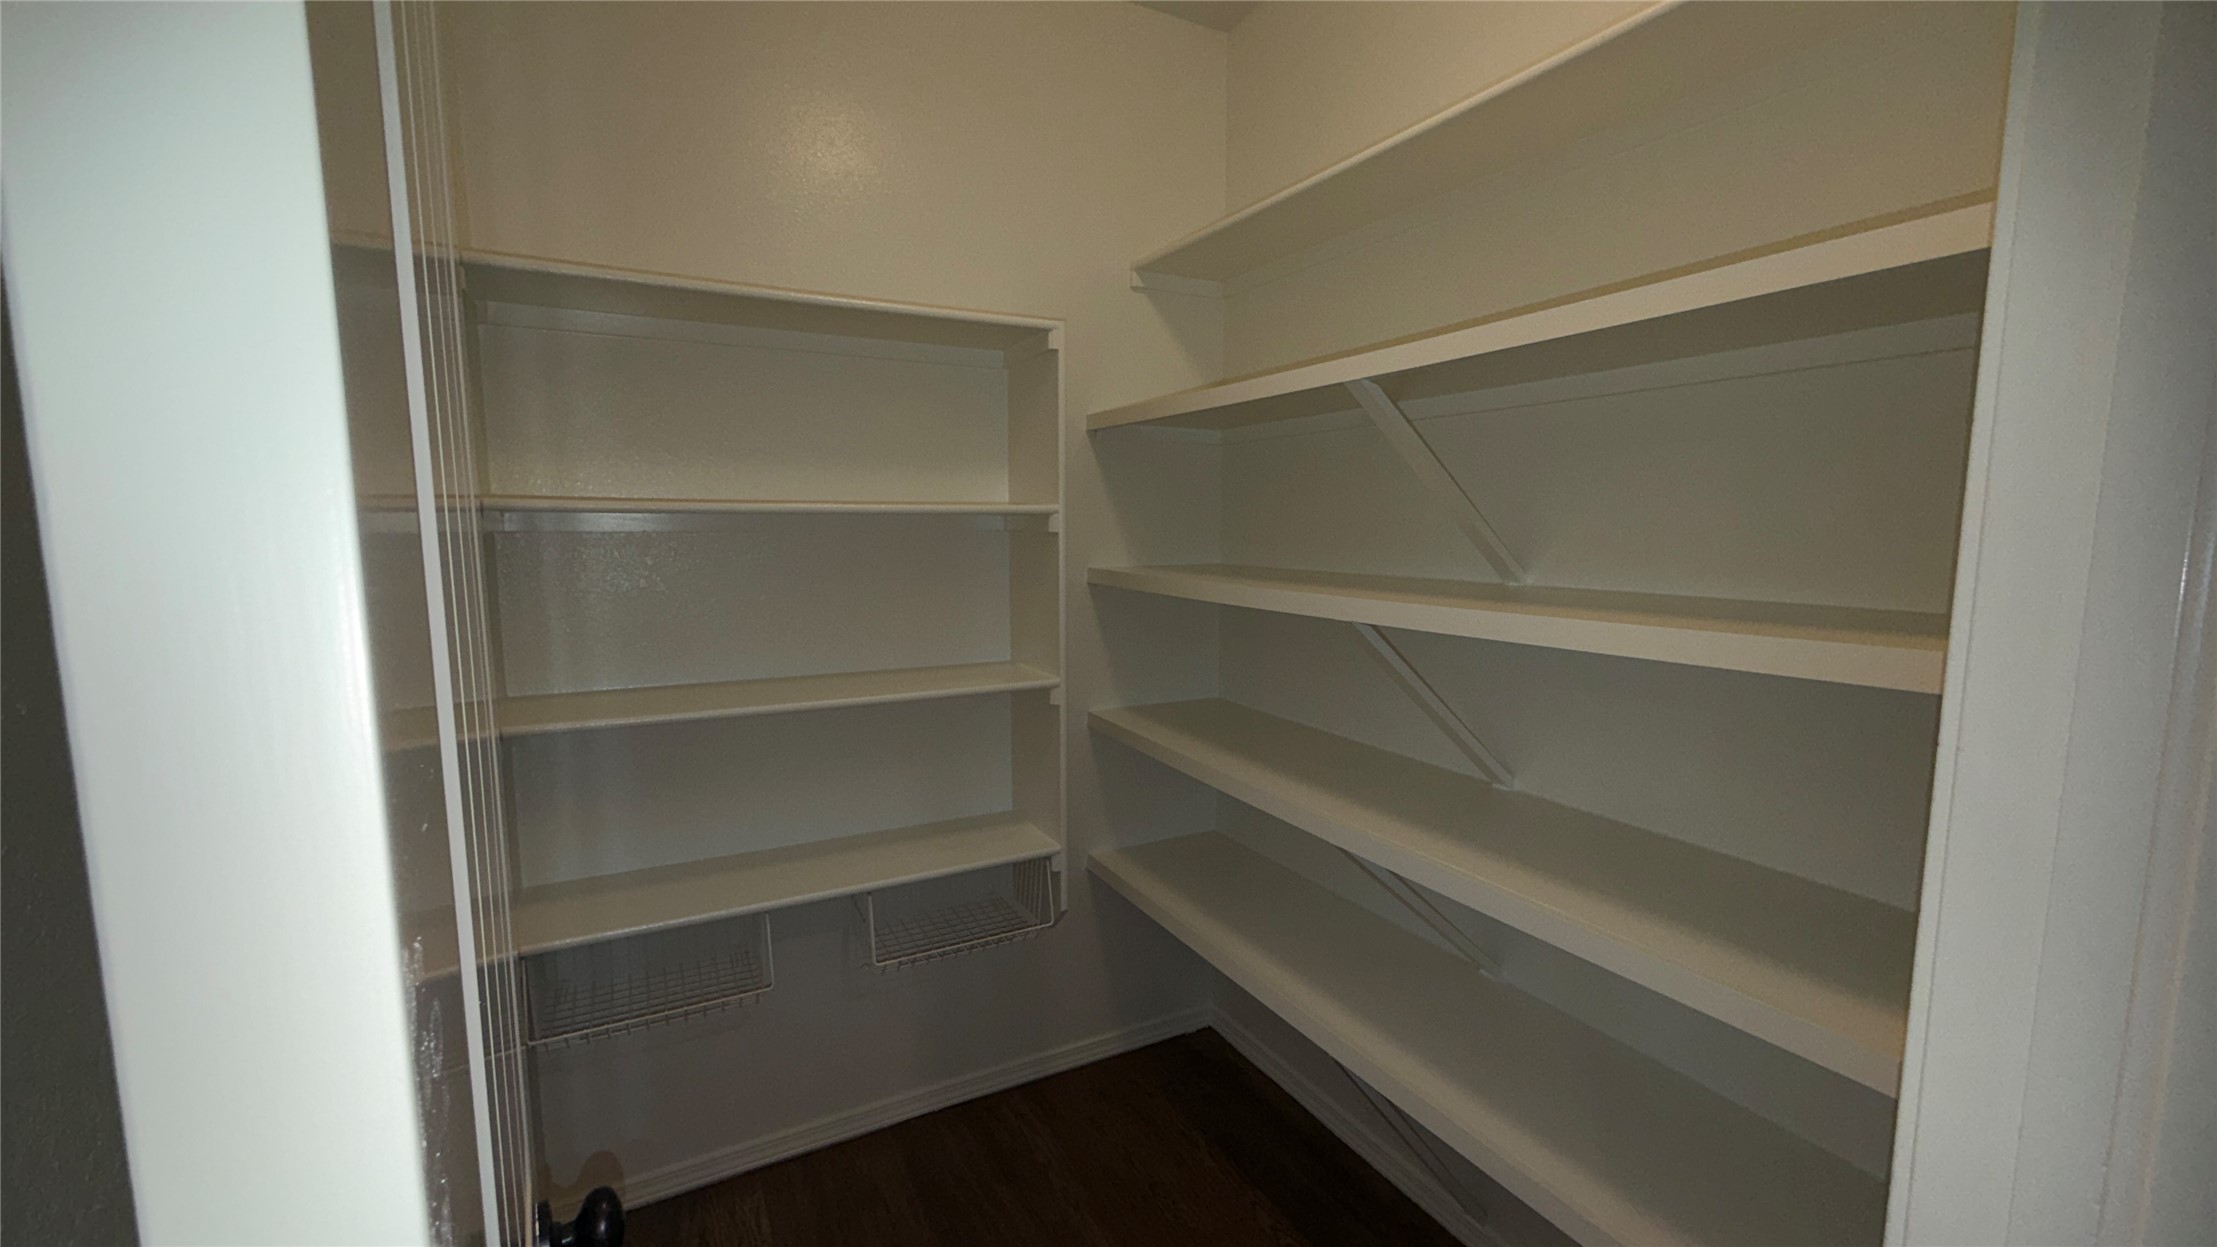
Walk-in storage featuring multi-level open shelving, integrated wire basket storage, and wood-finish flooring
Built-in cabinetry featuring white shaker-style doors, glass-front upper cabinet doors, stone countertop, and wood-finish flooring framed by arched entries
Vaulted ceilings featuring a multi-arm iron chandelier, wood-finish flooring, and chair rail molding
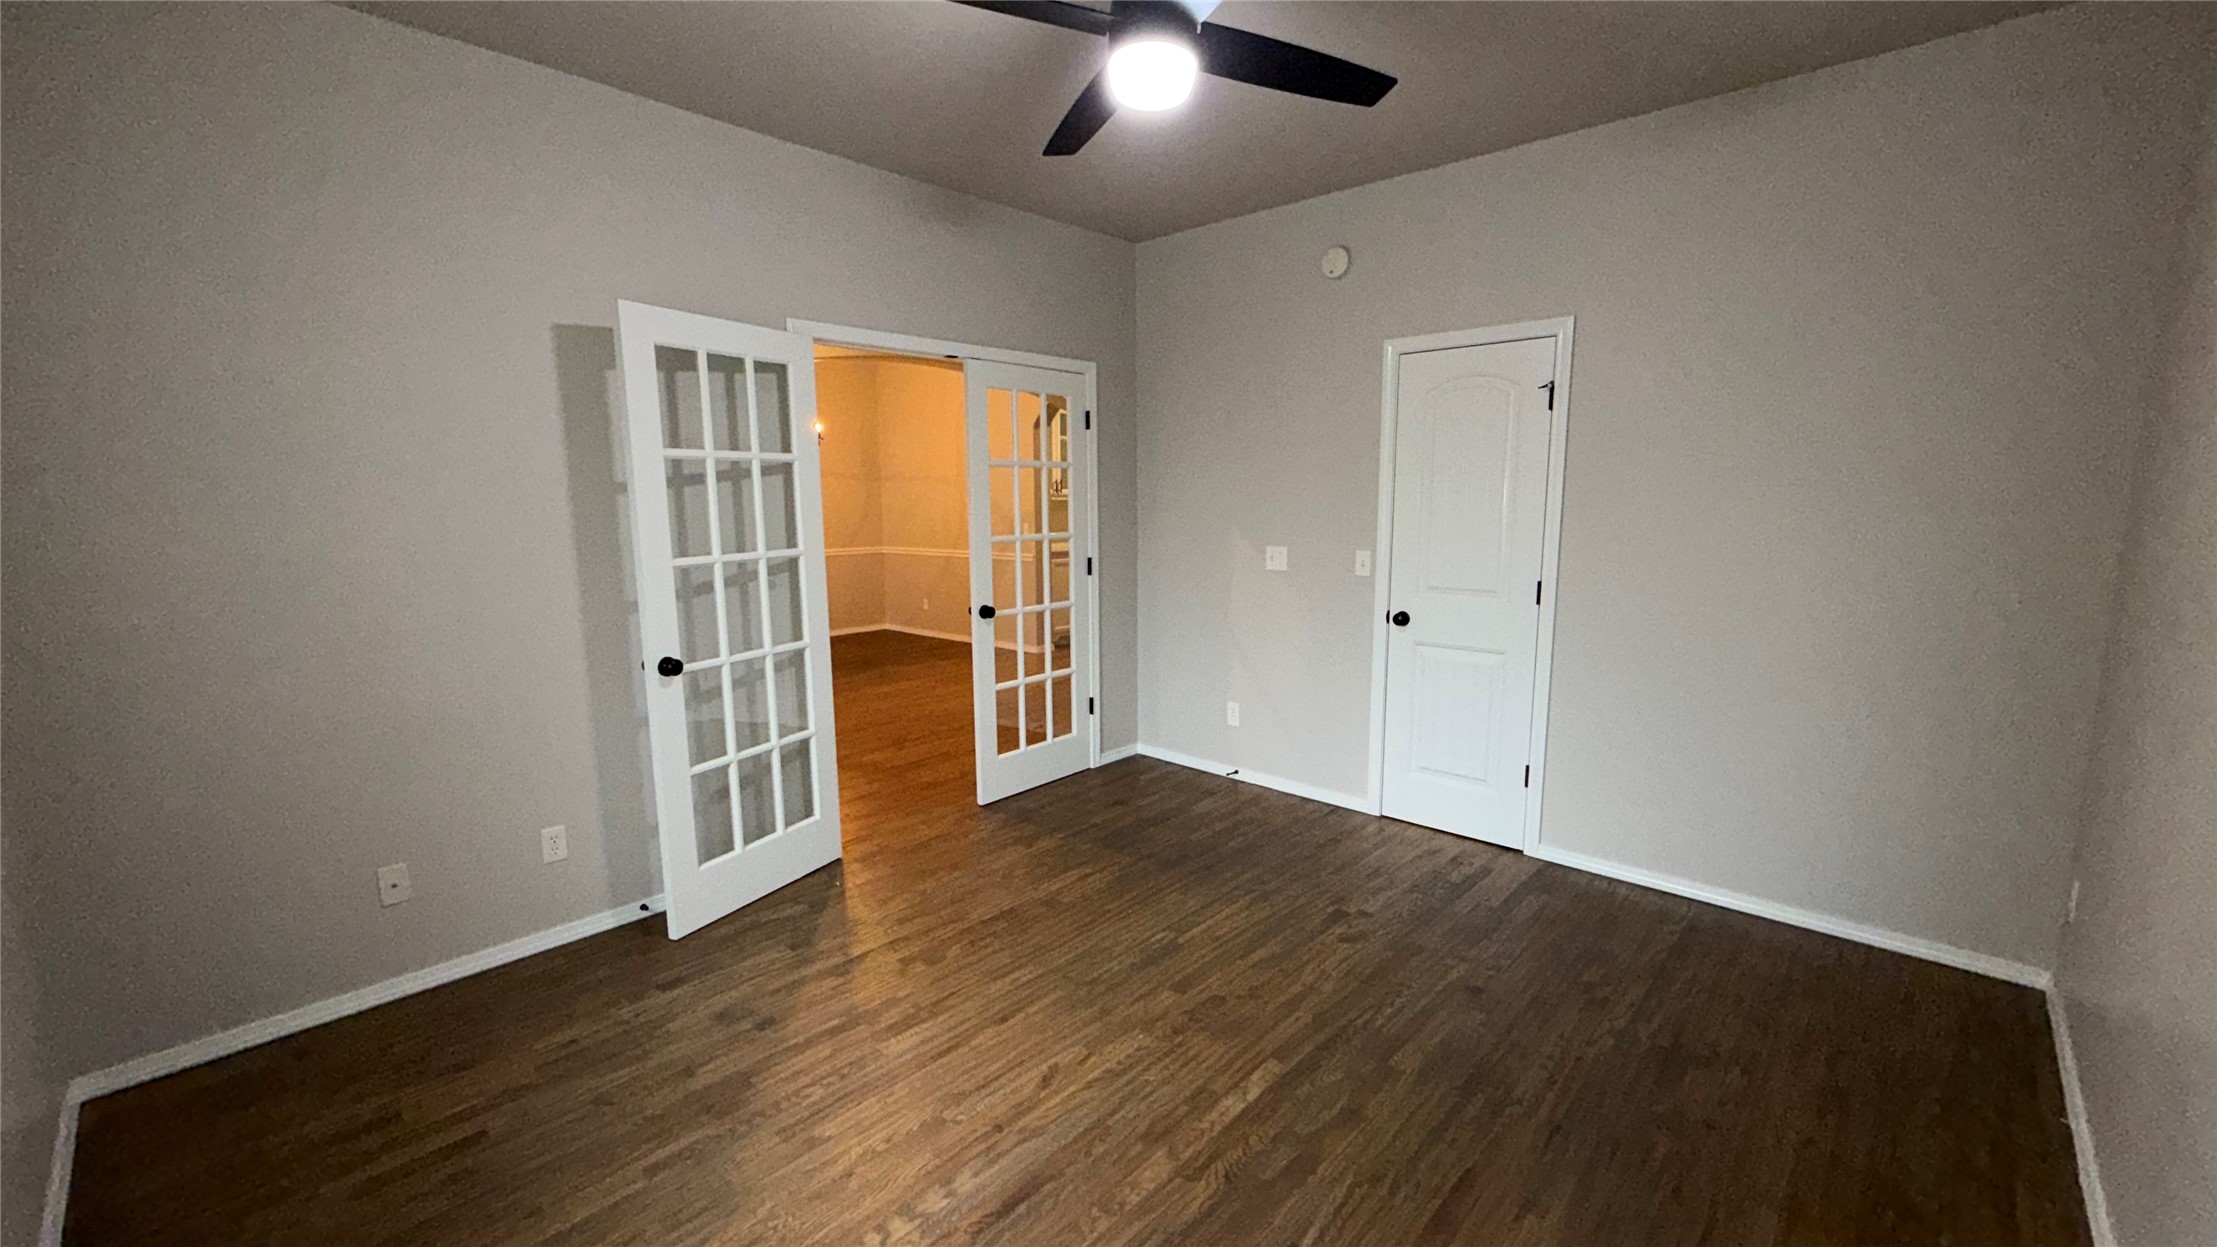
Room featuring wood-finish flooring, French doors with glass panes, a ceiling fan, and a neutral wall palette
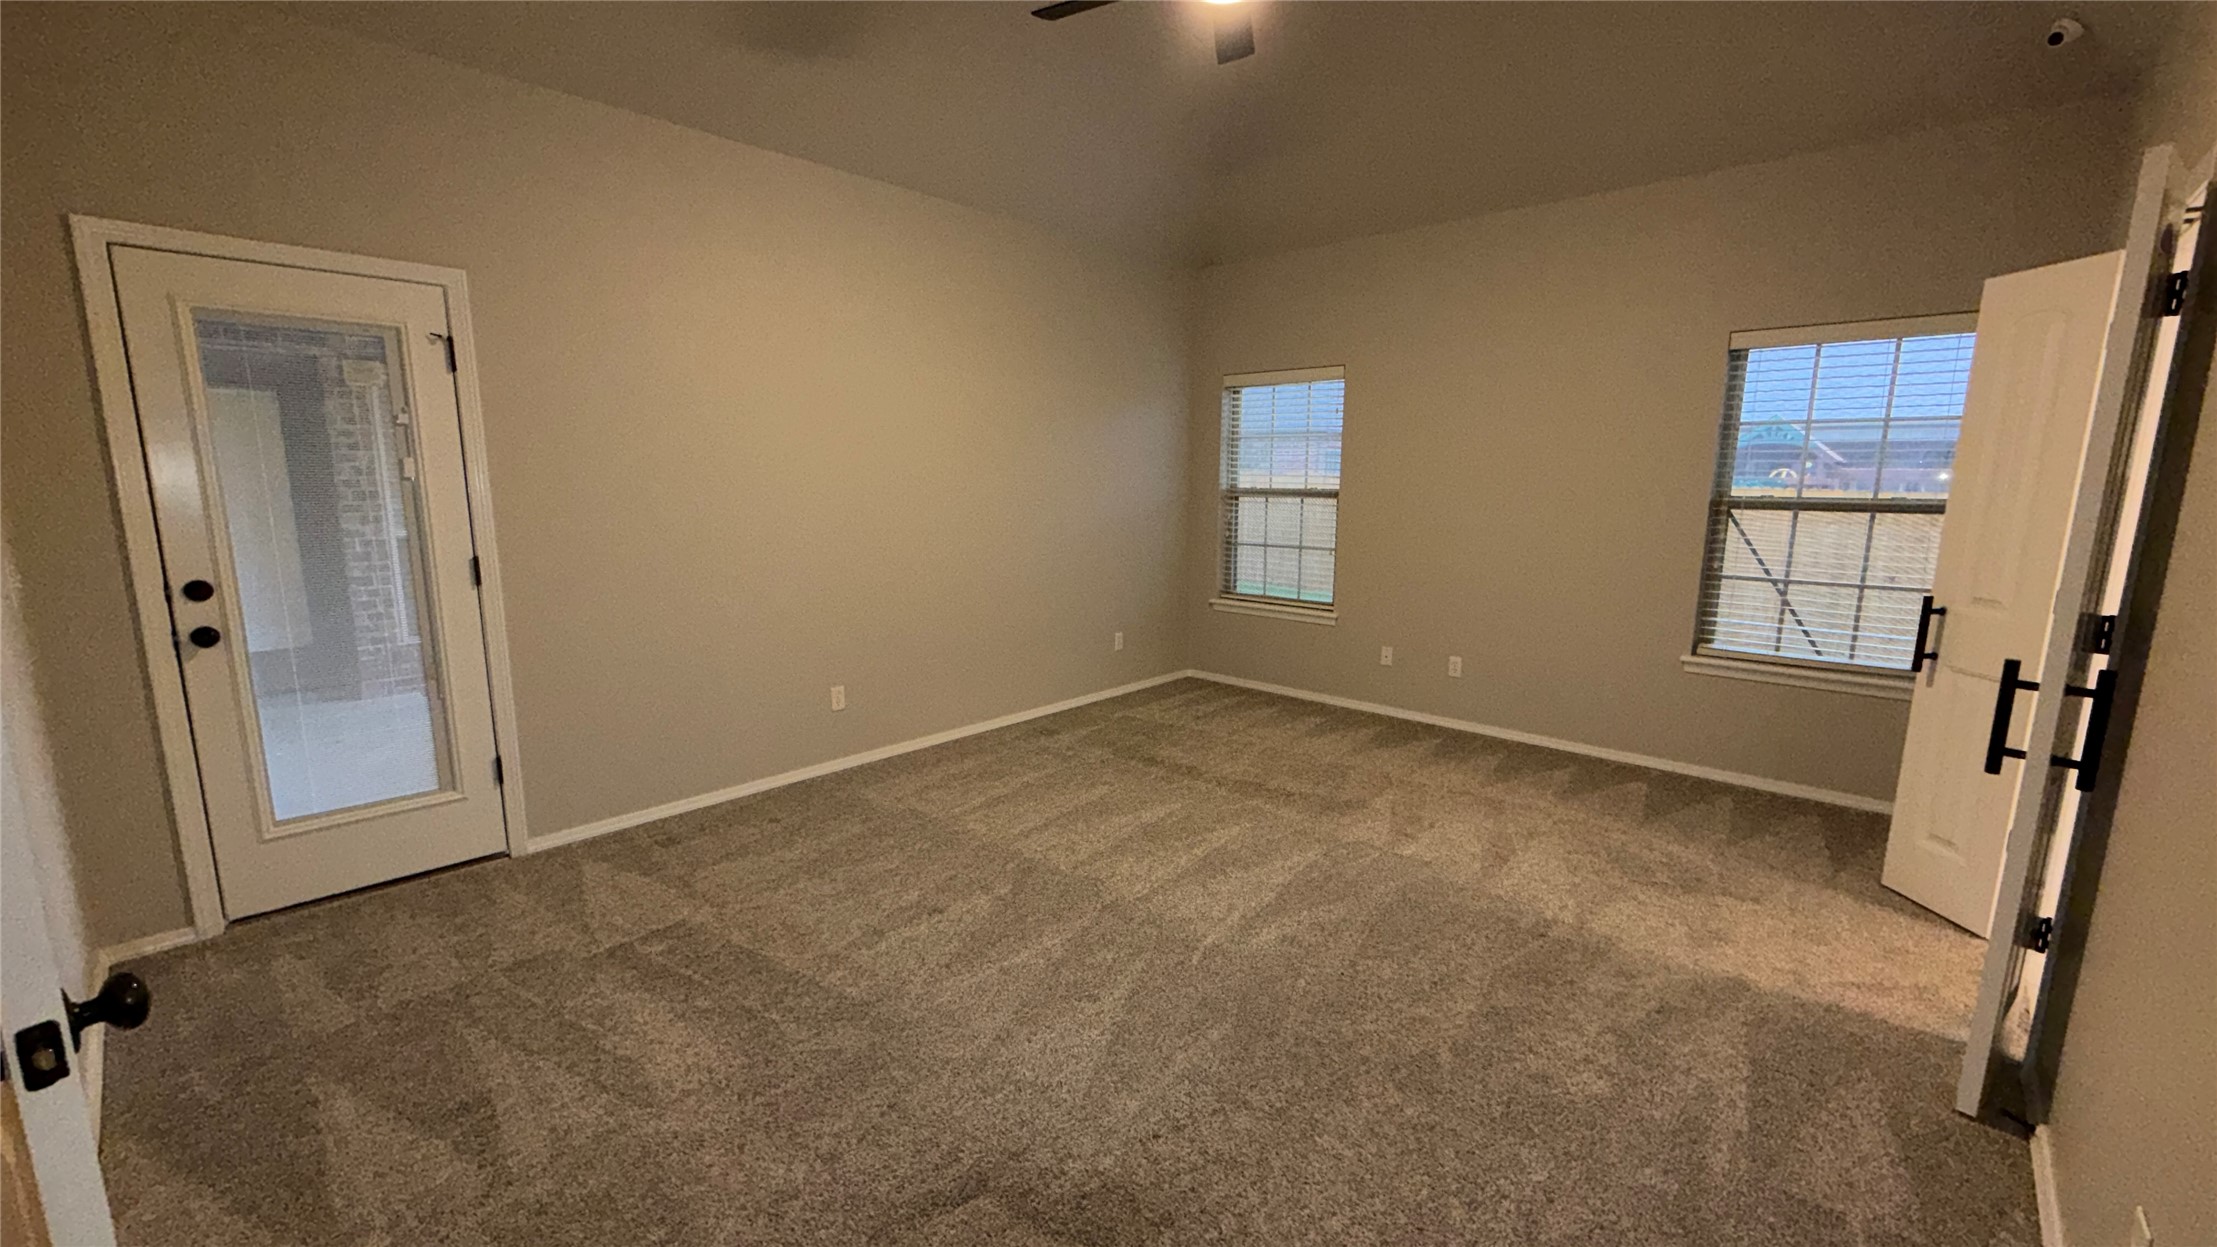
Neutral-toned room featuring plush wall-to-wall carpeting, high ceilings, dual pane windows, and a glass-paneled exterior door
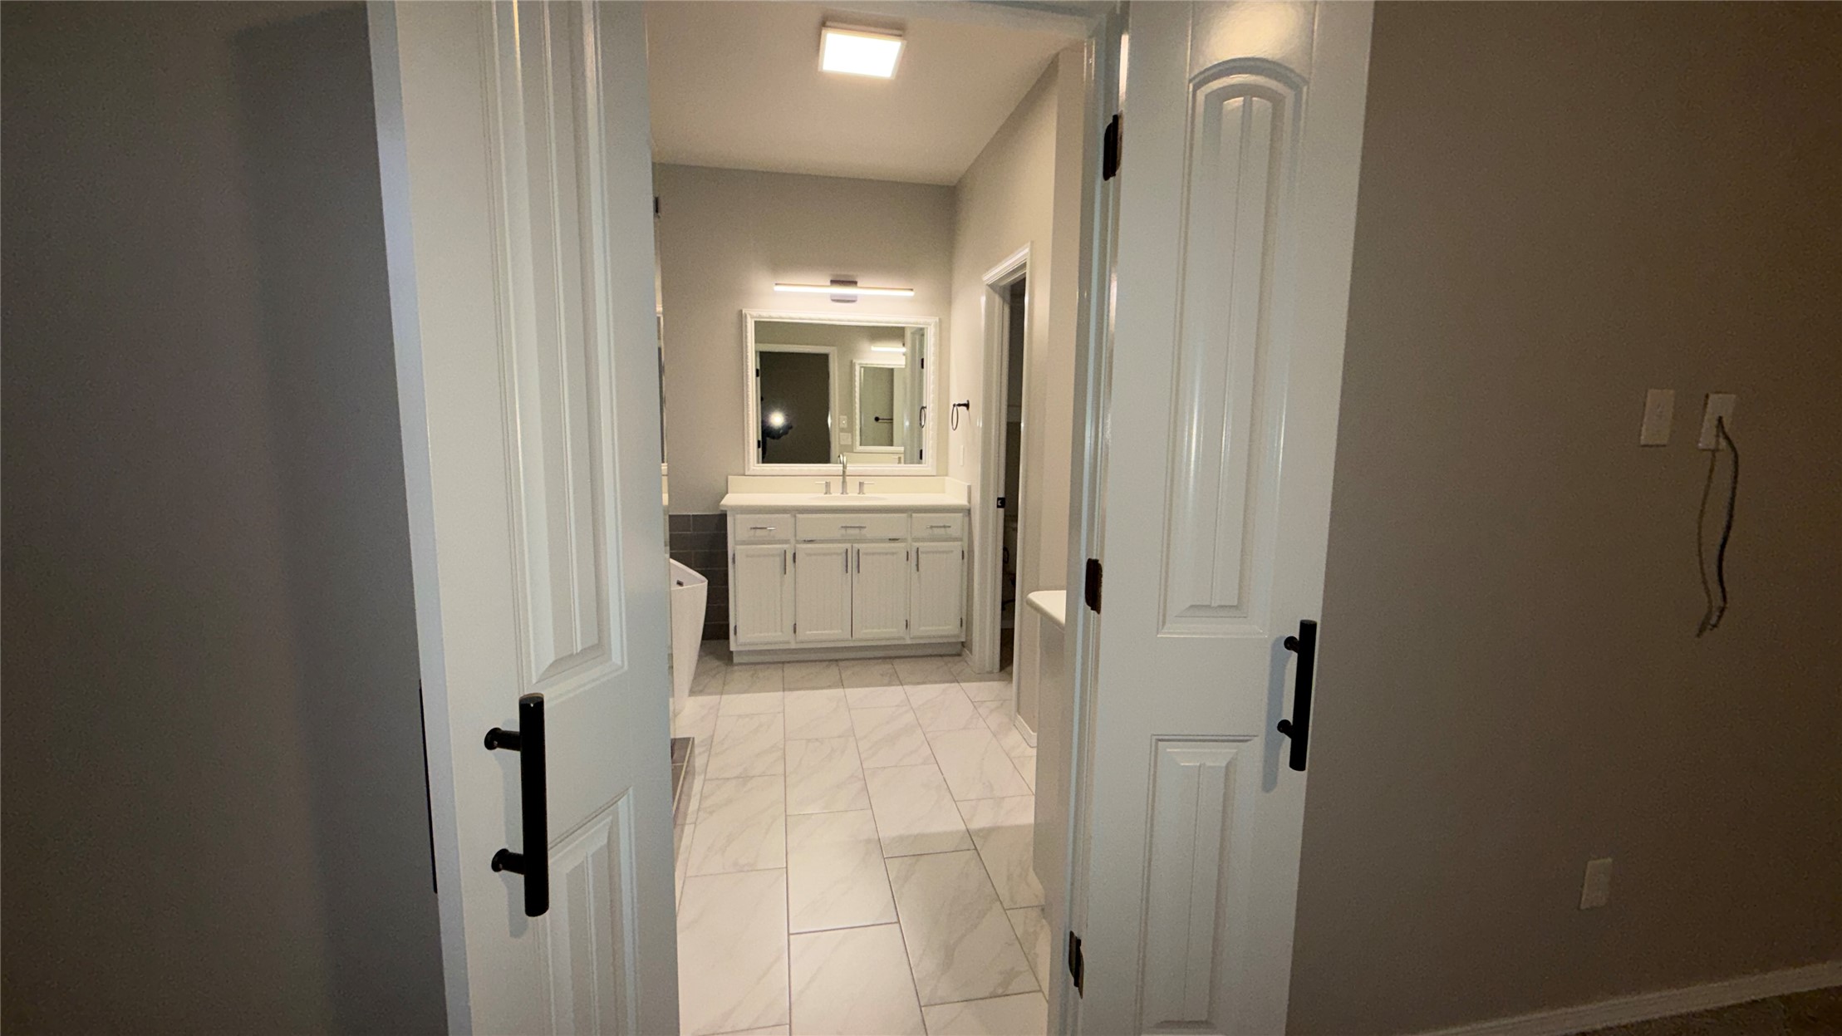
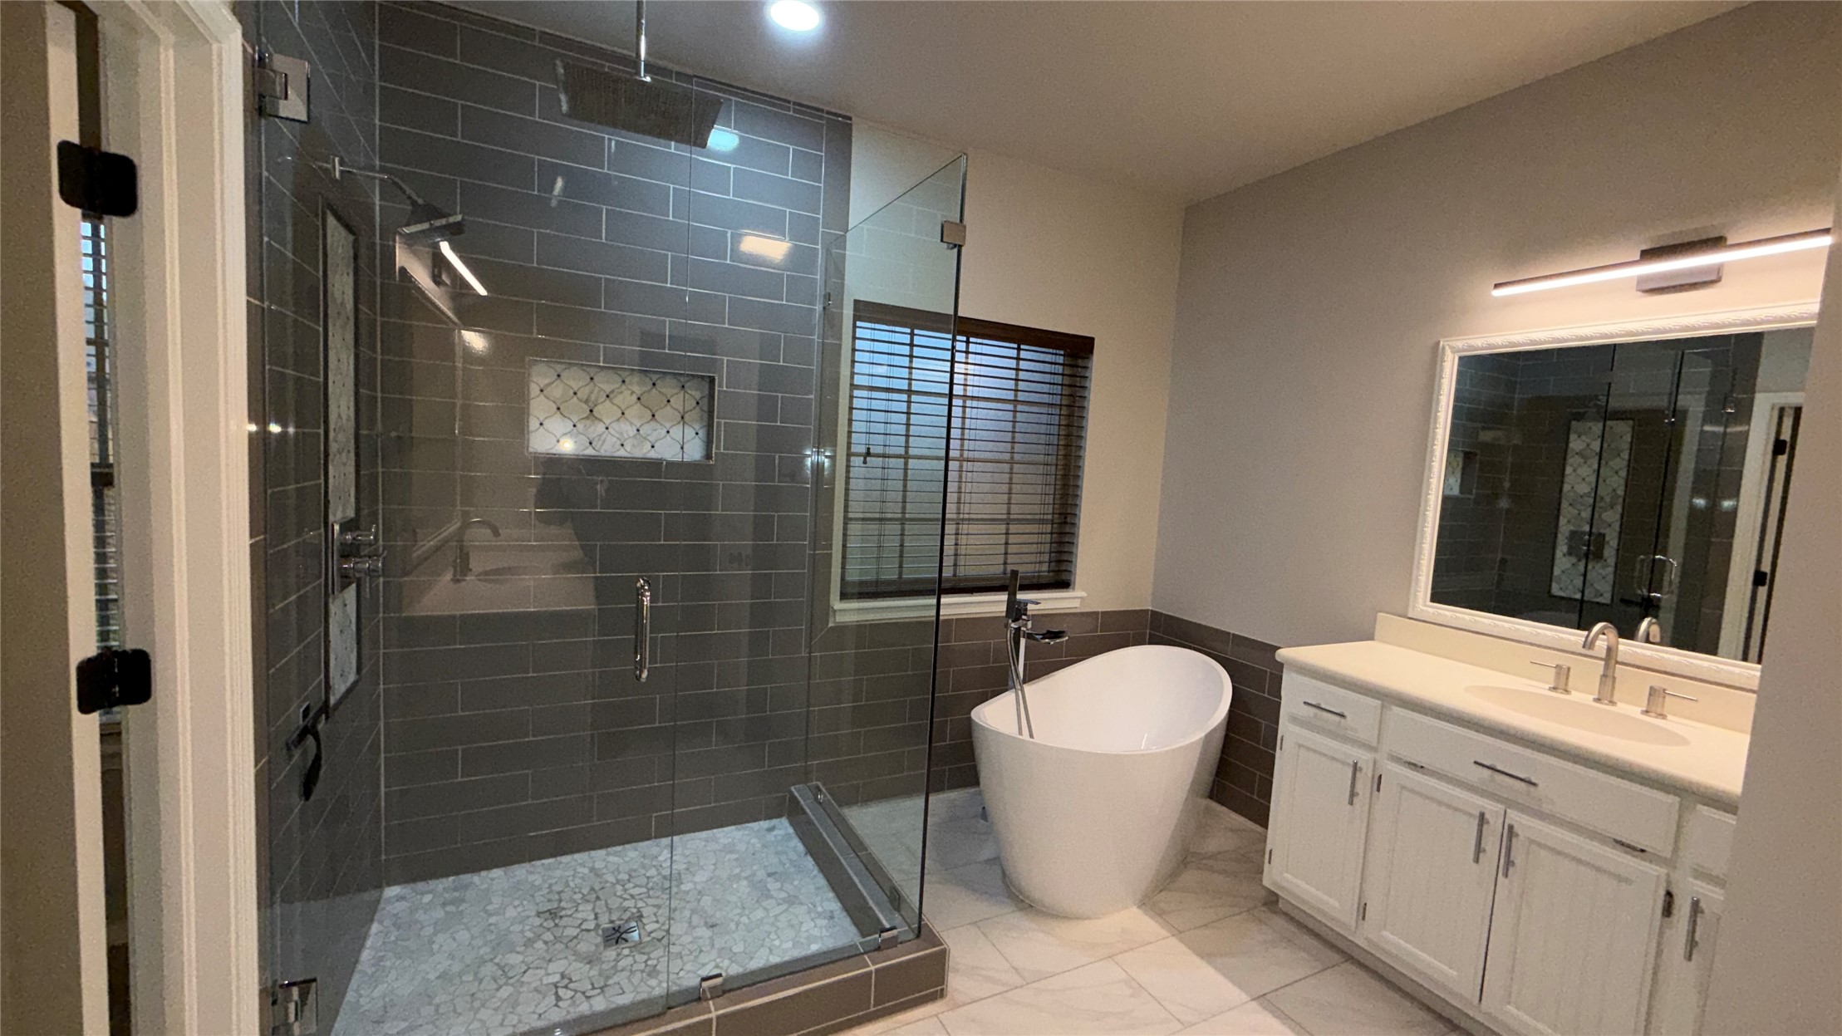
Bathroom featuring double doors with matte black hardware, vanity with white cabinetry, rectangular mirror, contemporary wall-mounted lighting, and large-format tile flooring
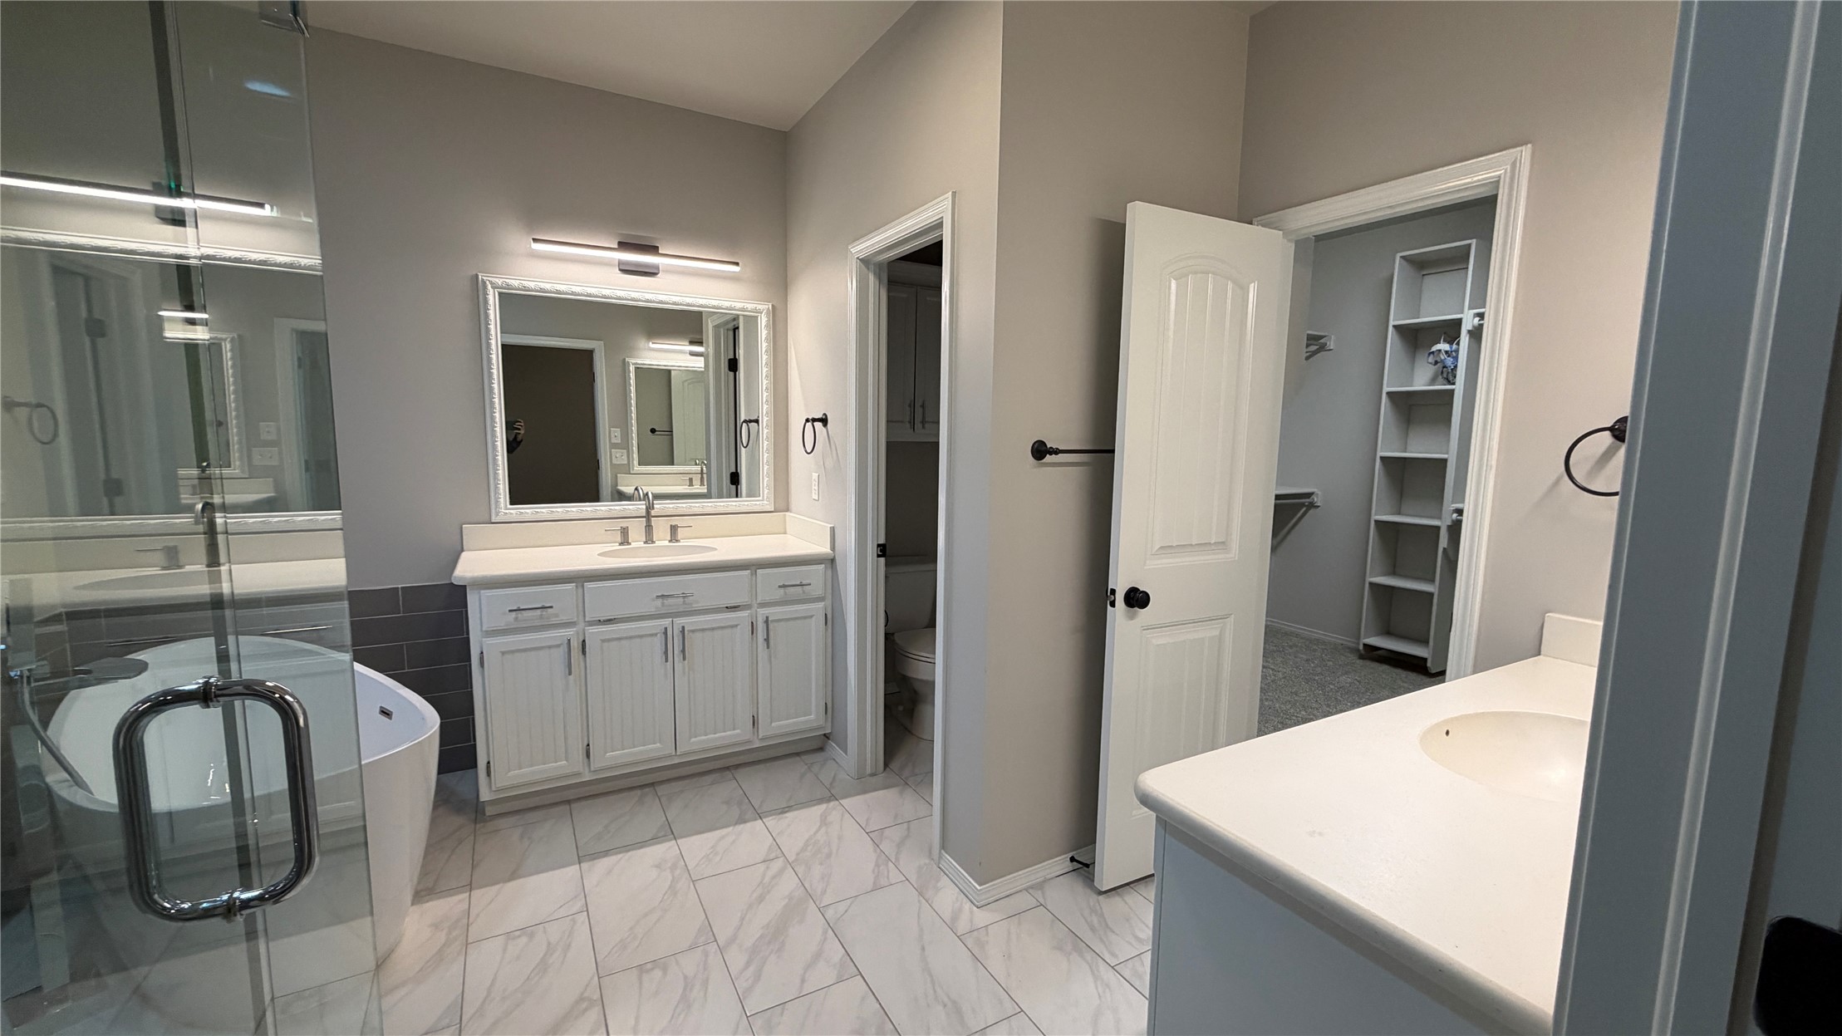
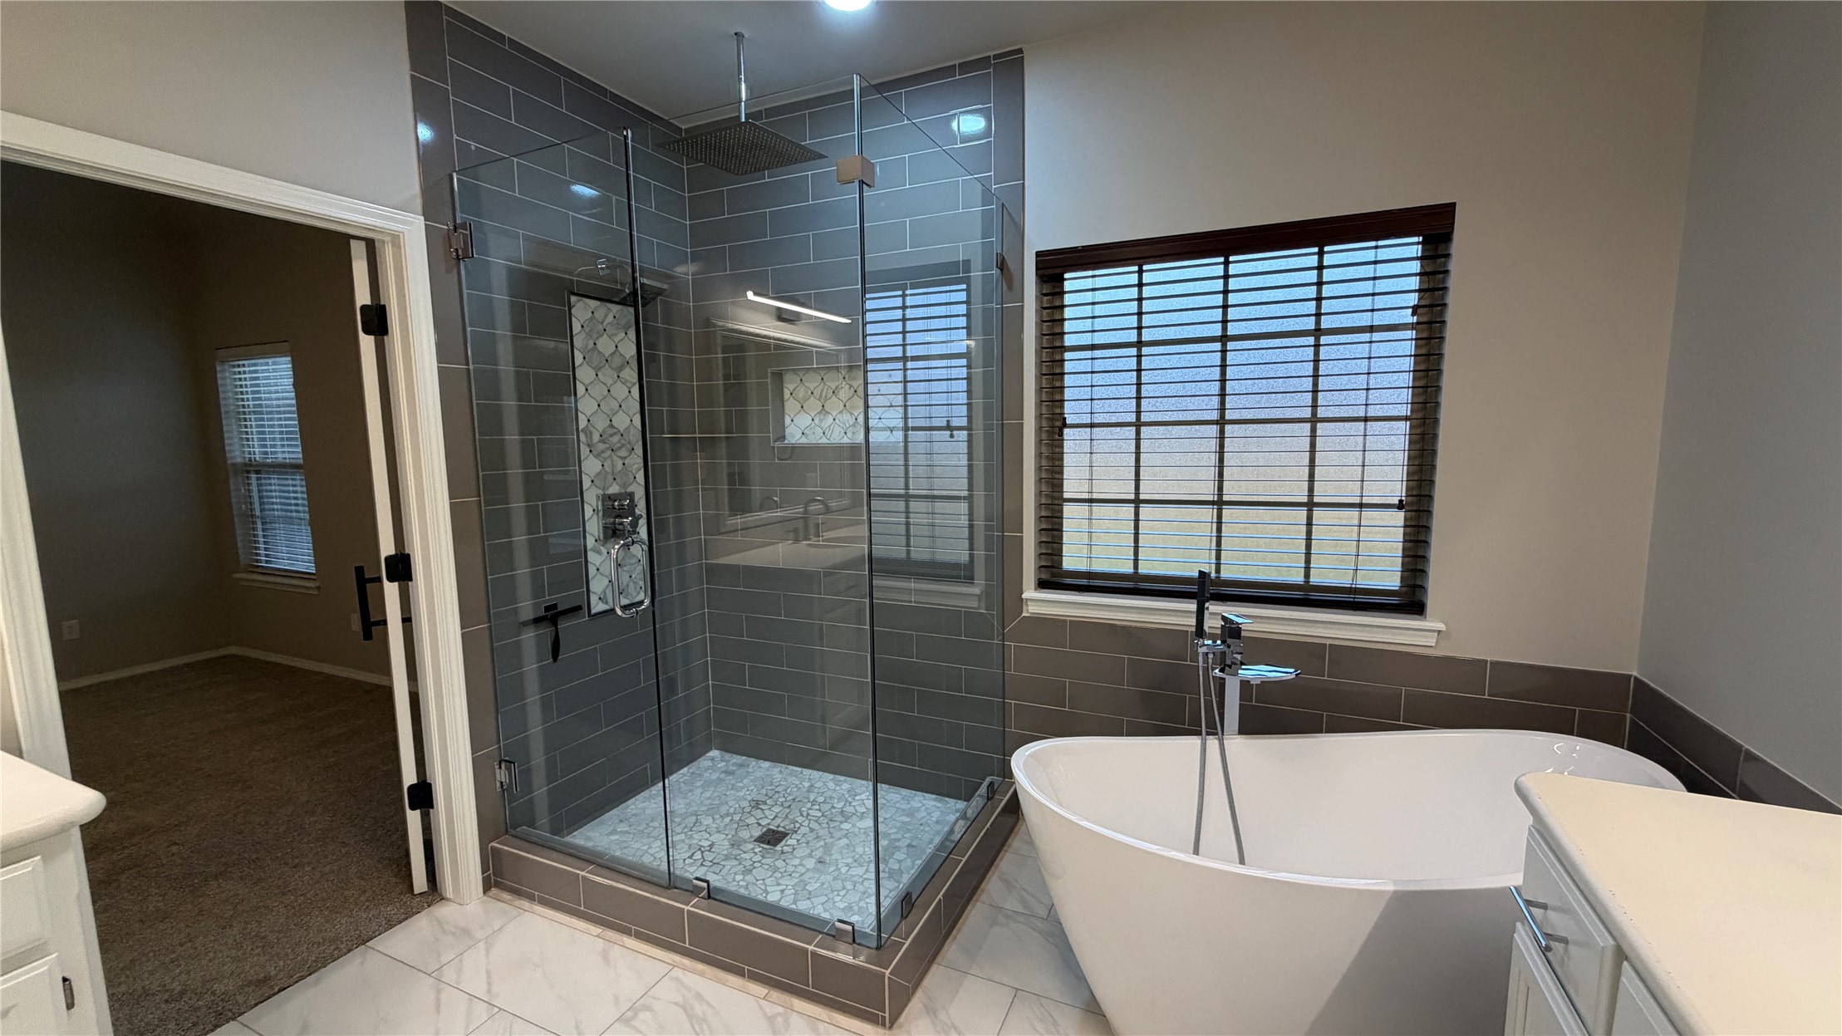
Dual-vanity bathroom featuring white cabinetry, stone-finish countertops, a glass-enclosed shower, a freestanding soaking tub, and tile flooring
Walk-in shower with grey subway tile surround, frameless glass enclosure, and rainfall showerhead, accompanied by a freestanding soaking tub, white cabinetry, and vanity with stone countertop
Freestanding soaking tub with floor-mounted faucet, glass-enclosed shower with subway tile surround, mosaic tile shower floor, and tile flooring
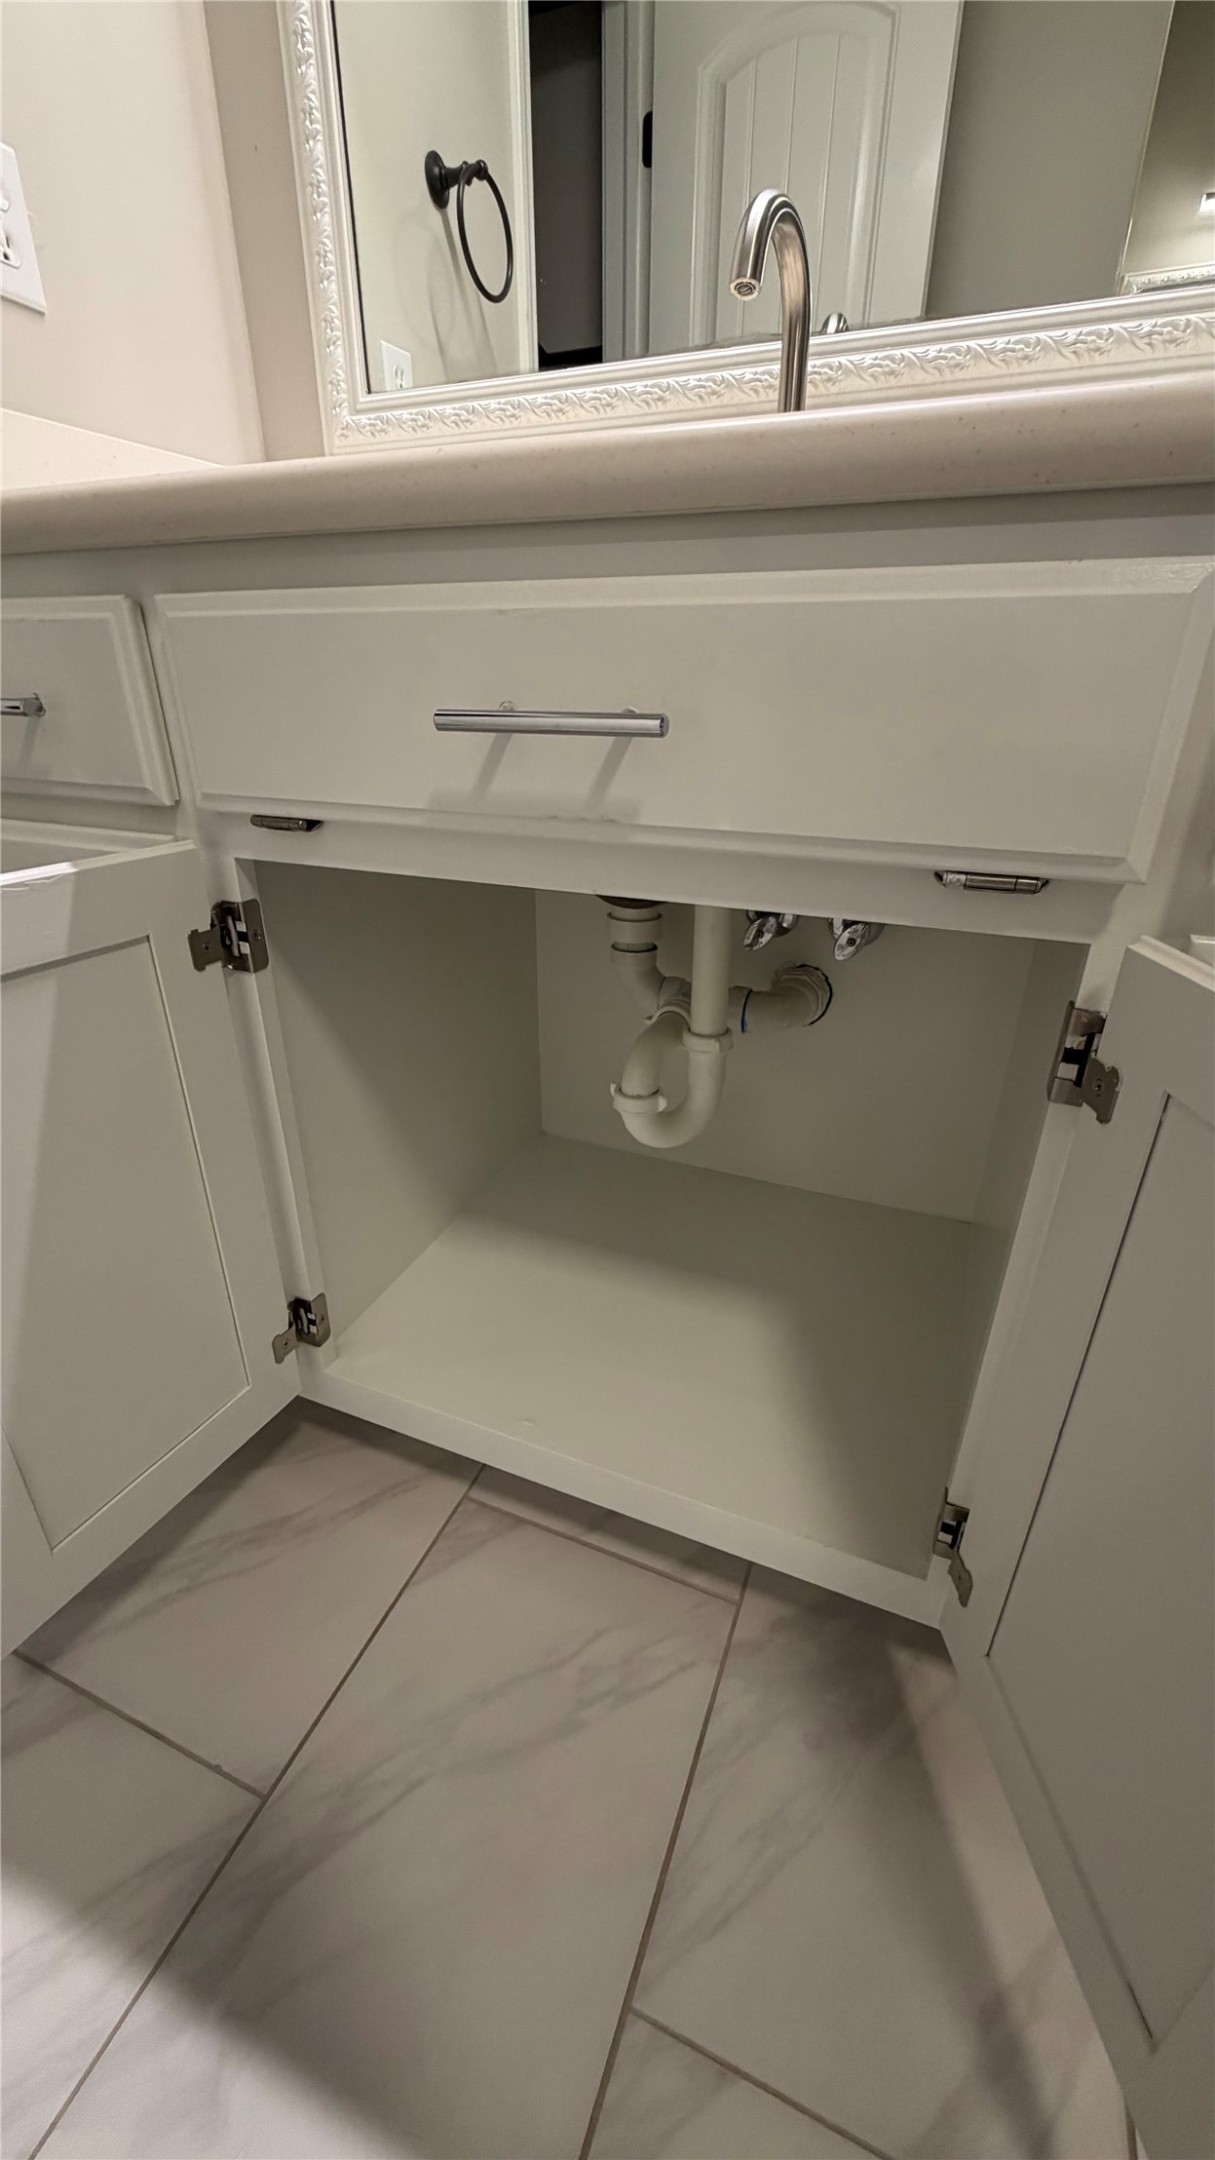
White shaker-style cabinetry with satin nickel hardware, solid-surface countertop, and large-format porcelain tile flooring
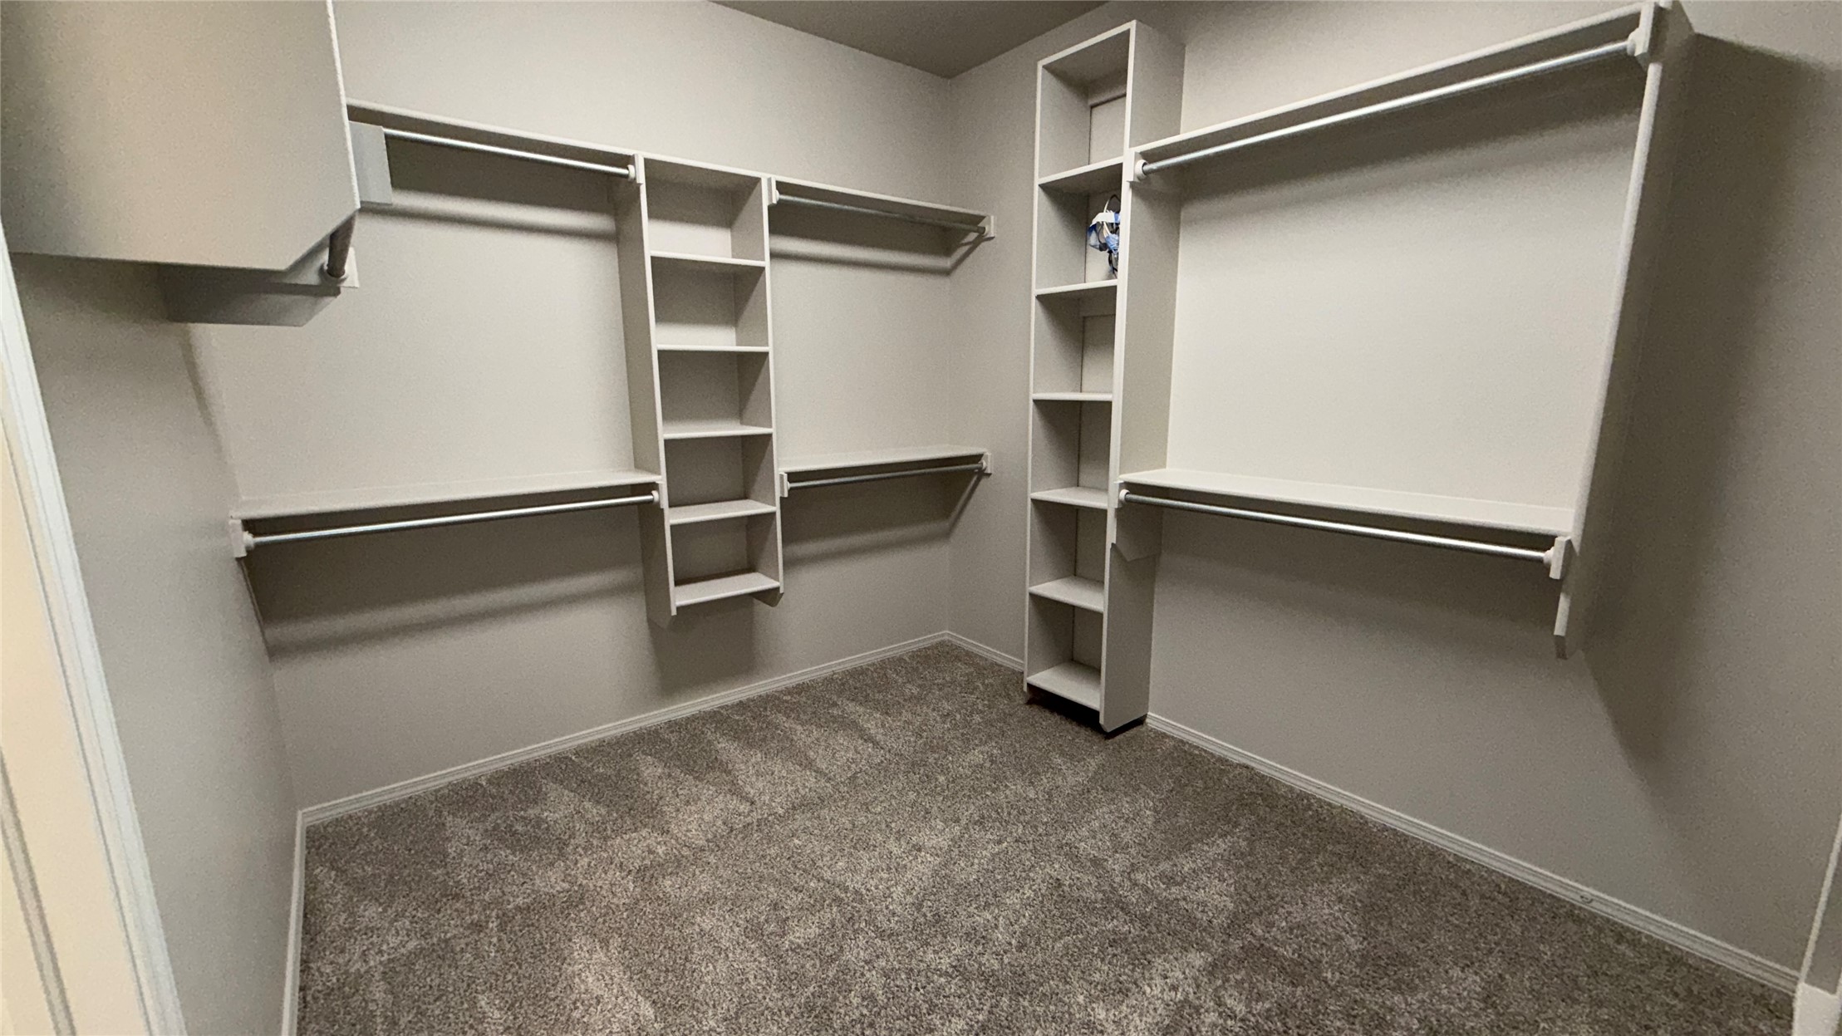
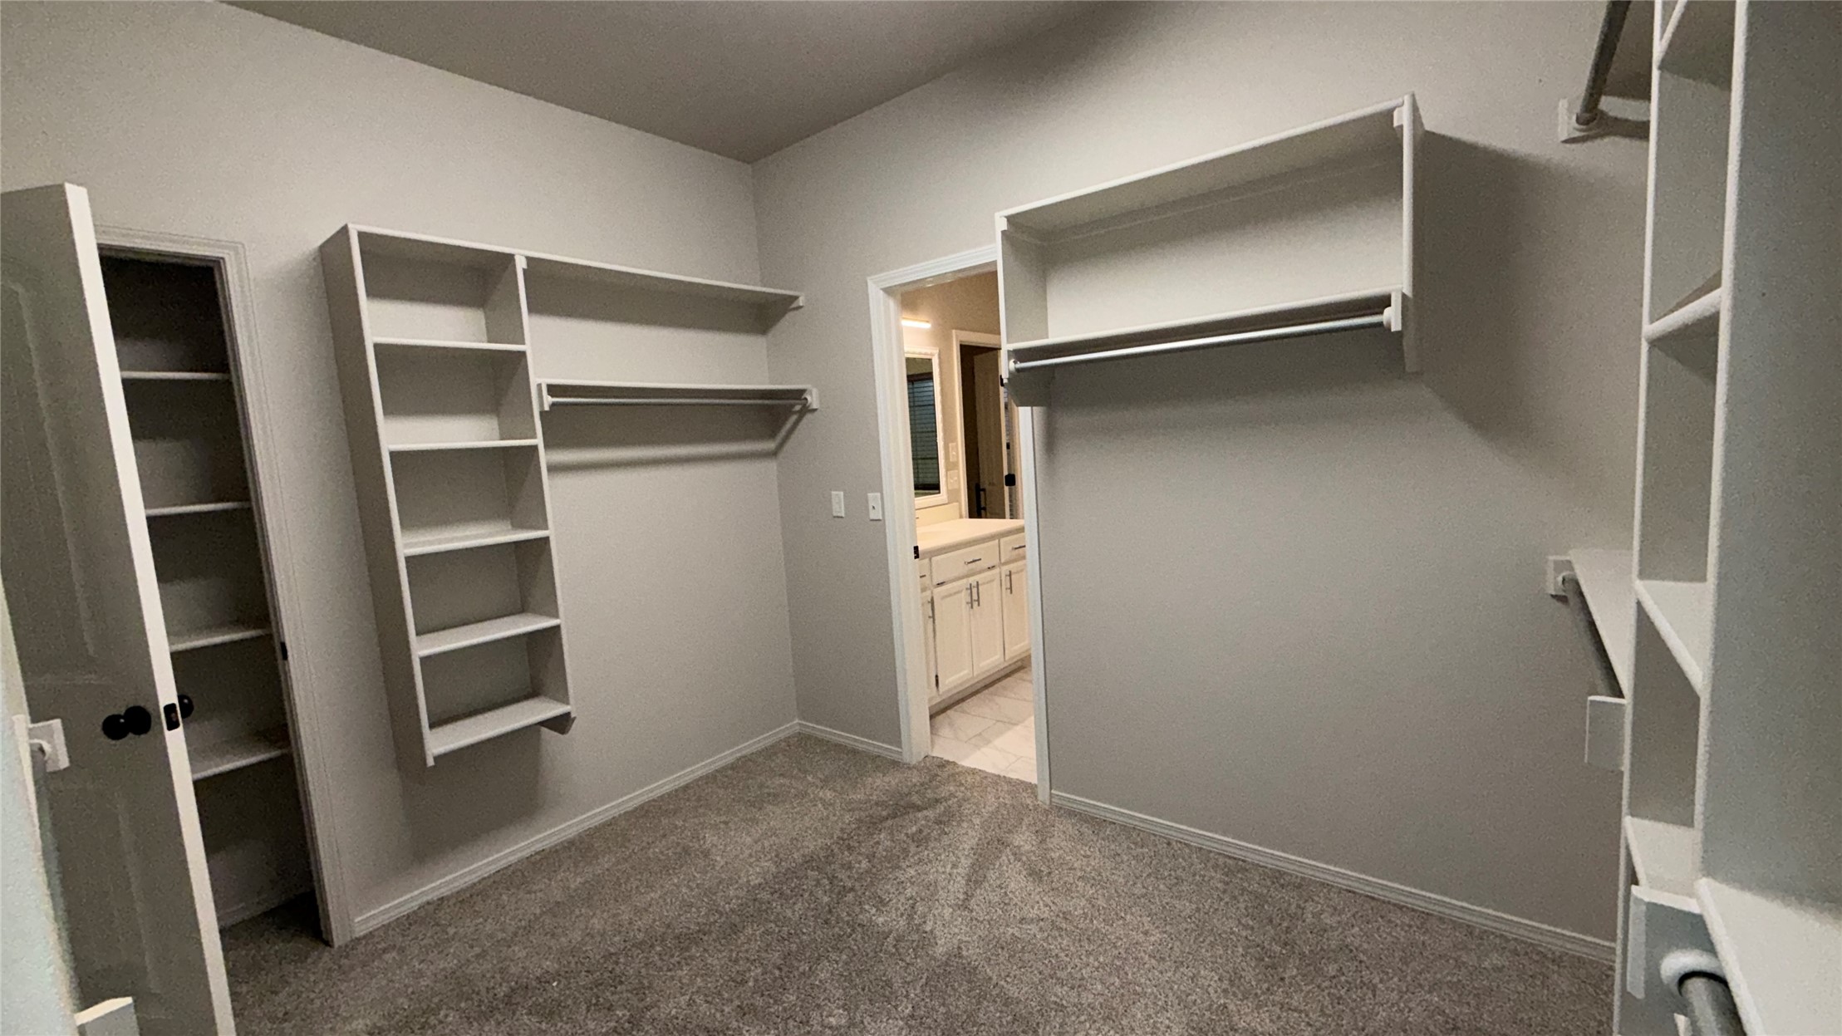
Walk-in closet featuring floor-to-ceiling built-in shelving, multiple hanging rods, and neutral carpeting
Walk-in storage space featuring neutral carpeting and white built-in shelving units with integrated garment rods
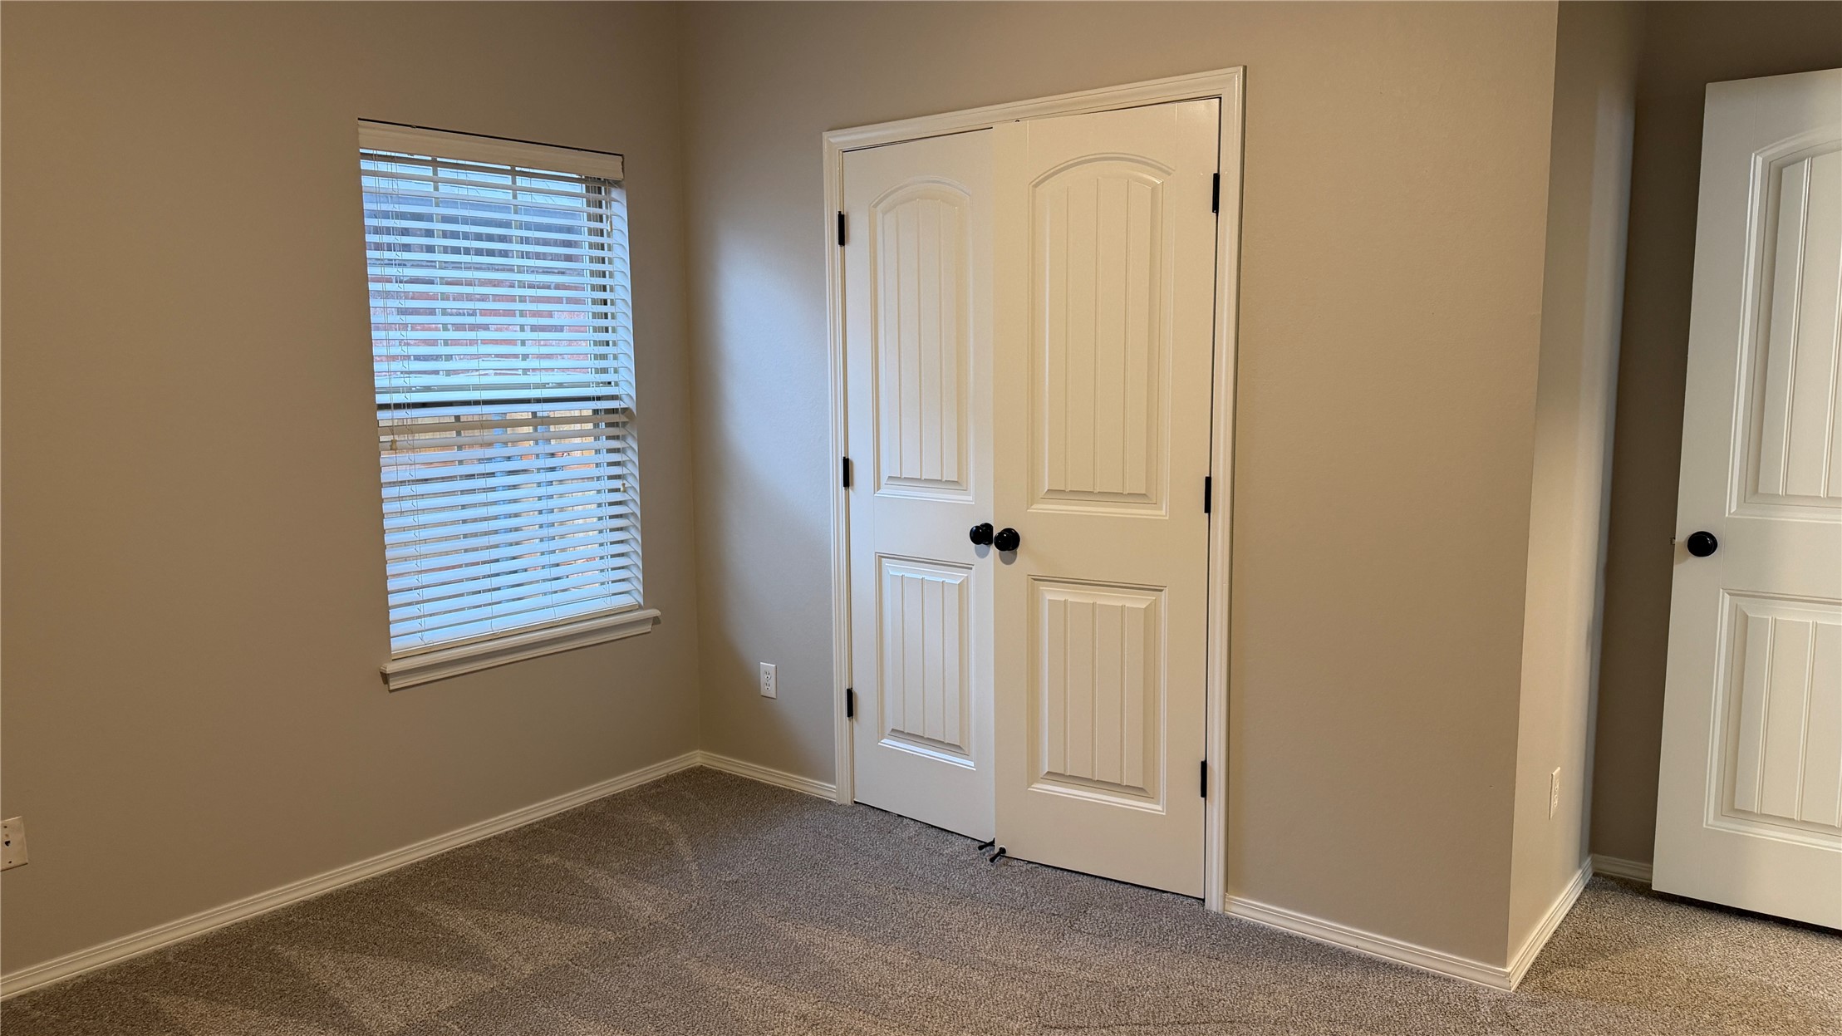
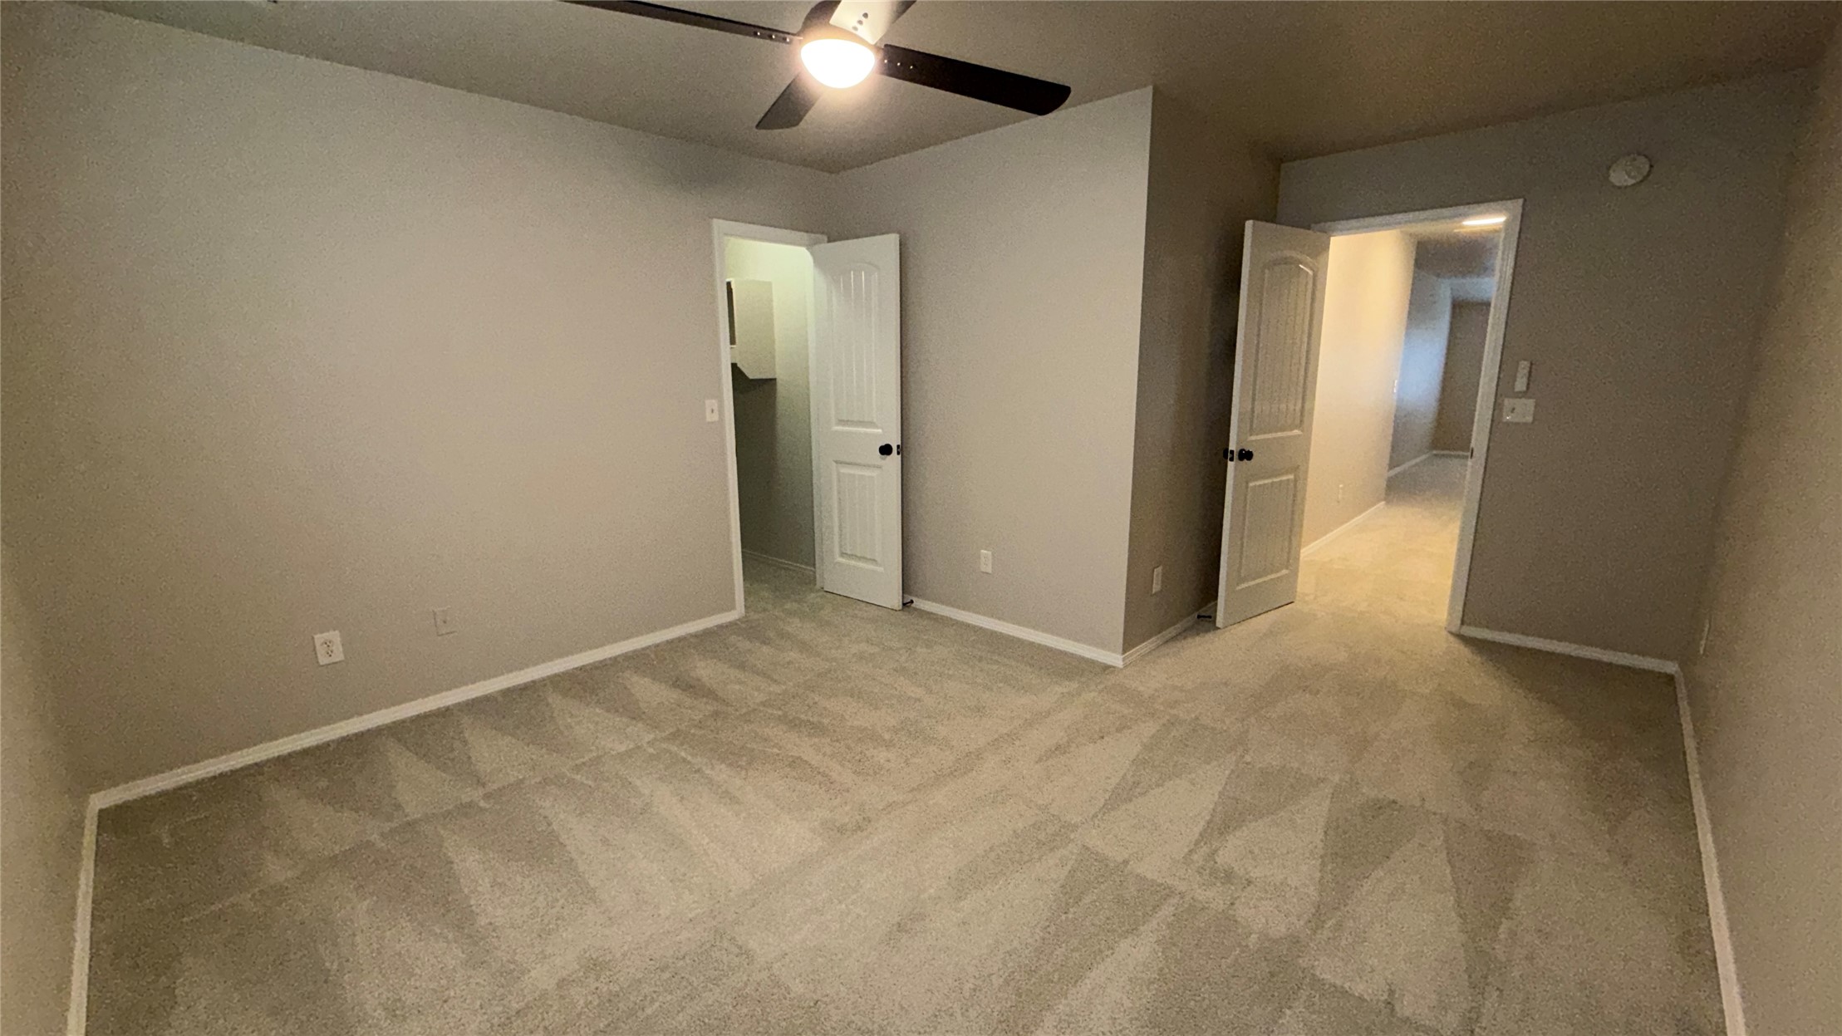
Downstairs bedroomInterior space featuring neutral wall tones, wall-to-wall carpeting, a window with horizontal blinds, and two-panel interior doors with black hardware
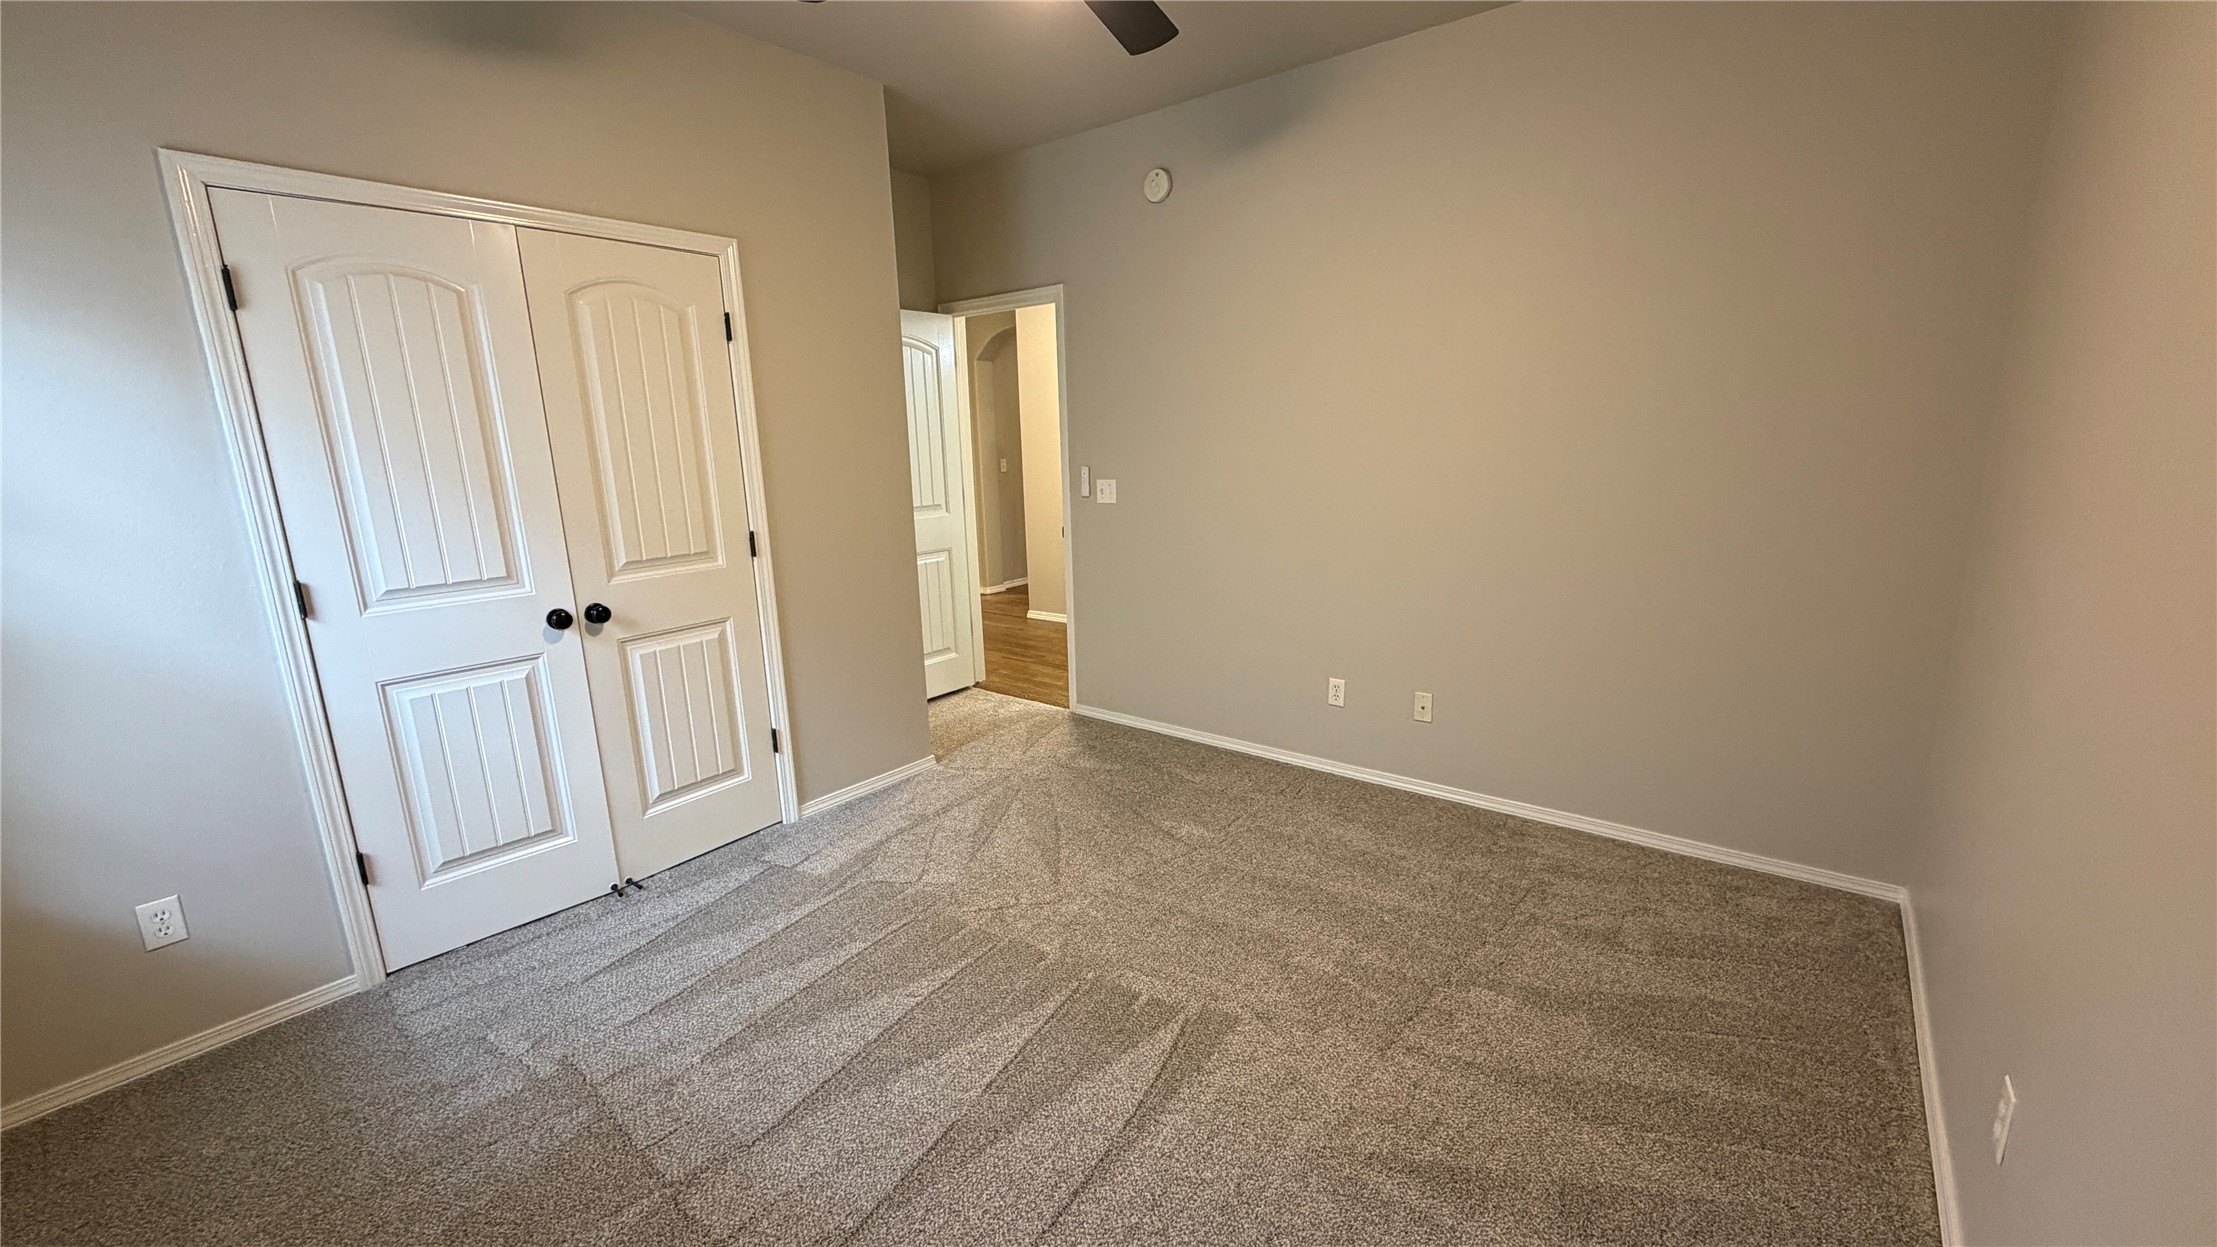
Downstairs bedroomRoom featuring neutral wall tones, wall-to-wall carpeting, and double-panel doors
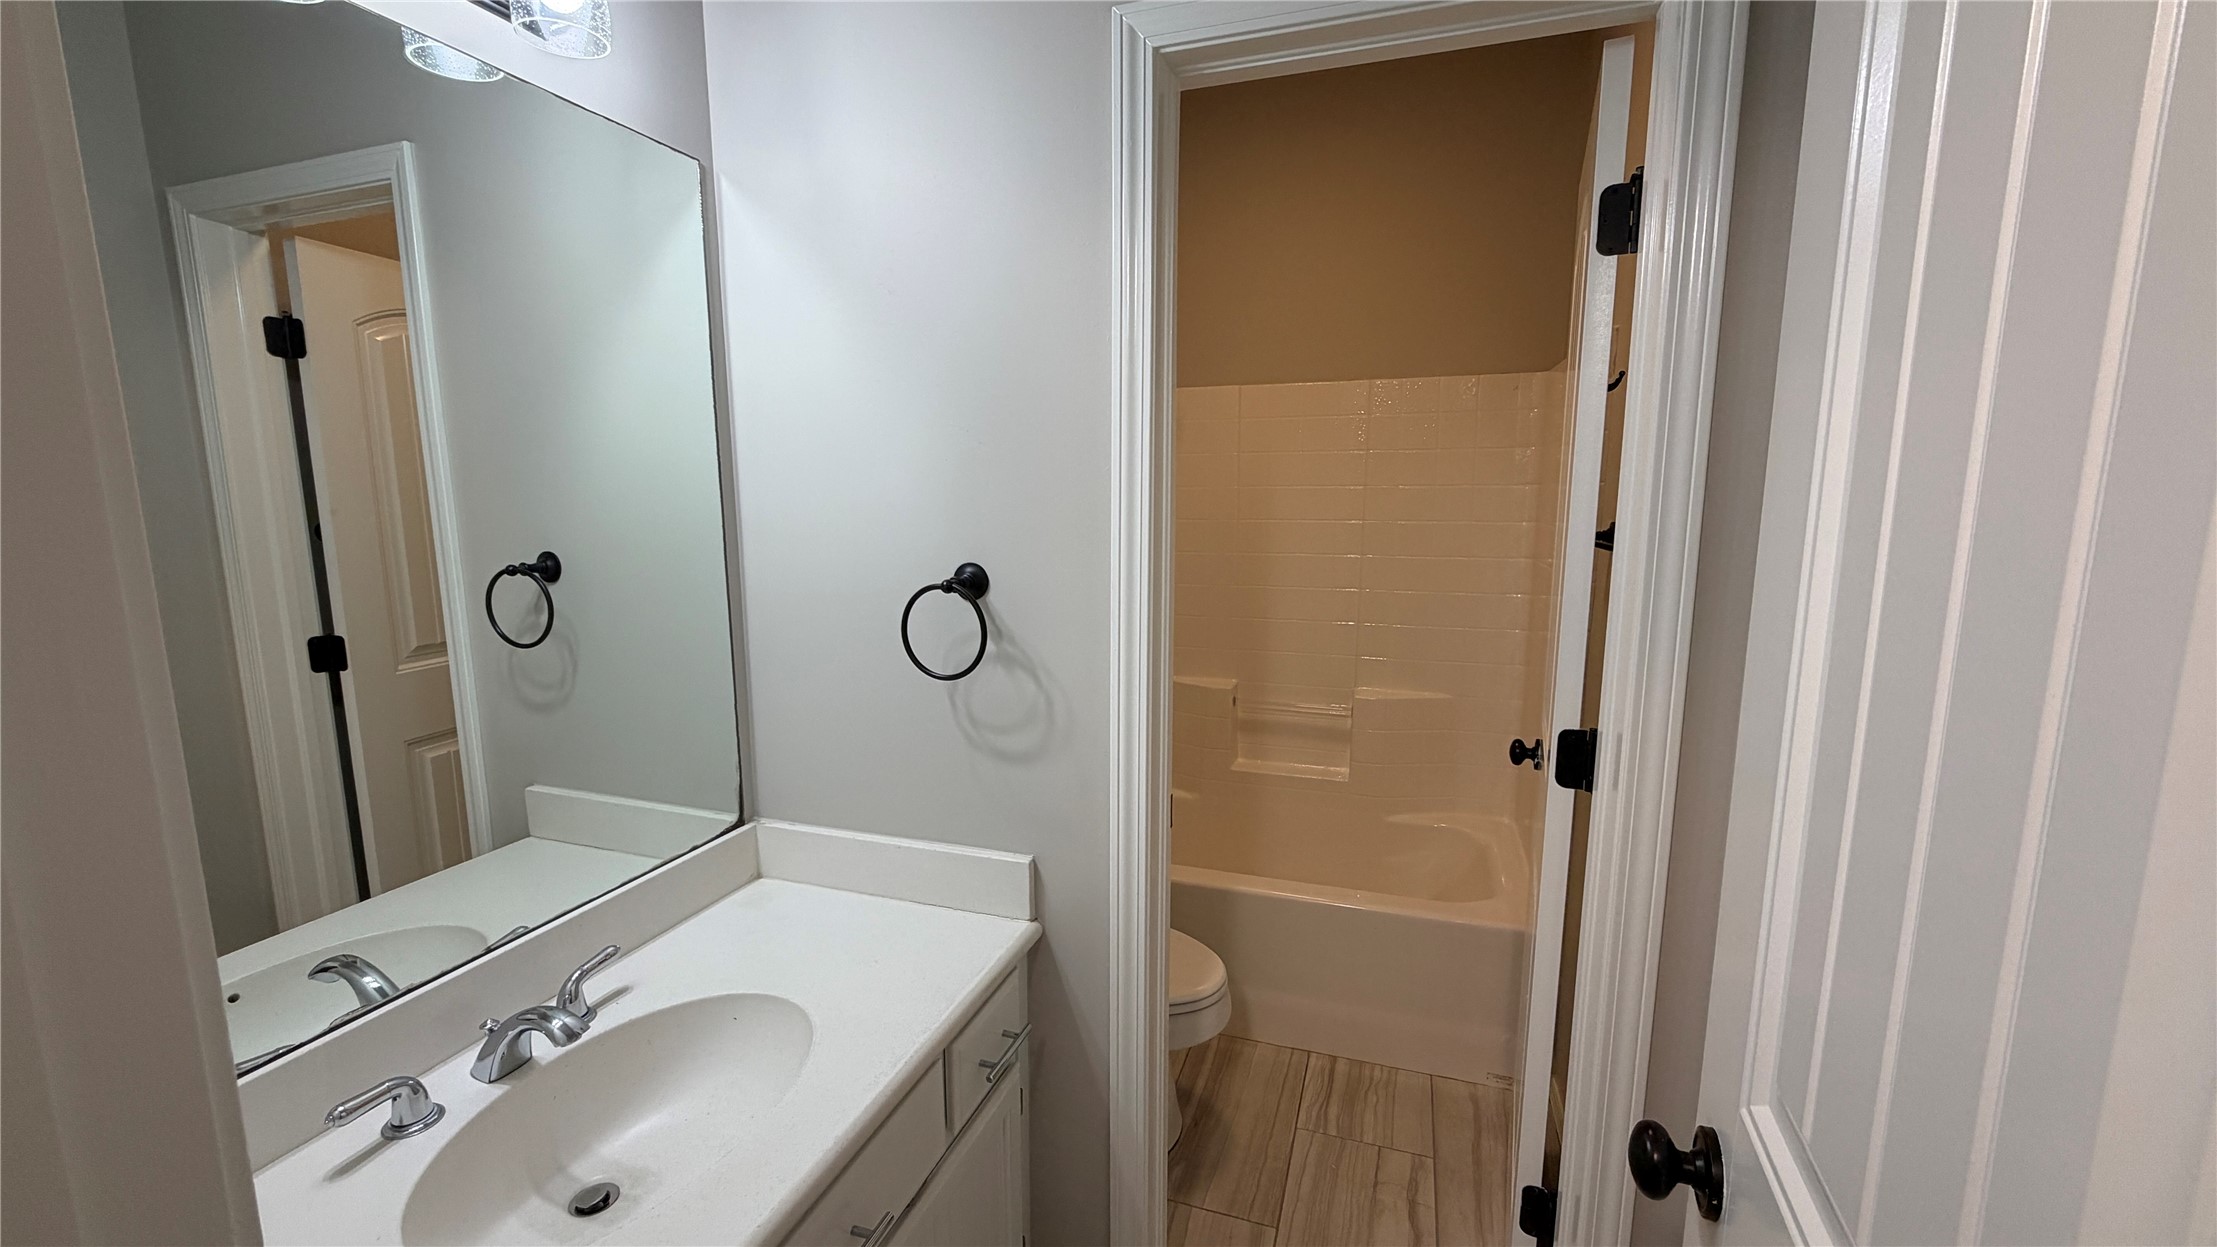
Downstairs Hall BathBathroom featuring a vanity with a countertop, integrated sink, large wall-mounted mirror, matte black towel ring, and a combination tub-and-shower enclosure with tile-finish surround
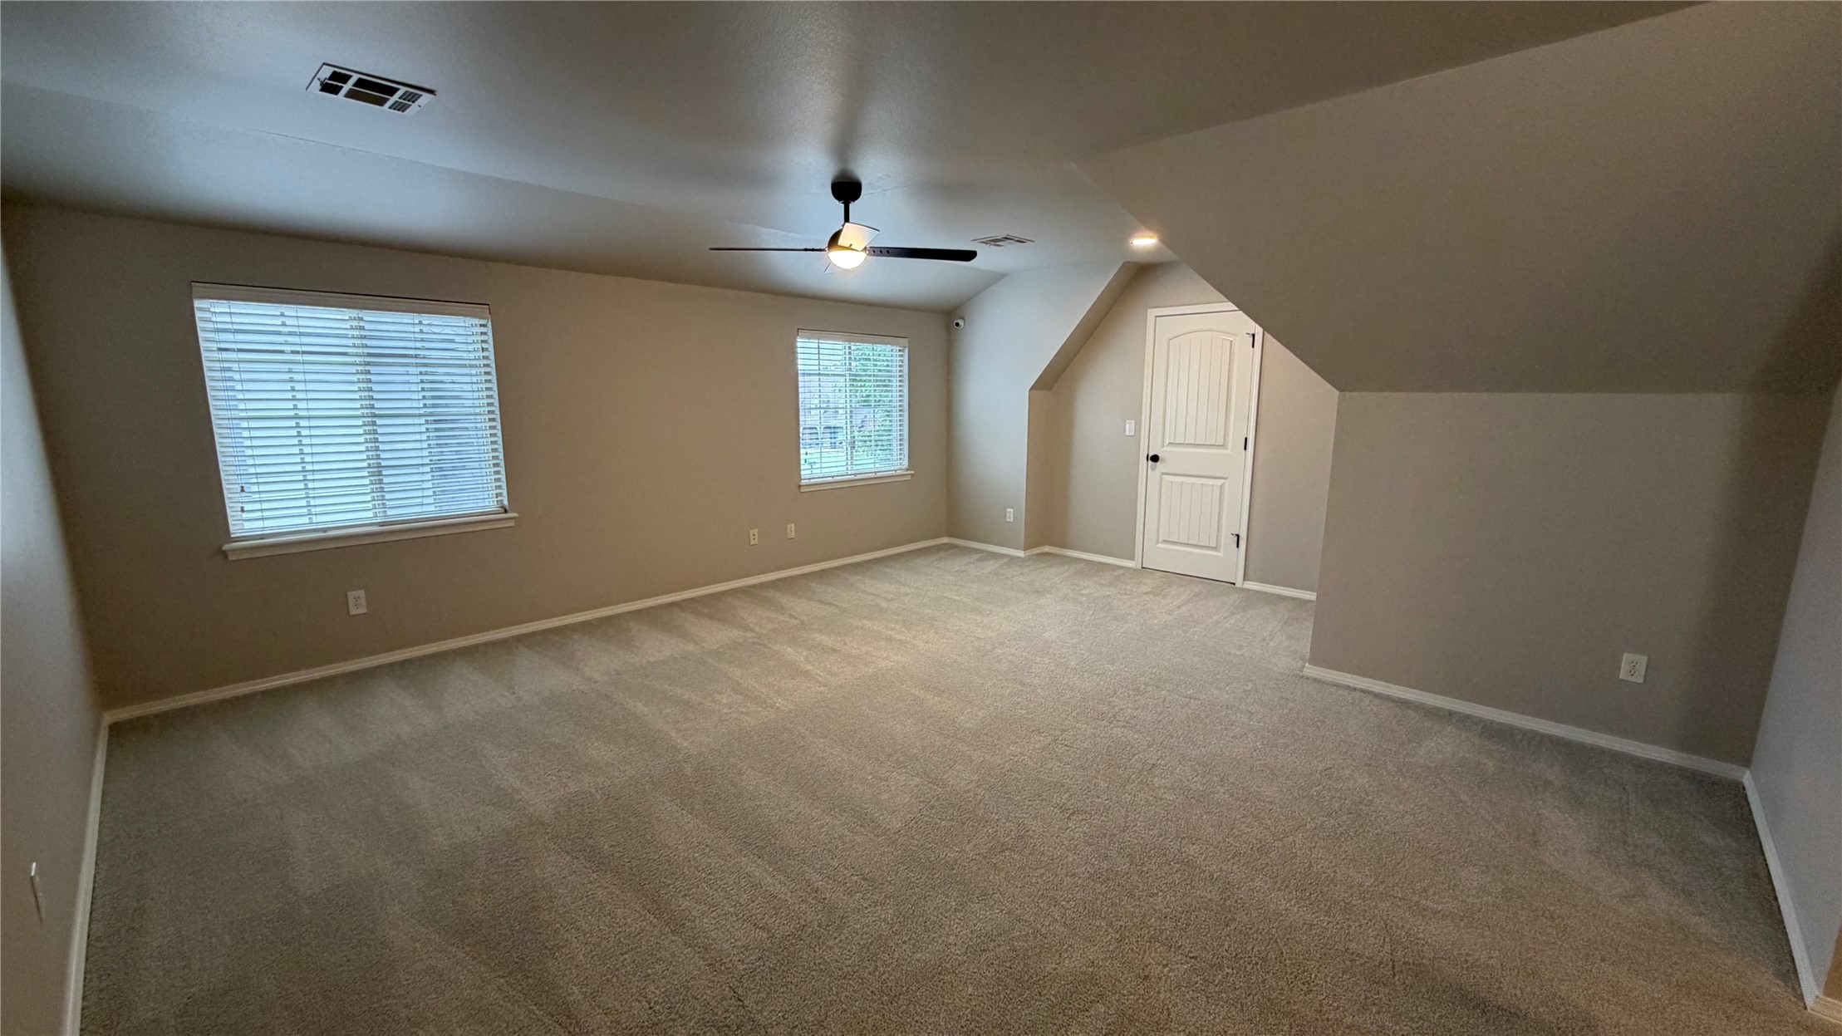
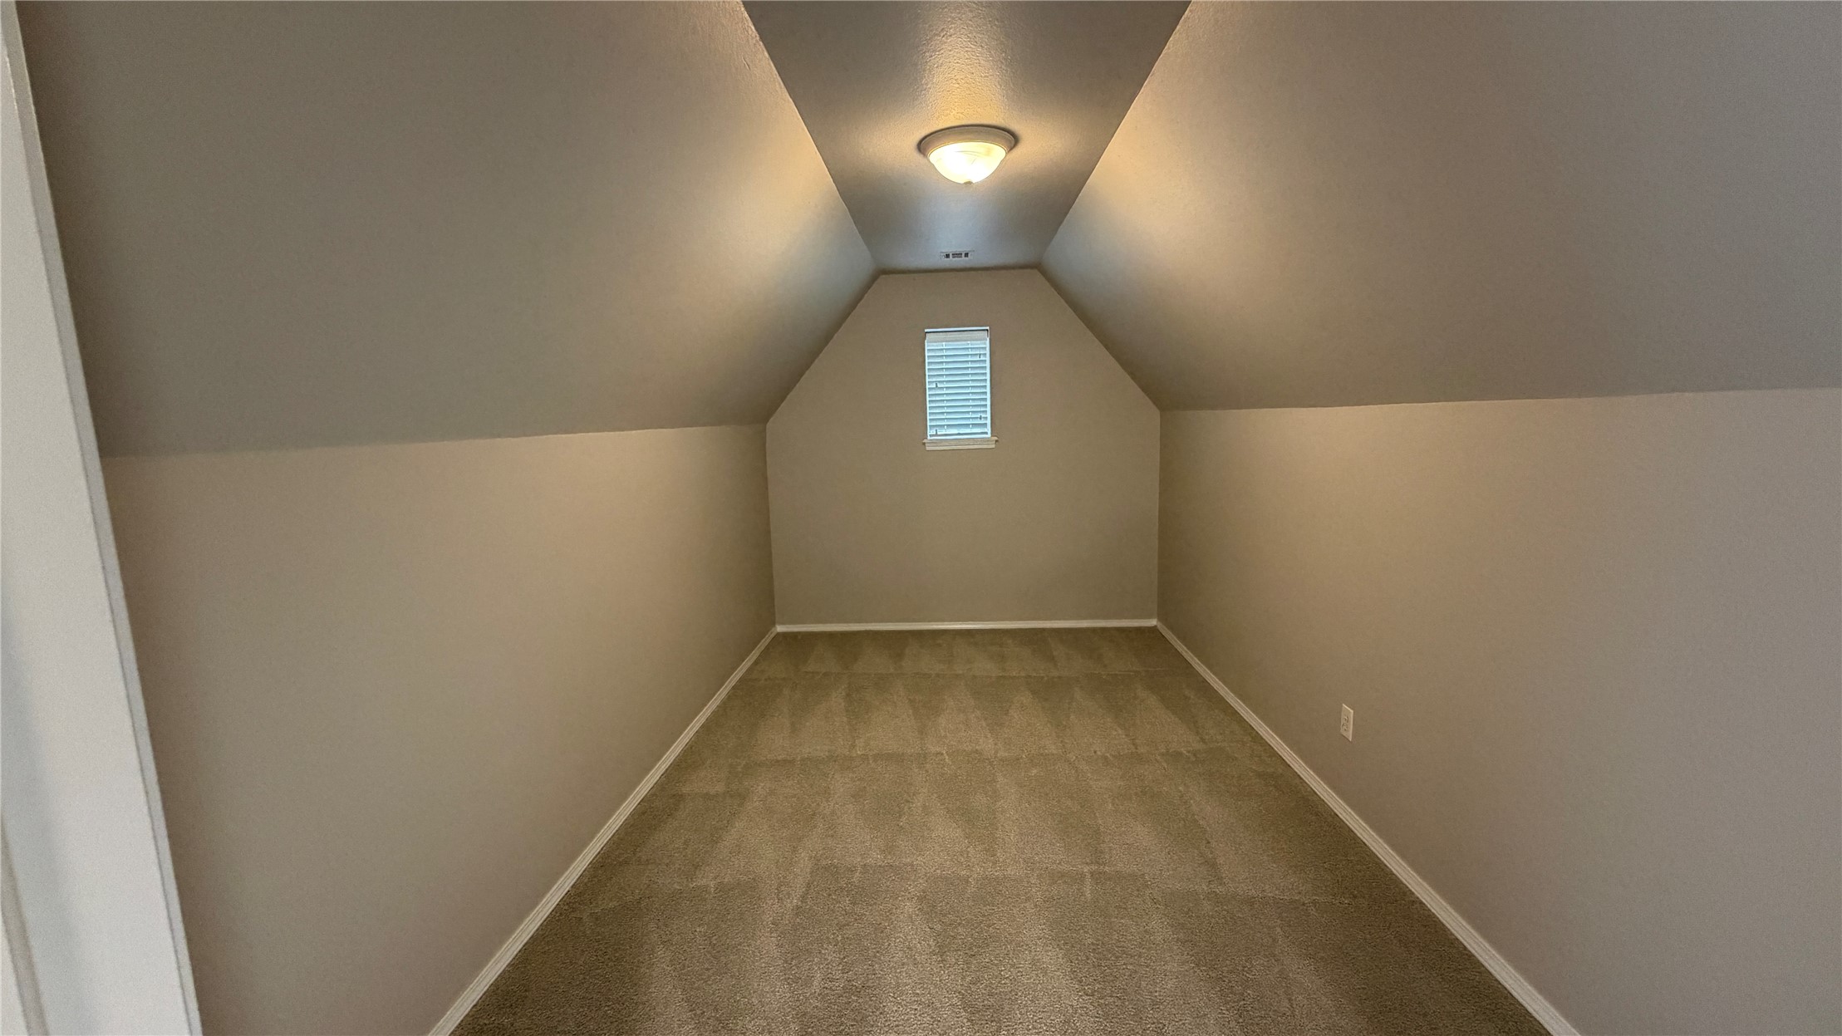
Game RoomSpacious room featuring vaulted ceilings, neutral wall-to-wall carpeting, multiple windows, and a central ceiling fan
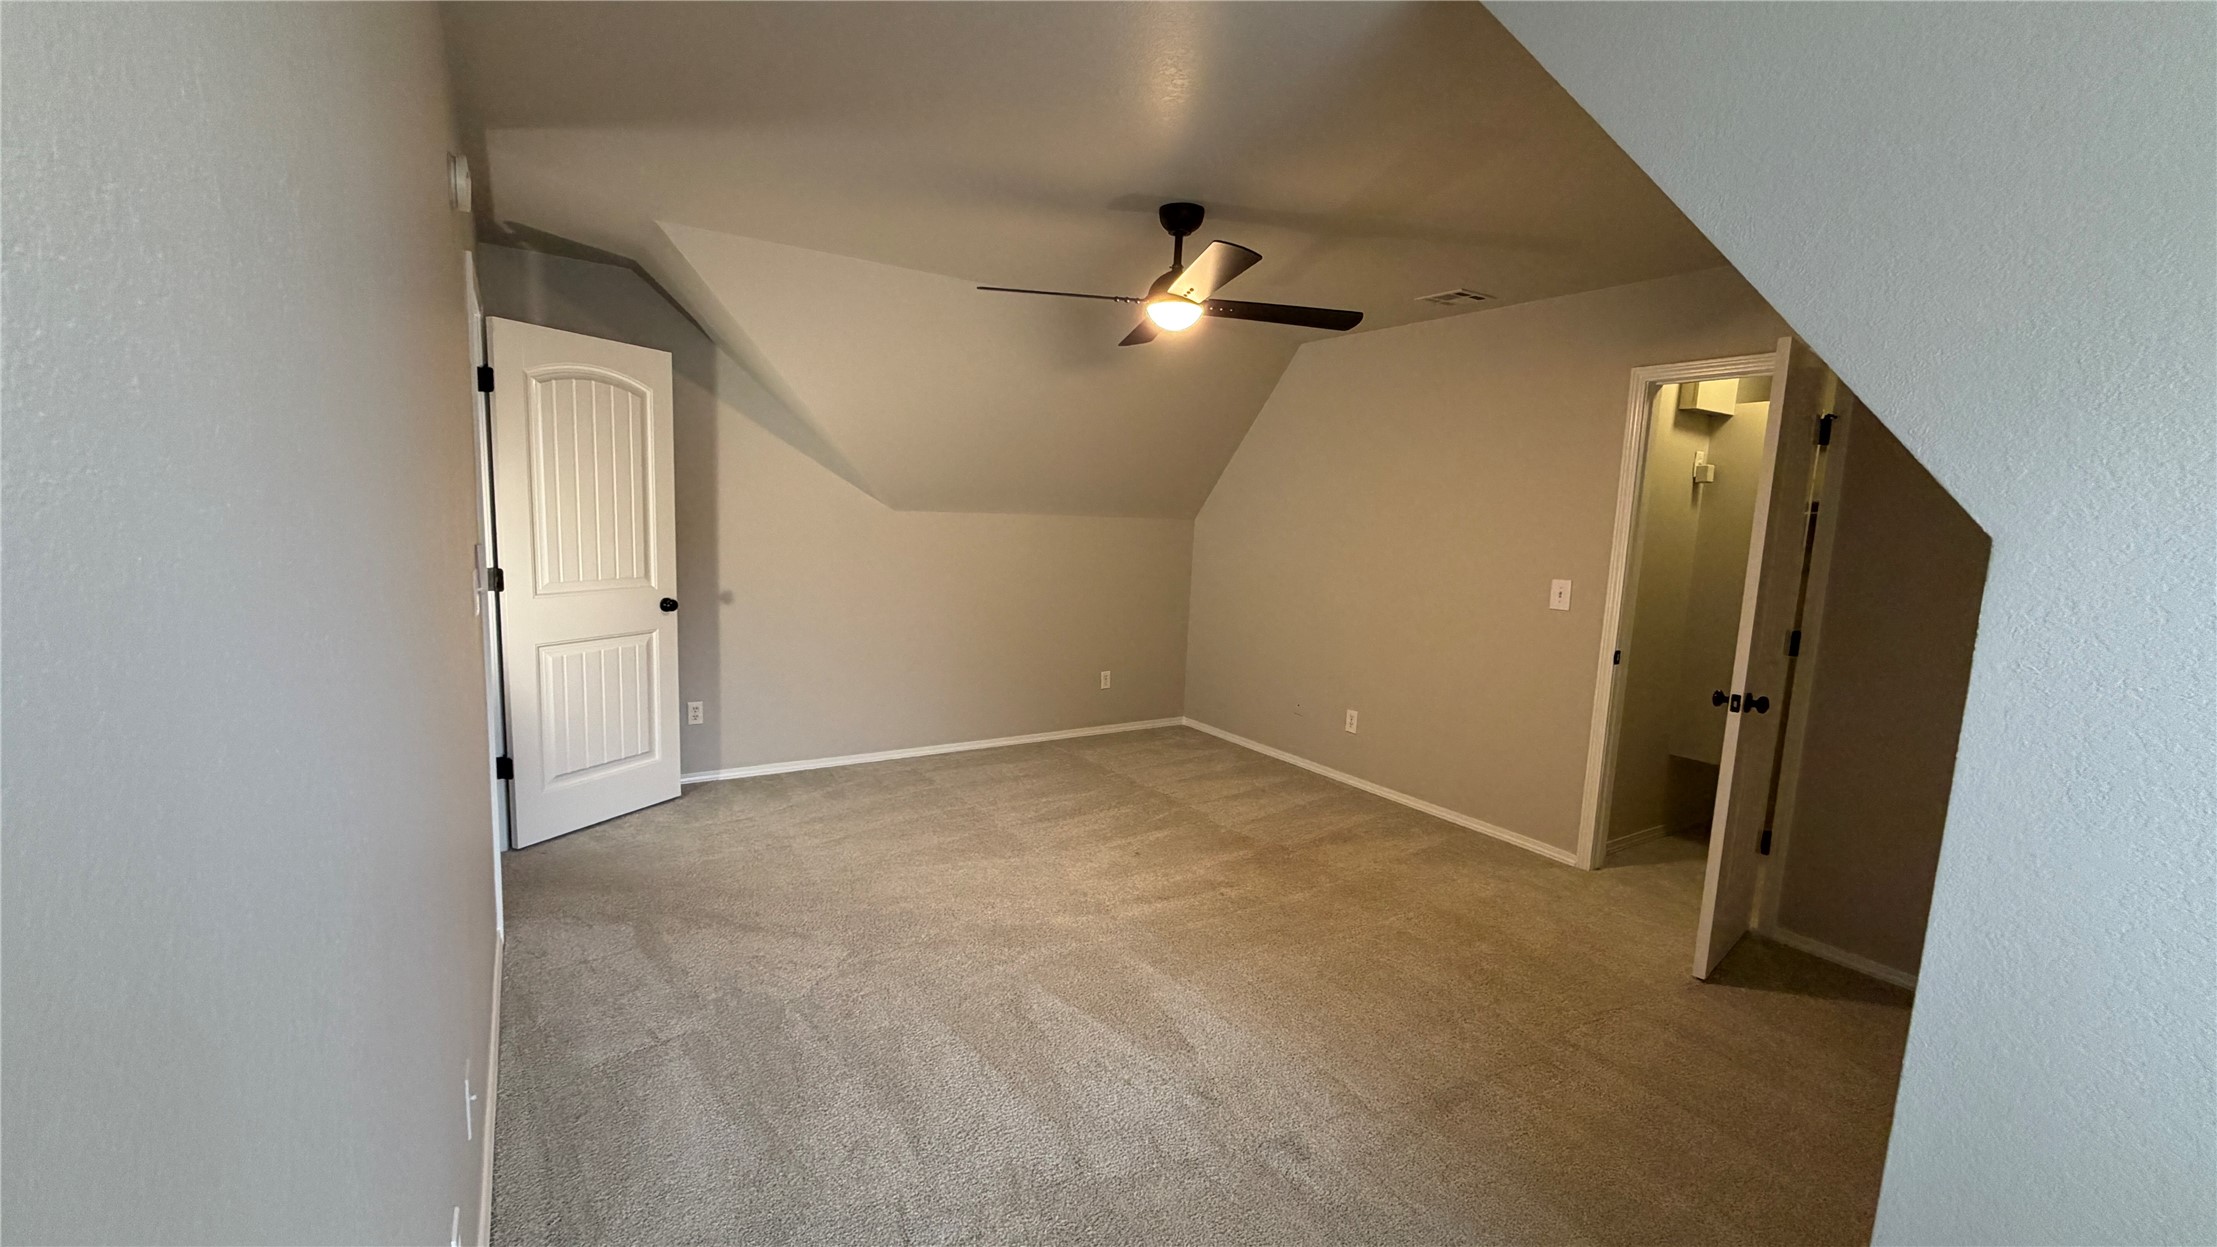
Upstairs bedroom 1Neutral-toned interior room featuring sloped ceilings, wall-to-wall carpeting, a ceiling fan with integrated lighting, and multiple interior paneled doors
Upstairs bedroom 1Neutral-toned interior space featuring carpeting, vaulted ceiling lines, two-panel interior doors, and a ceiling-mounted light fixture with fan blades
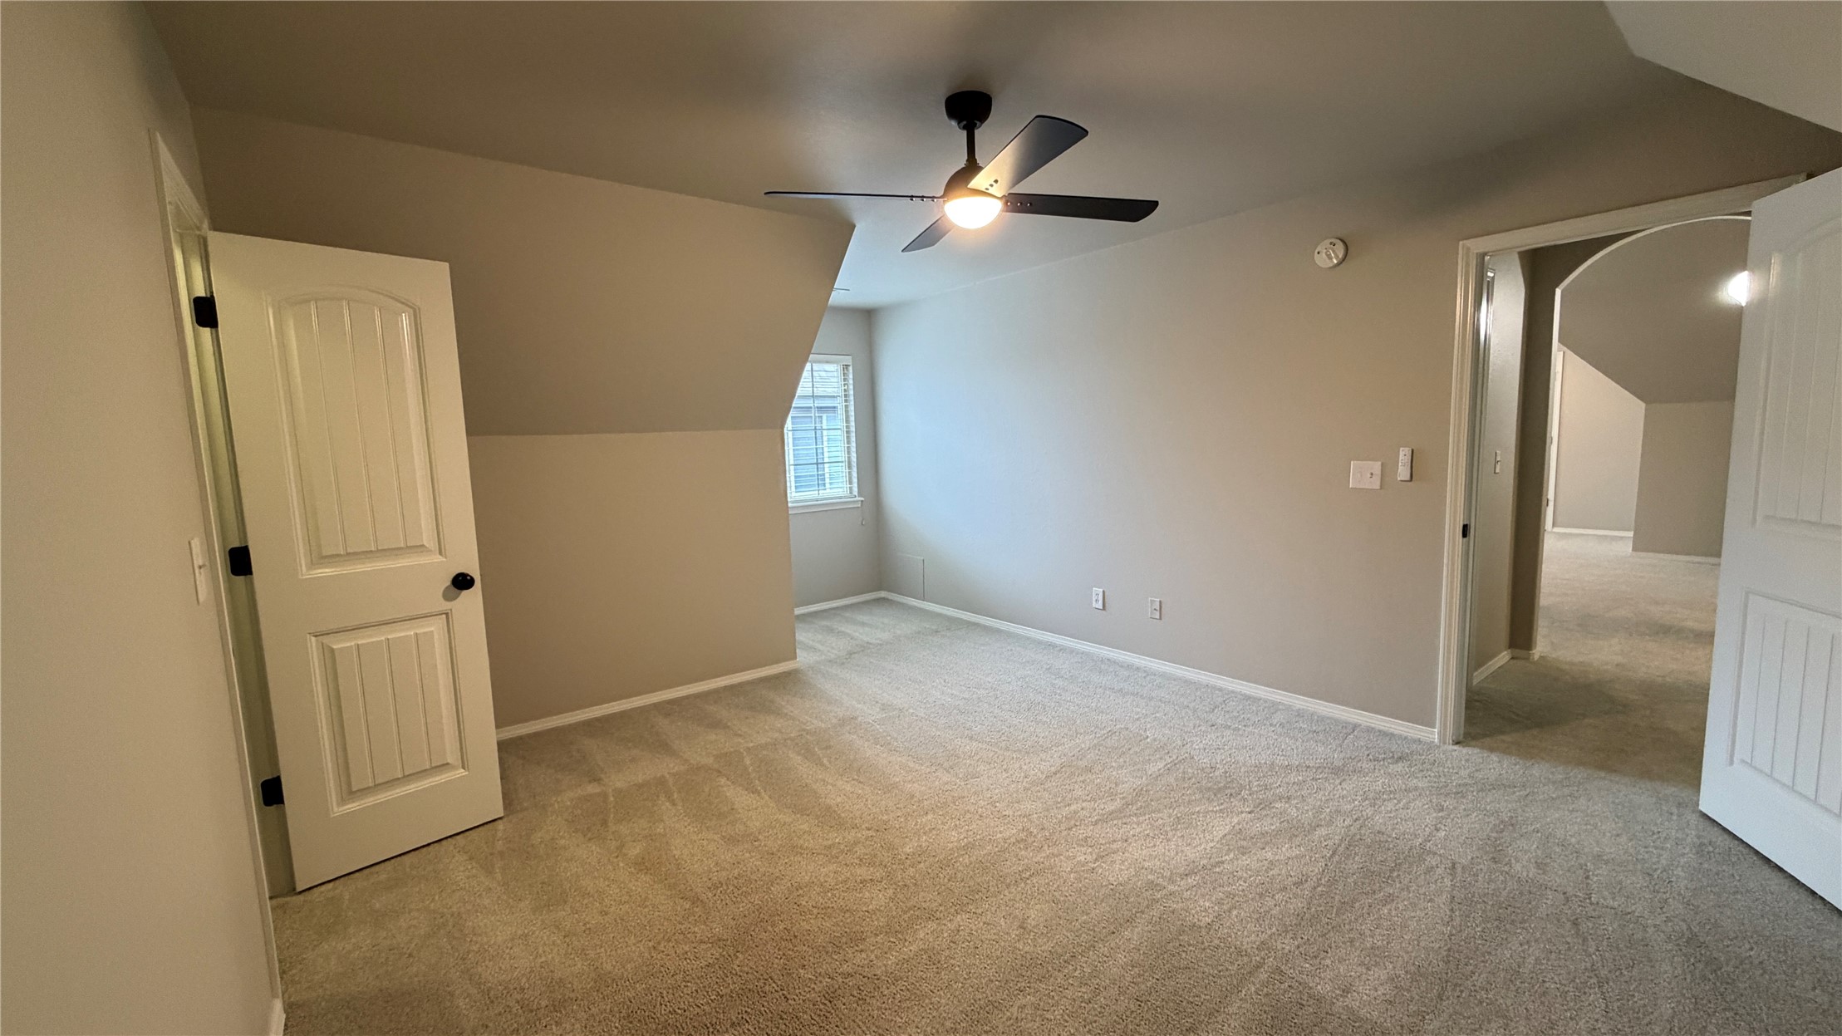
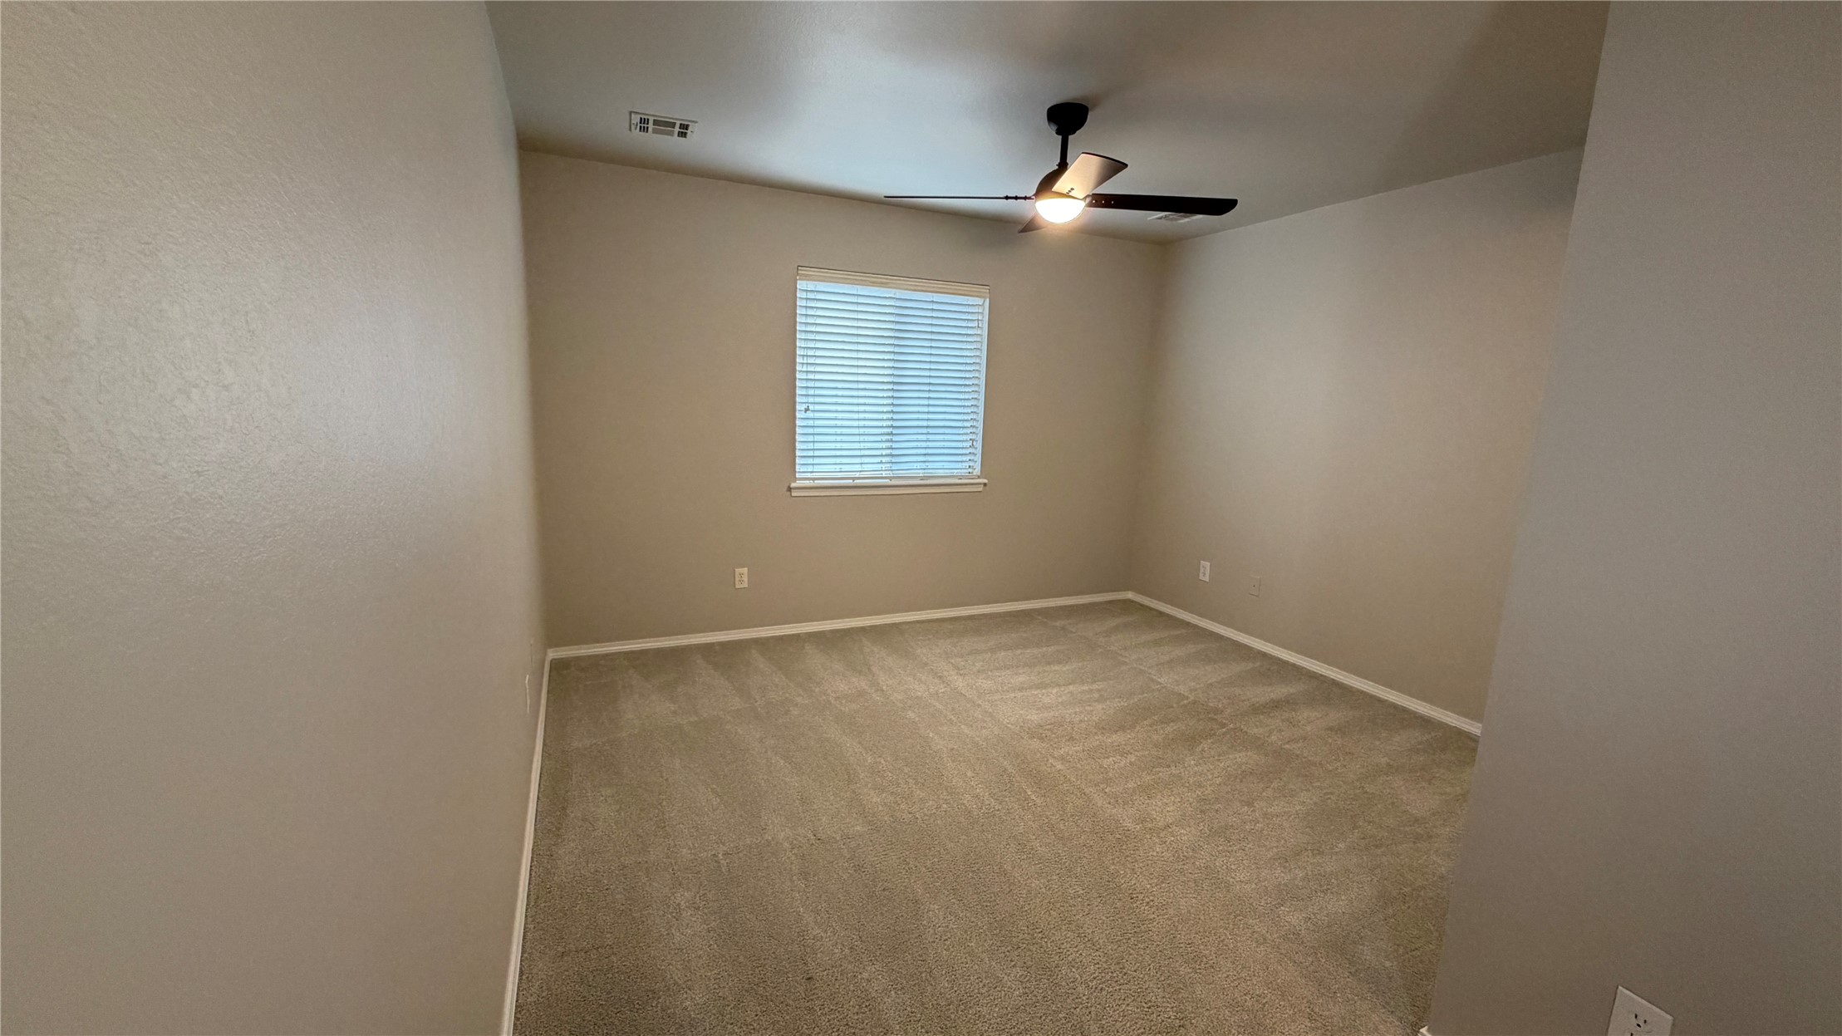
Upstairs bedroom 2Neutral-toned interior featuring wall-to-wall carpeting, a multi-blade ceiling fan with integrated lighting, and six-panel interior doors
Upstairs bedroom 2Neutral-toned walls, wall-to-wall carpeting, single window with blinds, and a ceiling-mounted light fixture with fan
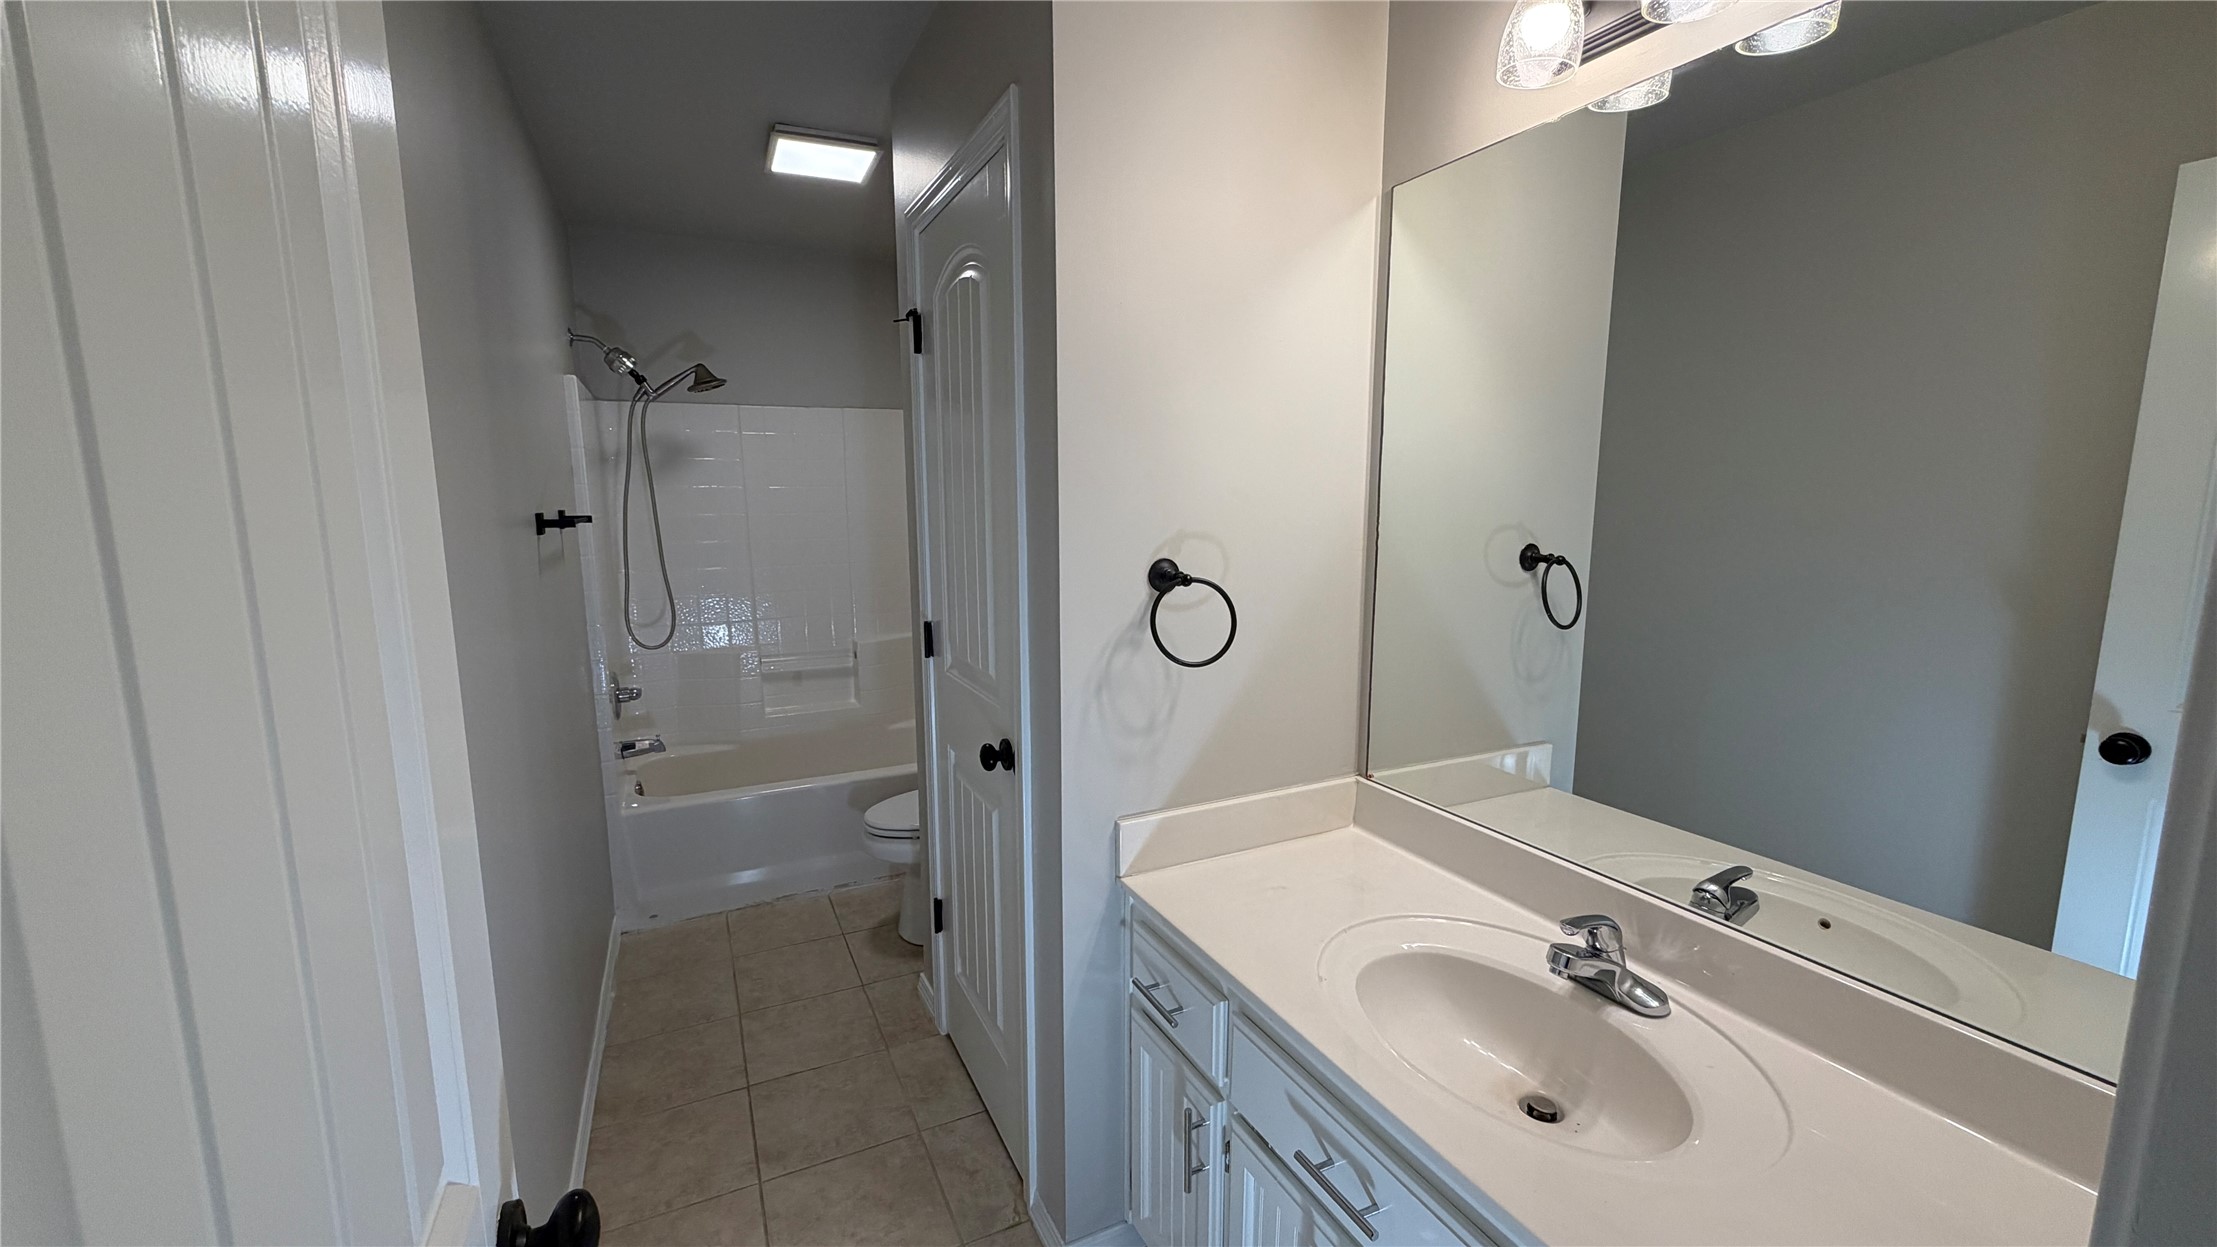
Upstairs bathroomBathroom featuring a white vanity with a solid-surface countertop, an integrated oval sink, a large wall-mounted mirror, ceramic tile flooring, and a shower-tub combination with white surround
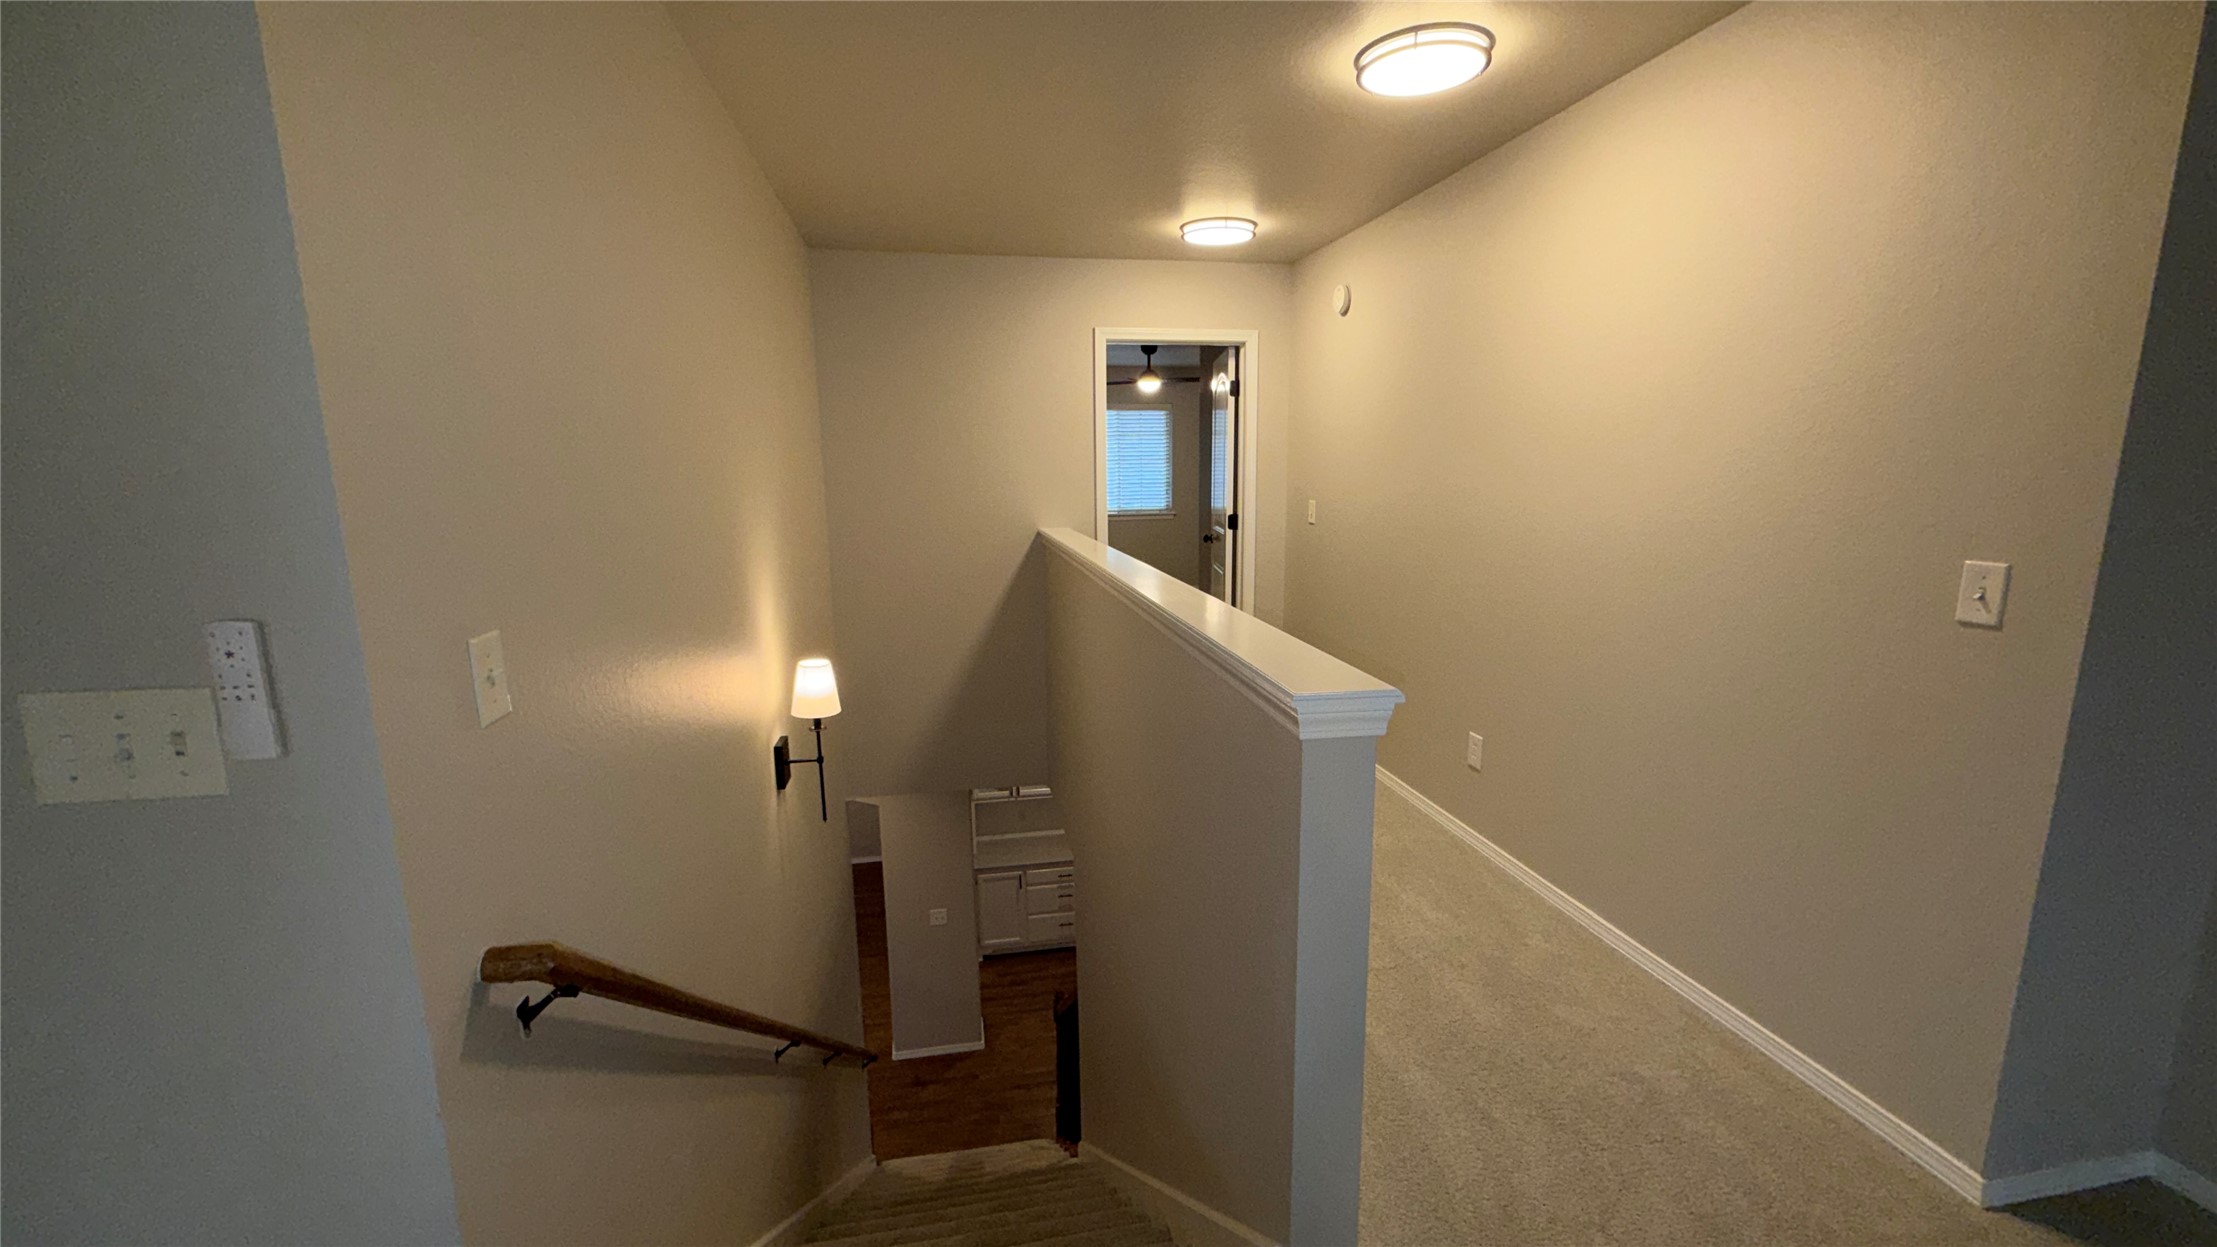
Neutral wall-to-wall carpeting, wood-finish handrail, flush-mount ceiling lighting, and wall-mounted sconce fixture
Covered patio featuring a brick exterior, vaulted timber-frame ceiling, concrete flooring, and built-in lighting
Covered patio featuring brick exterior walls, a wood-plank ceiling, and a ceiling fan
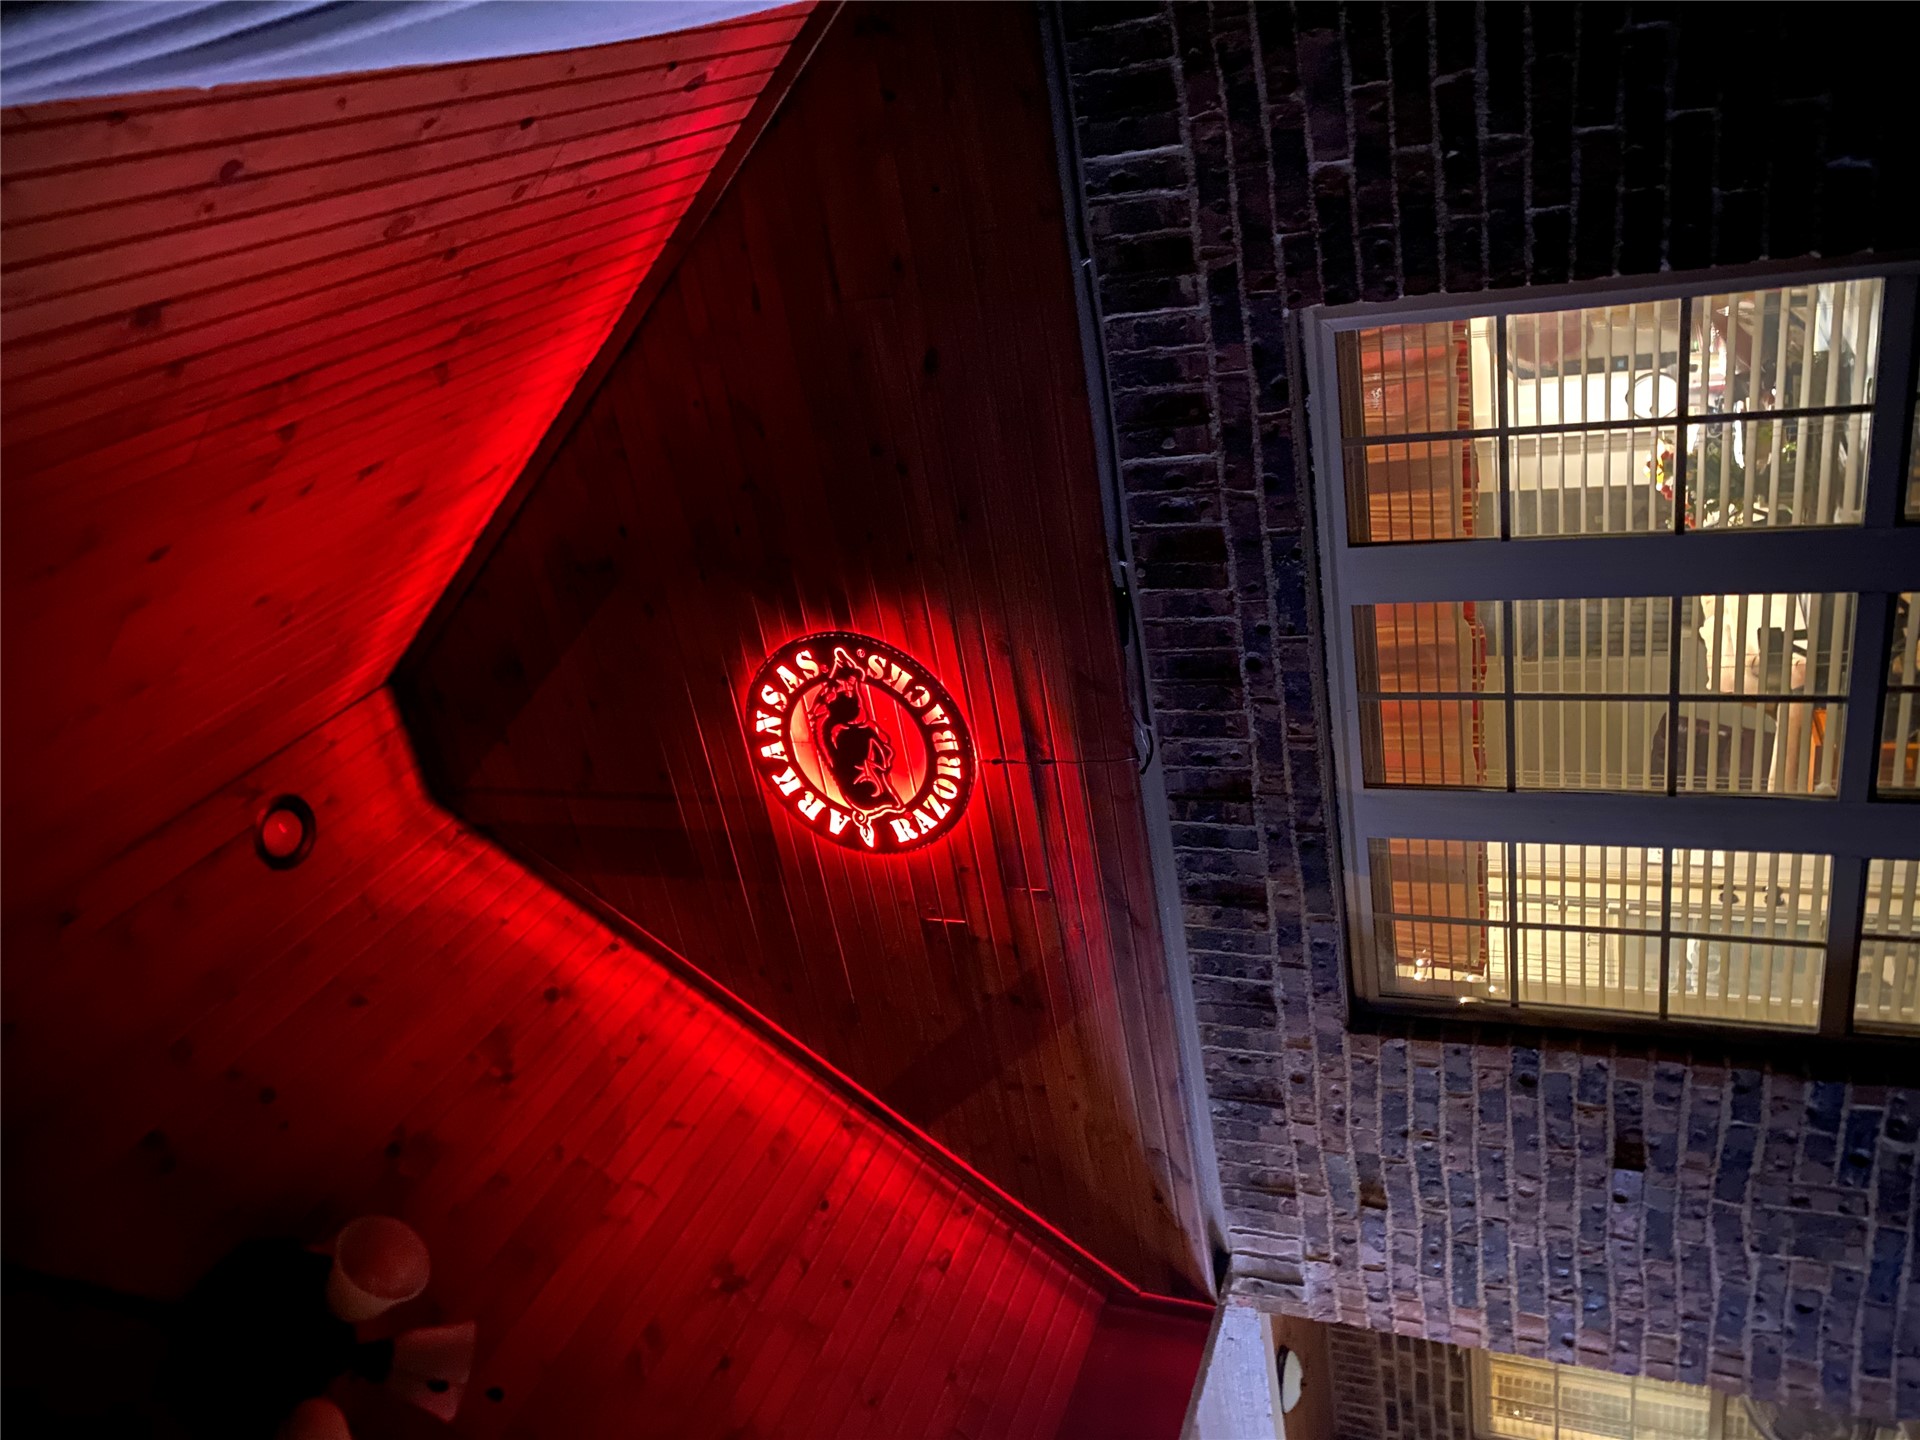
Covered porch featuring a gabled roof with wood-plank ceiling, recessed lighting, and brick masonry exterior
Covered outdoor patio featuring a brick facade, recessed ceiling lighting, and overhead string lights
Covered outdoor patio featuring a timber-framed gabled roof, cedar plank ceiling, brick exterior wall, and concrete flooring
Brick exterior featuring a multi-gabled roofline, arched entryway, multi-pane windows, and a paved driveway
Community clubhouse featuring a swimming pool, adjacent pond with fountains, and paved parking area
Community swimming pool featuring a complex pool deck, water slide, covered pavilion, and integrated landscaping
Community recreational area featuring a splash pad with water features, a multi-colored play structure, metal park benches, and manicured green space
Community recreation center featuring an outdoor swimming pool, paved surface parking, mature landscaping, and water frontage

 New Listing