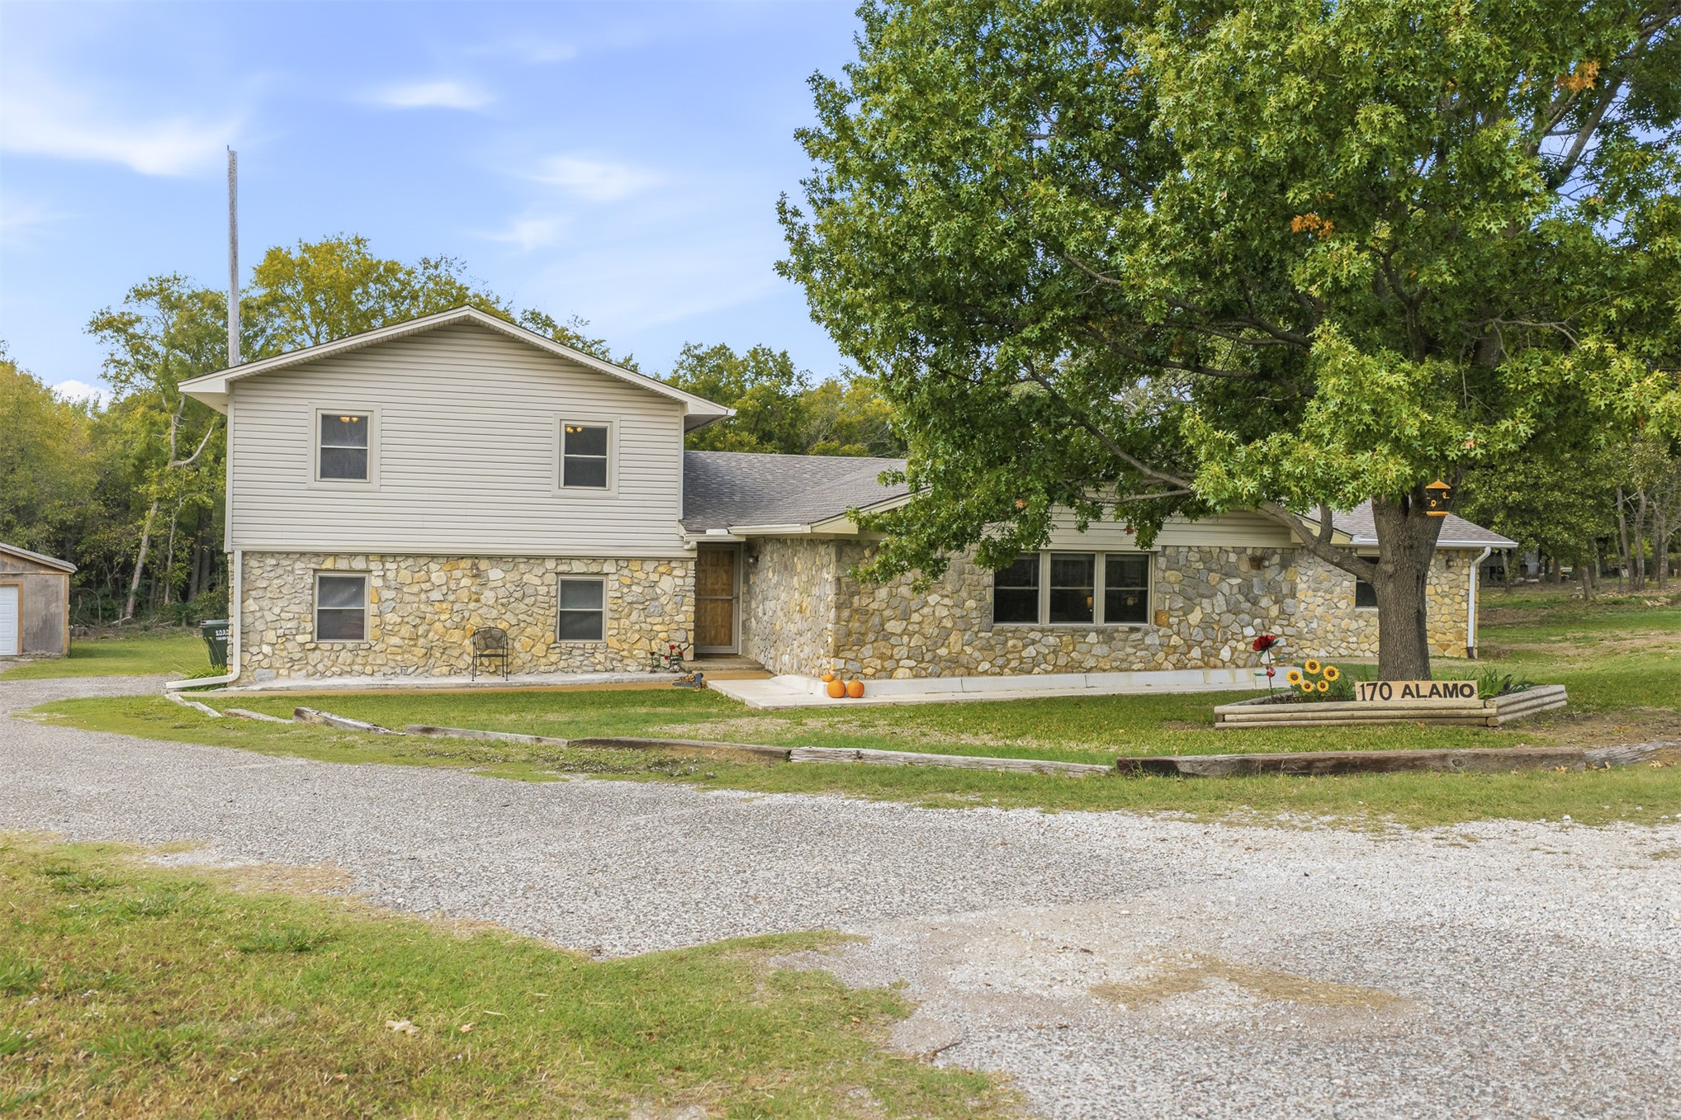
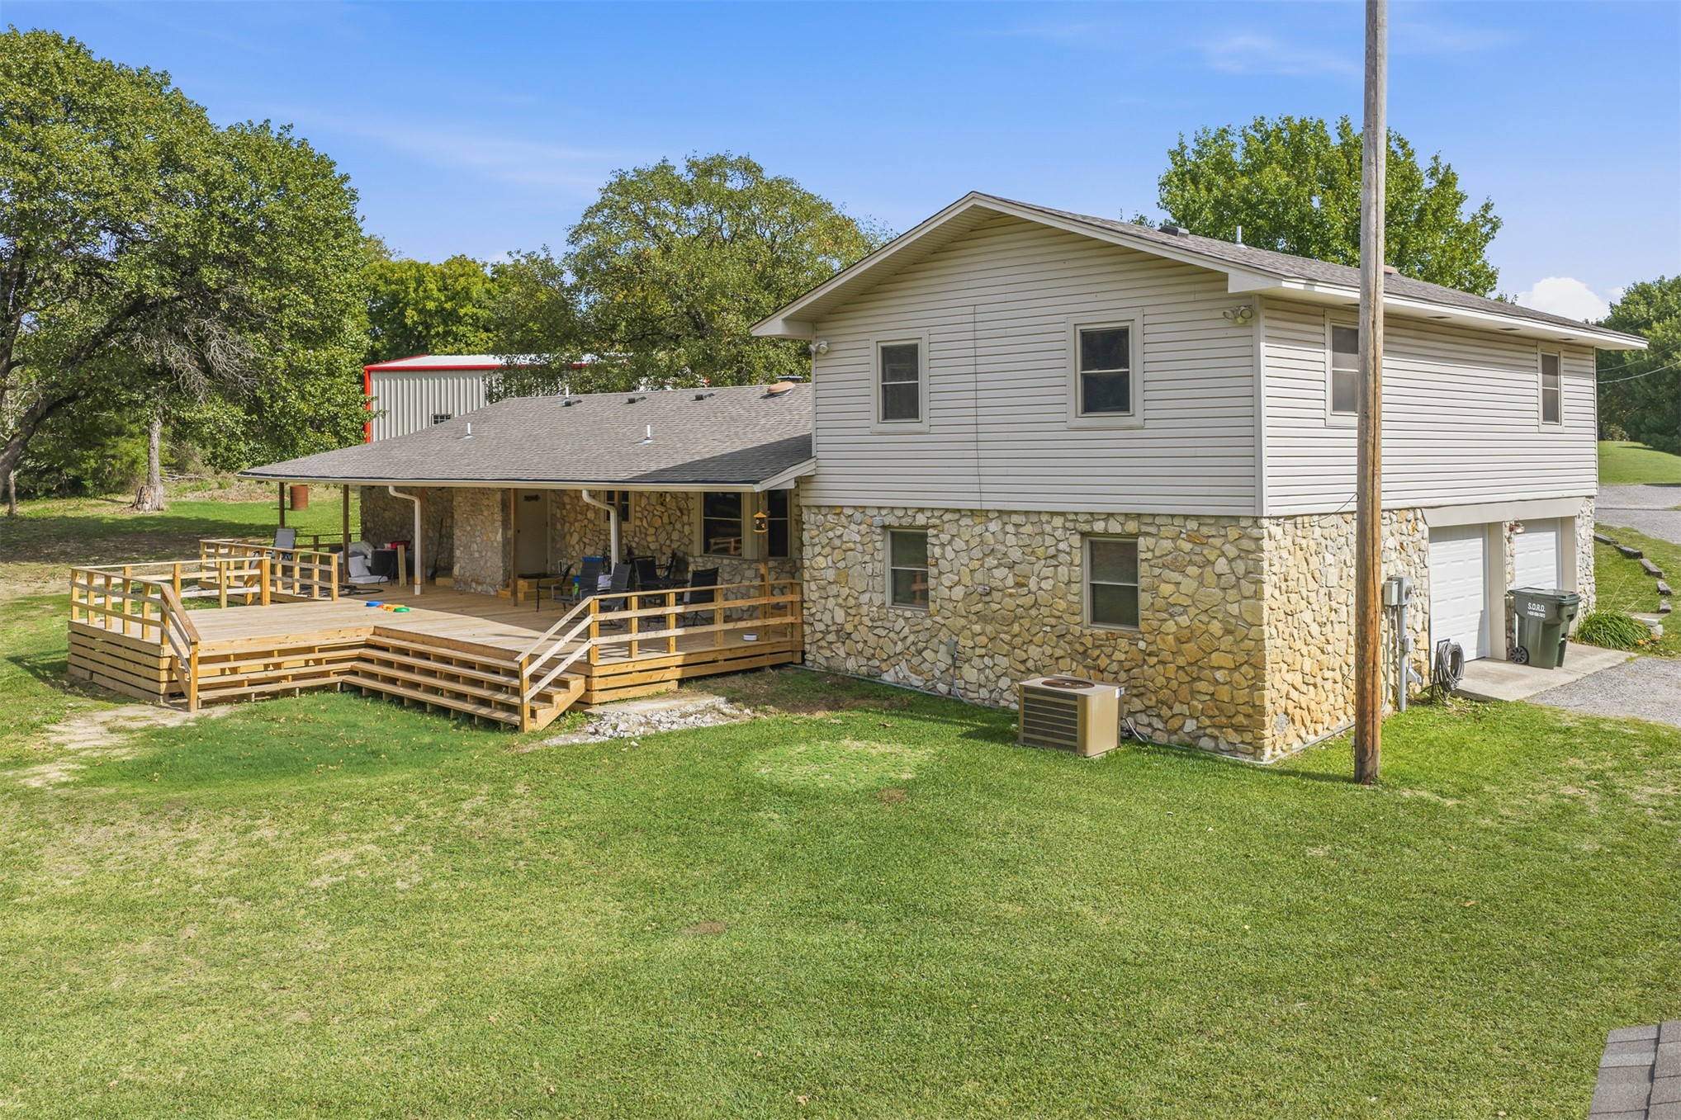
Two-story exterior featuring stone veneer masonry, horizontal siding, gravel driveway, and mature landscaping
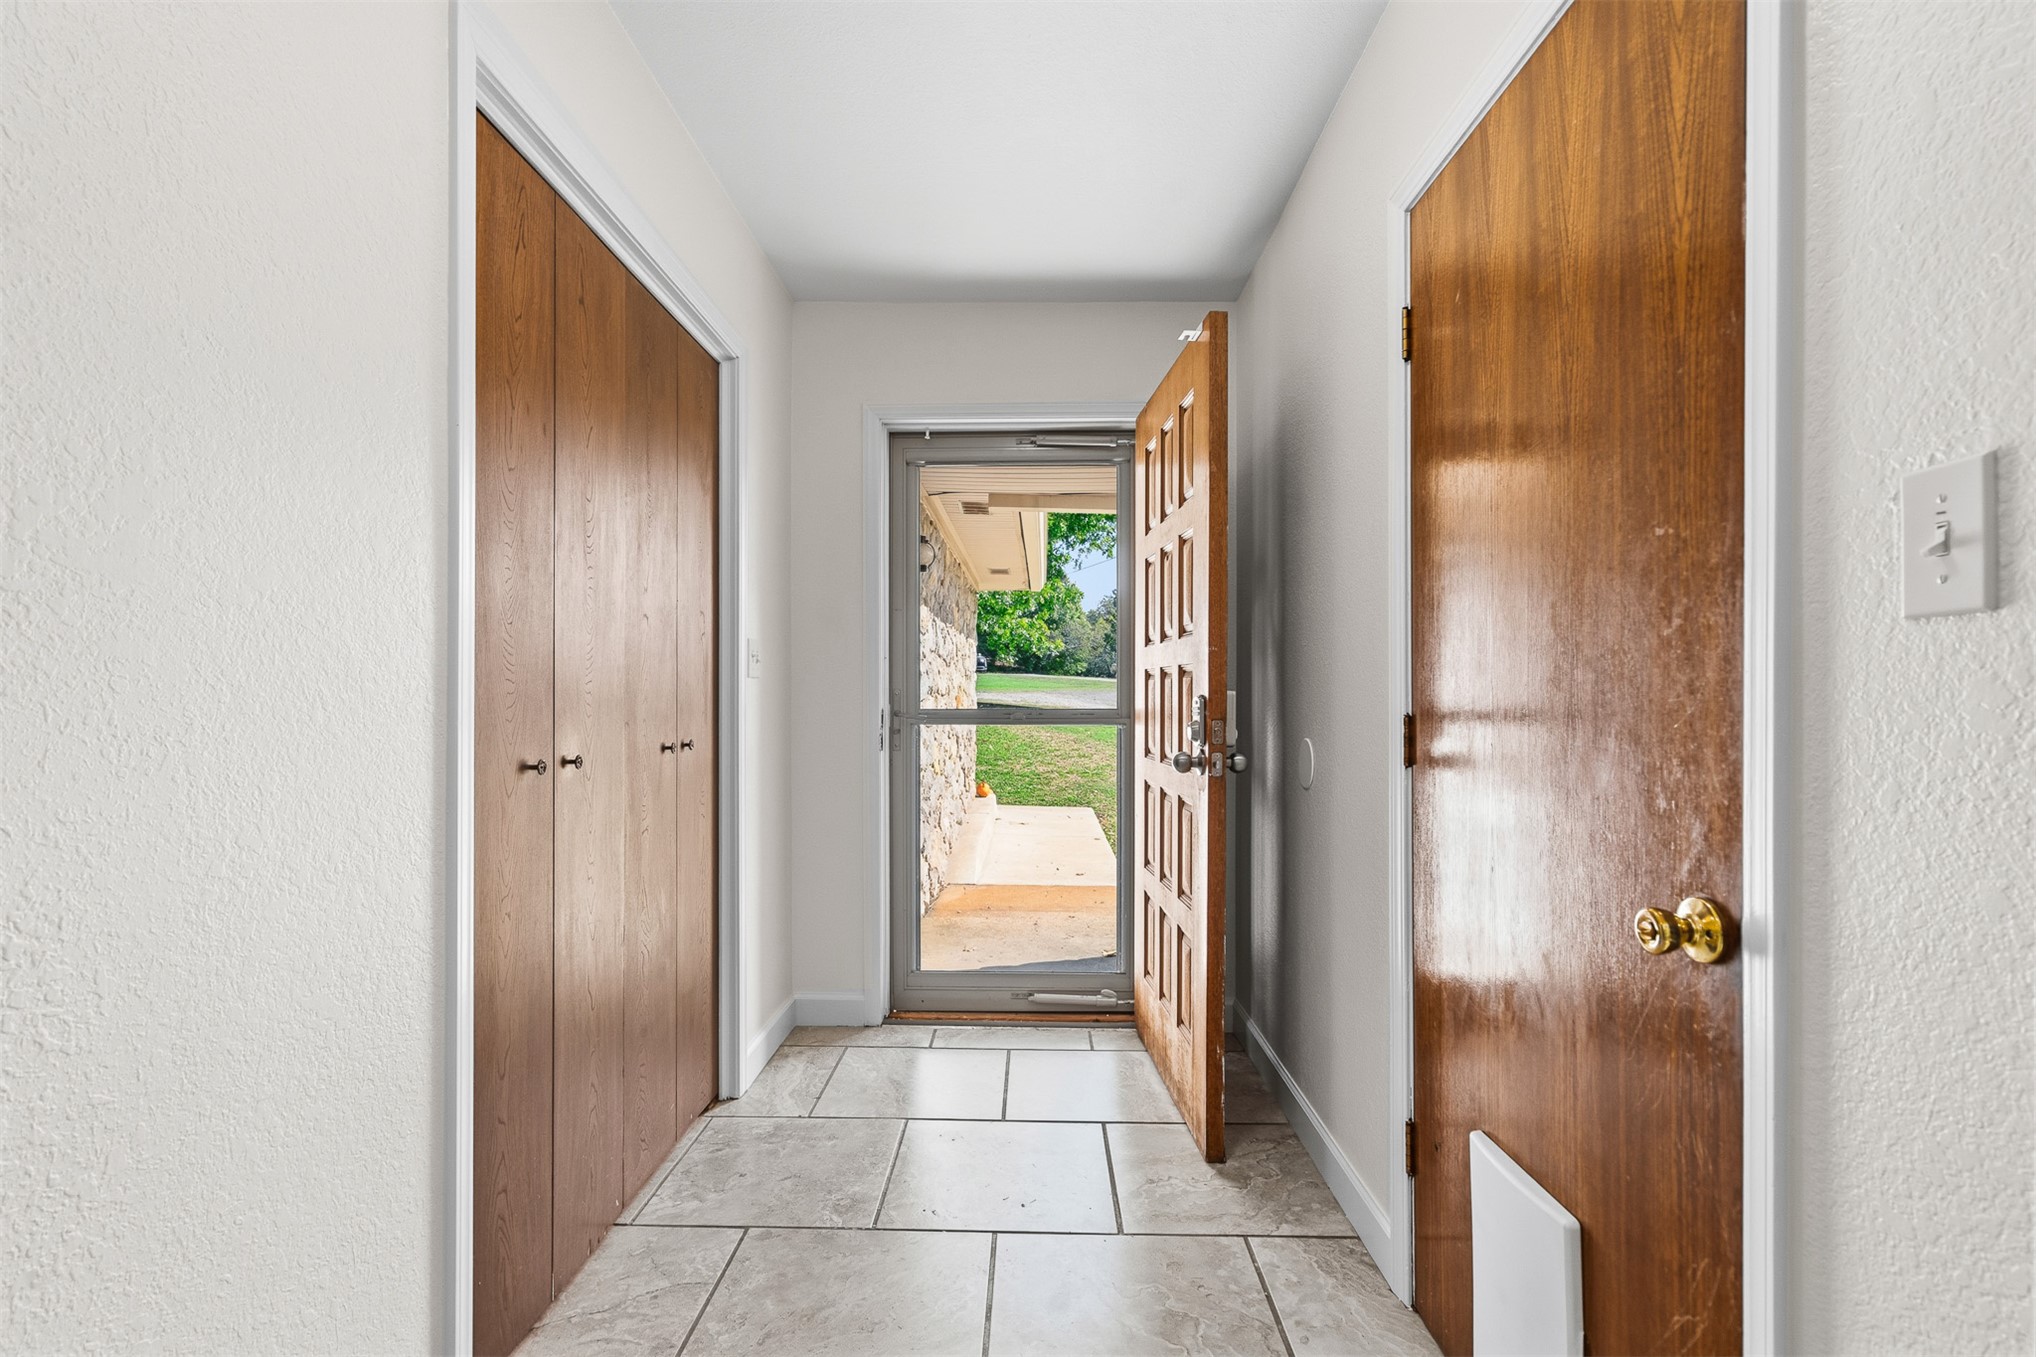
Entryway featuring stone-finish tile flooring, wood-finished bi-fold closet doors, and a wood-finished six-panel entry door
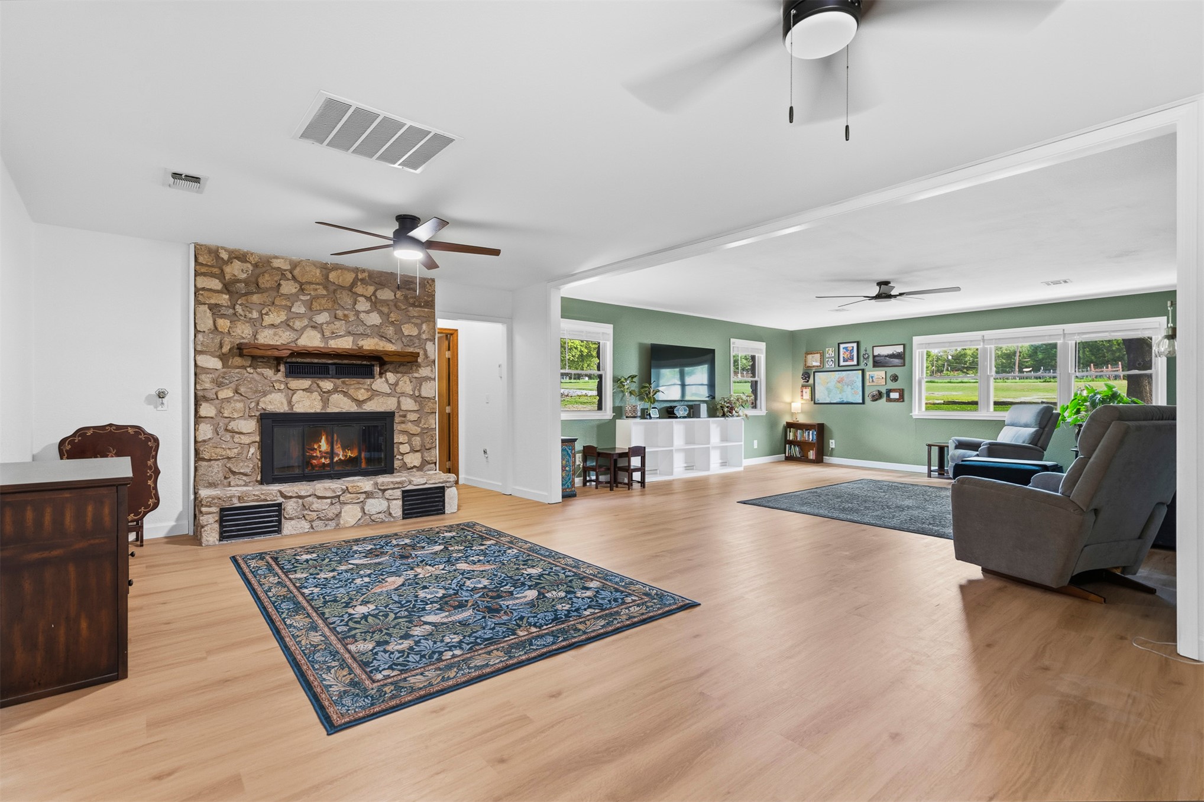
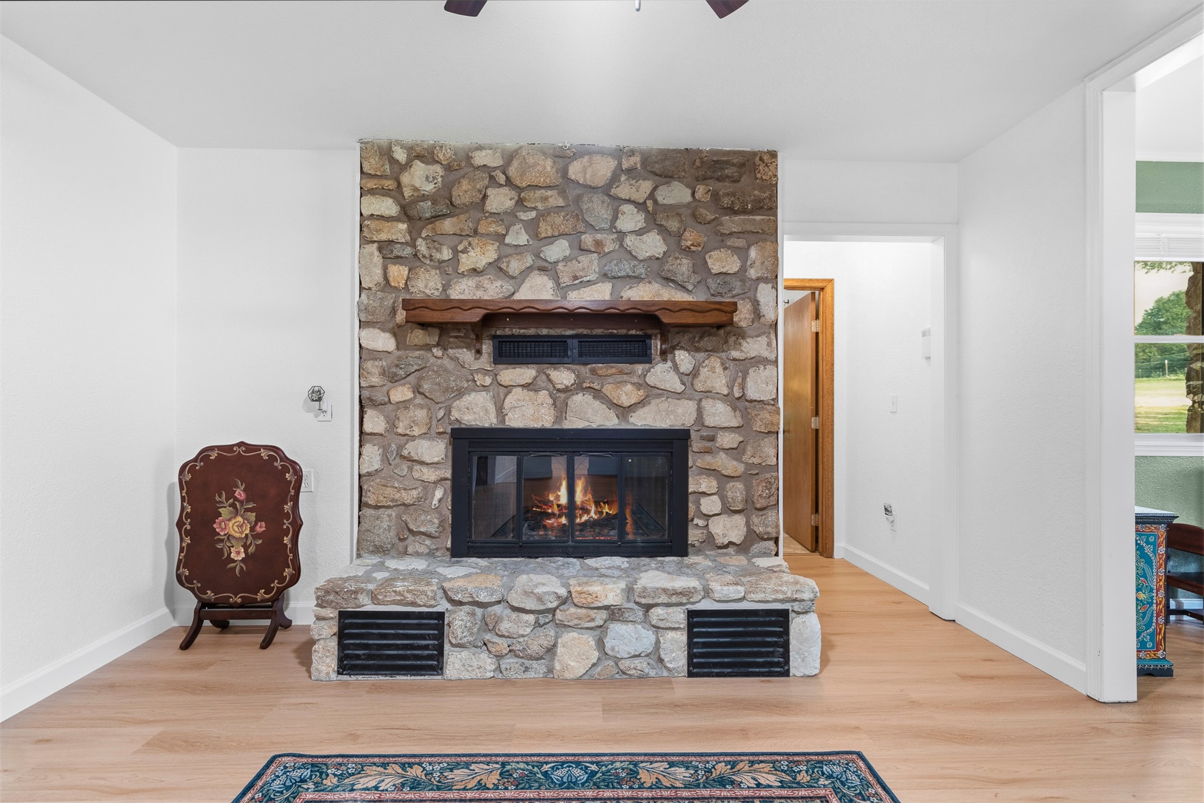
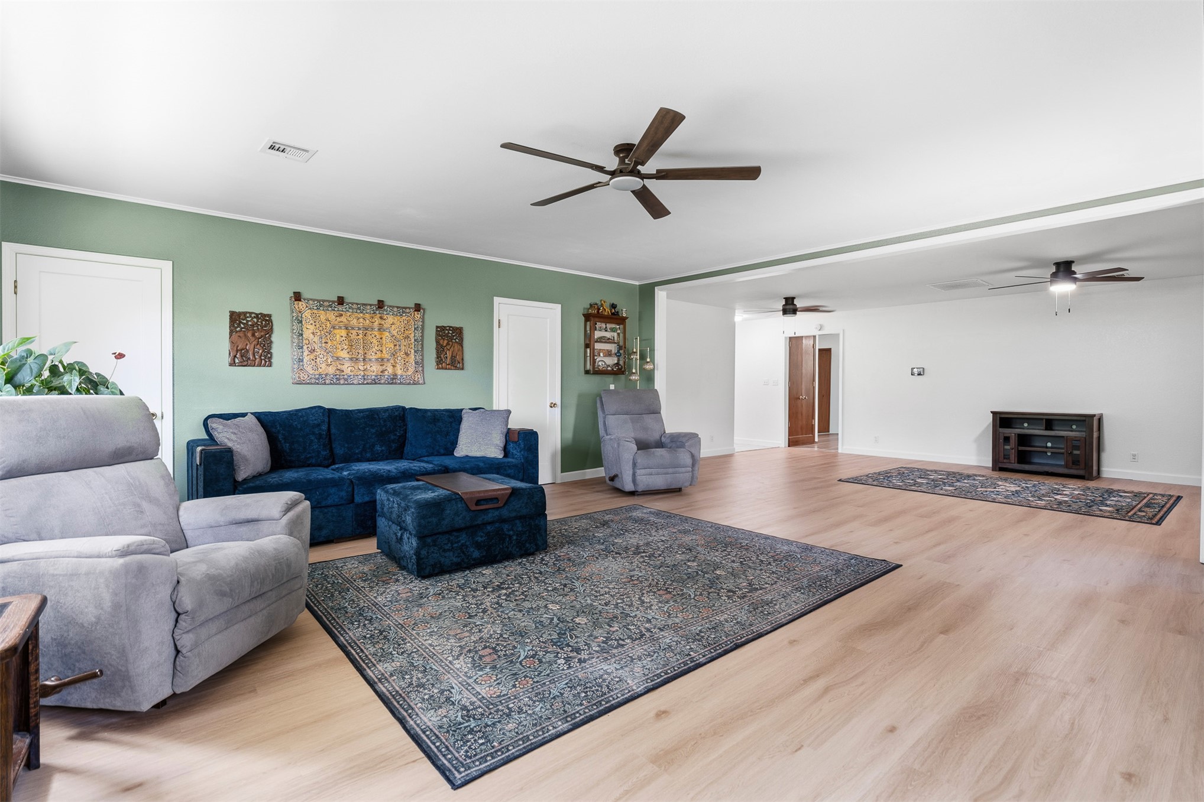
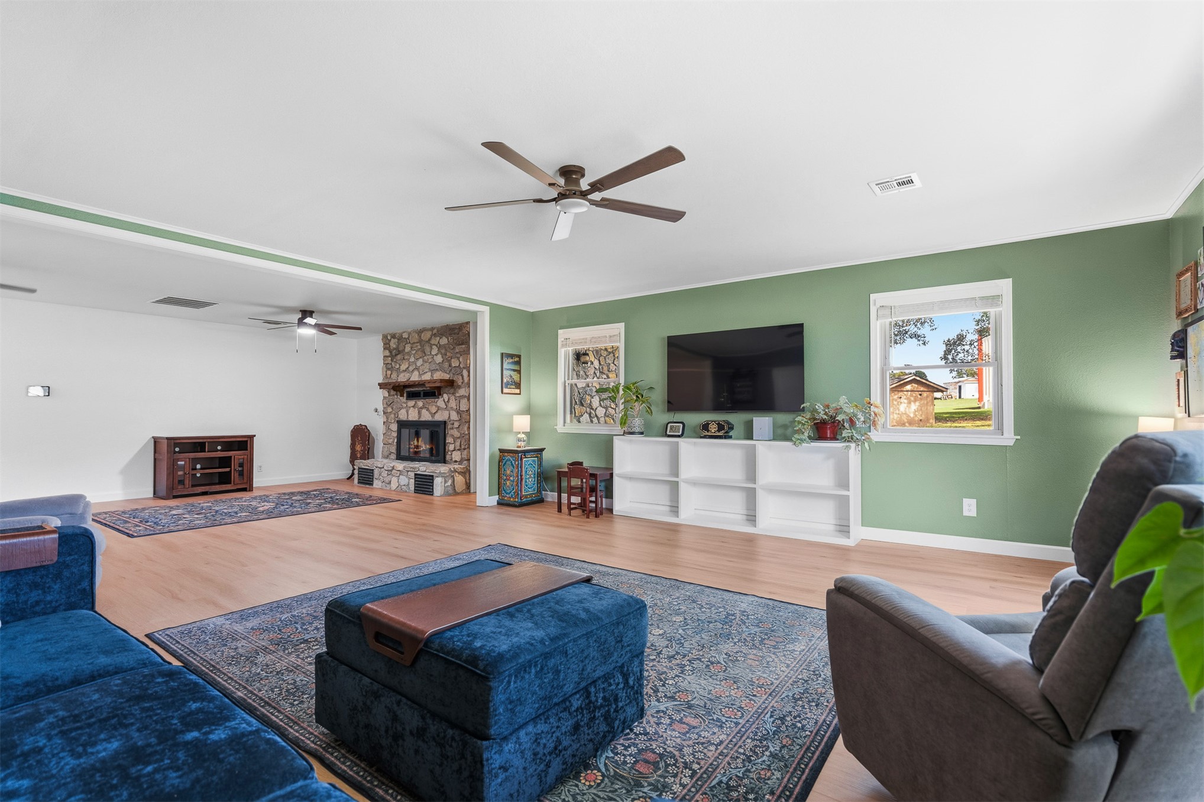
Living area featuring light-toned wood-finish flooring, a floor-to-ceiling stone fireplace with a thick timber mantel, and multiple ceiling fans
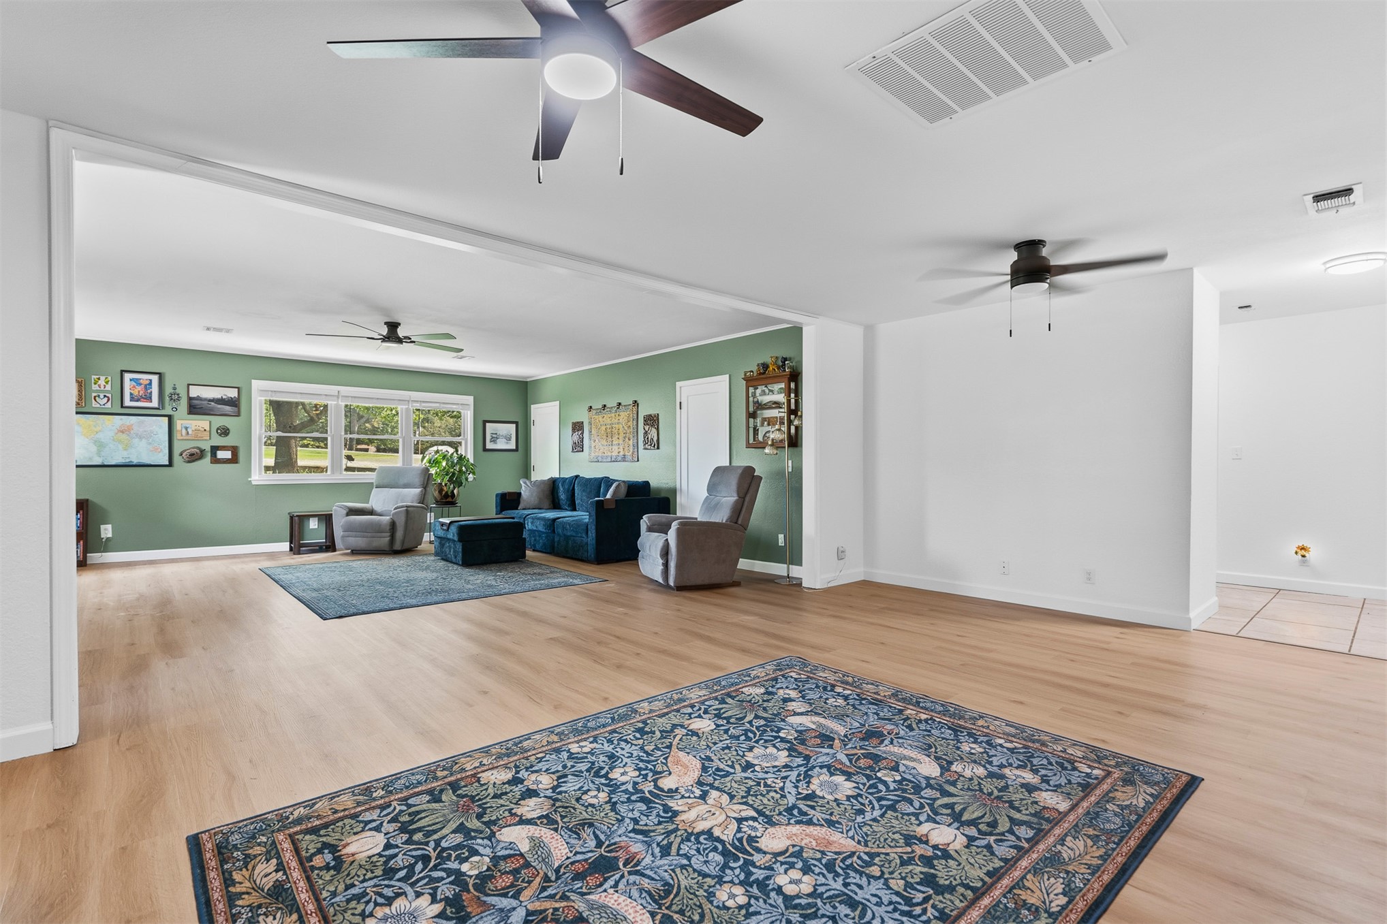
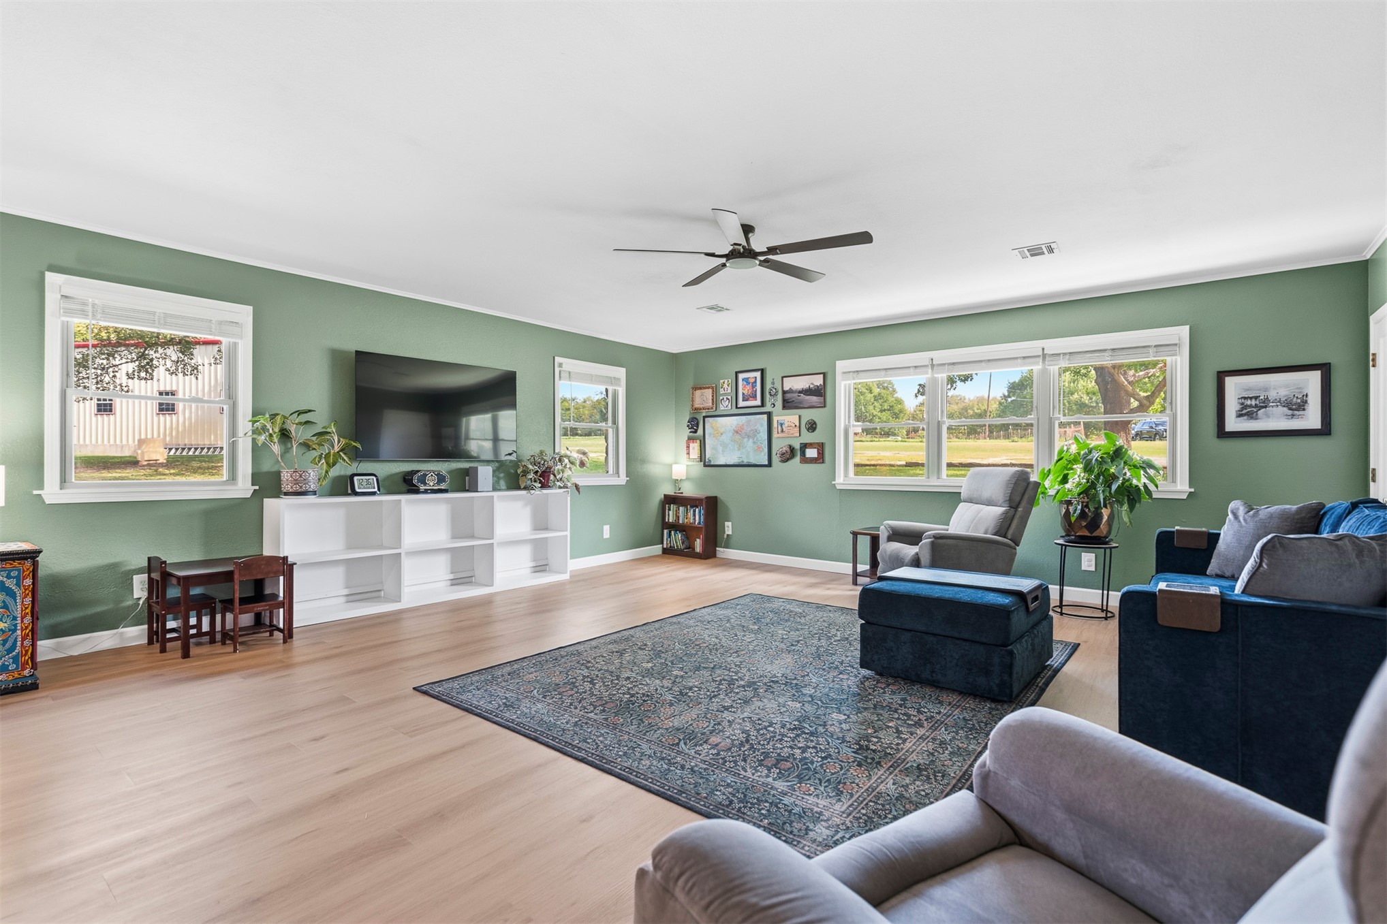
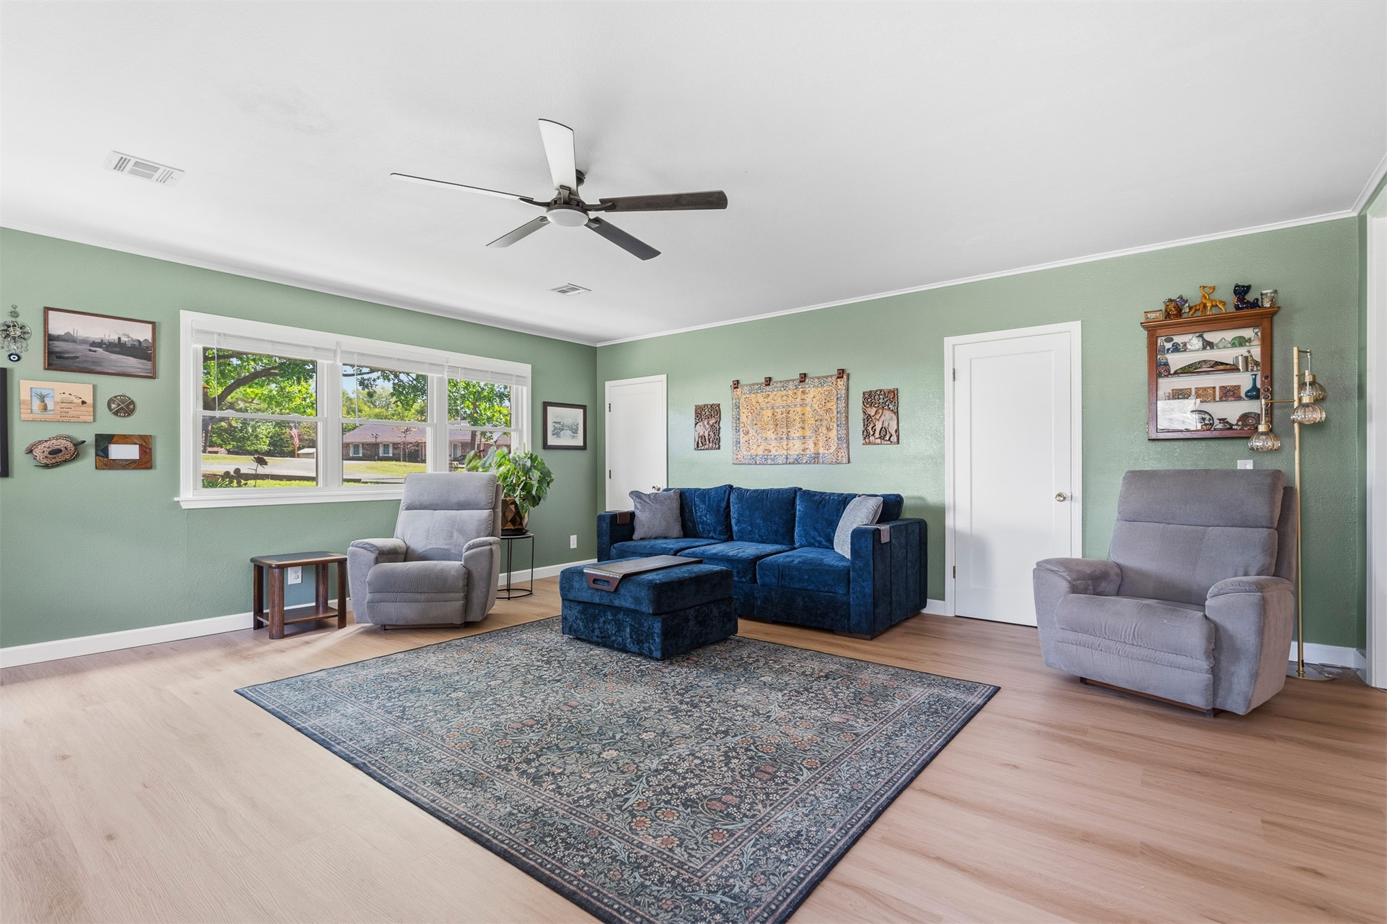
Open-concept interior featuring light wood-finish flooring, two ceiling fans with integrated lighting, and multiple windows
Full-height stone fireplace featuring a prominent wood mantel, glass-front firebox, and raised stone hearth with integrated lower ventilation grilles, complemented by wood-finish flooring
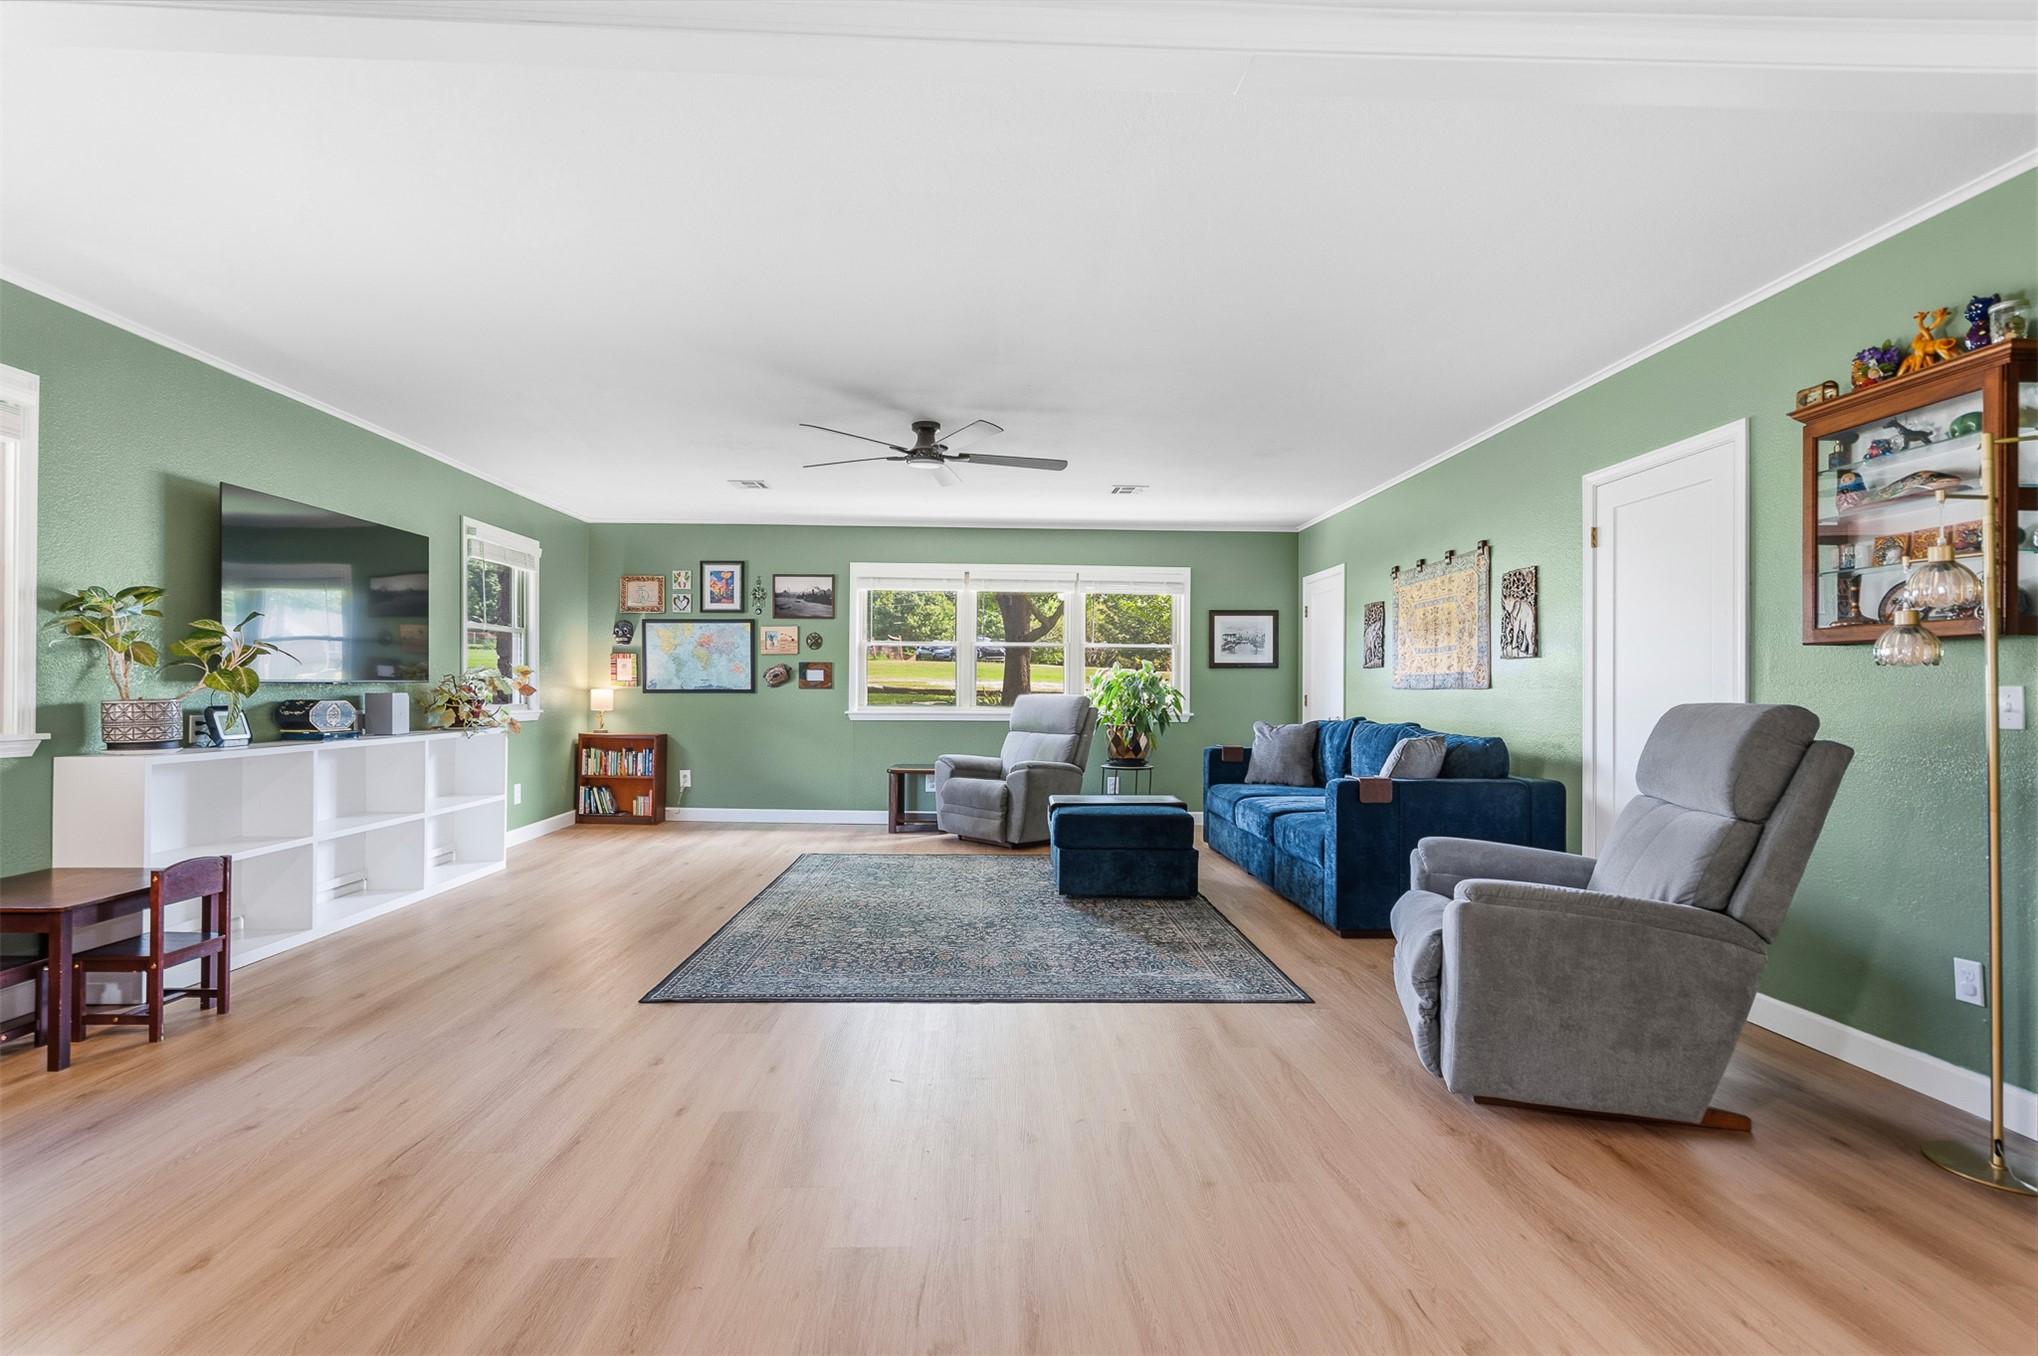
Open-concept room featuring light wood-finish flooring, white built-in shelving, multi-pane windows, and a ceiling fan
Spacious living area featuring wood-finish flooring, multi-pane windows, built-in low-profile cabinetry, and a ceiling fan
Living area featuring wood-finish flooring, a ceiling fan, and multi-pane windows
Spacious interior featuring wood-finish flooring, two ceiling fans, and an accent wall
Spacious living area featuring light-toned wood-finish flooring, a floor-to-ceiling natural stone fireplace with a wood mantel, built-in white shelving, and dual ceiling fans
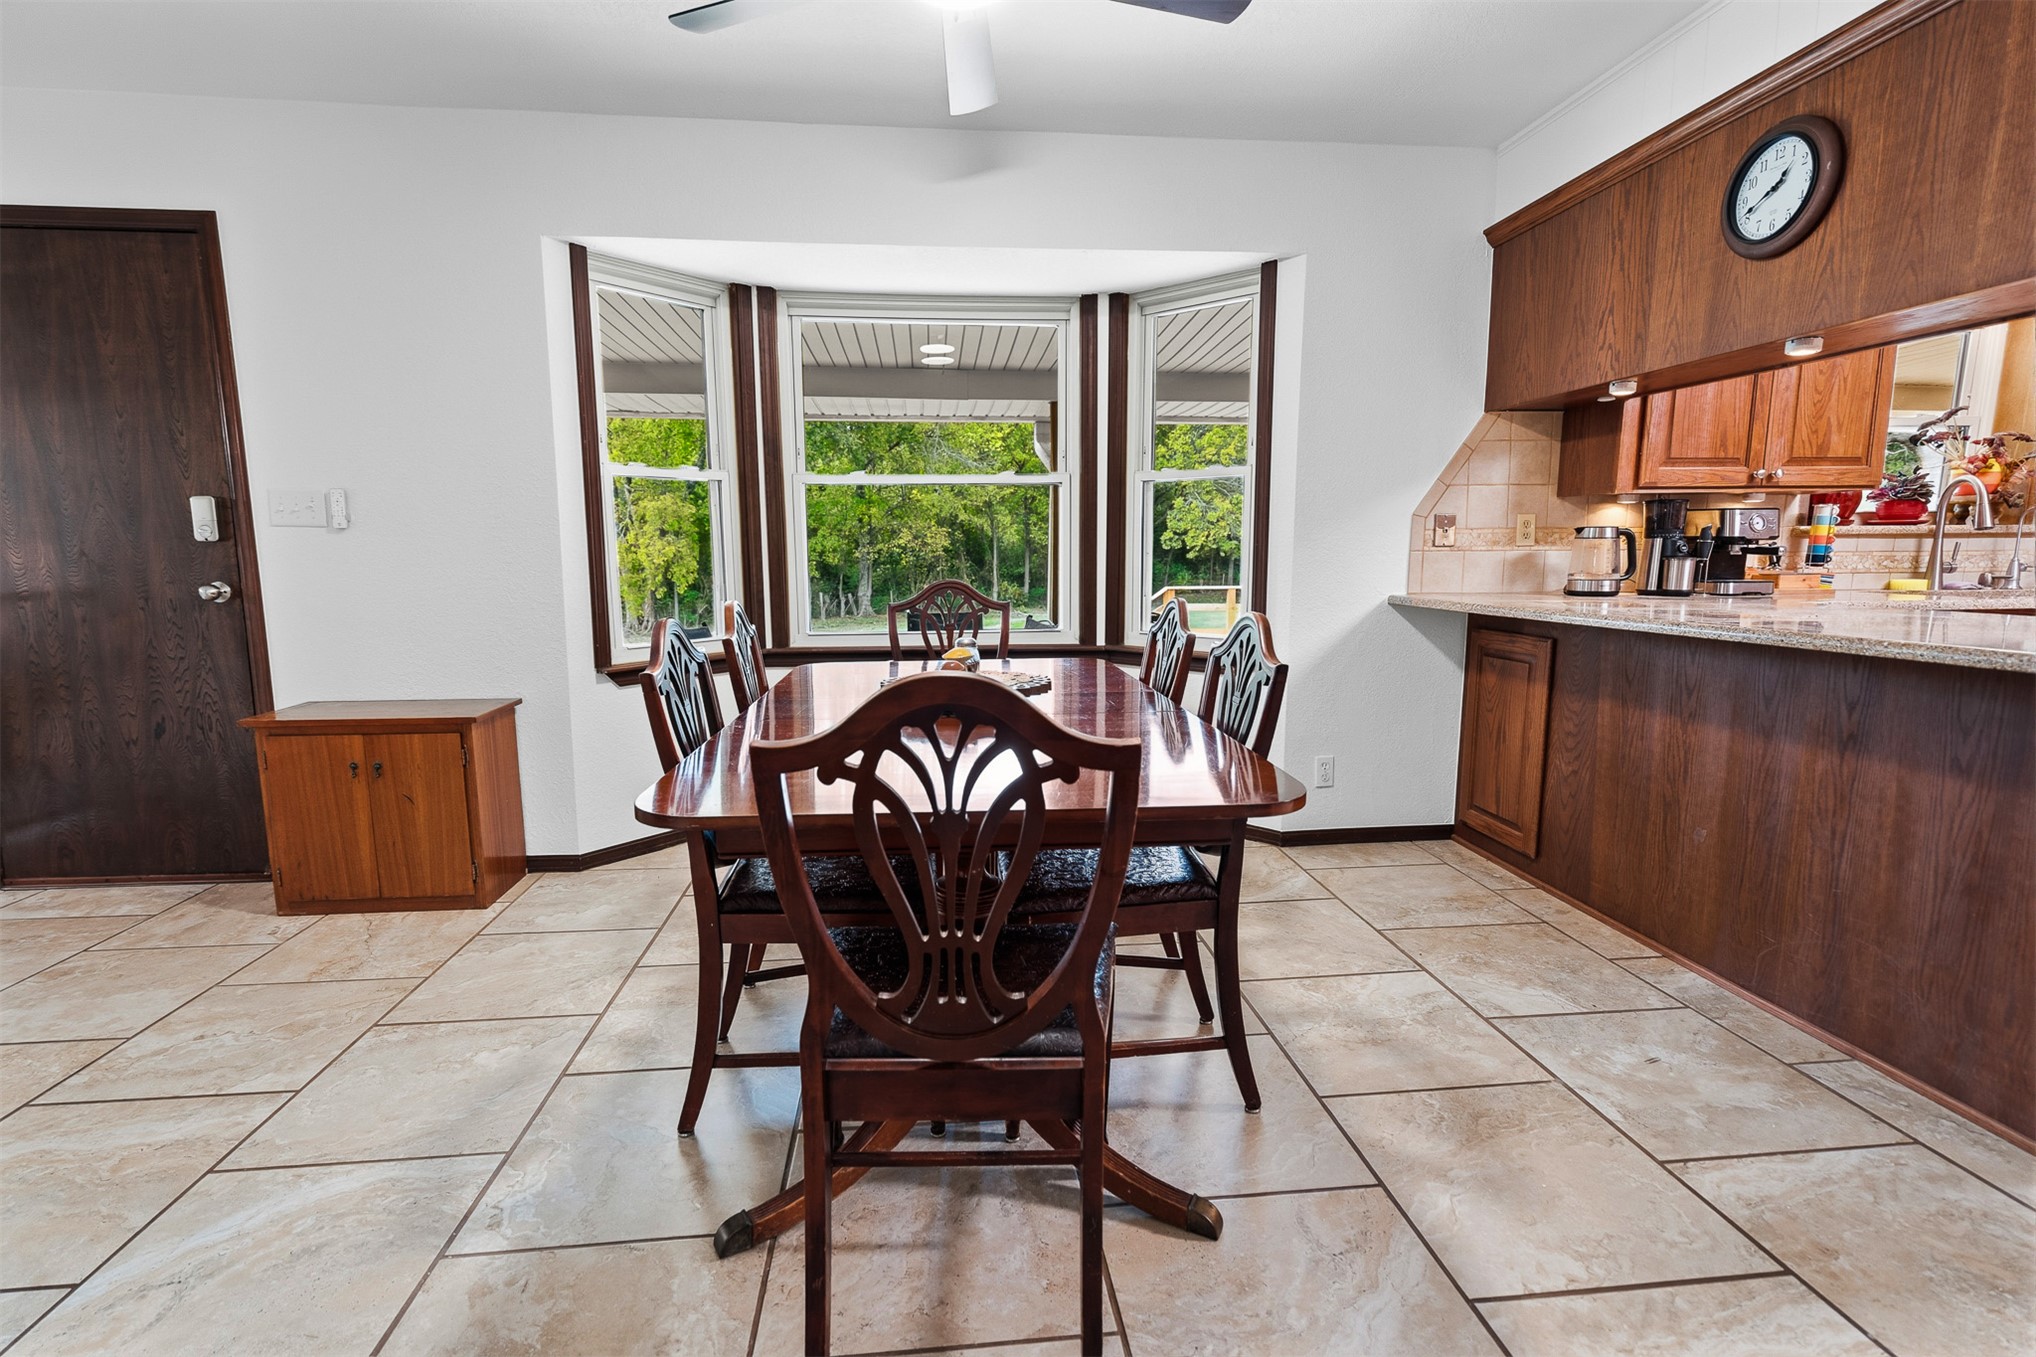
Dining area featuring large-format tile flooring, a triple-panel bay window, built-in wooden cabinetry, and stone-finish countertops
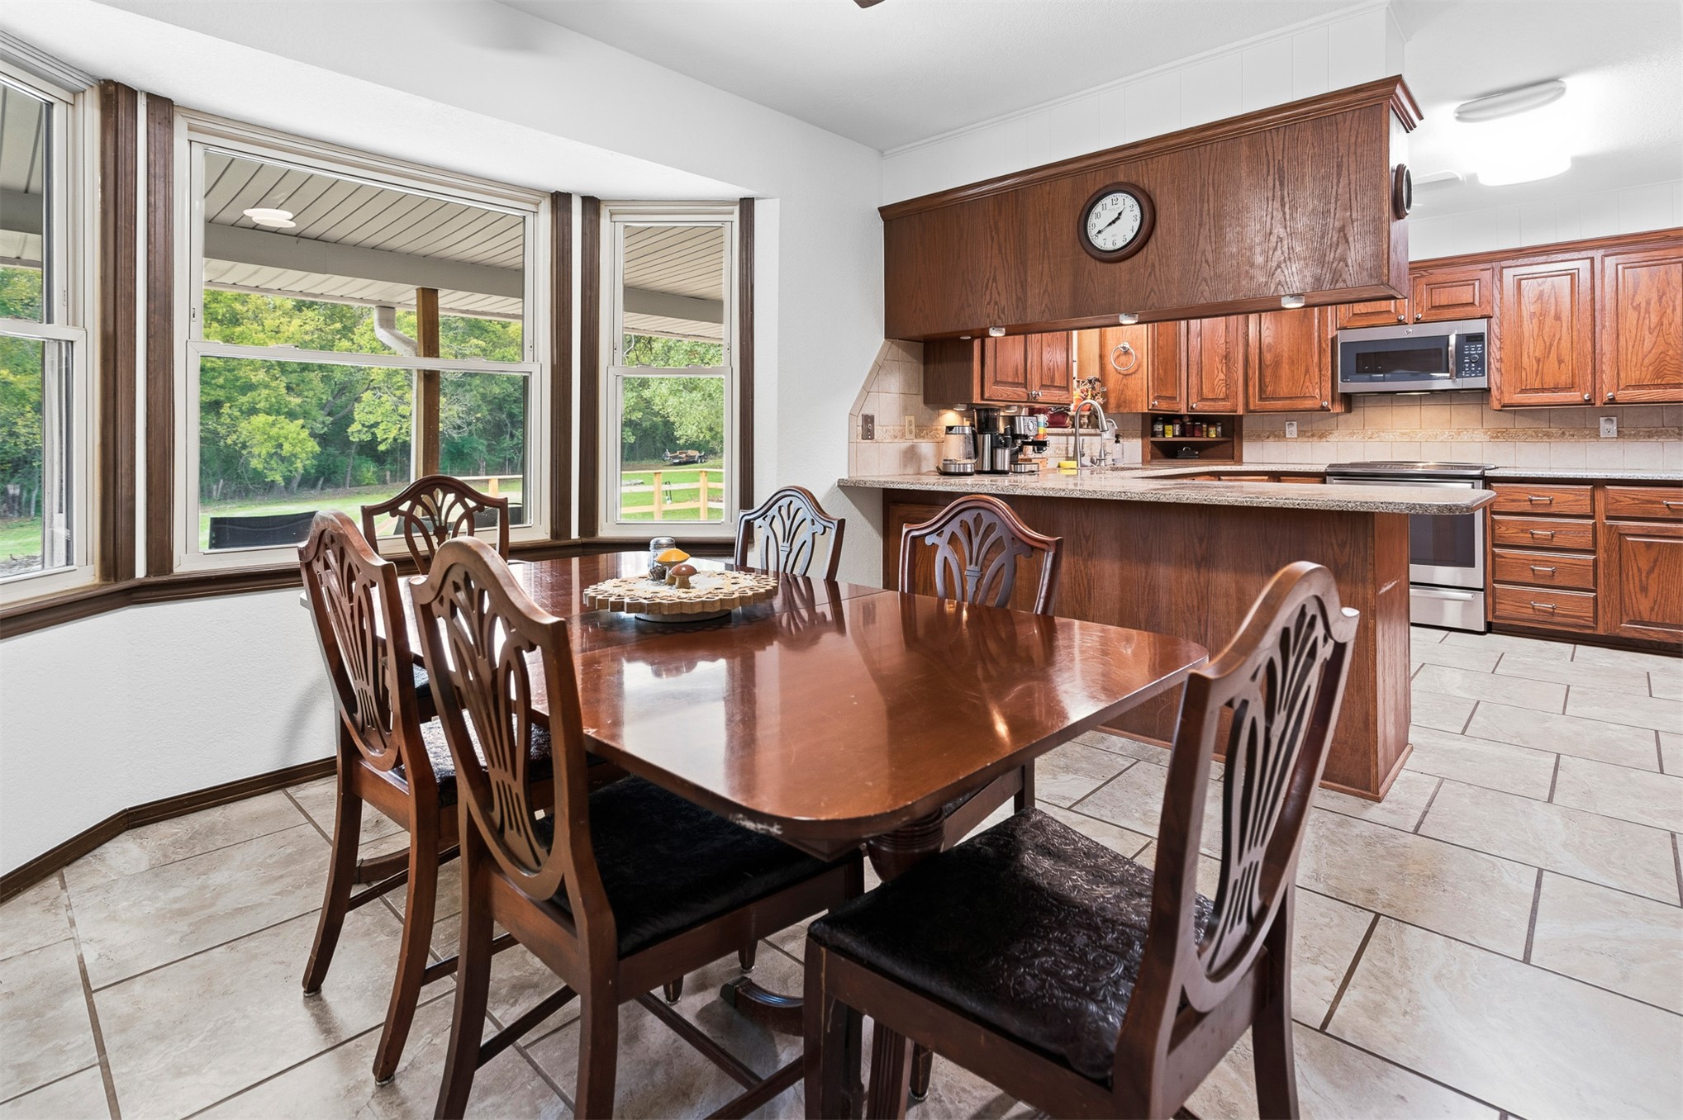
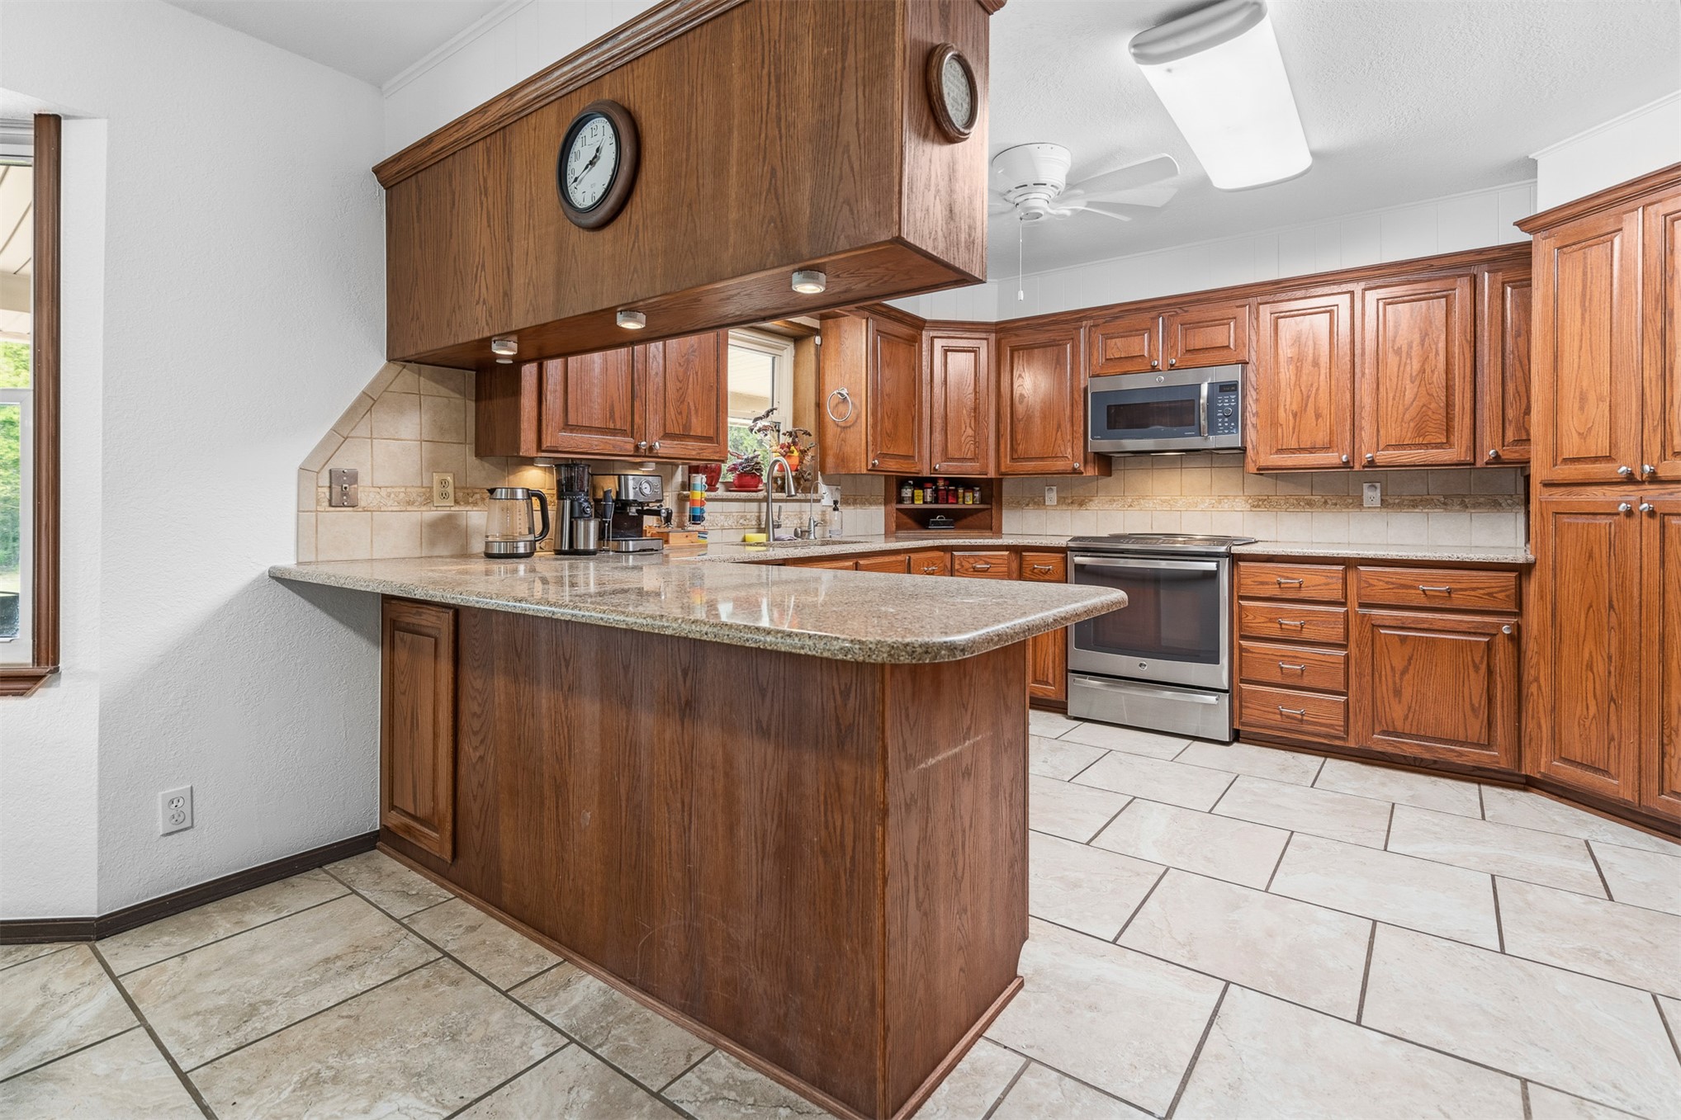
Kitchen featuring wood cabinetry, stone-finish countertops, a stainless steel built-in microwave, a breakfast bar, and tile flooring, set within a space illuminated by a bay window
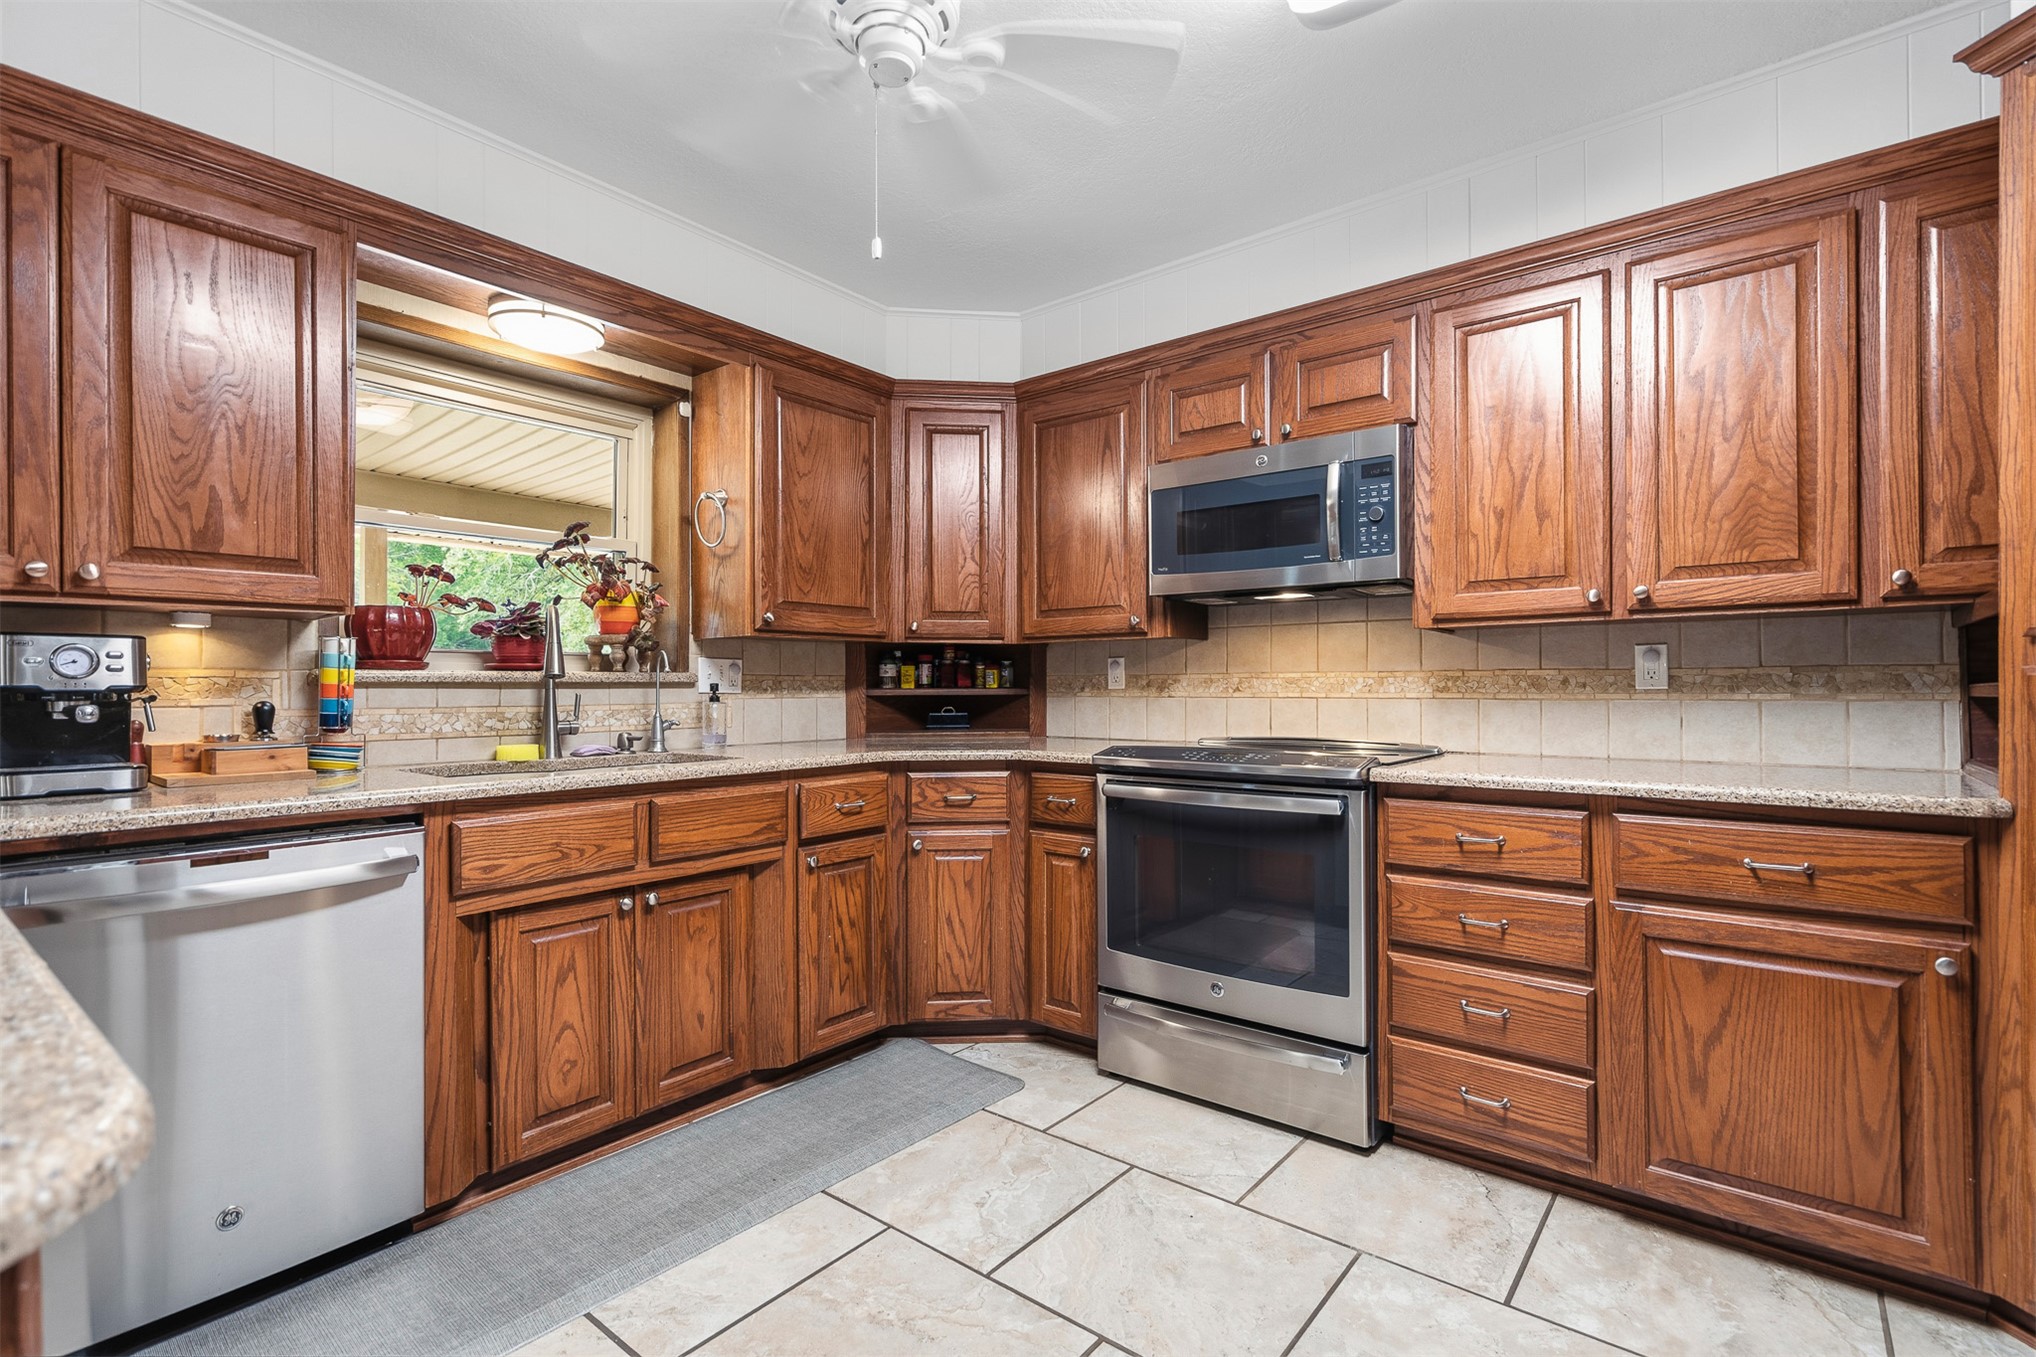
Kitchen featuring stained wood cabinetry, stone countertops, stone-tile backsplash, stainless steel appliances, and large-format floor tiling
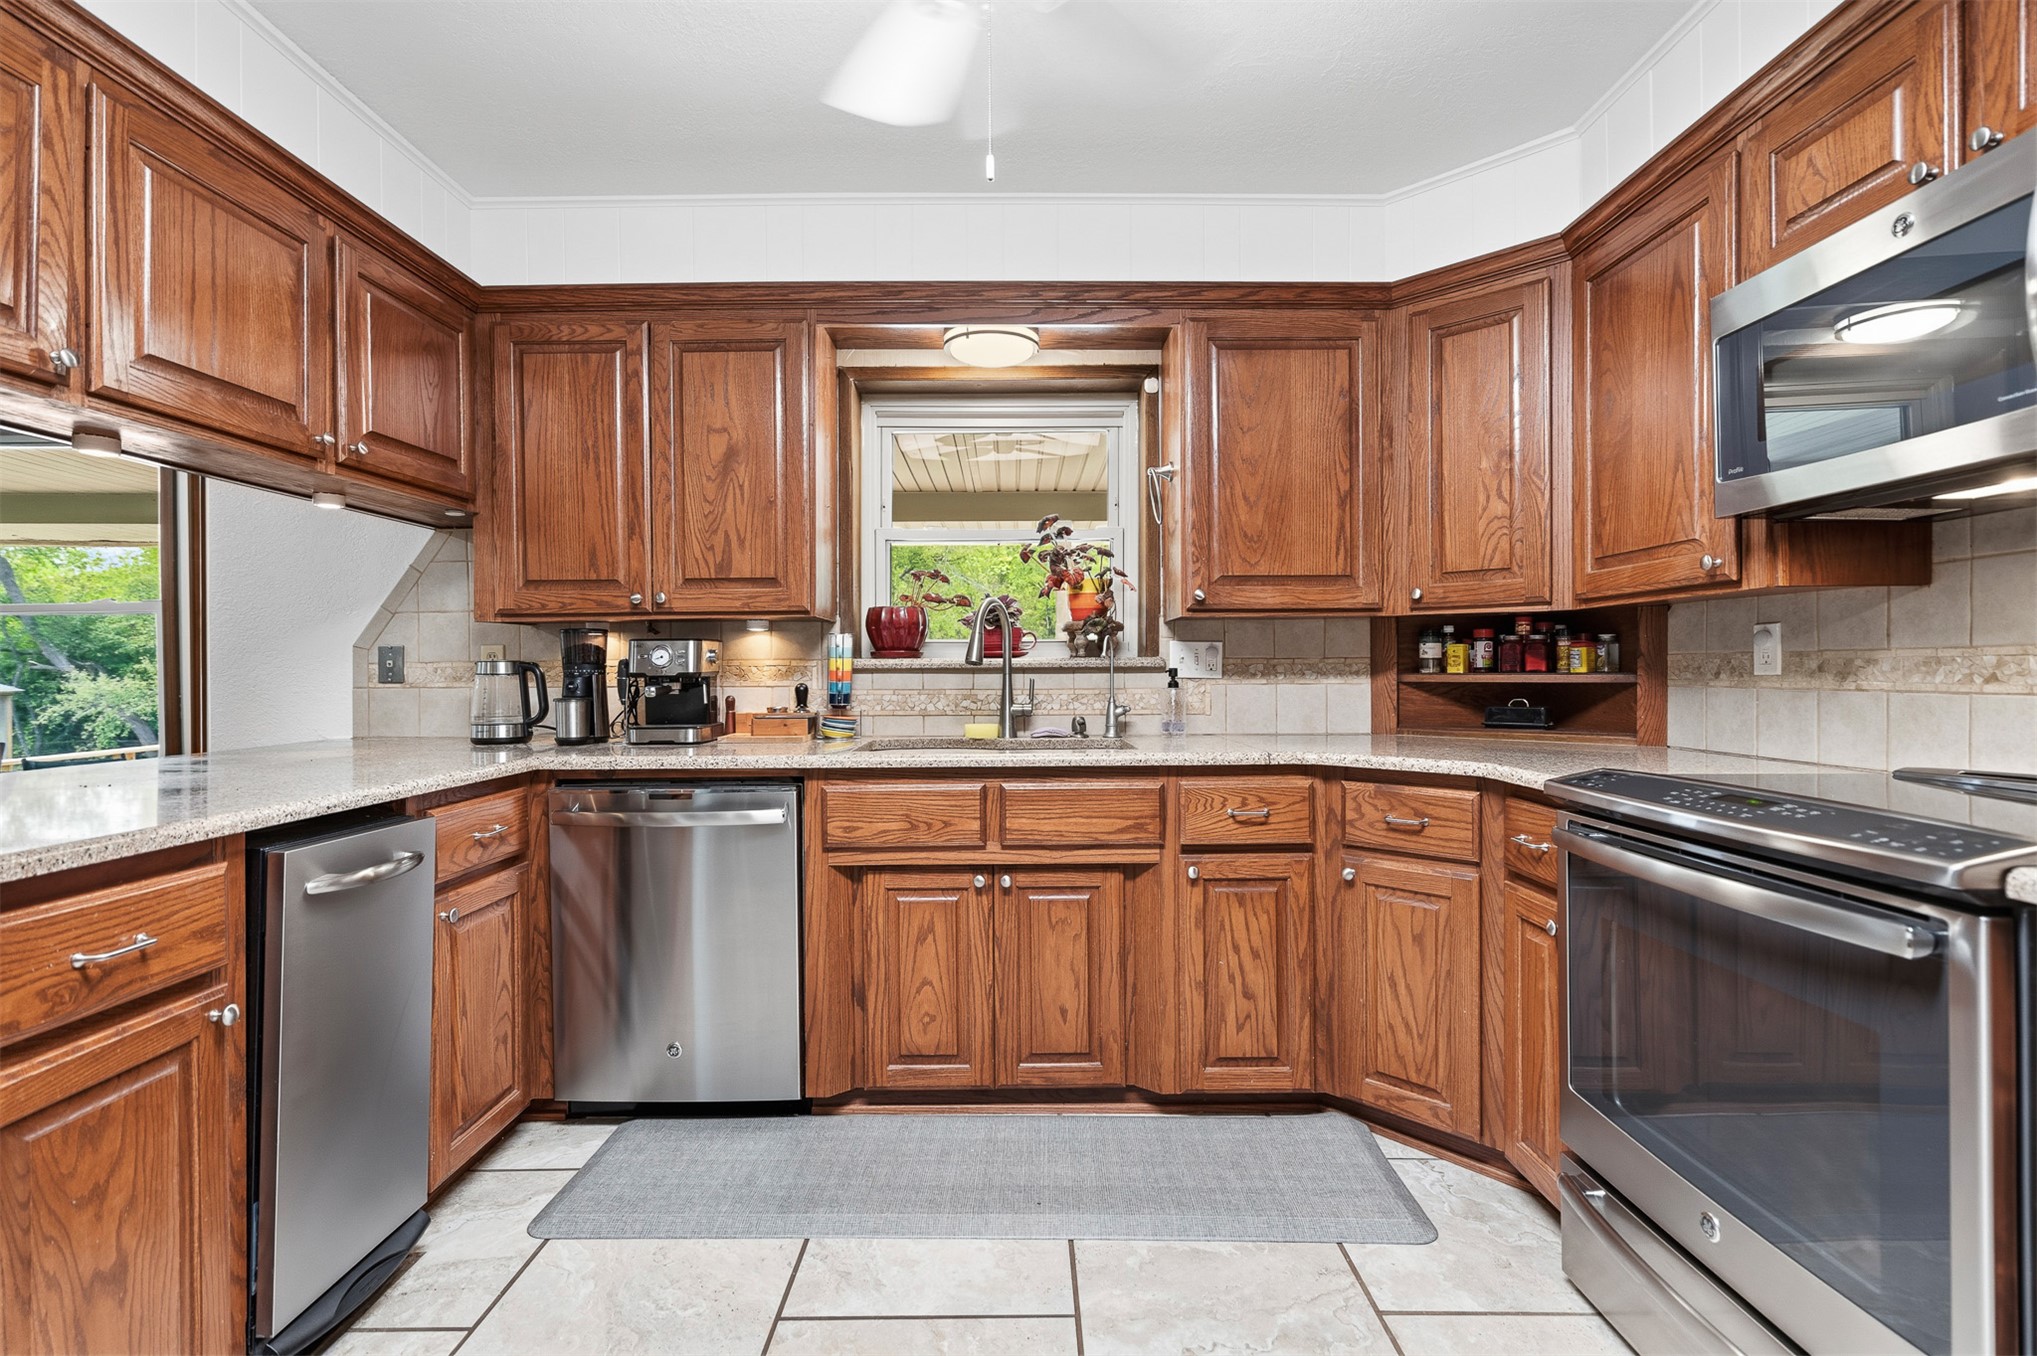
Kitchen featuring wood cabinetry, stone-finish countertops, stainless steel appliances, ceramic tile flooring, and a window-mounted sink
Kitchen featuring stained wood cabinetry, stone-finish countertops, stainless steel appliances, ceramic tile flooring, and tile backsplash
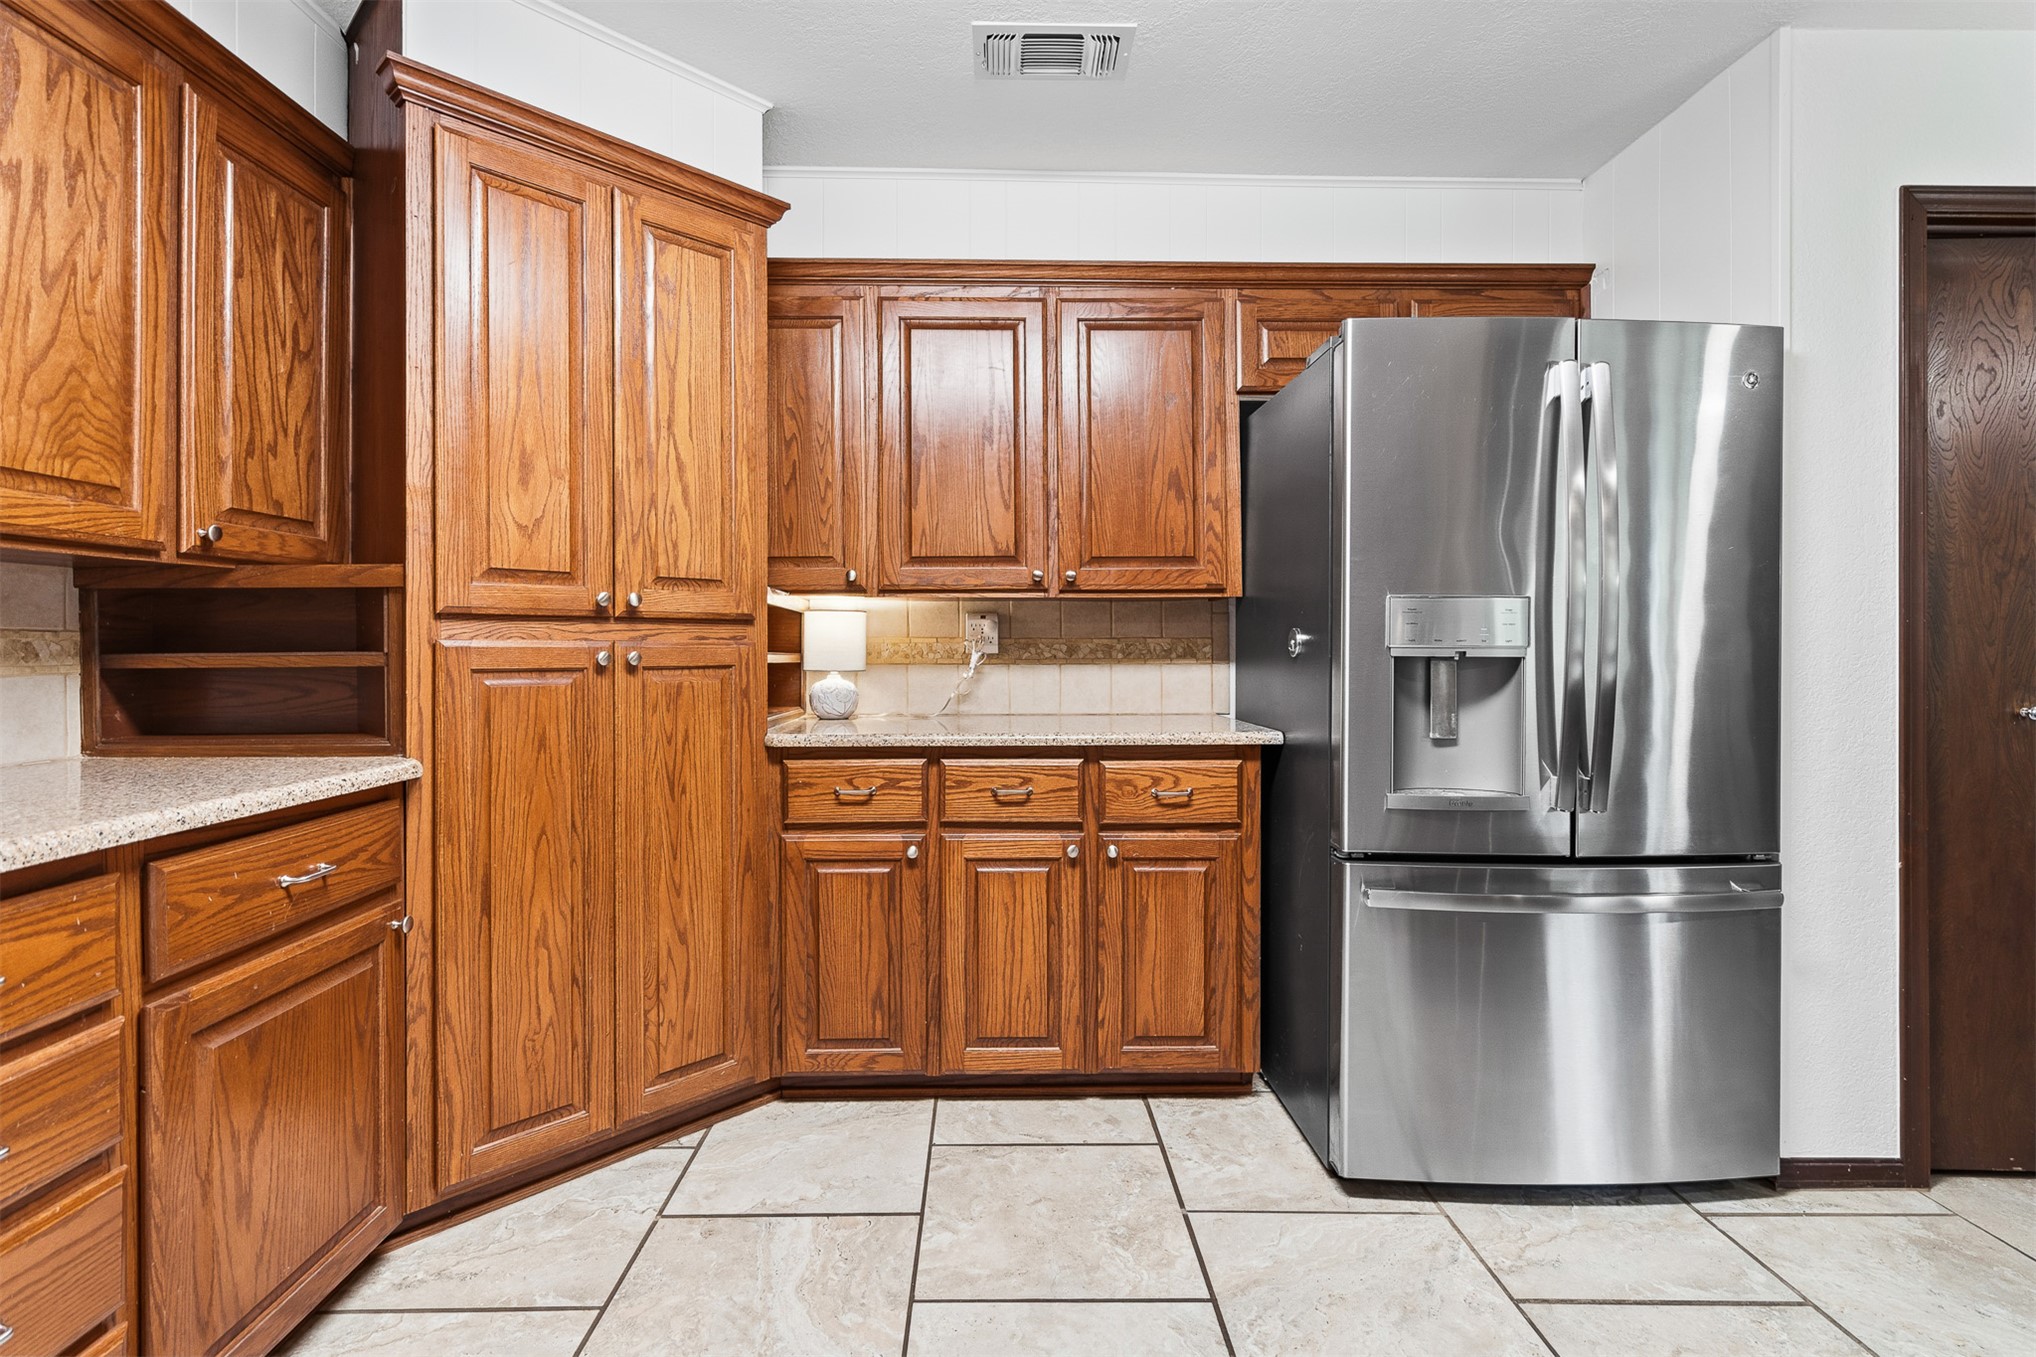
Kitchen featuring custom wood cabinetry, stone-finish countertops, tile flooring, and a stainless steel refrigerator
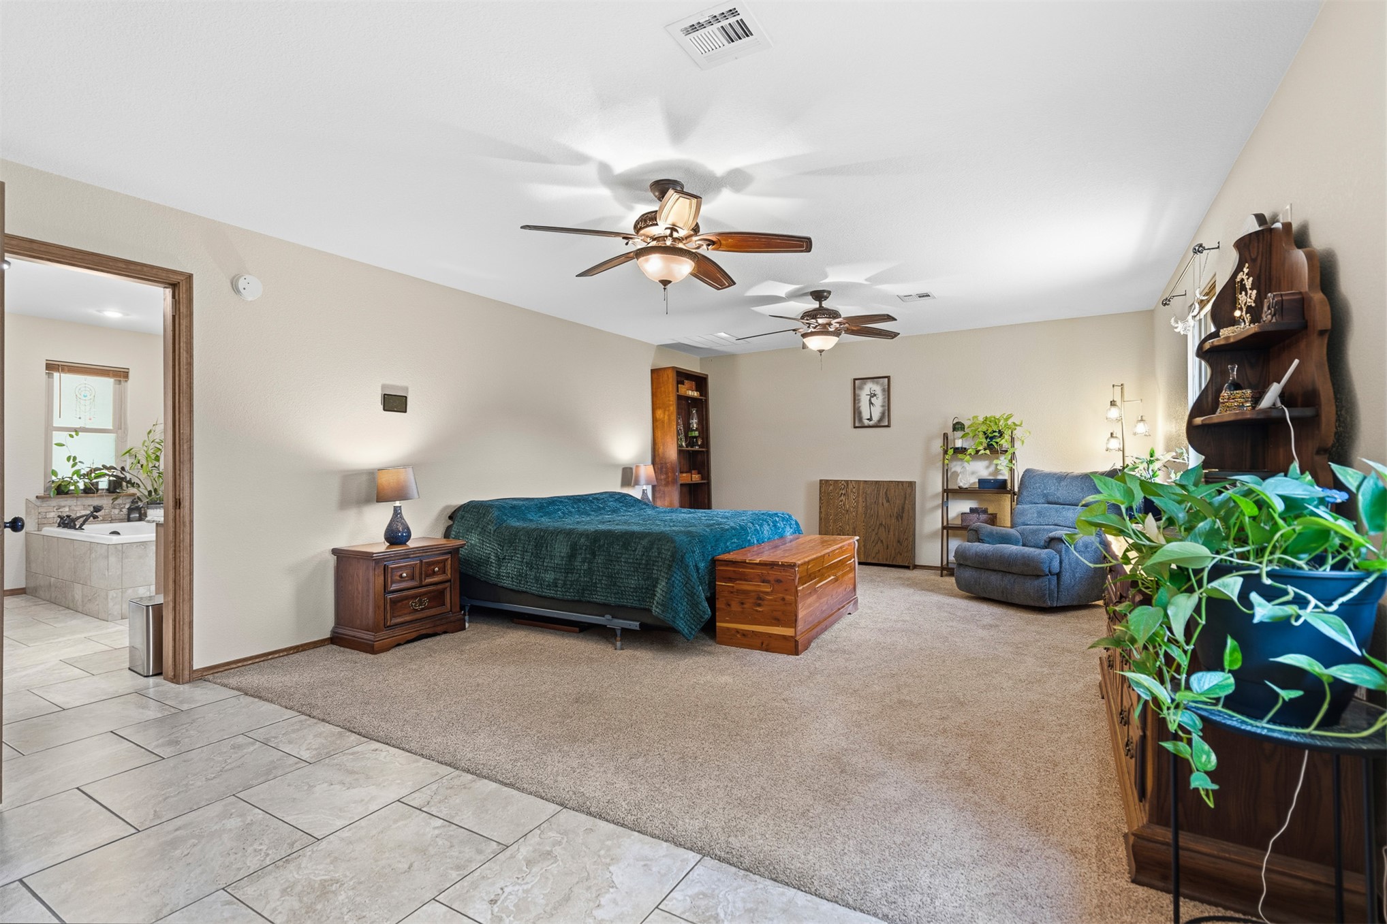
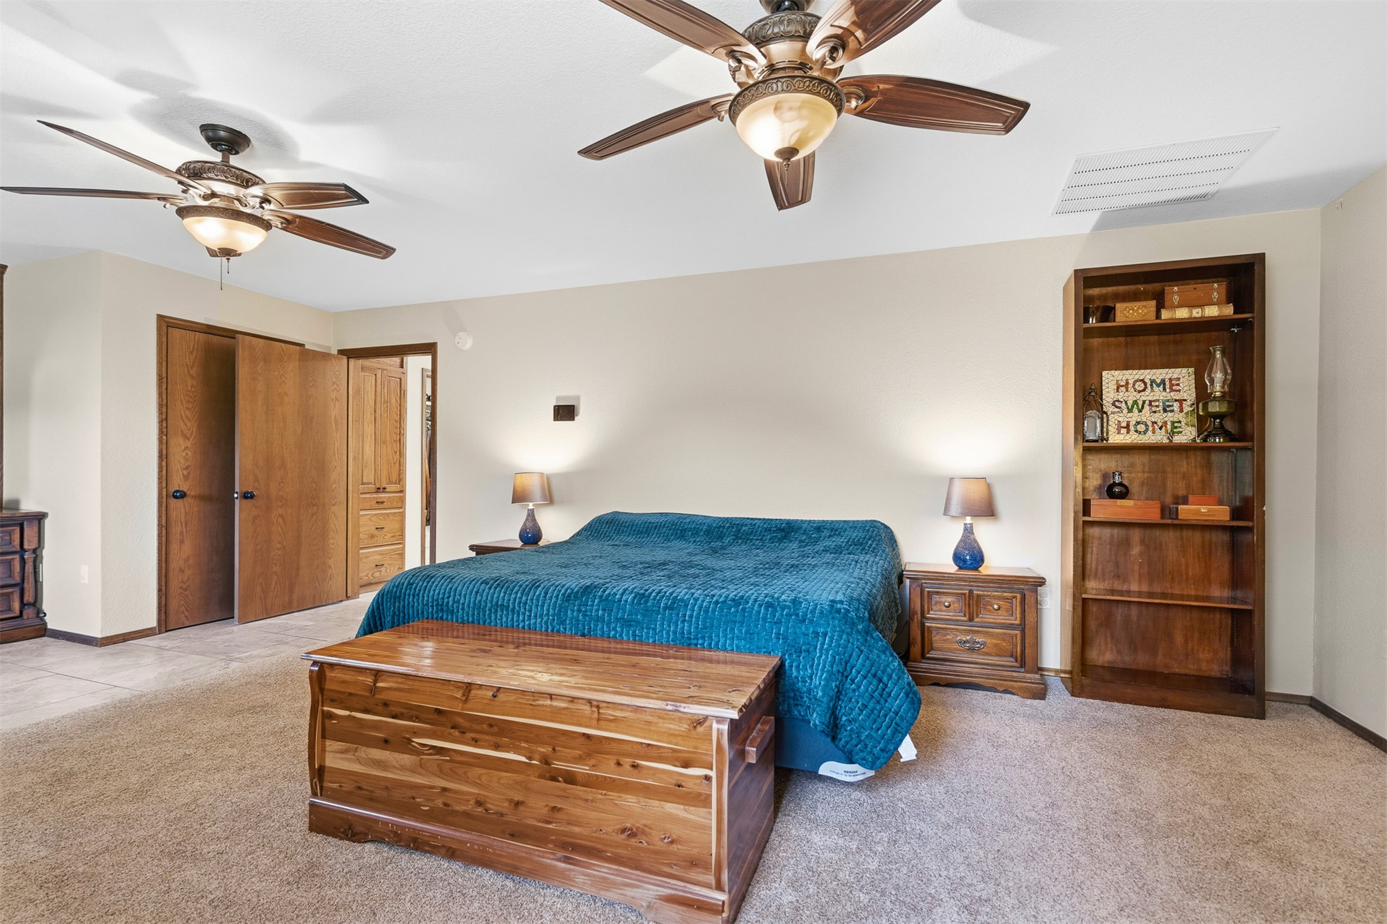
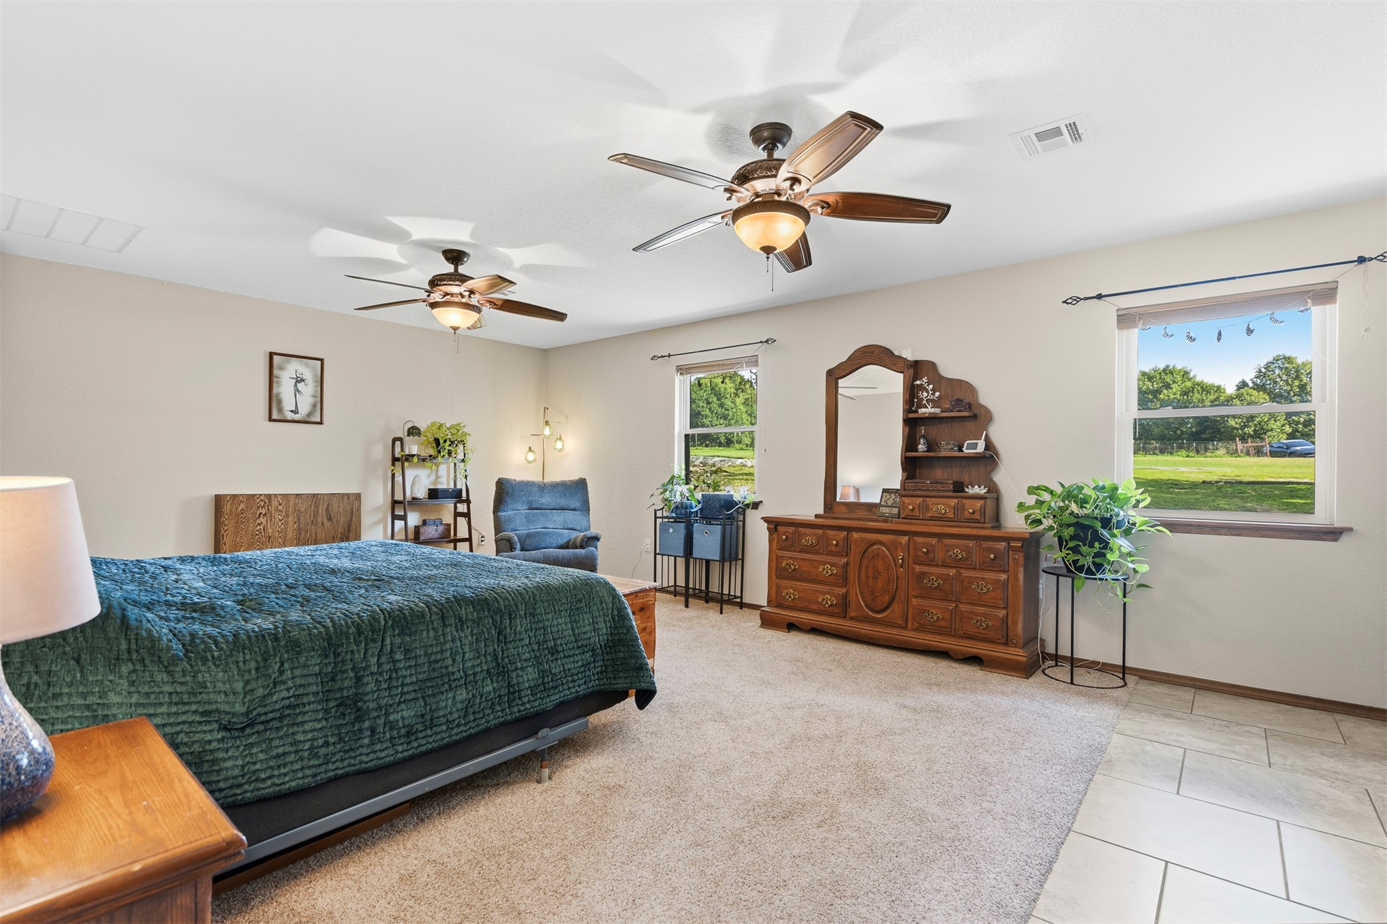
Spacious room featuring neutral carpeting, dual ceiling fans with integrated lighting, and large-format tile flooring
Dual ceiling fans with integrated lighting, built-in wooden shelving, and solid wood interior doors
Spacious room featuring neutral carpeting, ceramic tile flooring, two ceiling fans with integrated lighting, and multiple windows
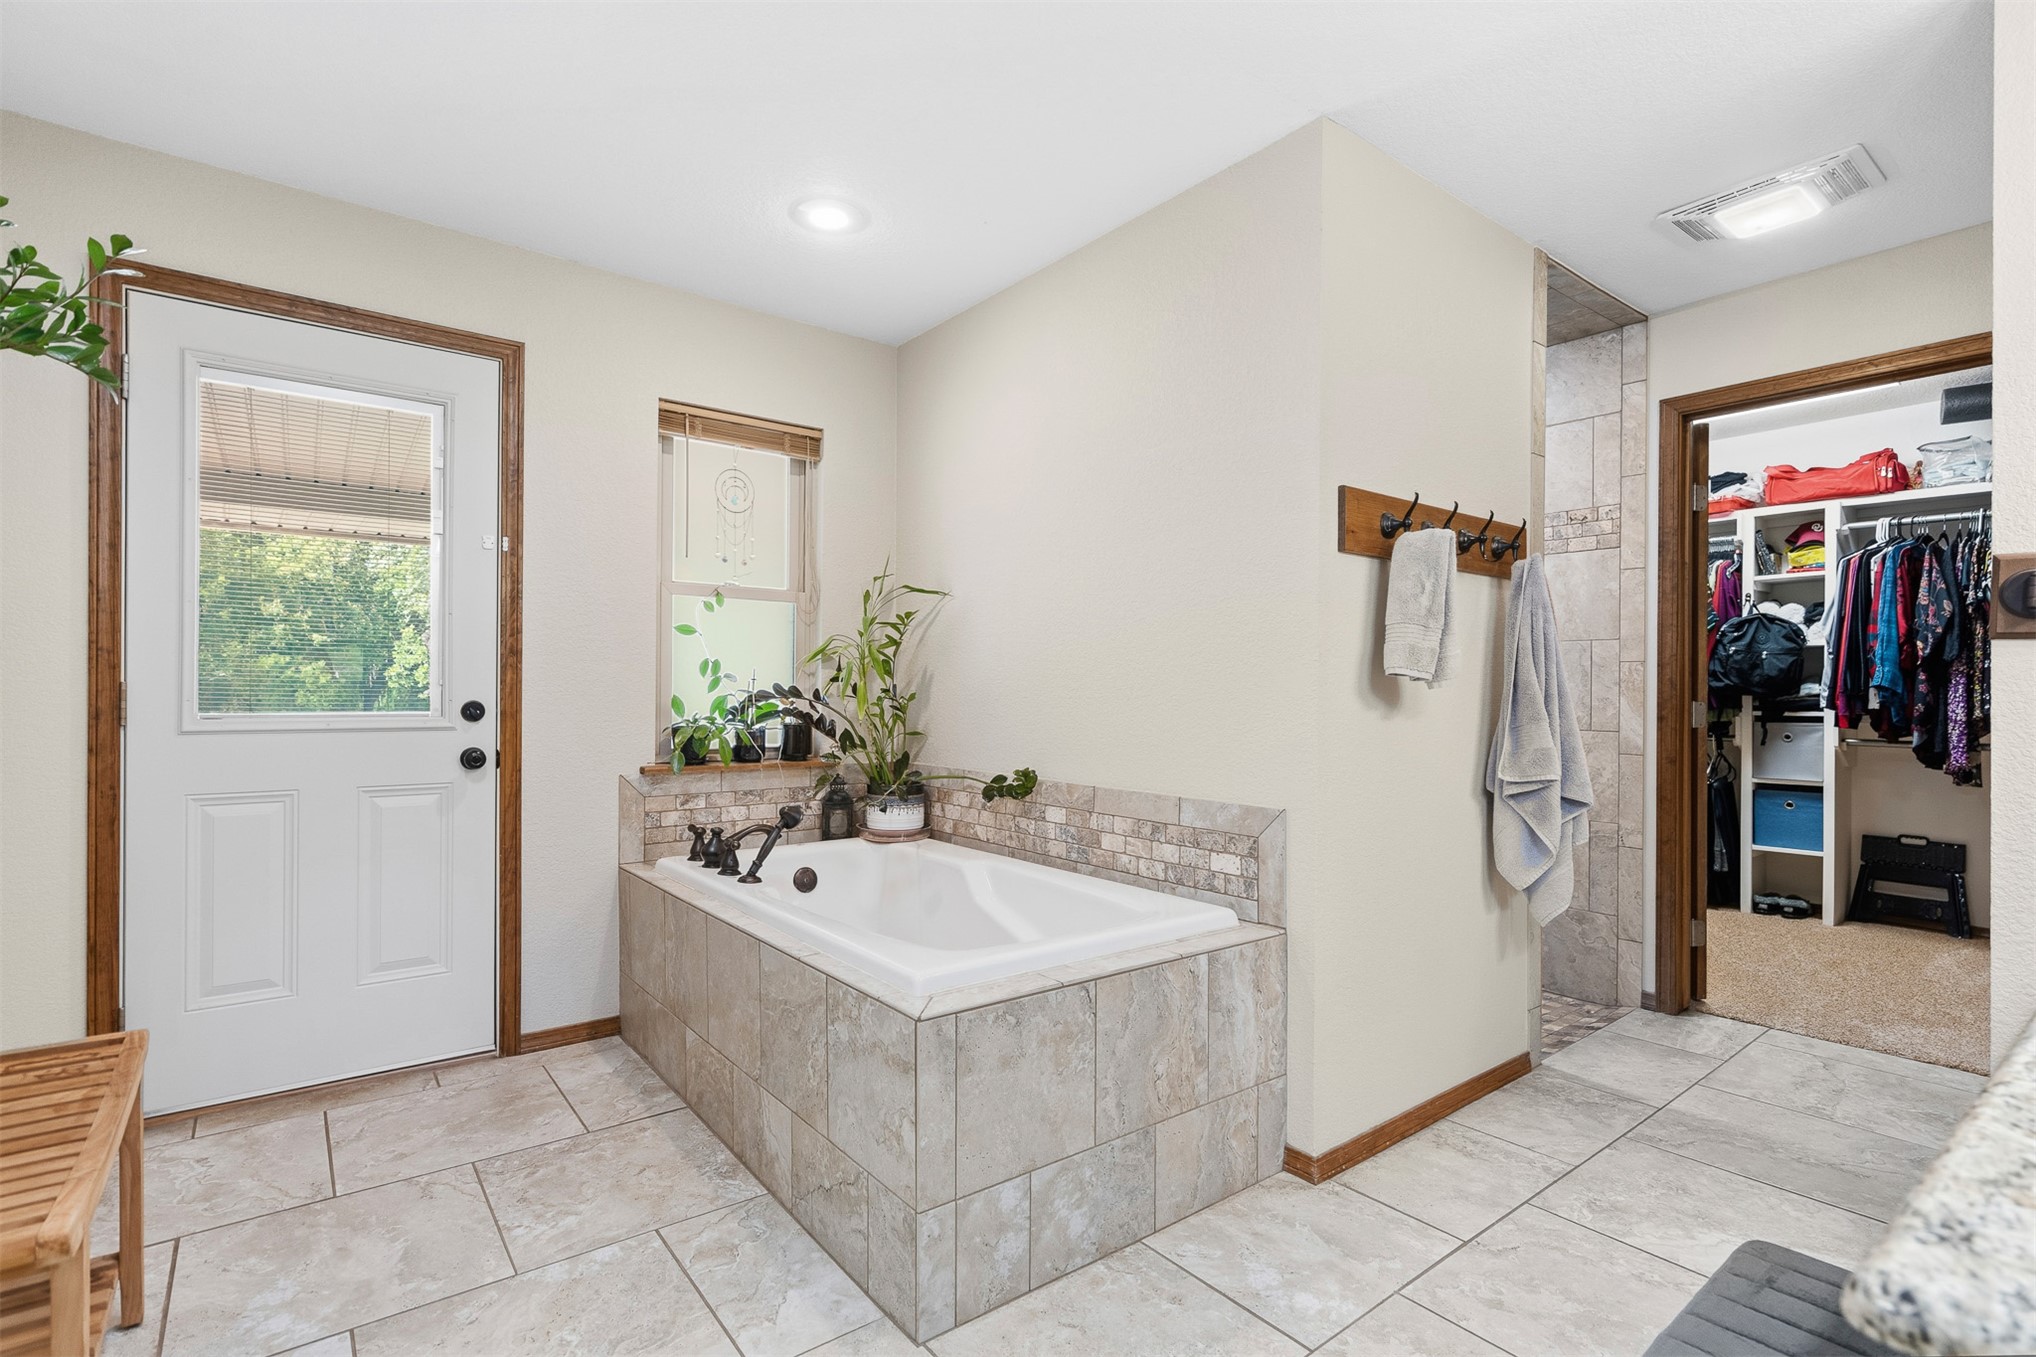
Soaking tub featuring neutral tile surround and a deck-mounted faucet, tile flooring, and integrated storage shelving within the walk-in closet
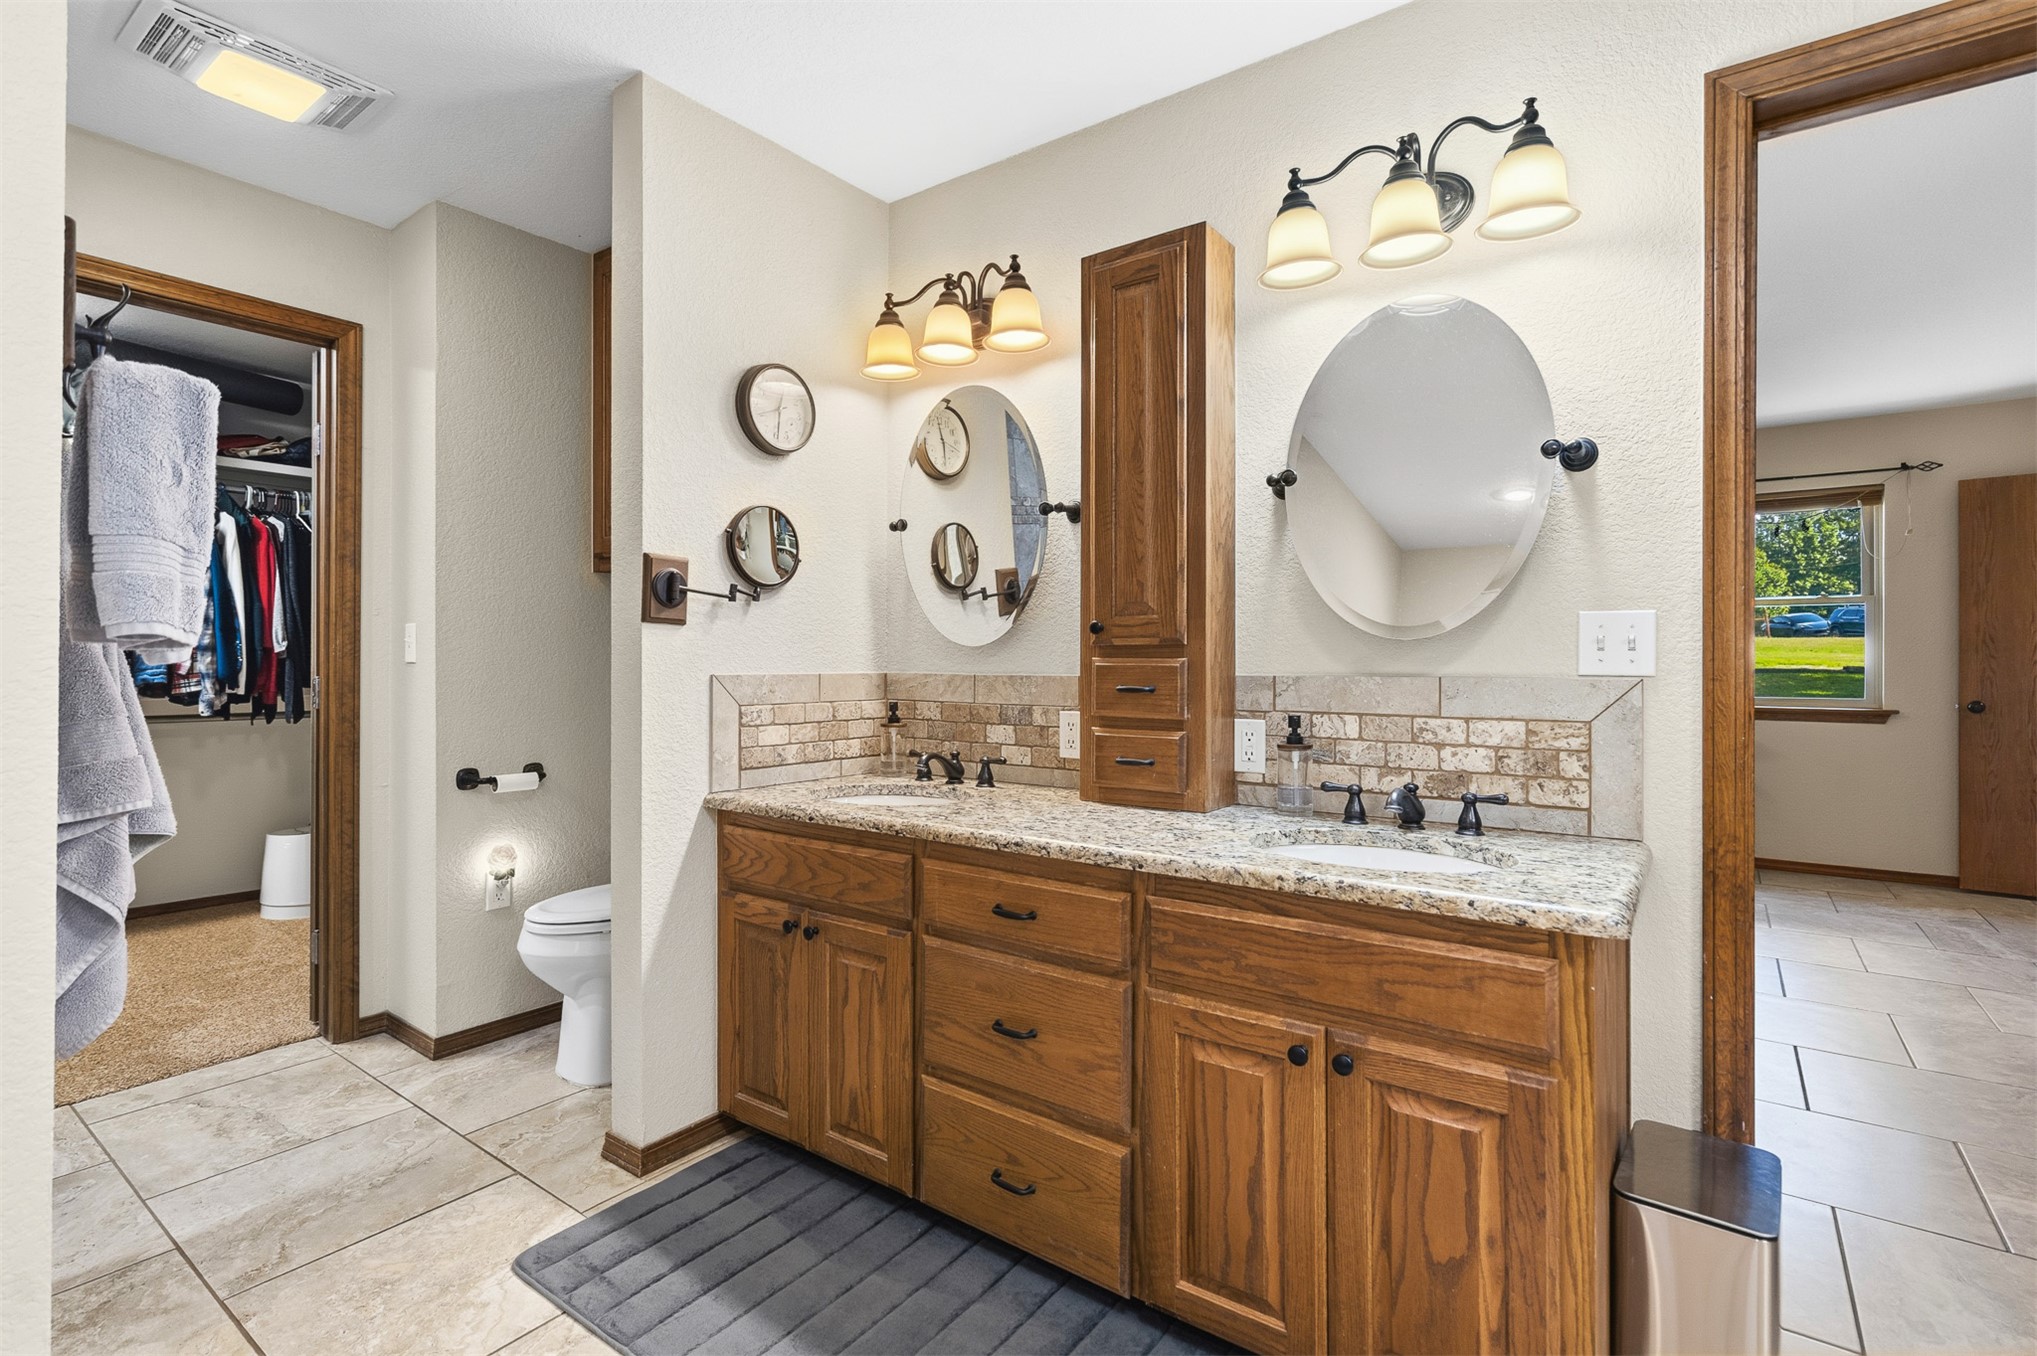
Double vanity featuring a stone countertop, built-in wooden cabinetry with central tower storage, dual oval mirrors, and tile backsplash
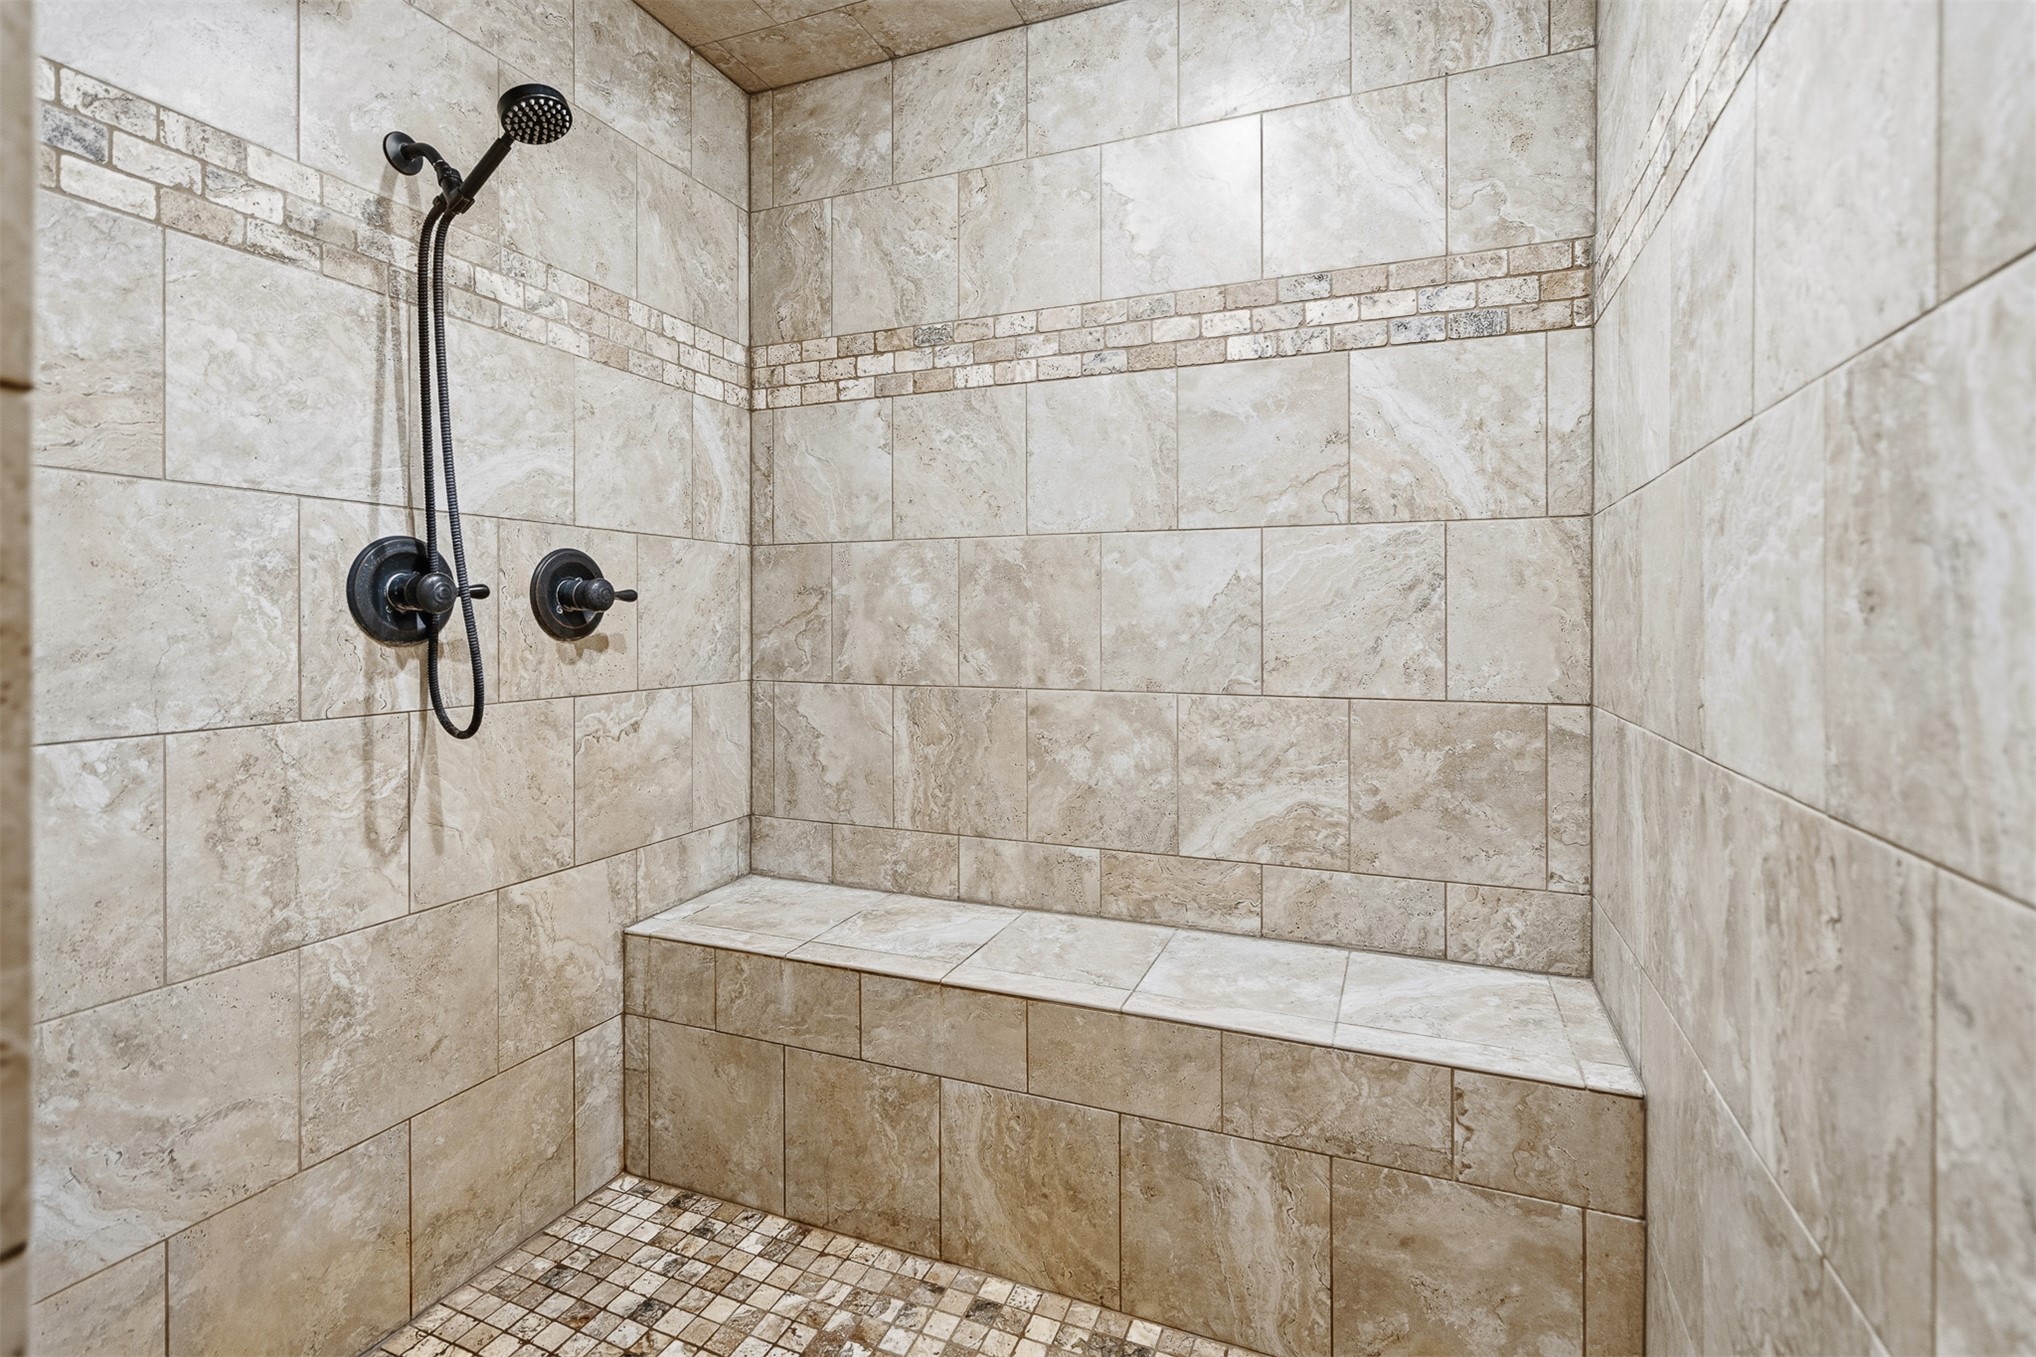
Walk-in shower featuring large-format neutral stone wall tile, built-in tiled bench, decorative stone mosaic accent border, mosaic tile flooring, and oil-rubbed bronze plumbing fixtures with a handheld showerhead
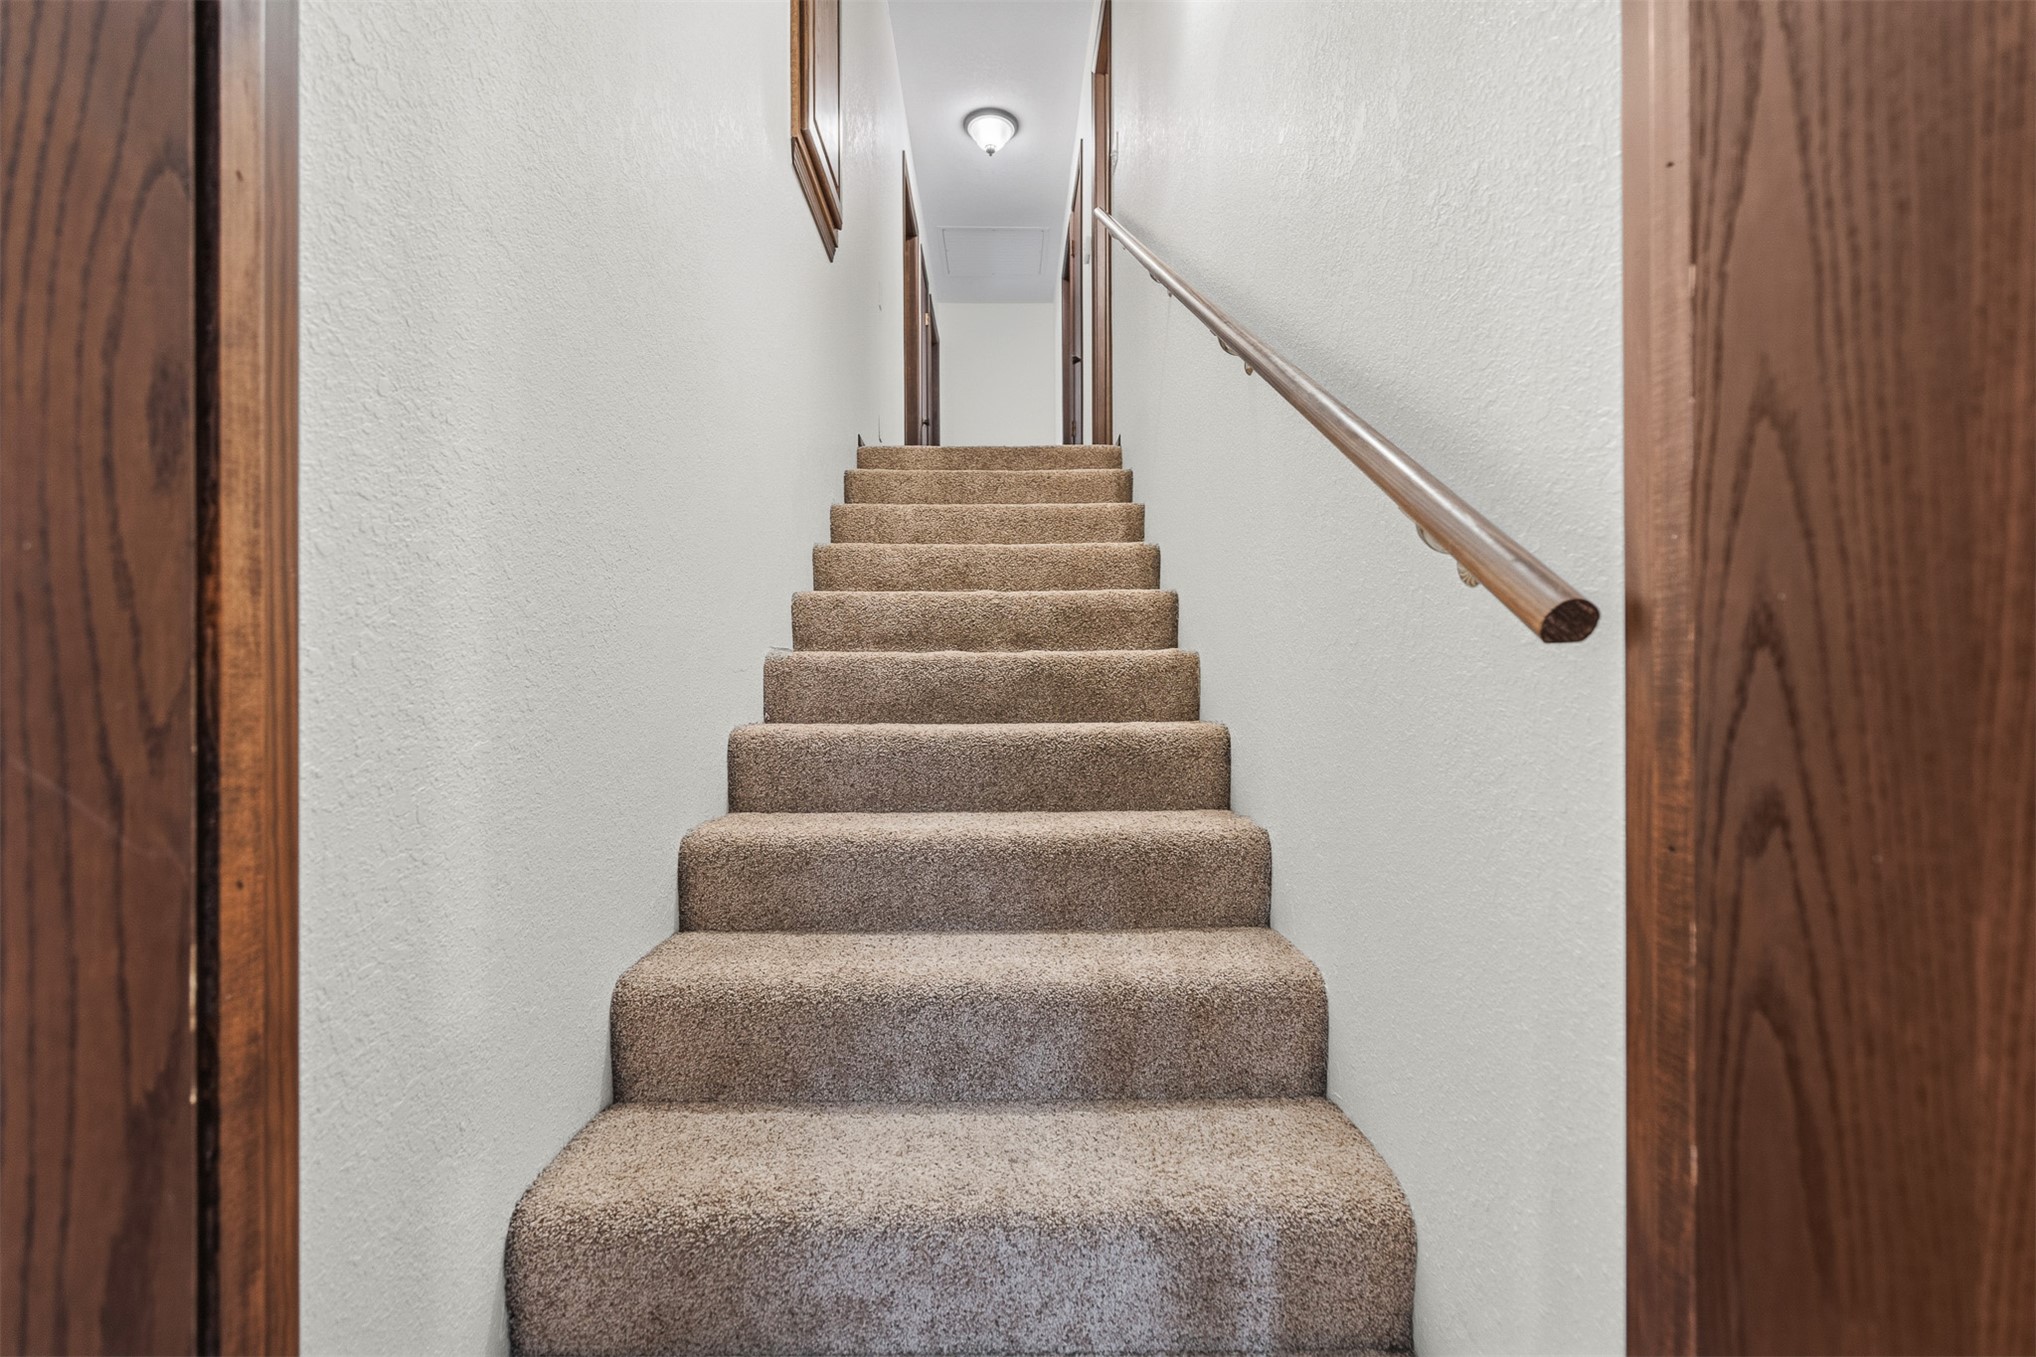
Carpeted staircase featuring a mounted wooden handrail and flush-mount ceiling lighting
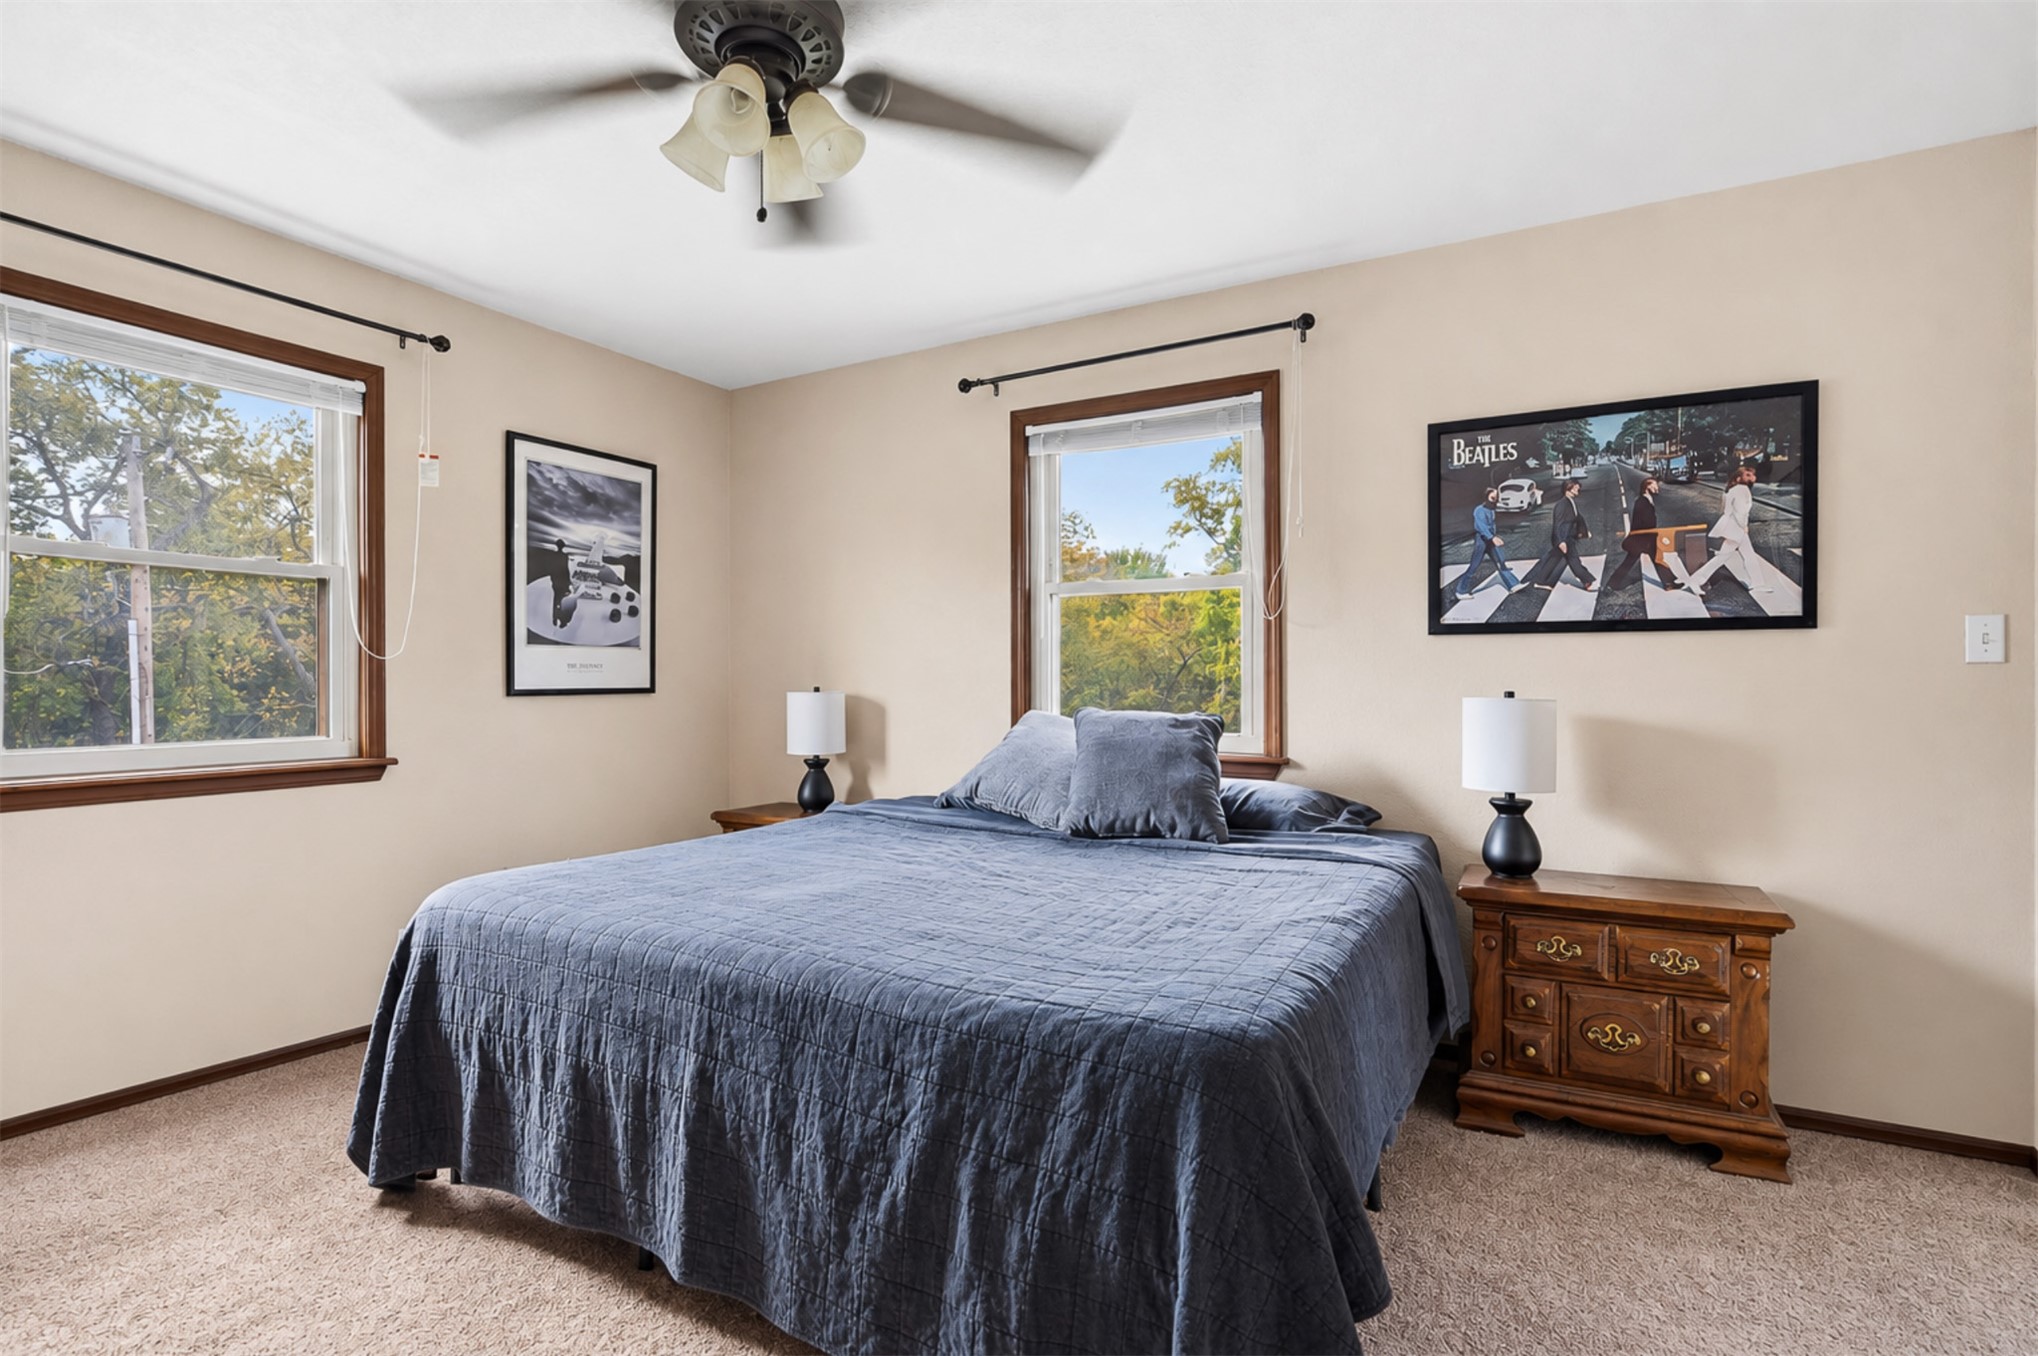
Neutral wall tones, carpeting, dual windows with dark-finish trim, and a ceiling fan with integrated lighting
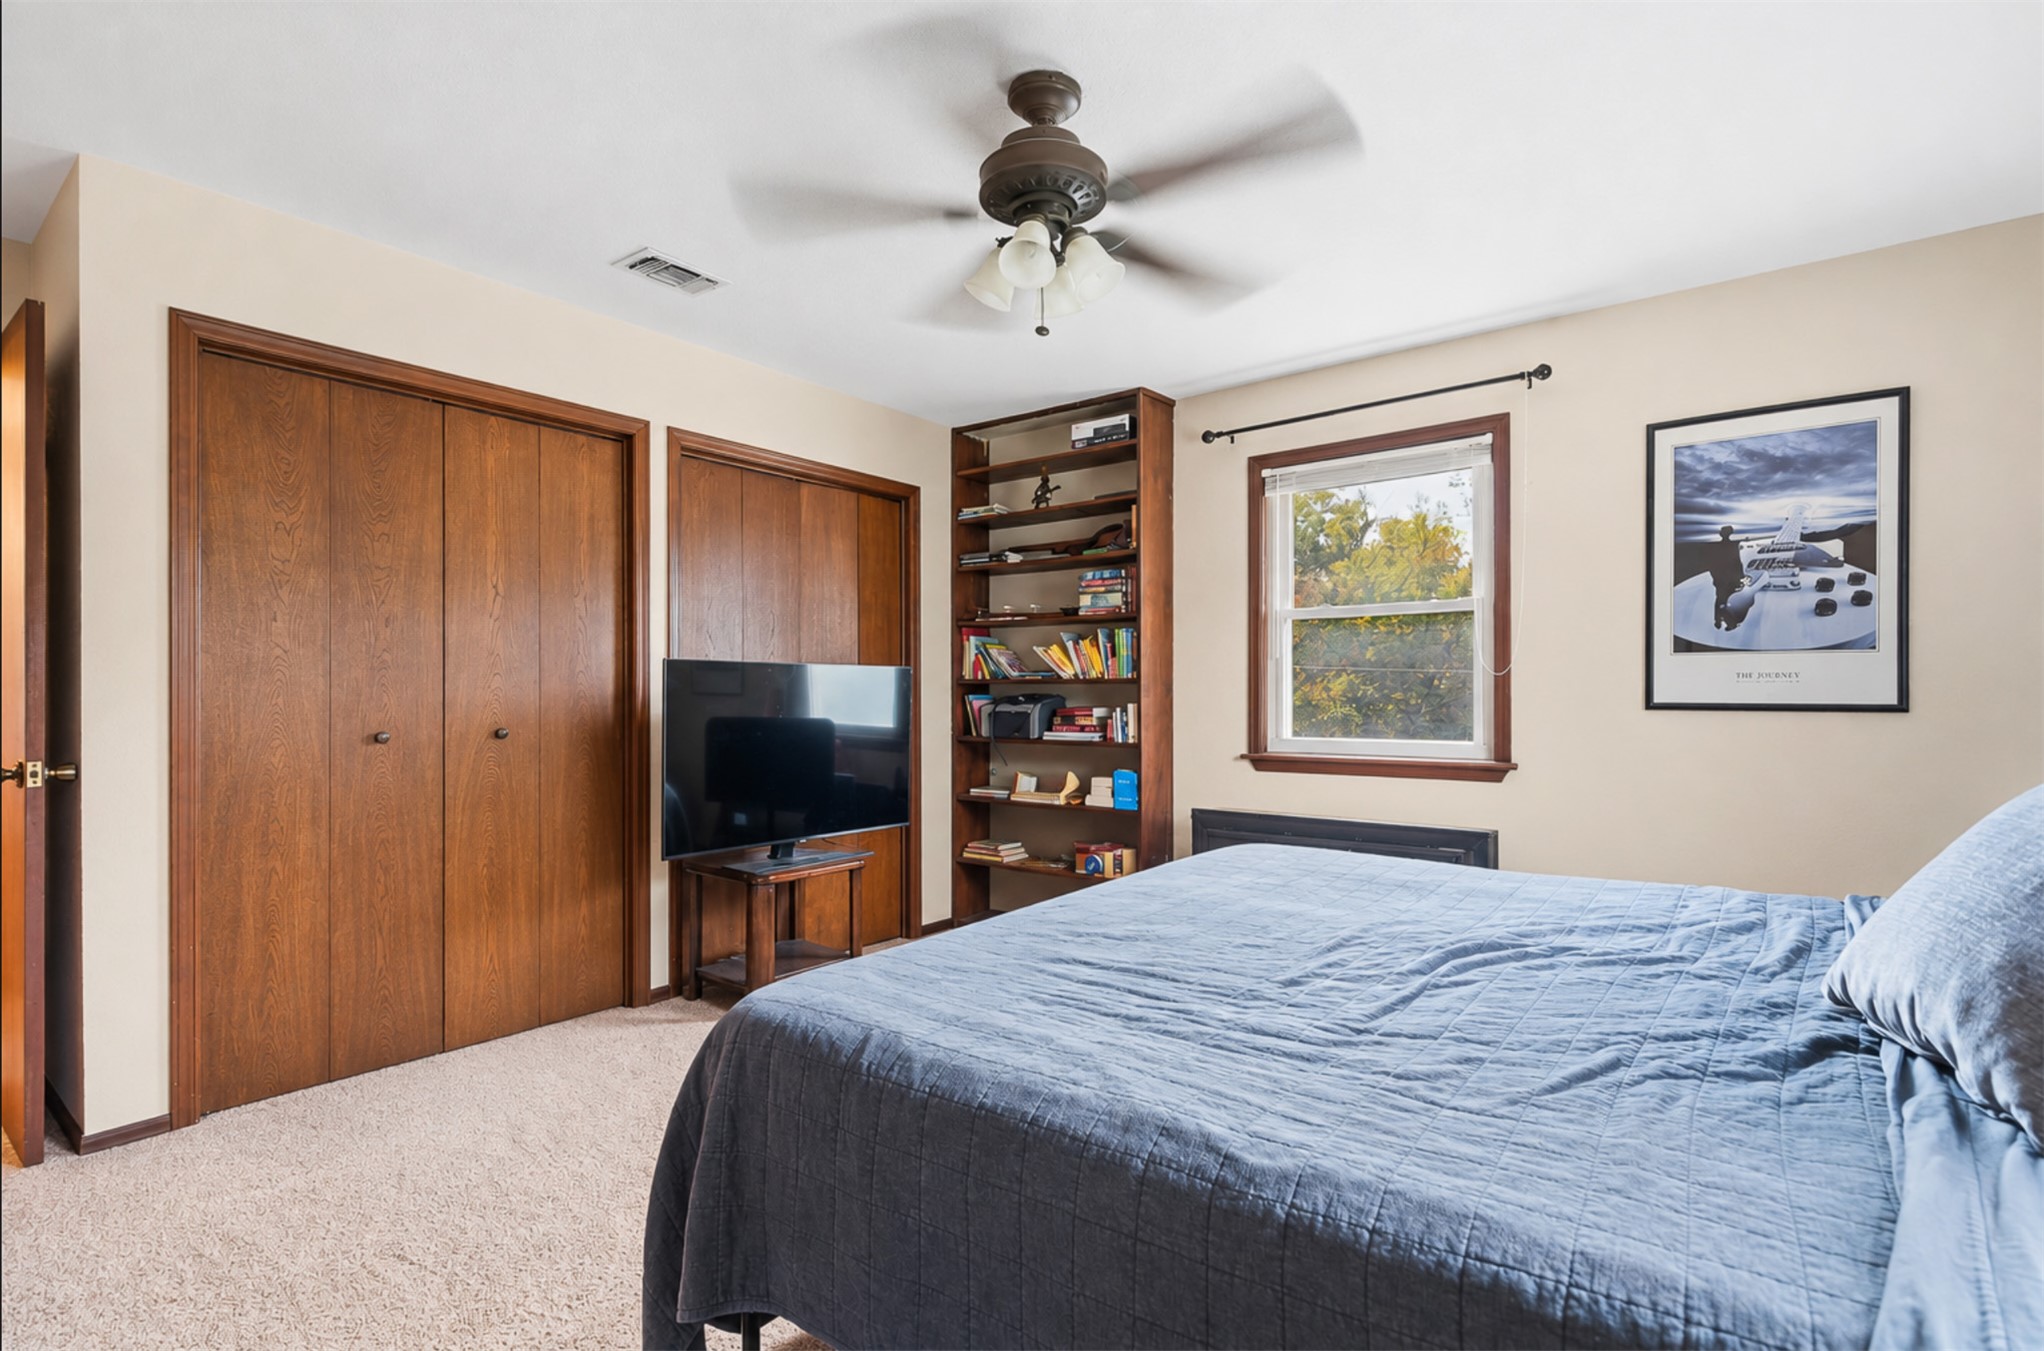
Bedroom featuring dual wood-finish closet doors, built-in wooden shelving, and a ceiling fan with integrated lighting
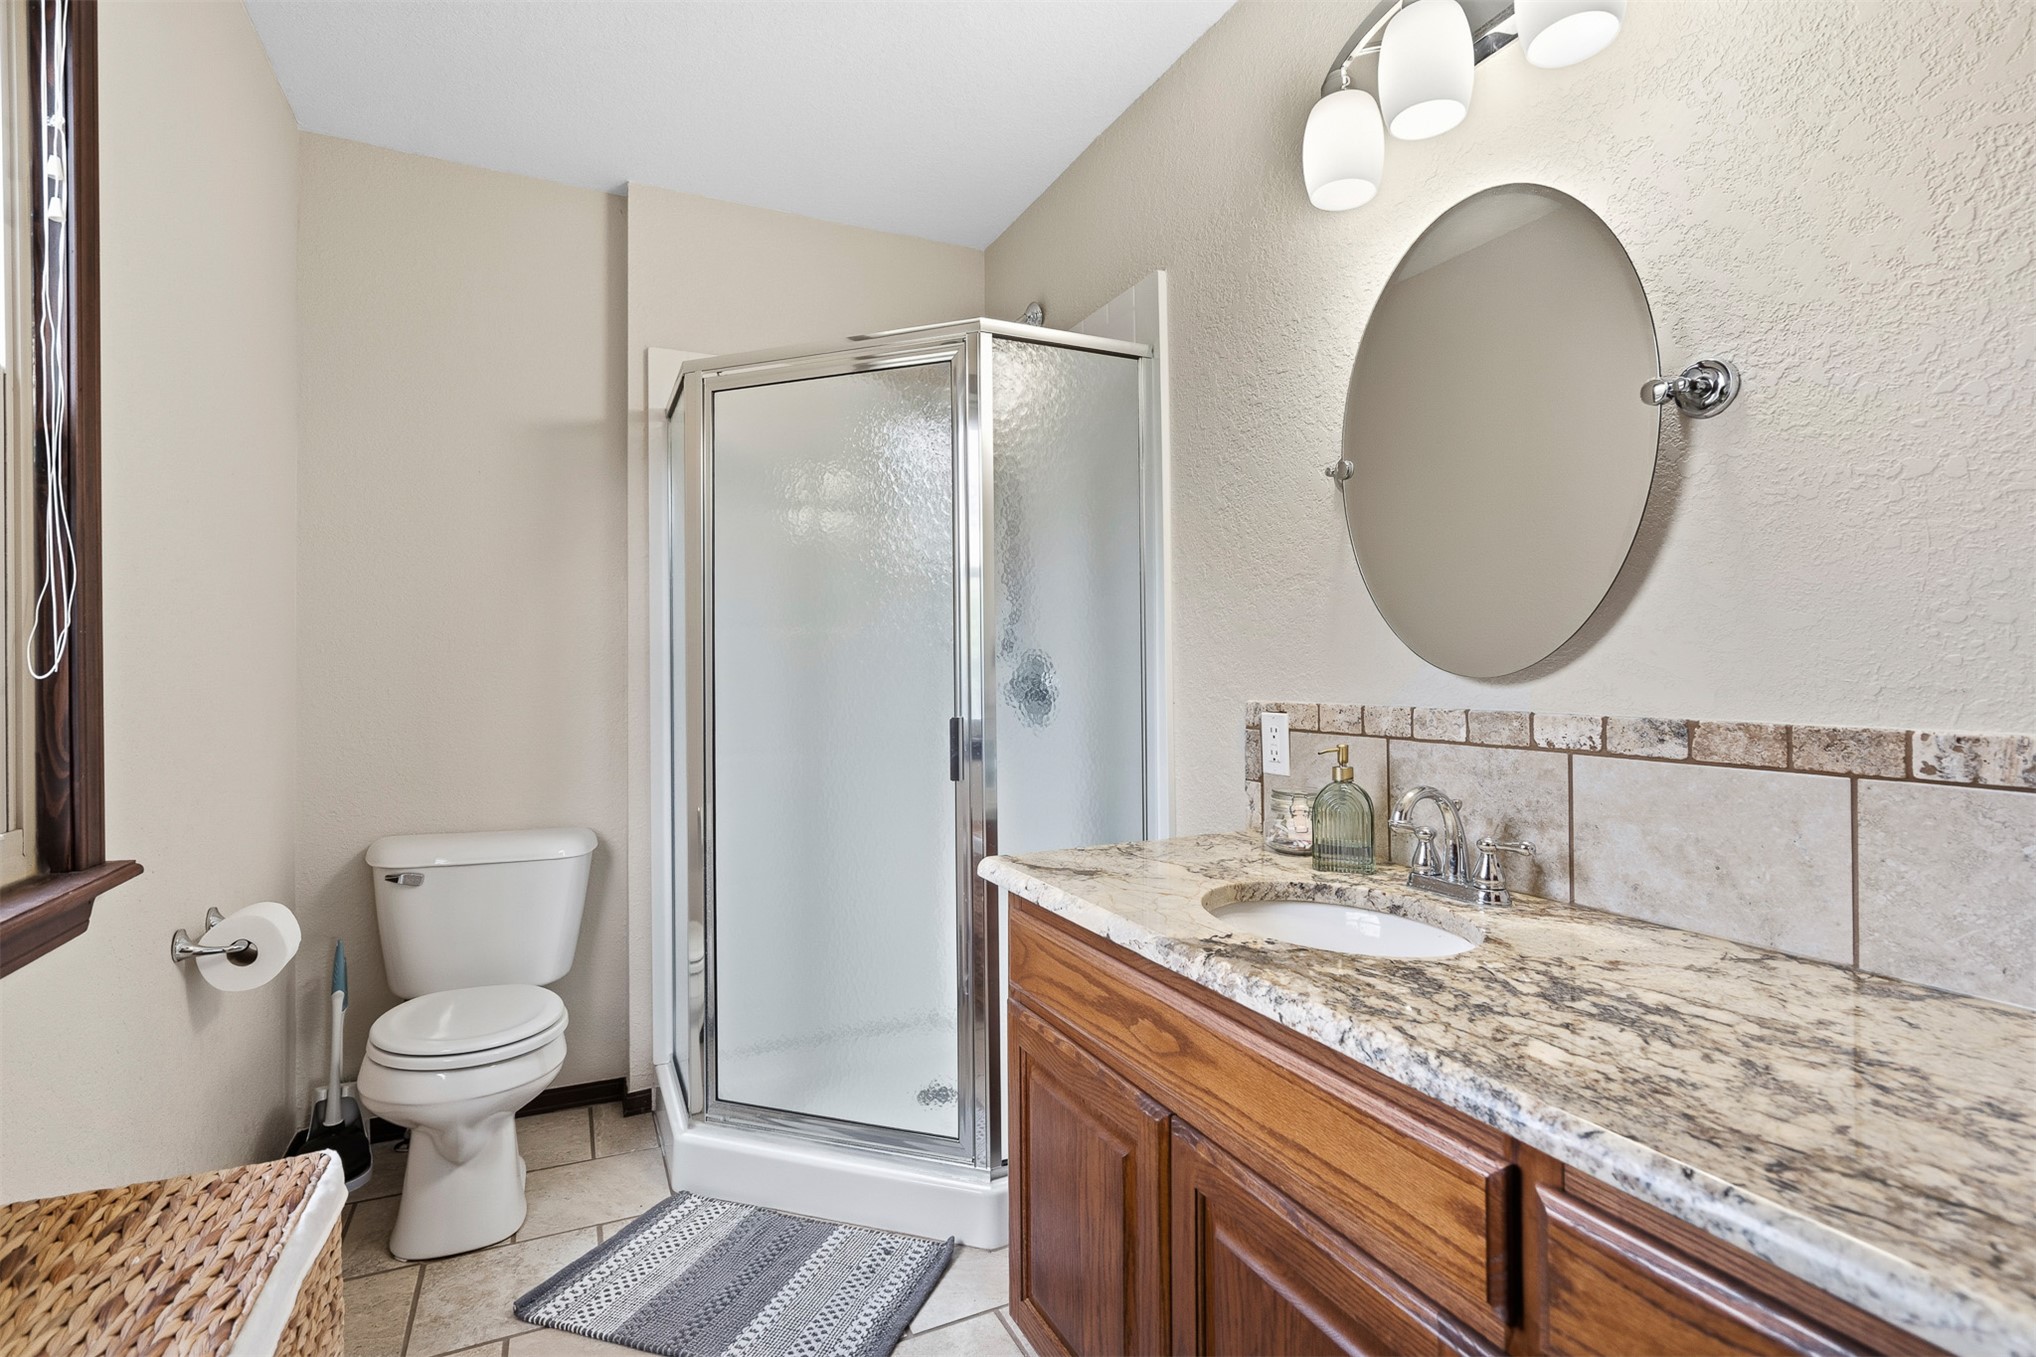
Bathroom featuring a wood vanity with a stone-finish countertop, oval wall-mounted mirror, corner glass-enclosed shower, and three-bulb vanity light fixture
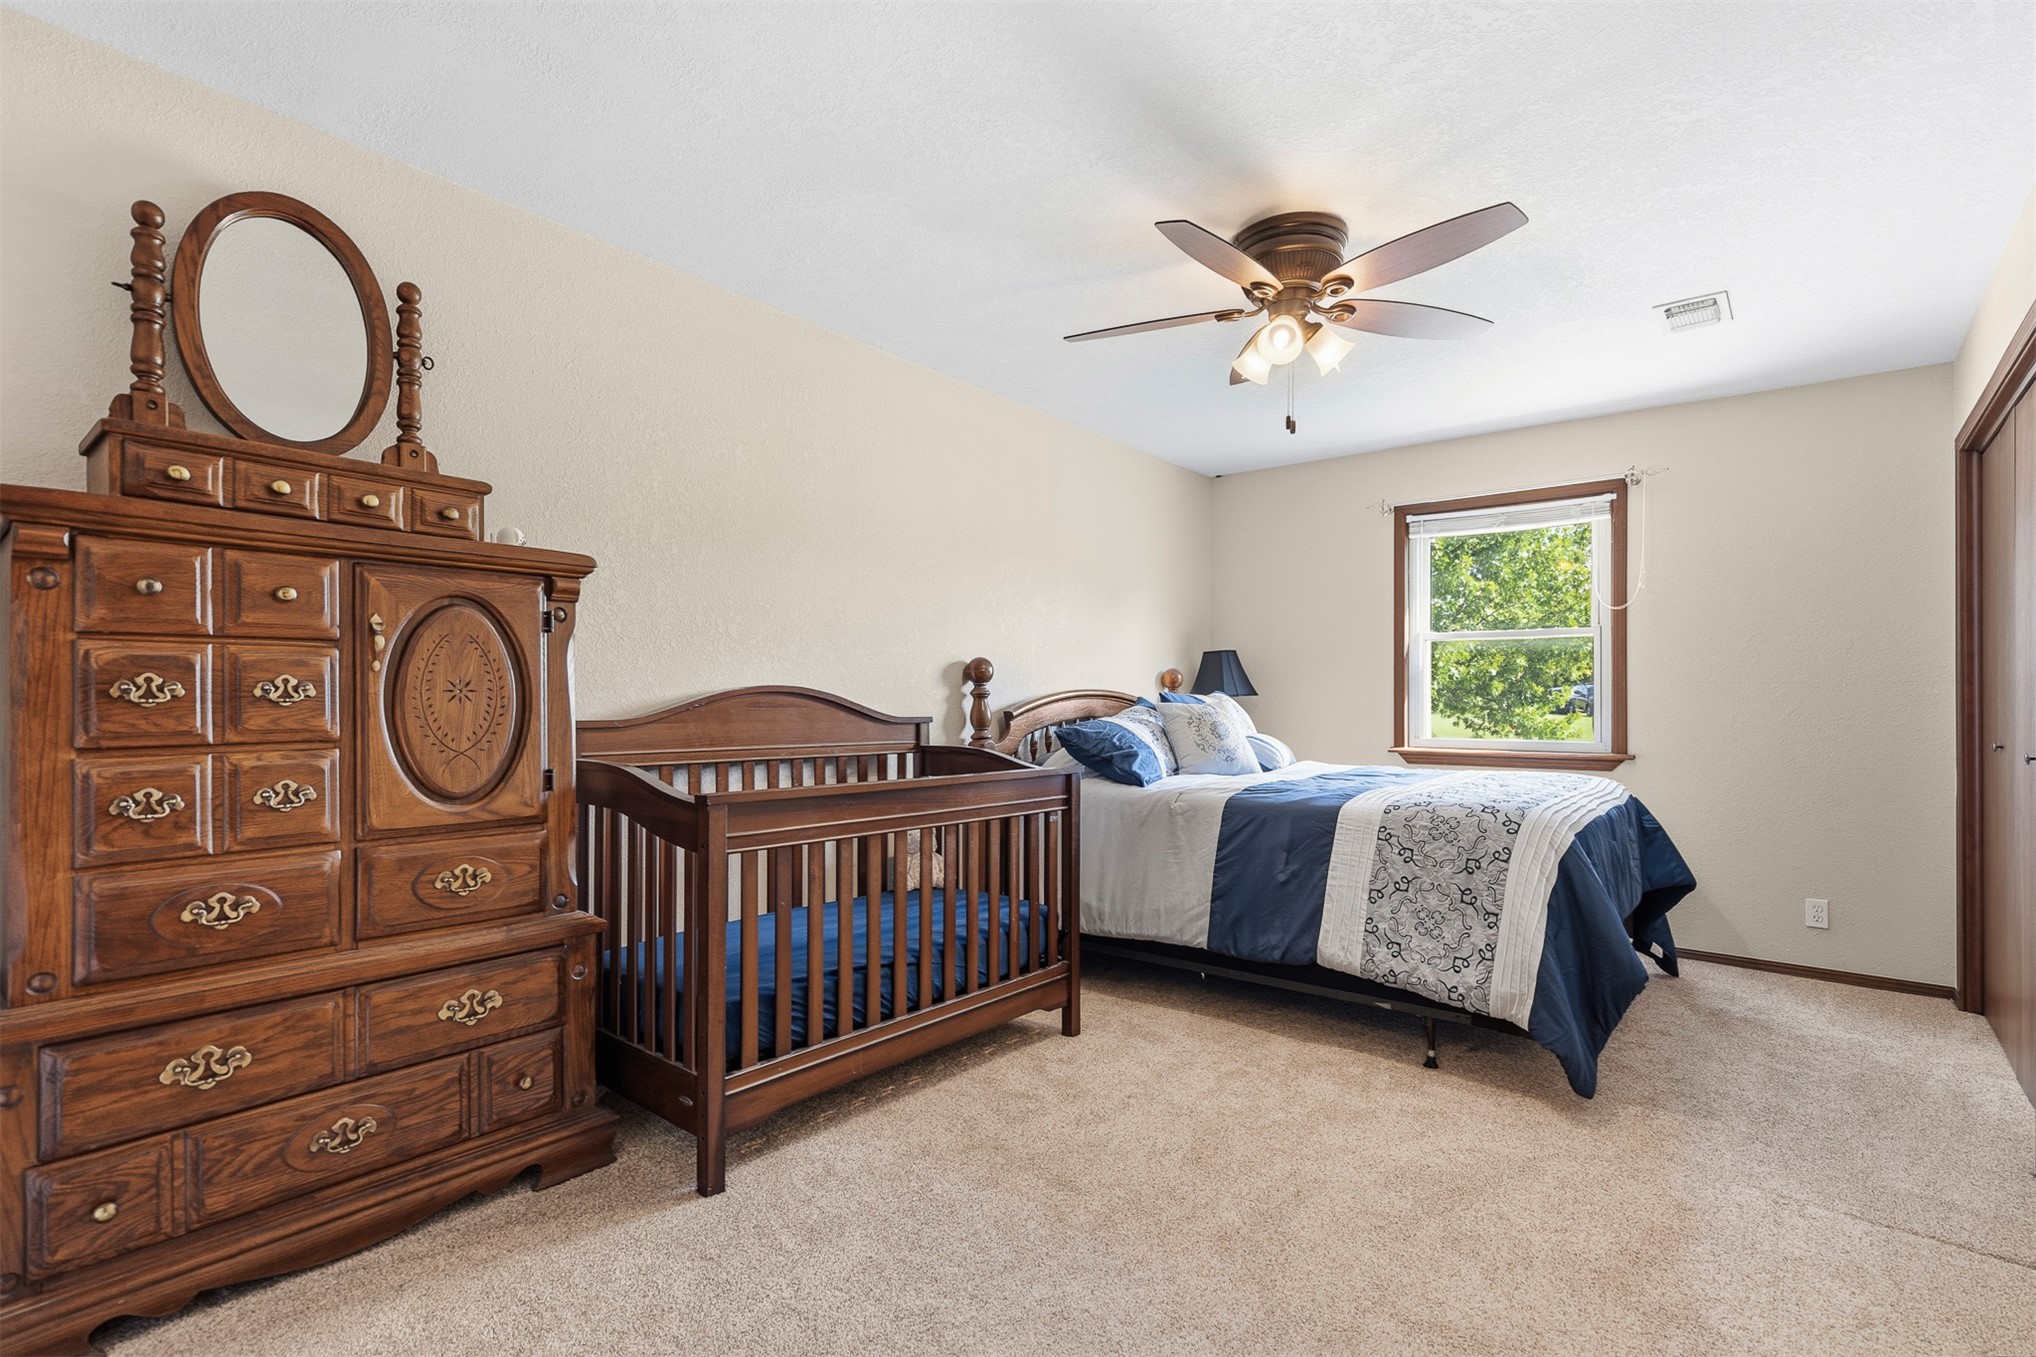
Bedroom featuring neutral wall paint, carpeted flooring, a ceiling fan with integrated lighting, and a window with wood-frame trim
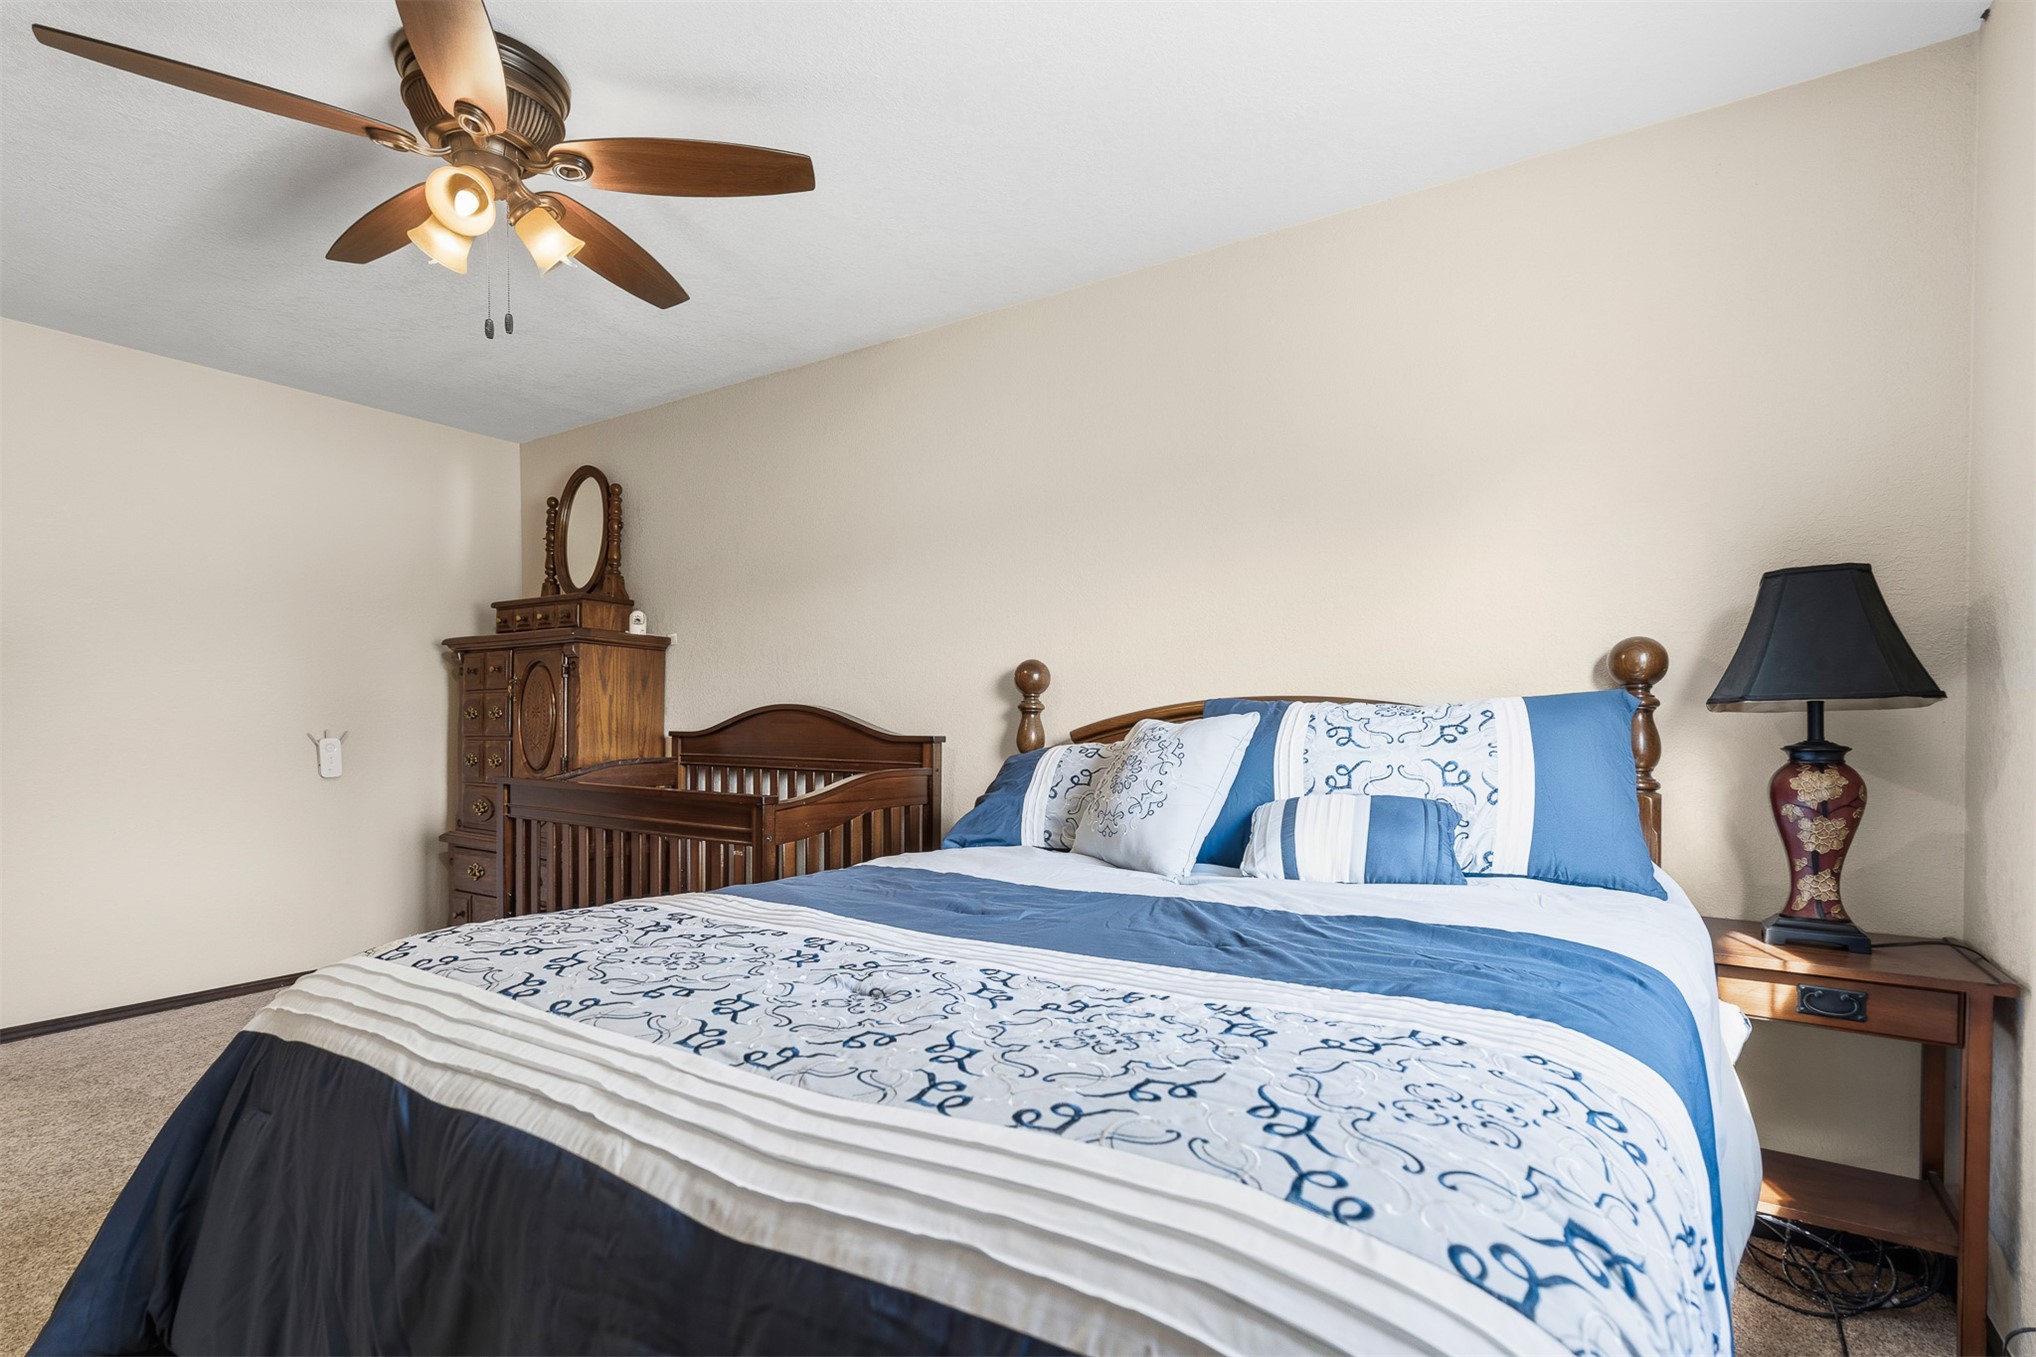
Neutral-toned room featuring carpeting and a central ceiling fan with multi-light fixture
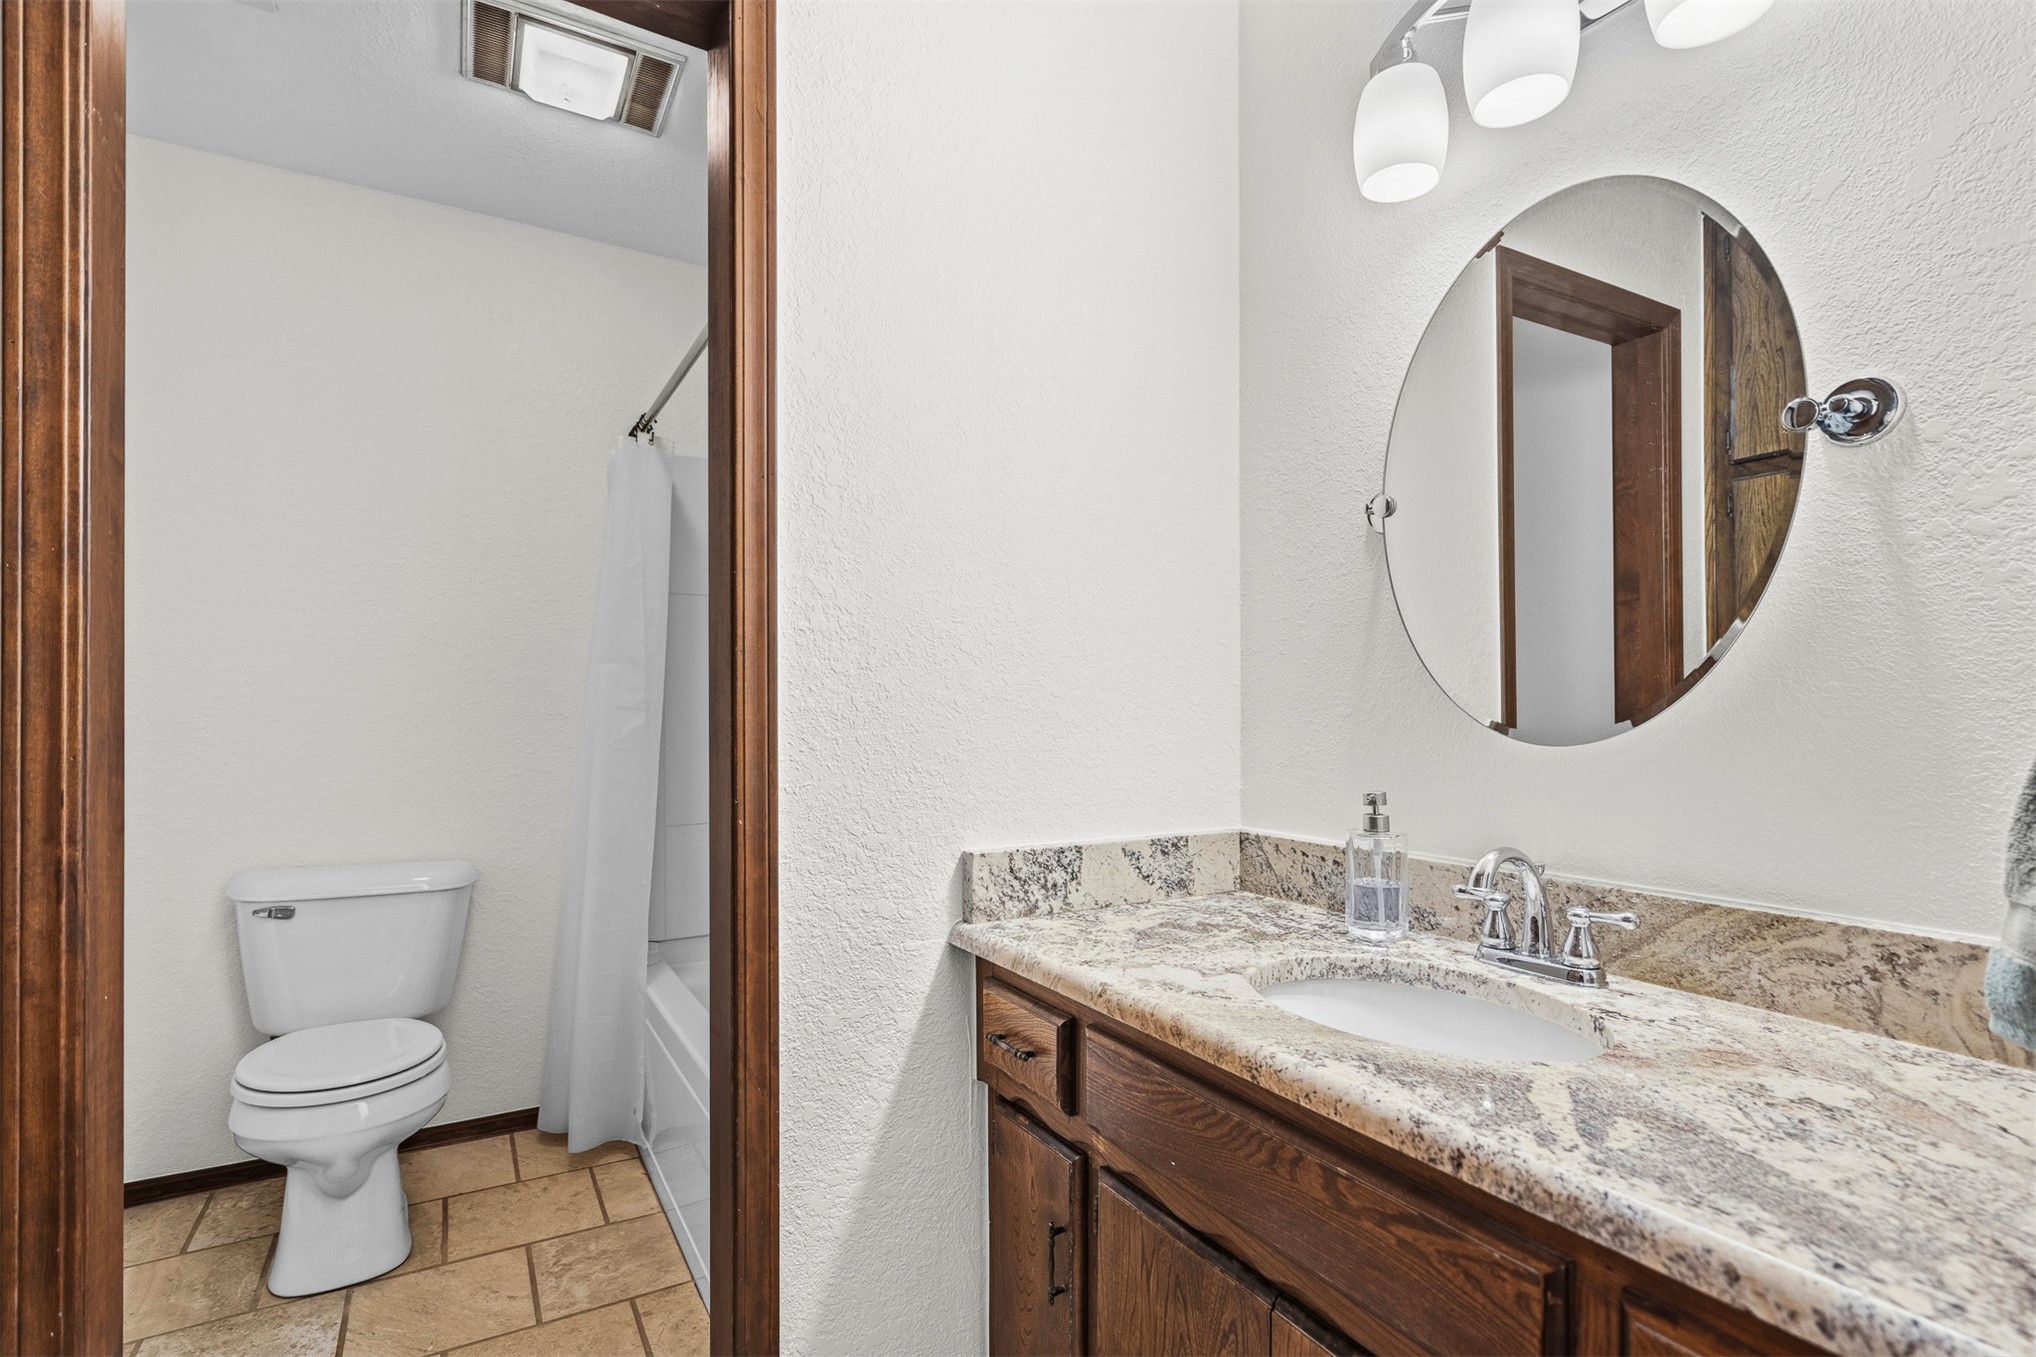
Bathroom featuring a stone-top vanity with undermount sink, custom wood cabinetry, oval wall-mounted mirror, three-light fixture, and tile flooring
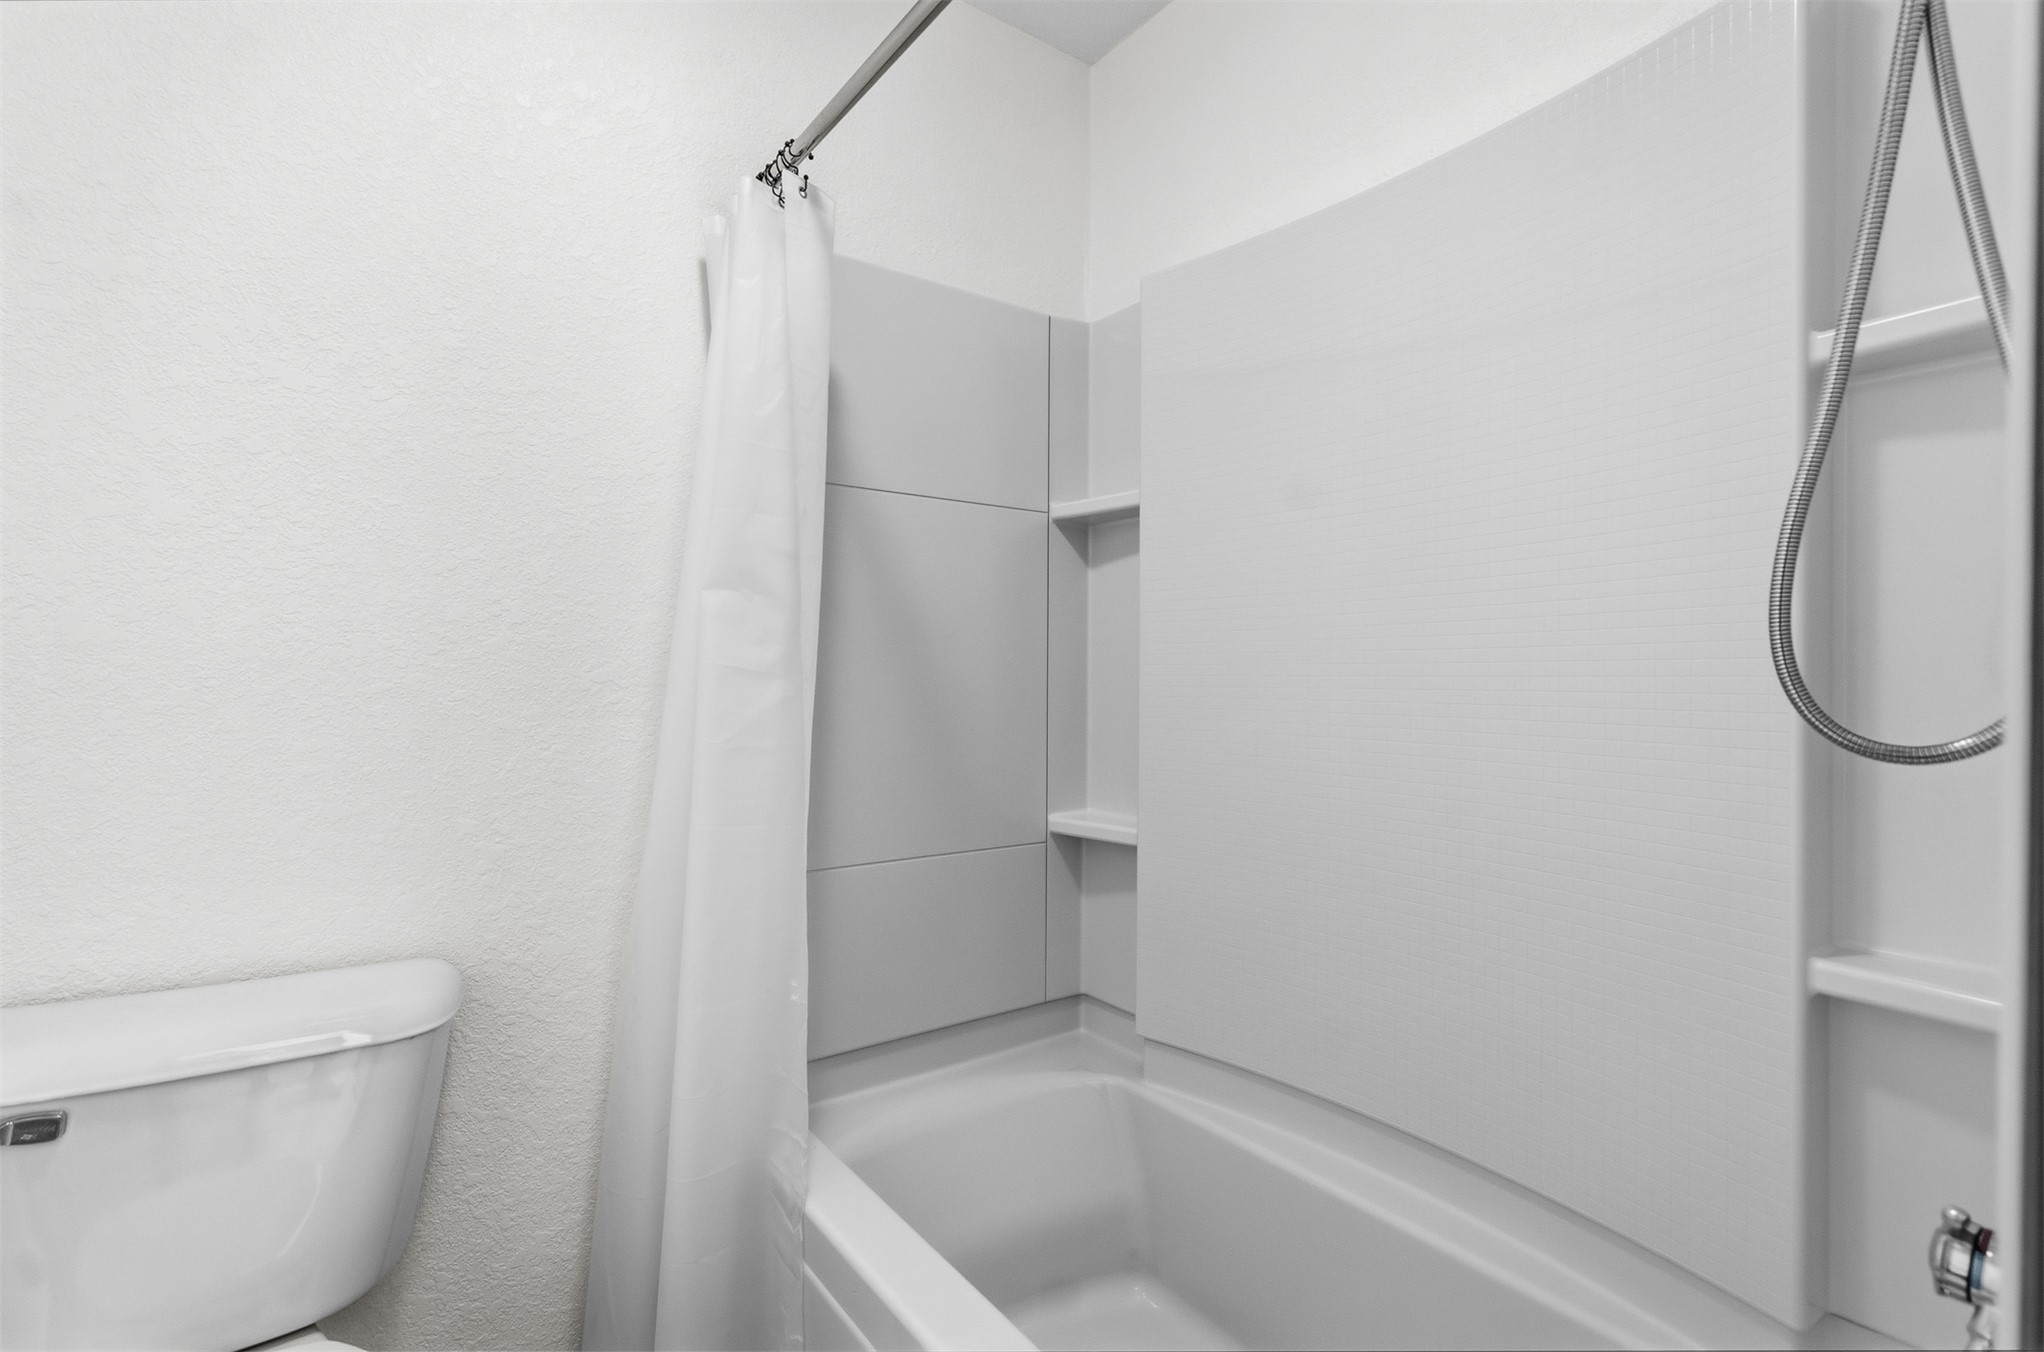
Tub and shower combination featuring light-toned wall surrounds, integrated shelving, and a wall-mounted handheld shower fixture
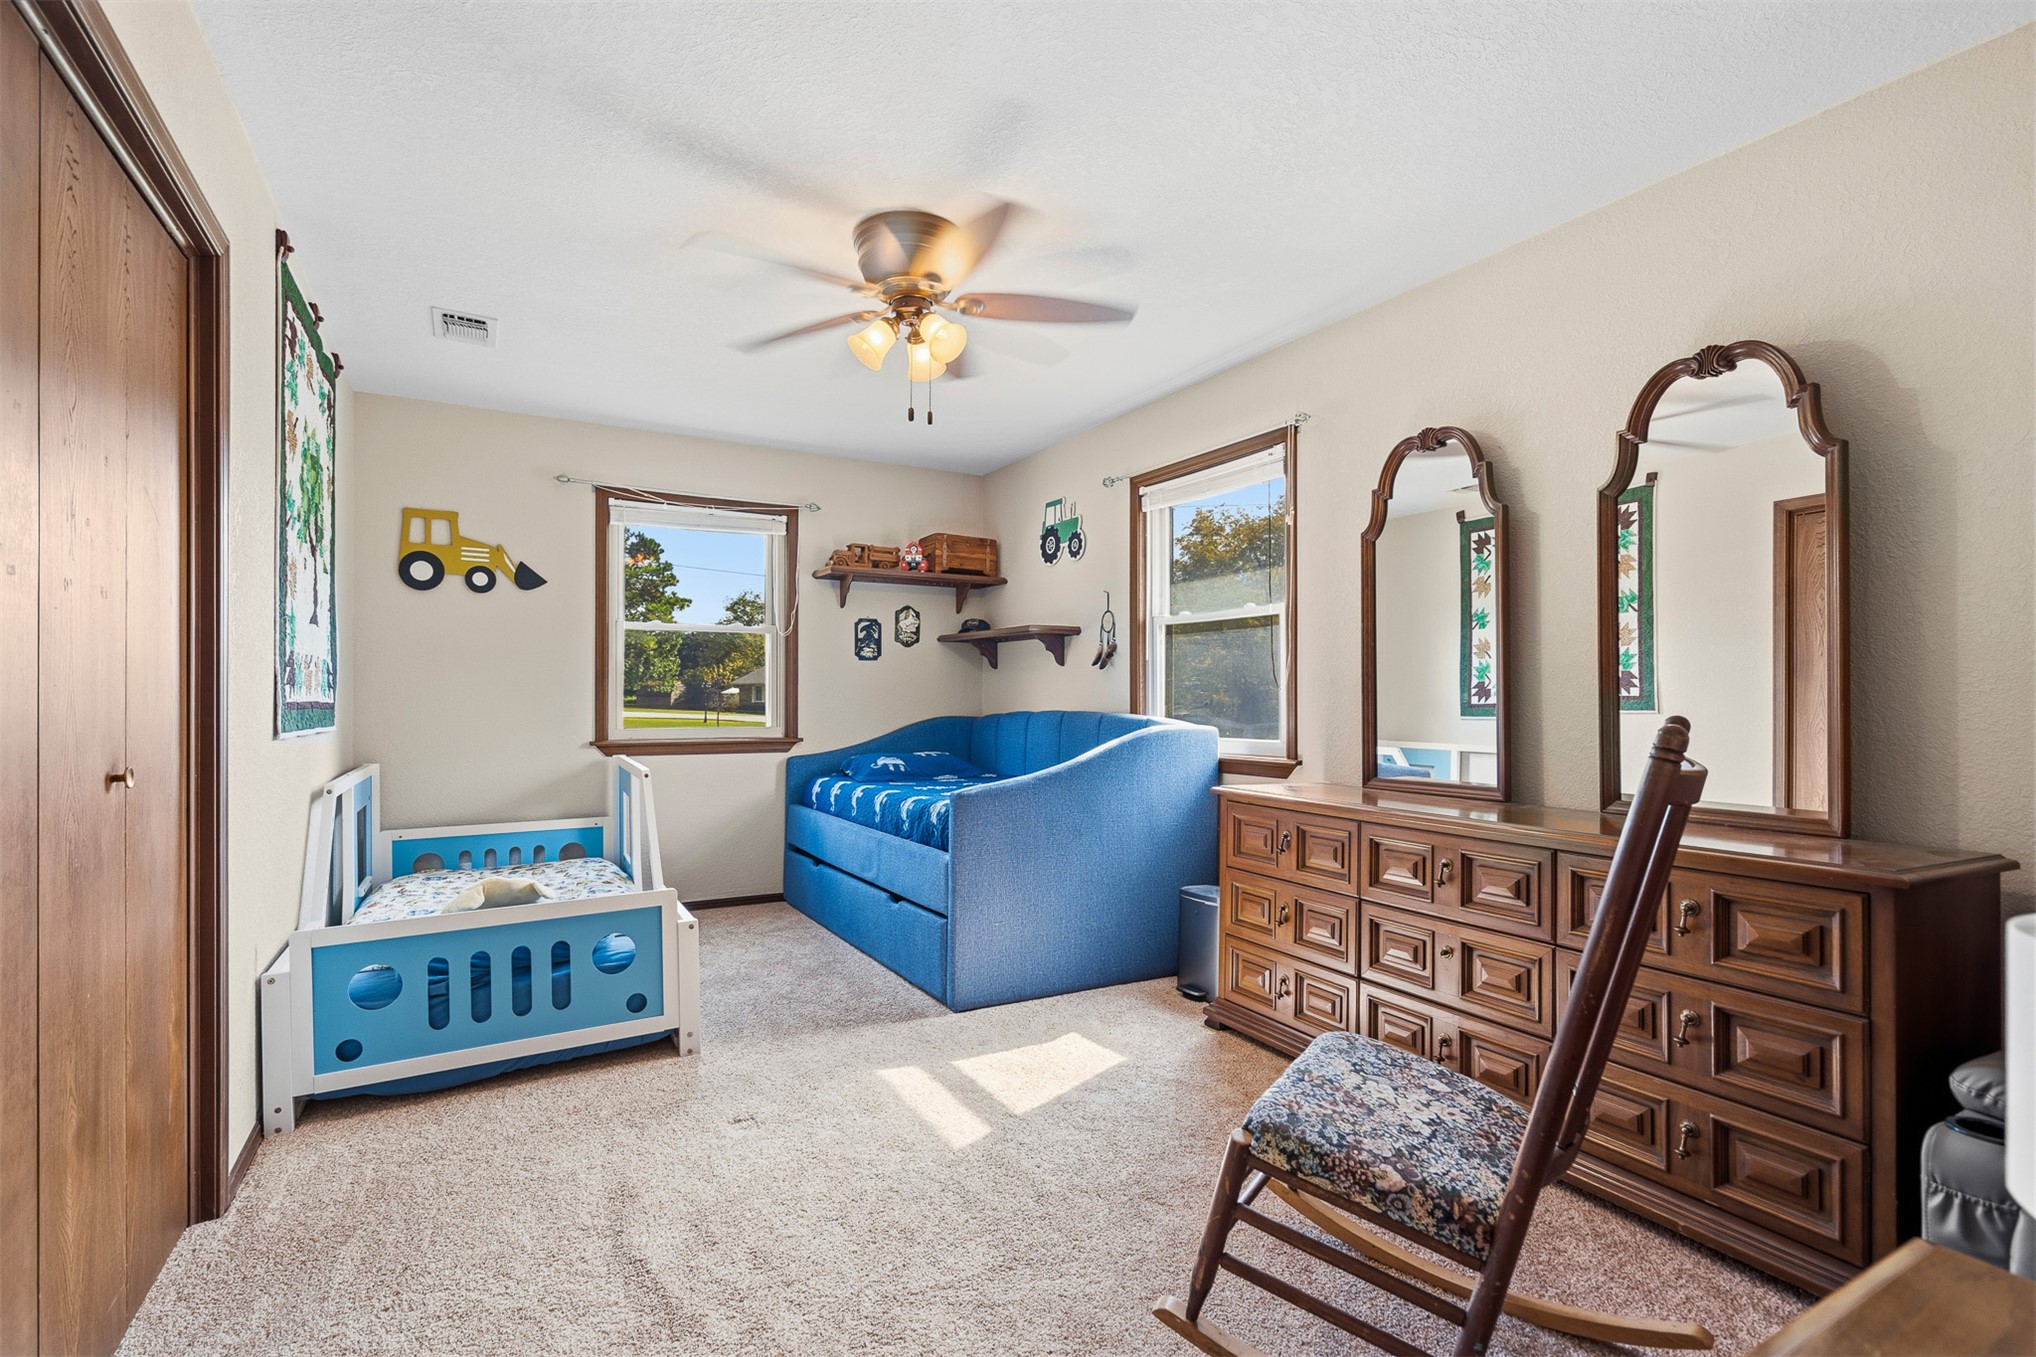
Neutral wall palette featuring dual double-hung windows, wall-mounted floating wood shelving, a central ceiling fan with integrated lighting, and dual-panel wood doors
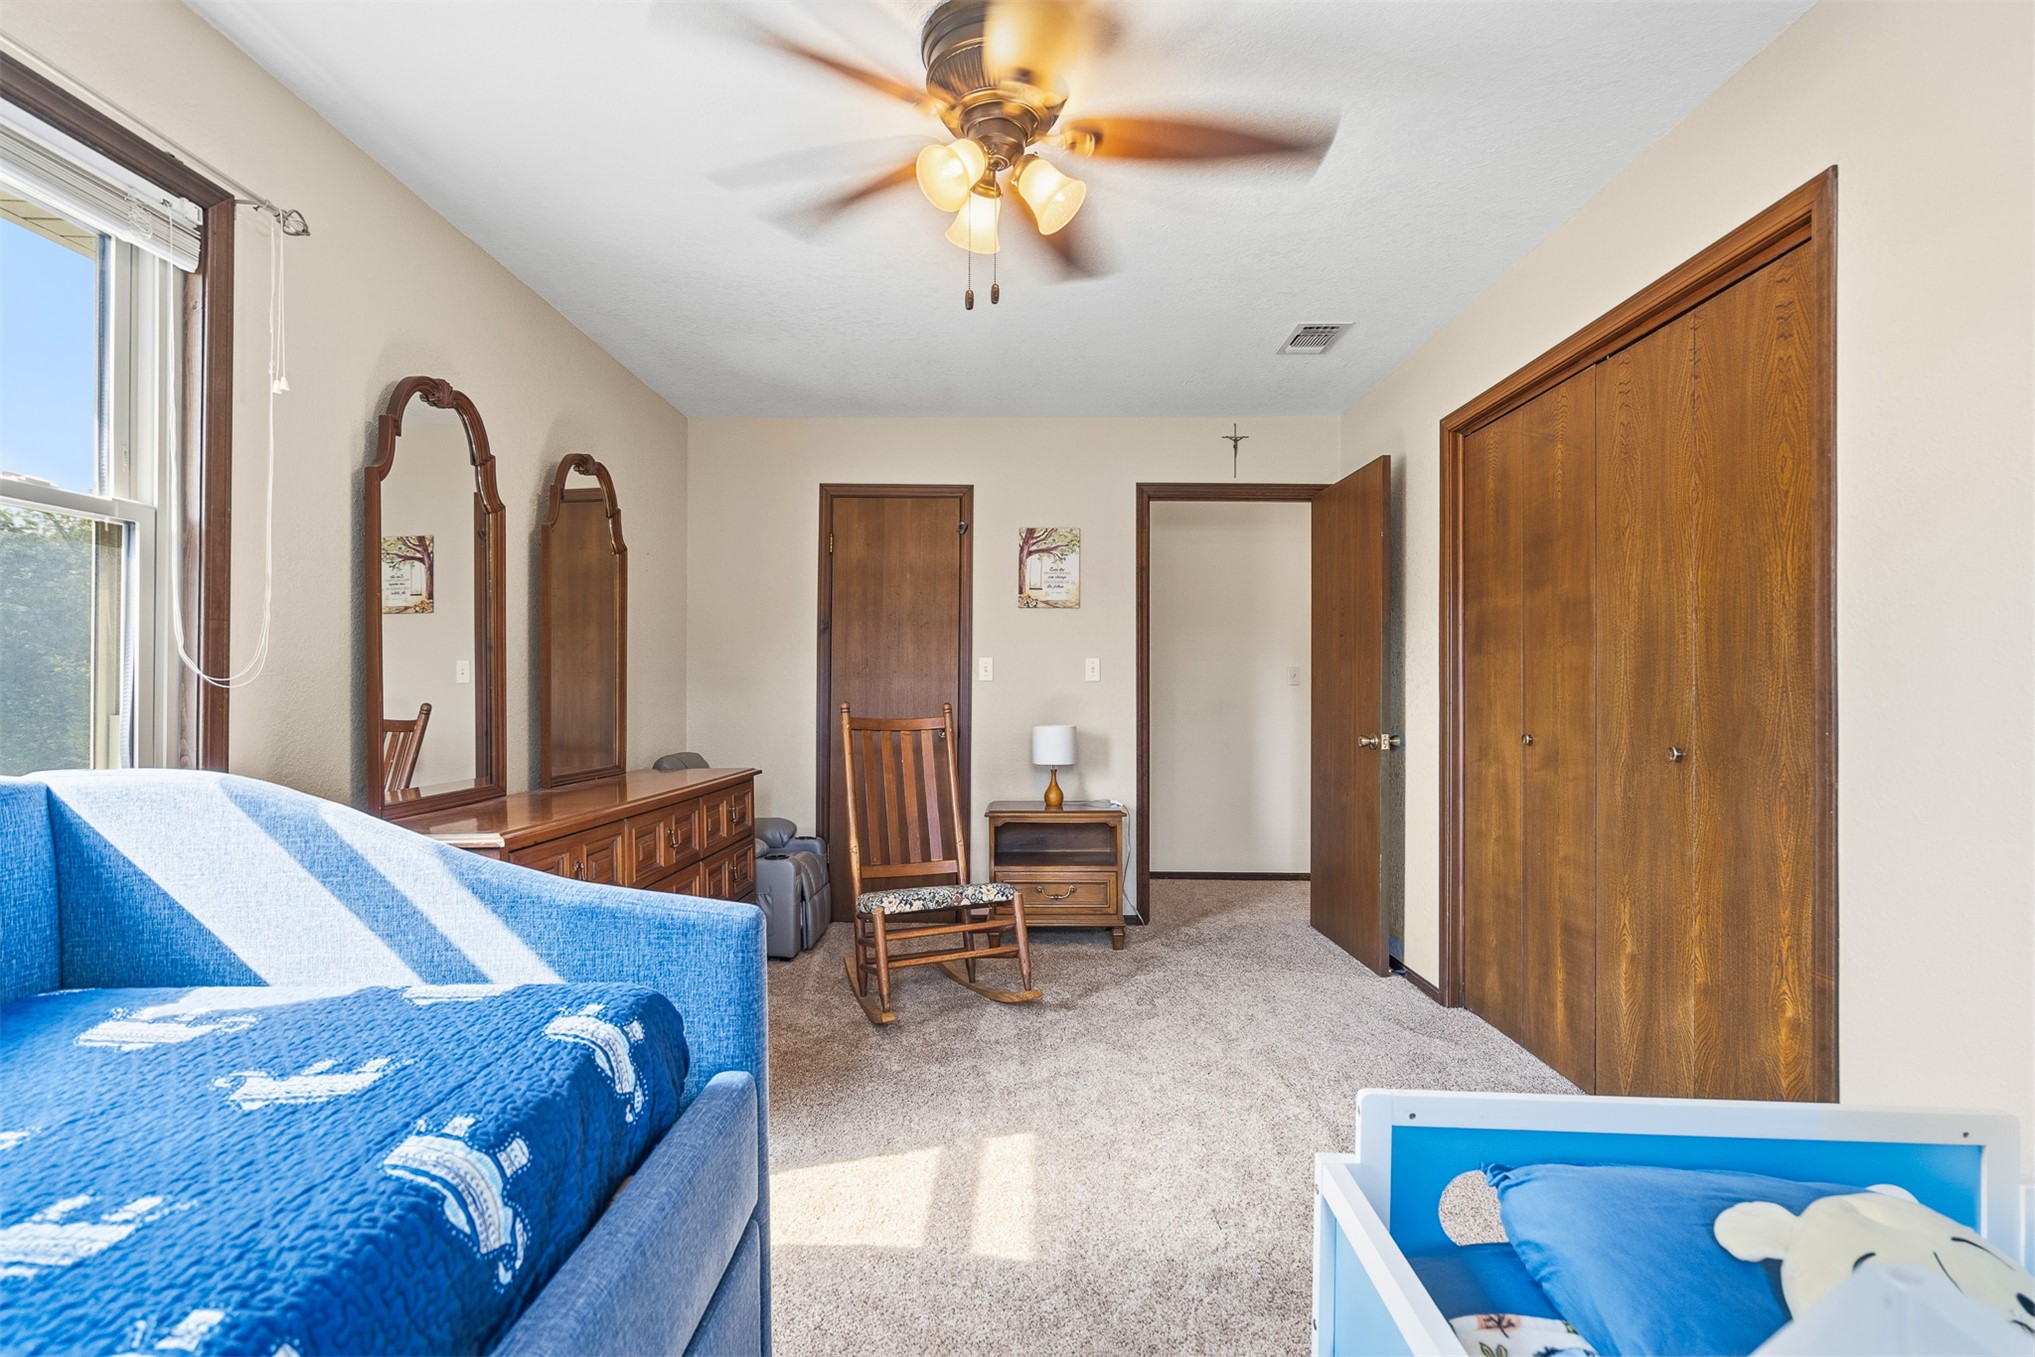
Neutral-toned interior room featuring carpeted flooring, a ceiling-mounted light fixture with a multi-blade fan, and a large closet with double-panel wood doors
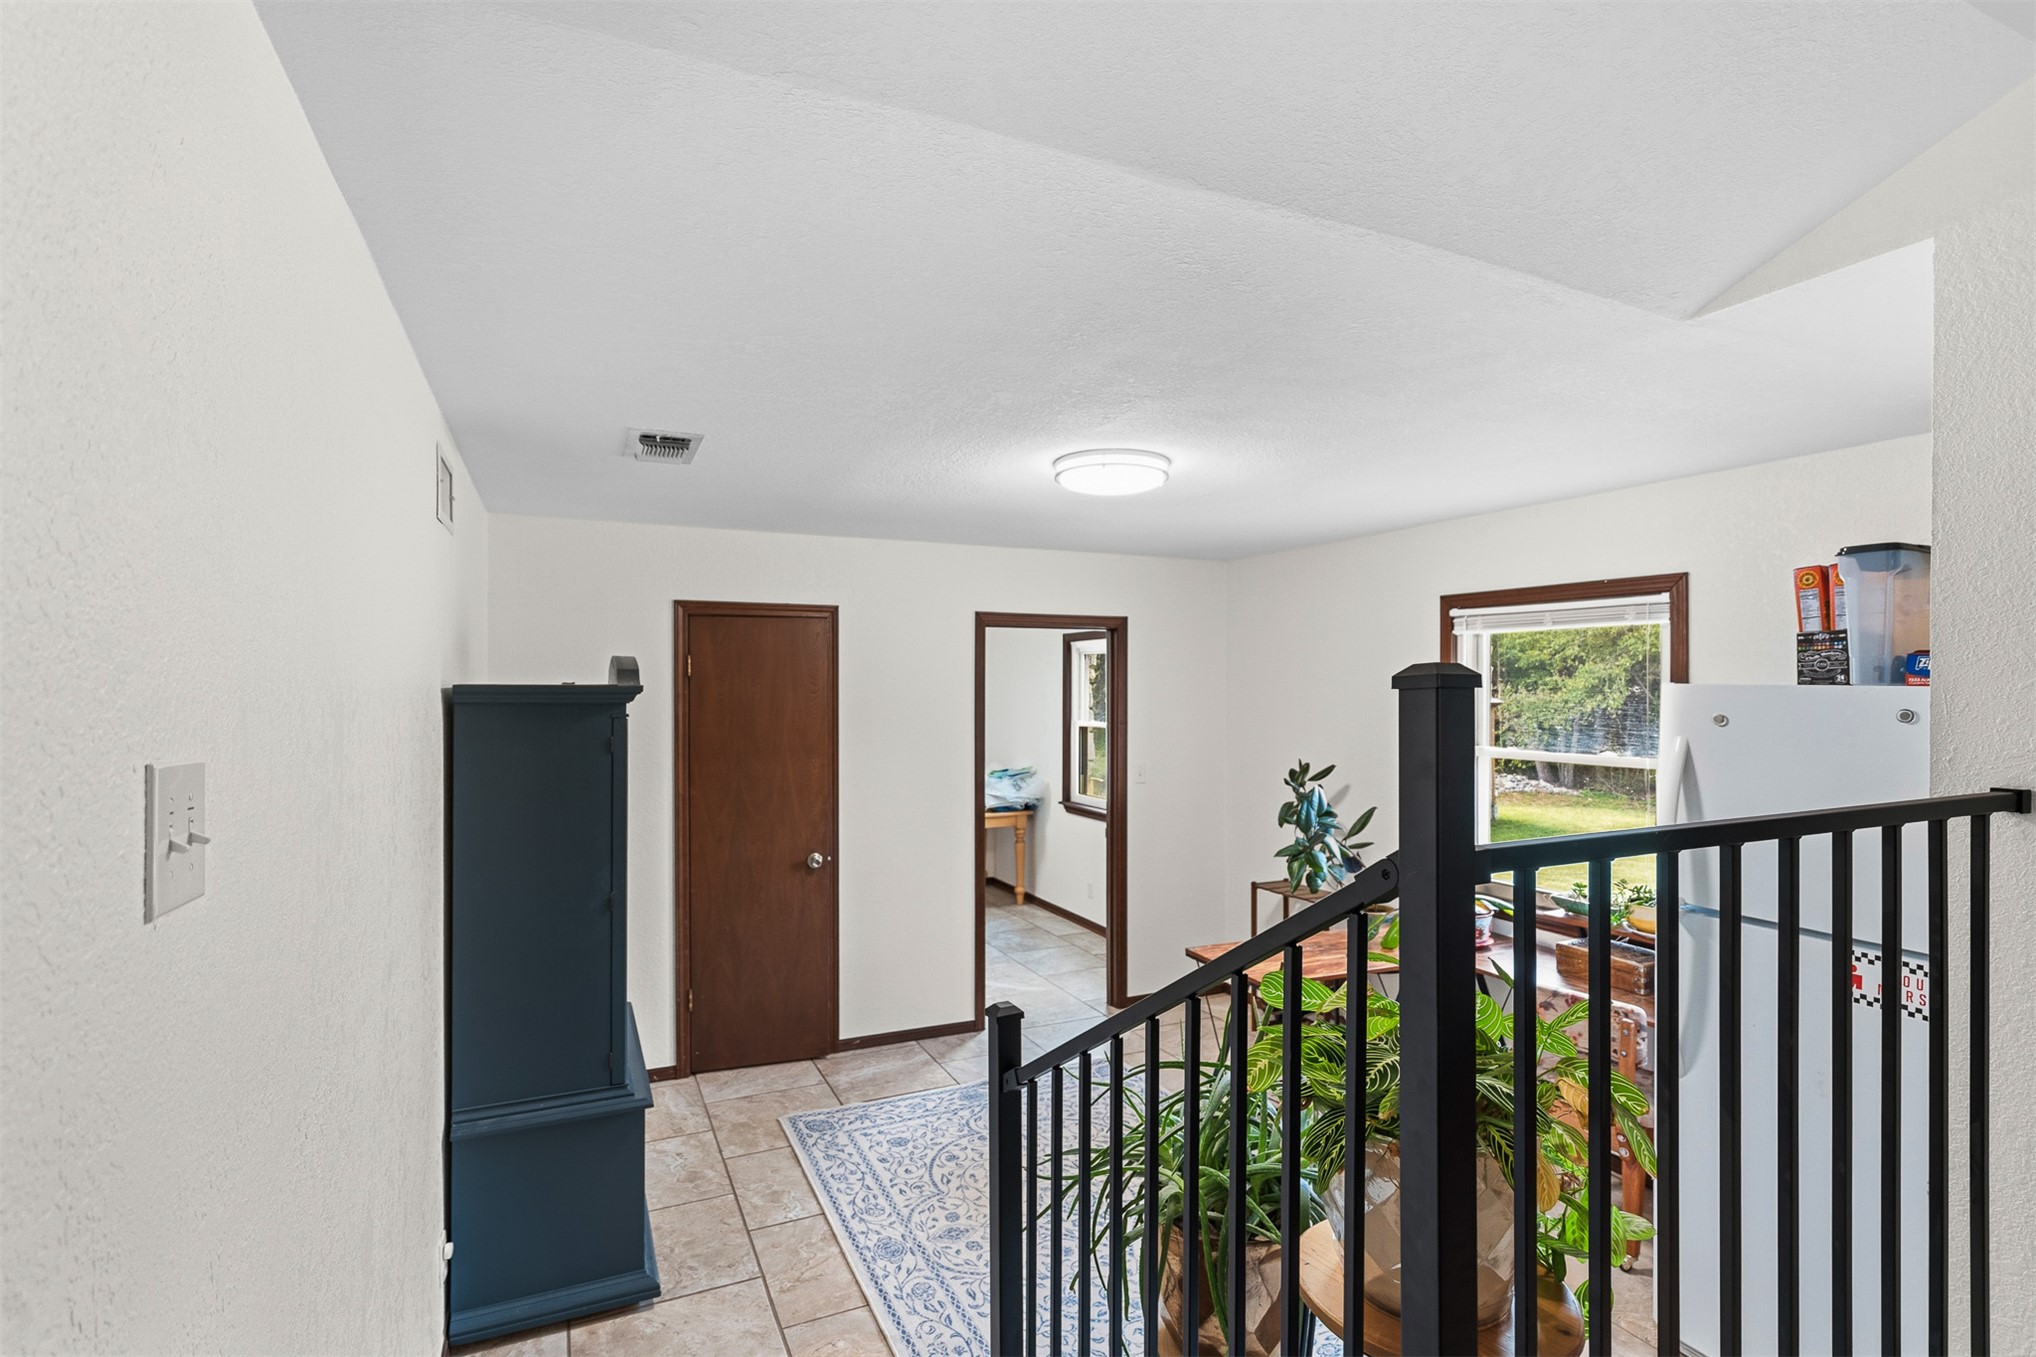
Neutral-toned walls, tile flooring, and a black metal stair railing
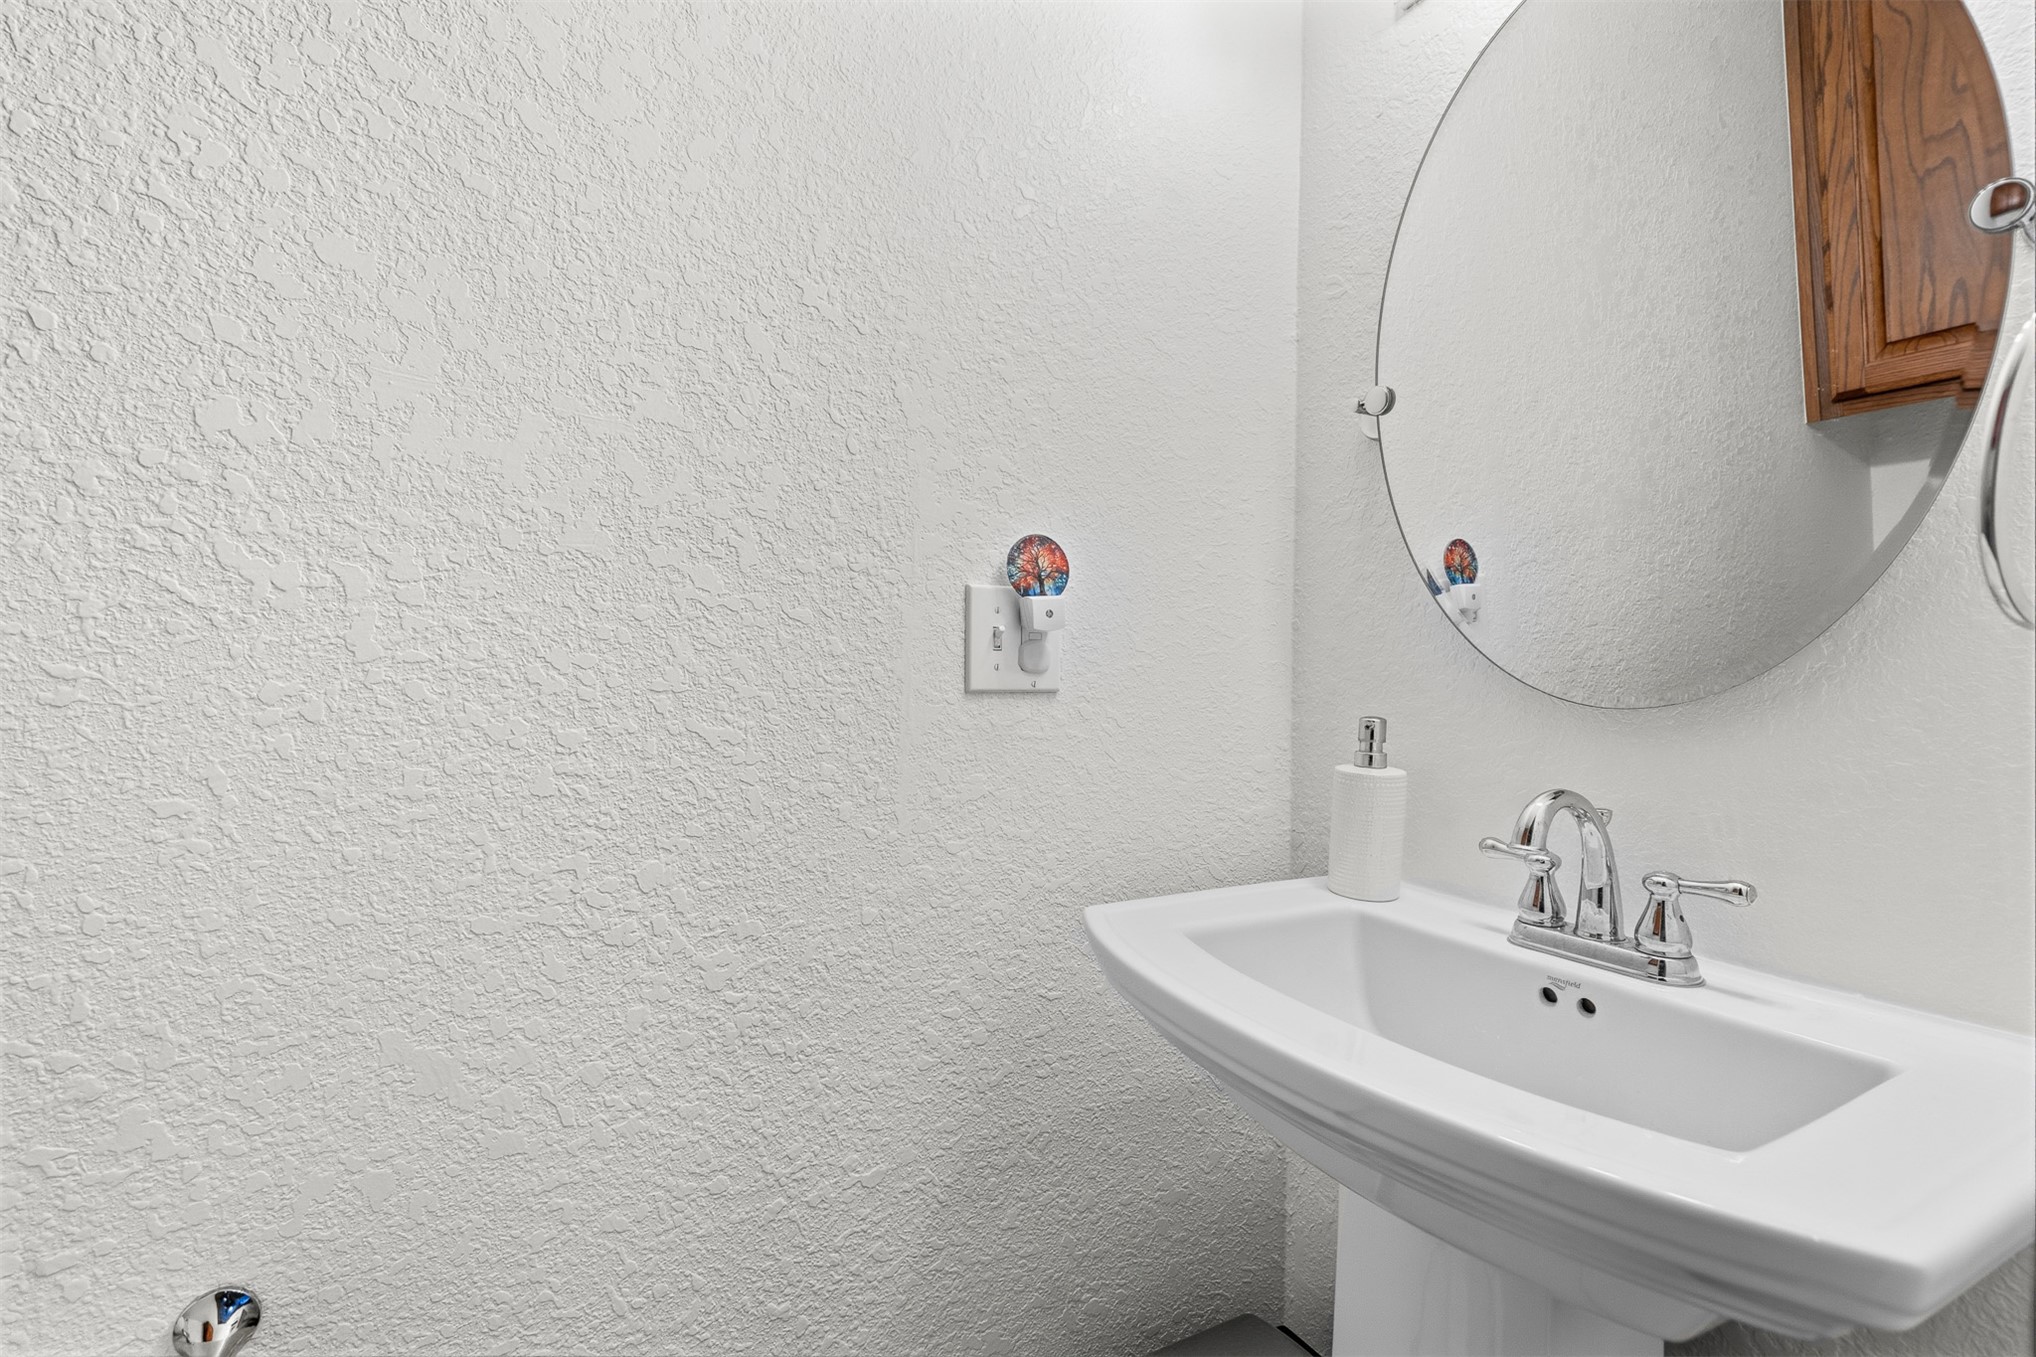
White pedestal sink with a polished chrome dual-handle faucet and a circular frameless mirror
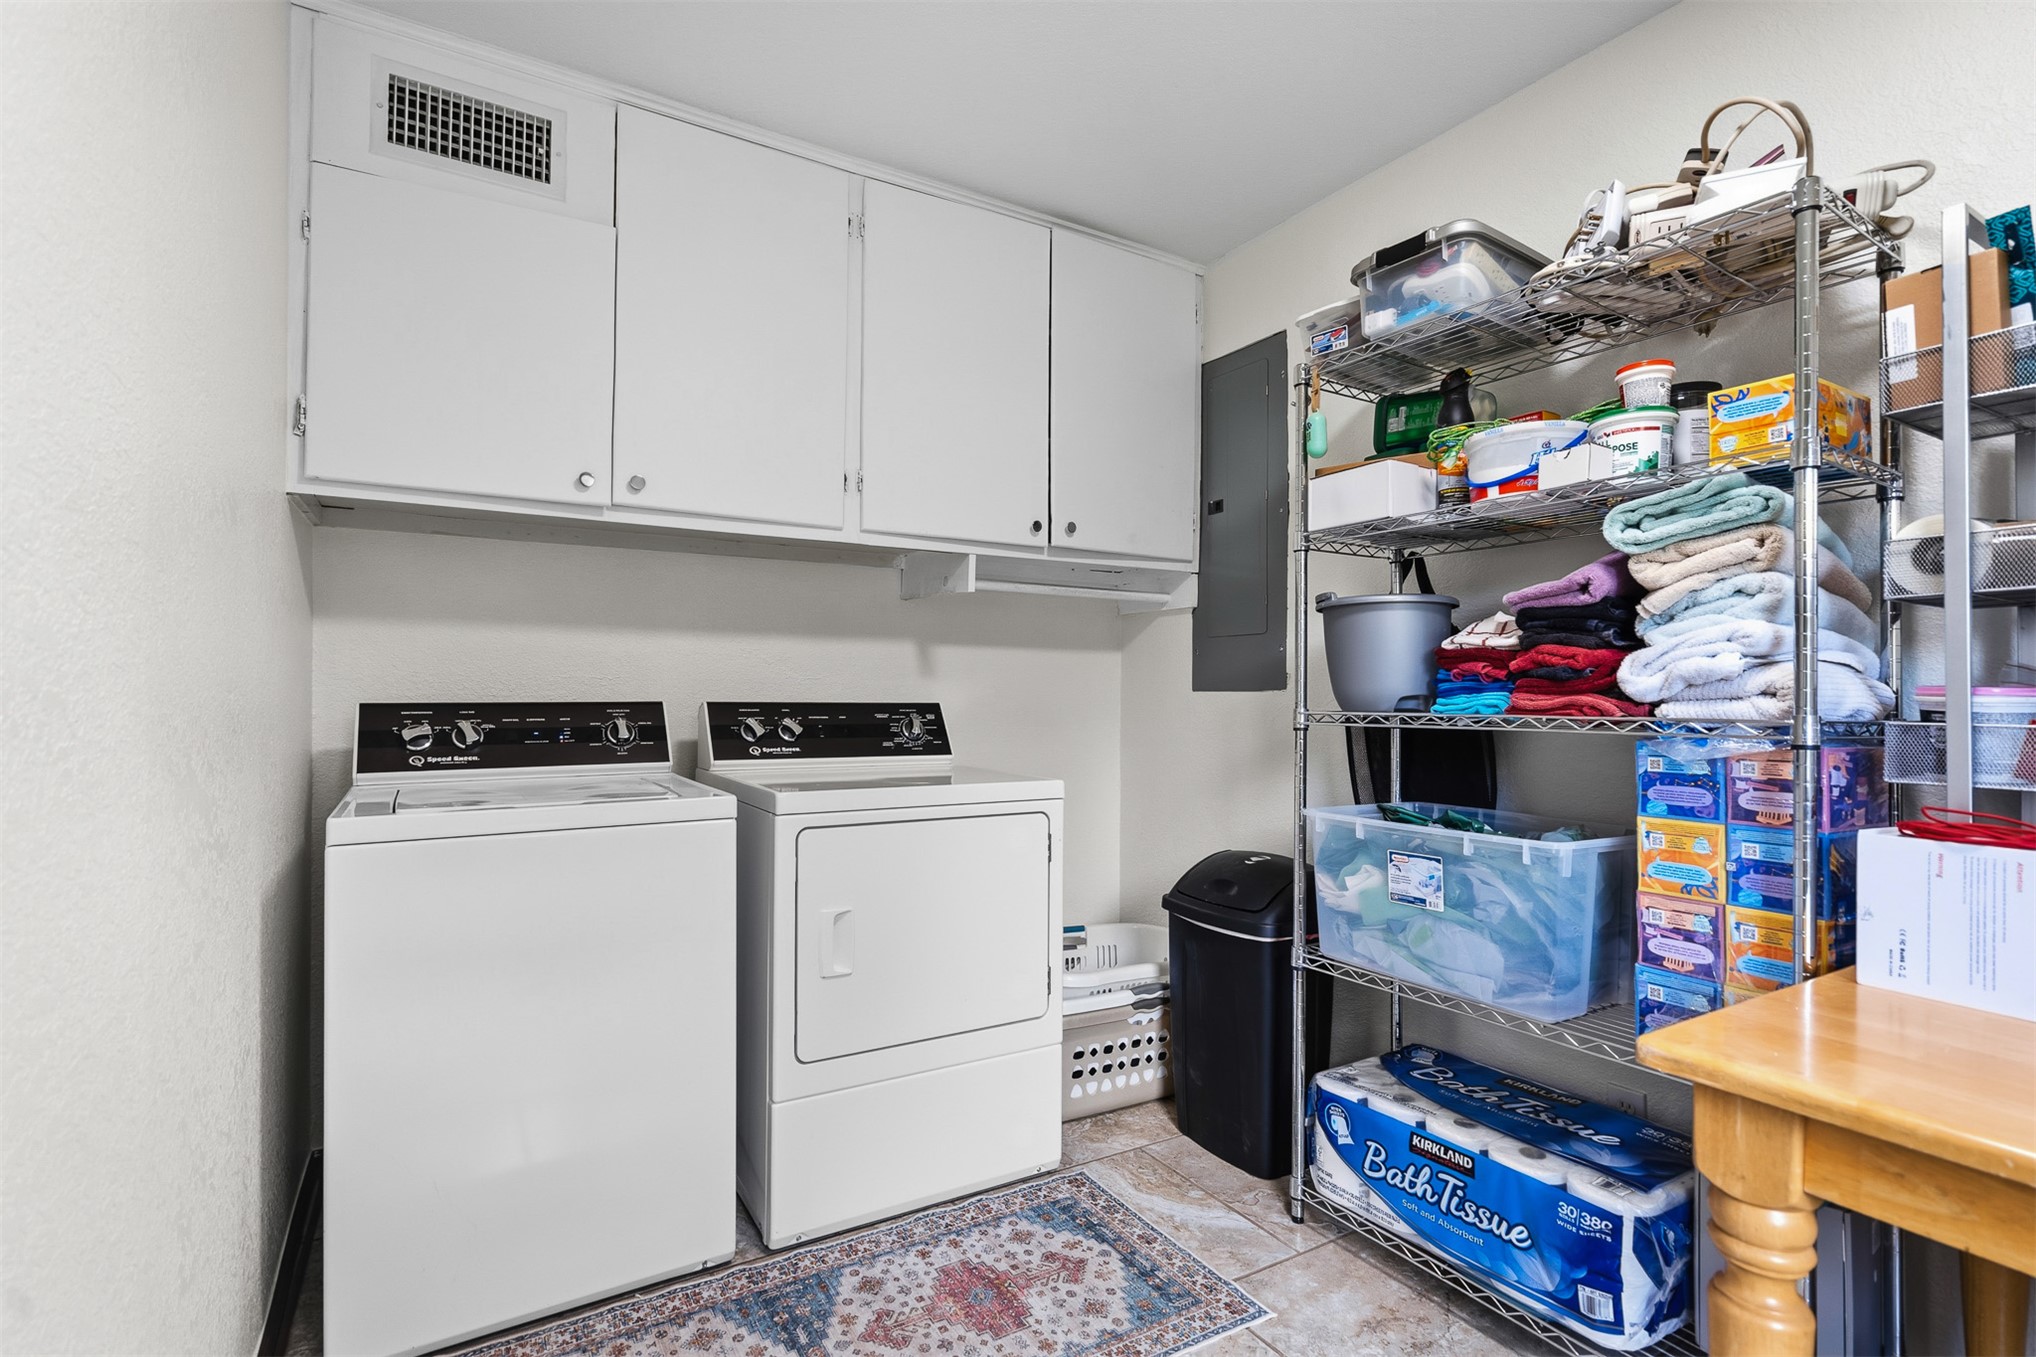
Utility area featuring upper wall-mounted white cabinetry and tile flooring
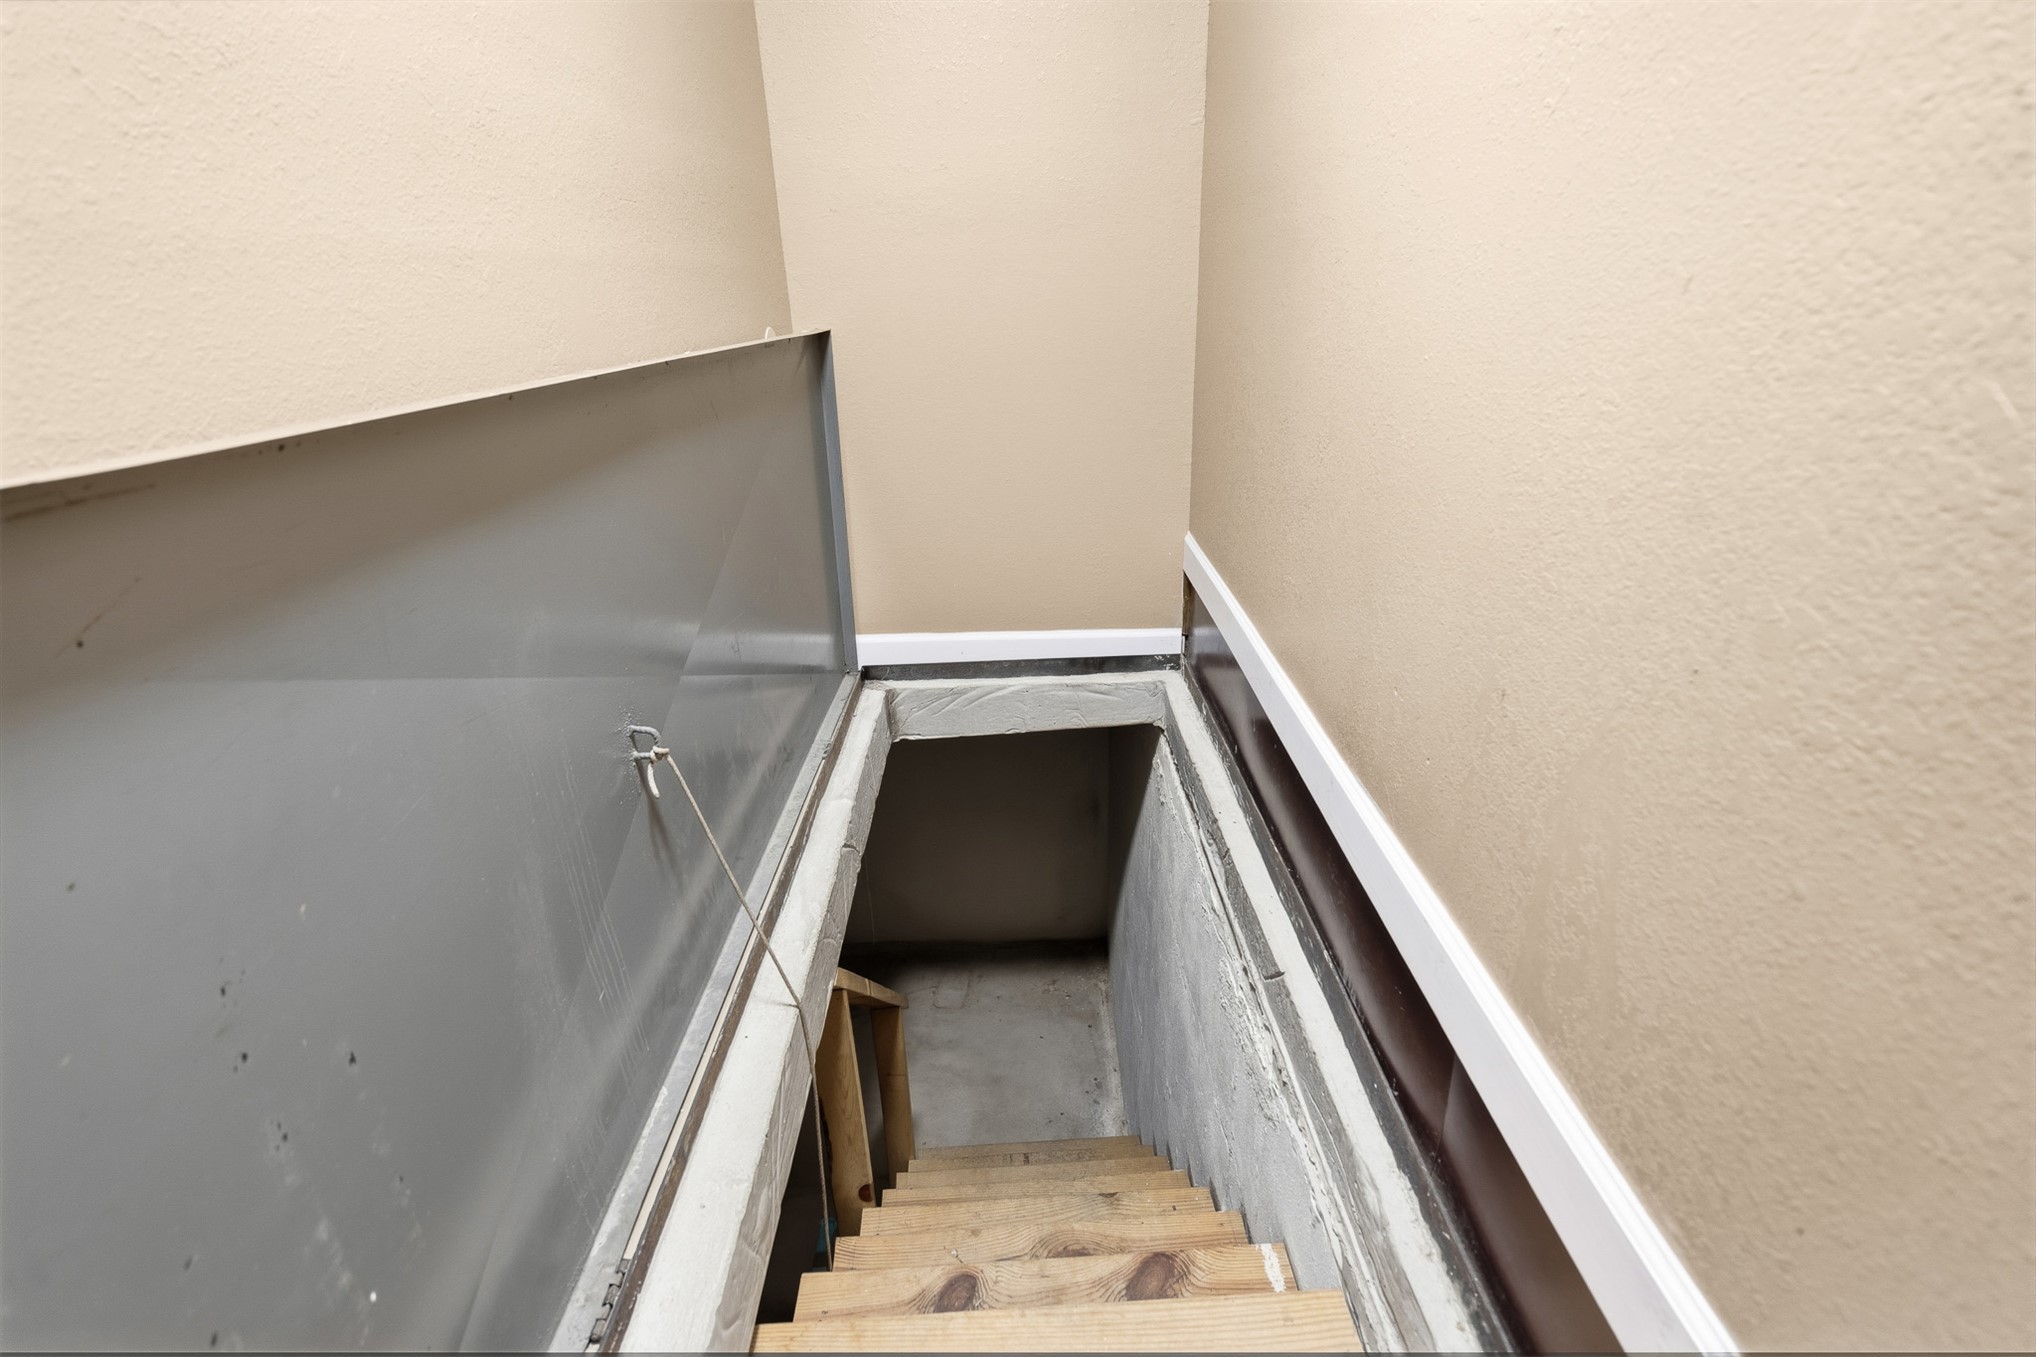
Interior cellar access featuring a metal hatch door, painted drywall surround, and wooden stairs
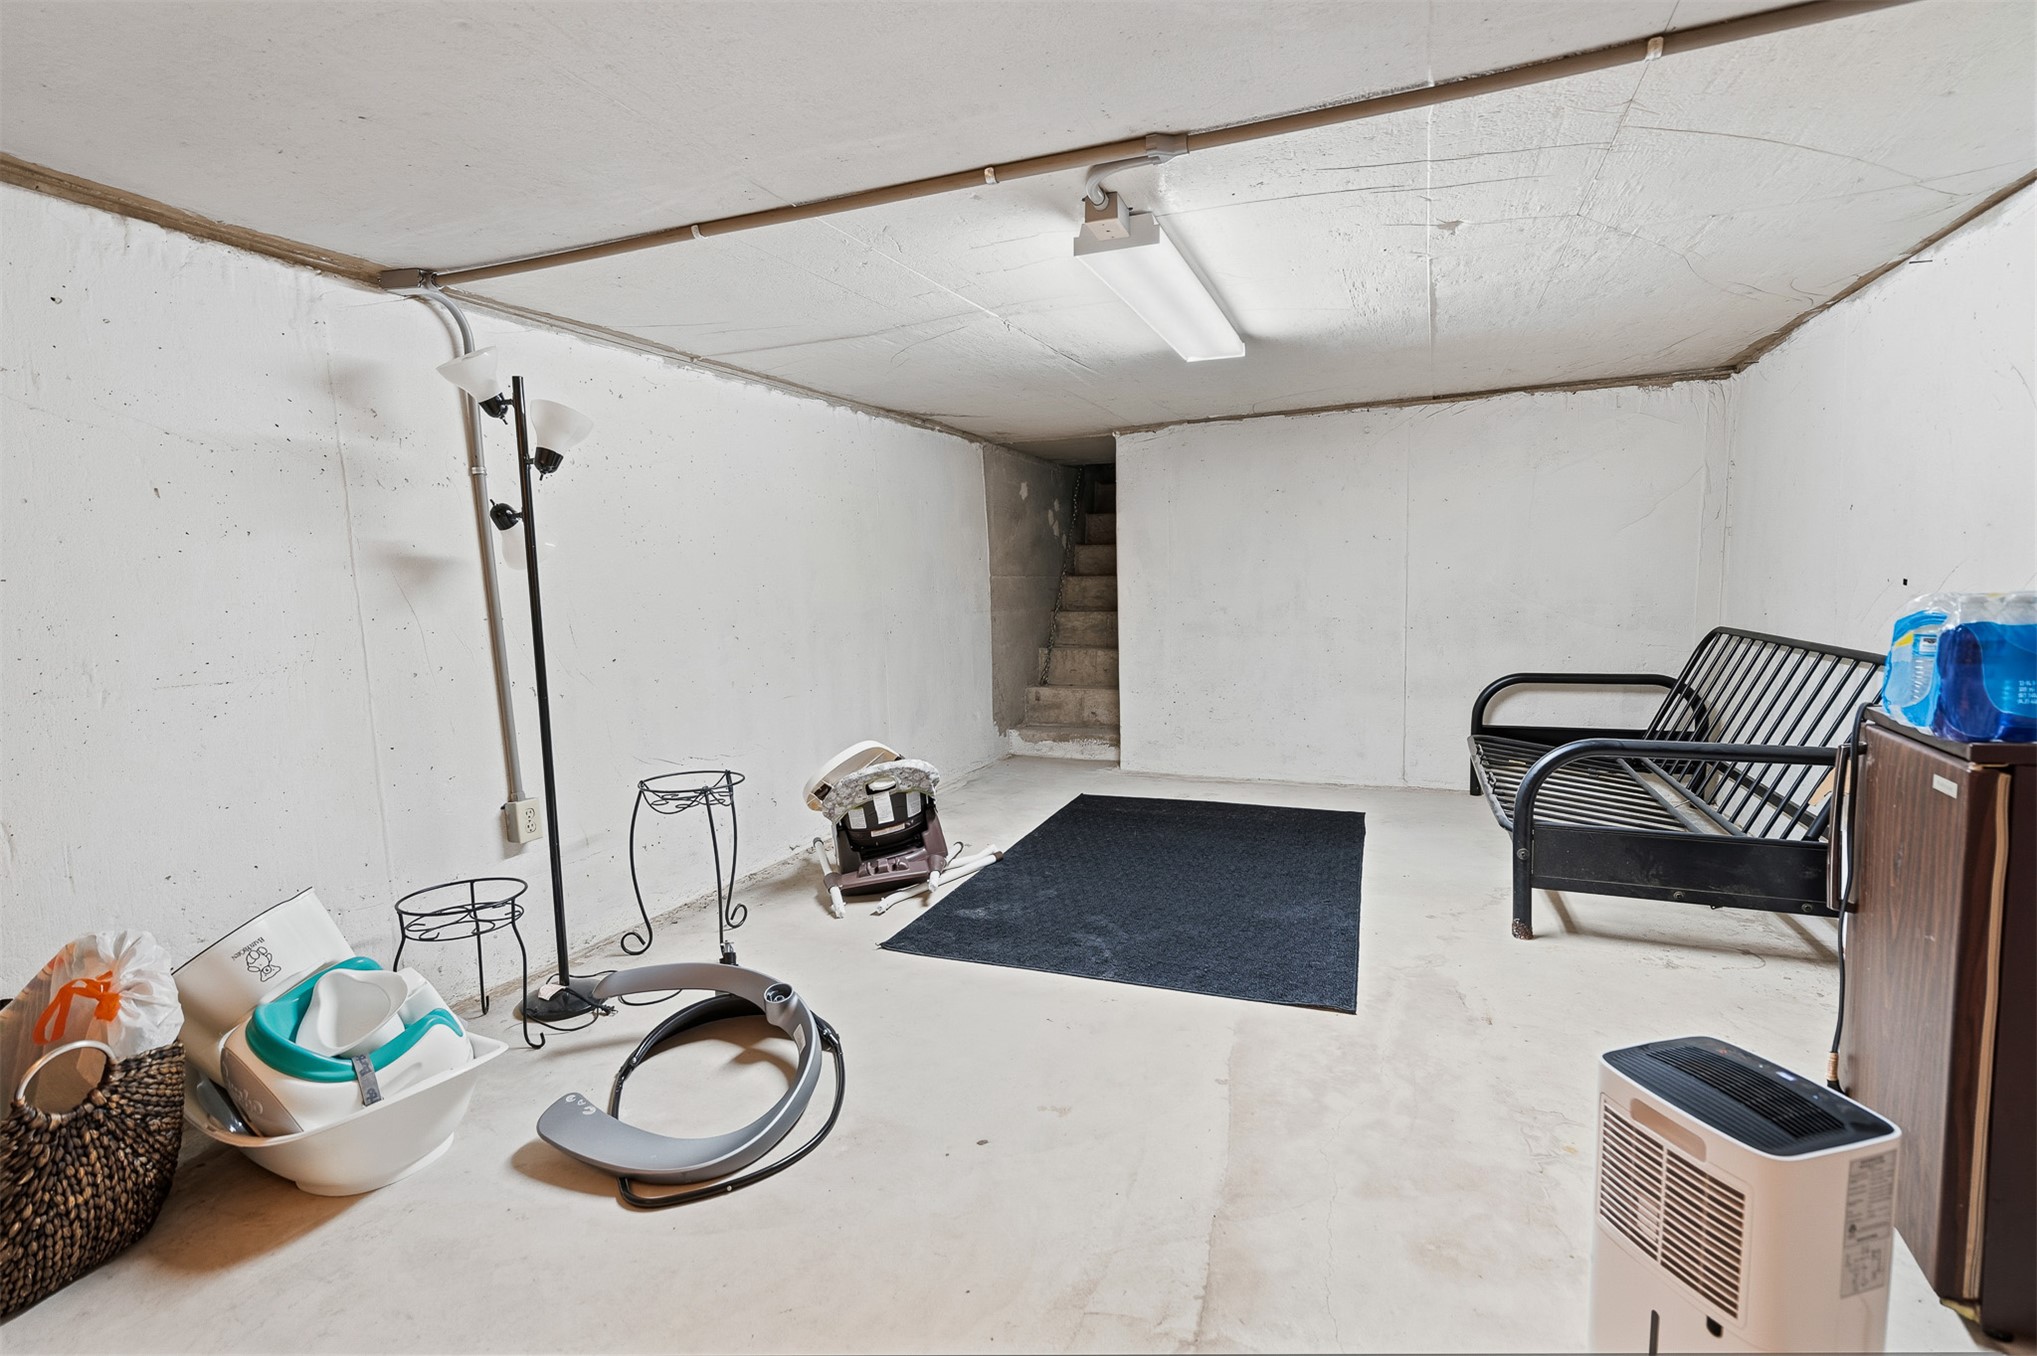
Concrete foundation walls with a smooth finish, painted concrete flooring, and ceiling-mounted linear lighting
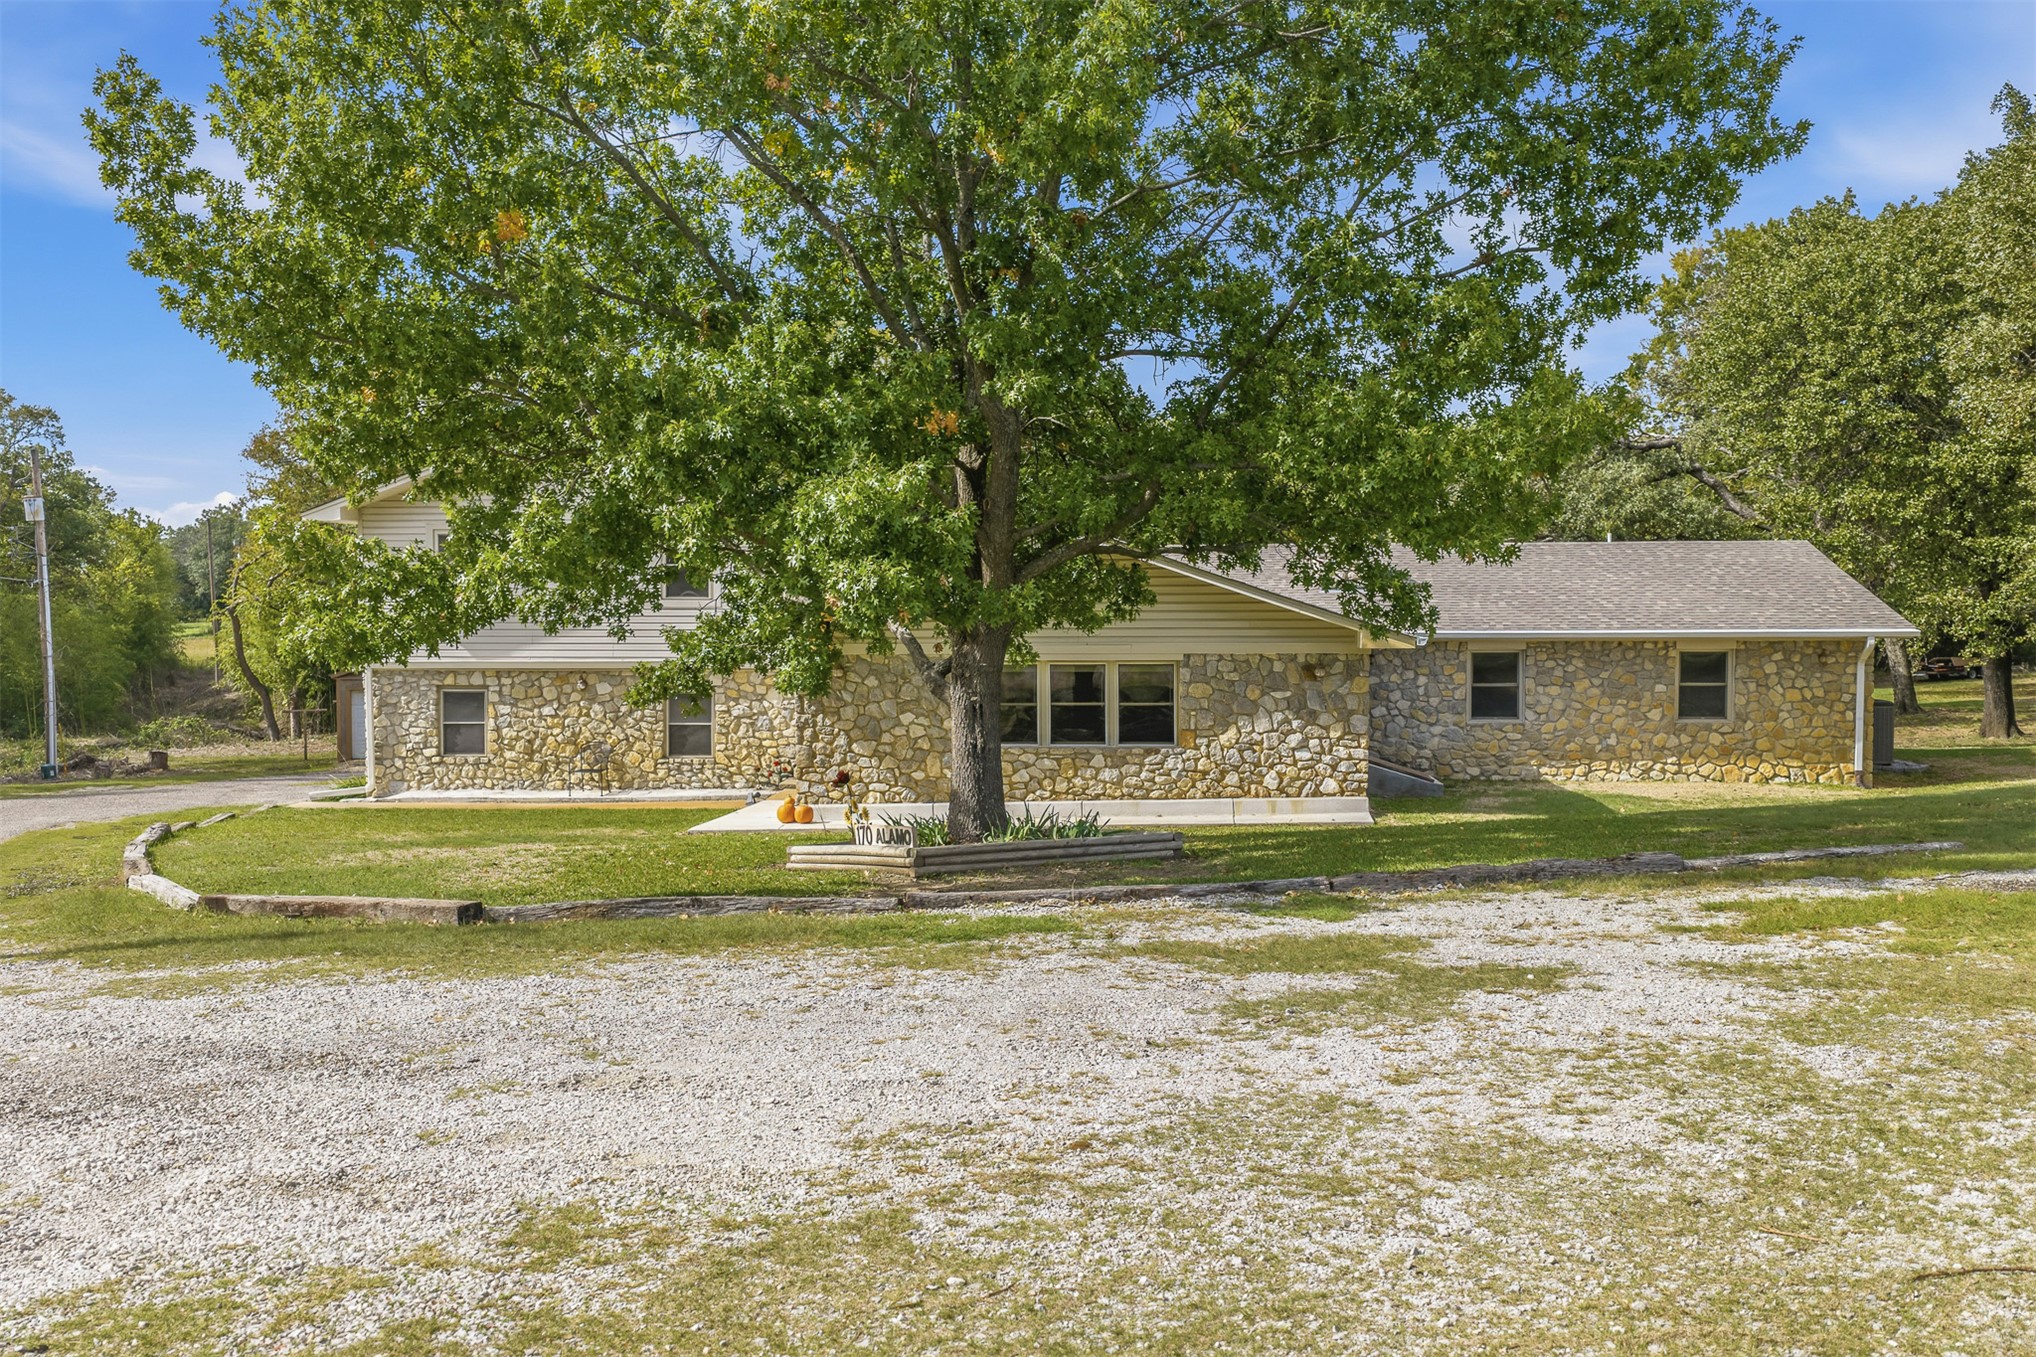
Single-story exterior featuring natural stone veneer, horizontal siding, a composite shingle roof, mature trees, and a gravel driveway
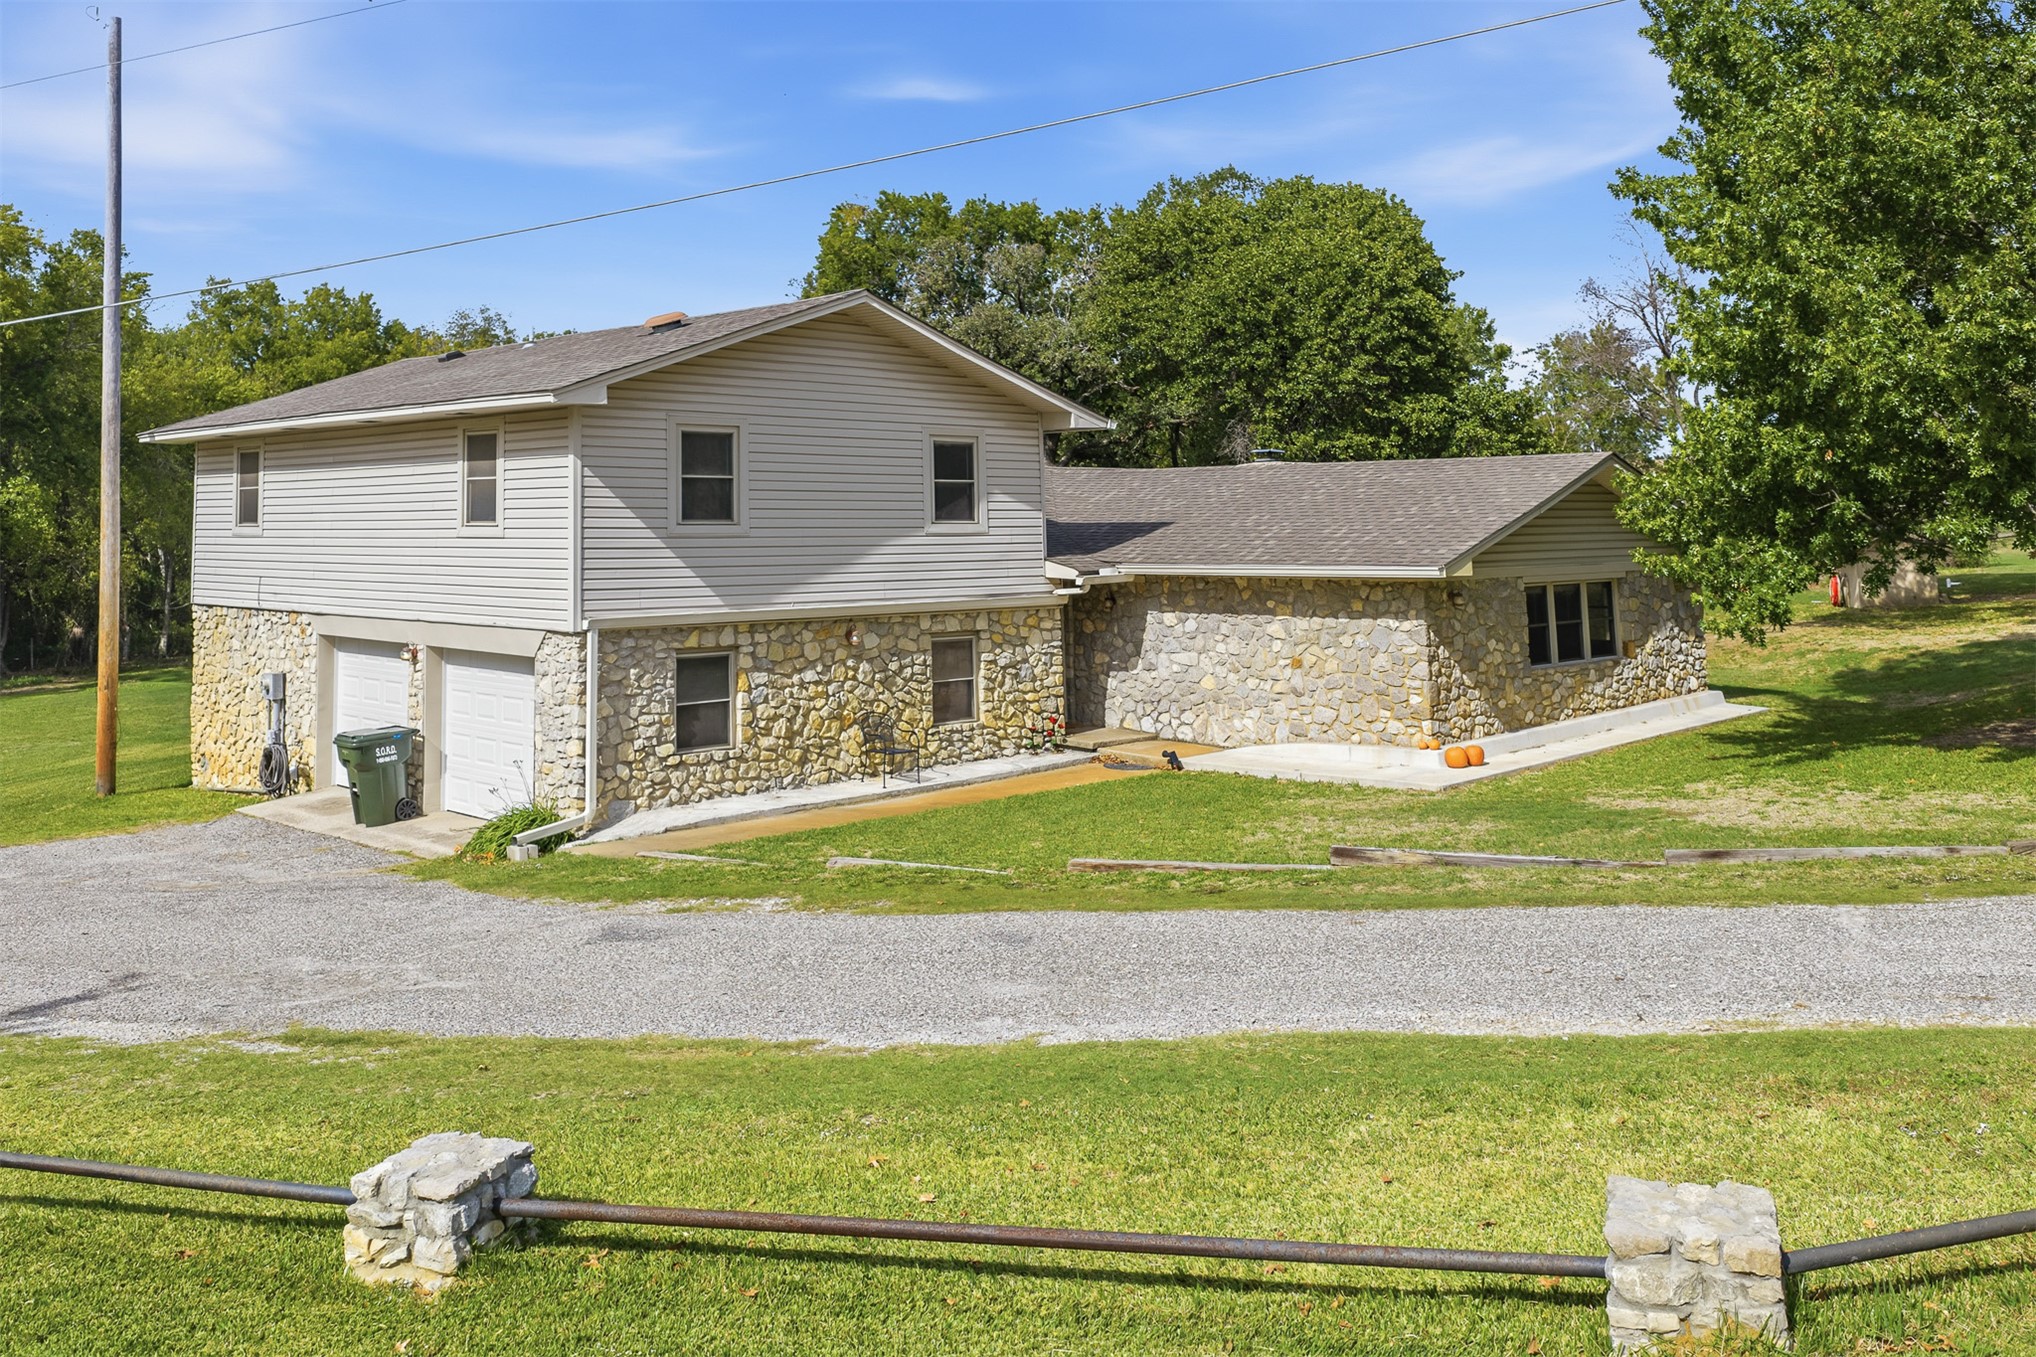
Multi-level exterior featuring light-toned stone veneer lower level, horizontal siding, attached two-car garage, and stone-pillar metal fencing
Exterior featuring mixed-material siding and stone veneer, elevated wraparound wood deck, and an attached two-car garage
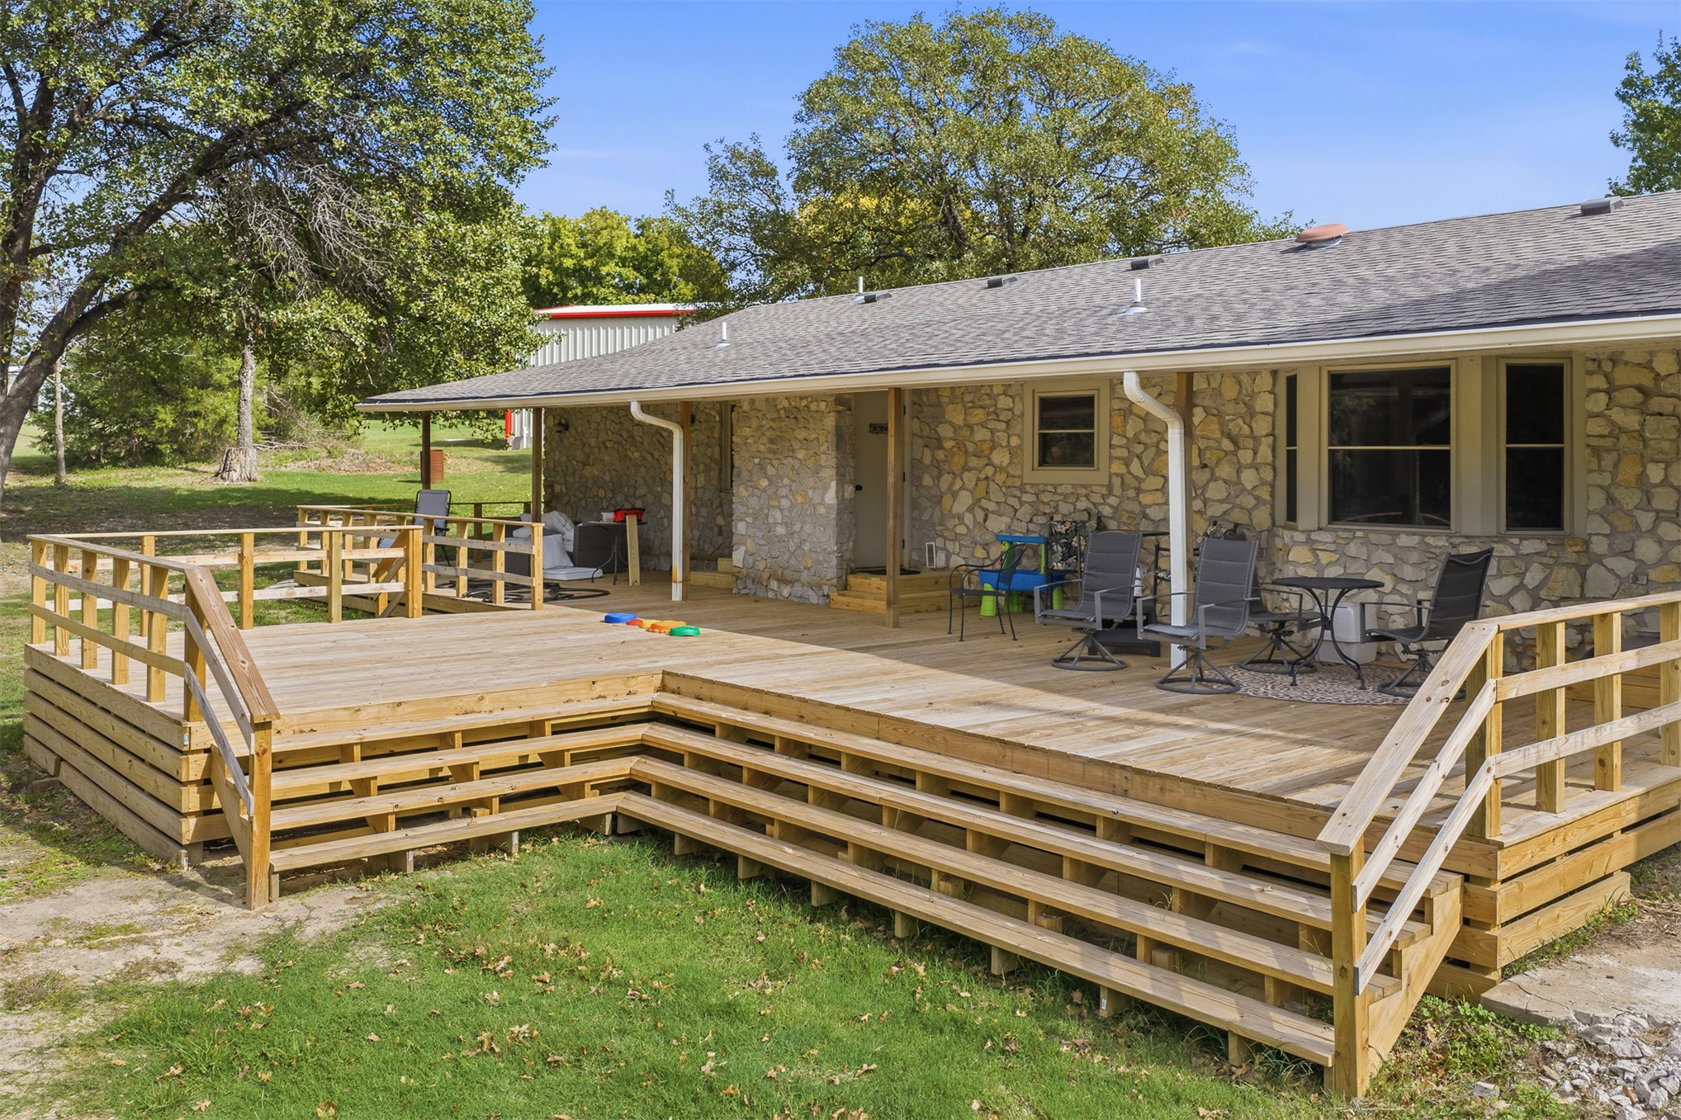
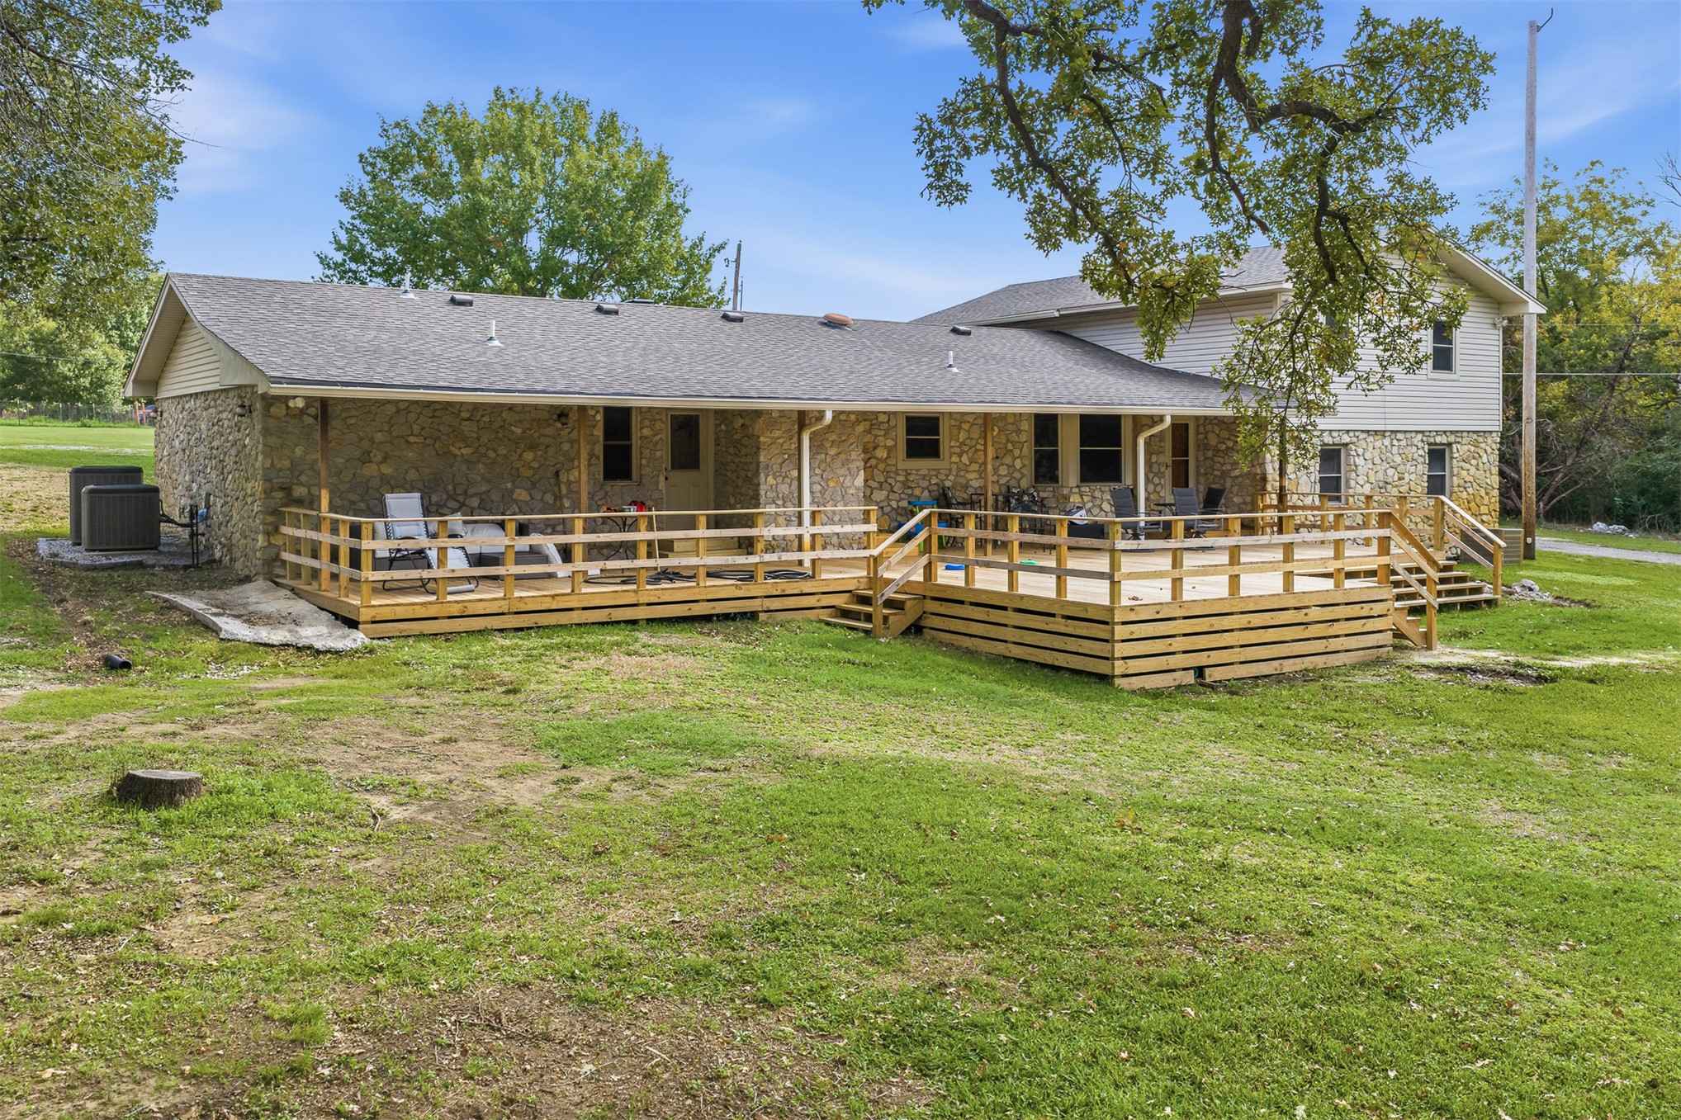
Multi-level wooden deck featuring a tiered staircase and perimeter railing, stone exterior cladding, and expansive lawn space
Exterior featuring a natural stone facade, expansive multi-level wood decking, and mature trees on the lot
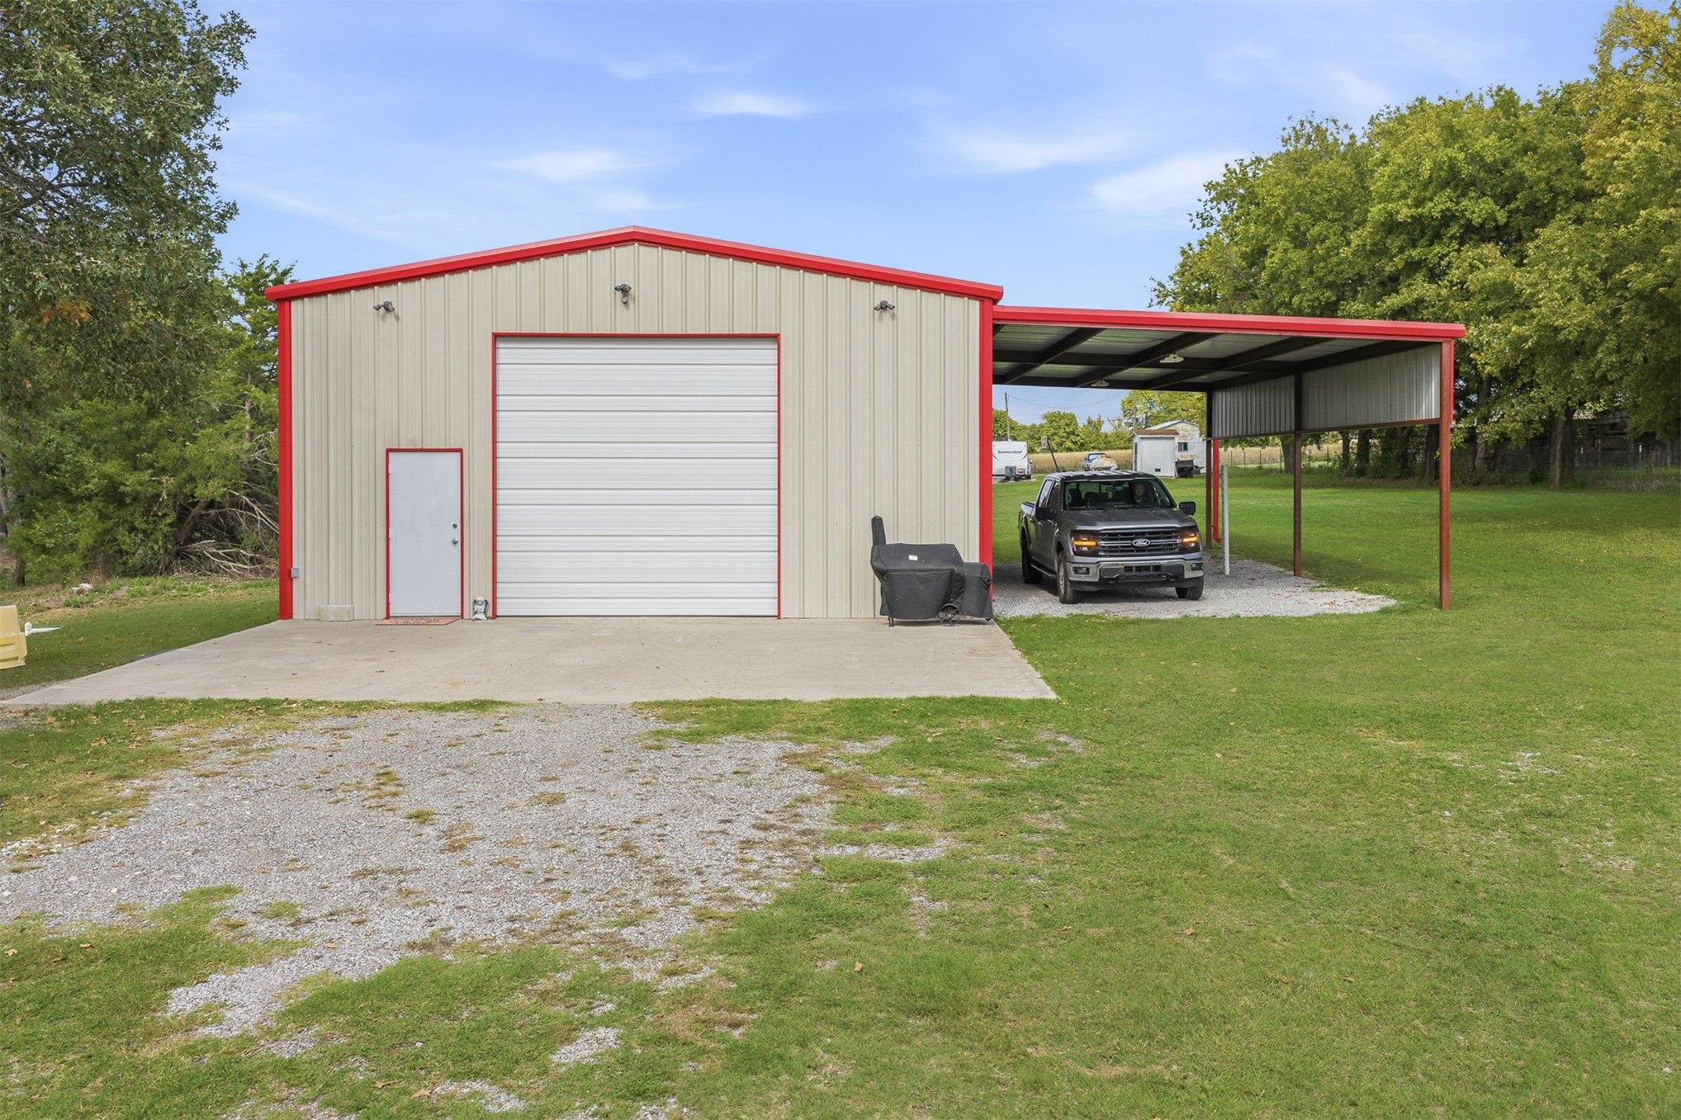
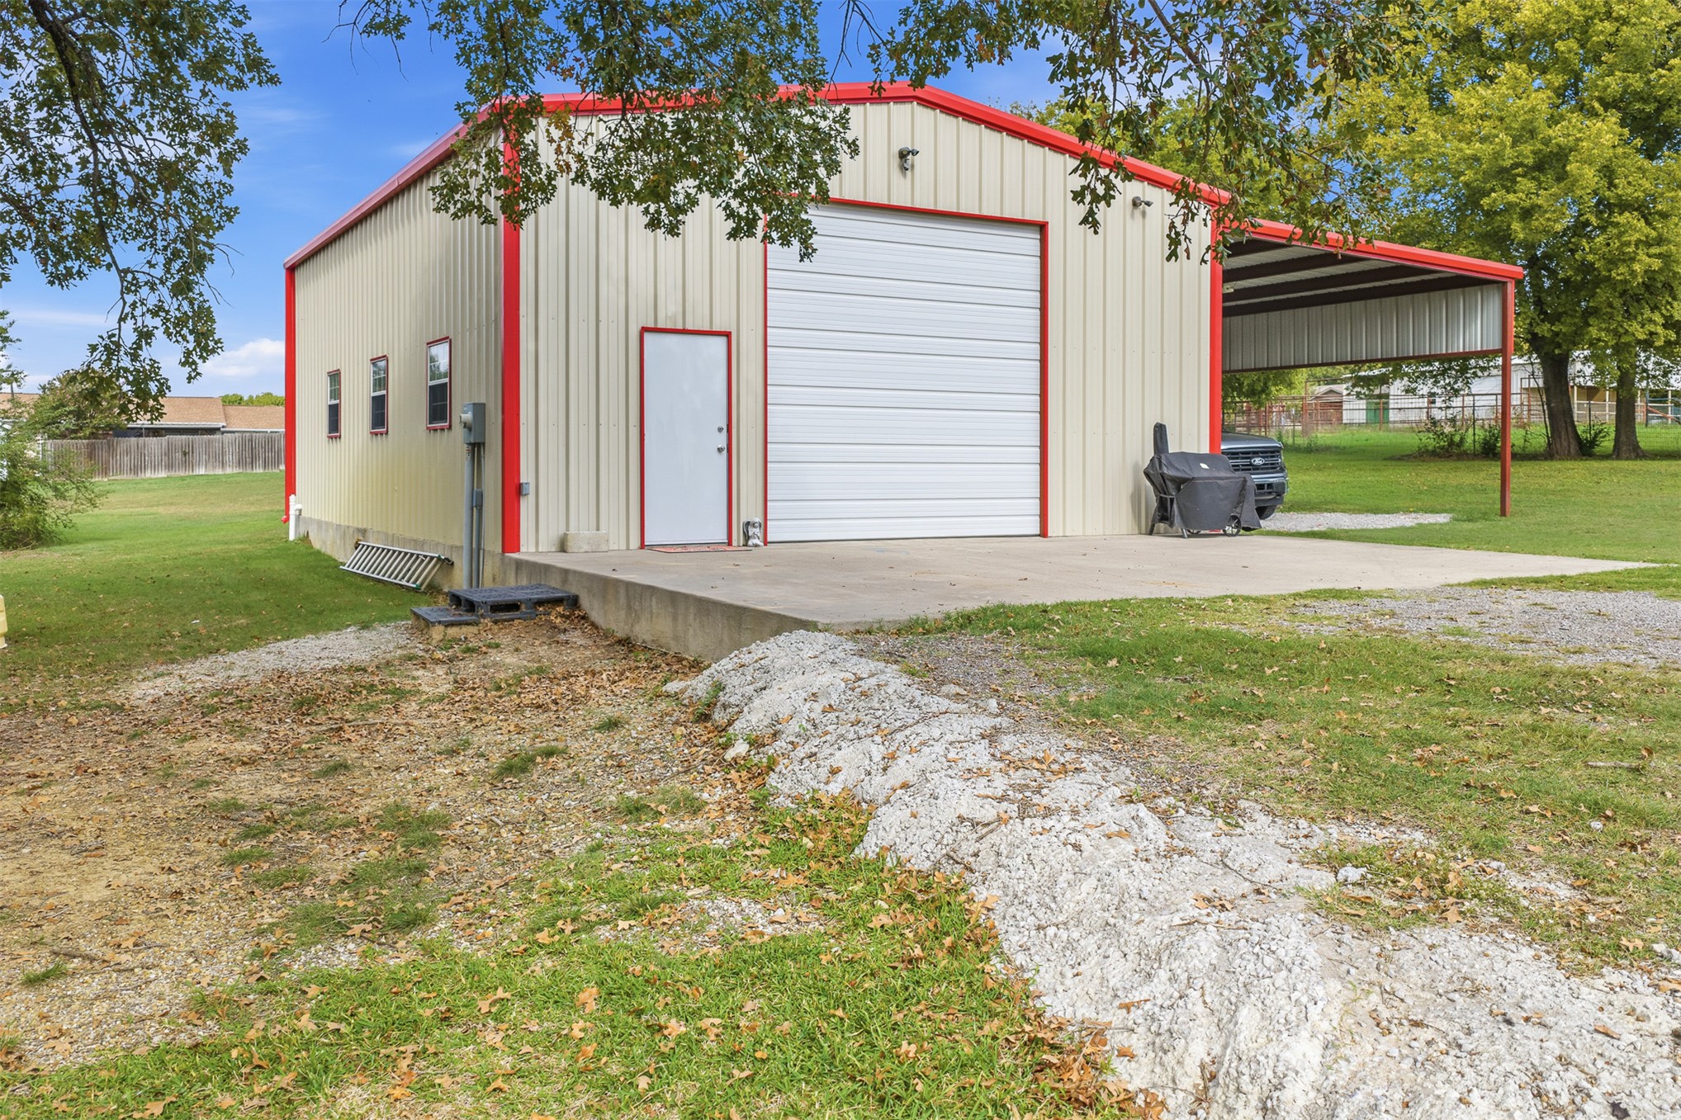
Metal-sided outbuilding featuring a roll-up garage door, an entry door, and an attached covered carport with a gravel base
Detached metal workshop featuring a roll-up bay door, a side entry door, an attached carport, and a concrete foundation
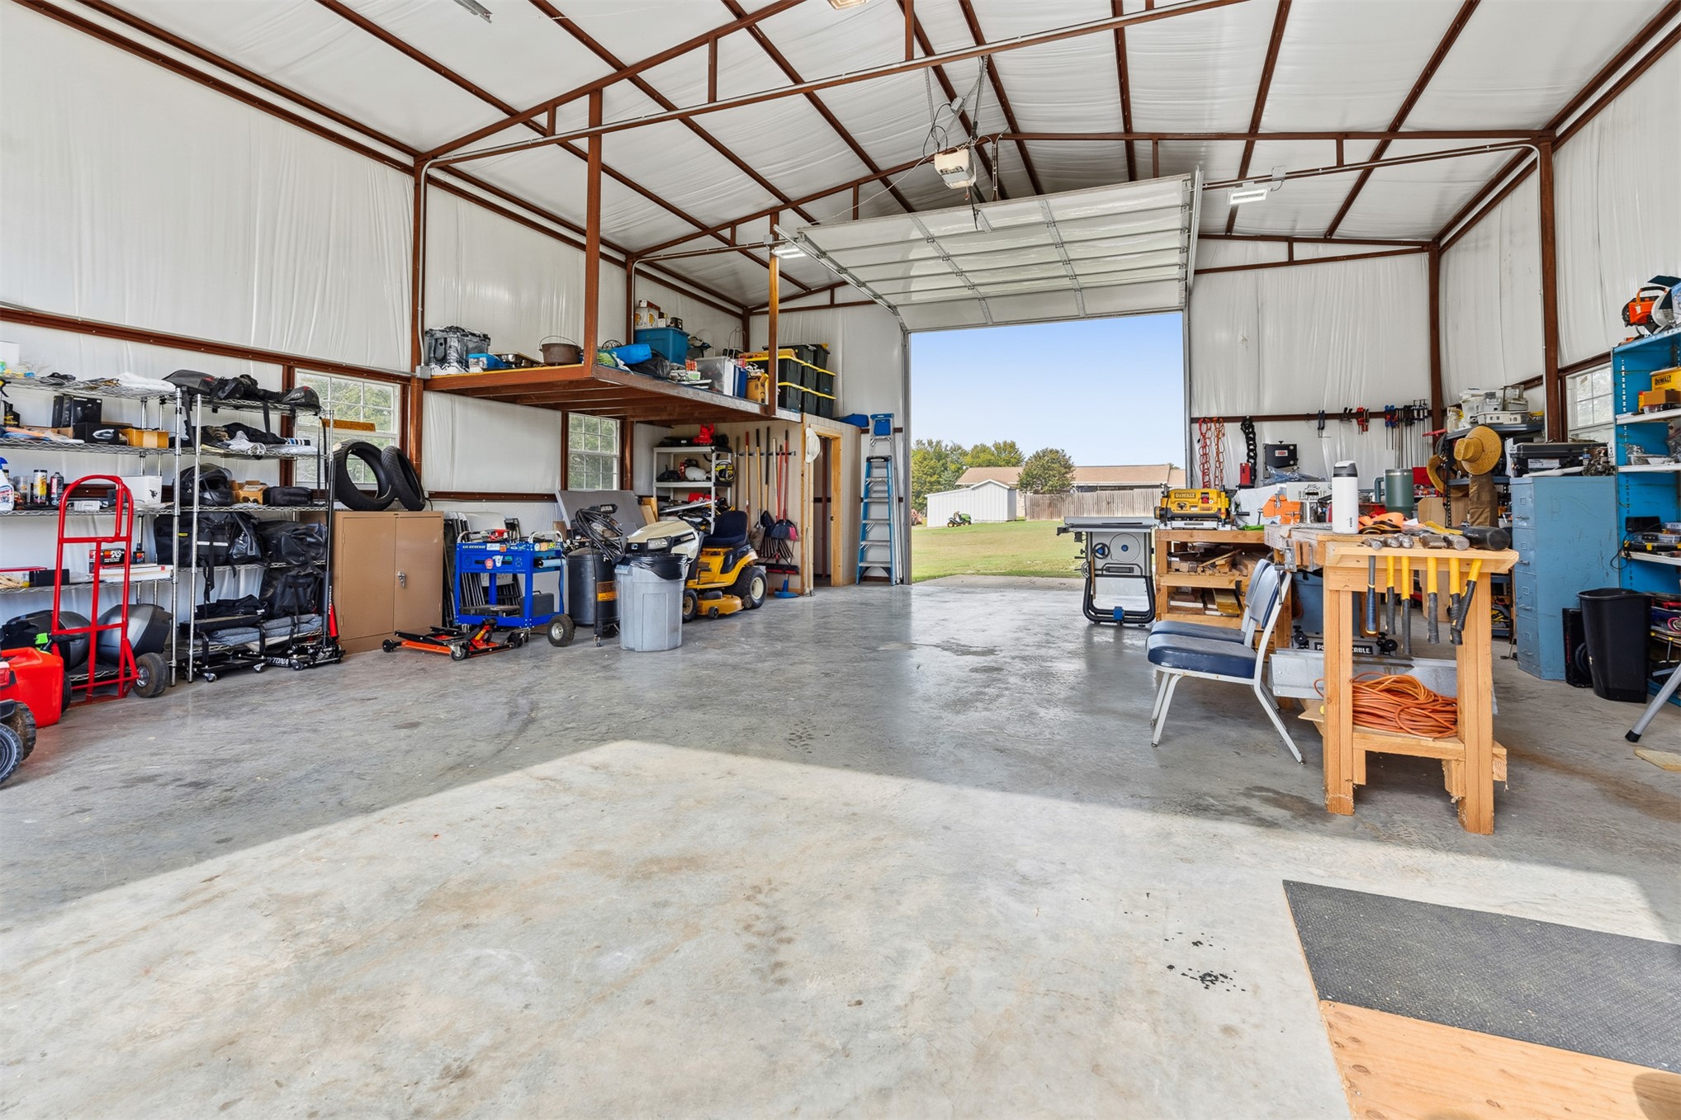
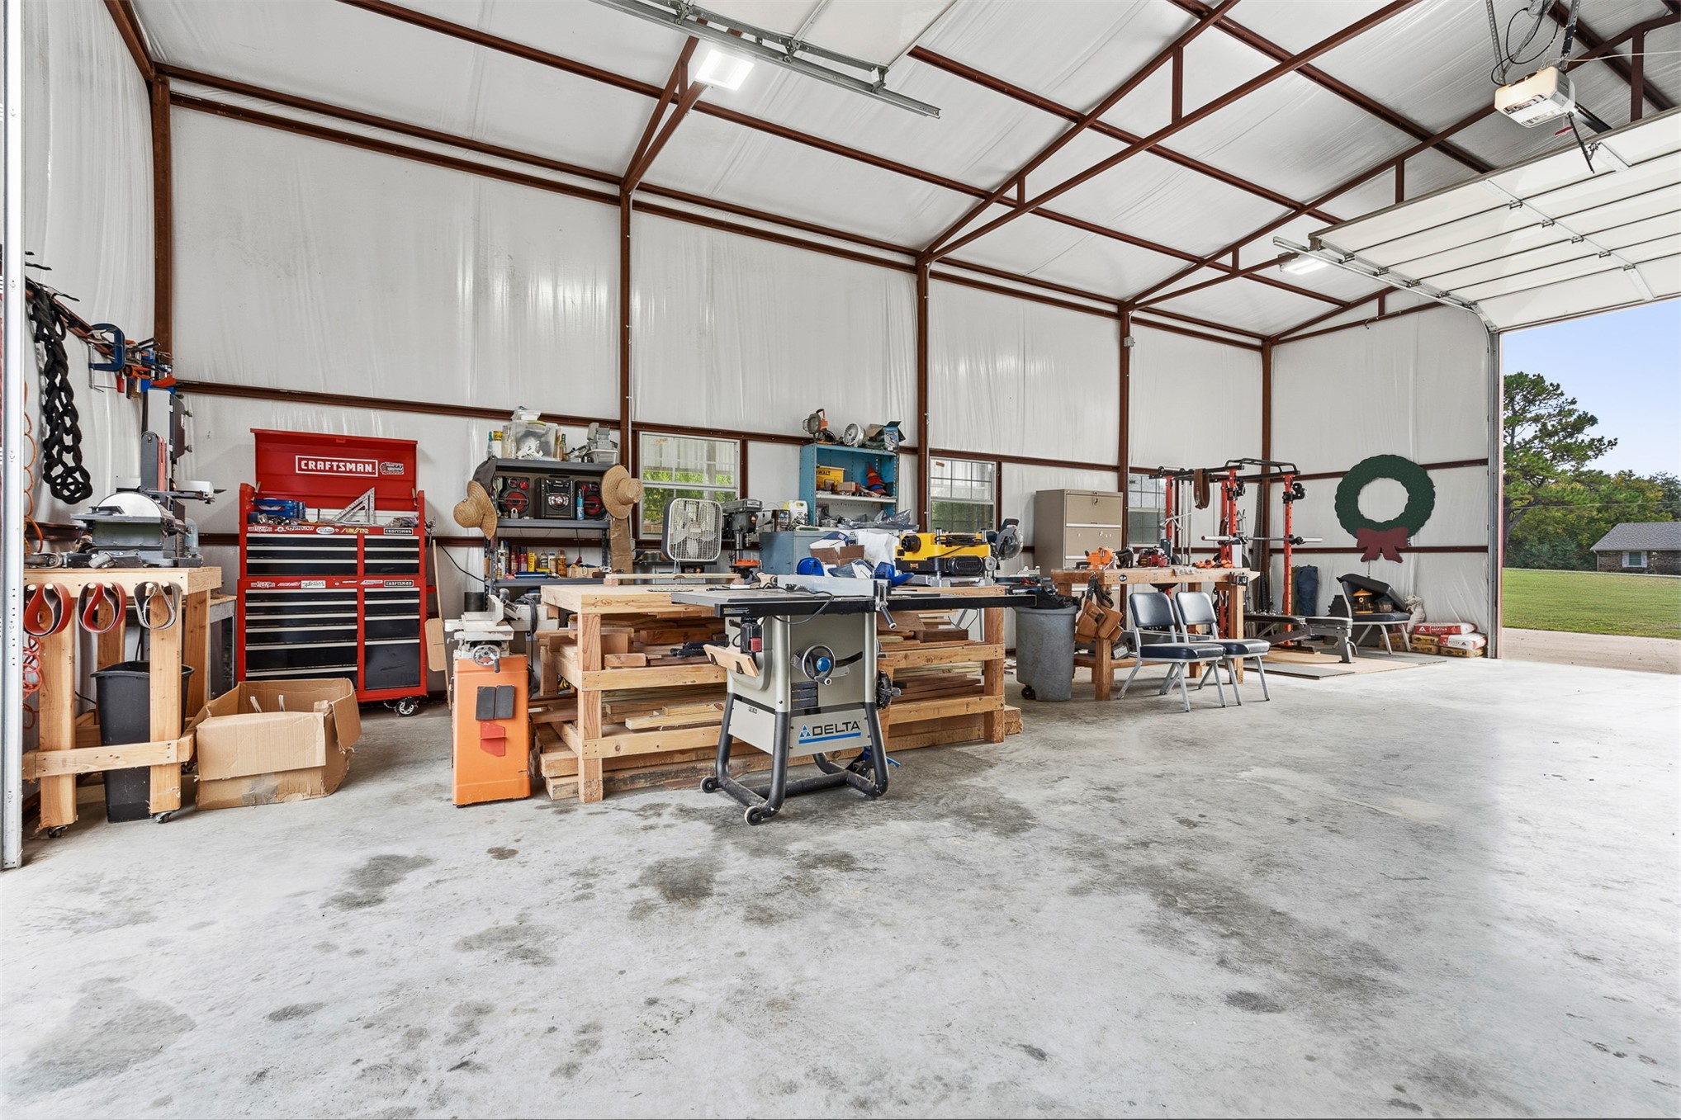
Detached metal workshop featuring an expansive open floor plan, concrete flooring, overhead roll-up door, and elevated mezzanine storage area
Spacious detached workshop featuring high-clearance vaulted ceilings, exposed structural metal framing, a polished concrete floor, and an oversized roll-up garage door
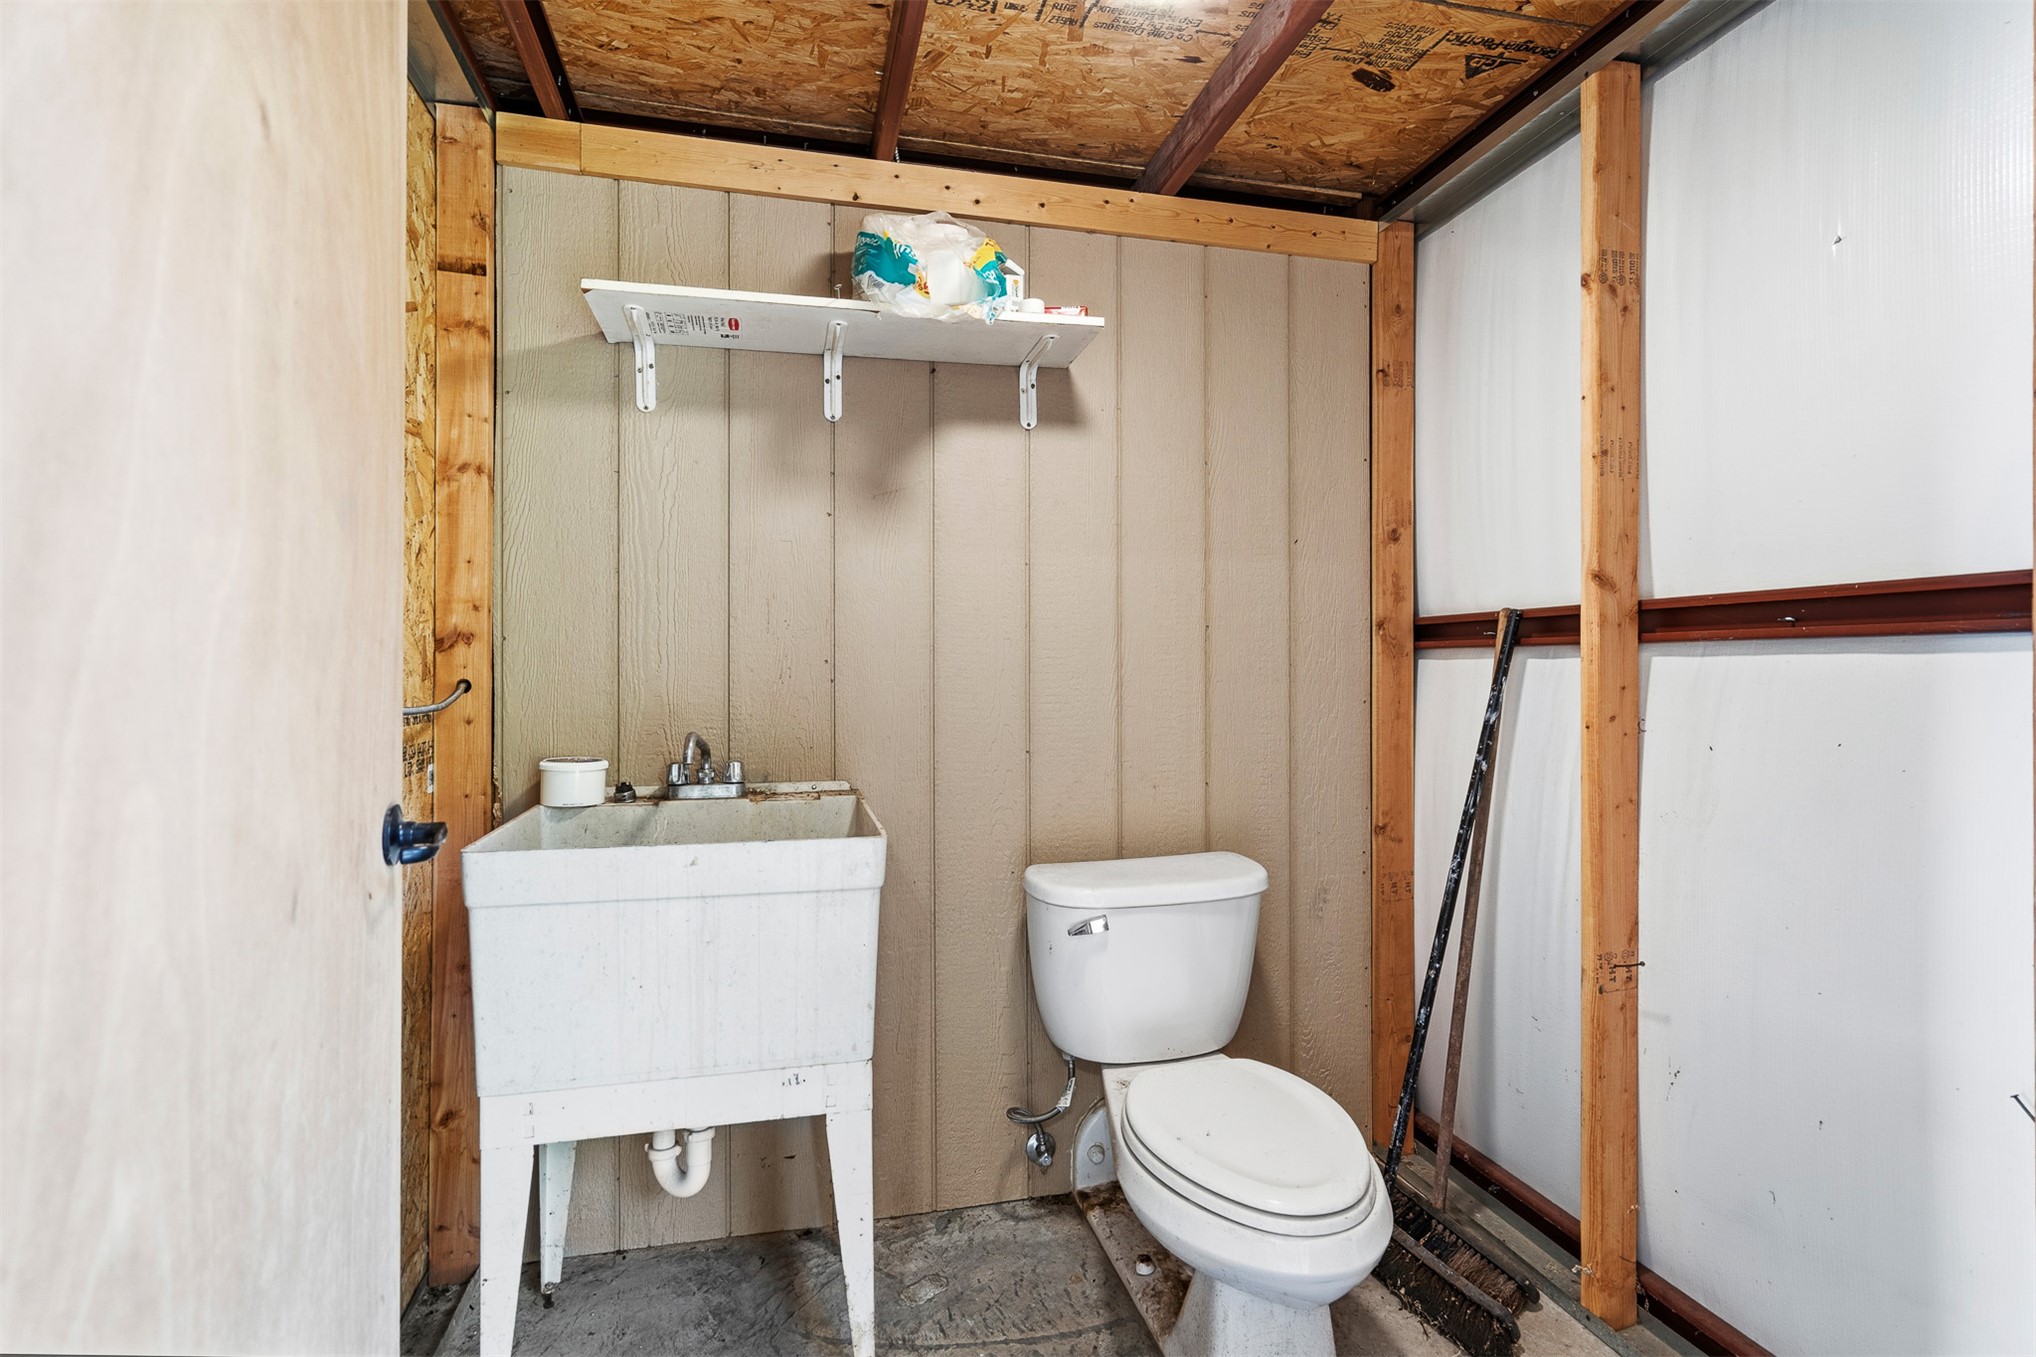
Utility area featuring a dual-basin free-standing sink, a standard porcelain toilet, and an open wall-mounted shelving unit
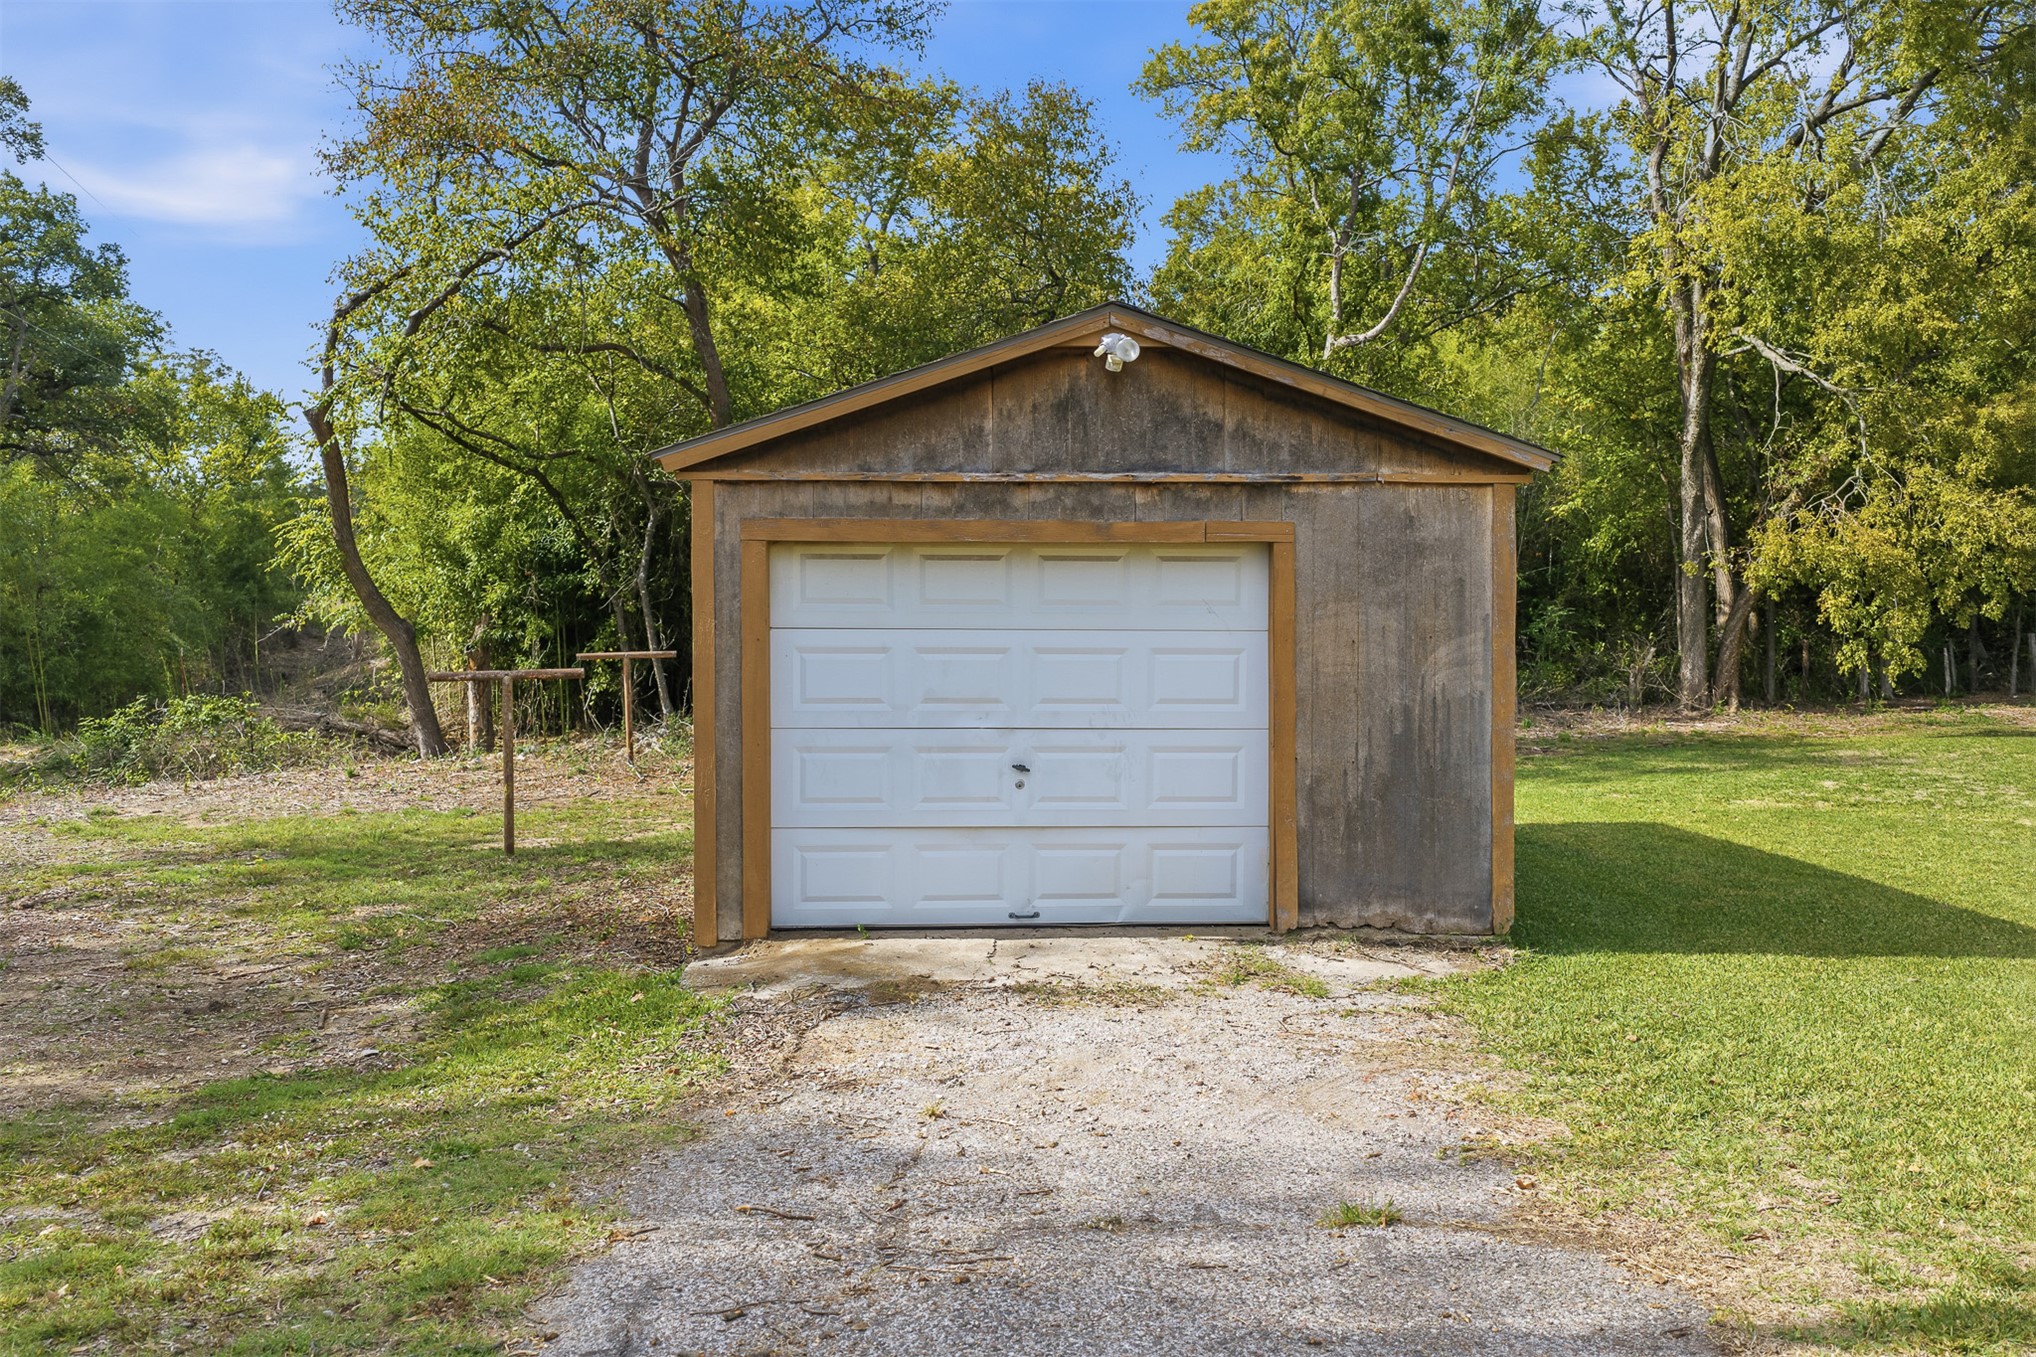
Detached garage featuring a single-bay white sectional door, concrete driveway apron, and wooden siding, set upon a grass lot with mature trees
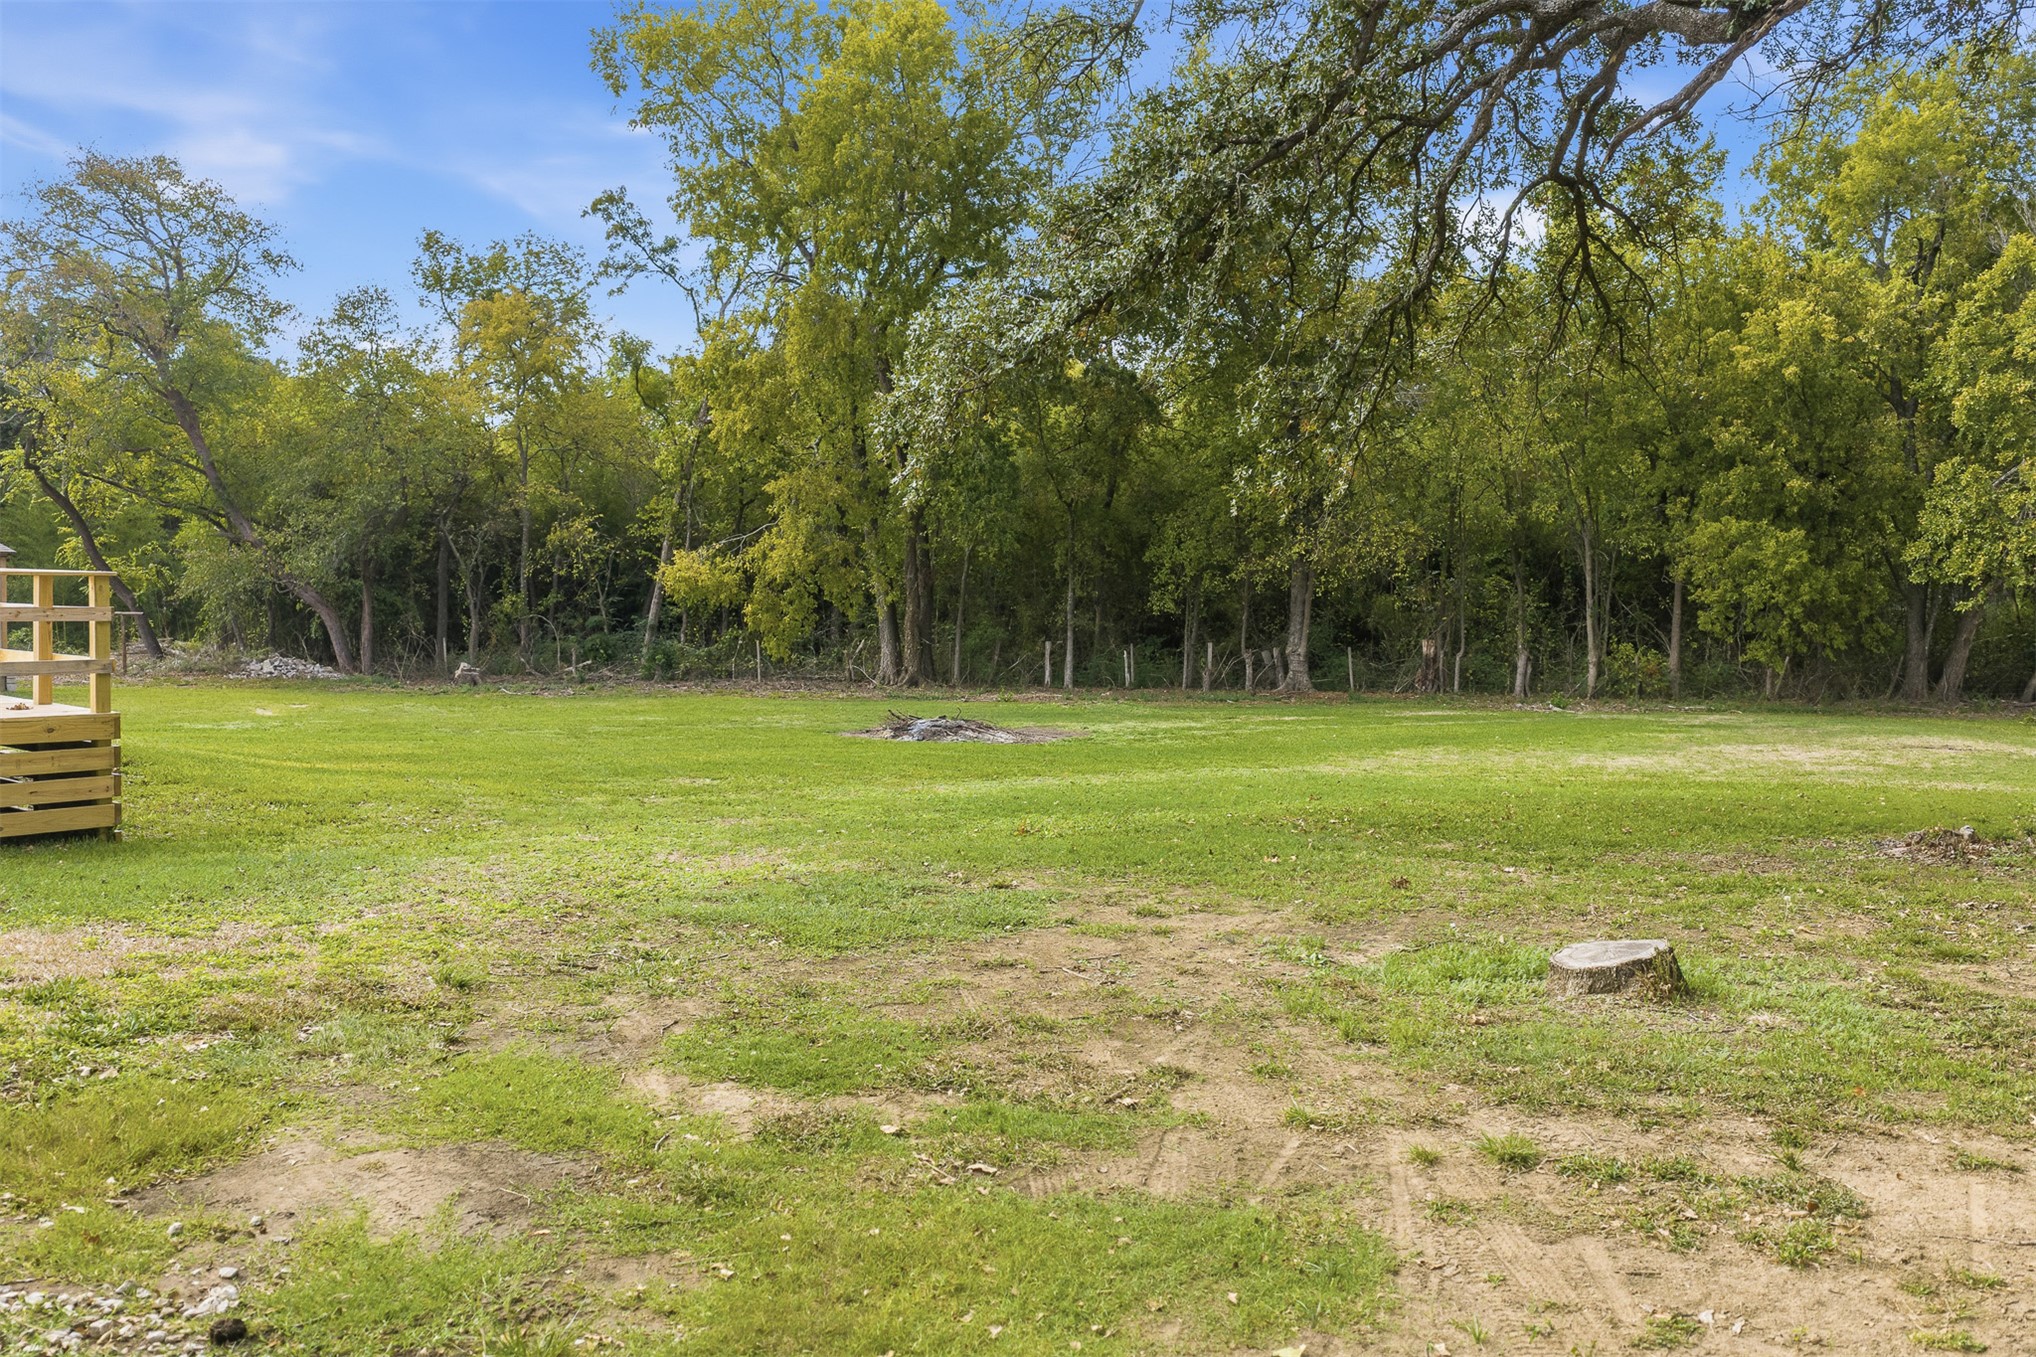
Expansive backyard featuring a natural grass lawn, elevated wooden deck, and a mature tree-lined perimeter
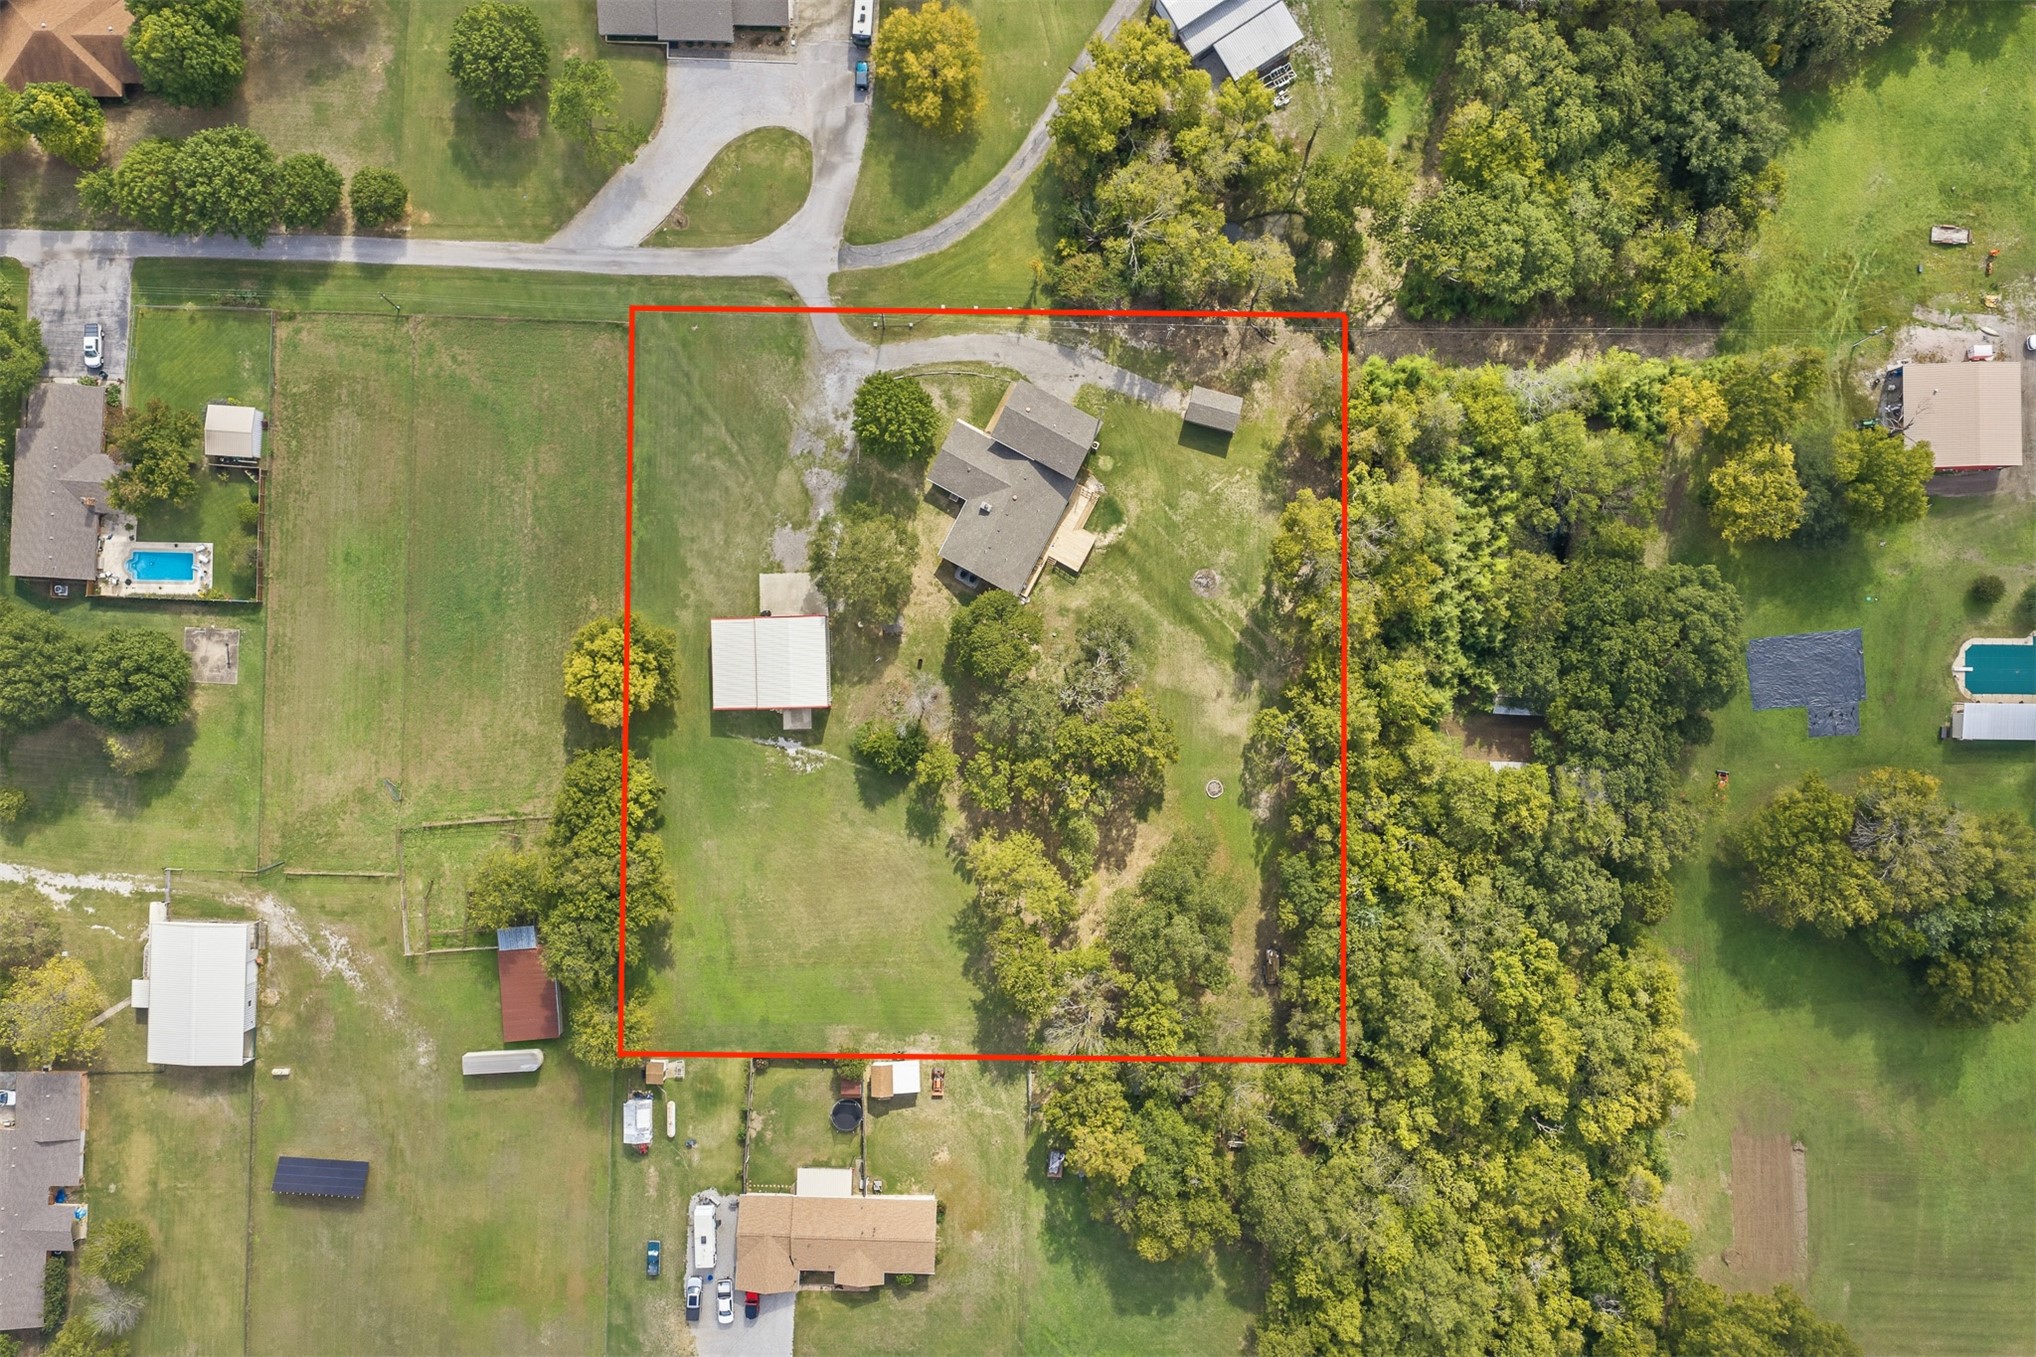
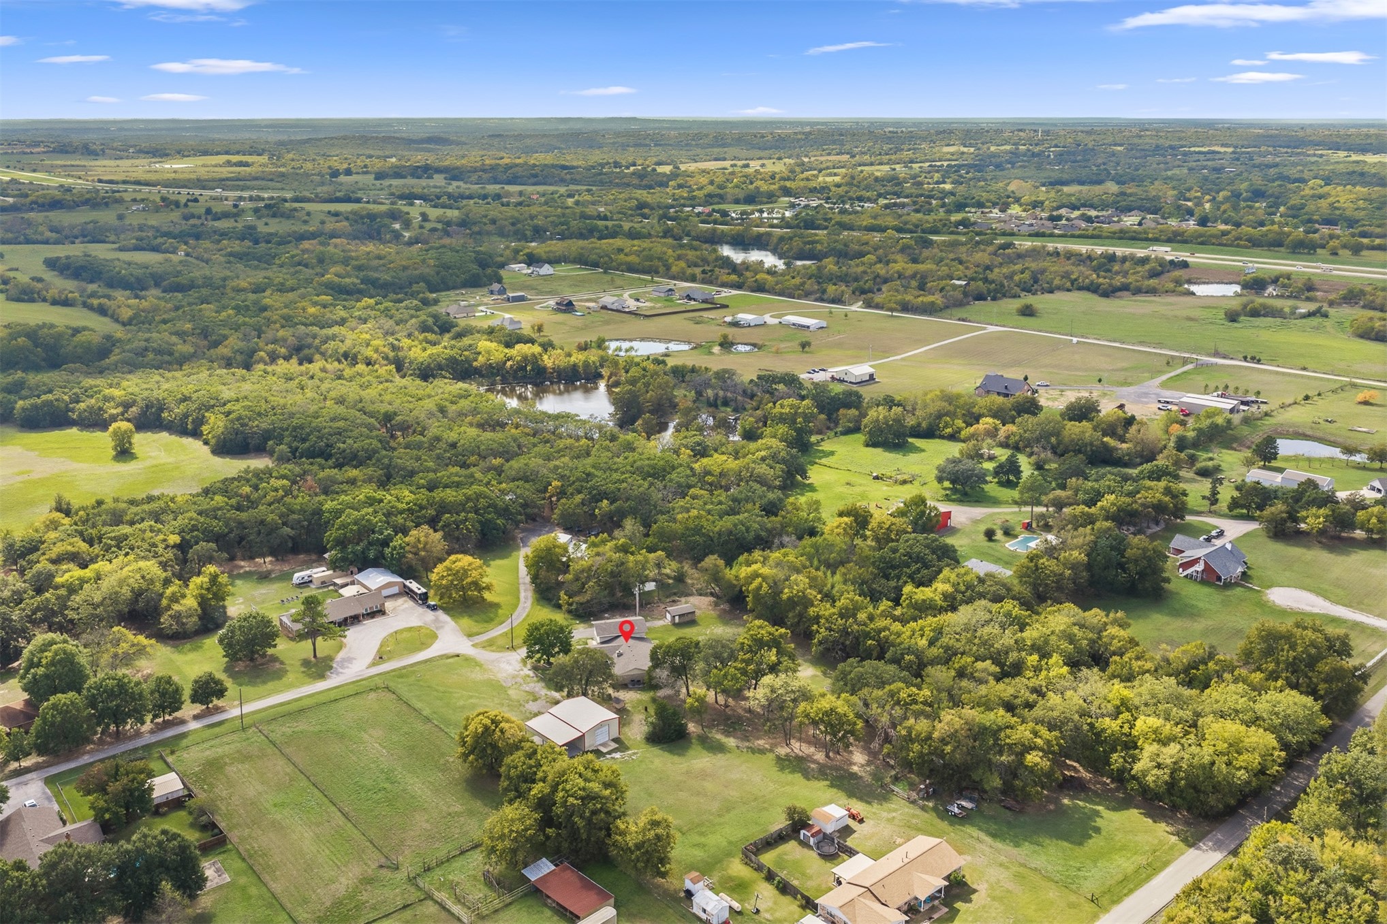
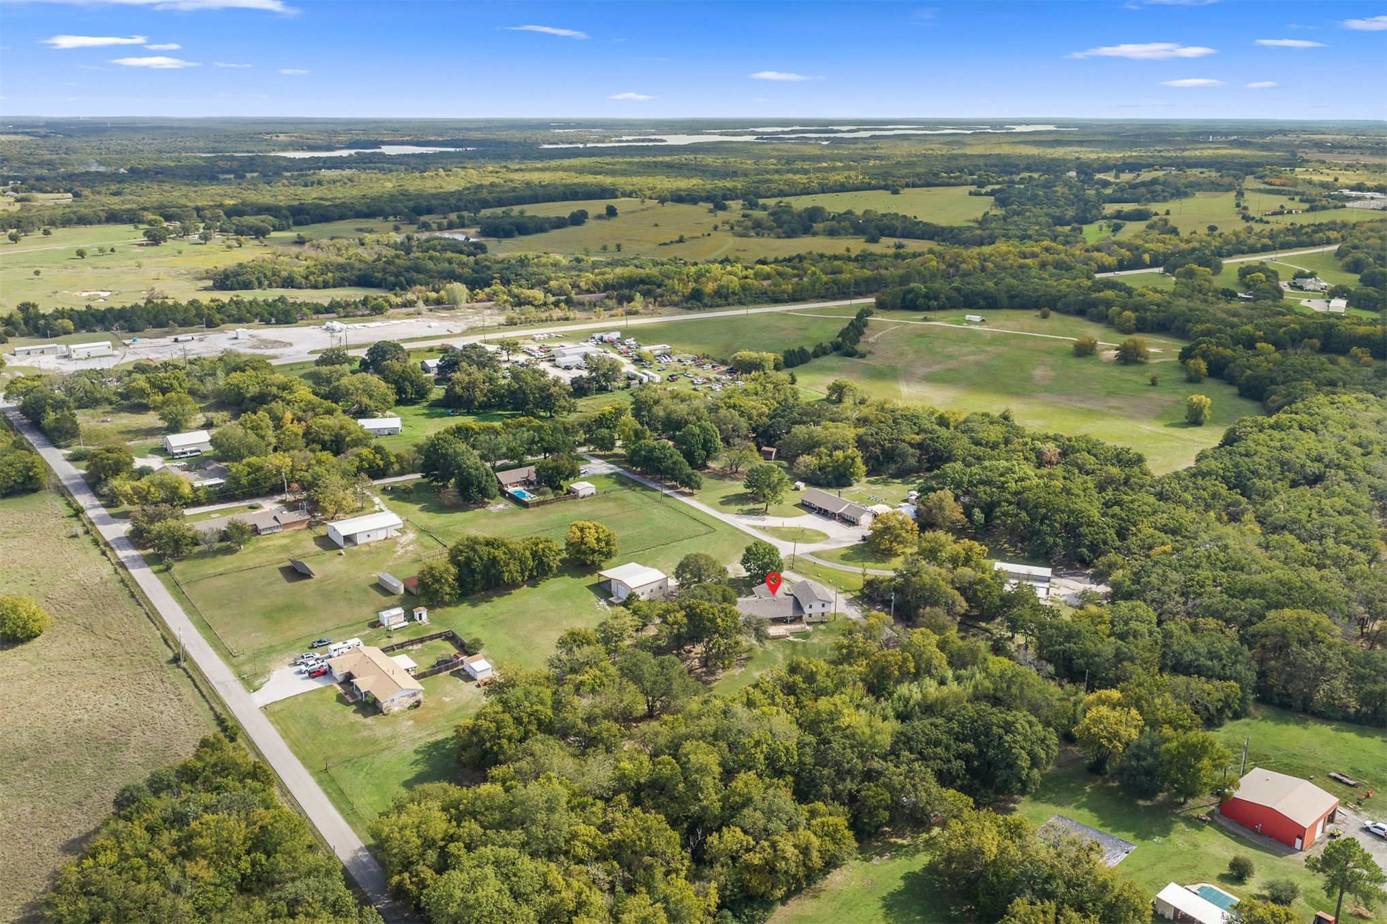
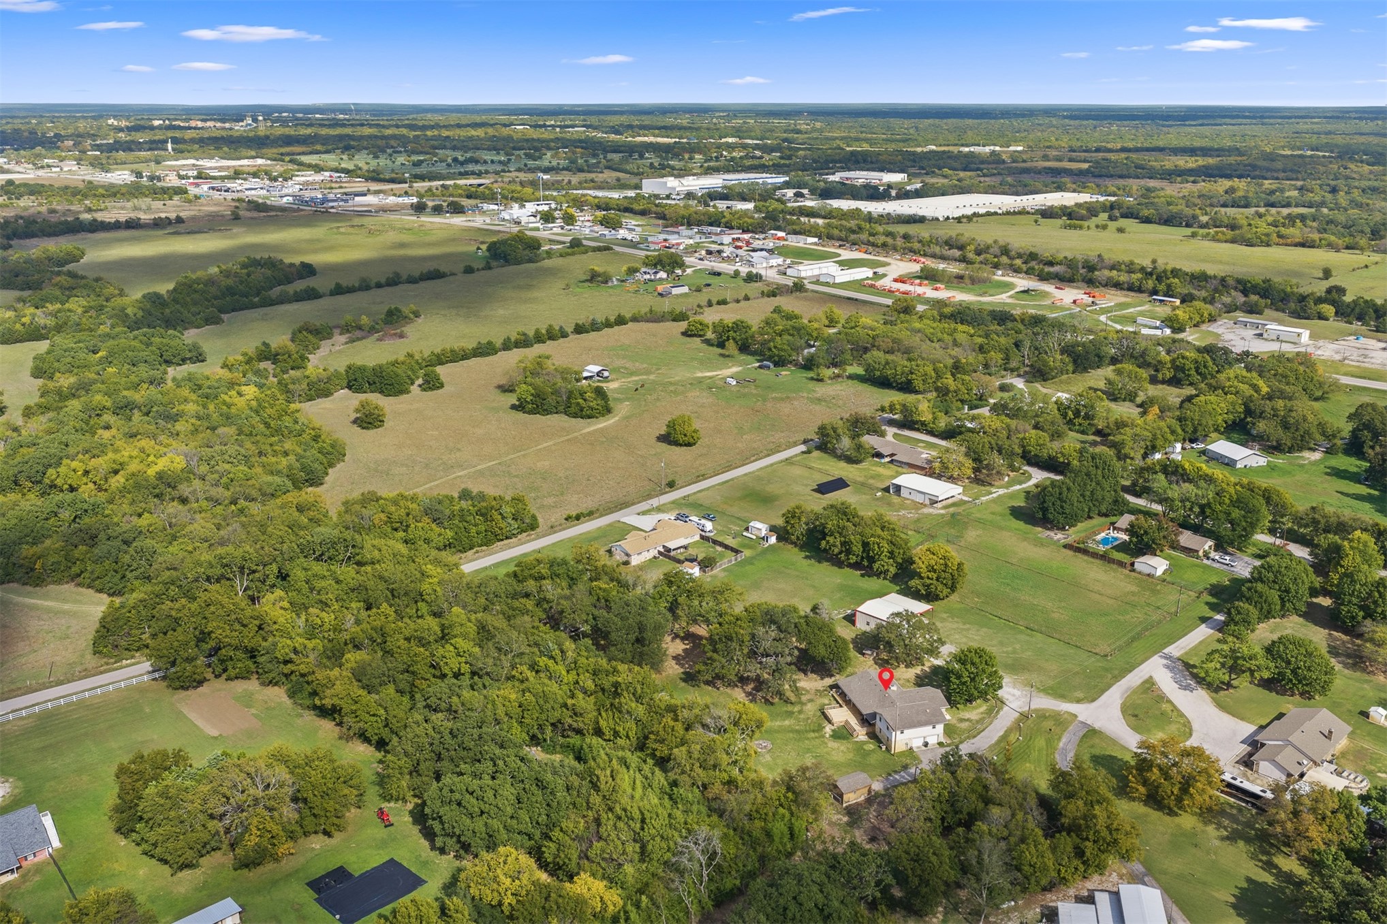
Aerial perspective of a sprawling lot featuring a residential structure, detached workshop, gravel driveway, and extensive mature tree canopy
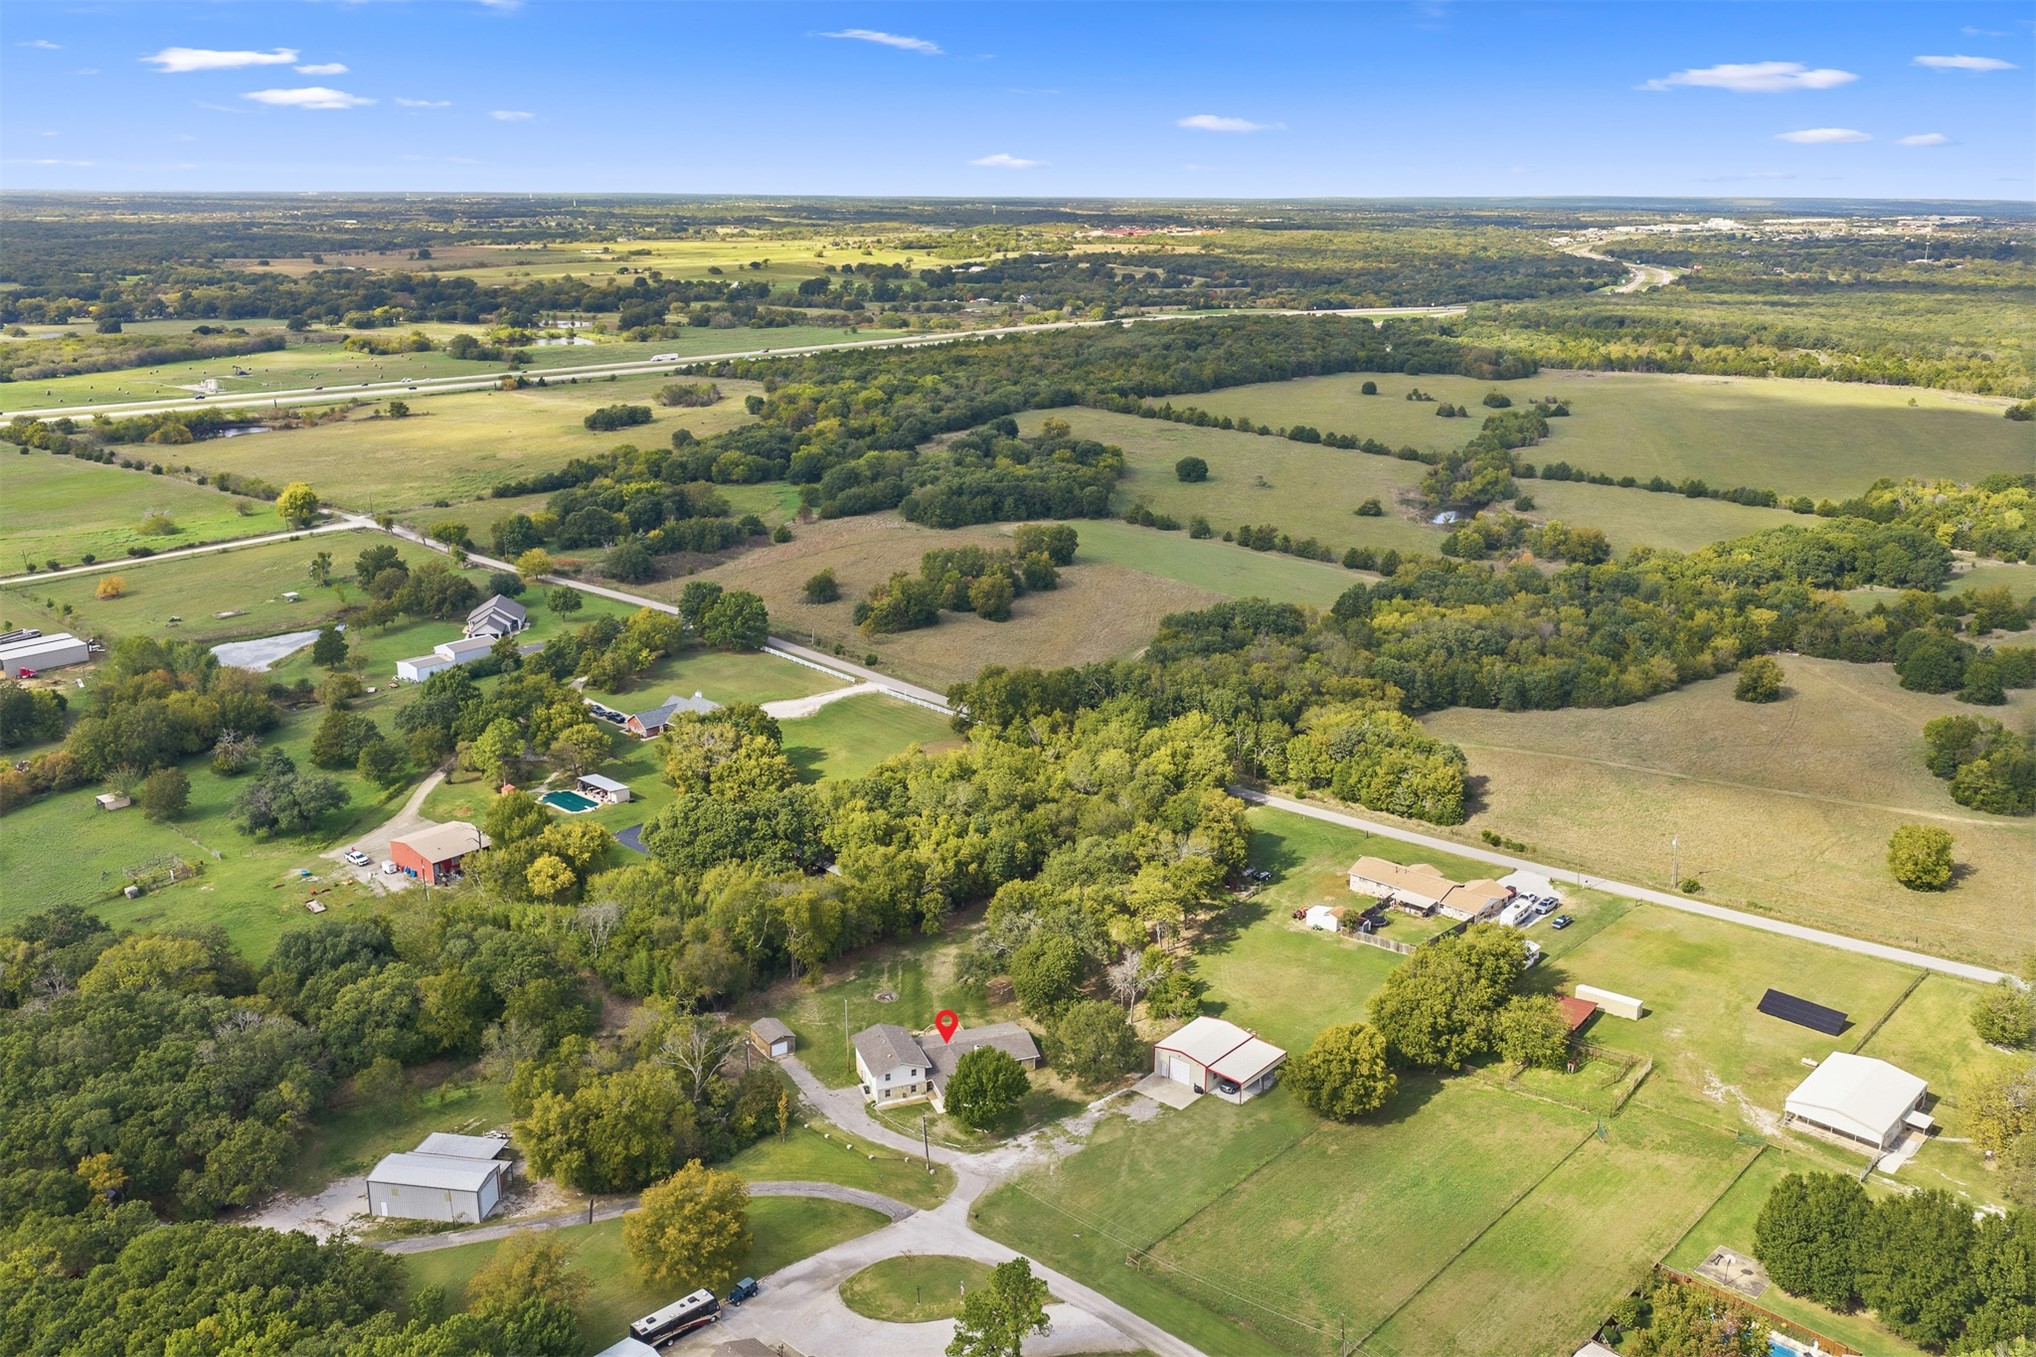
Aerial perspective of a multi-acre property featuring expansive acreage, mature tree clusters, and a detached metal workshop
Aerial perspective of a multi-acre property featuring expansive open pasture, mature tree stands, a dedicated gravel driveway, and a detached metal-roofed structure
Expansive acreage featuring mature trees, open pastureland, and established grounds
Aerial perspective of a multi-acre property featuring expansive cleared land, mature trees, a paved driveway, and perimeter fencing

 New Listing