 New Listing
 In-Person: 10/25 2:00 PM - 4:00 PM
15807 W Mccormick Ave,Goddard, KS 67052
Goddard, KS 67052

Description
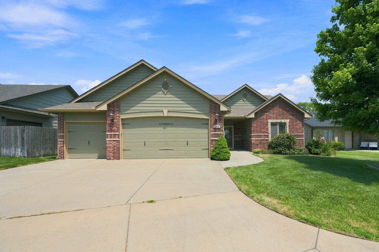
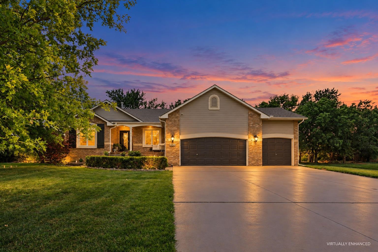
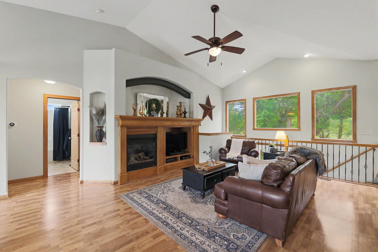
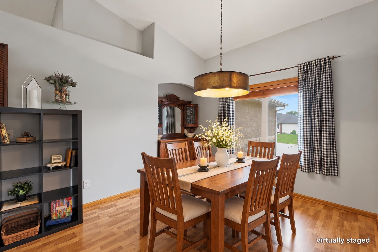
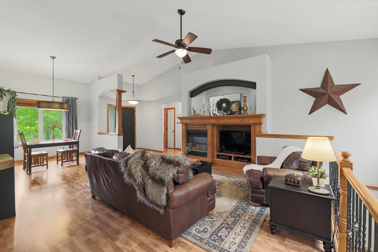
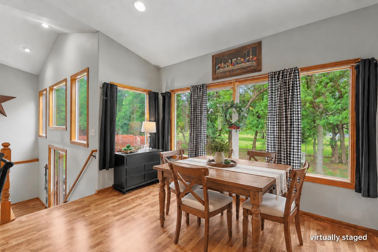
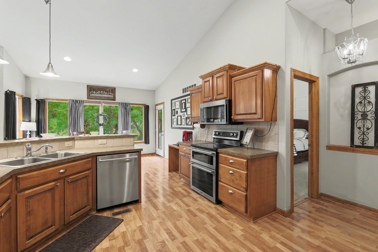
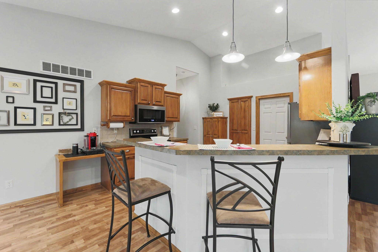
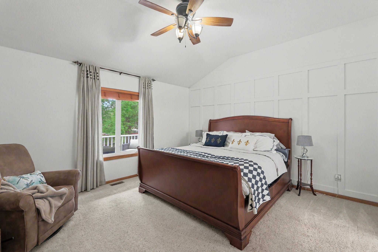
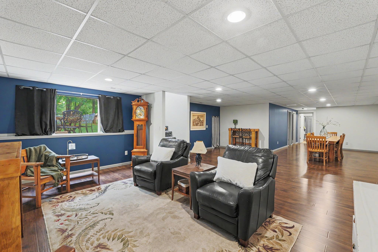
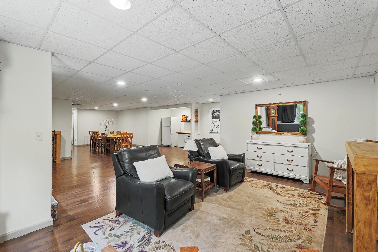
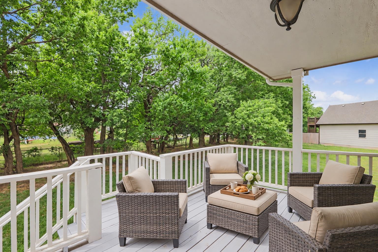
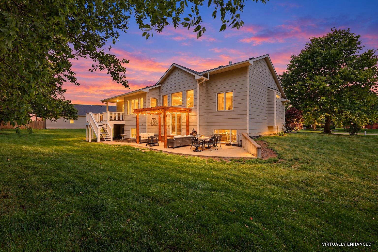
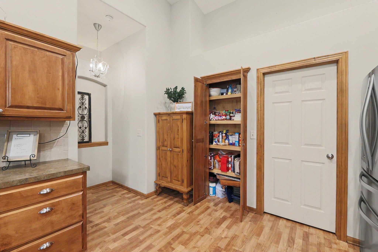
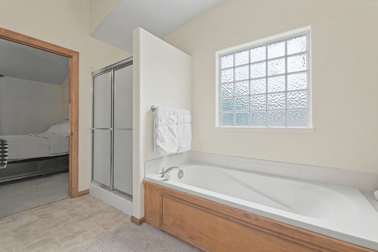
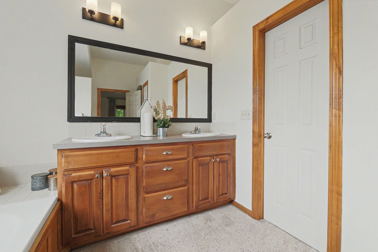
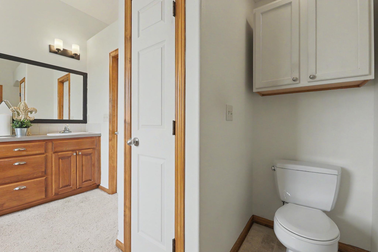
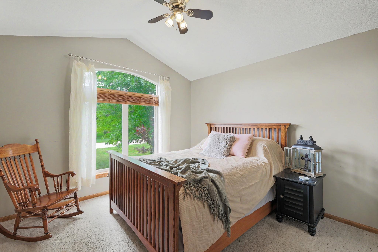
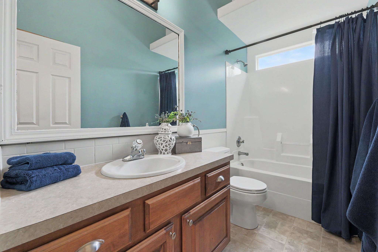
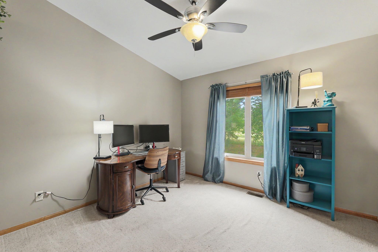
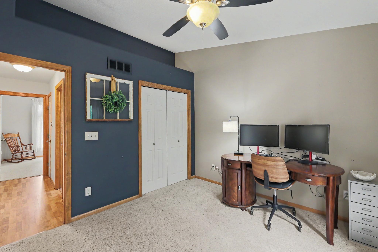
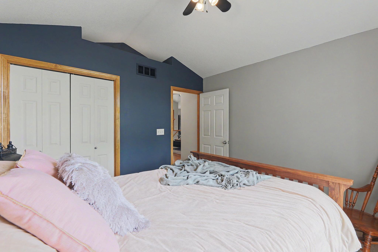
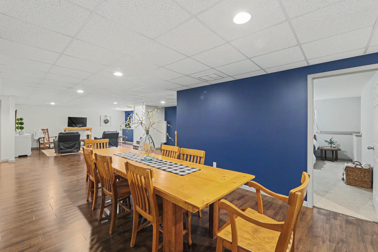
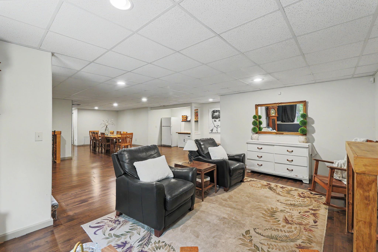
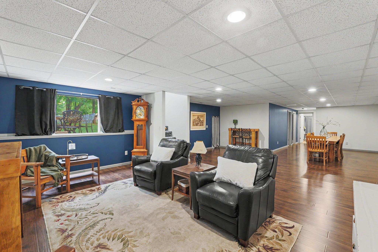
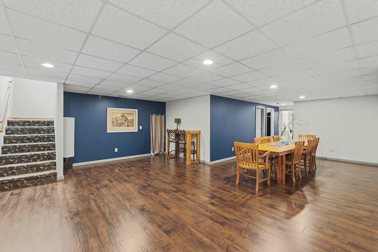
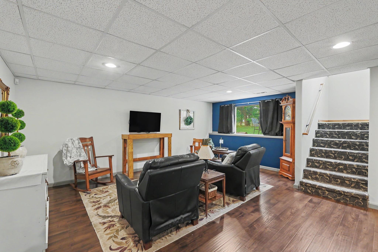
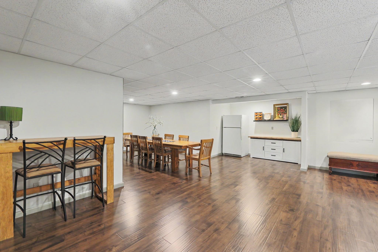
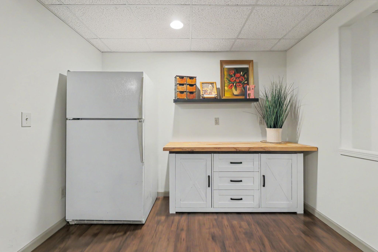
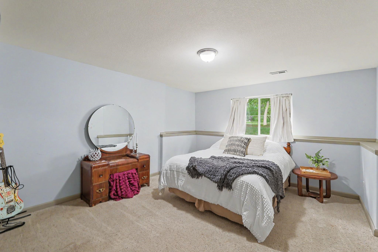
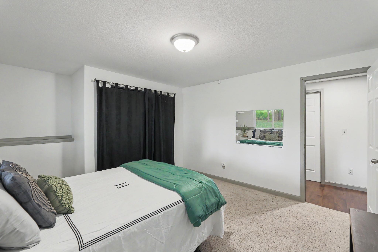
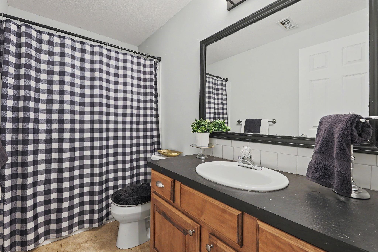
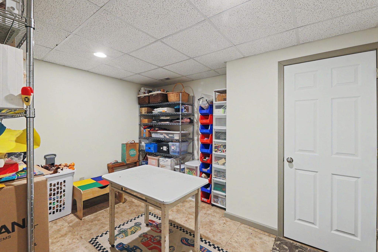
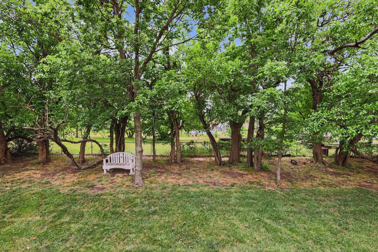
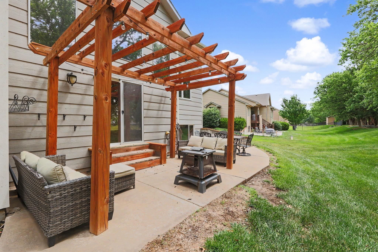
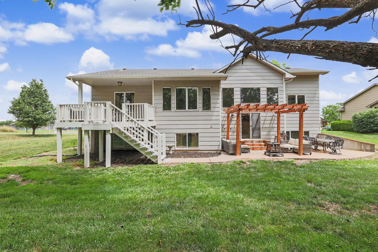
Some homes give you more square footage. This one gives you more ways to enjoy it. Picture a holiday afternoon with something delicious in the oven, friends gathered around the eating bar, and a lively conversation spilling into the casual dining area. The kitchen, breakfast nook, and adjoining living spaces create a welcoming gathering place with room for a few extra cooks and everyone who comes to keep them company. When it's game time, the upstairs living room offers plenty of space to cheer on your team, while the spacious downstairs recreation room hosts a spirited game of mahjong. With five bedrooms, three bathrooms, and 3,368 square feet, there's flexibility for overnight guests, a home office, hobbies, and everyday living. Mornings might become your favorite part of the day. Take your coffee onto the covered deck and enjoy the tree lined backyard, where deer, turkey, and other wildlife occasionally make an appearance. Set within a subdivision with a single entrance, this nearly half acre property offers a welcome sense of breathing room. Later, fire up the grill on the extended patio beside the pergola while guests settle in for the evening. There's room to set up a volleyball net for a reunion, spread out lawn games, or simply pull up a chair and enjoy the view. And there's room to imagine what comes next. It could be a swimming pool or a shed or shop for hobbies and boat storage, subject to applicable approvals. Built by Blue Custom Homes in 2006 and cared for by its original owners, this home pairs those possibilities with practical improvements: a new roof in 2025, air conditioning and water heater replaced in 2021, and updated basement flooring and trim. The three-car garage adds insulated doors, mezzanine storage, and 220-volt electrical service. From morning coffee to holiday gatherings, quiet evenings to a full house, there's room here for the life you want to bring home. Come explore the possibilities.
Details
| MLS # | 680819 |
|---|---|
| Listing Type | For Sale |
| Style | House |
| HOA Dues | $225 |
| Sub-Type | Resale |
| Status | Active |
| Year | 2006 |
| Days On Site | 1 |
| Listing Provided By | Berkshire Hathaway PenFed Realty | Rhonda Castrisos |
Features
| Bed(s) | 5 |
|---|---|
| Bath(s) | 3 Total |
| SQ Feet | 3,368 |
| Garage | 3 |
| Basement | Y |
| Story(s) | 1 |
| Acreage | 0.49 |
Exterior
| Exterior Features | Guttering - ALL, Sprinkler System, Frame w/Less than 50% Mas, Brick |
|---|---|
| Lot Features | Standard |
Taxes
| Property | 4480 |
|---|
Area Information
| State | KS |
|---|---|
| County | Sedgwick |
| City | Goddard |
| Zip Code | 67052 |
| School District | SCKMLS |
| Community Name | REECE FARMS ESTATES |
| School District | Dwight D. Eisenhower |
| Elementary School | Apollo |
| High School | Dwight D. Eisenhower |
| Listing VS Median (in REECE FARMS ESTATES) | |
Price: $460,000 low | high Med: $460,000 sqft: 3,368 low | high Med: 3,368 $ / sqft: $137 low | high Med: $137 On site: 1 low | high Med: 1 | |
Request a showing
Request a showing
Contact
Learn More About This Property

| Open House |
|---|
| In-Person 10/25 2:00 PM - 4:00 PM |
| State | KS |
|---|---|
| County | Sedgwick |
| City | Goddard |
| Zip Code | 67052 |
| School District | SCKMLS |
| Community Name | REECE FARMS ESTATES |
| School District | Dwight D. Eisenhower |
| Elementary School | Apollo |
| High School | Dwight D. Eisenhower |
| Listing VS Median (in REECE FARMS ESTATES) | |
Price: $460,000 low | high Med: $460,000 sqft: 3,368 low | high Med: 3,368 $ / sqft: $137 low | high Med: $137 On site: 1 low | high Med: 1 | |