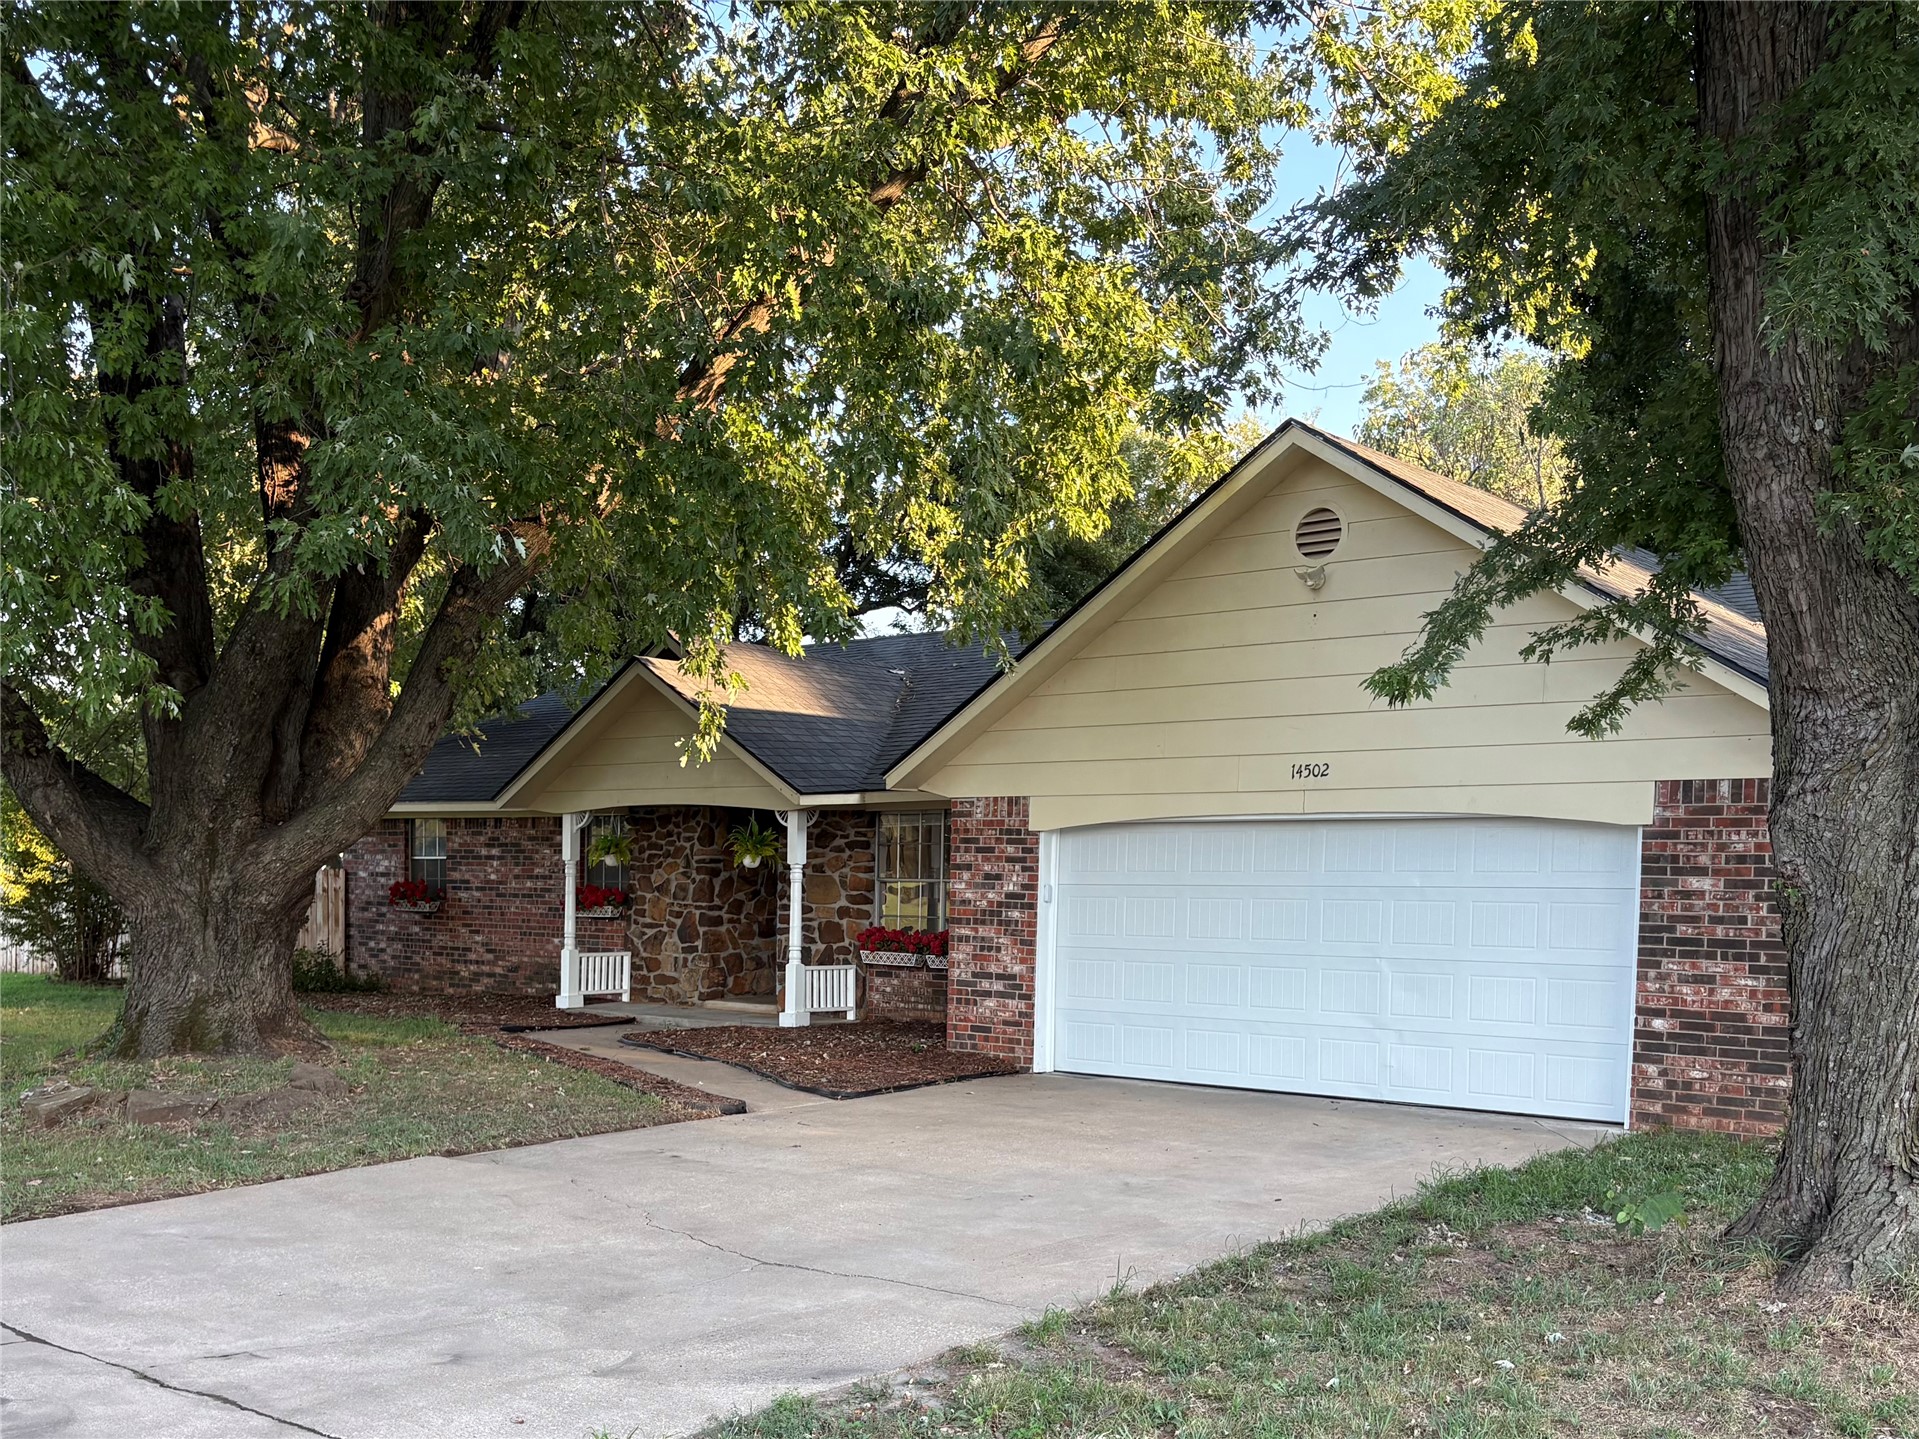
Single-story residence featuring a brick and stone facade, covered front entryway, concrete driveway, and mature landscaping
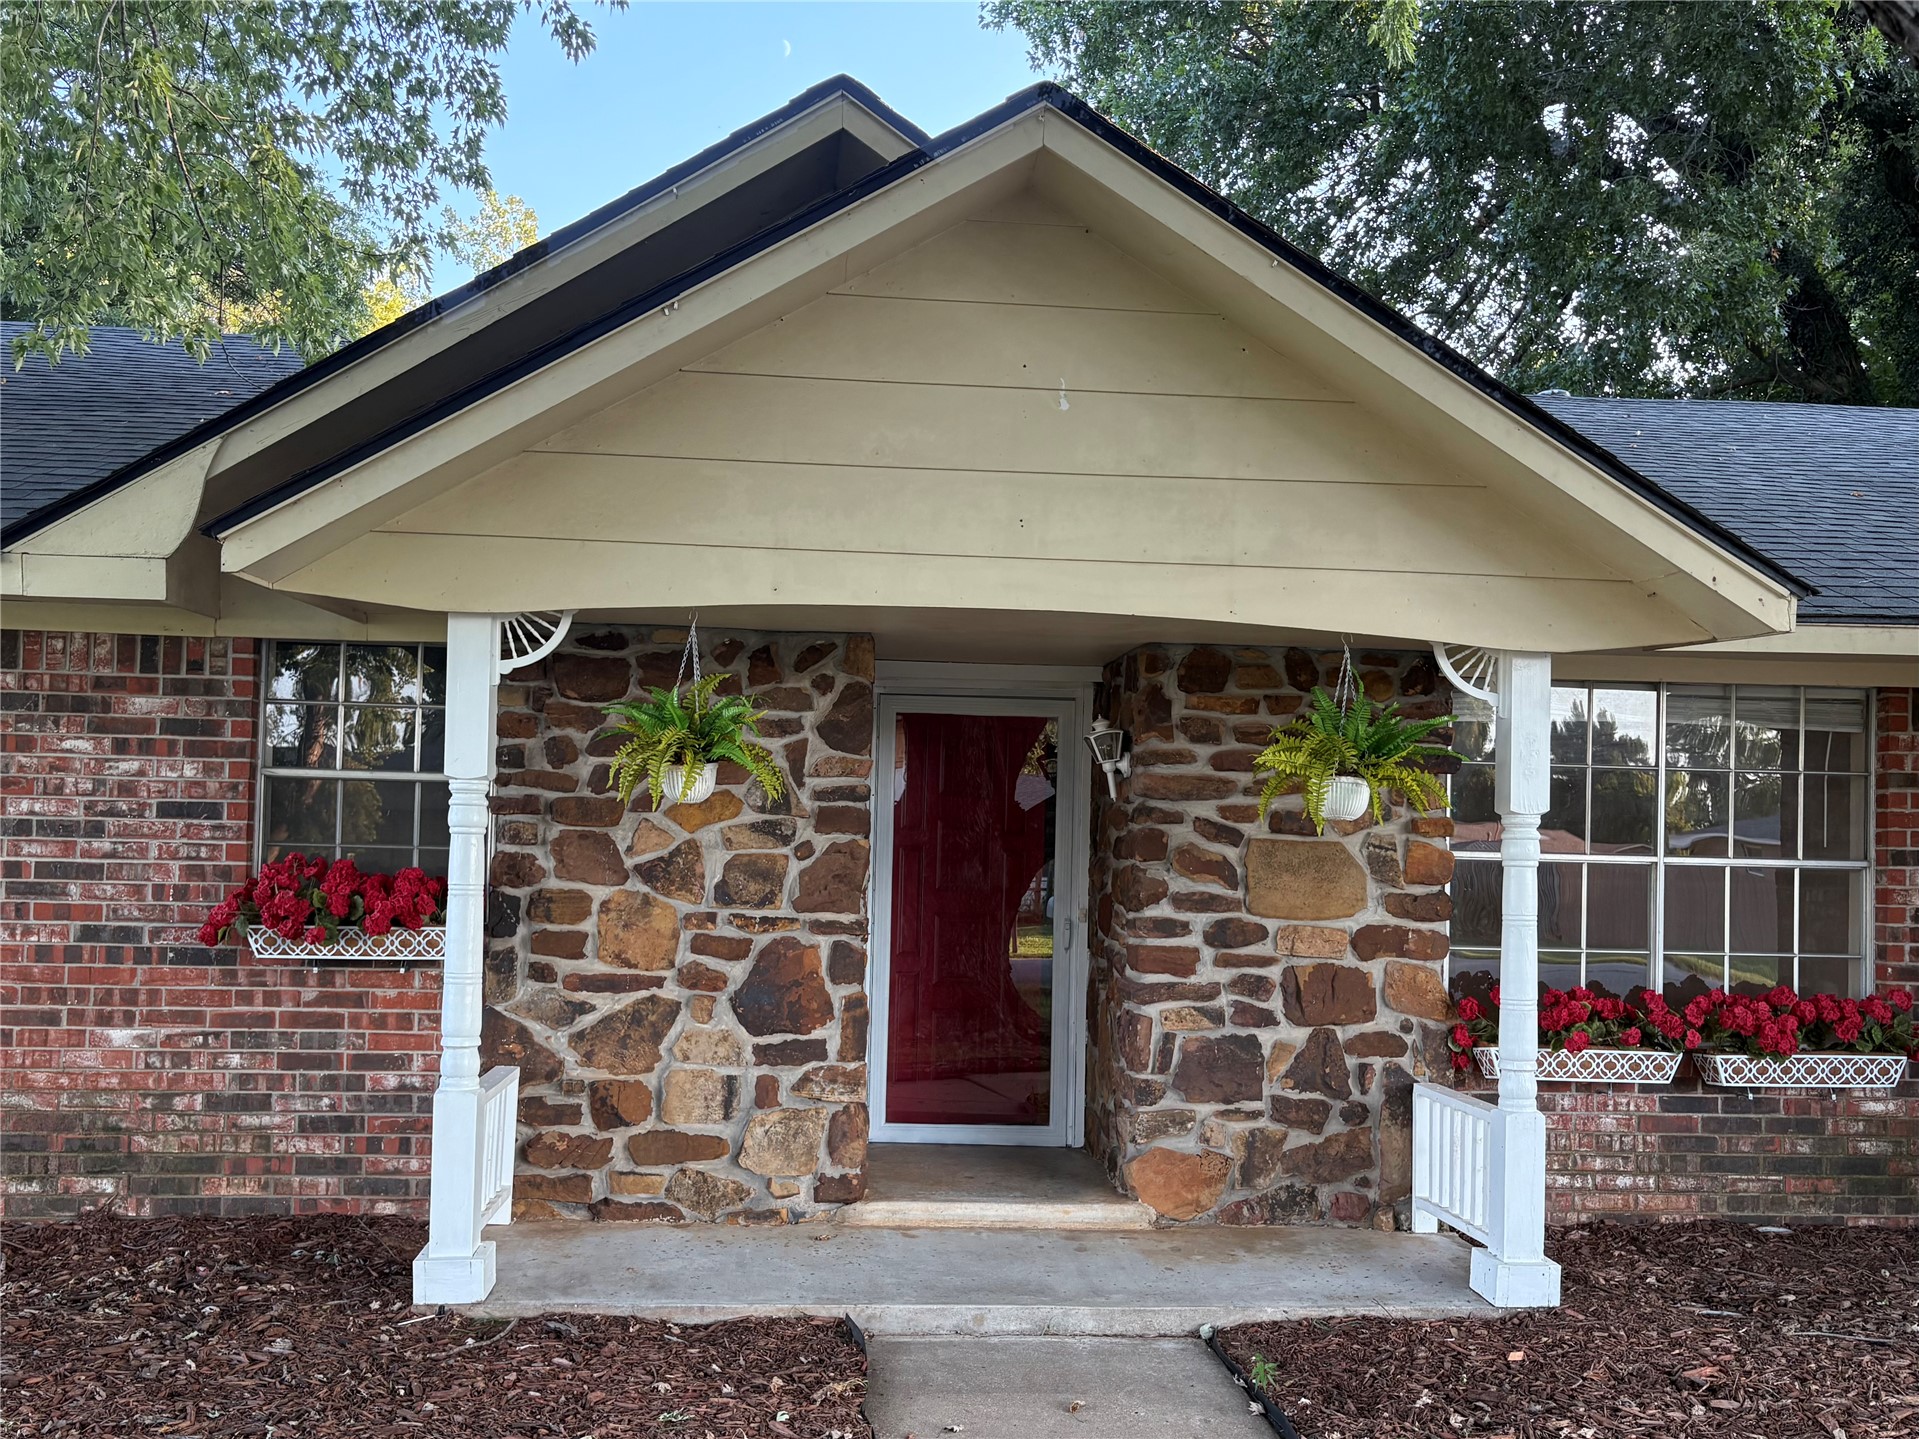
Exterior featuring a gabled roofline, mixed-material facade with stone and brick masonry, covered entryway, and white decorative columns
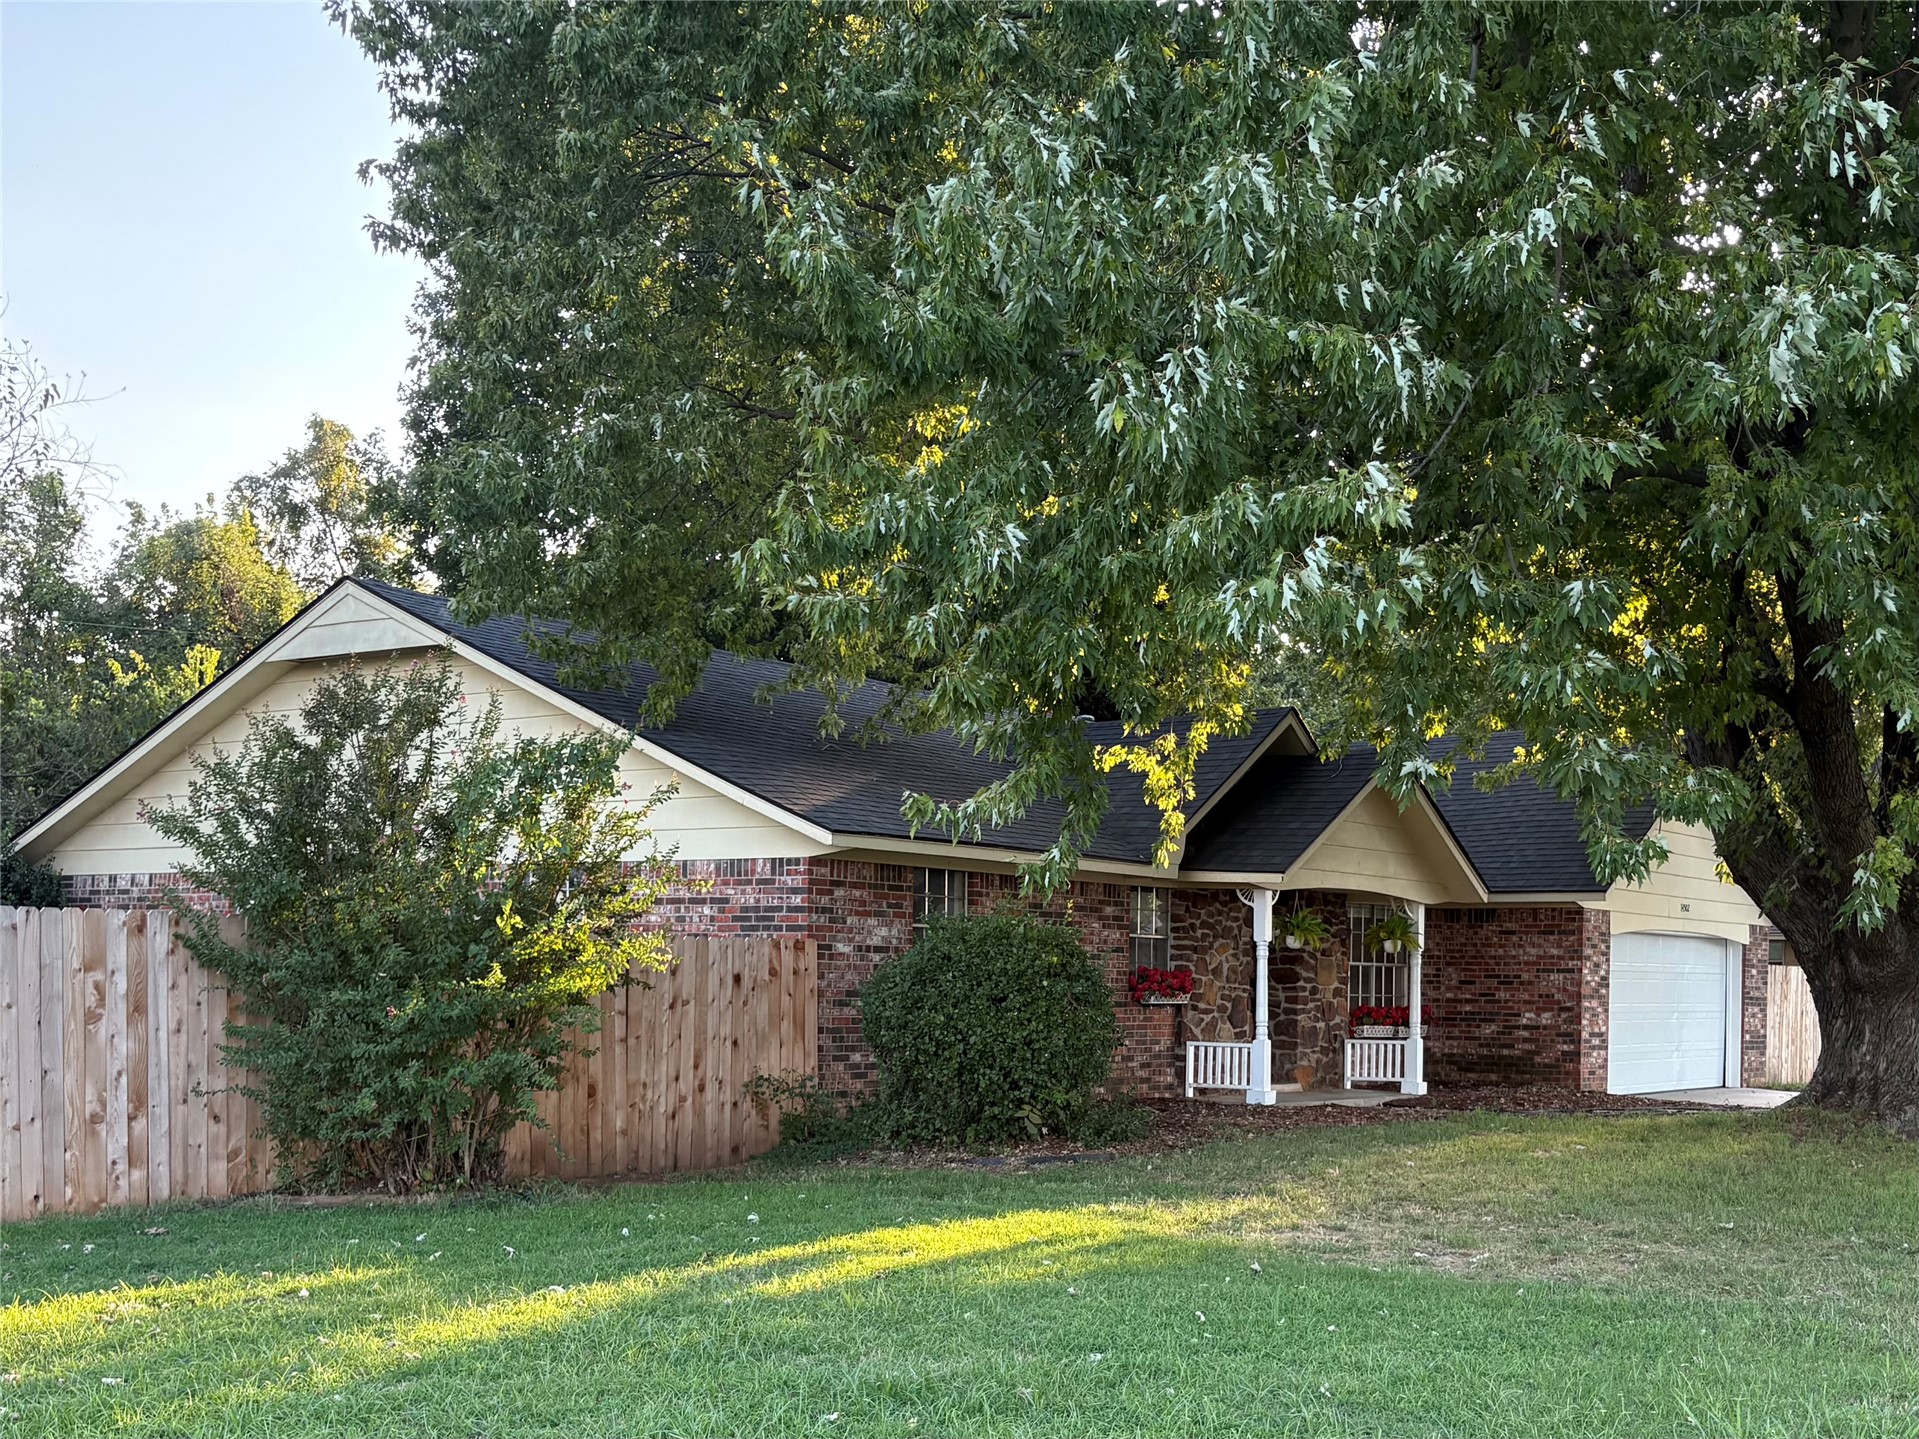
Brick exterior featuring an attached two-car garage, gable roofline, covered front porch, and wood-panel fencing
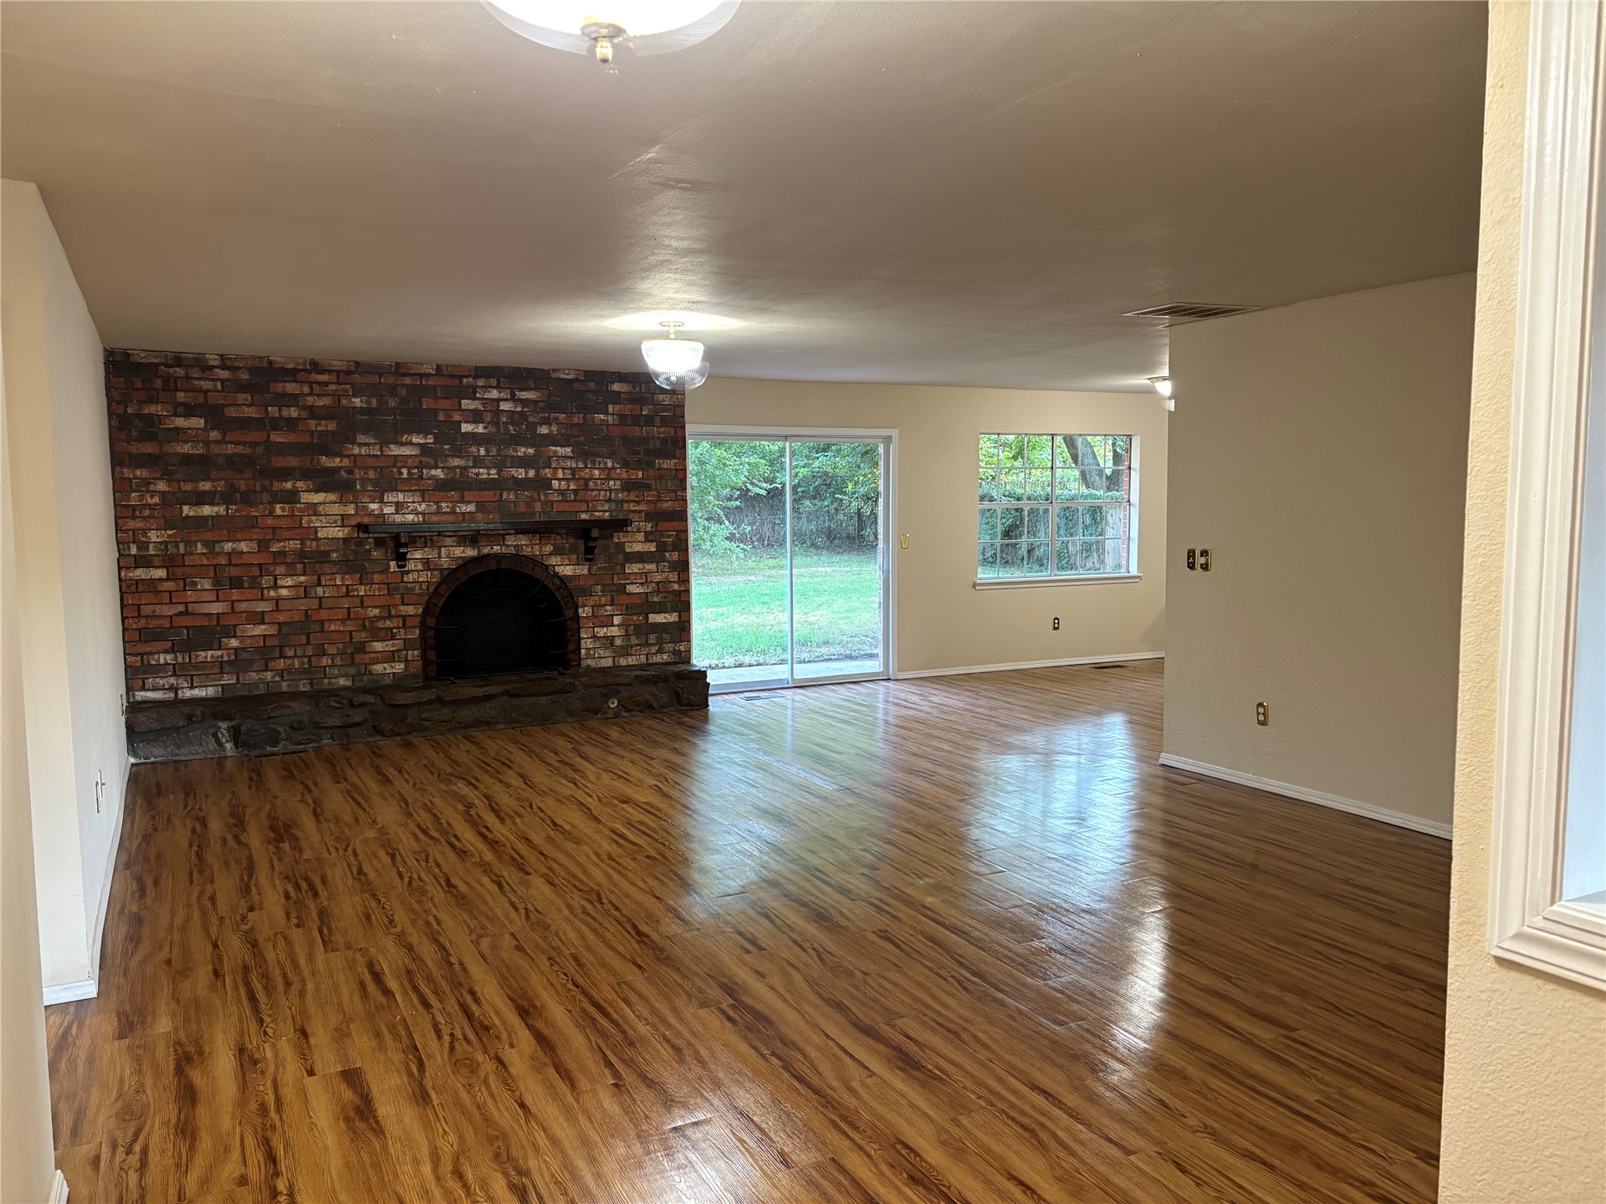
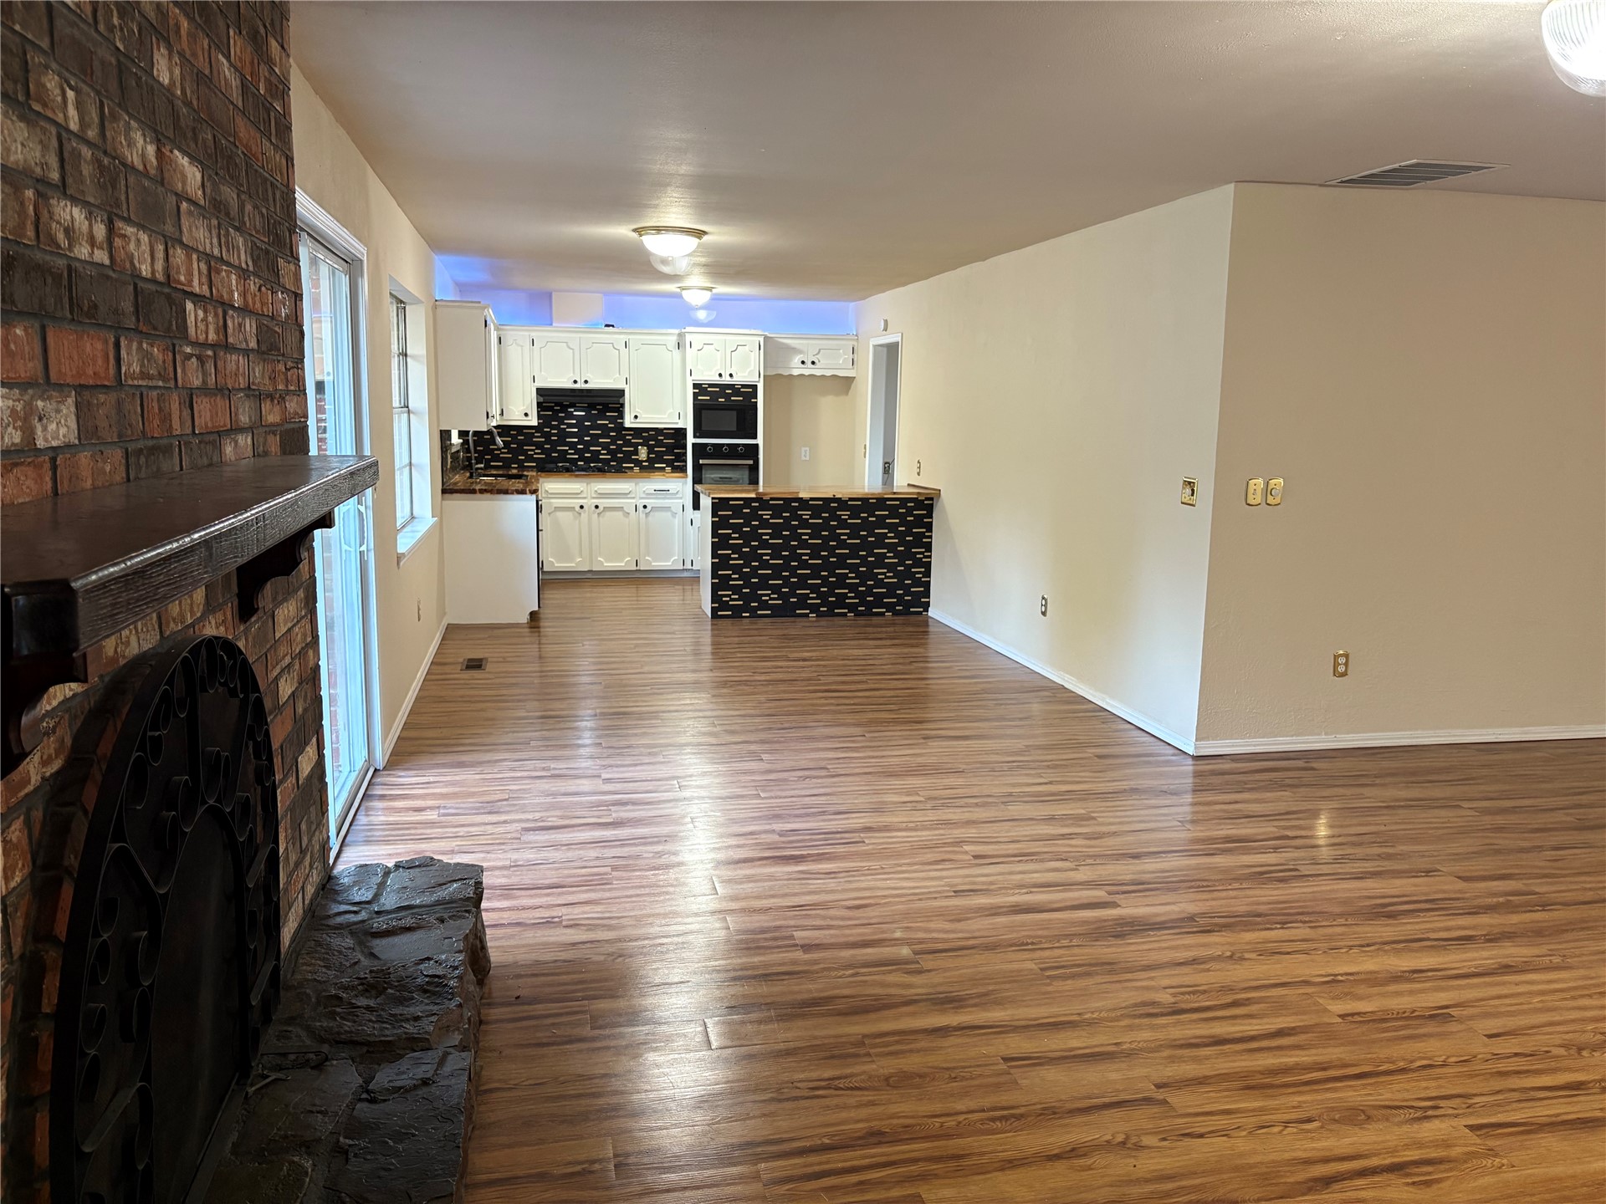
Interior featuring wood-finish flooring, floor-to-ceiling brick fireplace with a stone hearth, sliding glass door, and flush-mount lighting fixtures
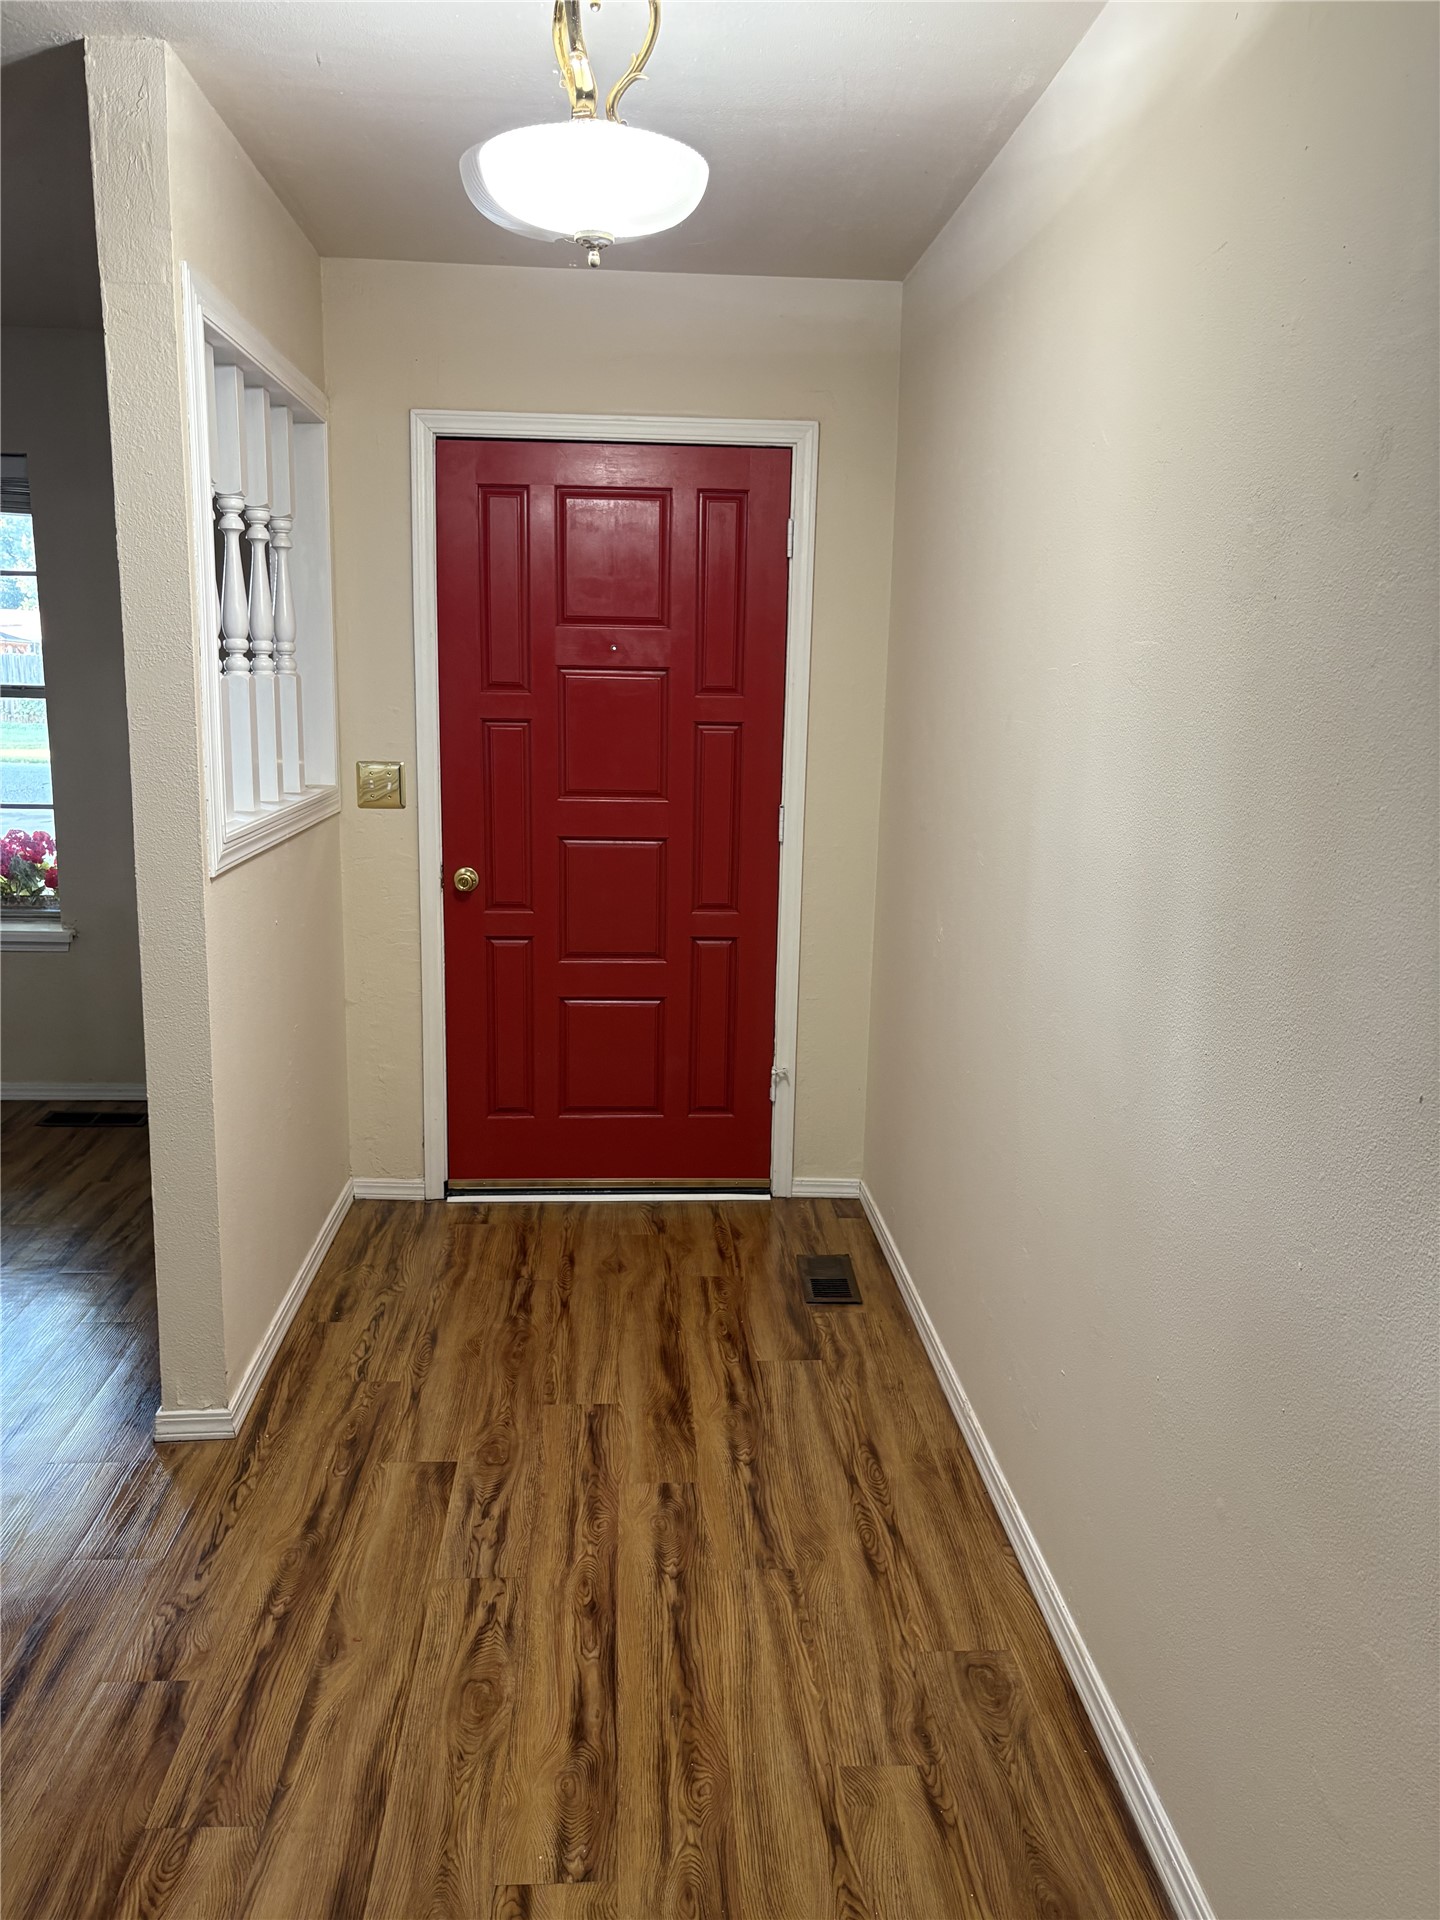
Foyer featuring wood-finish flooring, a six-panel entry door, and decorative interior balusters
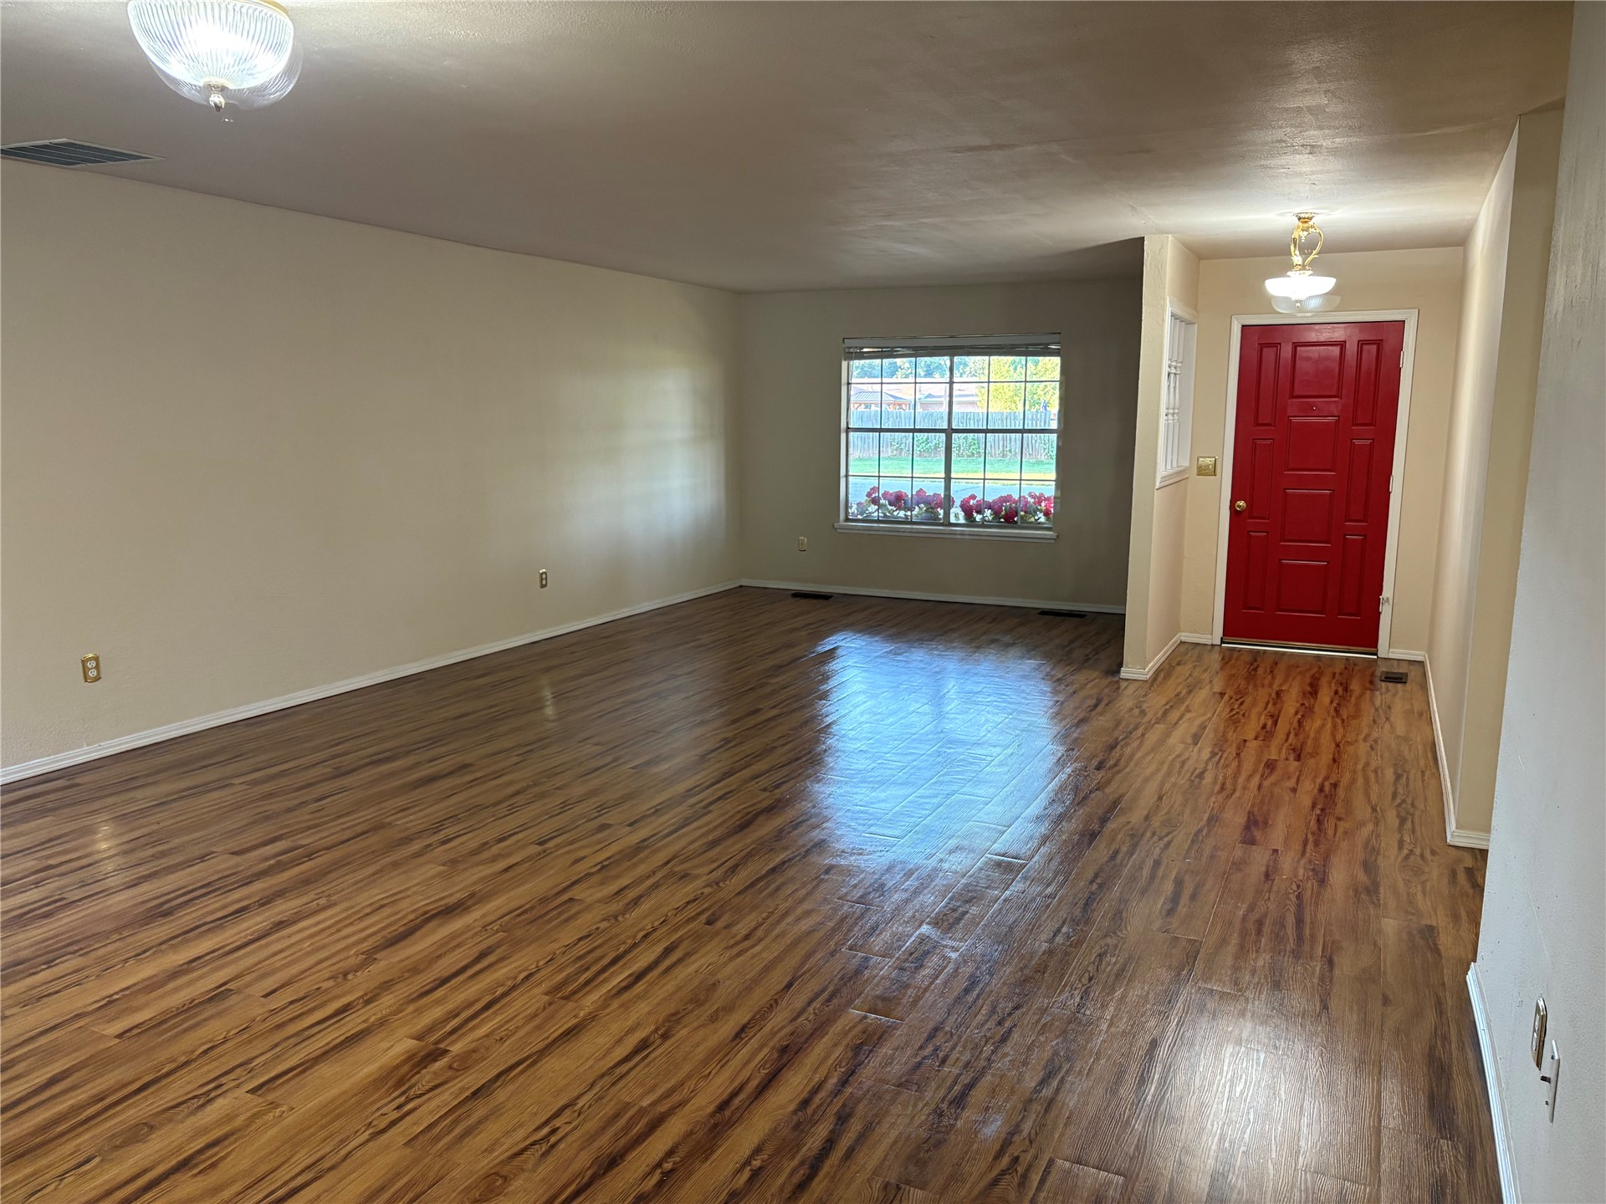
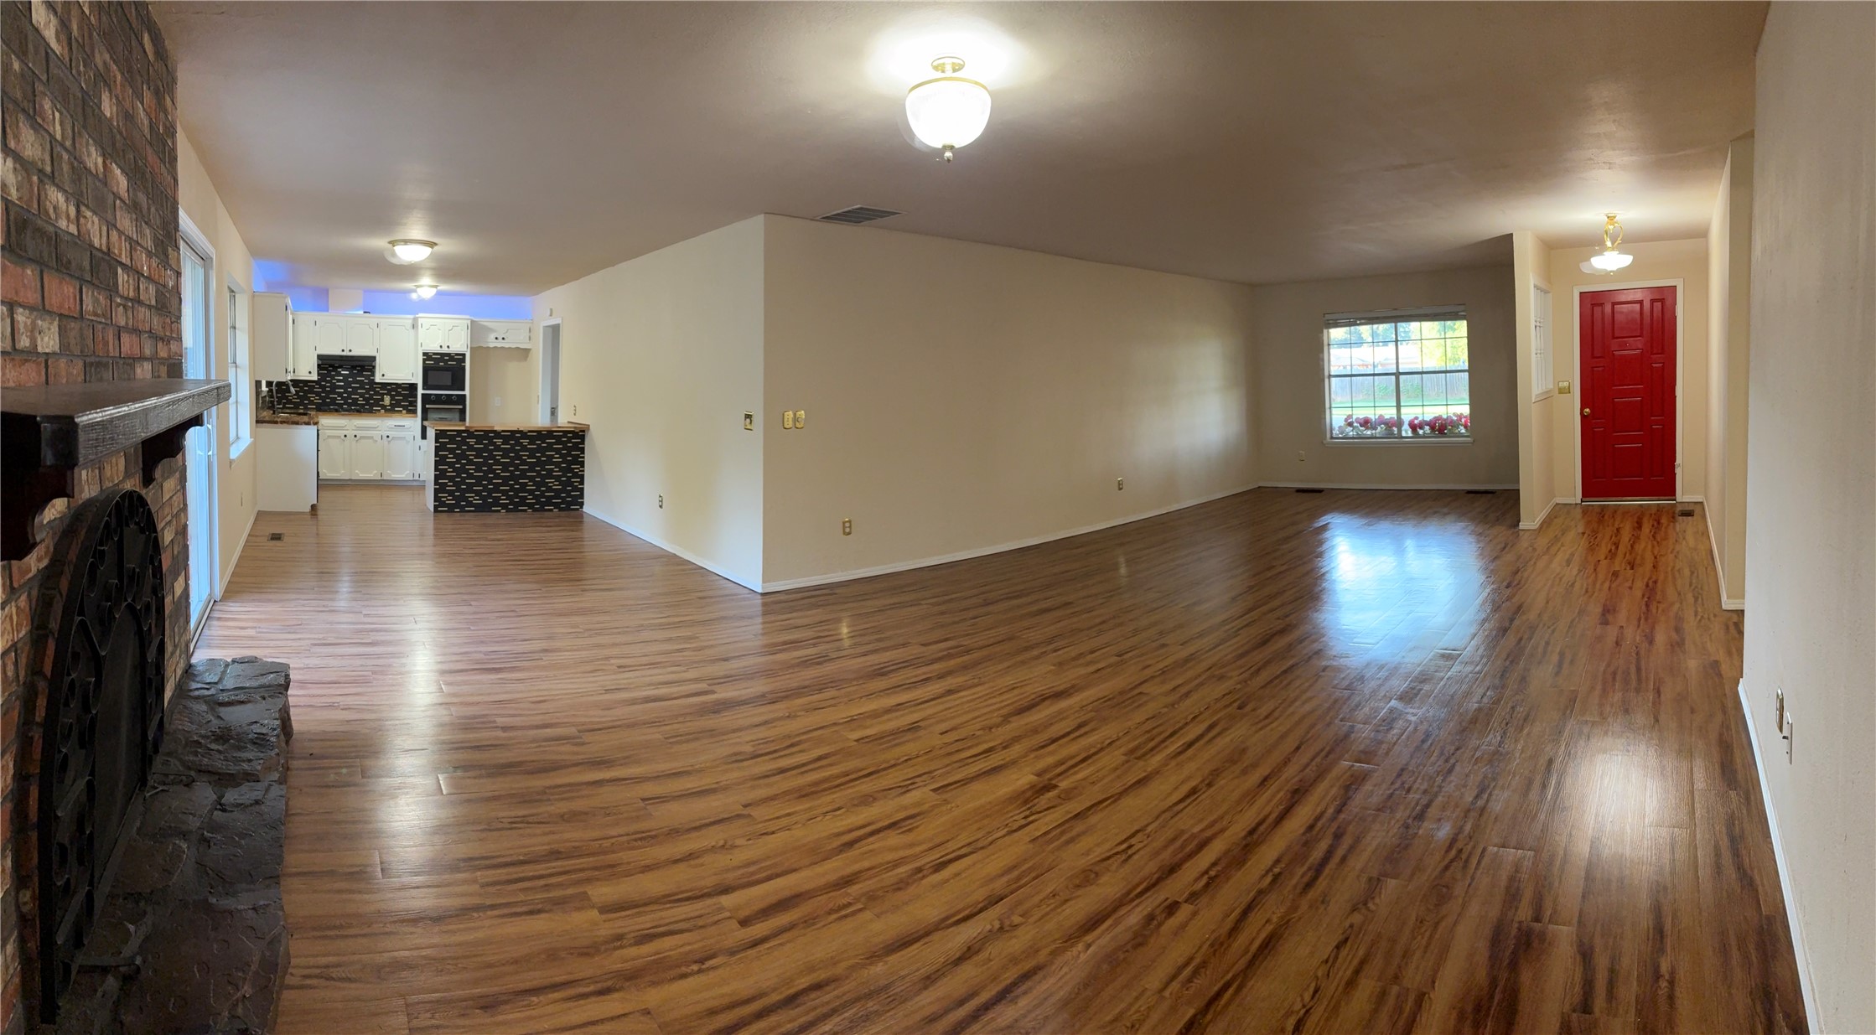
Open-concept interior featuring wood-finish flooring, a red front door, natural light from a picture window, and recessed and pendant lighting fixtures
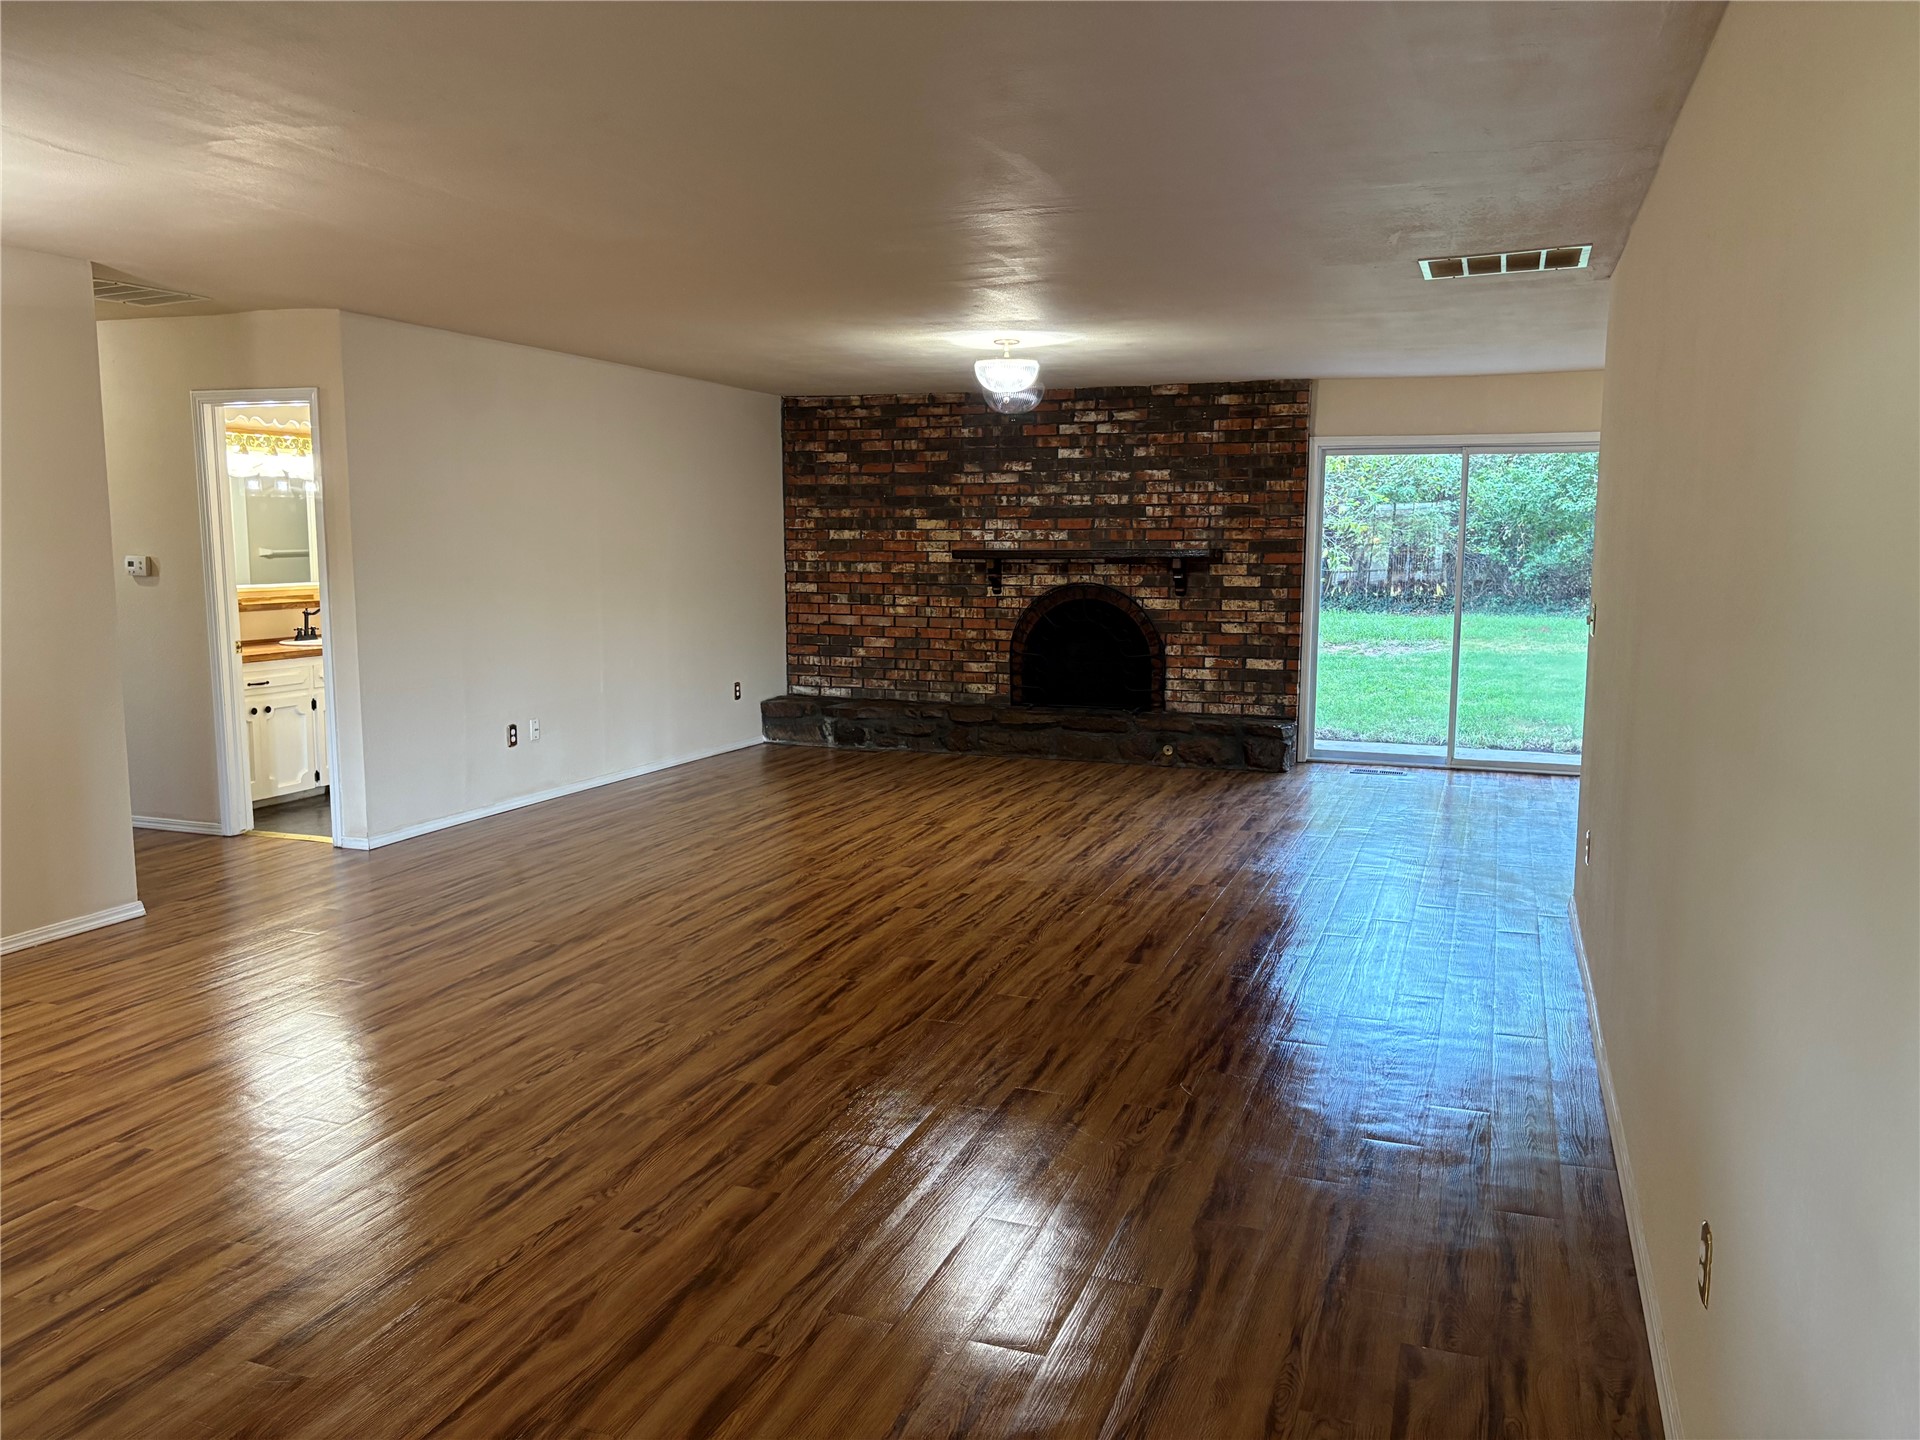
Expansive living area featuring wood-finish flooring, a full-height brick fireplace, a raised stone hearth, and a sliding glass door
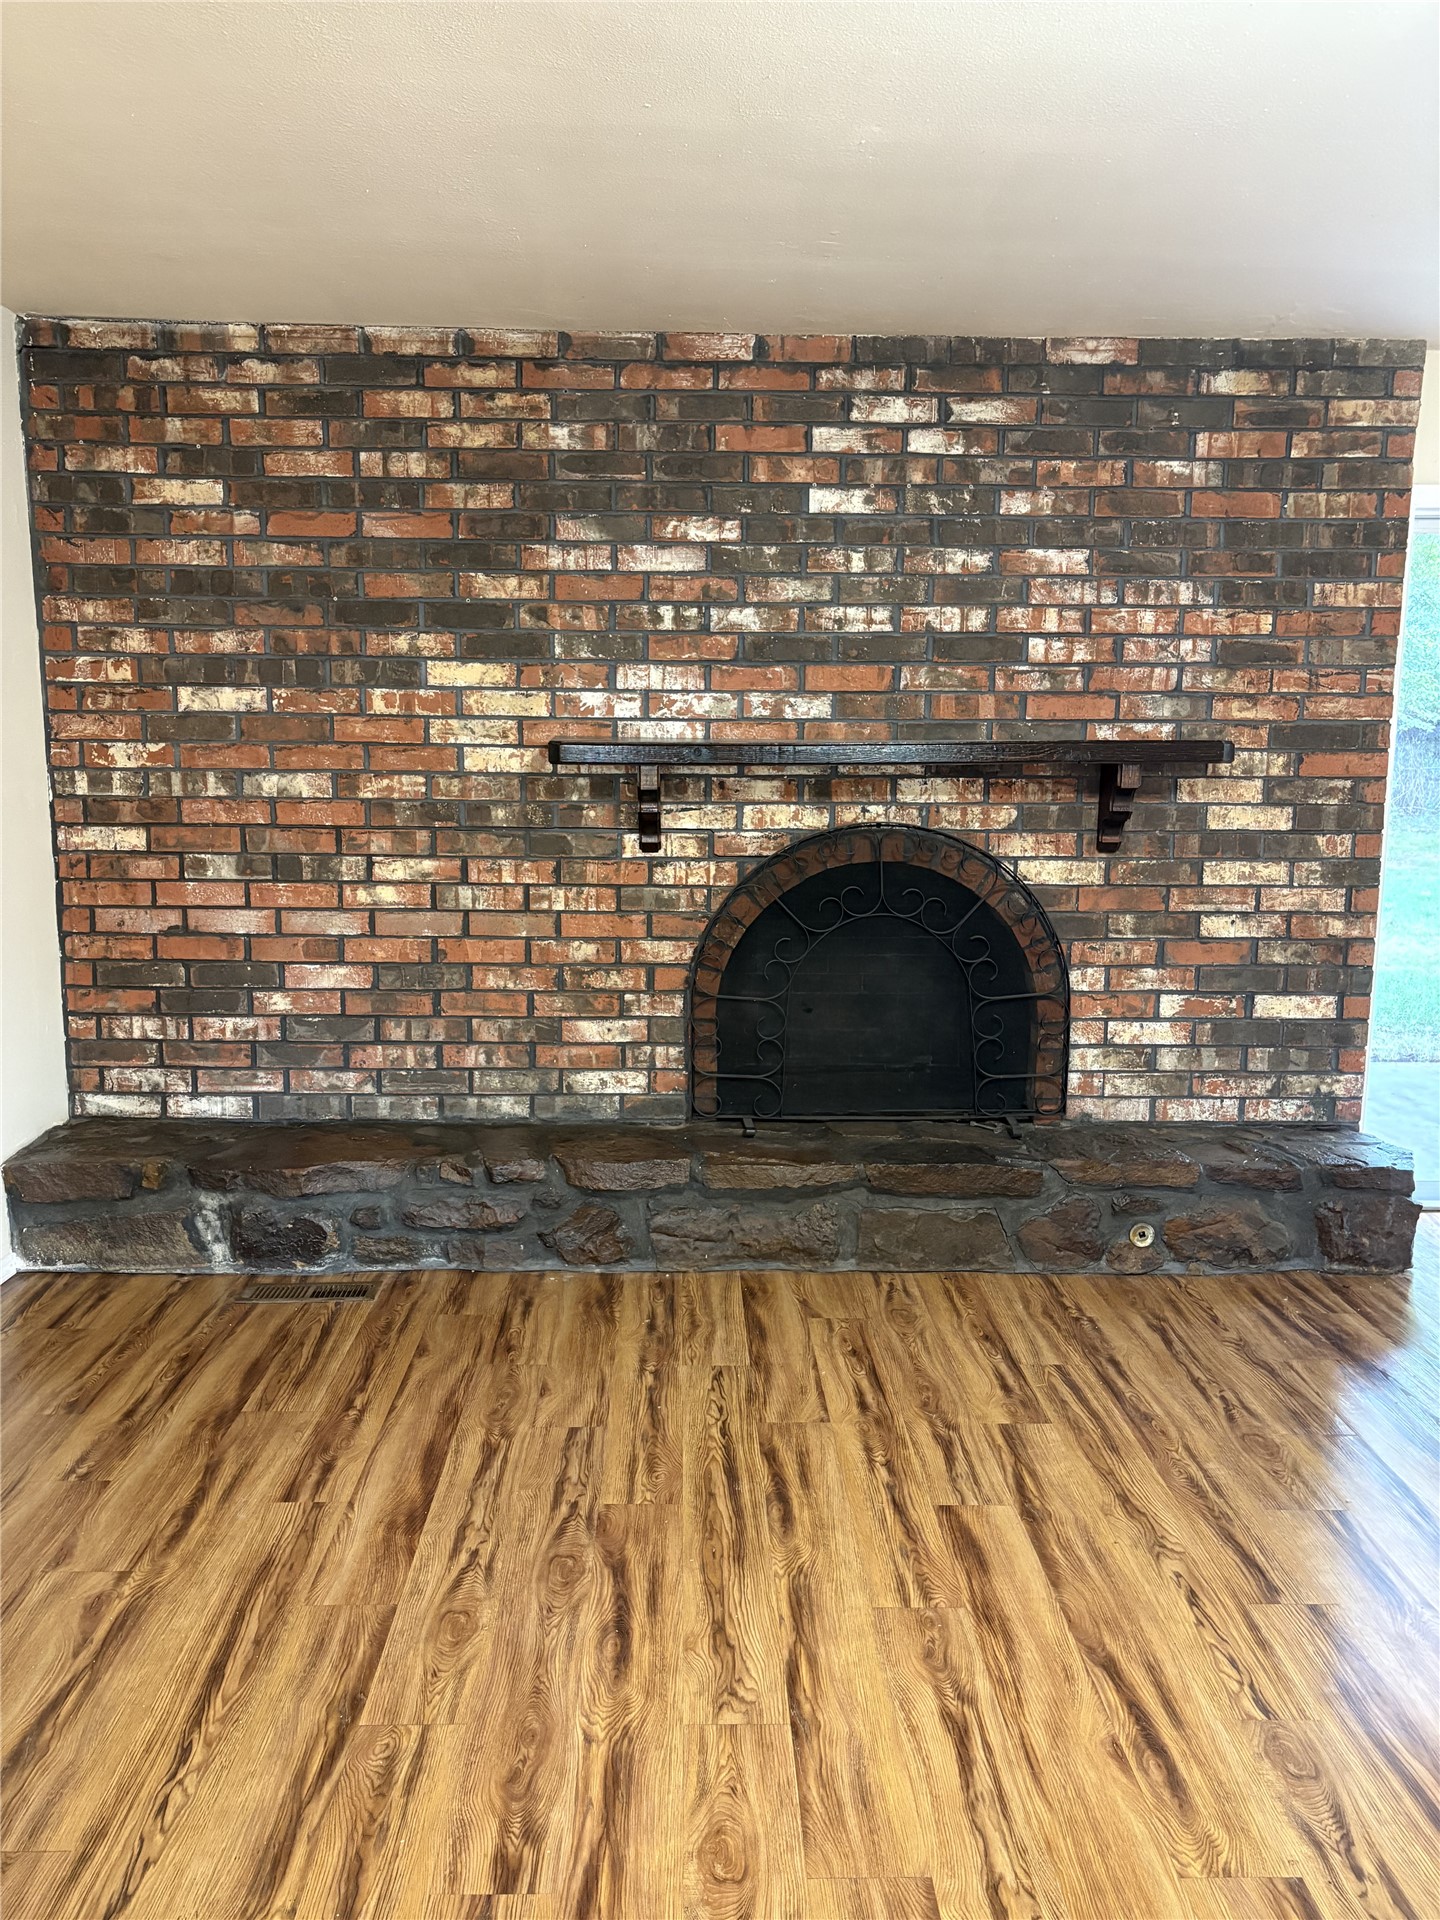
Floor-to-ceiling brick fireplace surround featuring an arched firebox, decorative metal screen, rustic stone hearth, and dark wood-finish mantel, complemented by wood-finish flooring
Floor-to-ceiling brick fireplace with stone hearth, wood-finish flooring, white cabinetry, integrated wall oven, and geometric tile backsplash
Open-concept floor plan featuring wood-finish flooring, floor-to-ceiling brick hearth fireplace, built-in cabinetry, and recessed lighting
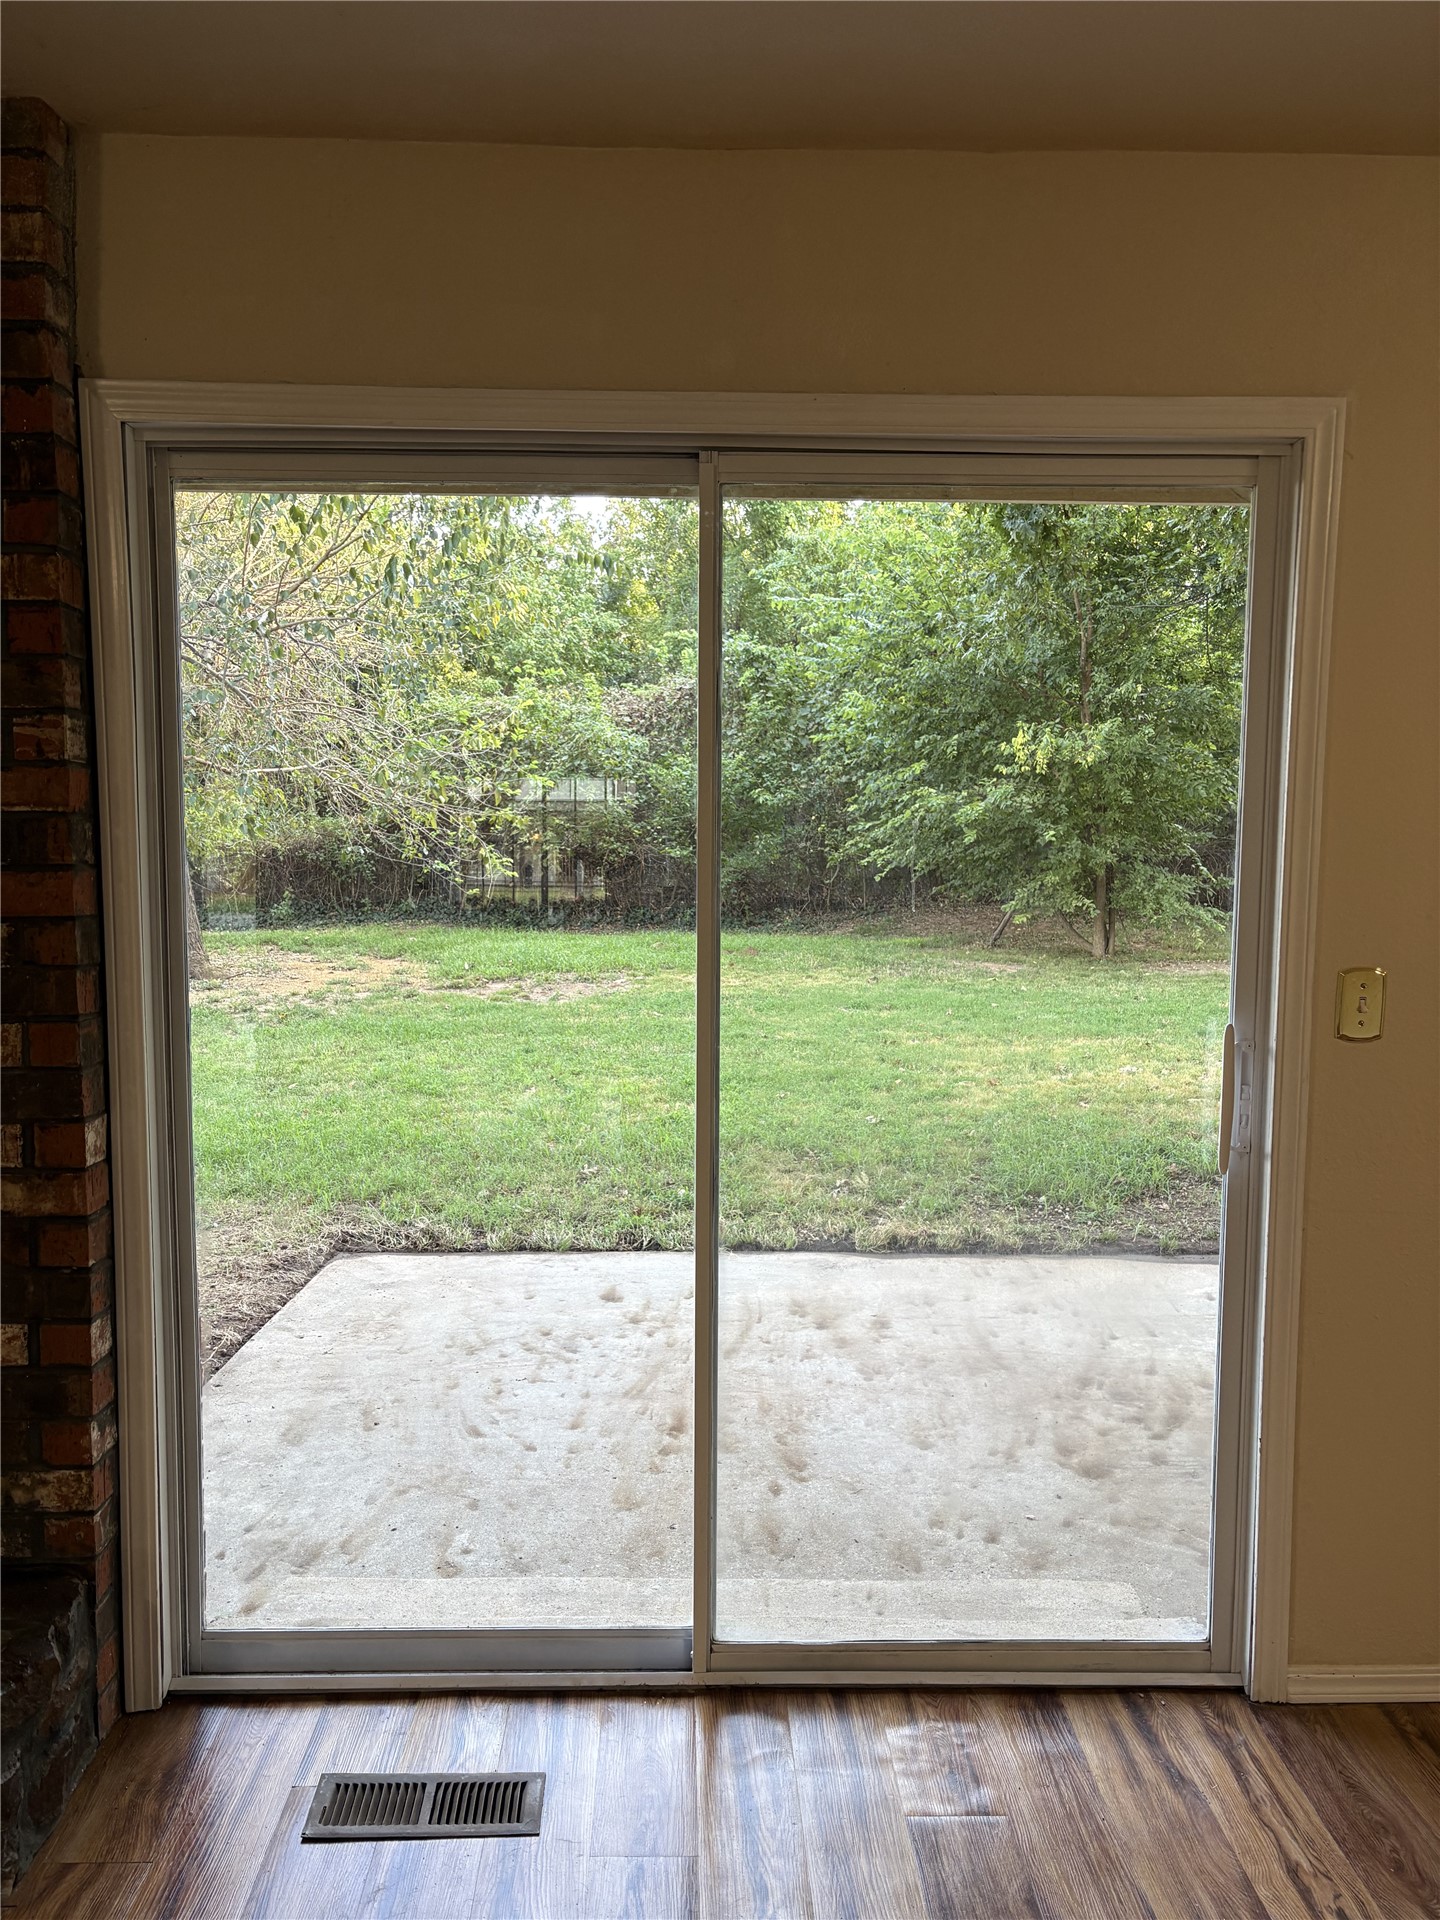
Sliding glass door opening to a concrete patio, wood-finish flooring, and a brick-faced fireplace surround
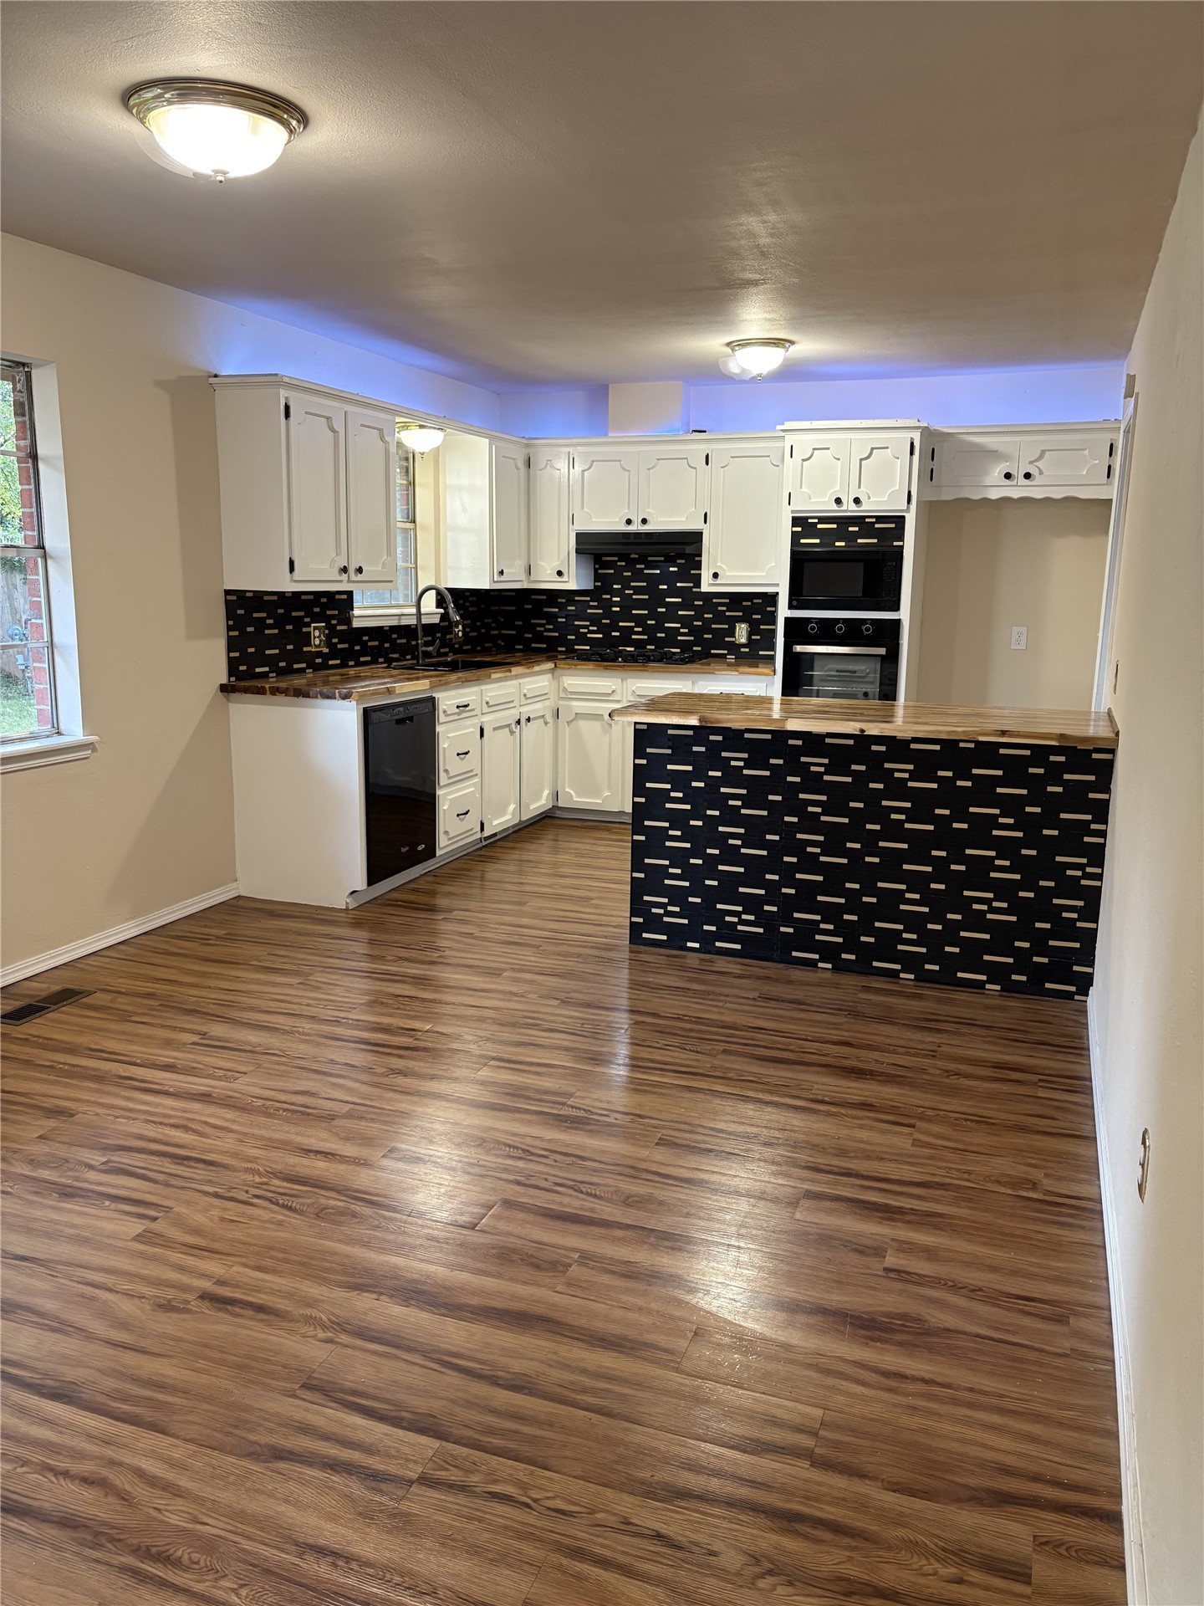
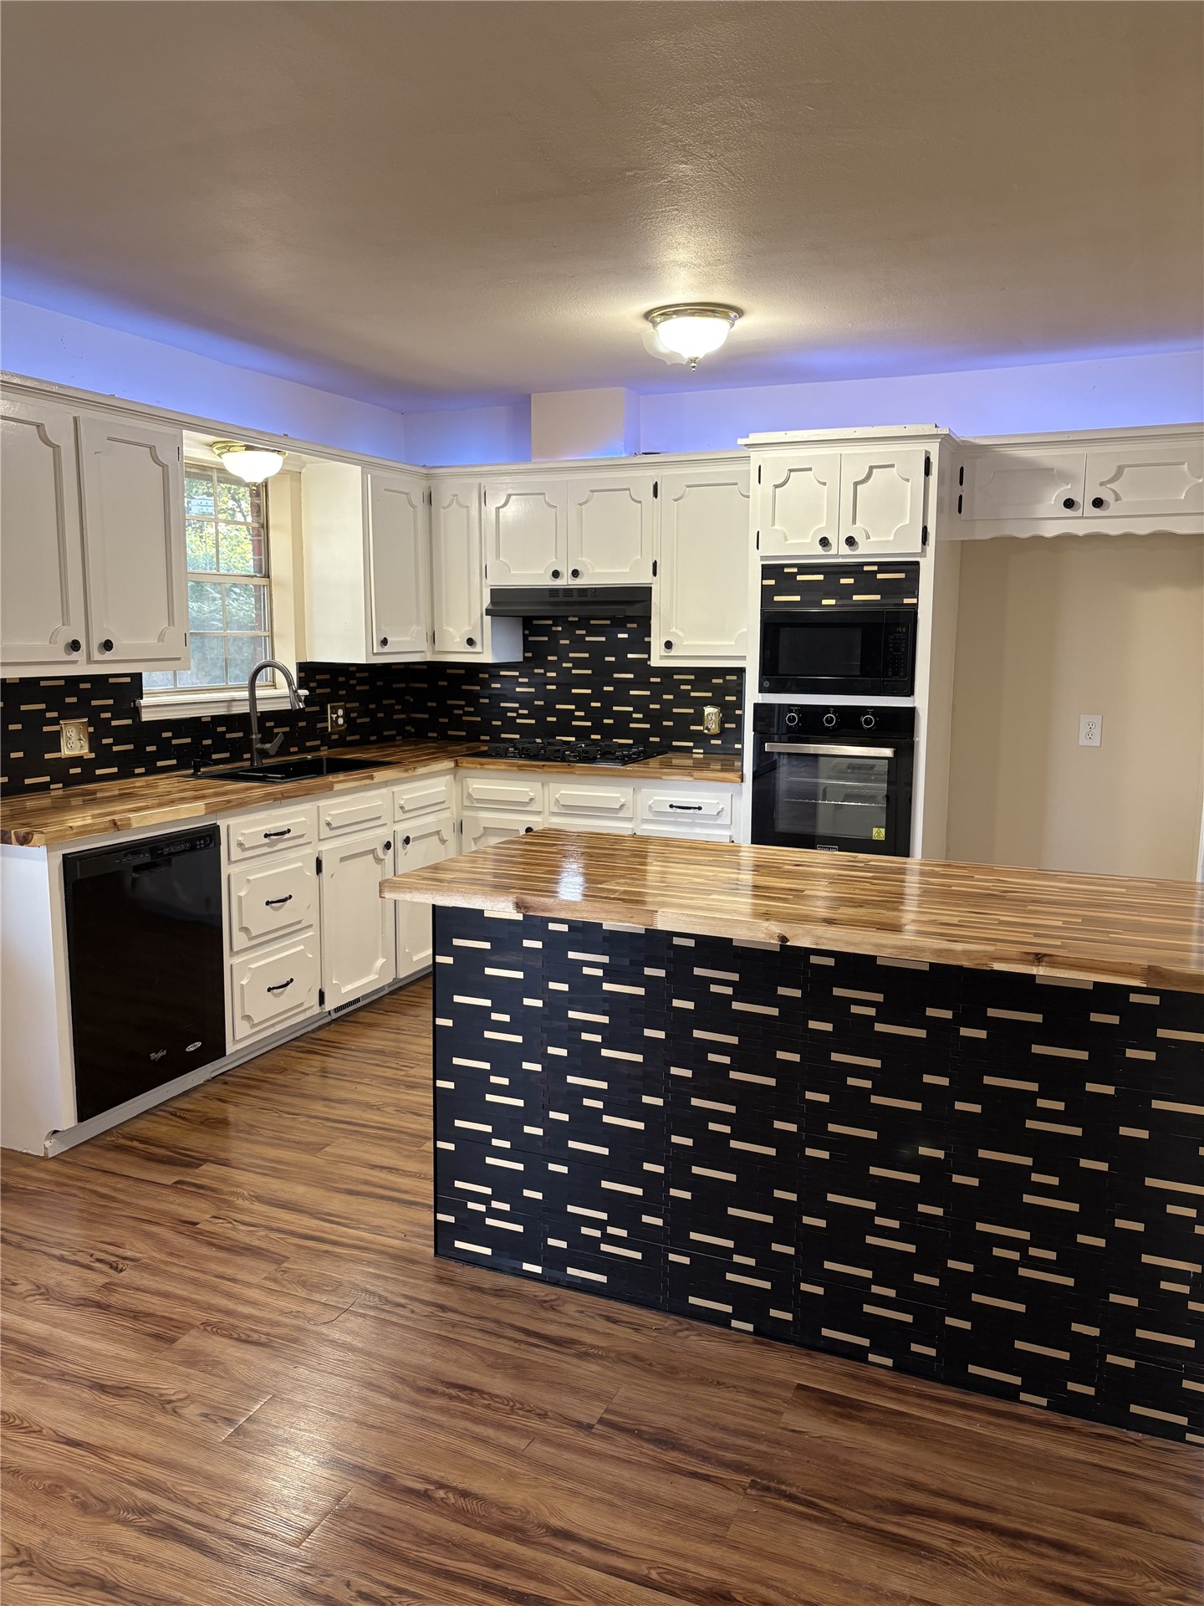
Kitchen featuring wood-finish flooring, white cabinetry, patterned backsplash, wood-surfaced island, and built-in appliances
Kitchen featuring white cabinetry, butcher block countertops, geometric-patterned backsplash, wood-finish flooring, and built-in wall oven
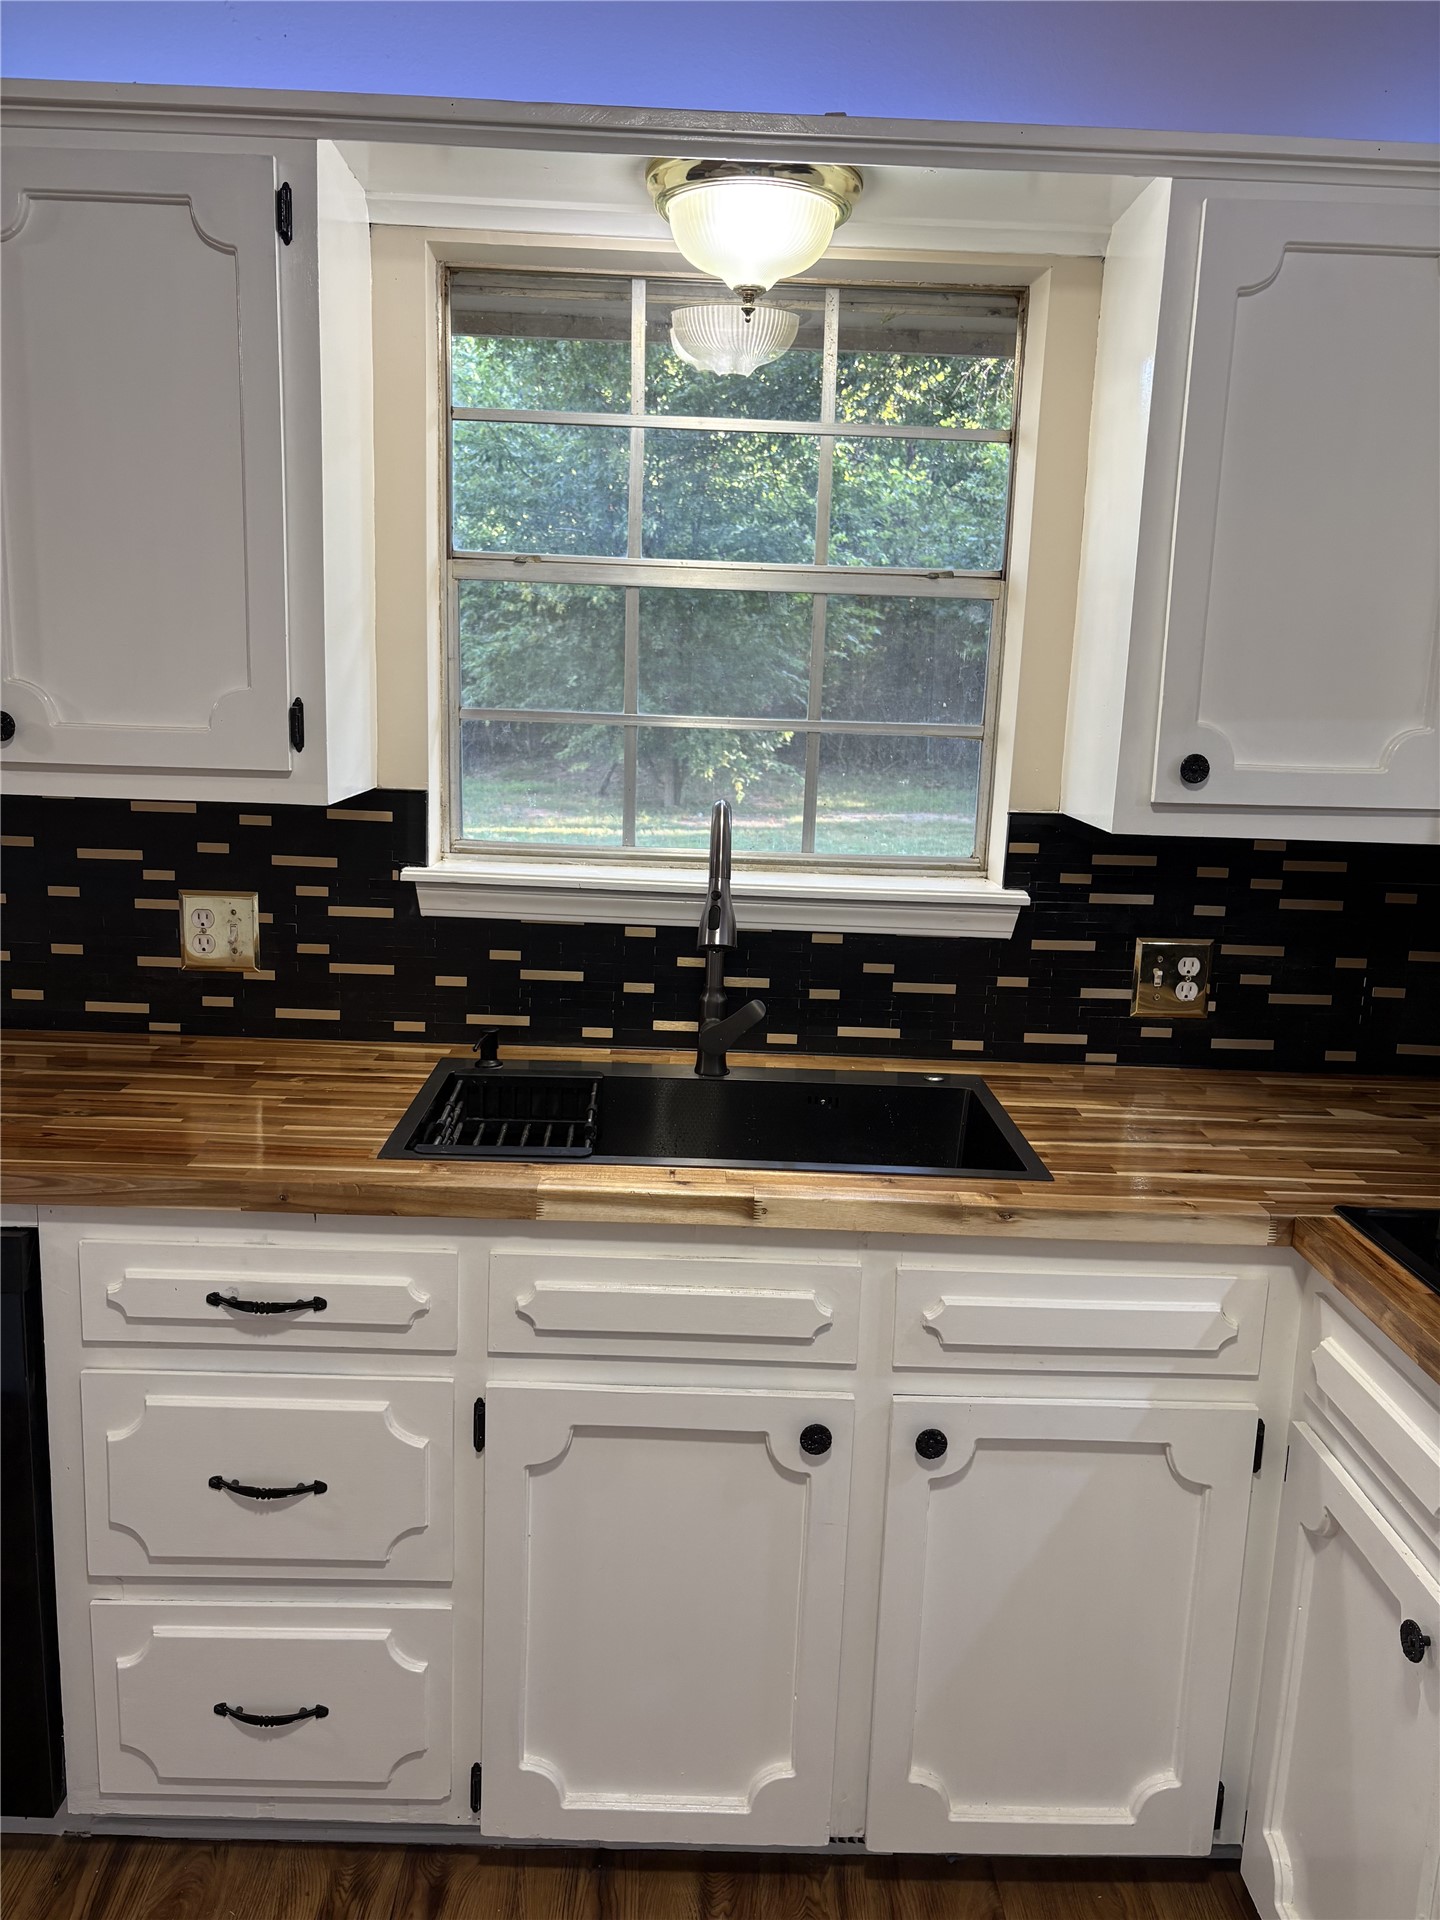
White cabinetry with panel detailing, butcher block countertop, black undermount sink with high-arc faucet, and geometric tile backsplash
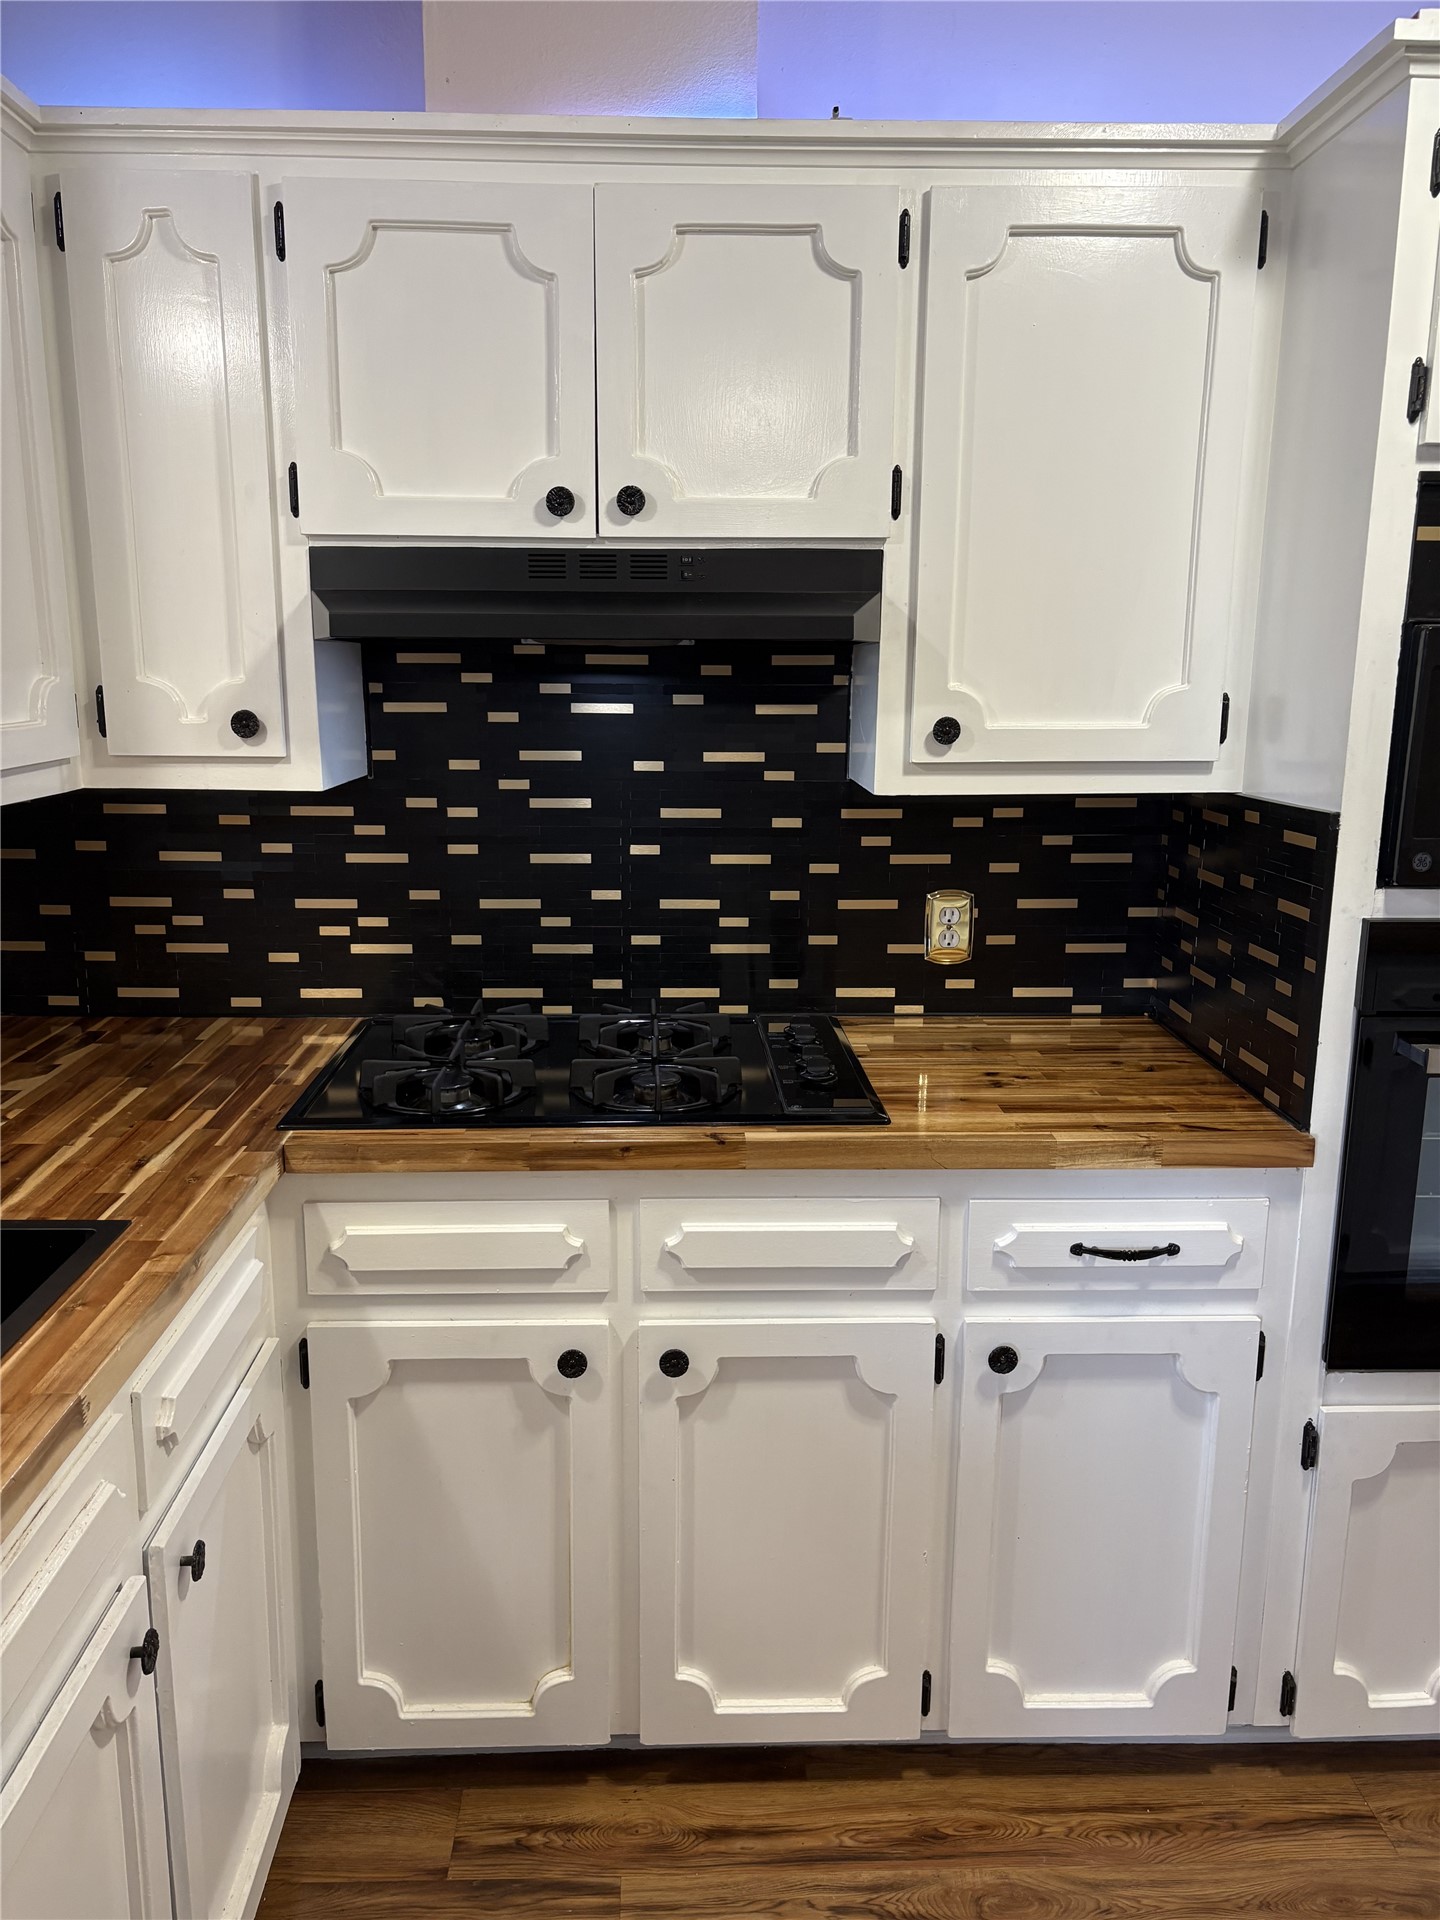
Kitchen featuring white cabinetry with raised-panel detailing, wood-finish countertops, a black gas cooktop, and a horizontal-pattern mosaic tile backsplash
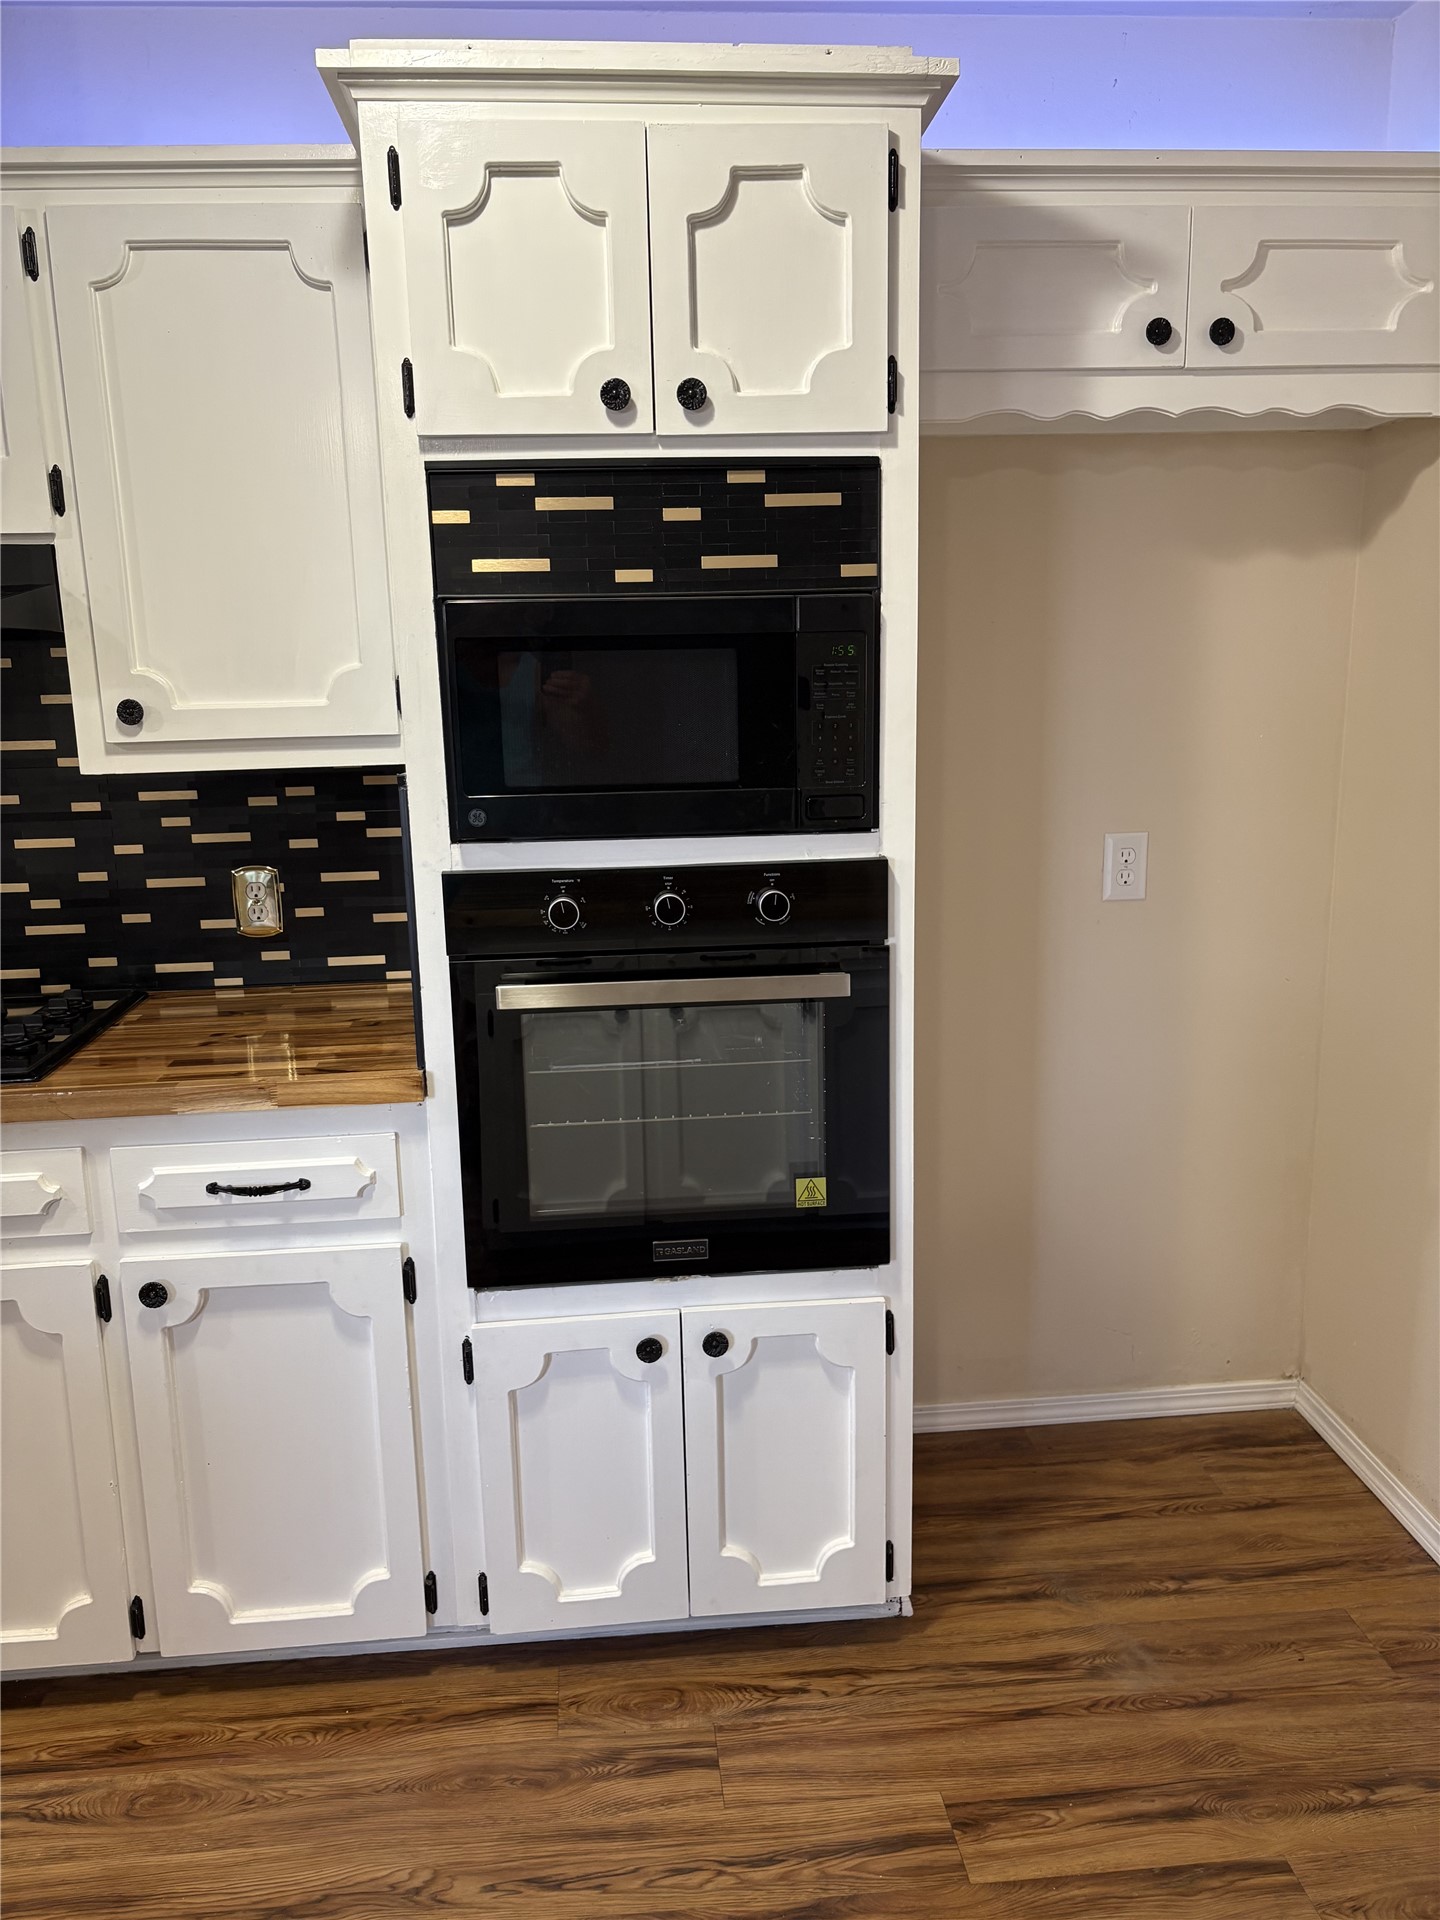
Kitchen featuring white cabinetry with decorative paneling, black hardware, wood-finish flooring, built-in wall oven and microwave, and geometric backsplash tiling
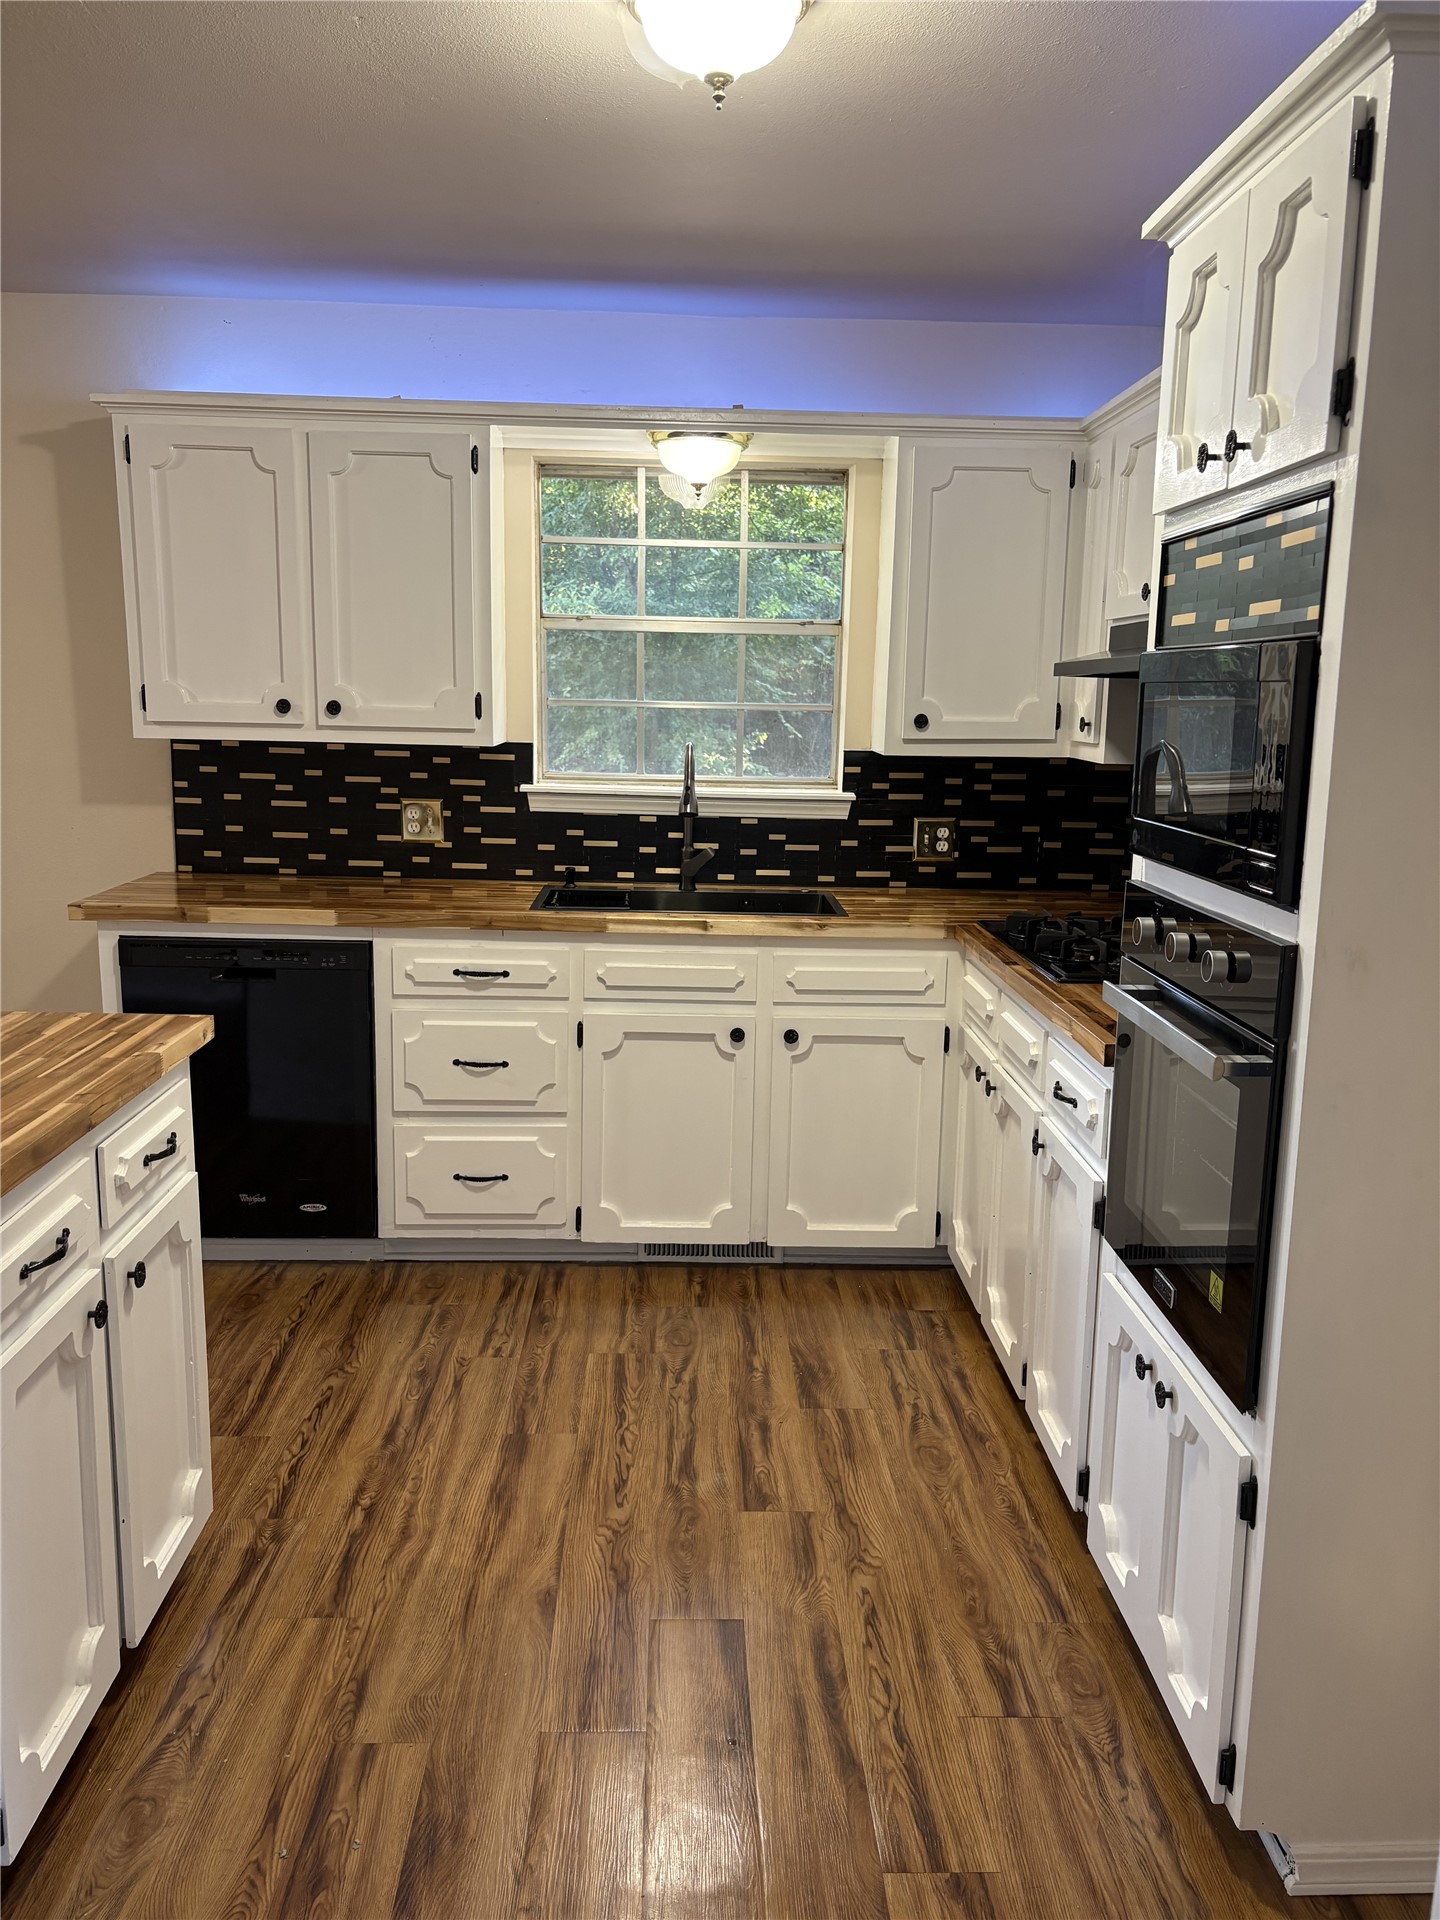
Kitchen featuring white cabinetry with dark hardware, butcher block countertops, a patterned tile backsplash, built-in wall oven, and wood-finish flooring
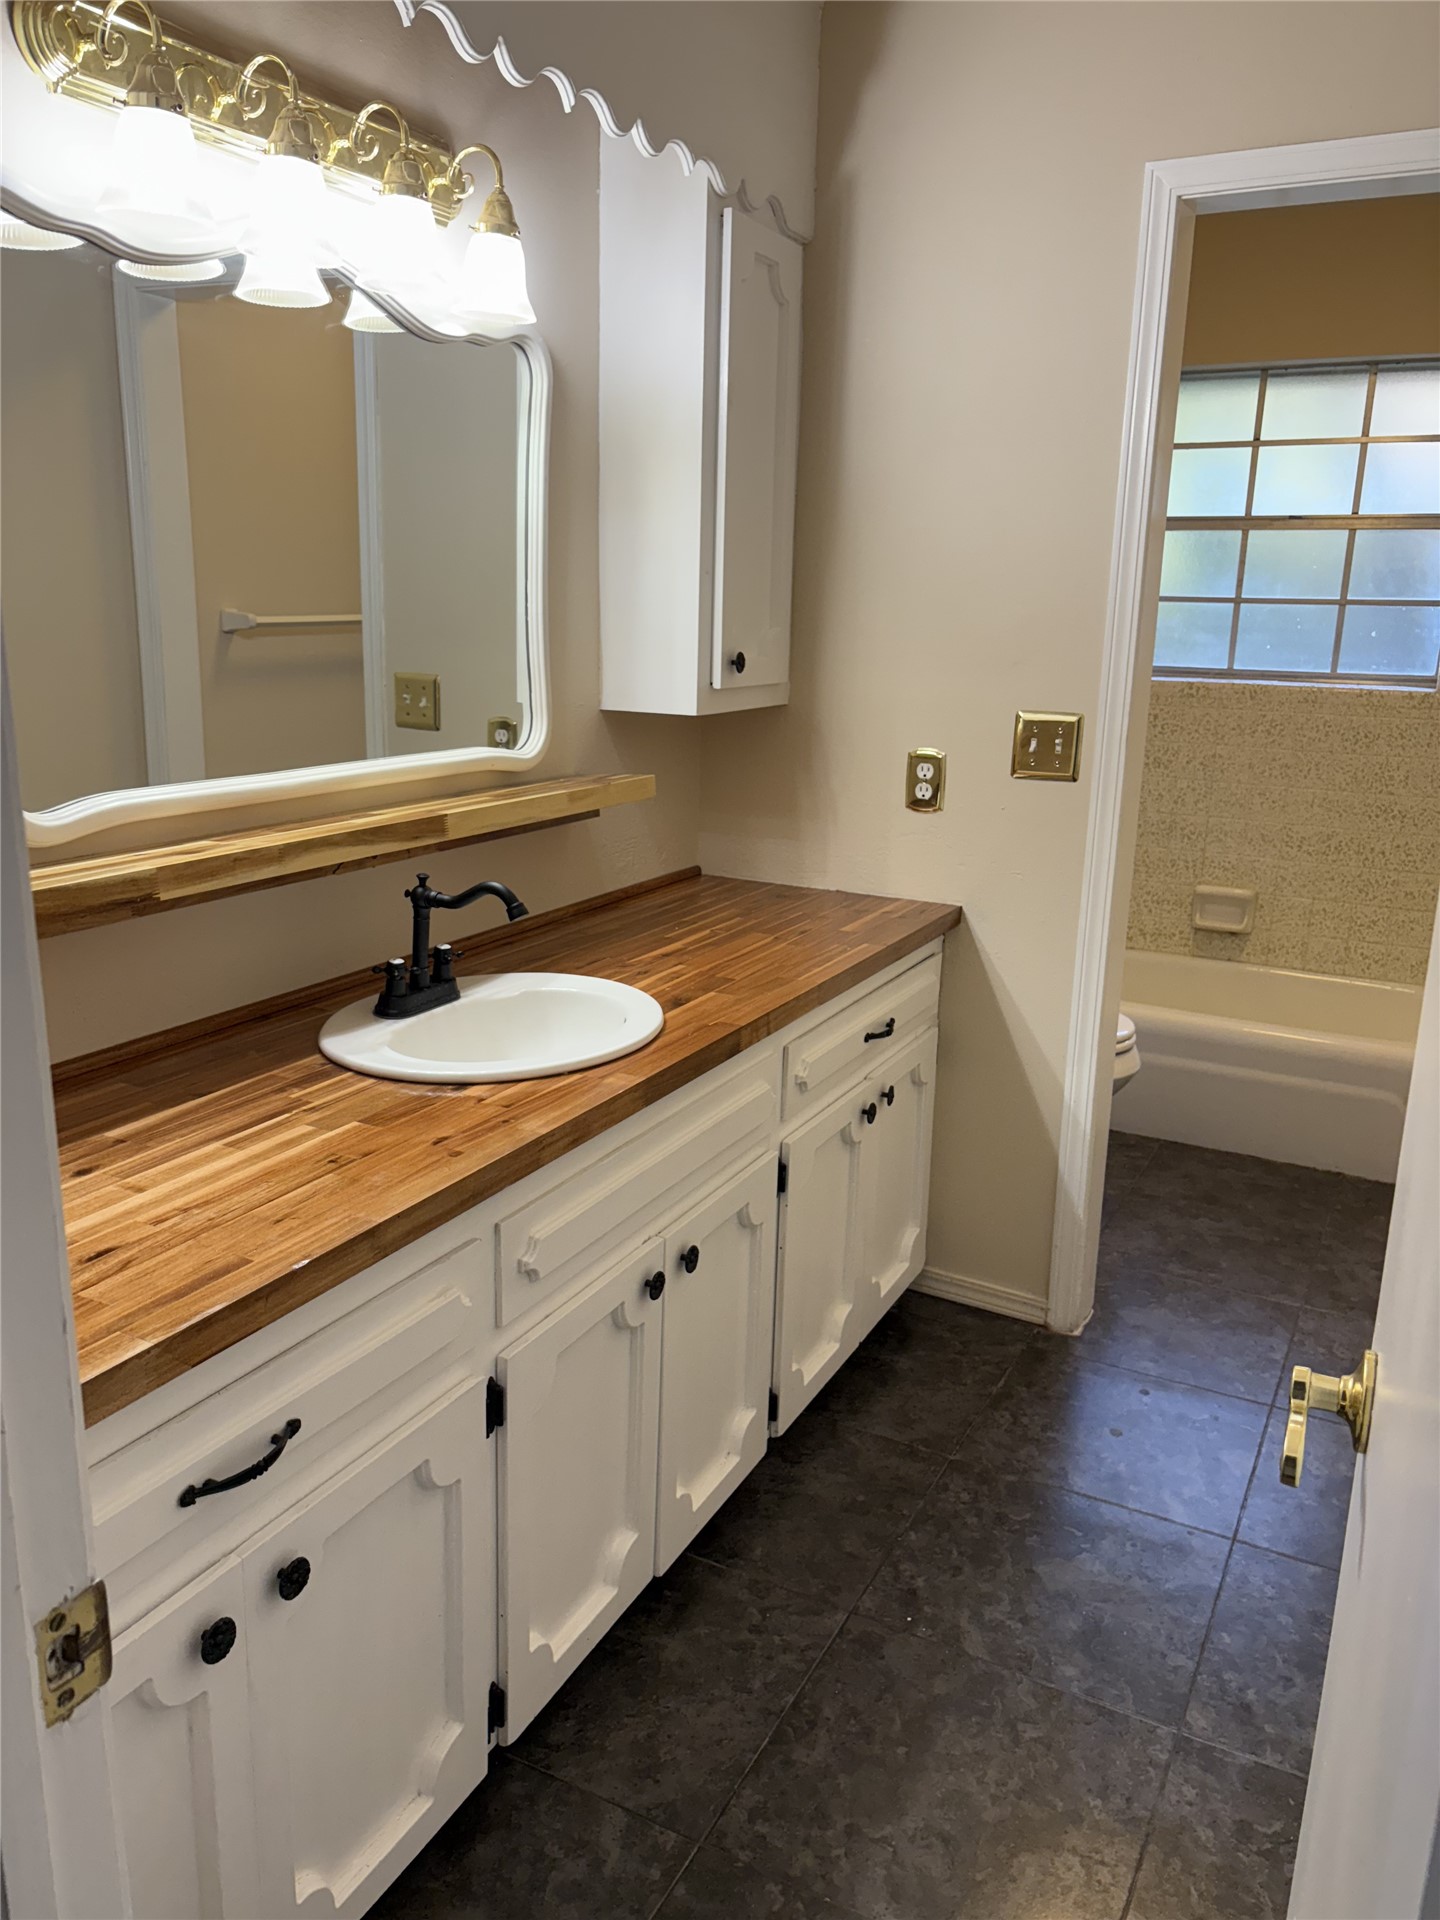
Bathroom featuring a butcher block countertop, white cabinetry with matte black hardware, integrated drop-in sink with a matte black faucet, and stone-finish flooring
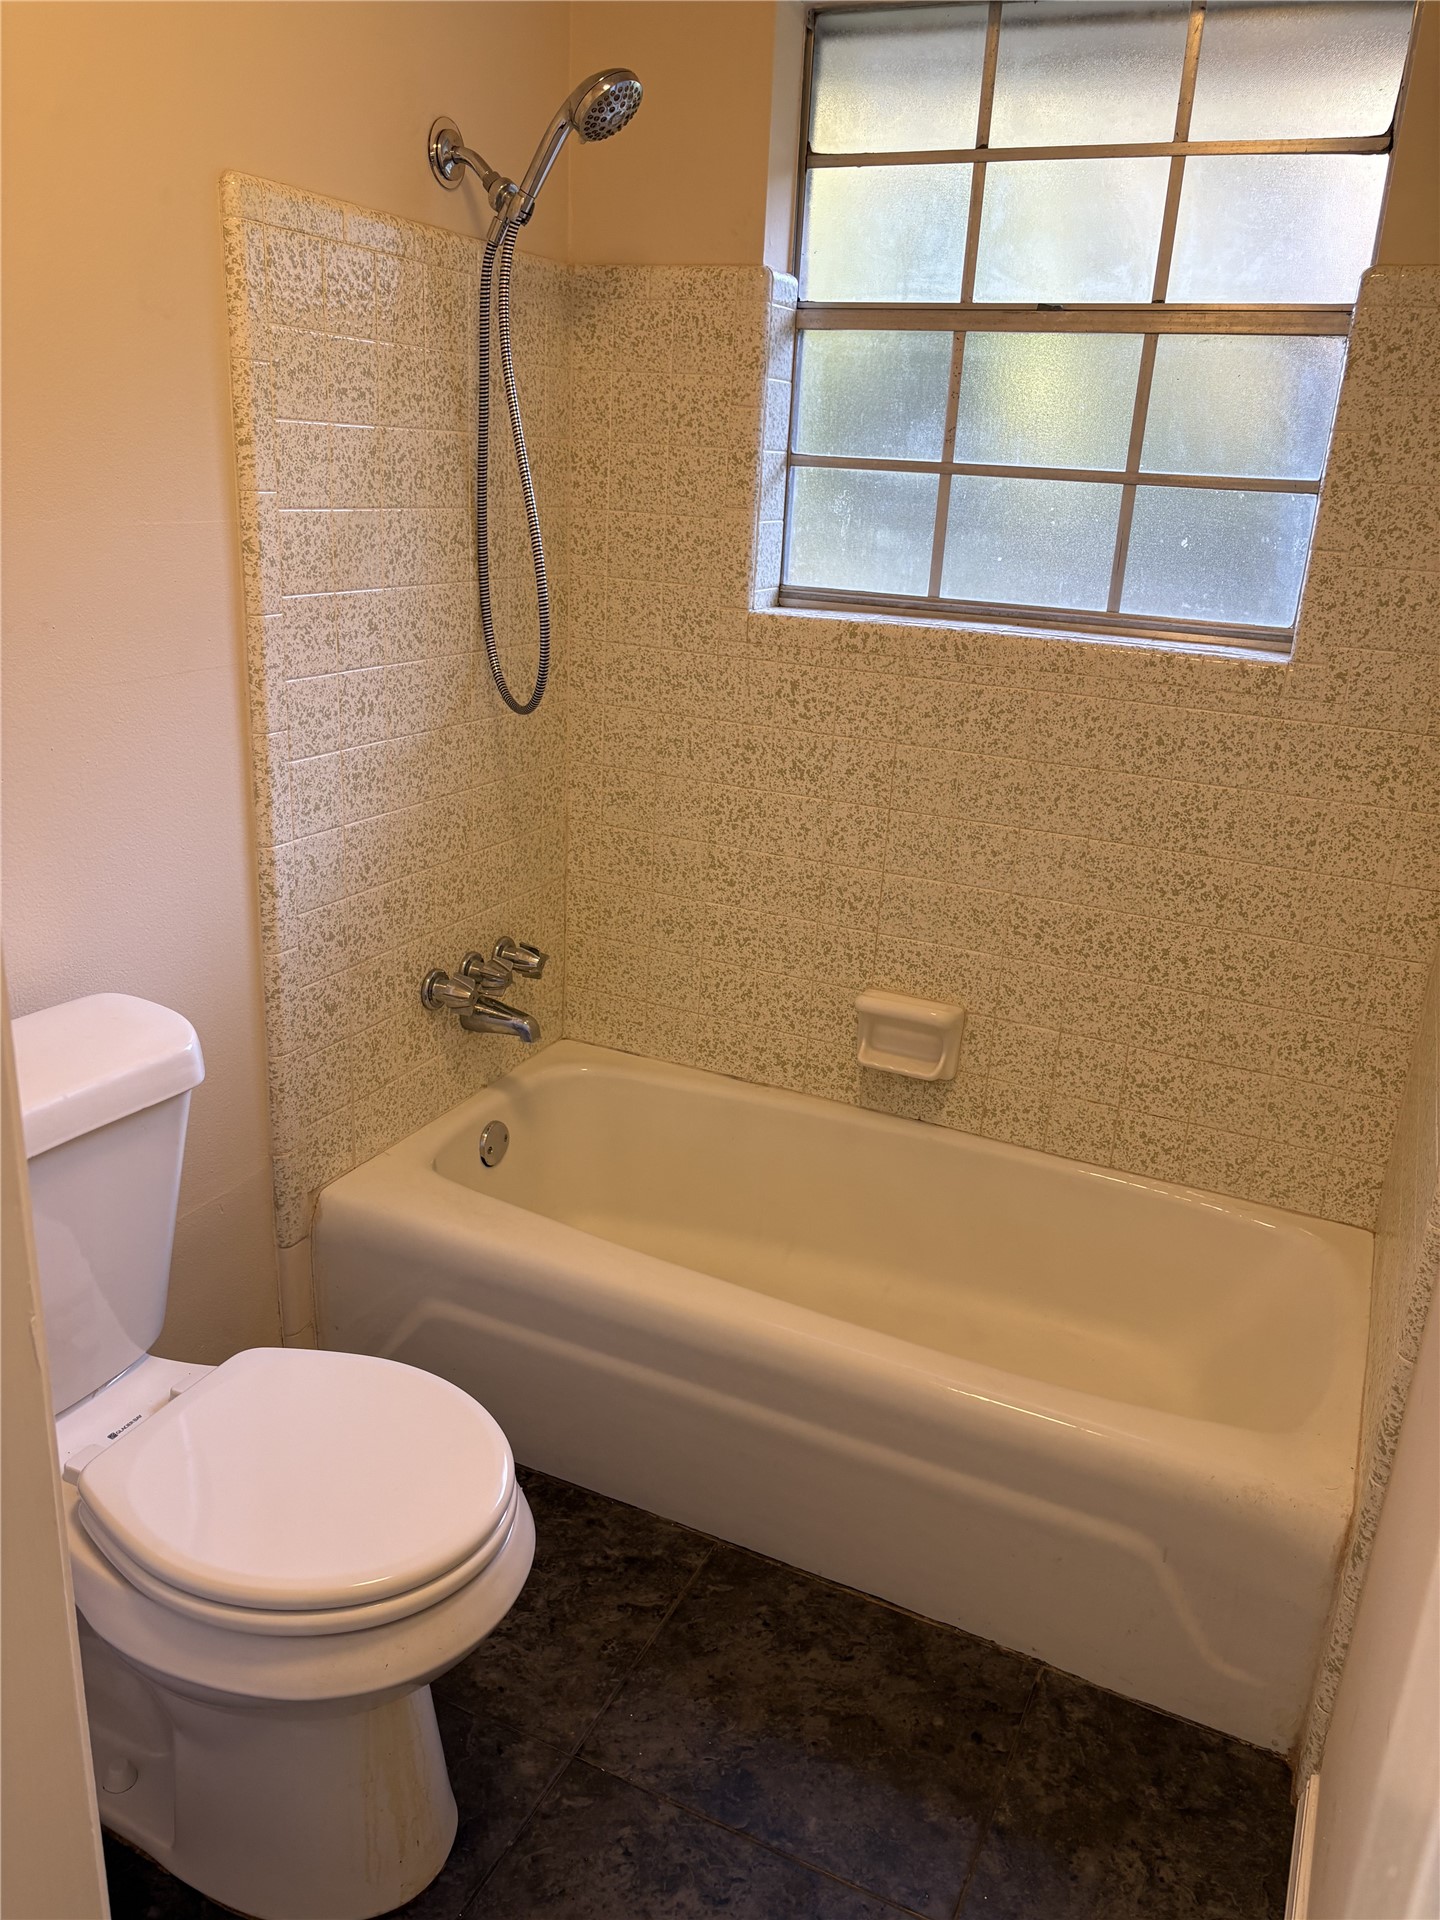
Bathtub with a handheld shower fixture, textured wall surround, integrated soap dish, and grid-pattern window
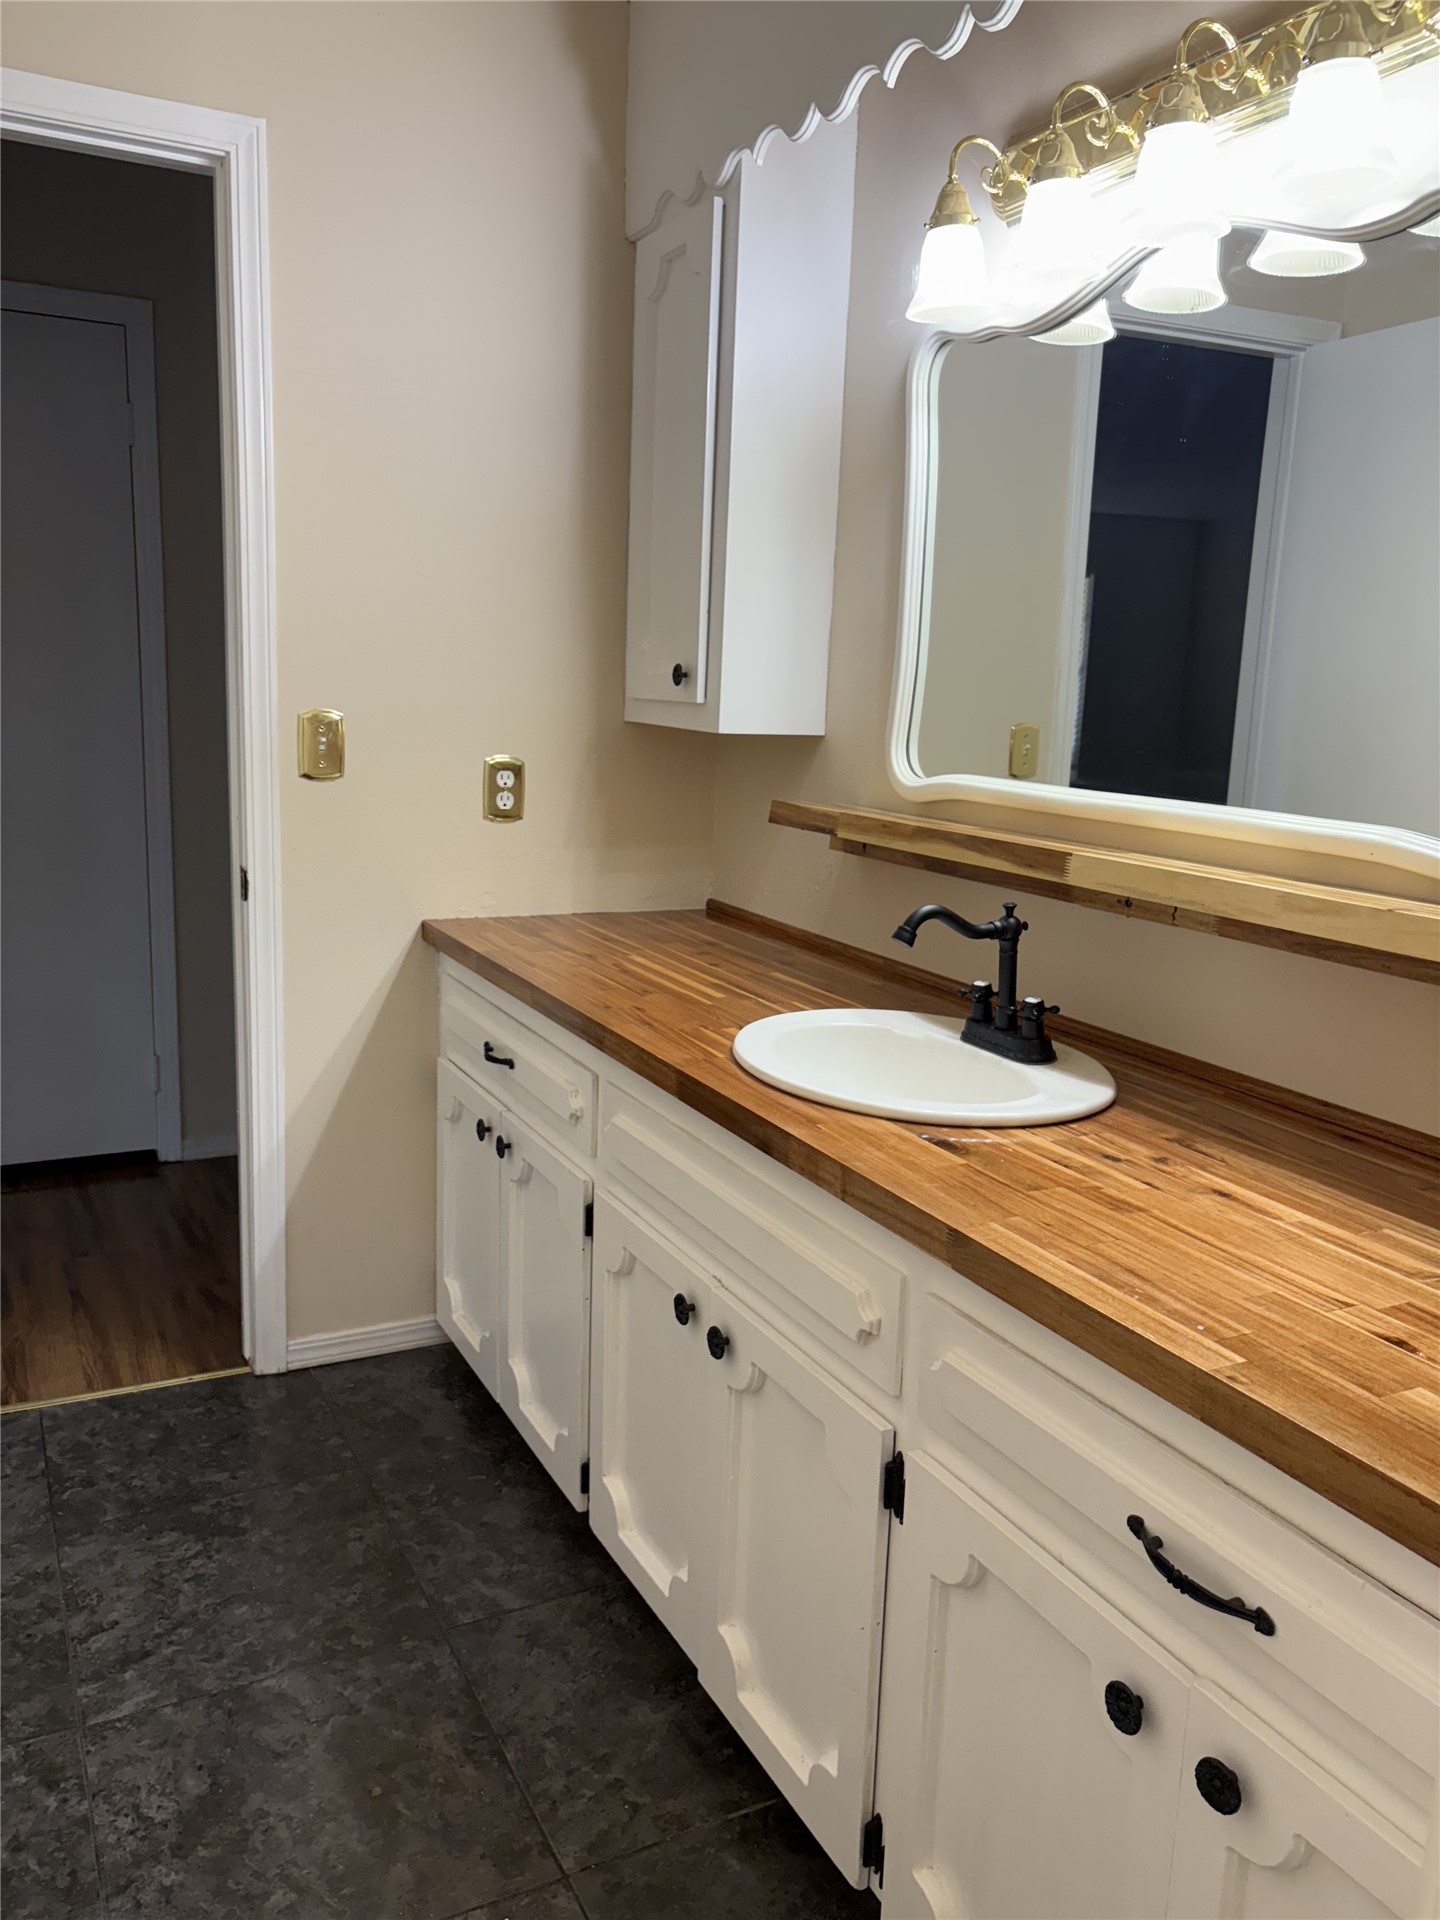
White cabinetry featuring matte black hardware, wood-finish countertop, integrated oval sink with matte black faucet, wall-mounted mirror with decorative scalloped trim, and dark tile flooring
Neutral wall tones, wood-finish flooring, grid-pattern window, and a flush-mount ceiling light fixture
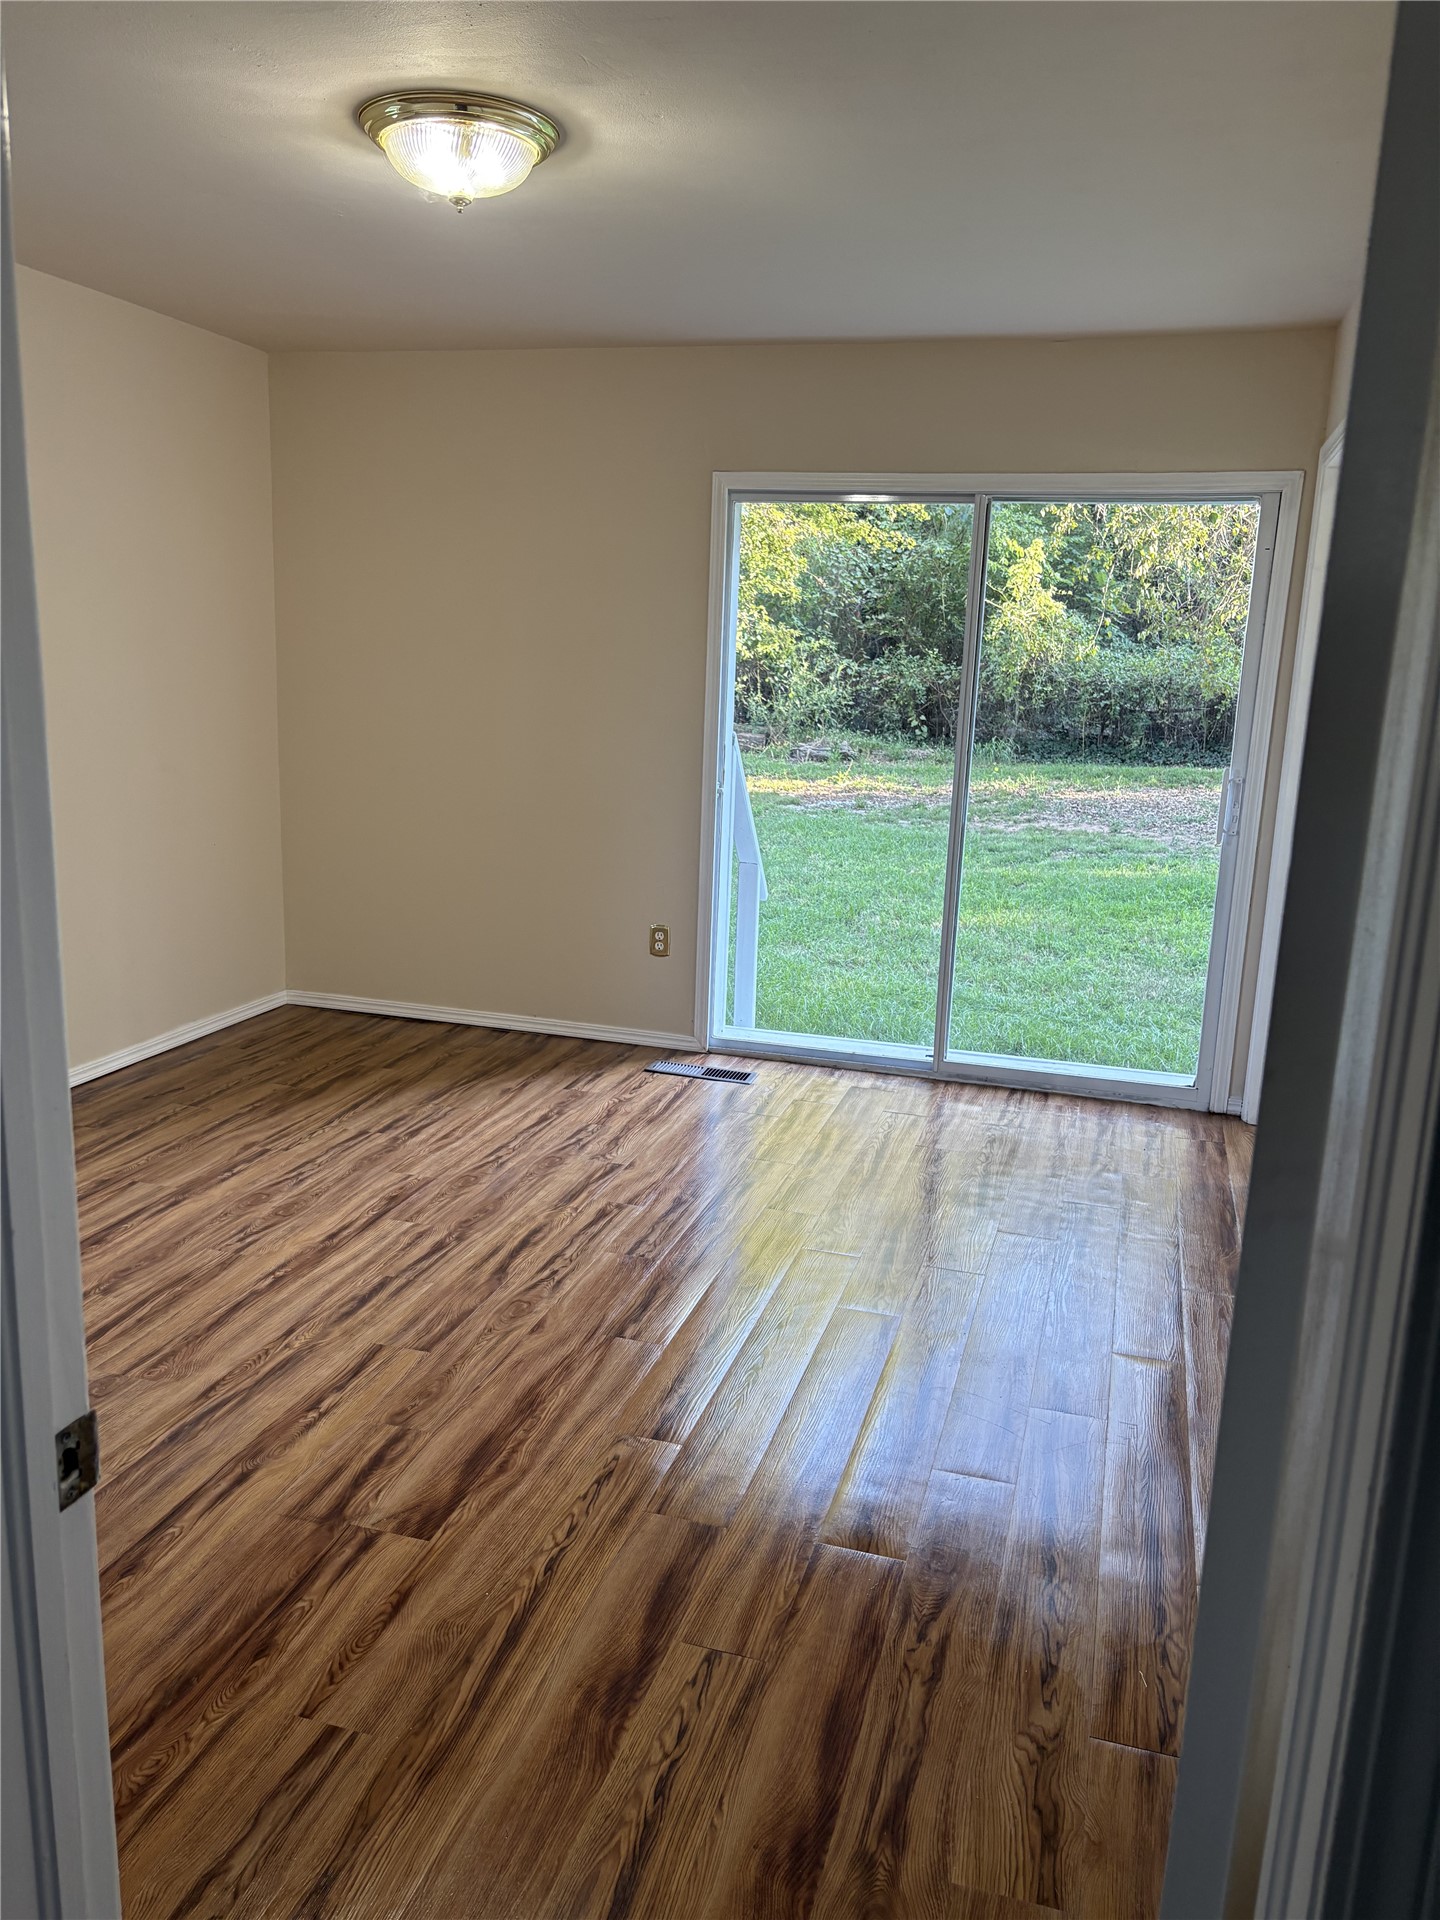
Wood-finish flooring, neutral wall tones, sliding glass door, and flush-mount ceiling light fixture
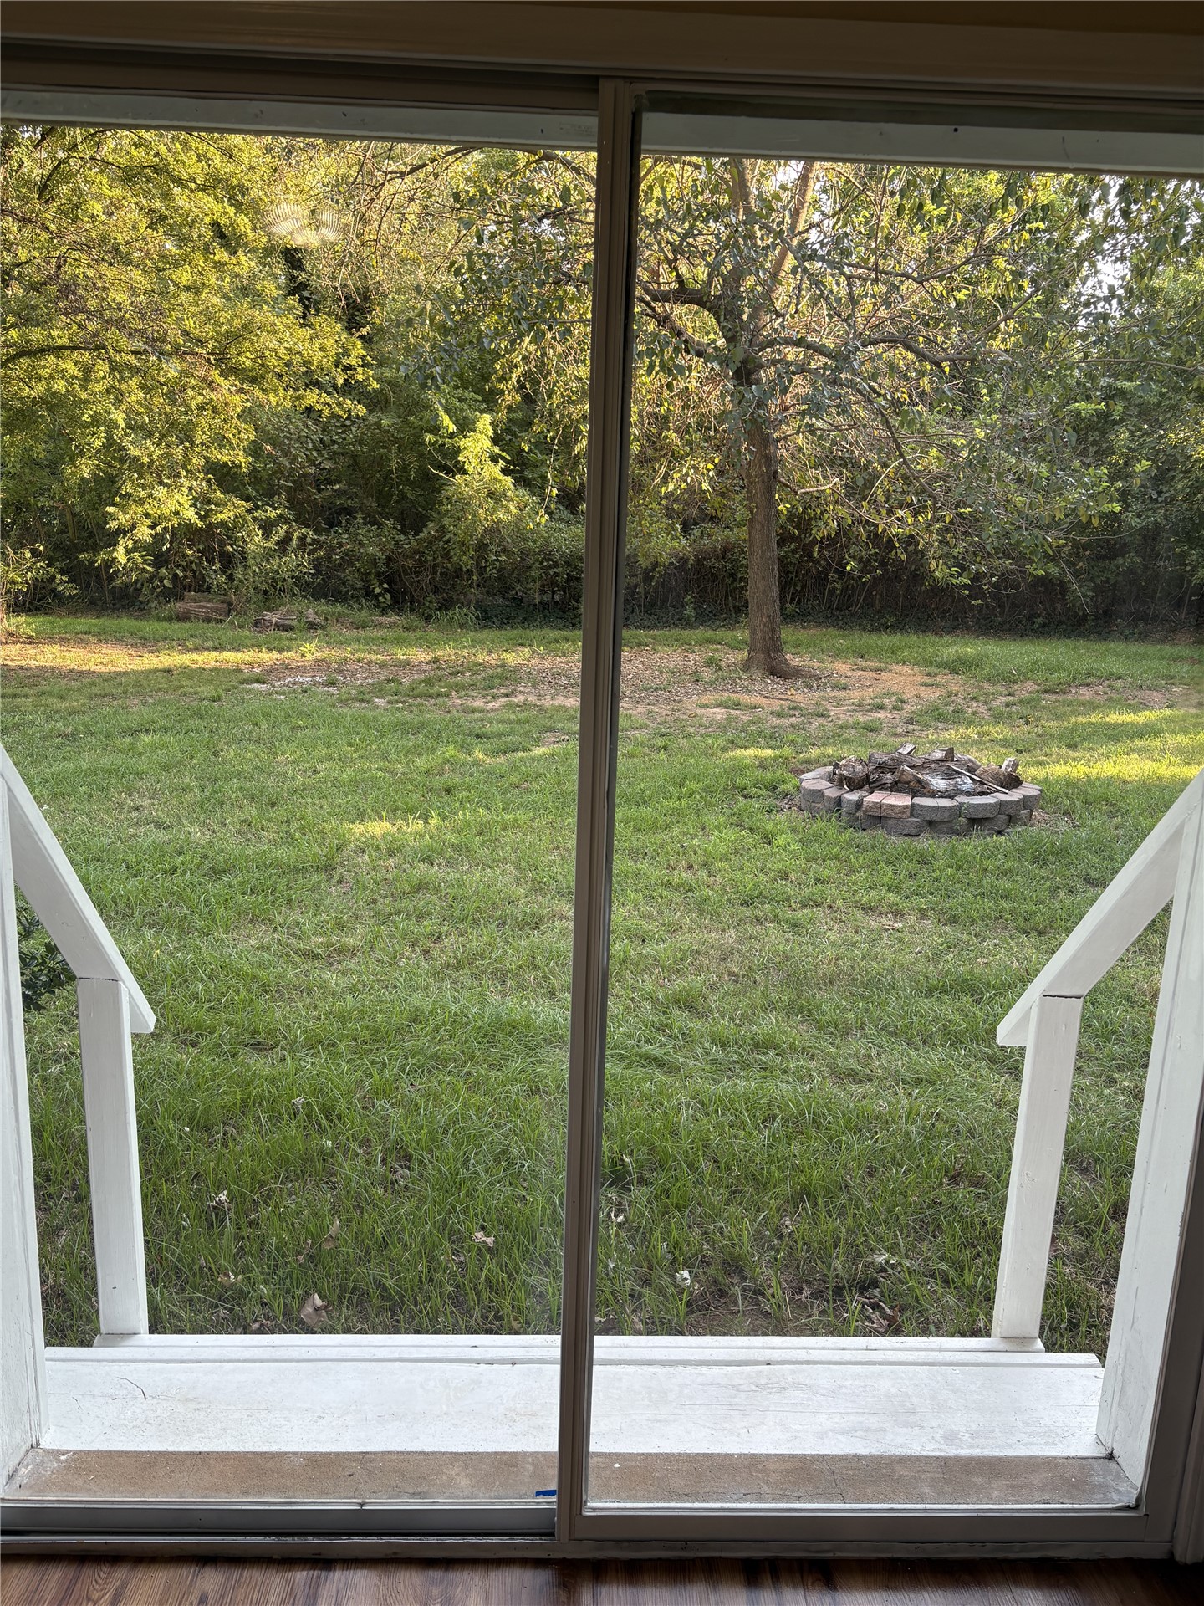
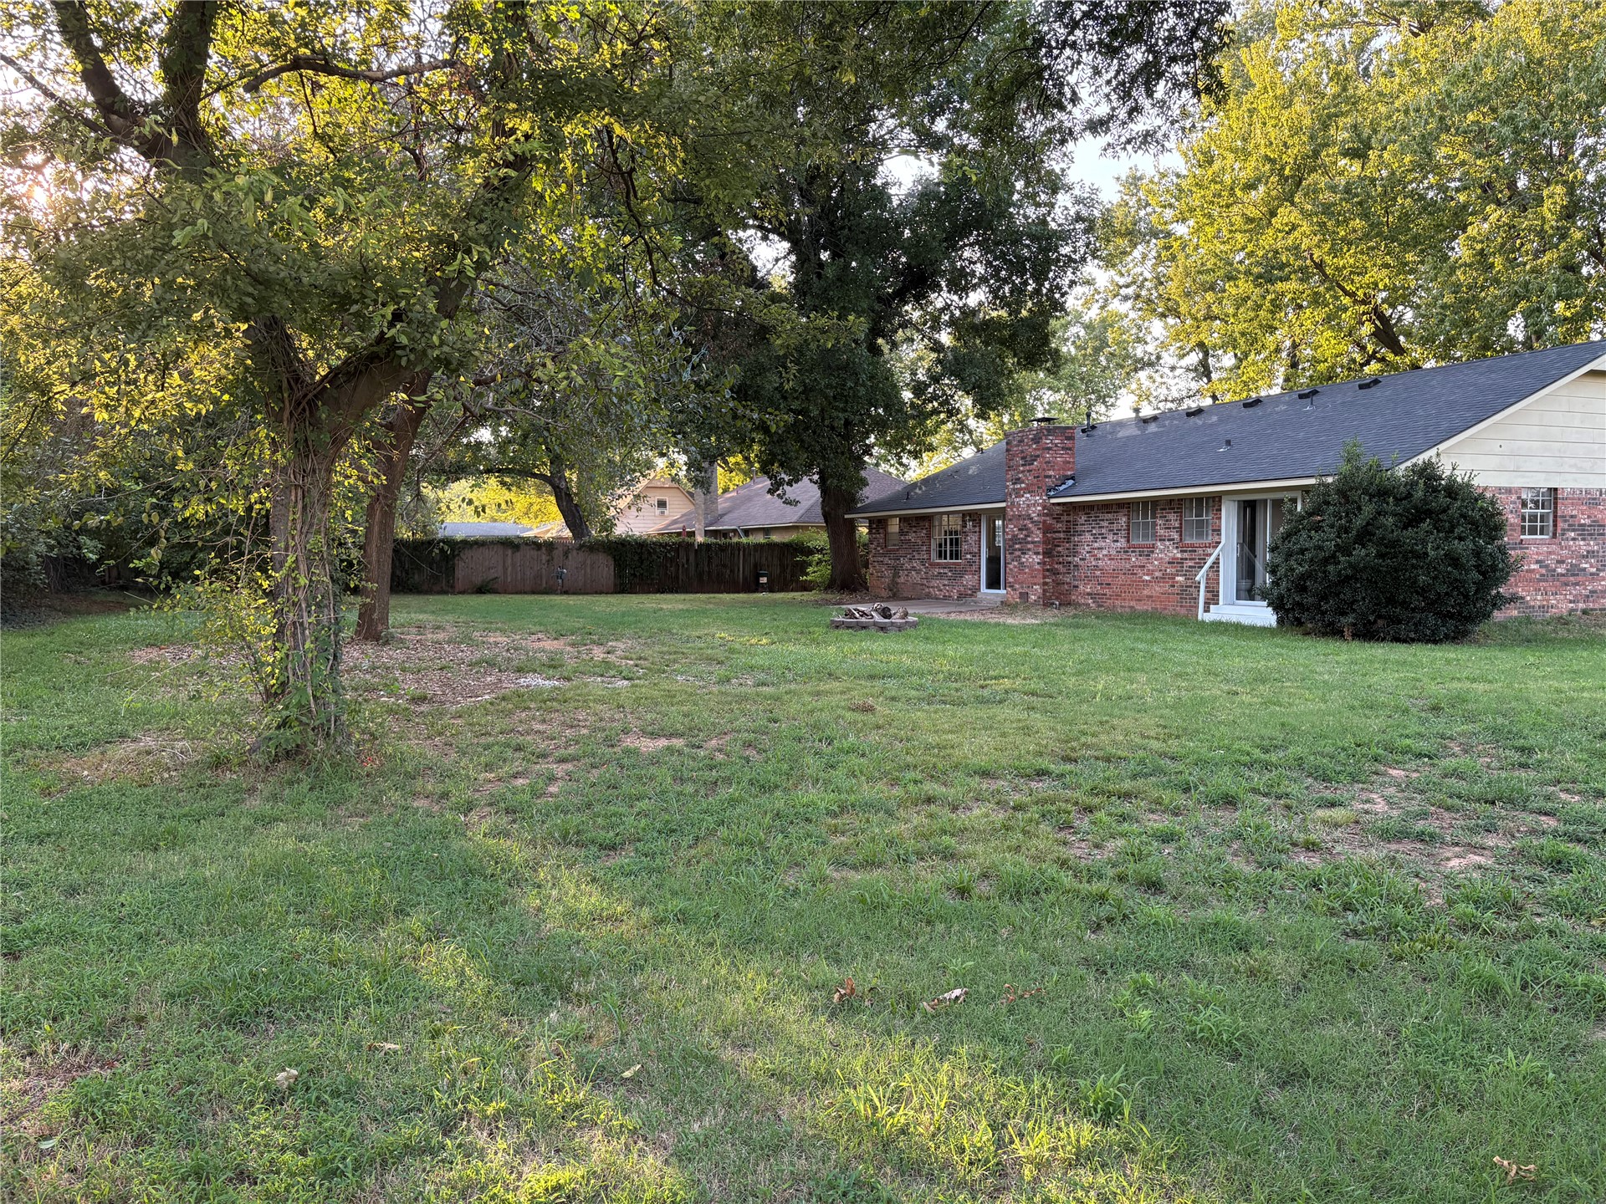
Backyard featuring a green lawn, mature trees, a stone fire pit, and white painted wooden stairs
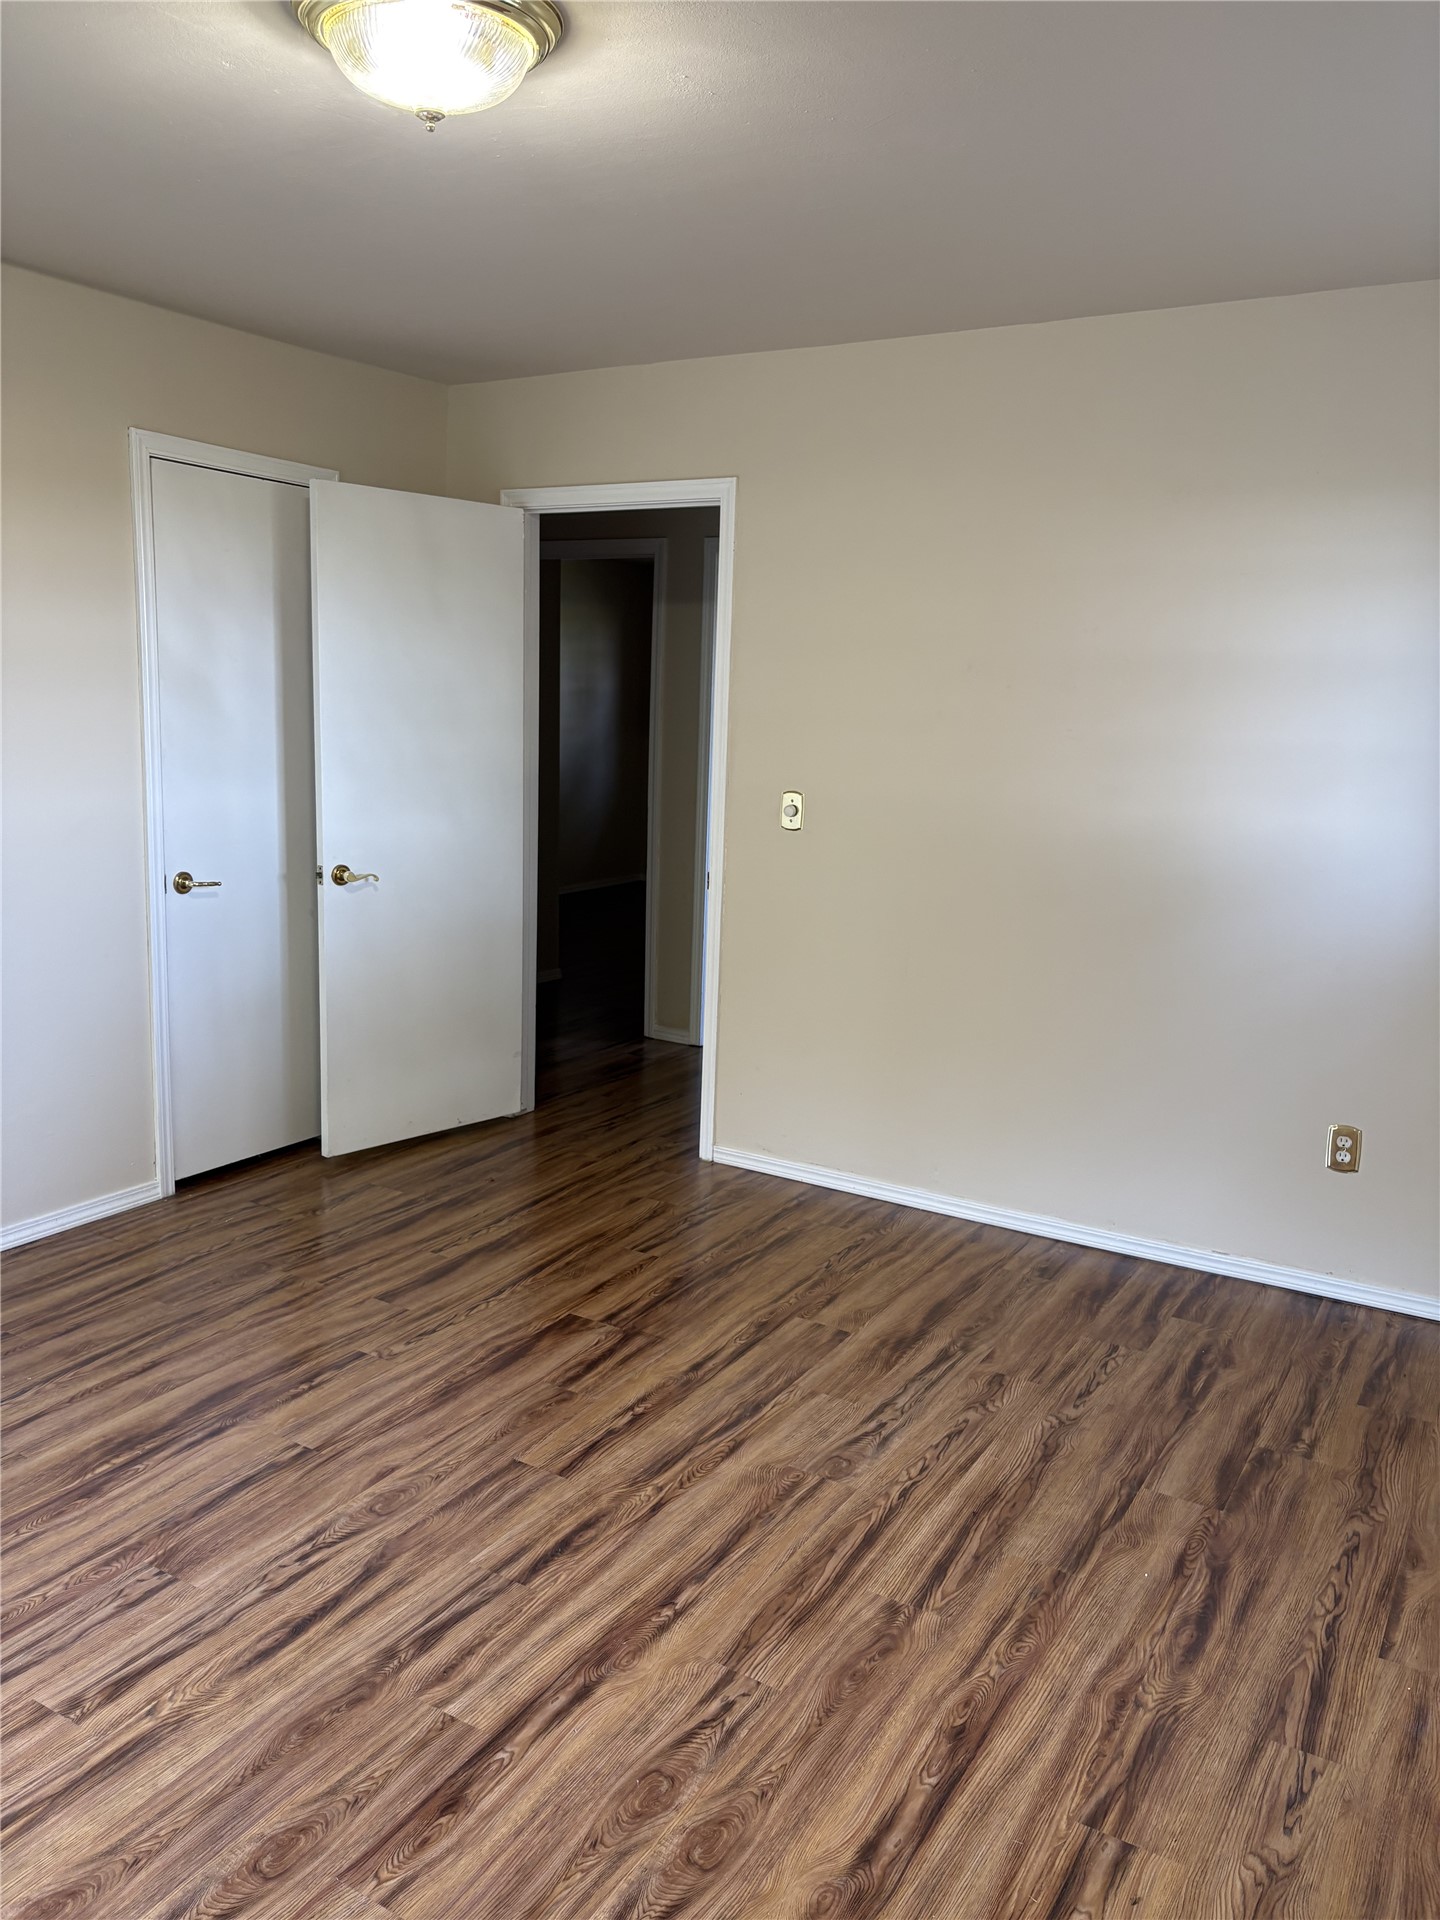
Room featuring wood-finish flooring, neutral wall paint, and a built-in closet with double doors
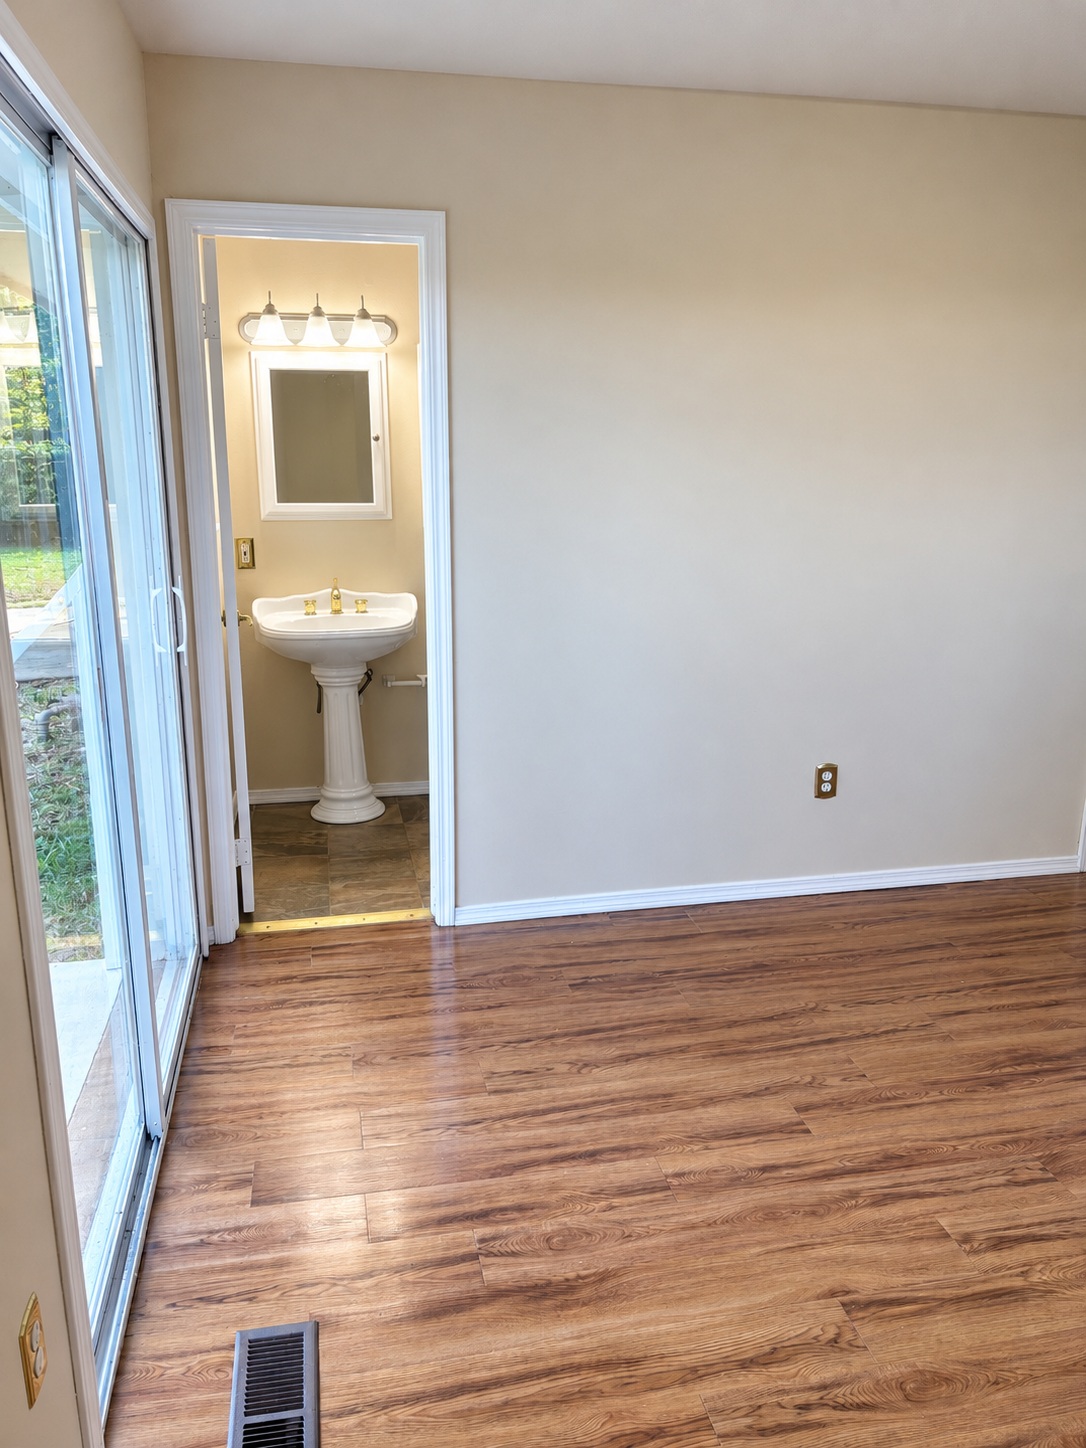
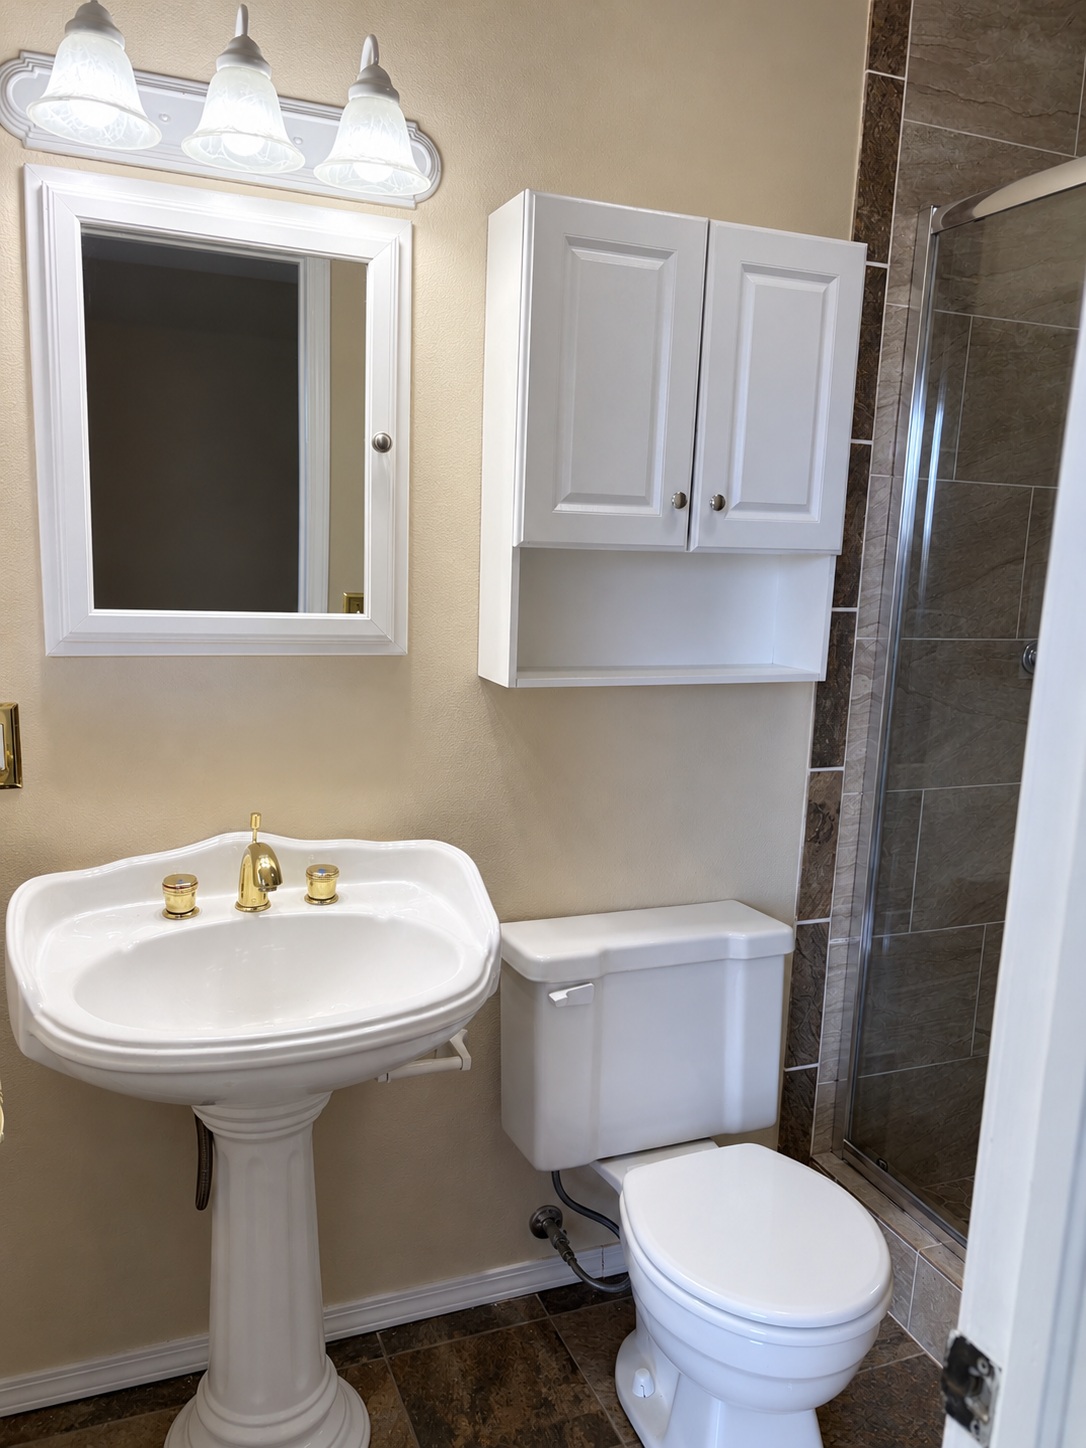
Bathroom featuring a white porcelain pedestal sink with gold-tone fixtures, a built-in wall-mounted cabinet, a framed medicine cabinet, and a tiled shower enclosure
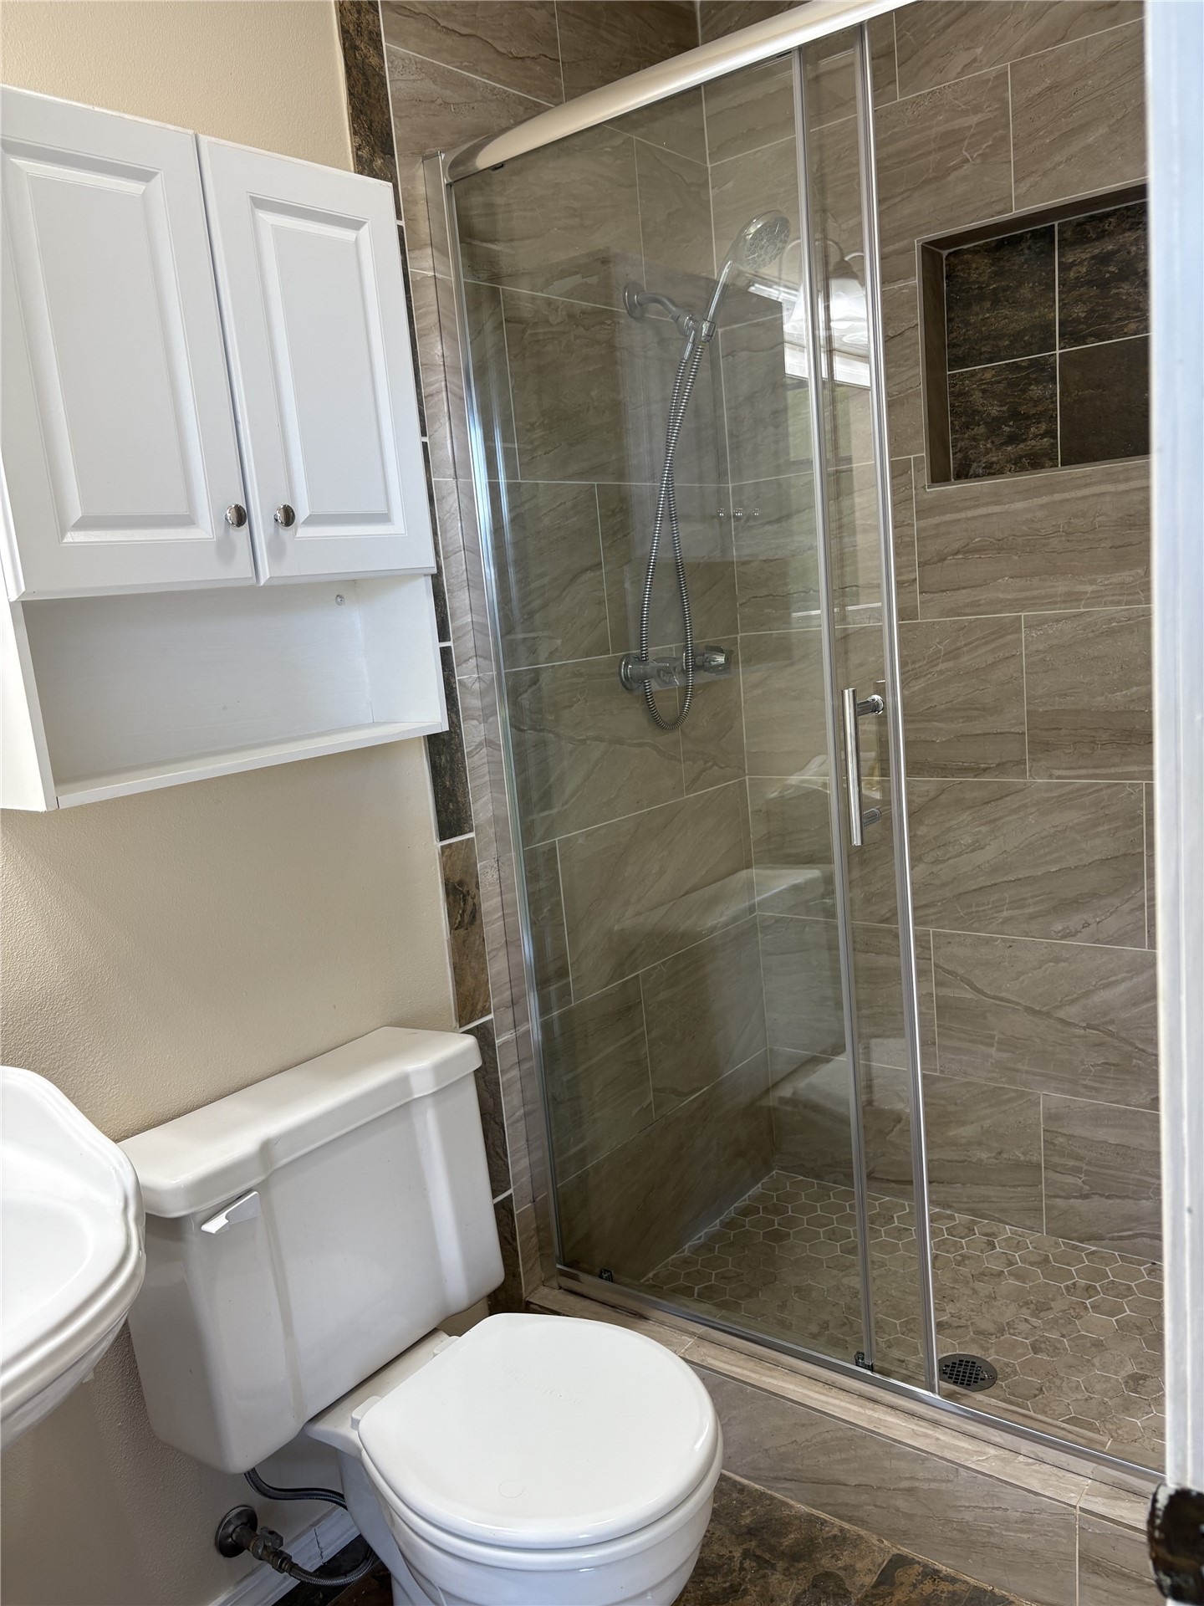
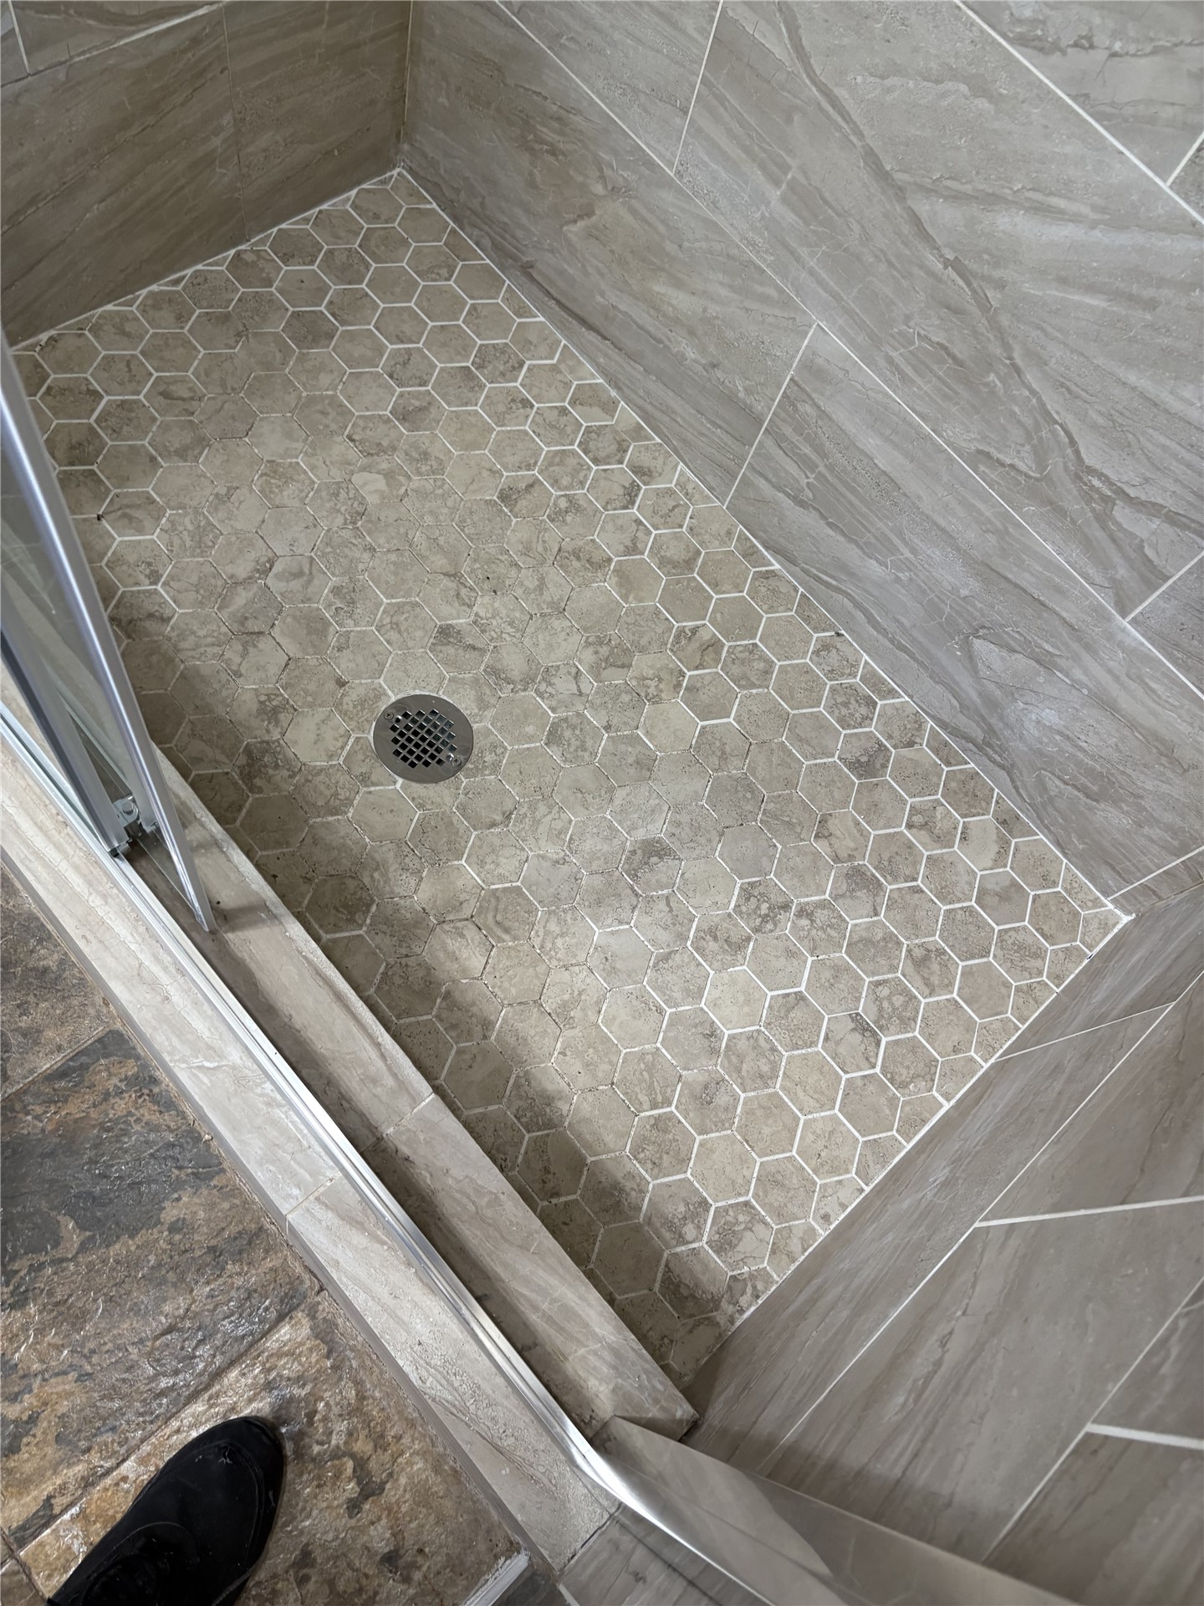
Walk-in shower featuring sliding glass doors, stone-finish tile surround, integrated recessed shelving, and hexagonal floor tile, accompanied by white wall-mounted cabinetry
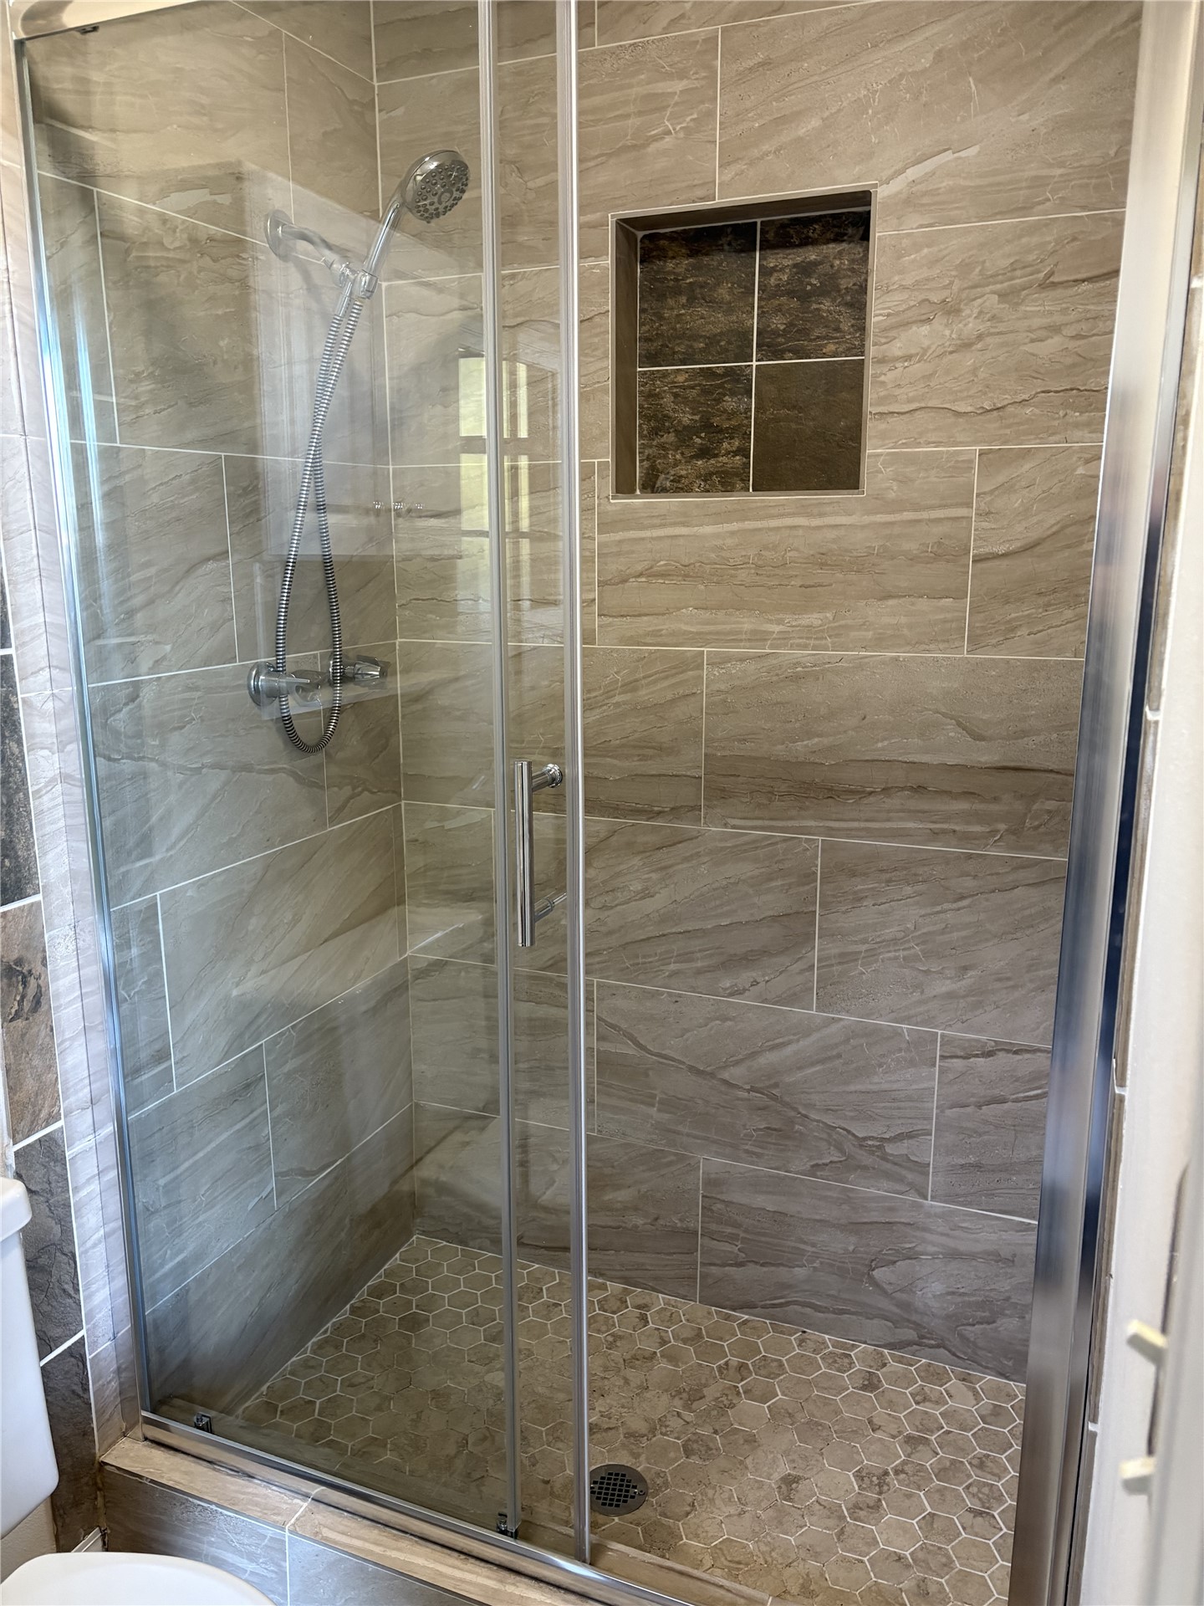
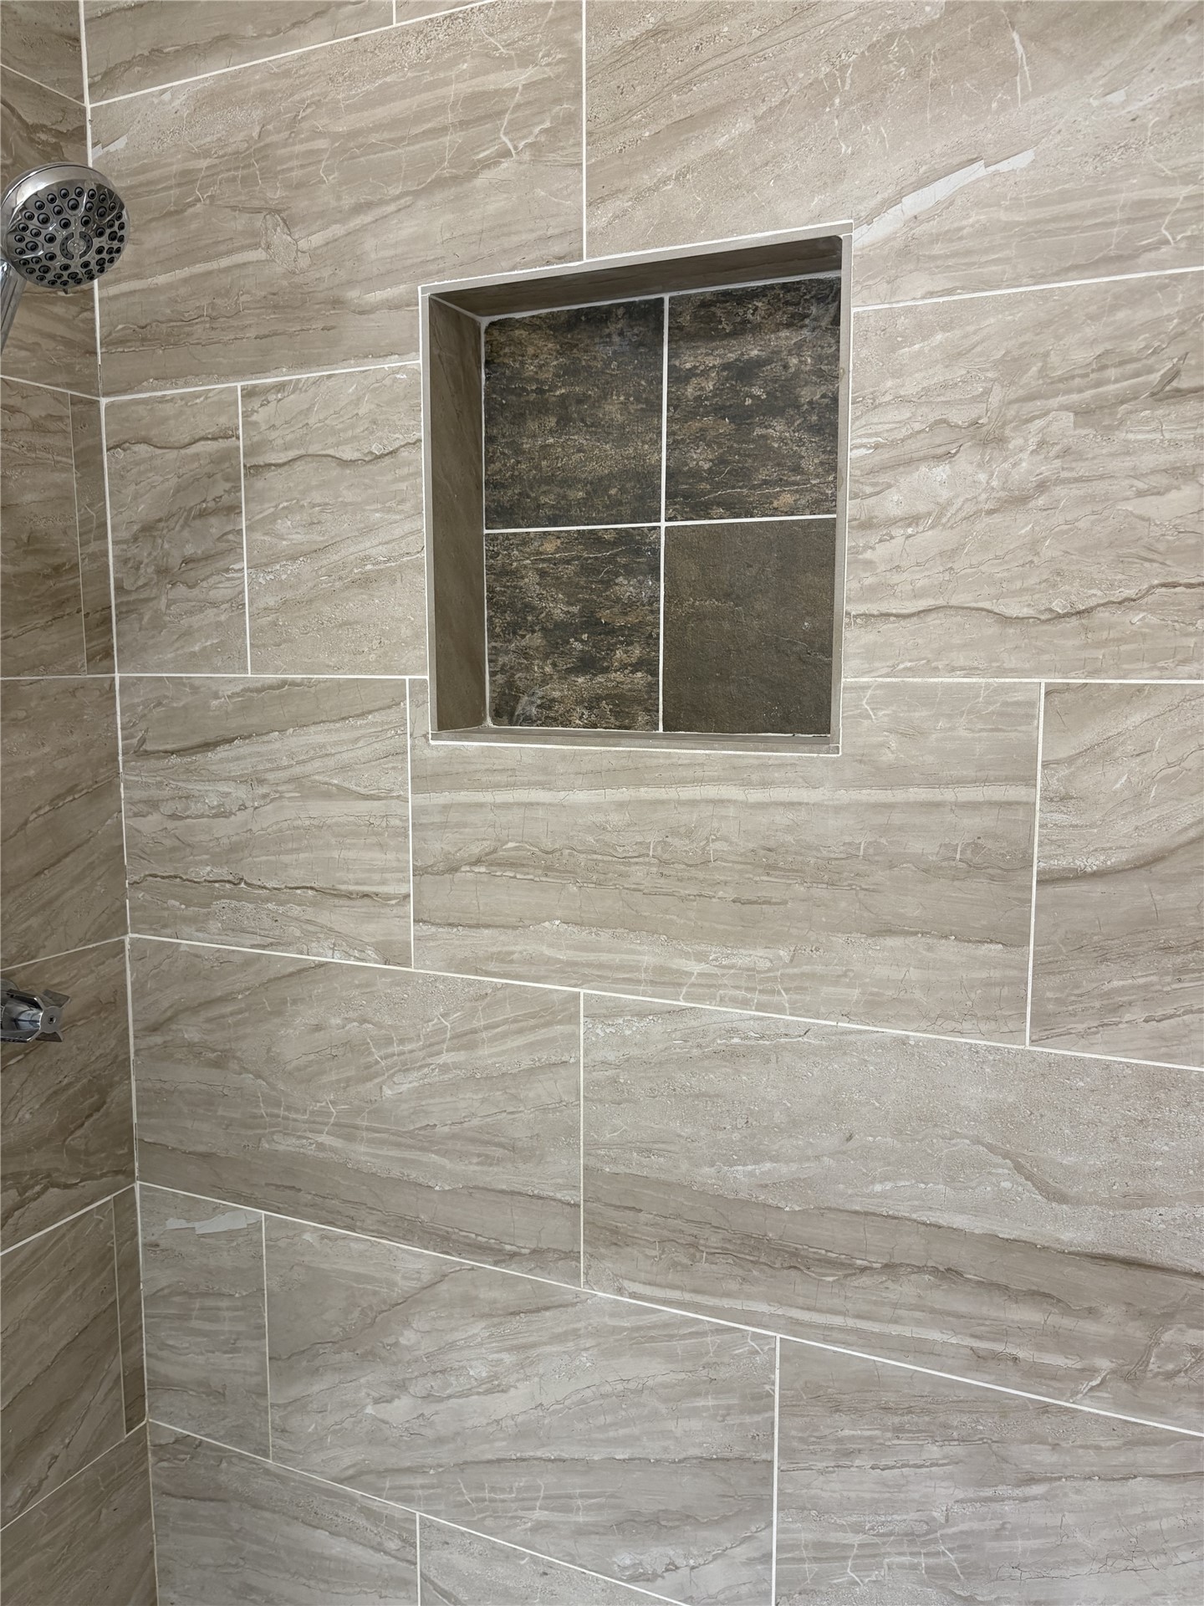
Walk-in shower enclosure featuring large-format neutral-tone tile walls, a built-in recessed niche, hexagonal stone-finish floor tile, and a chrome adjustable-height handheld shower fixture
Walk-in shower featuring large-format horizontal wall tiles, hexagonal floor tiling, and a glass enclosure
Shower surround featuring large-format neutral-toned tile with horizontal veining, a built-in recessed niche with contrasting decorative accent tile, and a metallic shower fixture
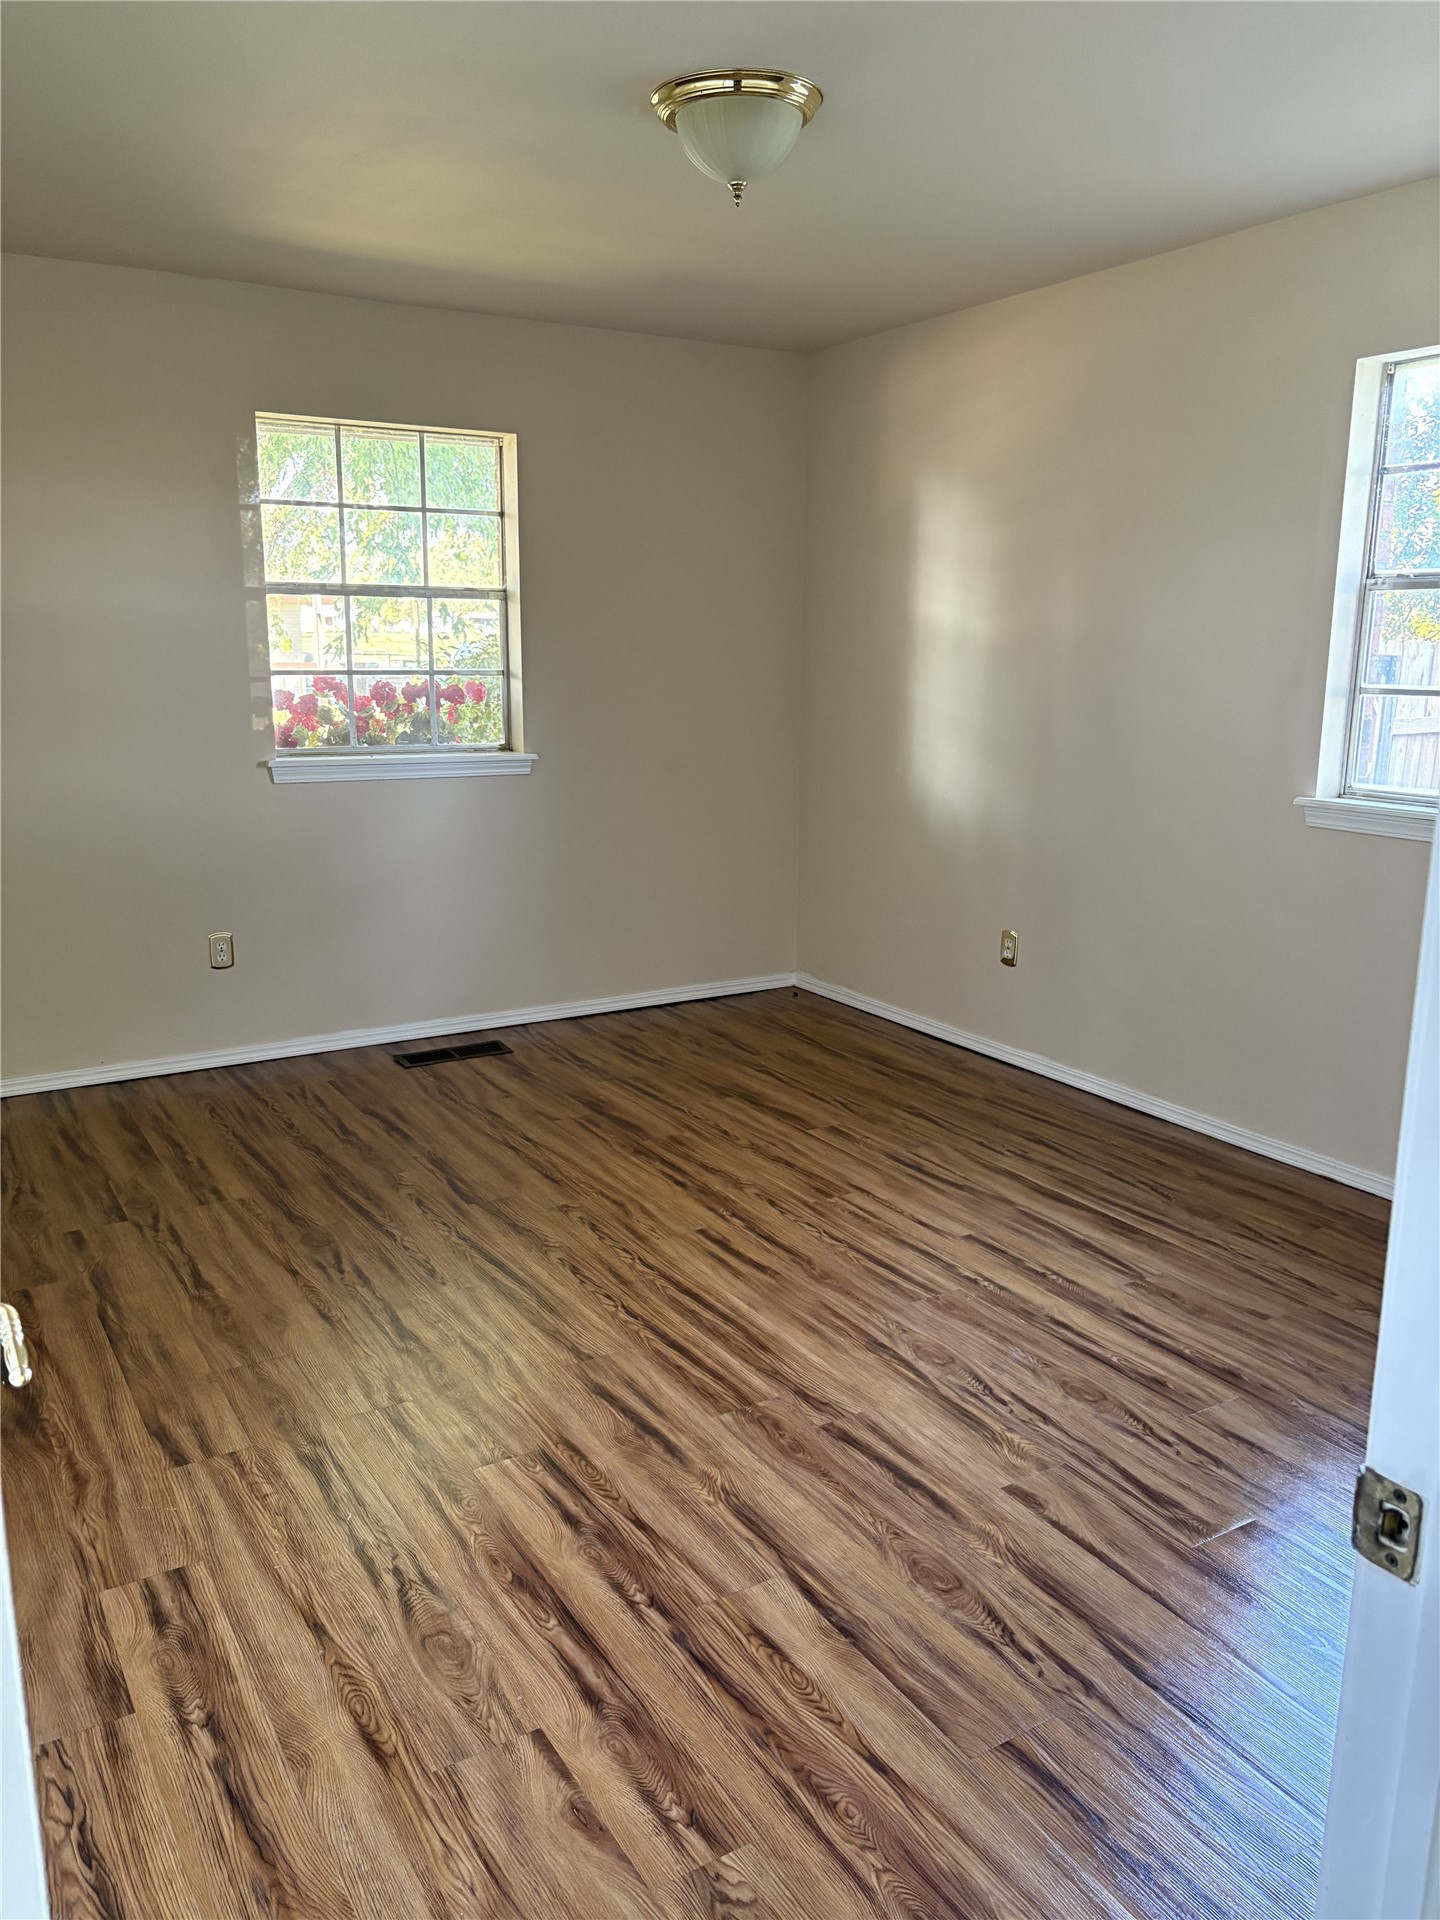
Neutral-toned interior space featuring wood-finish flooring, two multi-pane windows, and a semi-flush mount ceiling fixture
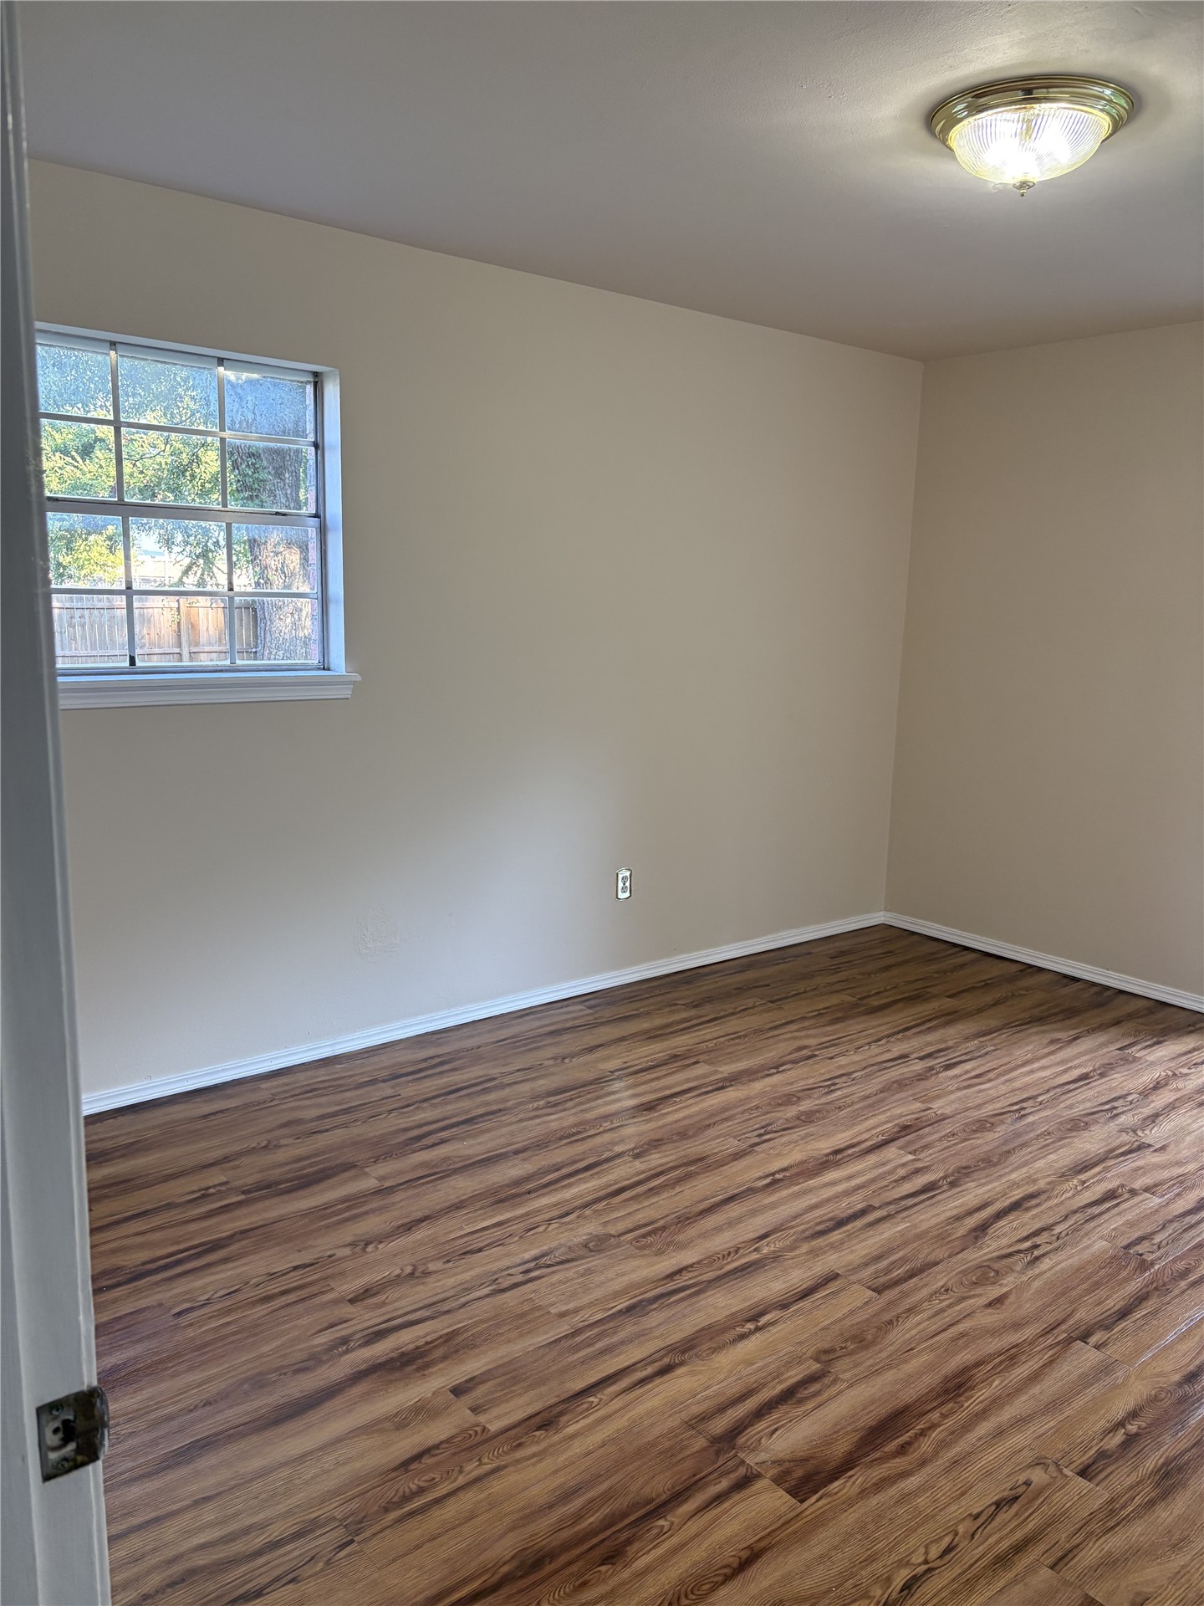
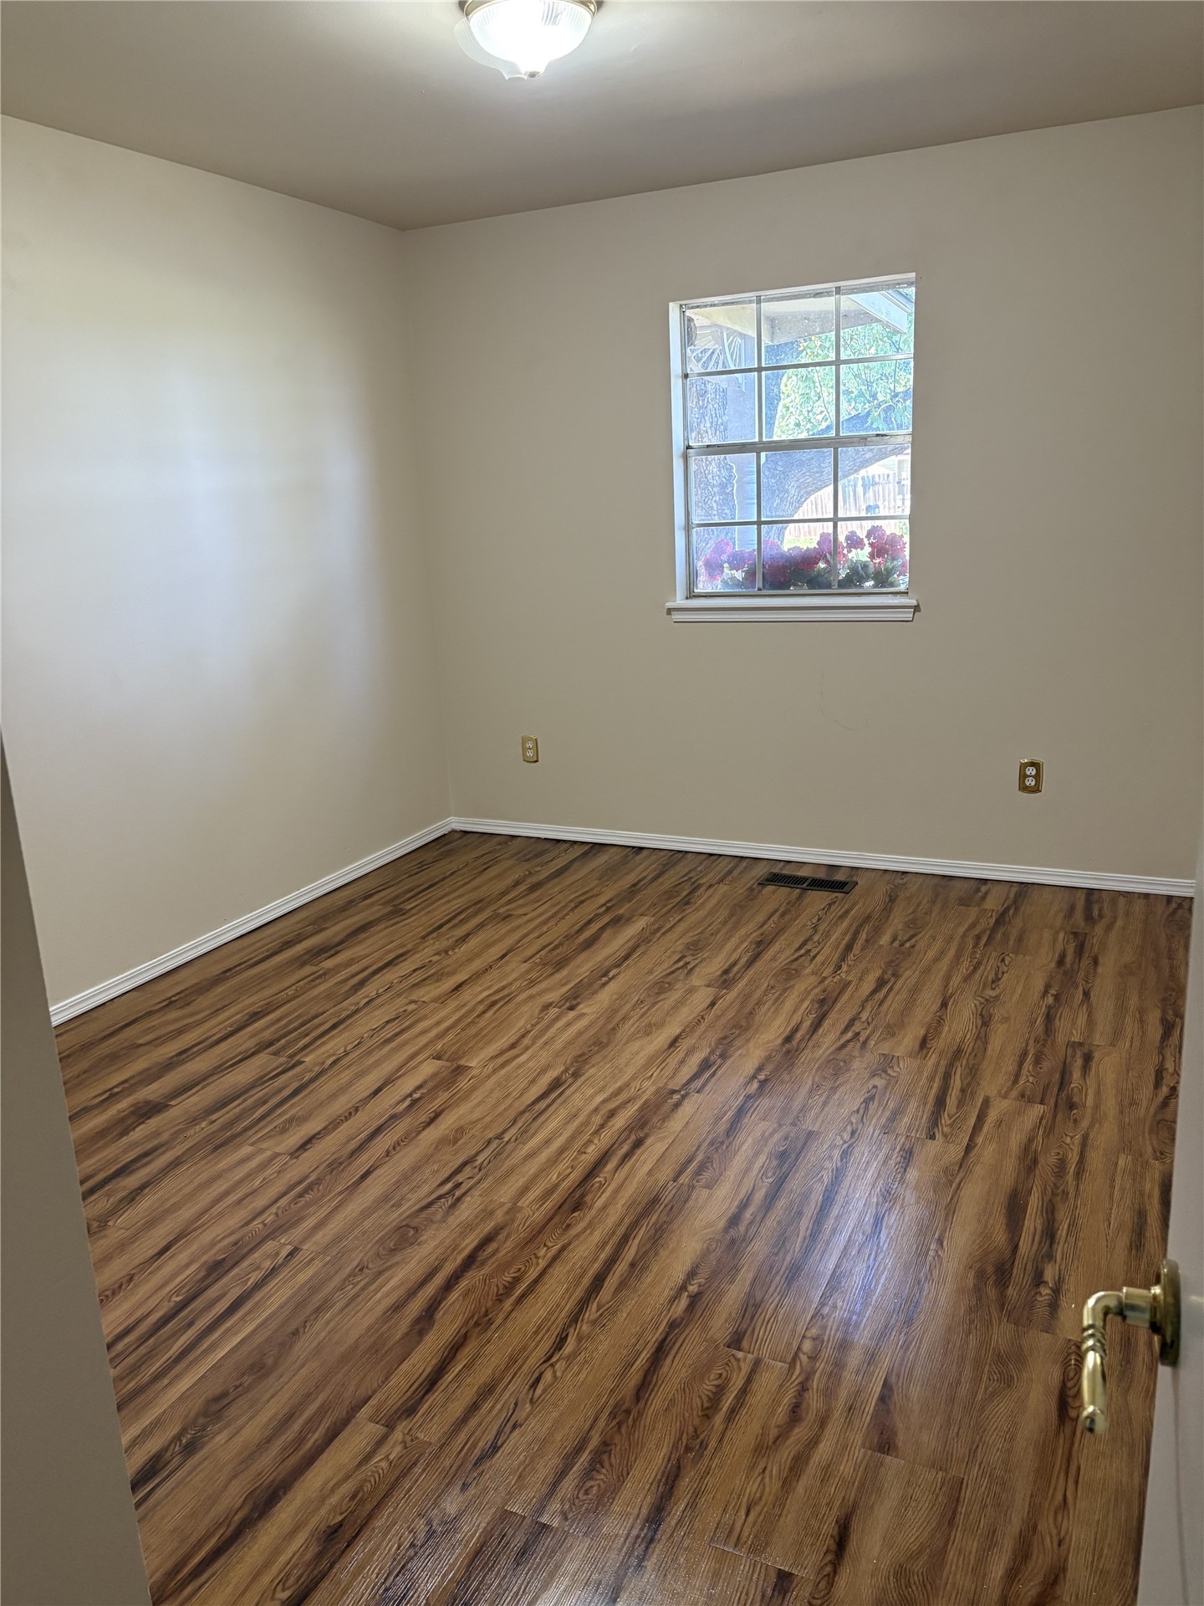
Room featuring wood-finish flooring, neutral wall paint, and a single-hung window with a multi-pane grid
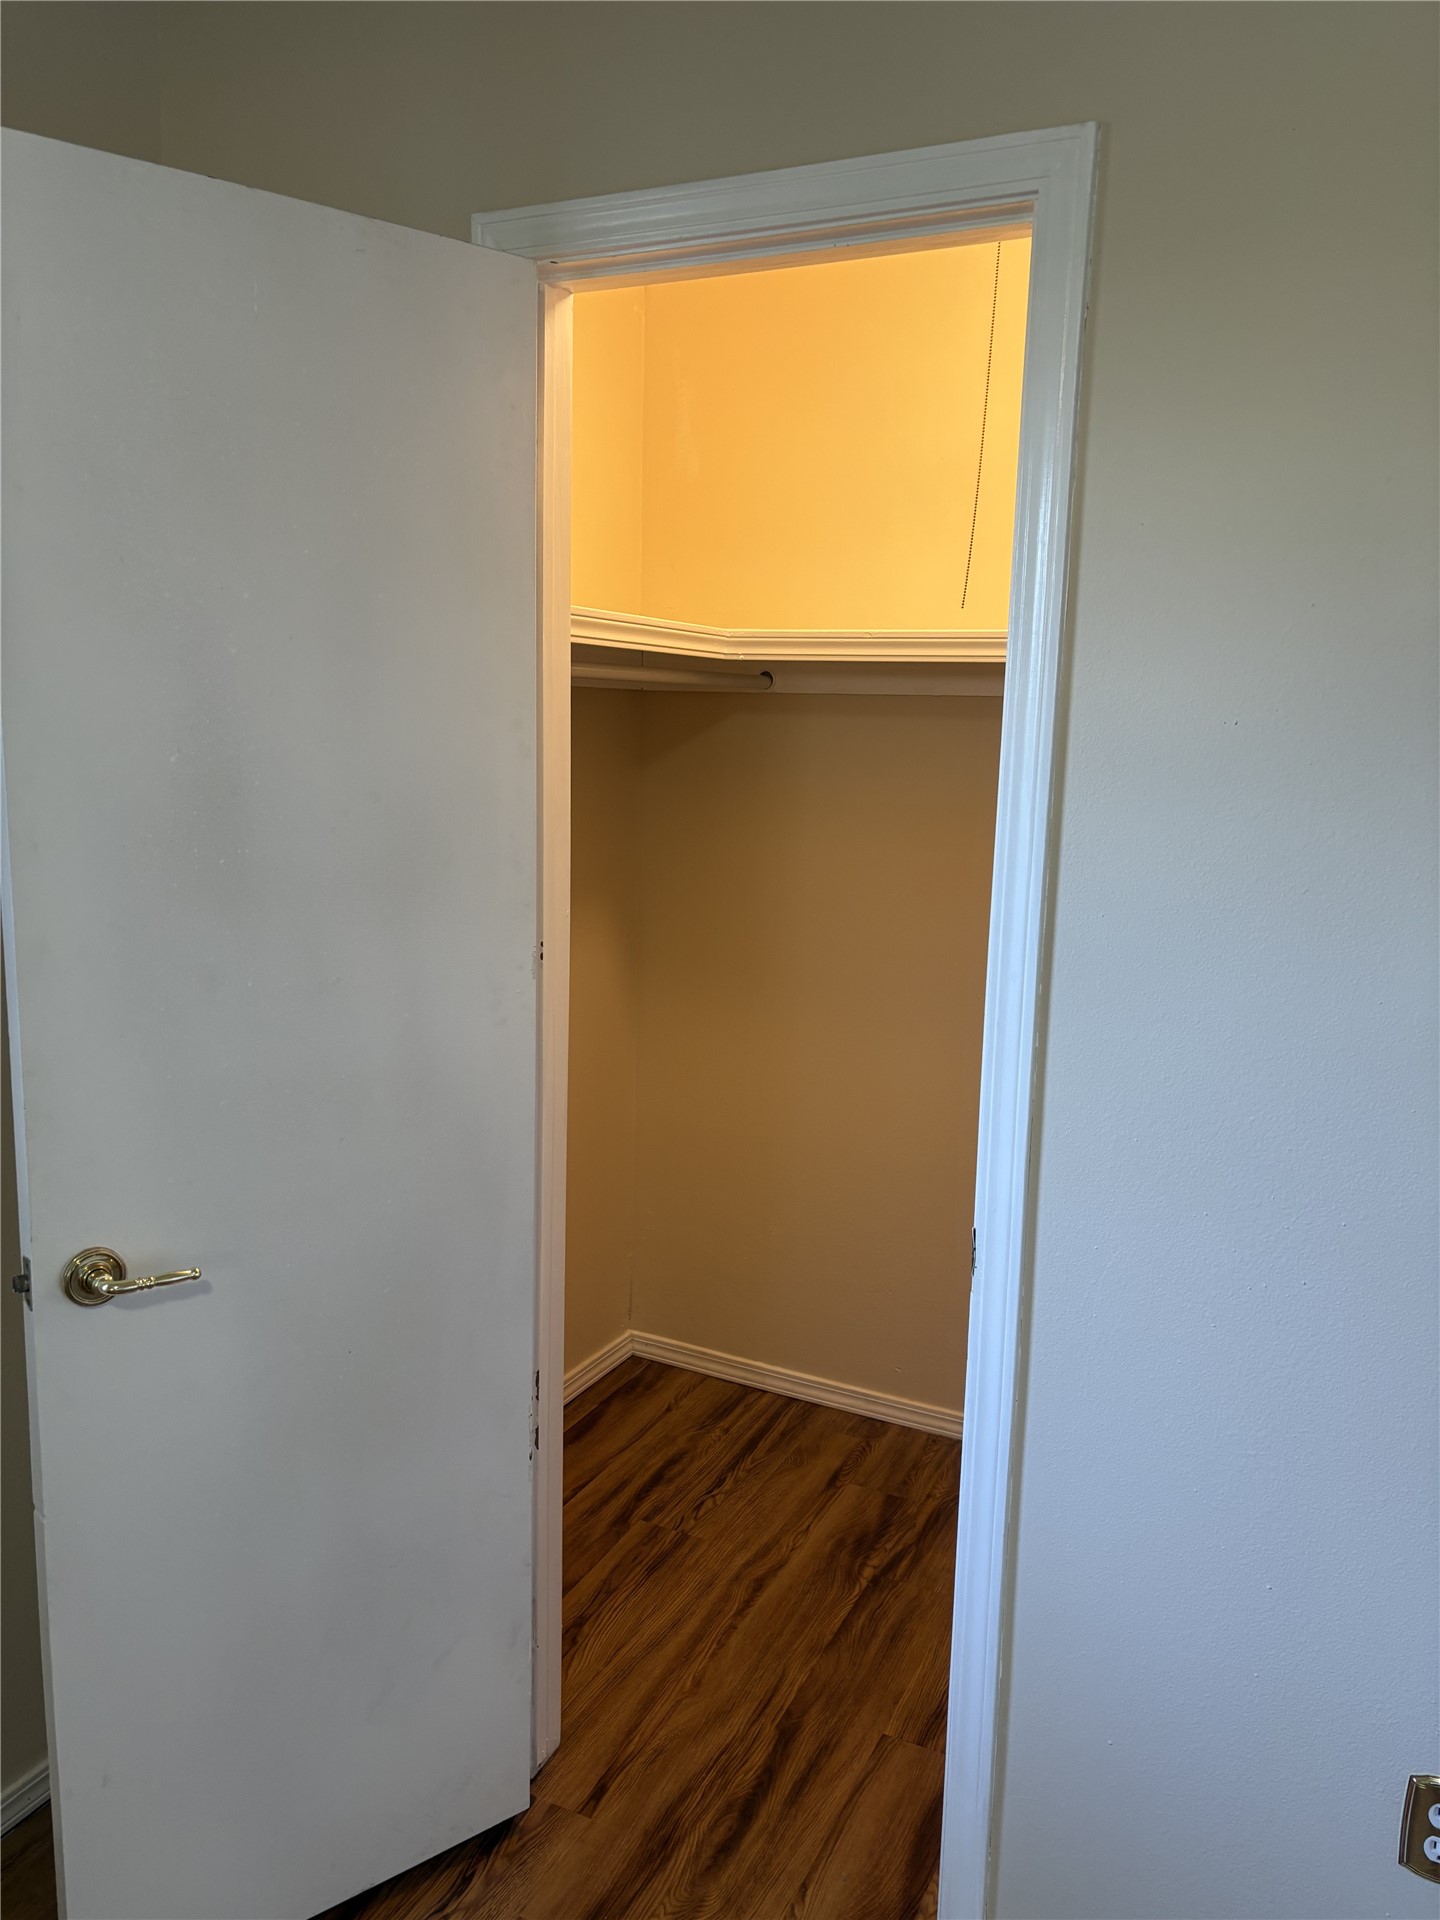
Walk-in closet featuring wood-finish flooring, a white-paneled door with brass-tone hardware, and built-in shelving
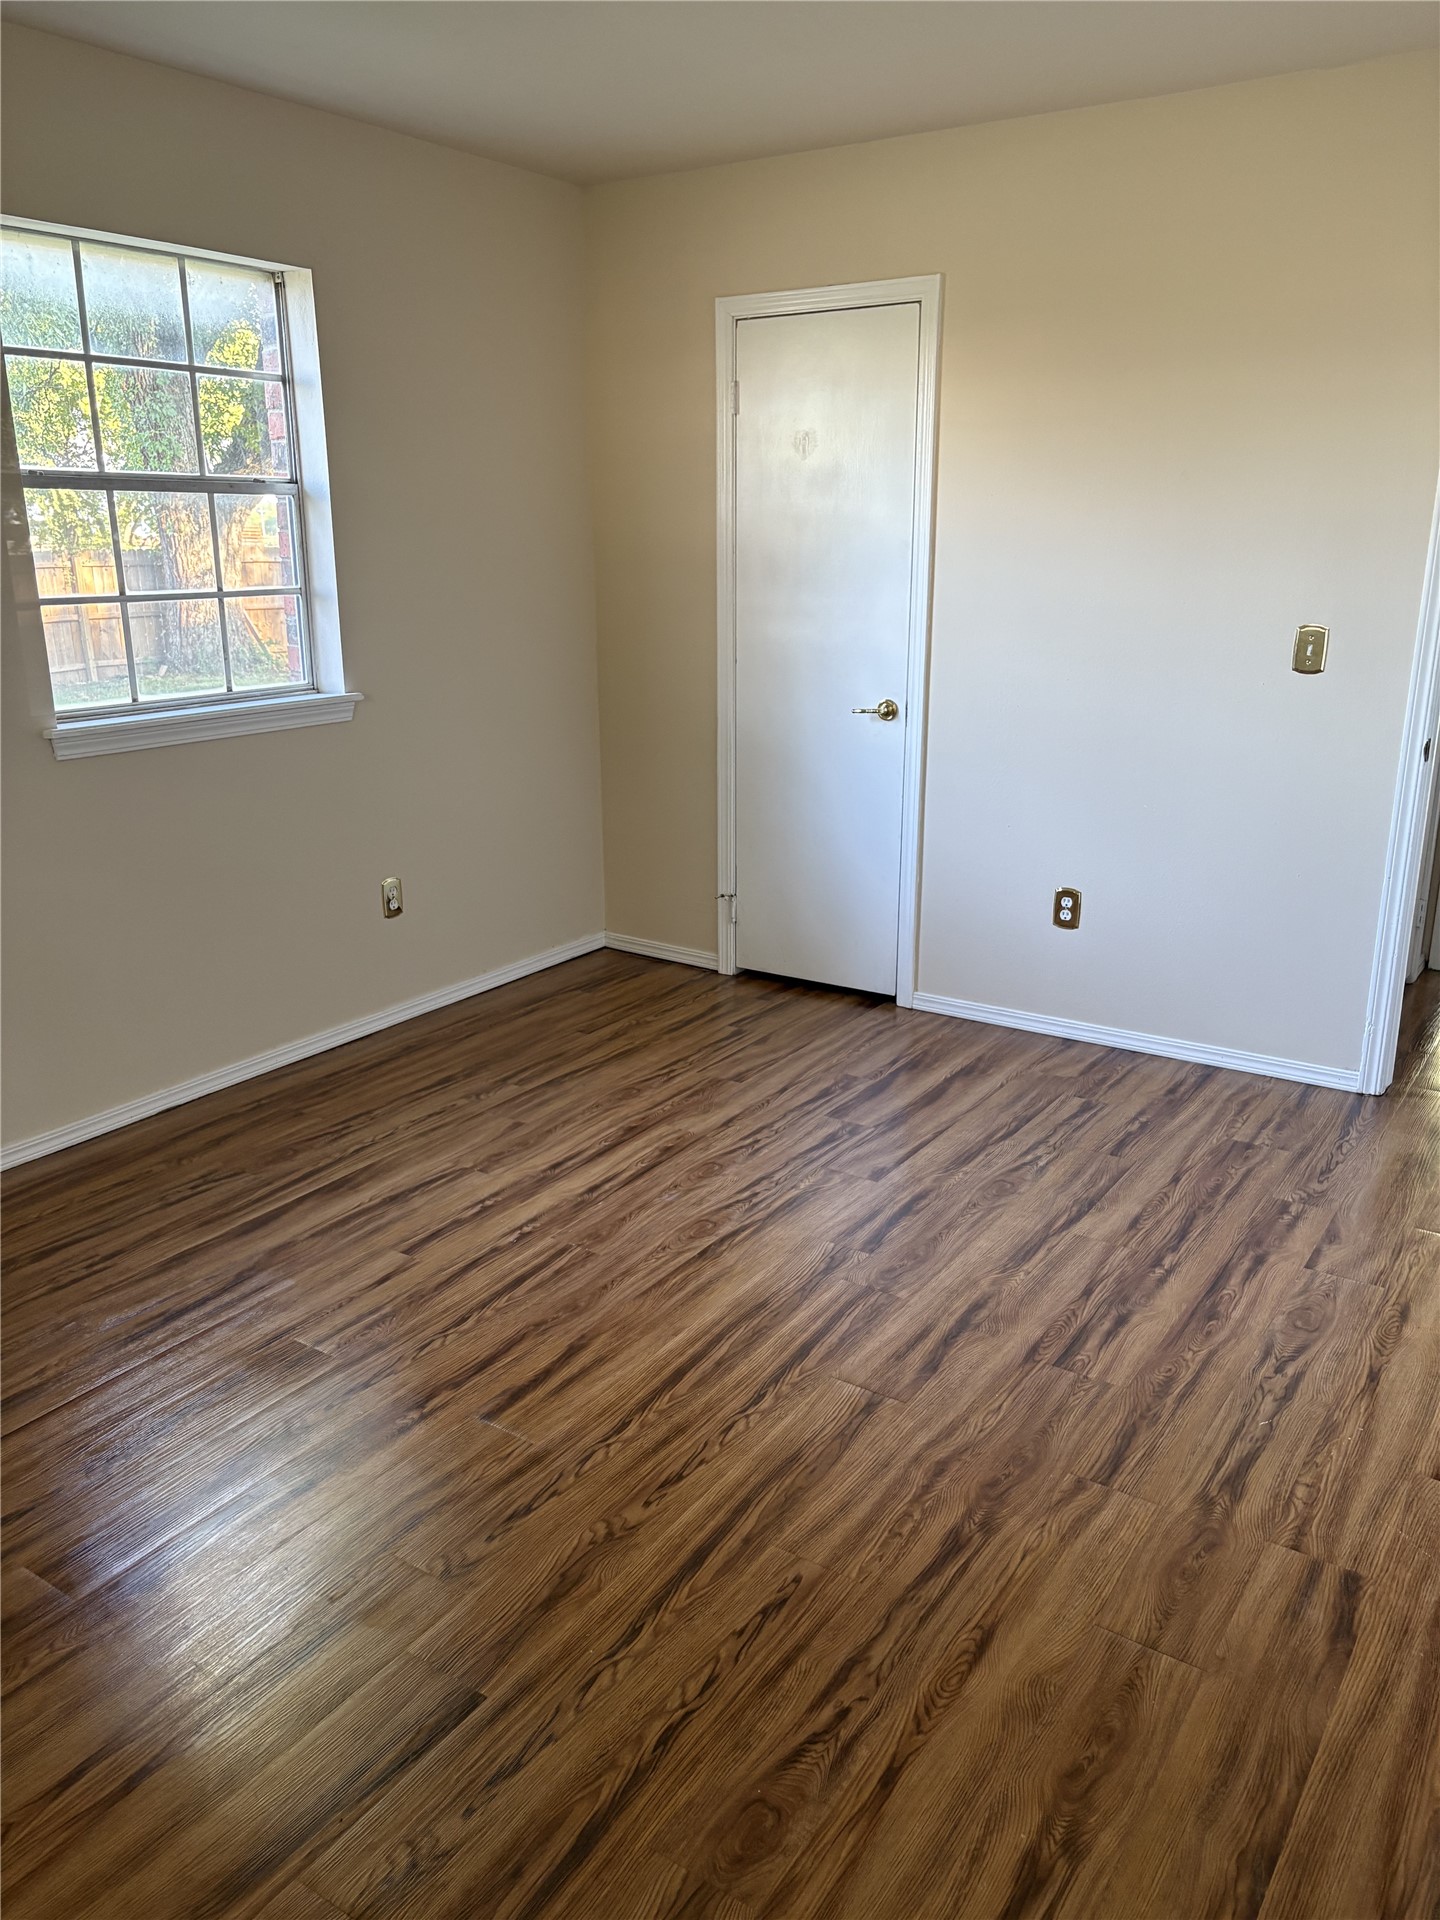
Room featuring wood-finish flooring, neutral wall paint, and a grid-pattern window with a sill
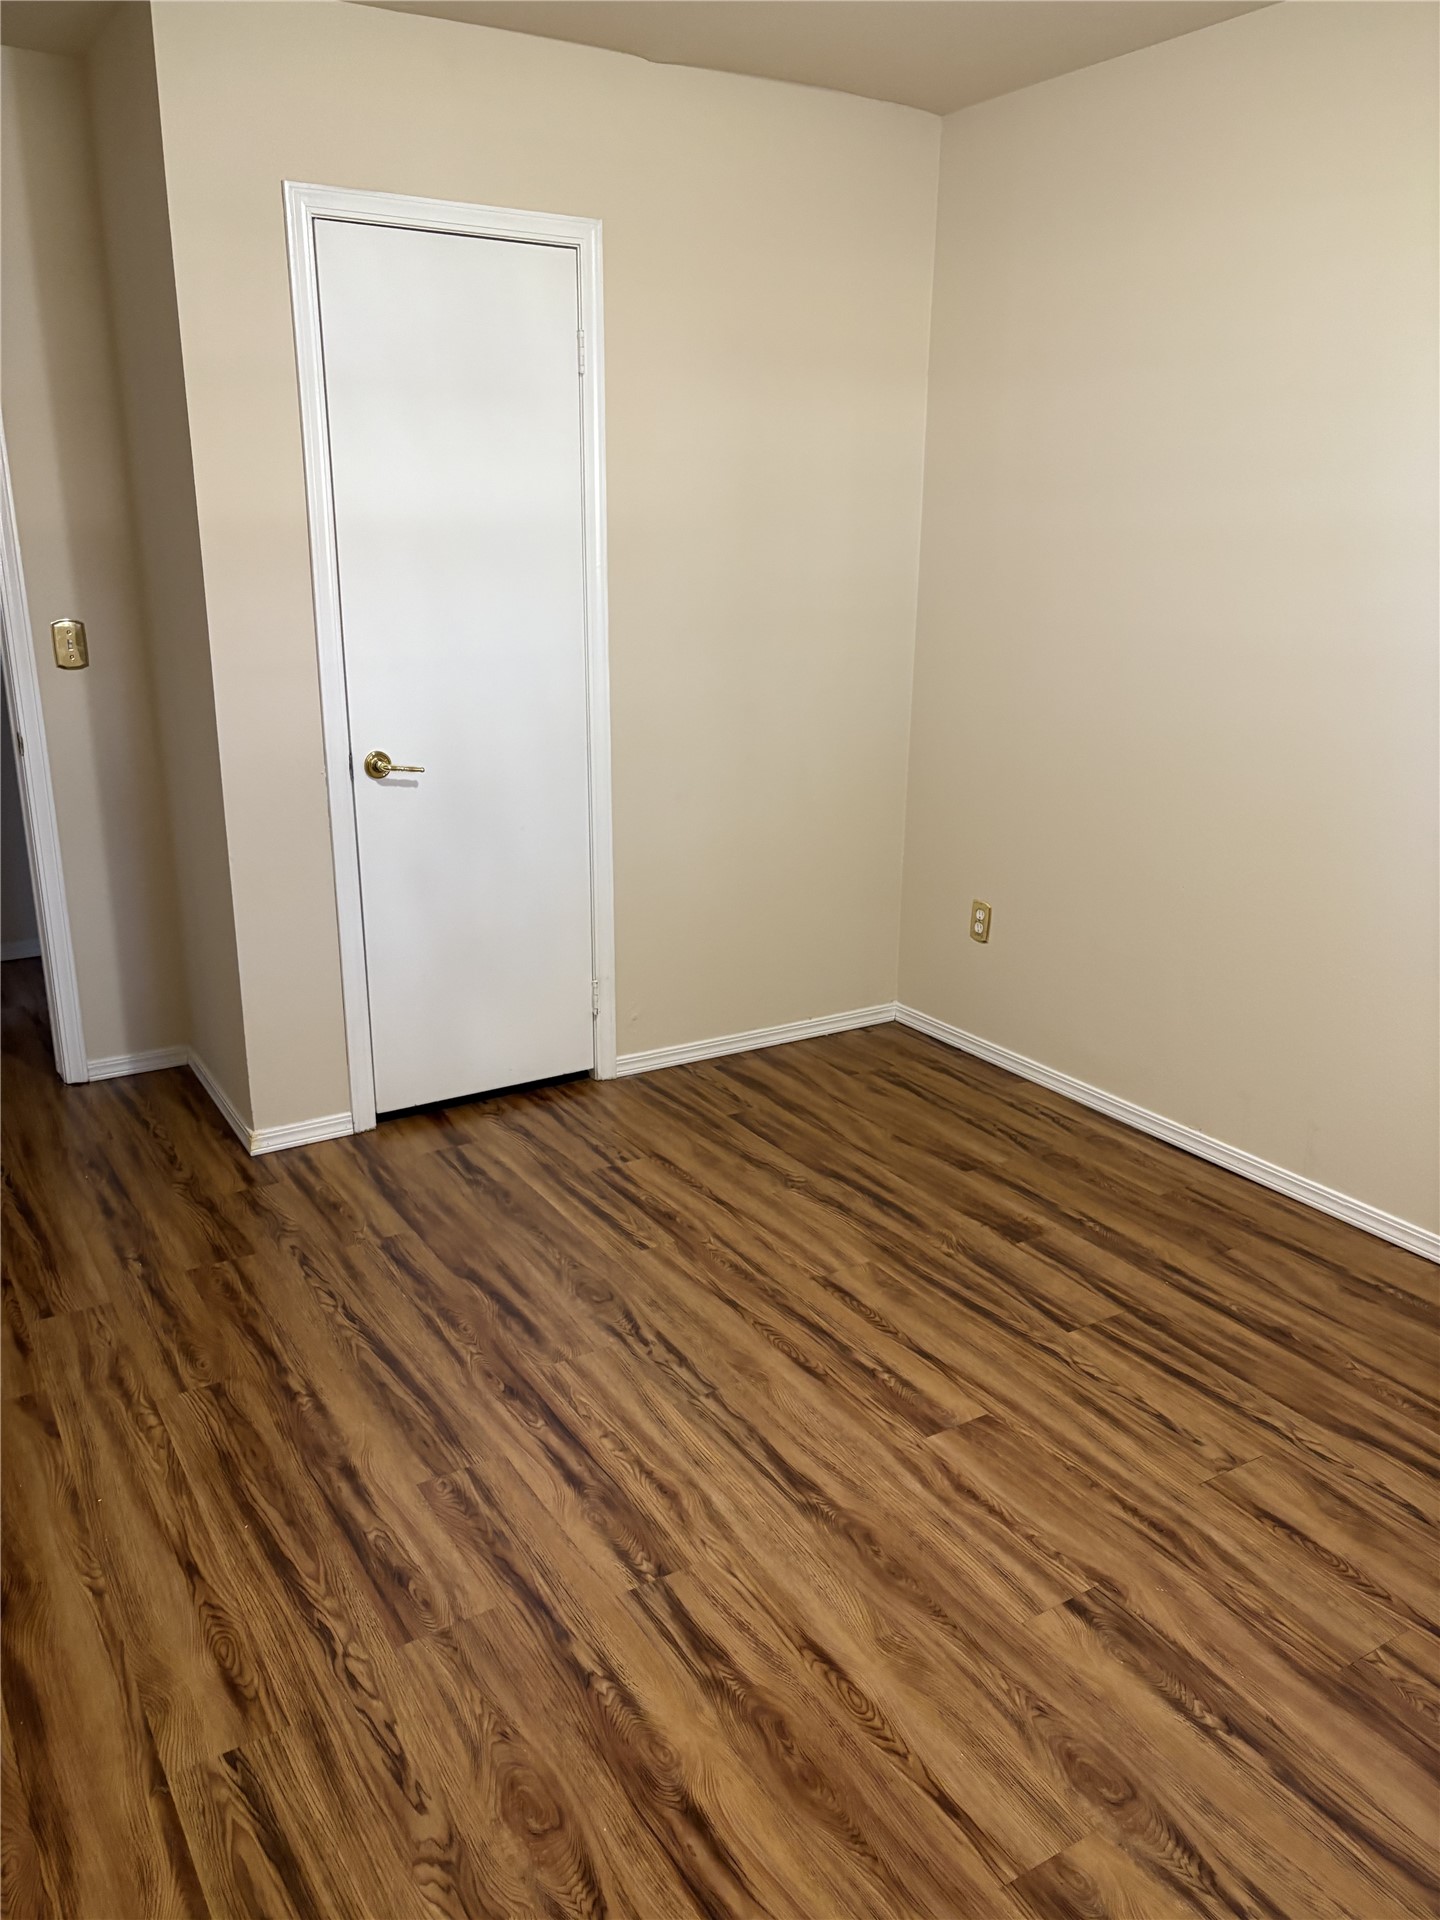
Room featuring wood-finish flooring, neutral wall paint, and a single-panel interior door with a metallic knob
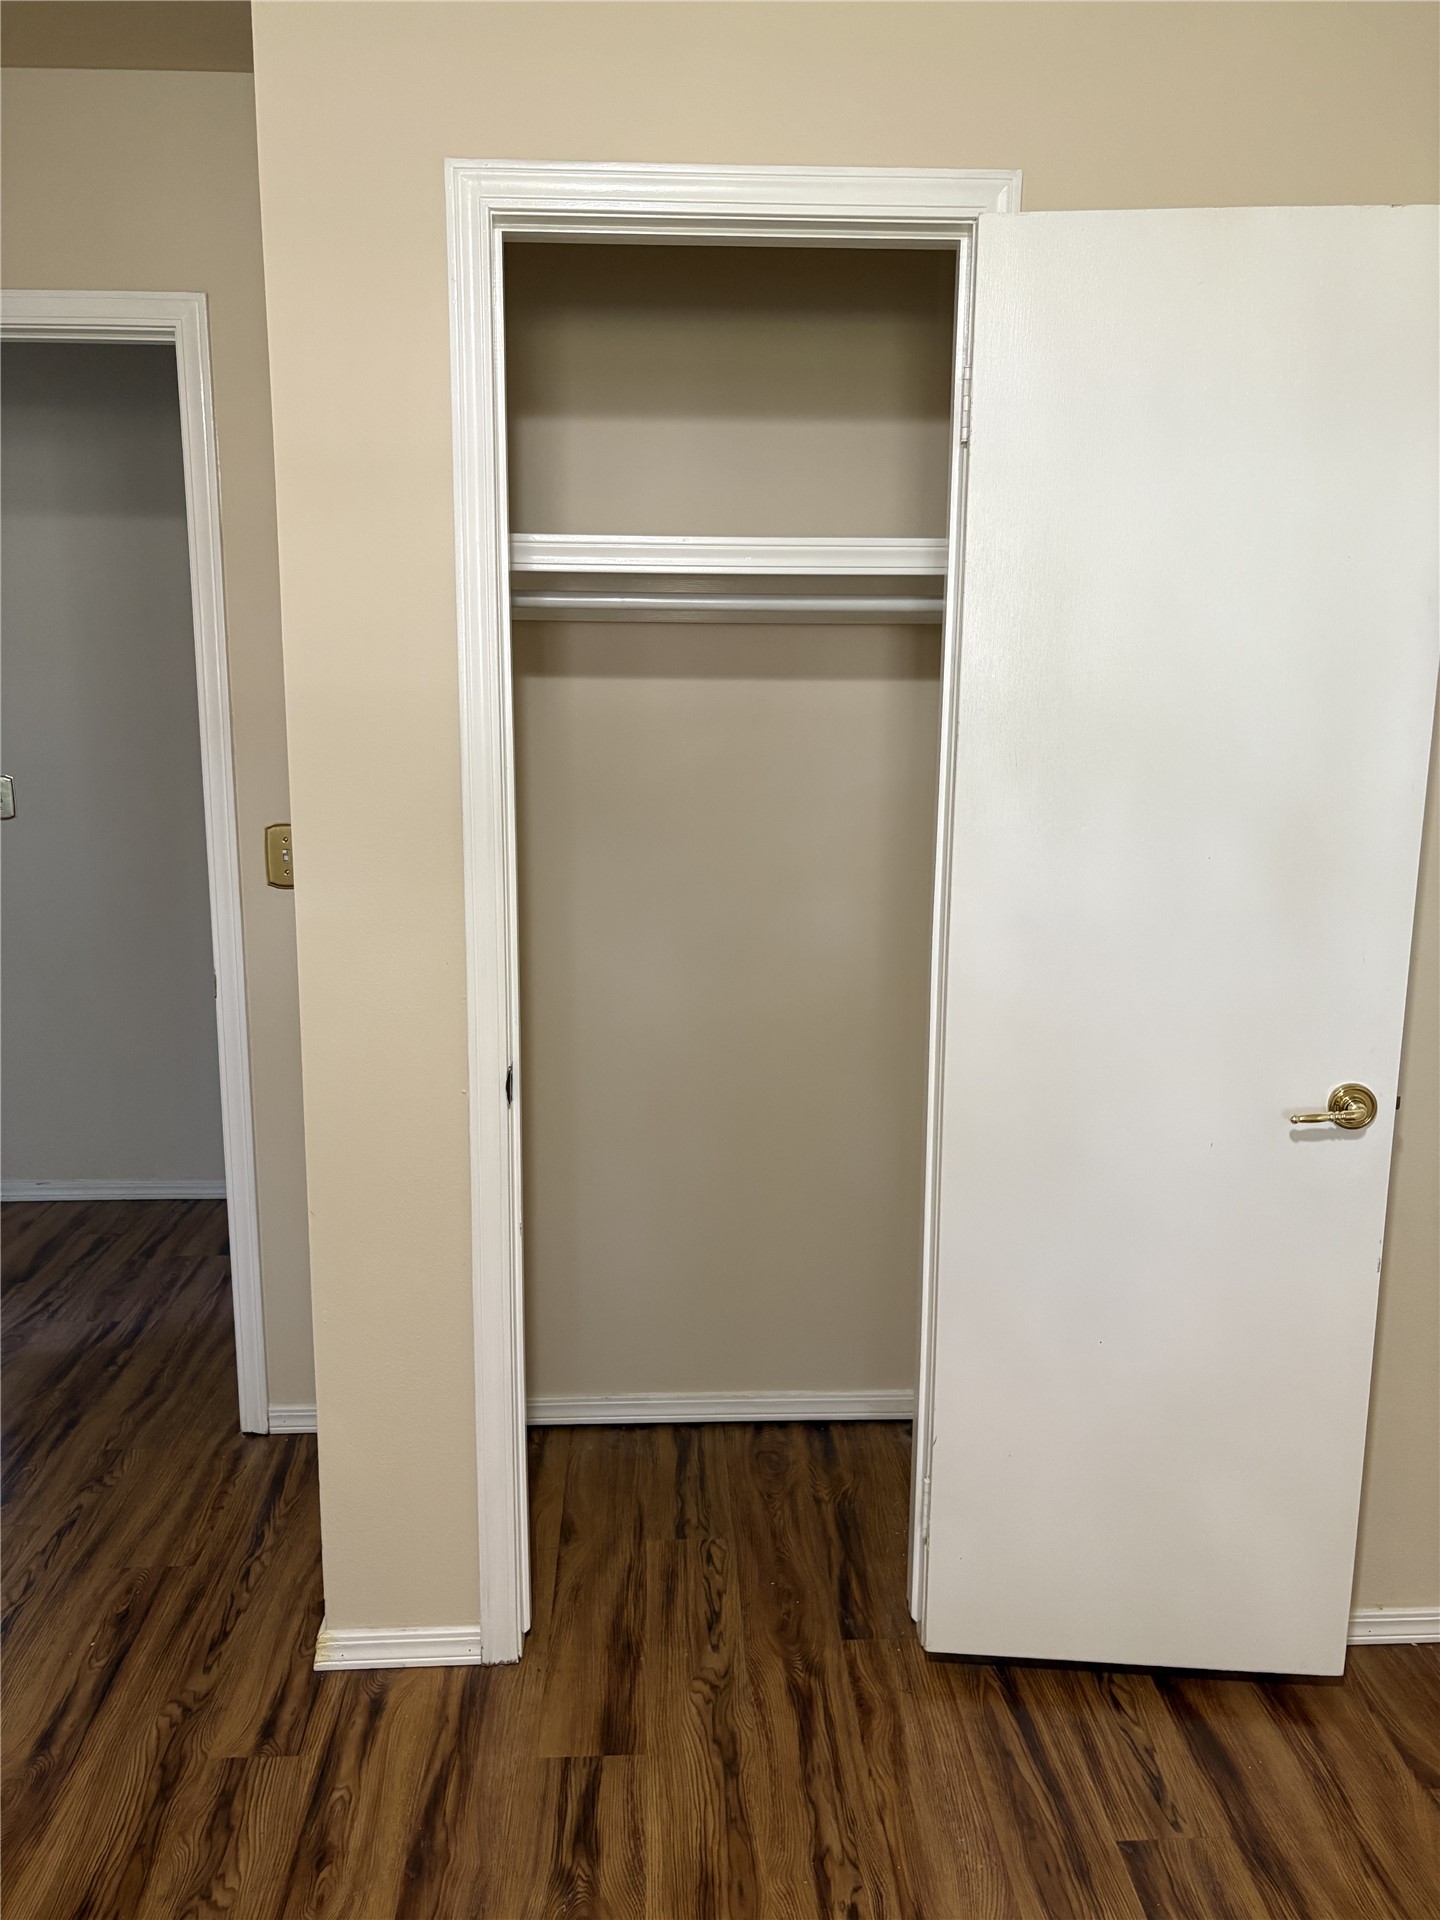
Interior storage closet featuring wood-finish flooring, a painted hollow-core door, brass-finish hardware, and built-in shelving
Expansive backyard featuring mature trees, a brick exterior, a stone chimney, and a fenced perimeter
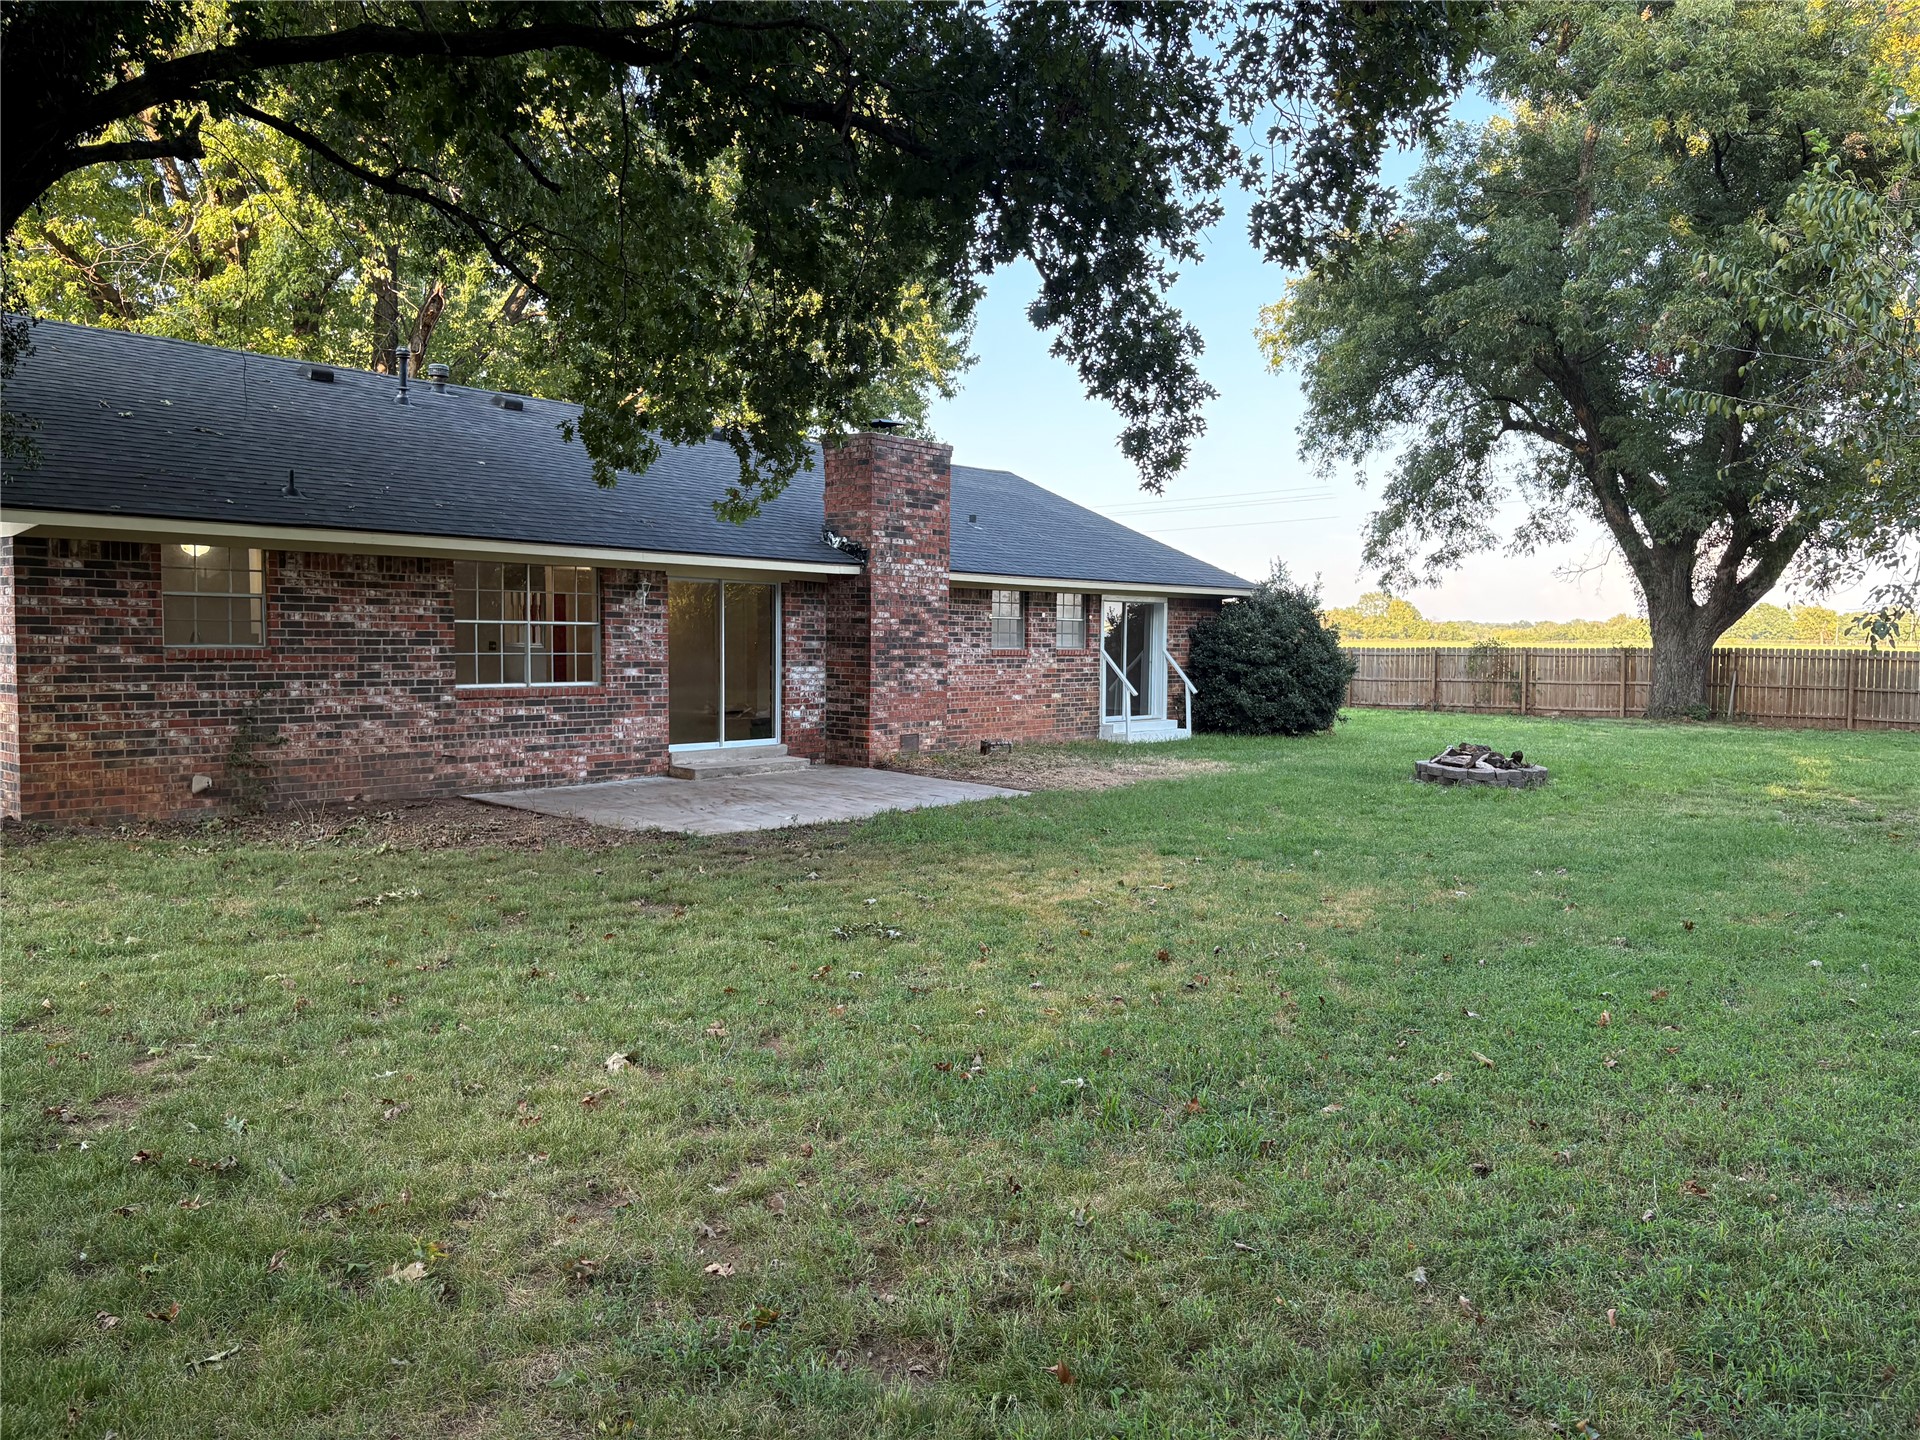
Brick exterior featuring a concrete patio, exterior masonry chimney, and wood-fence perimeter
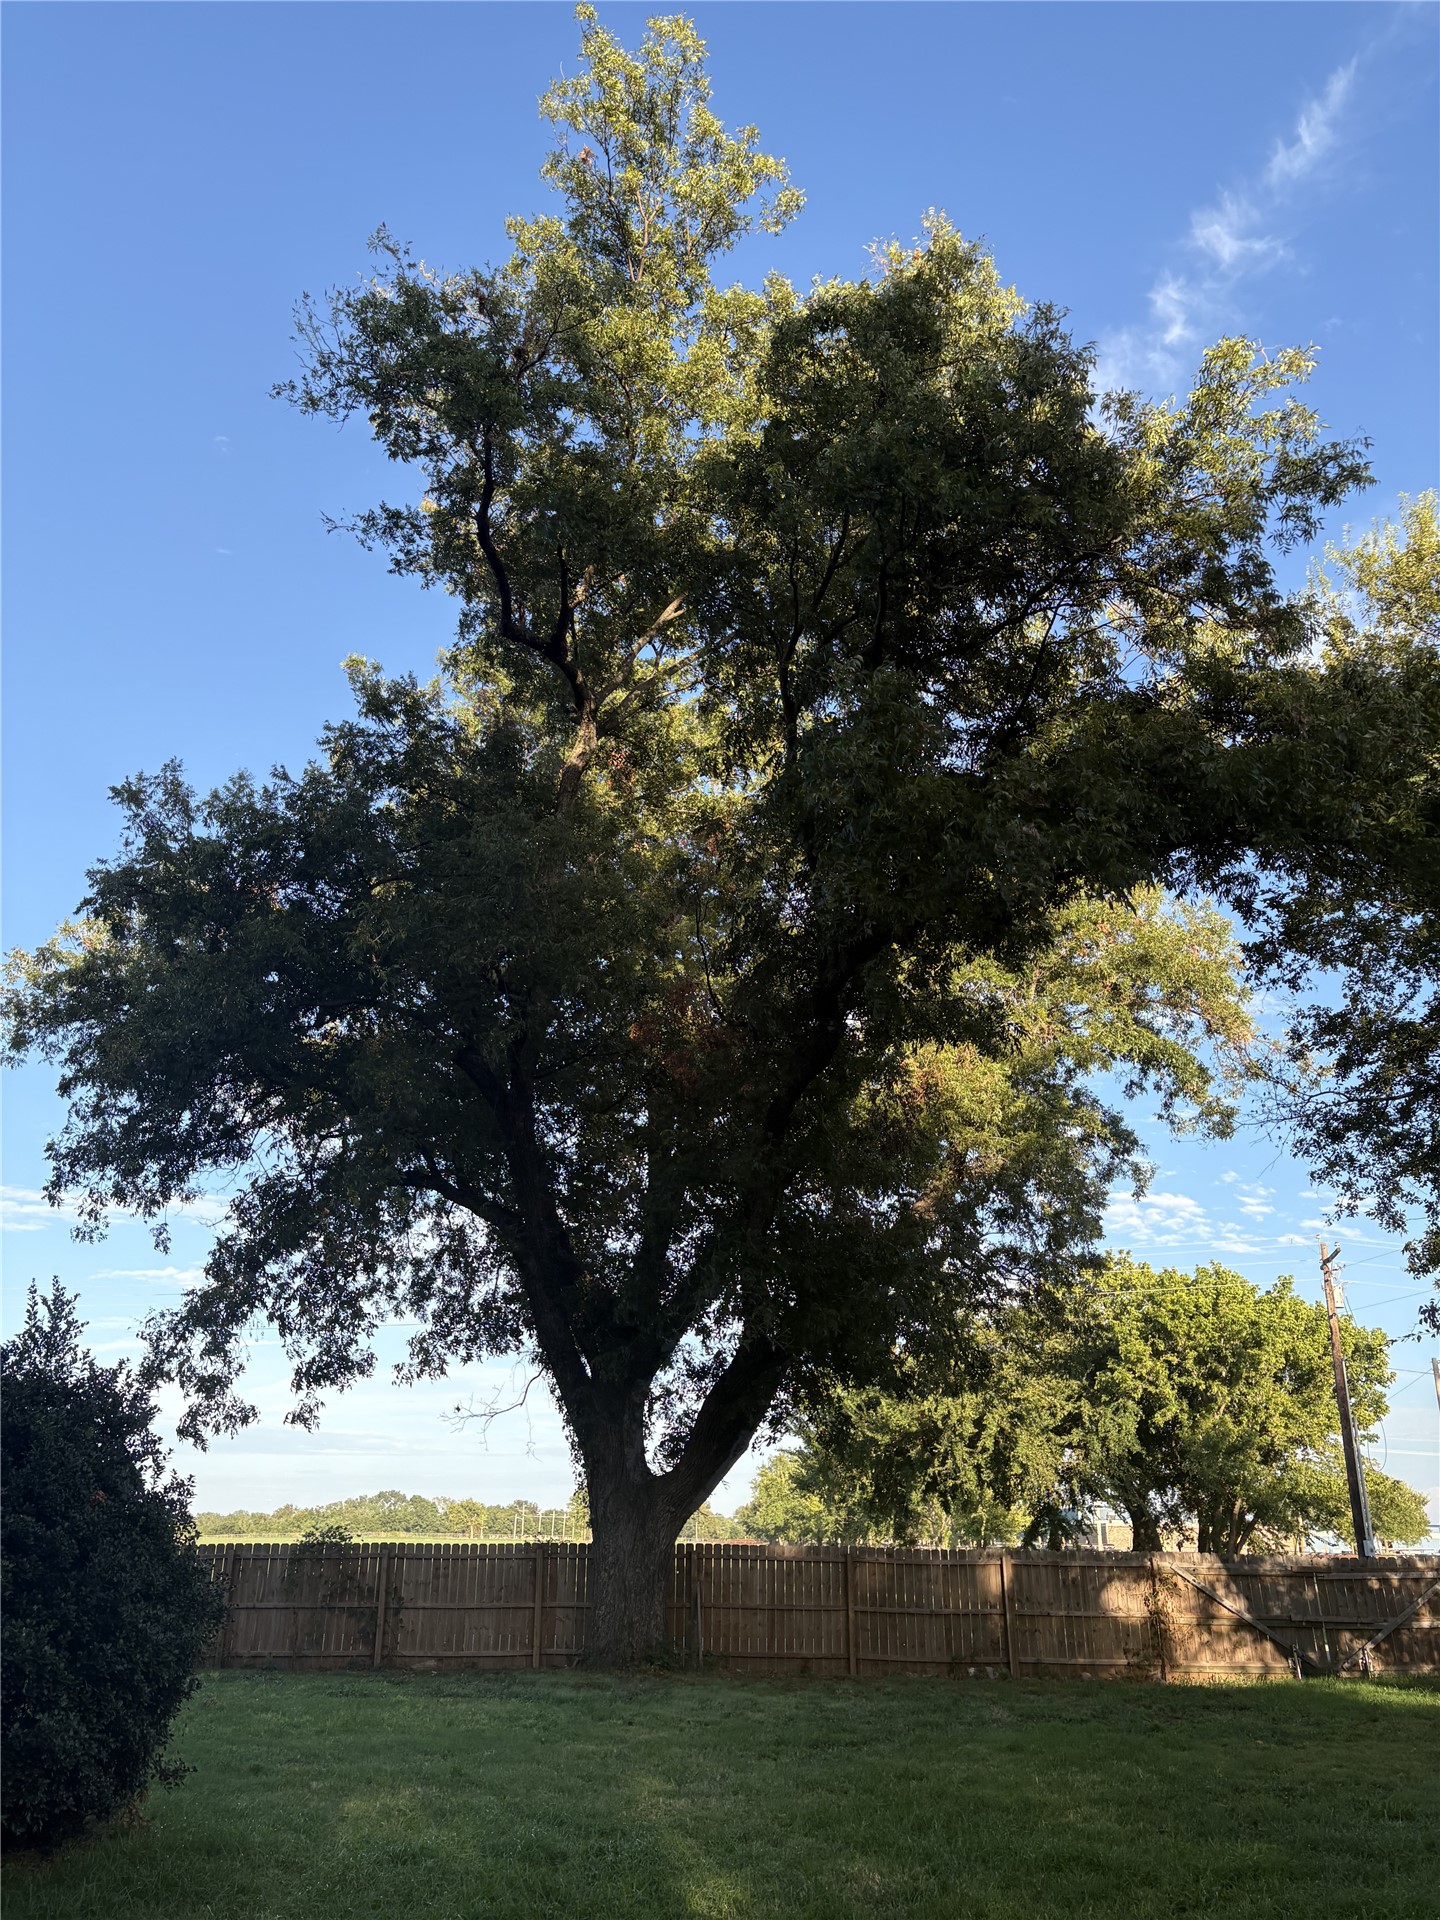
Mature shade tree with an expansive canopy, level lawn, and wood privacy fencing
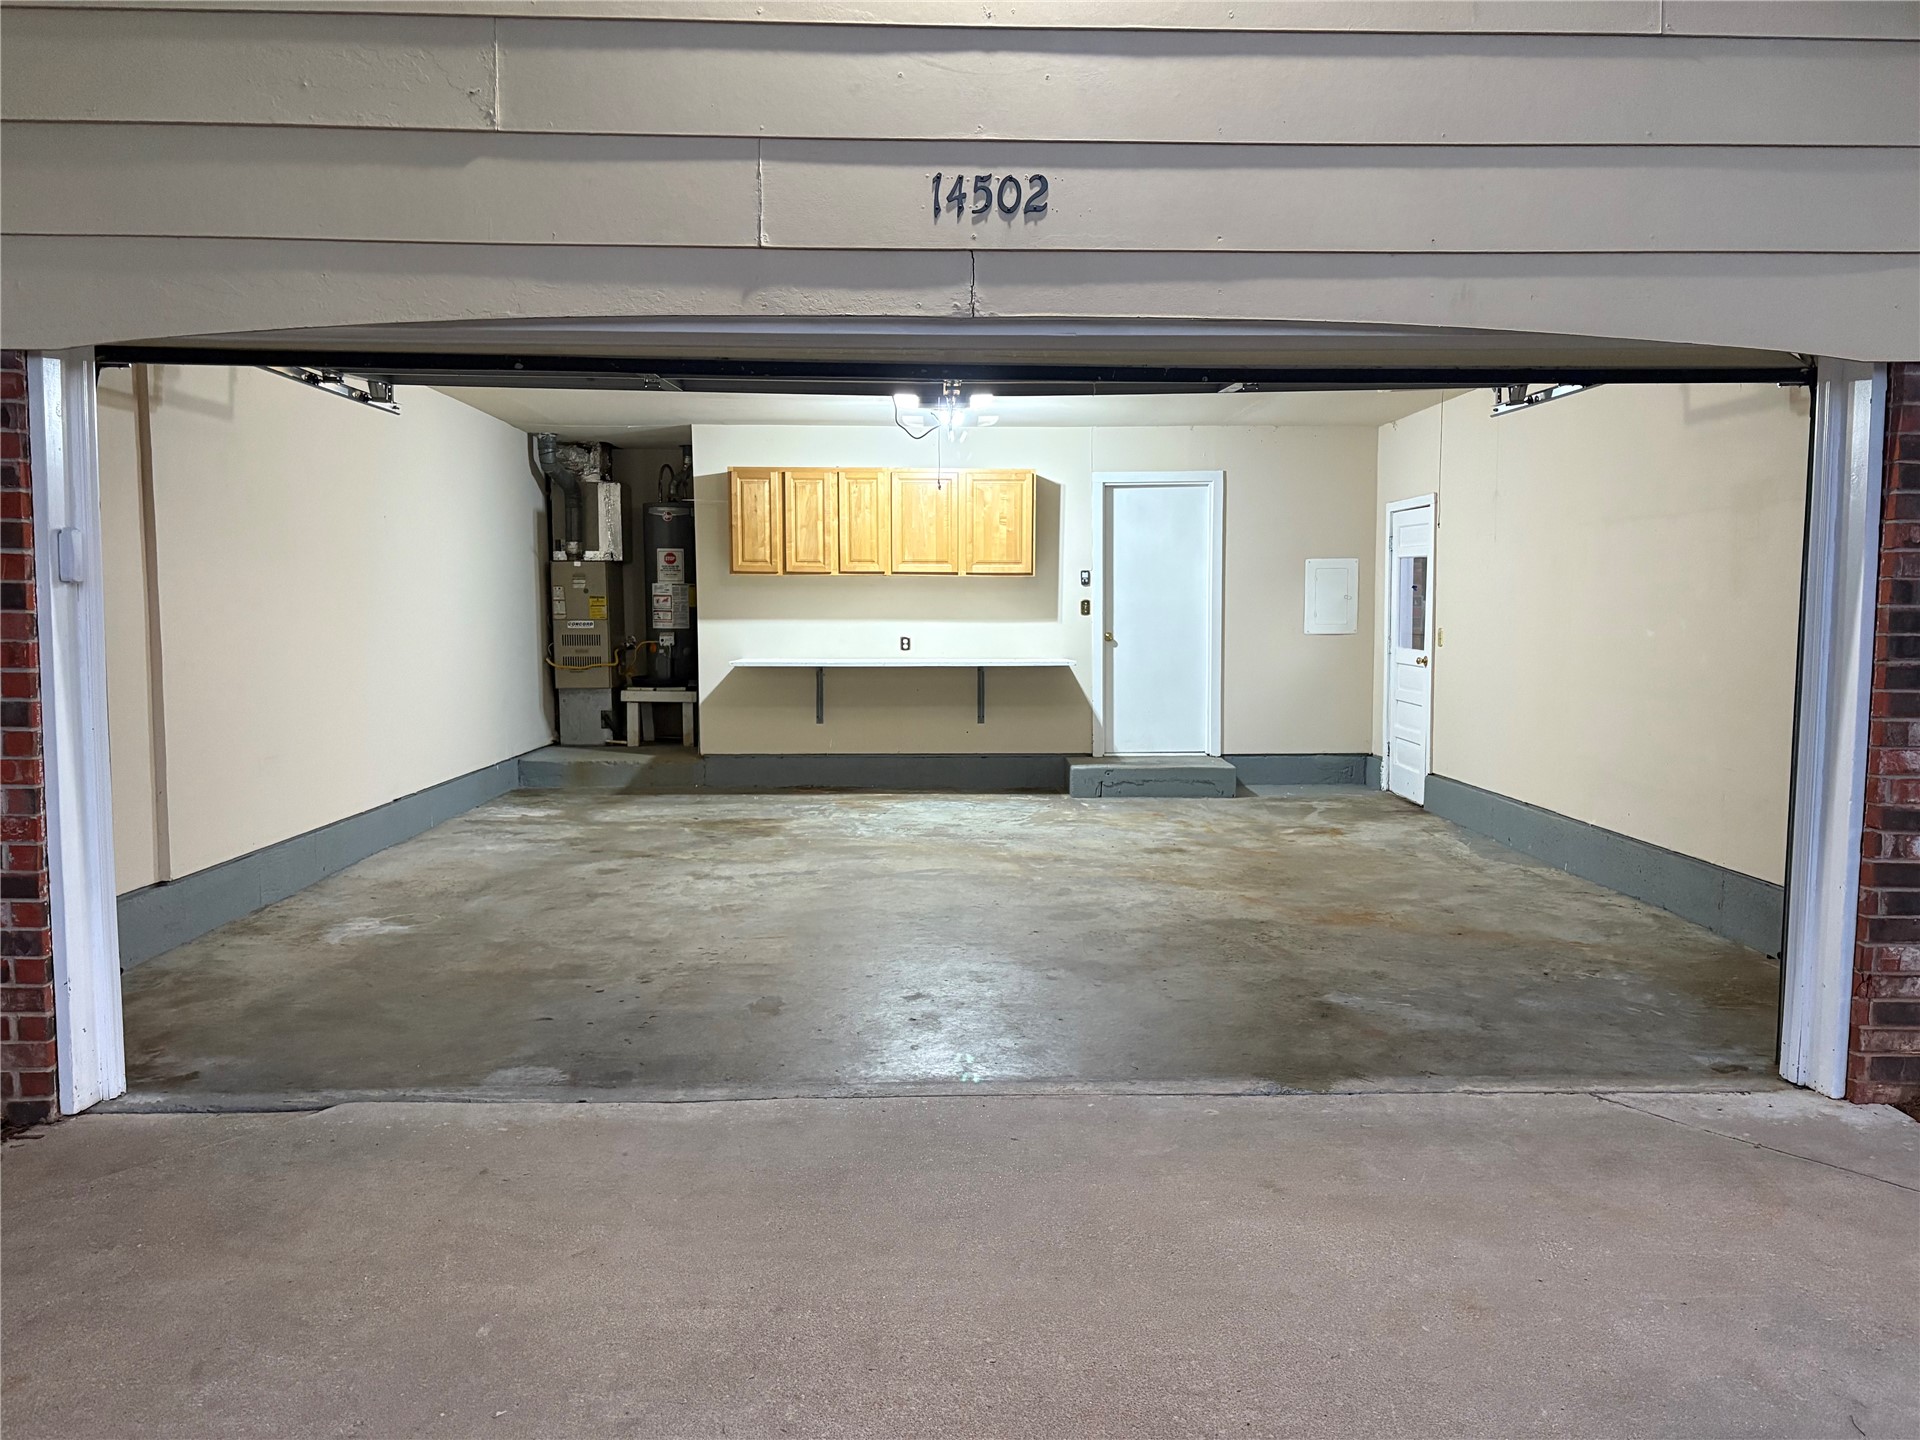
Two-car garage featuring concrete flooring, wall-mounted wood-finish cabinetry, a dedicated workspace counter, and two separate door entries

 New Listing