
$345,000 $2,068 est/mo Sourced by Back At You
10931 N 279th Street West,Mount Hope, KS 67108
Mount Hope, KS 67108
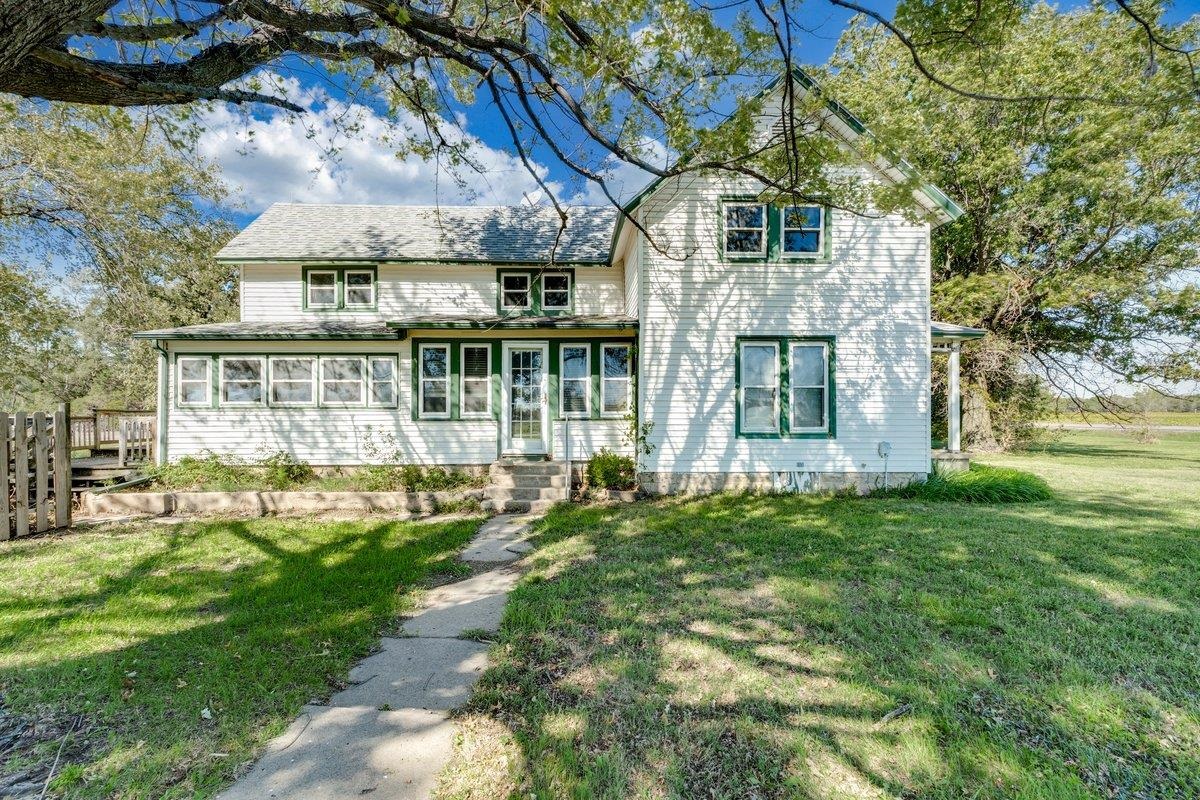
Two-story home with white horizontal siding, green window trim, expansive lawn, mature shade trees, and a wooden deck
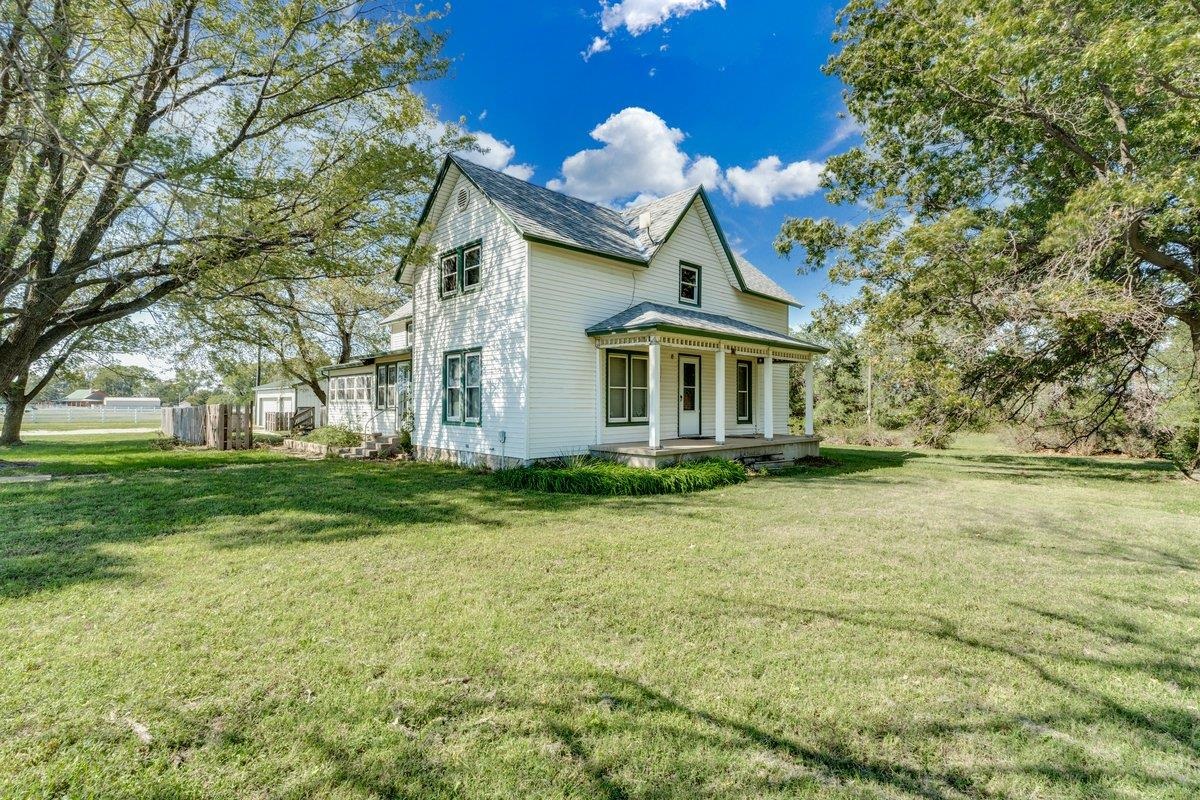
Two-story farmhouse exterior featuring light-colored horizontal siding, a covered front porch with support columns, a steeply pitched roof, and mature trees on a sprawling lot
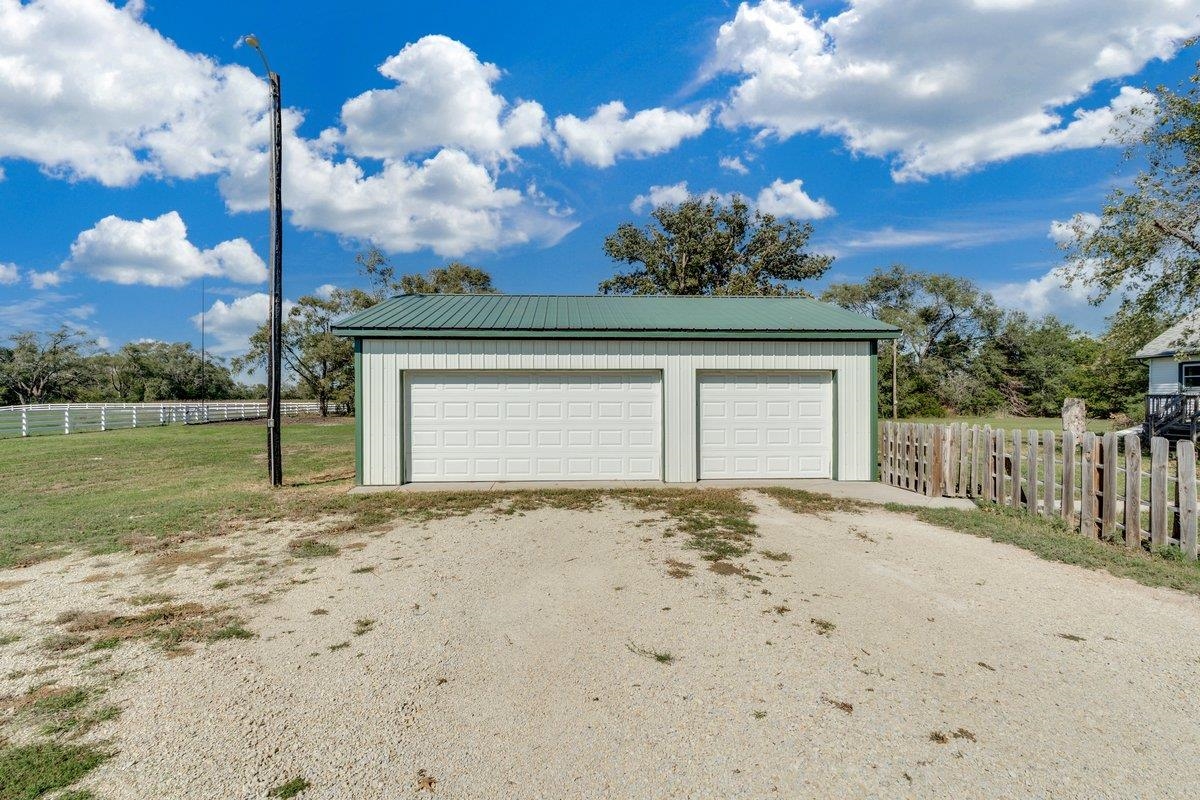
Detached two-car garage featuring metal siding, a green metal roof, and dual overhead doors
Expansive acreage featuring mature trees, a white perimeter fence, and open grassy terrain
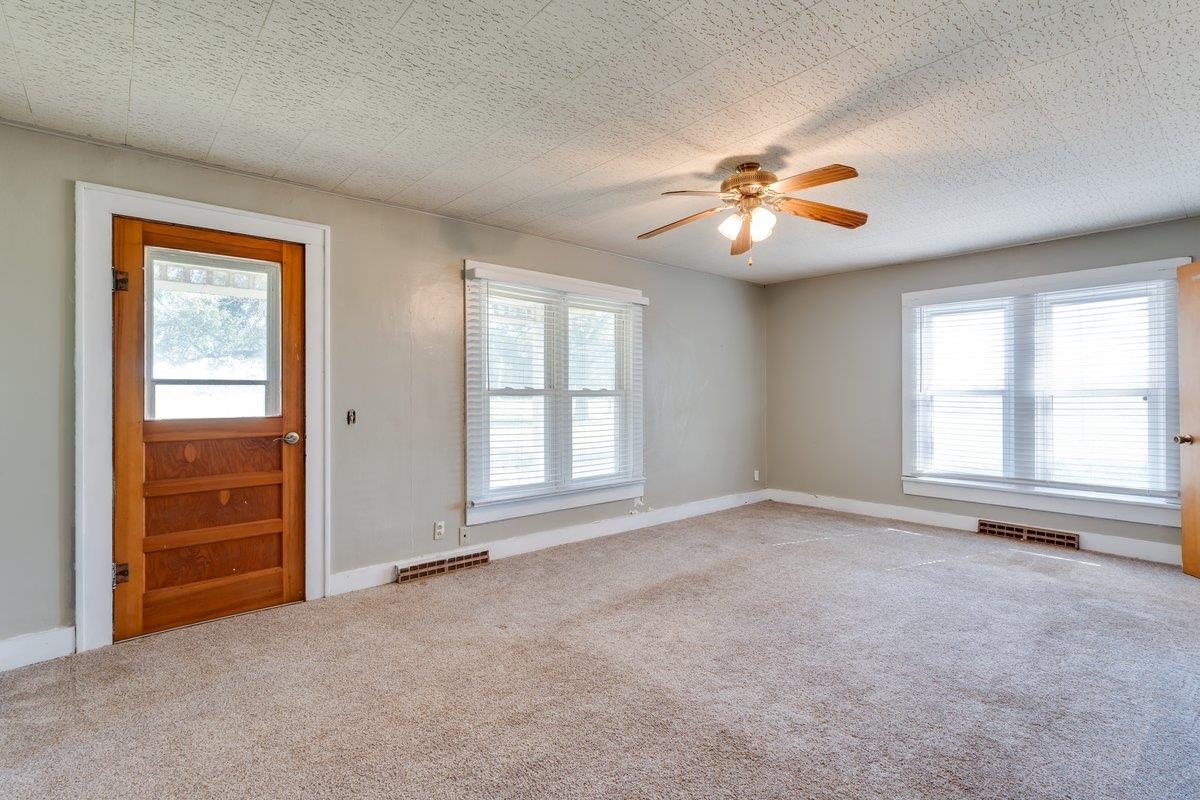
Interior space featuring wall-to-wall carpeting, wood-frame glass door, ceiling fan with light fixture, and dual windows with window blinds
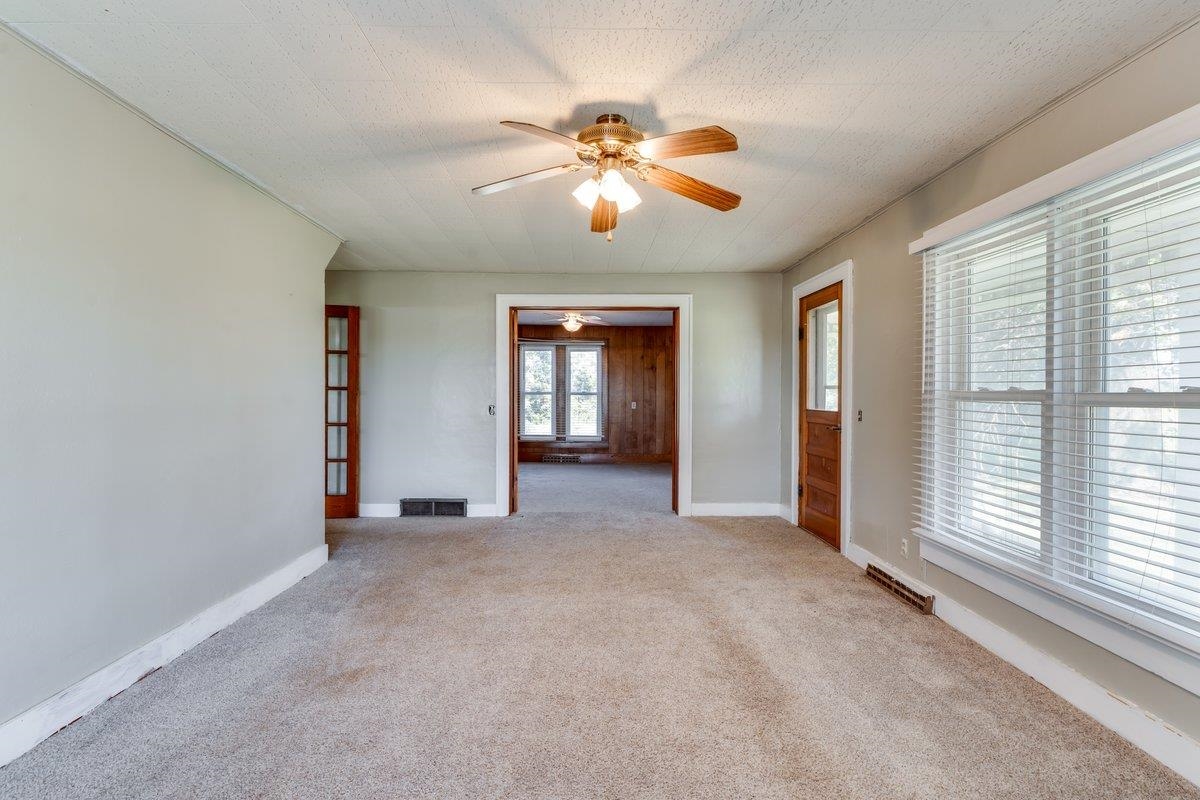
Interior space featuring neutral-tone walls, wood-finish door with glass inserts, ceiling fan with light fixture, and horizontal window blinds
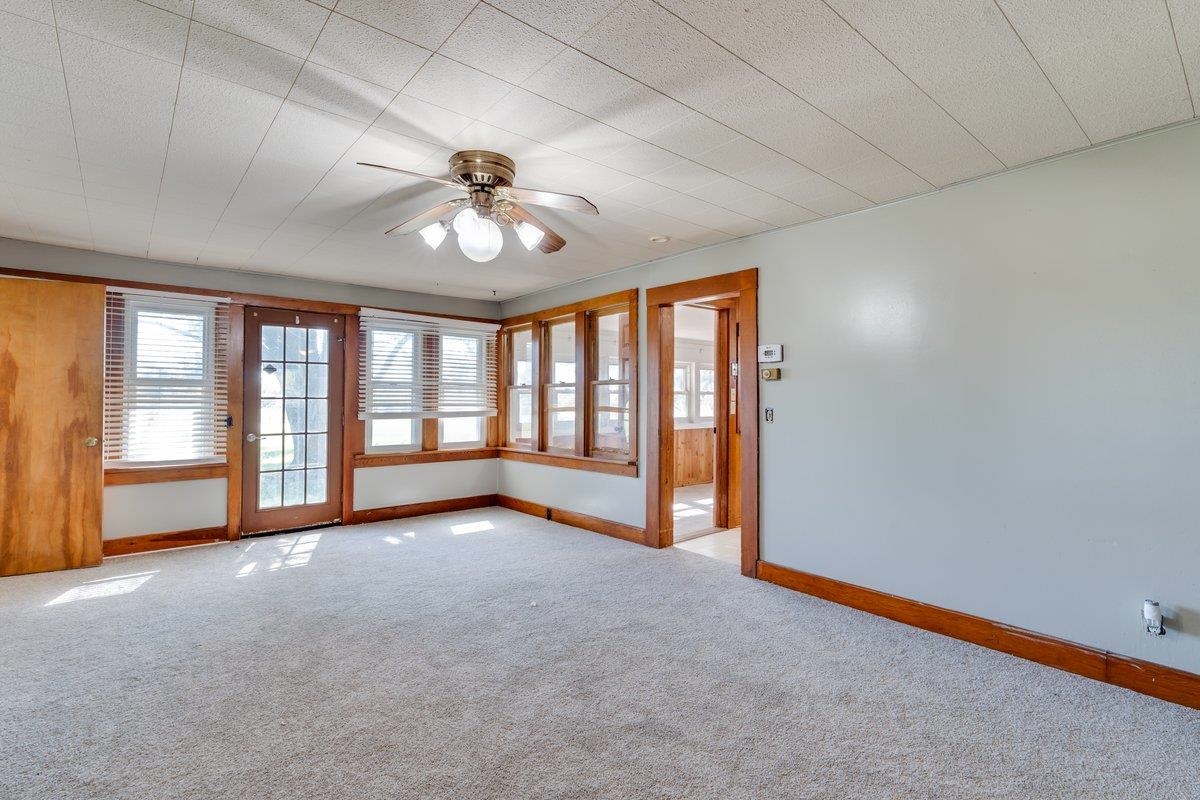
Neutral-toned carpeting, wood trim, ceiling fan with integrated lighting, natural light through multiple windows, and exterior door with glass panes
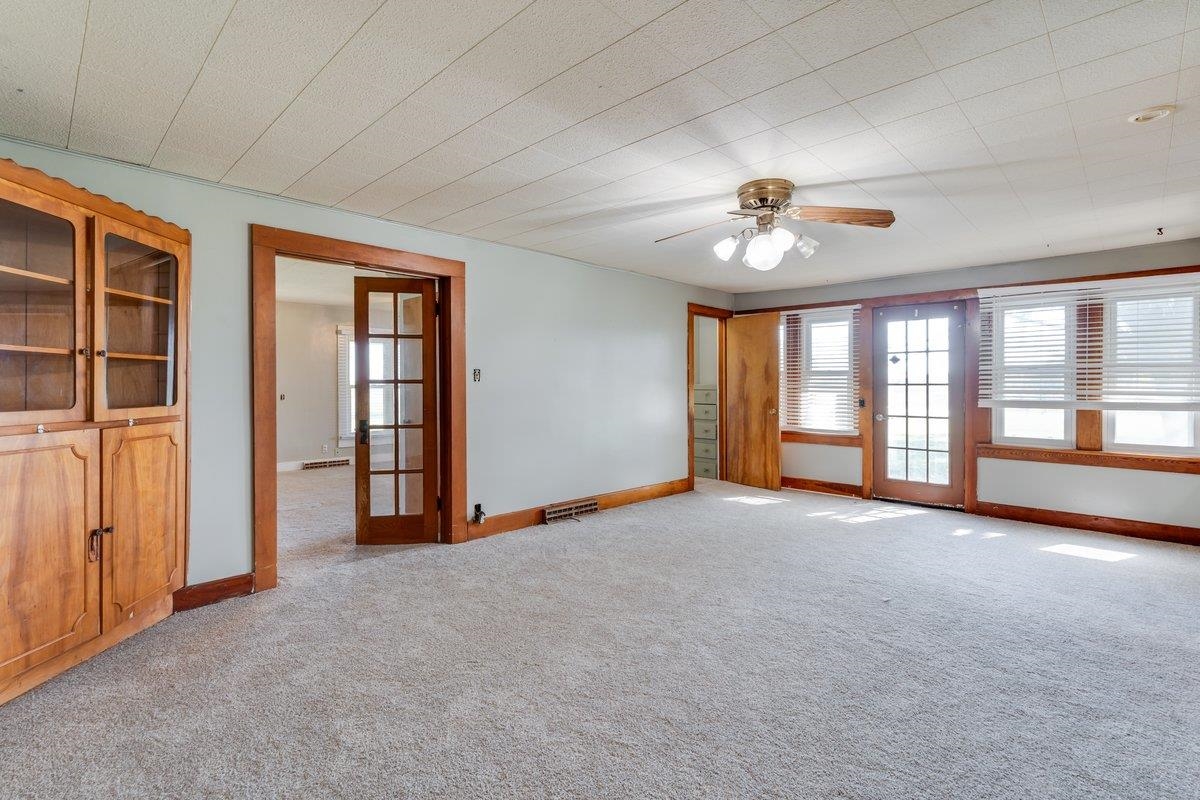
Spacious room featuring built-in wood cabinetry, natural wood door casings, a glass-panel wood door, and a ceiling fan with integrated lighting
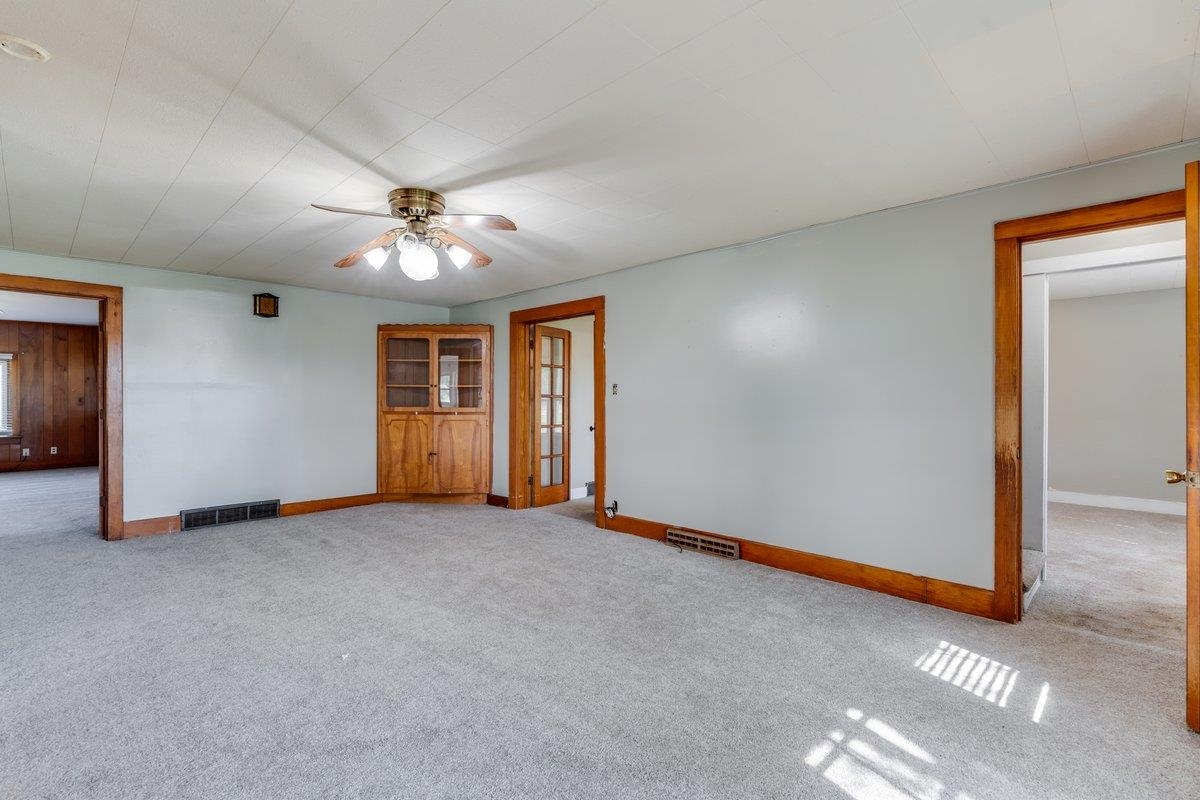
Interior space featuring wood-finish trim, panelled ceiling, built-in corner cabinetry, and a central ceiling fan with multi-light fixture
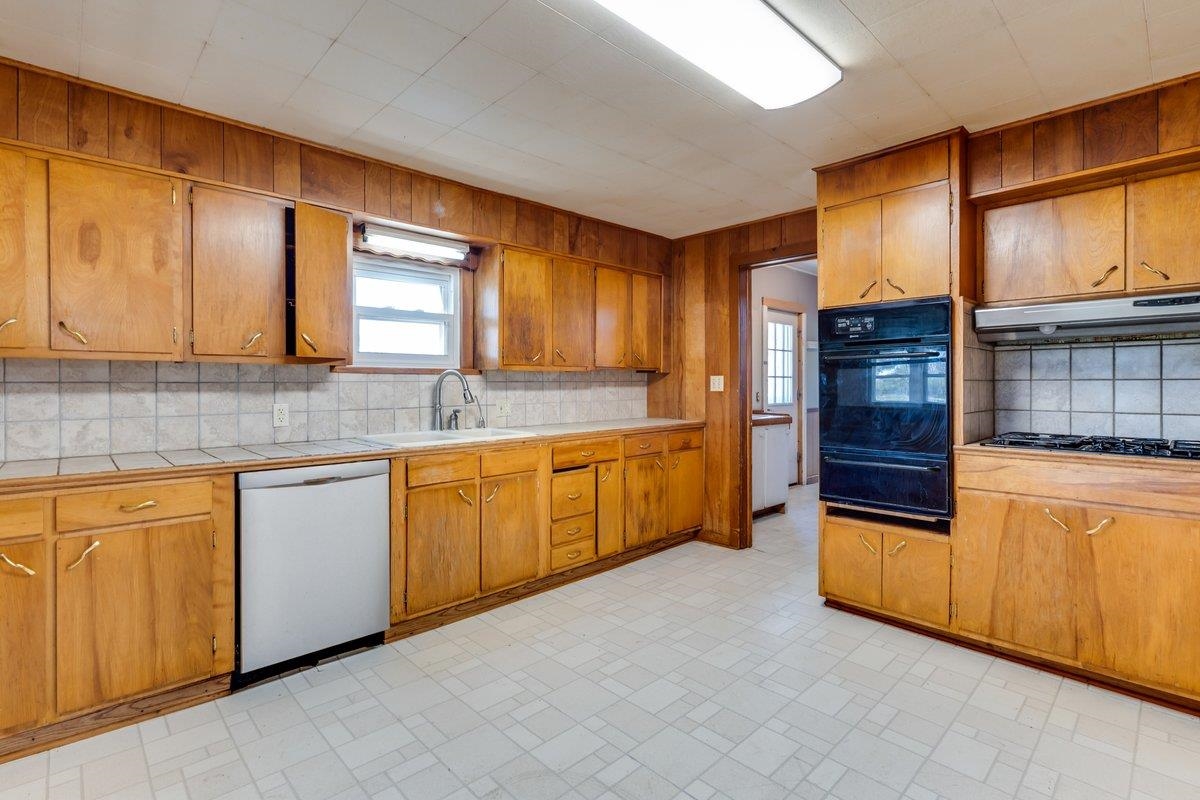
Kitchen featuring wood cabinetry, integrated wall oven, cooktop, tile backsplash, and tile flooring
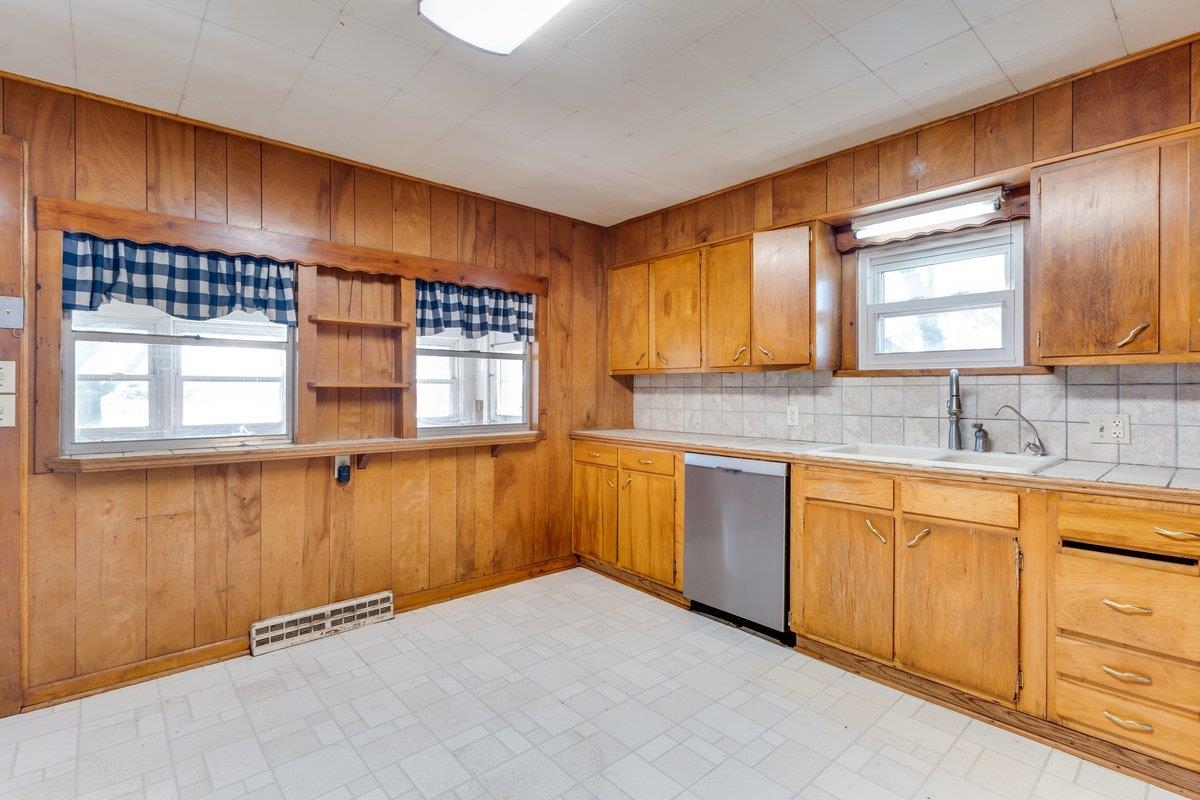
Kitchen featuring wood wall paneling, tile backsplash, stainless steel dishwasher, double basin sink, and built-in shelving
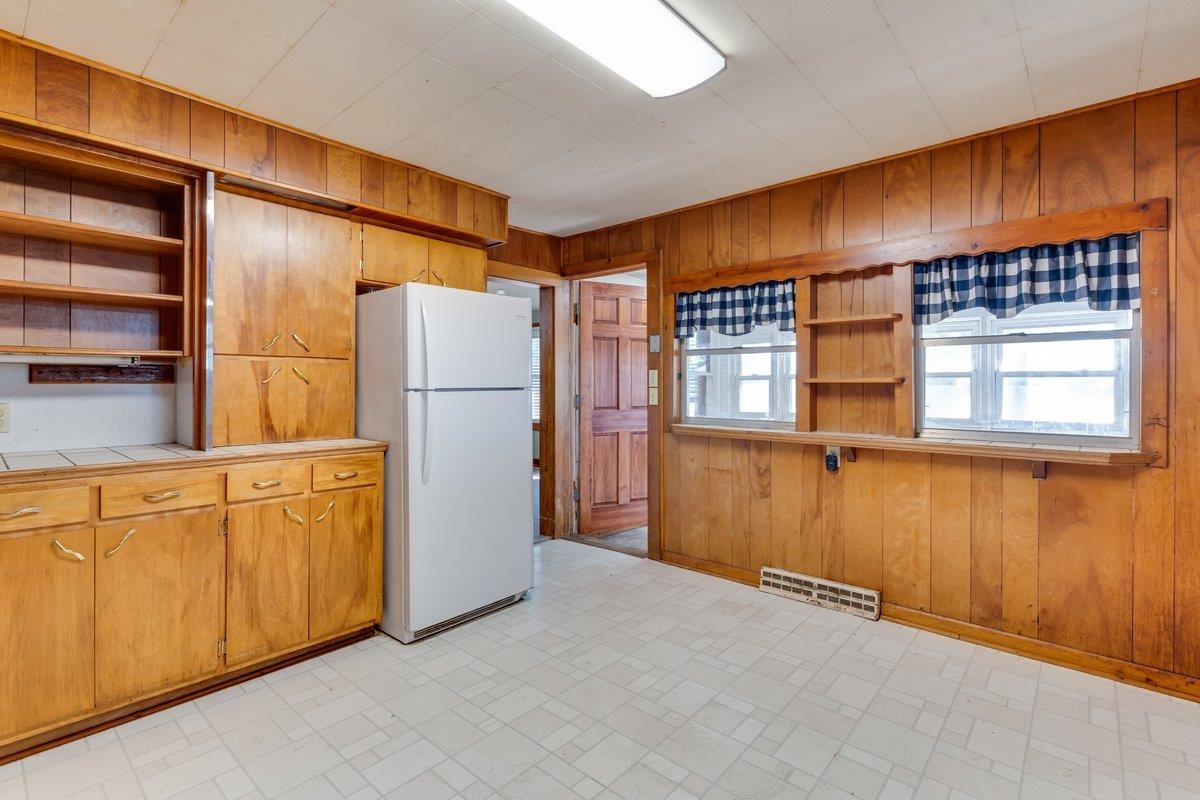
Kitchen featuring wood-paneled walls, built-in wooden cabinetry, integrated open shelving, and tiled flooring
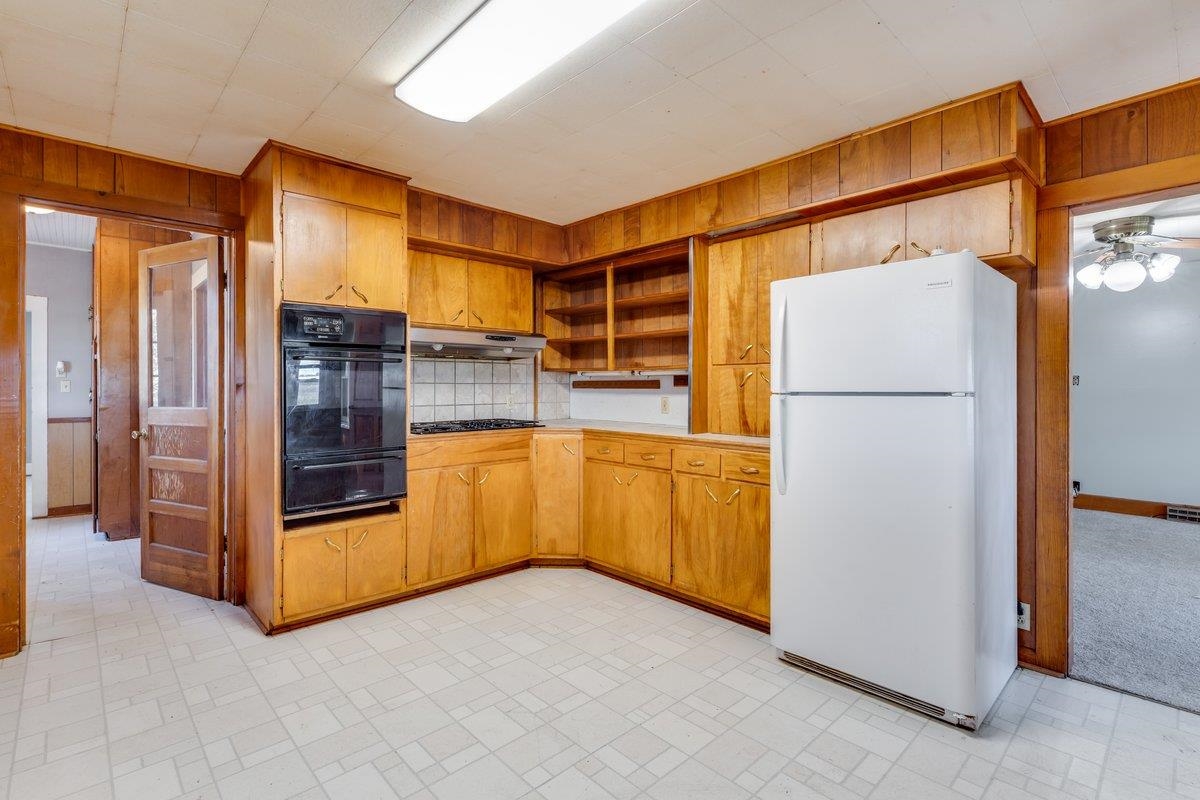
Kitchen featuring wood cabinetry, integrated wall oven, tile backsplash, flush-mount ceiling lighting, and tile flooring
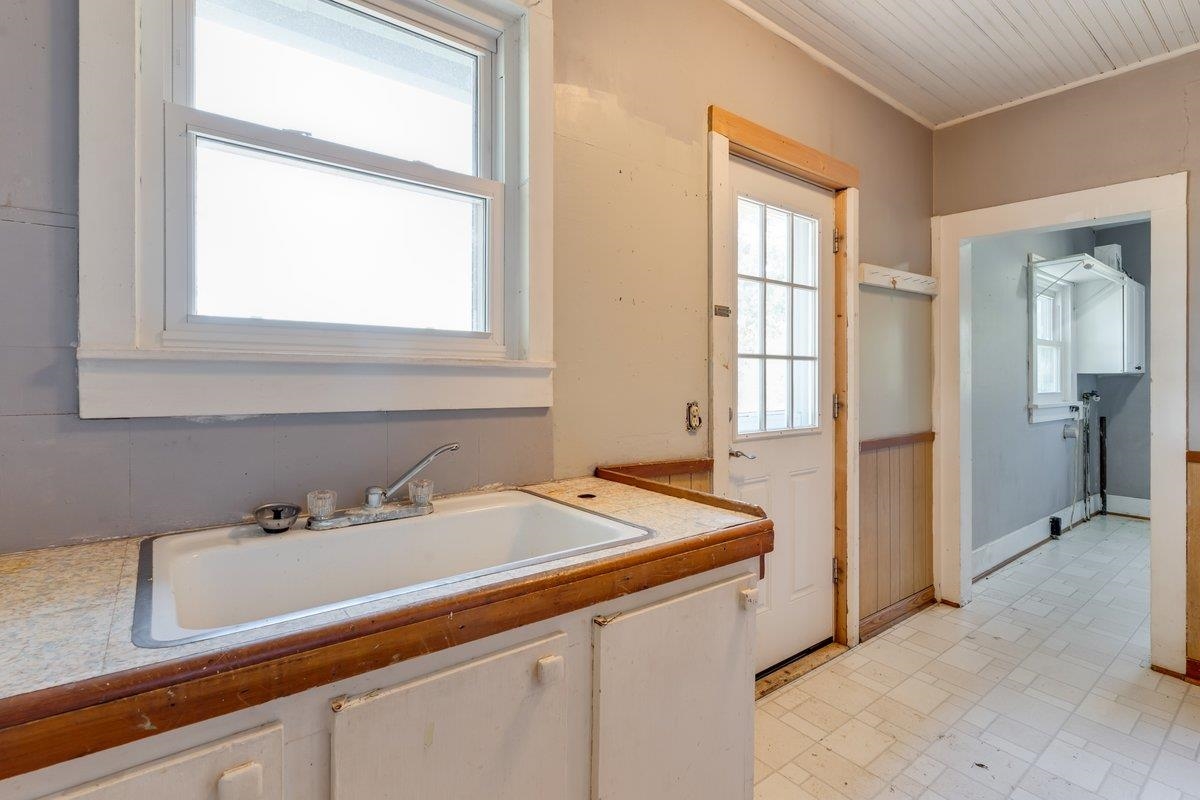
Utility area featuring a drop-in sink, wood-trim laminate countertops, beadboard wainscoting, and a multi-pane glass door
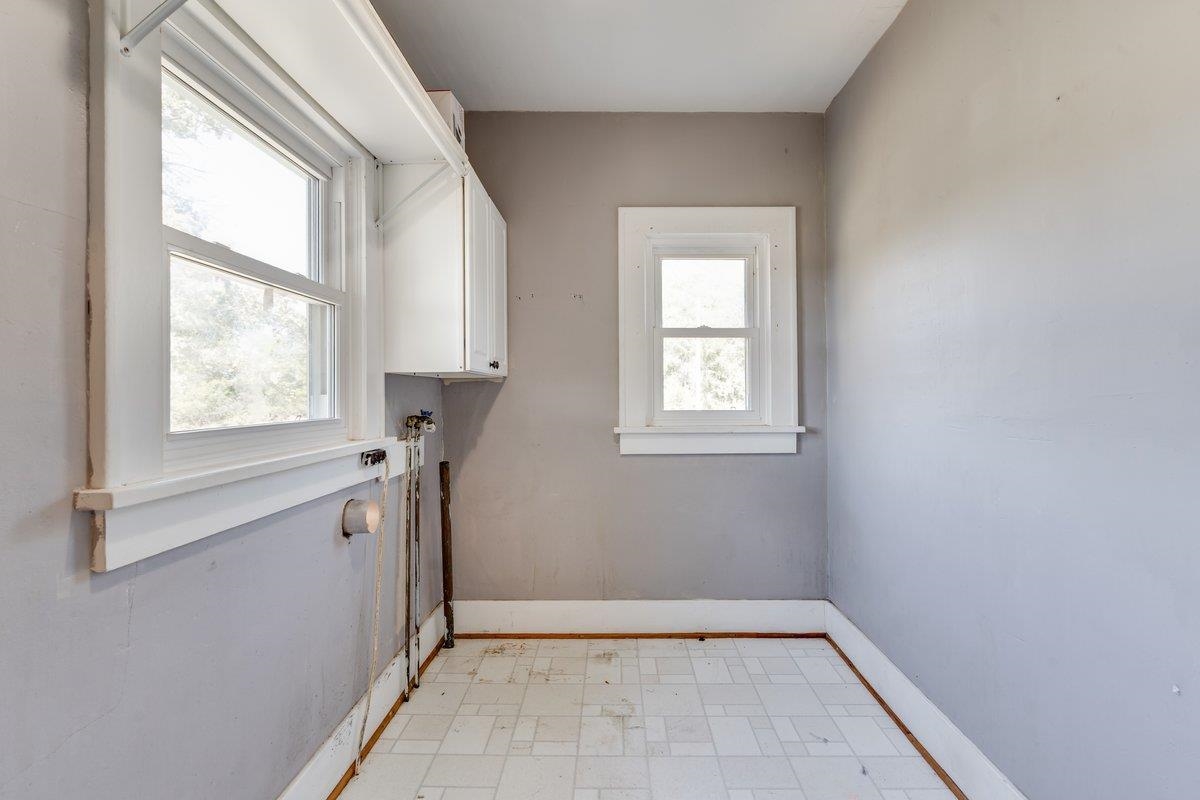
Neutral-toned walls paired with white-finished trim, dual windows with white casing, and built-in upper wall cabinetry
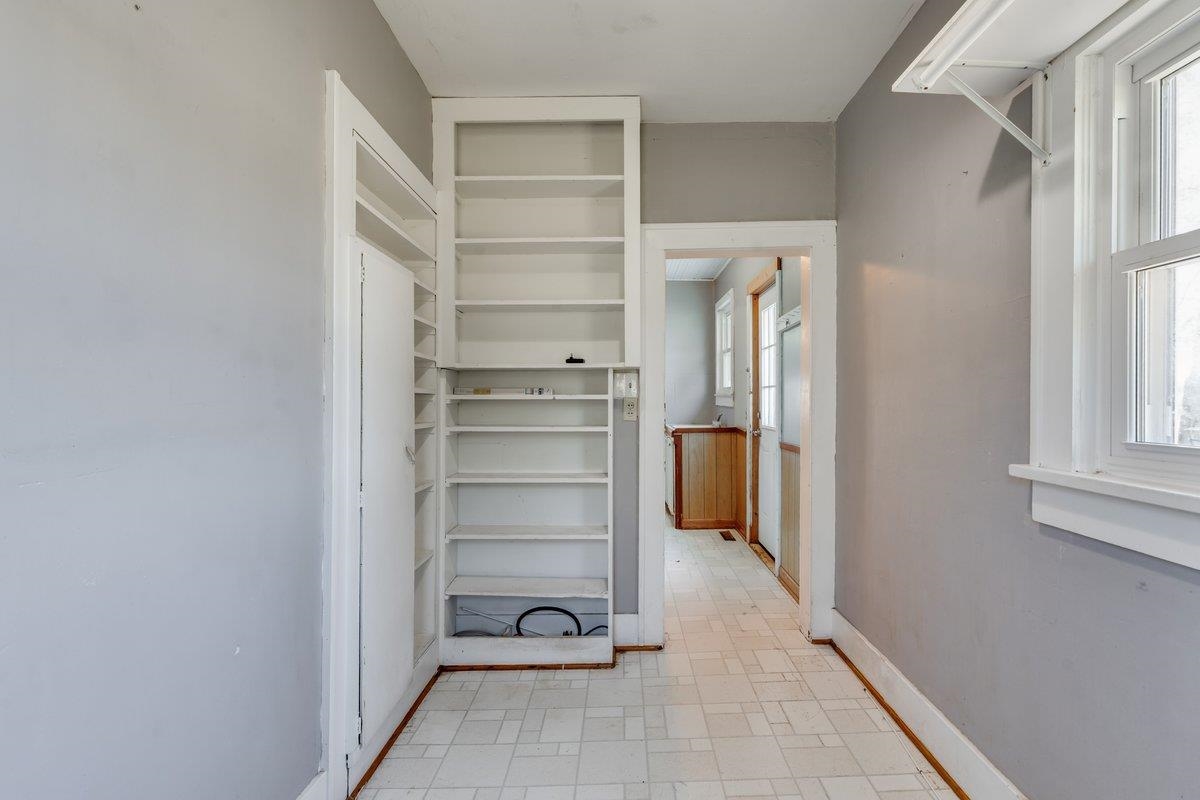
Built-in floor-to-ceiling shelving, white grid-patterned tile flooring, and custom white cabinetry trim
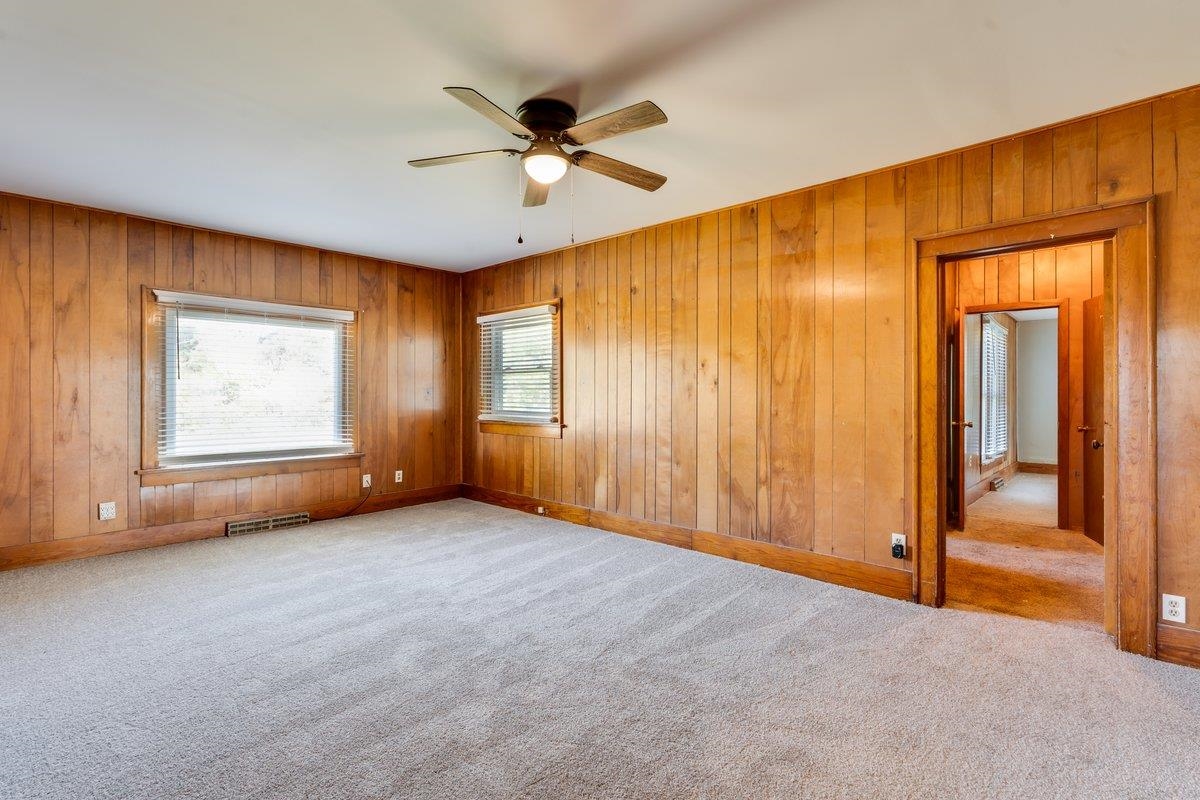
Room featuring wood paneling, carpeting, two windows, and a ceiling fan with an integrated light fixture
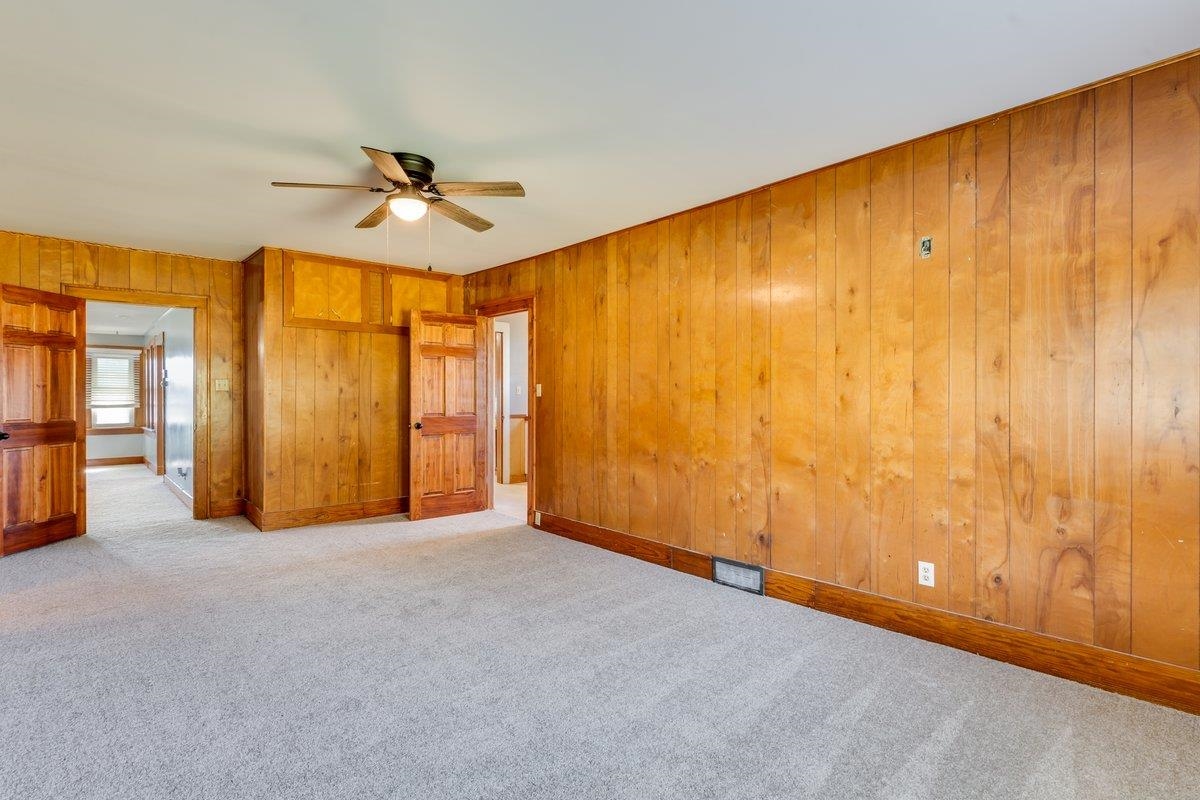
Wood-paneled interior walls, neutral carpeting, solid wood doors, and a ceiling-mounted fan with integrated light fixture
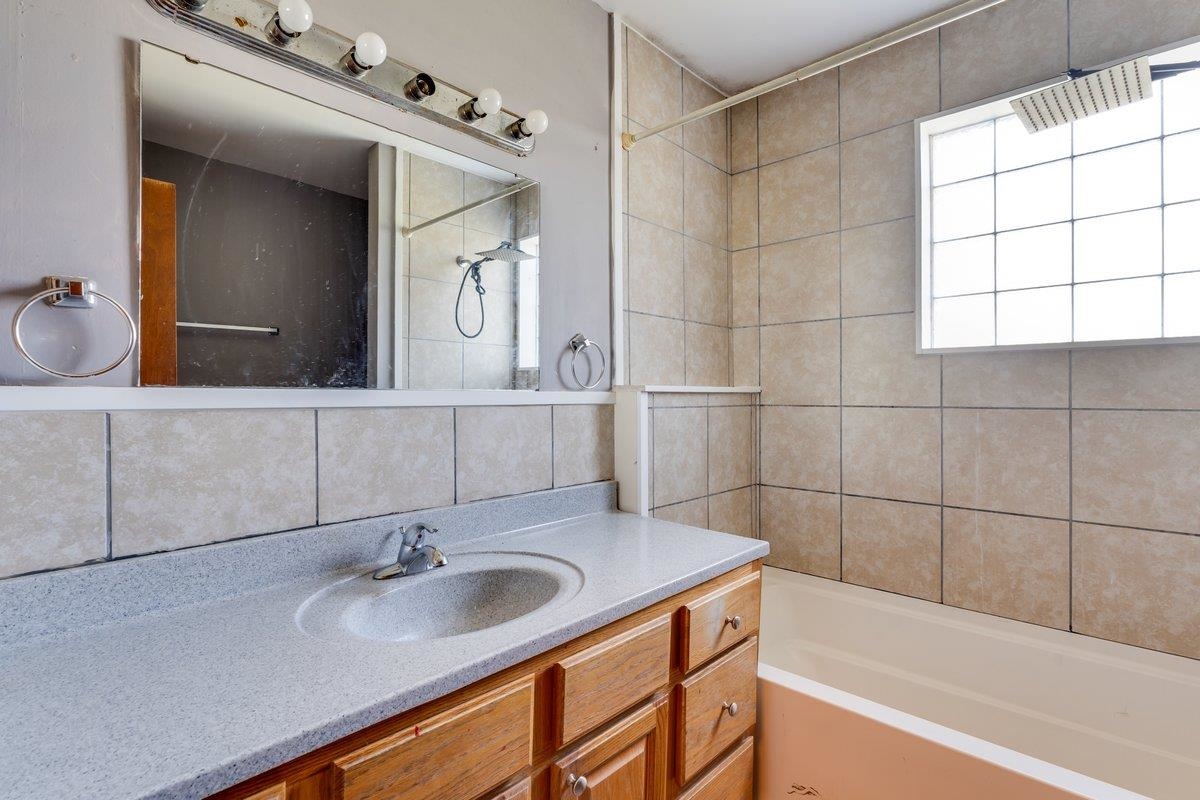
Bathroom featuring a wood-finish vanity with a solid-surface countertop, an integrated oval sink, a wall-to-wall mirror, and a tile-surround tub with a block-glass window
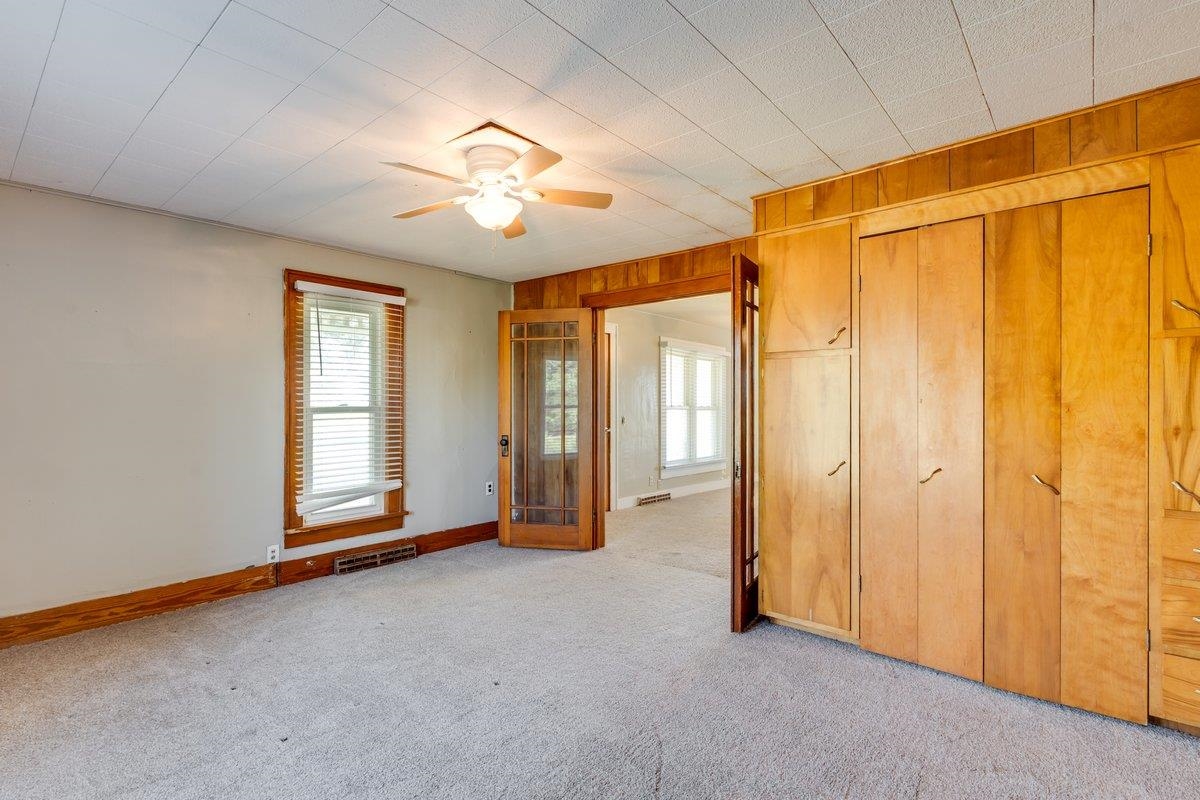
Interior room featuring wall-to-wall wood paneling, floor-to-ceiling built-in wooden cabinetry, multi-pane glass panel doors, and a ceiling-mounted light fixture with integrated fan
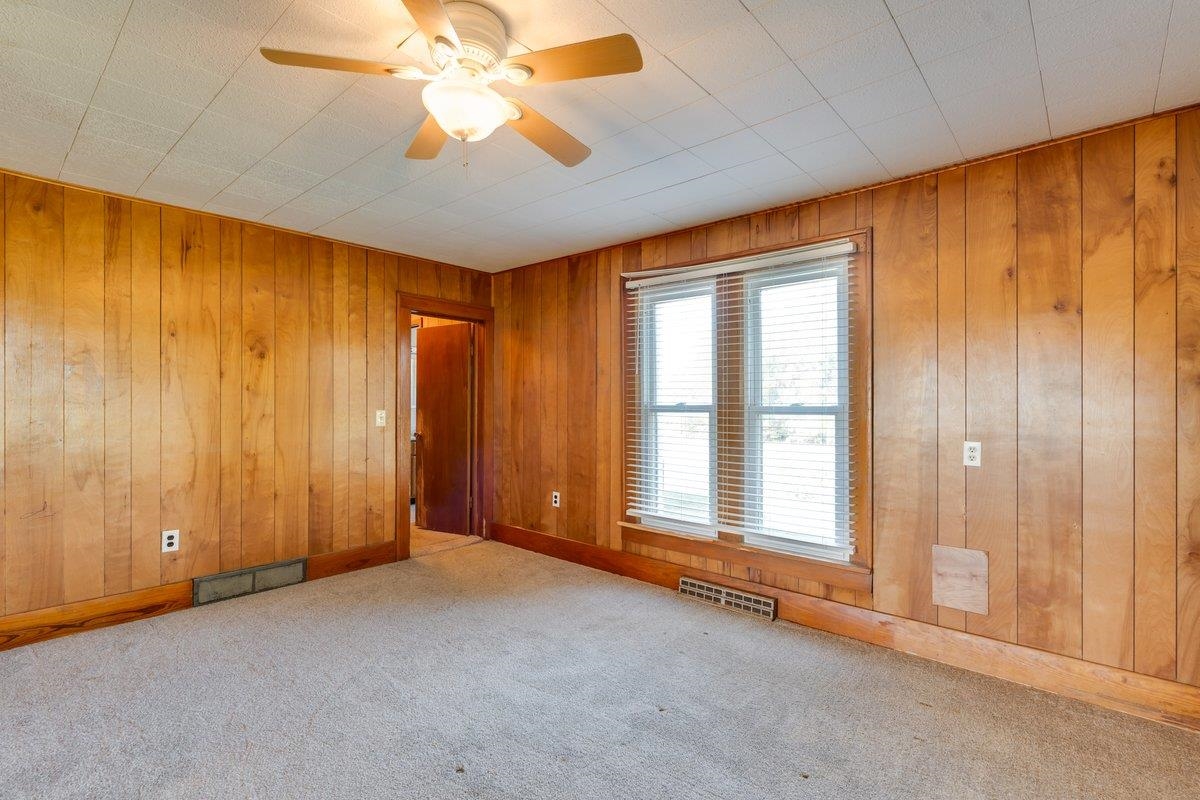
Interior space featuring wood-panelled walls, wall-to-wall carpeting, a ceiling fan with integrated light fixture, and windows with horizontal blinds
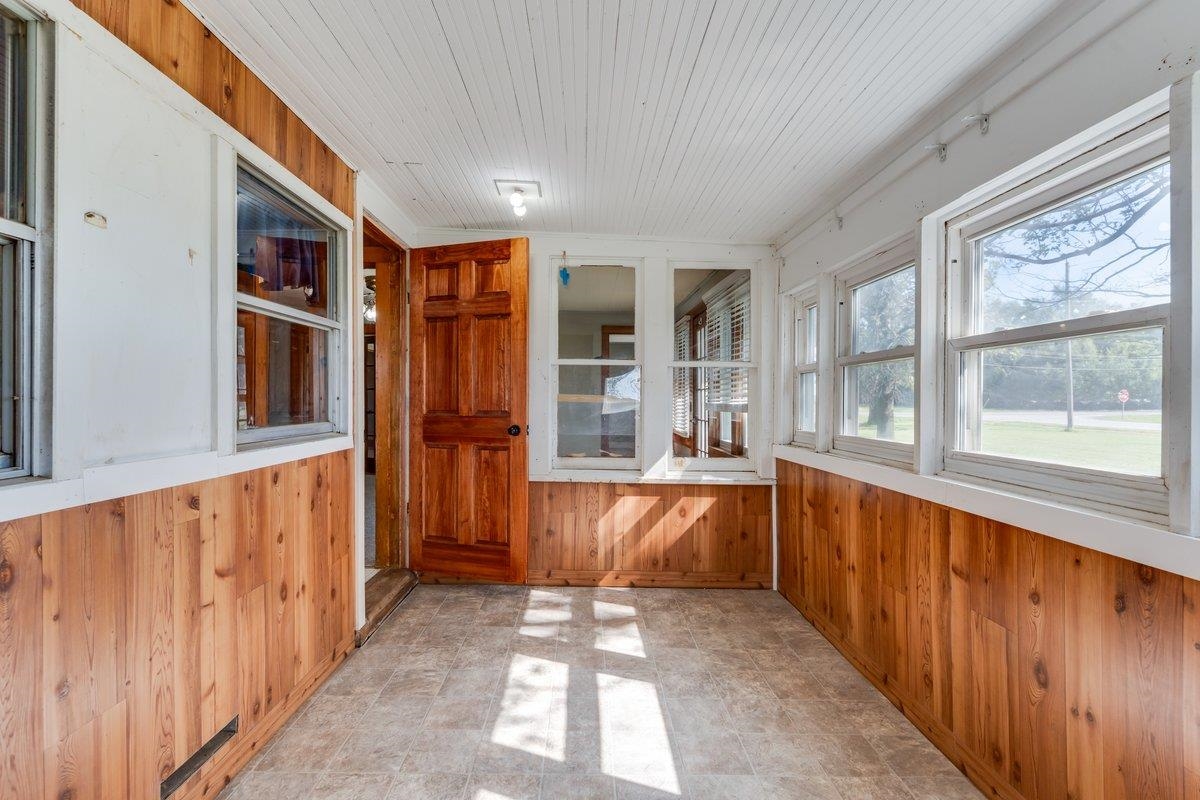
Enclosed porch featuring wood-finish wainscoting, a beadboard ceiling, multiple windows, and a solid wood six-panel door
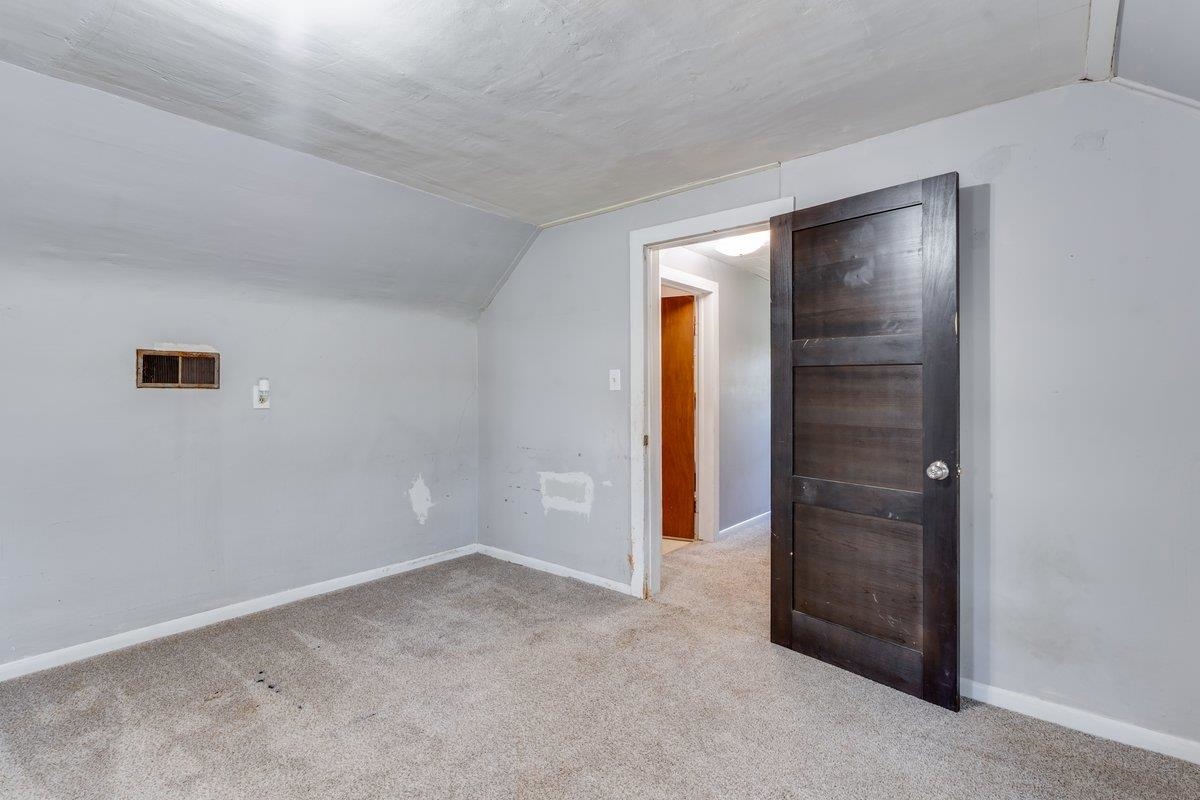
Interior room featuring sloped ceilings, wall-to-wall carpeting, and a dark-stained wood three-panel door with a metallic knob
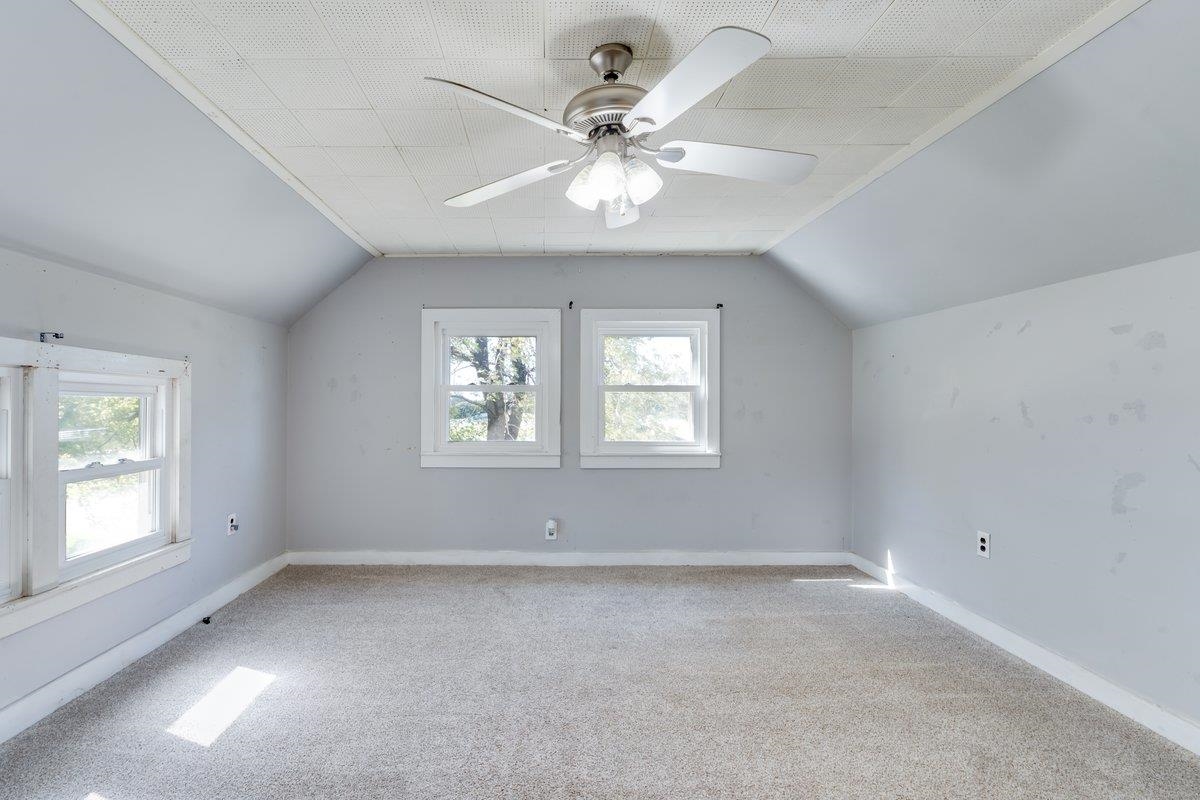
Interior space featuring neutral-tone carpeting, dual-pane windows, and a ceiling-mounted fan with integrated lighting
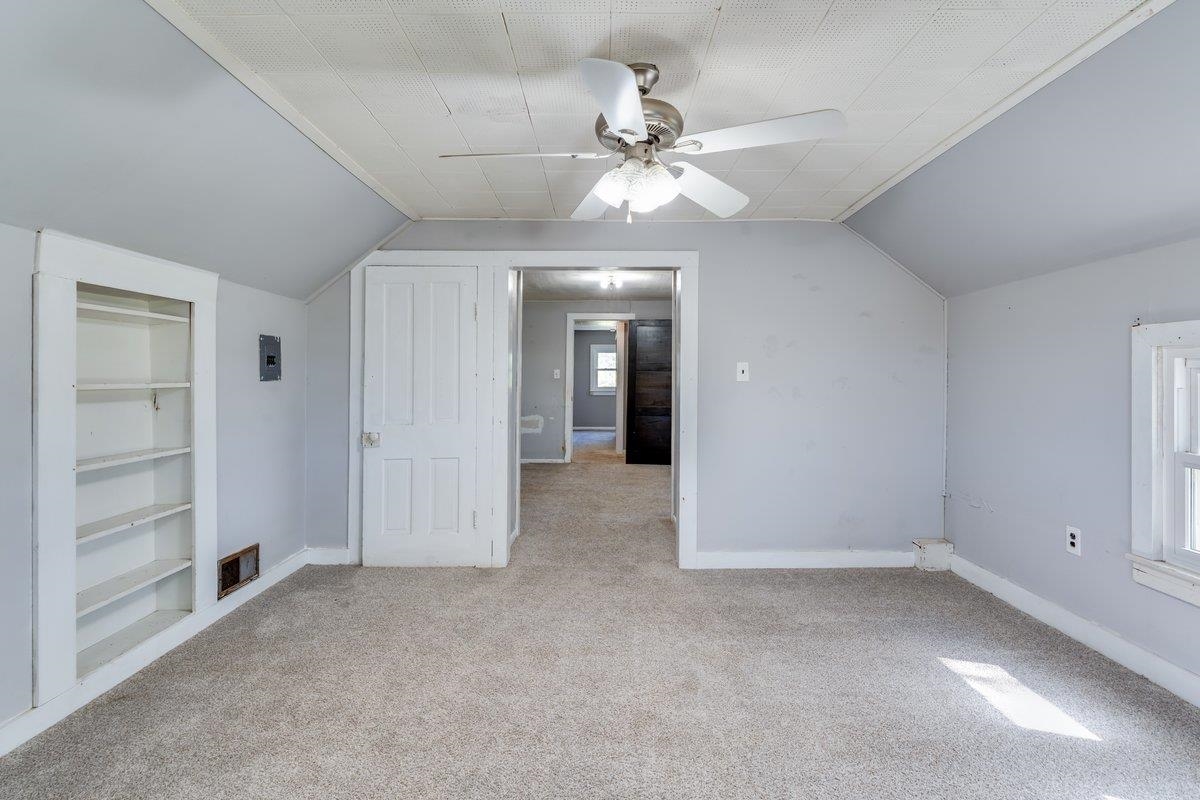
Room featuring built-in wall shelving, ceiling fan with light fixture, and carpeted flooring under slanted ceilings
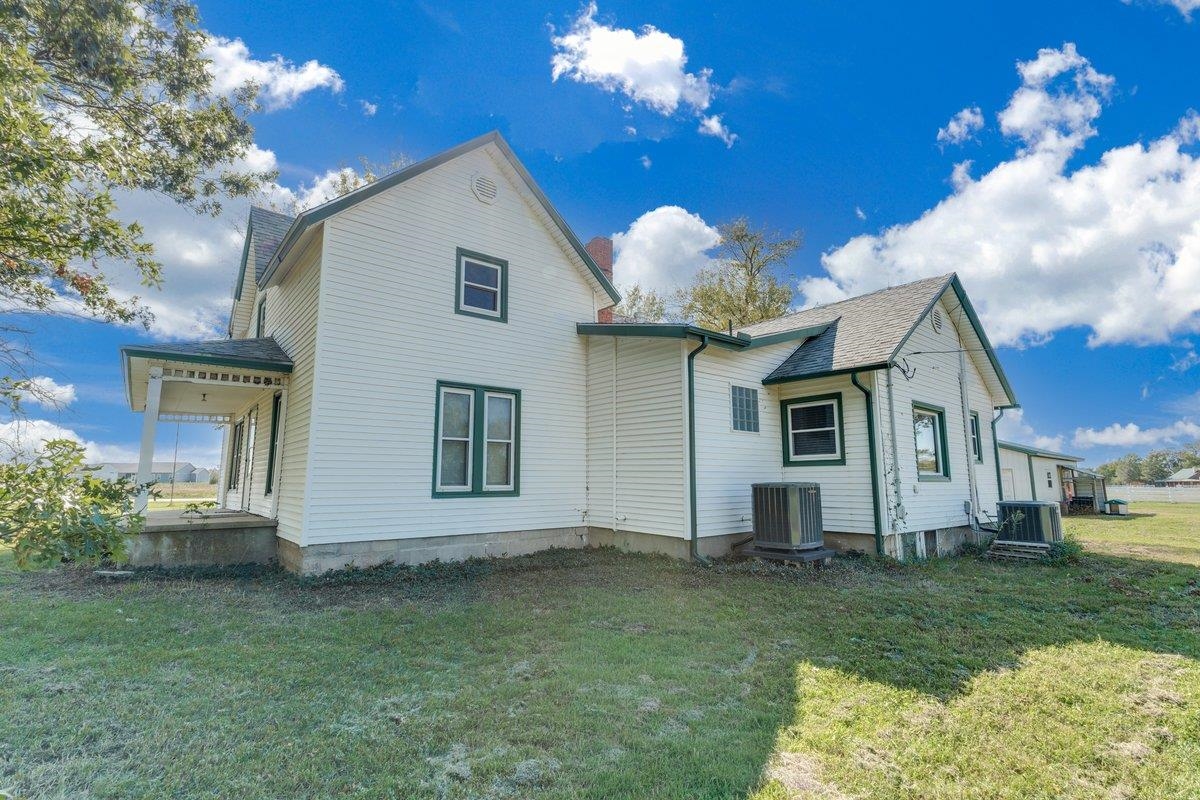
Two-story farmhouse exterior featuring light-colored horizontal siding, dark trim, a covered front porch, and a shingled roof
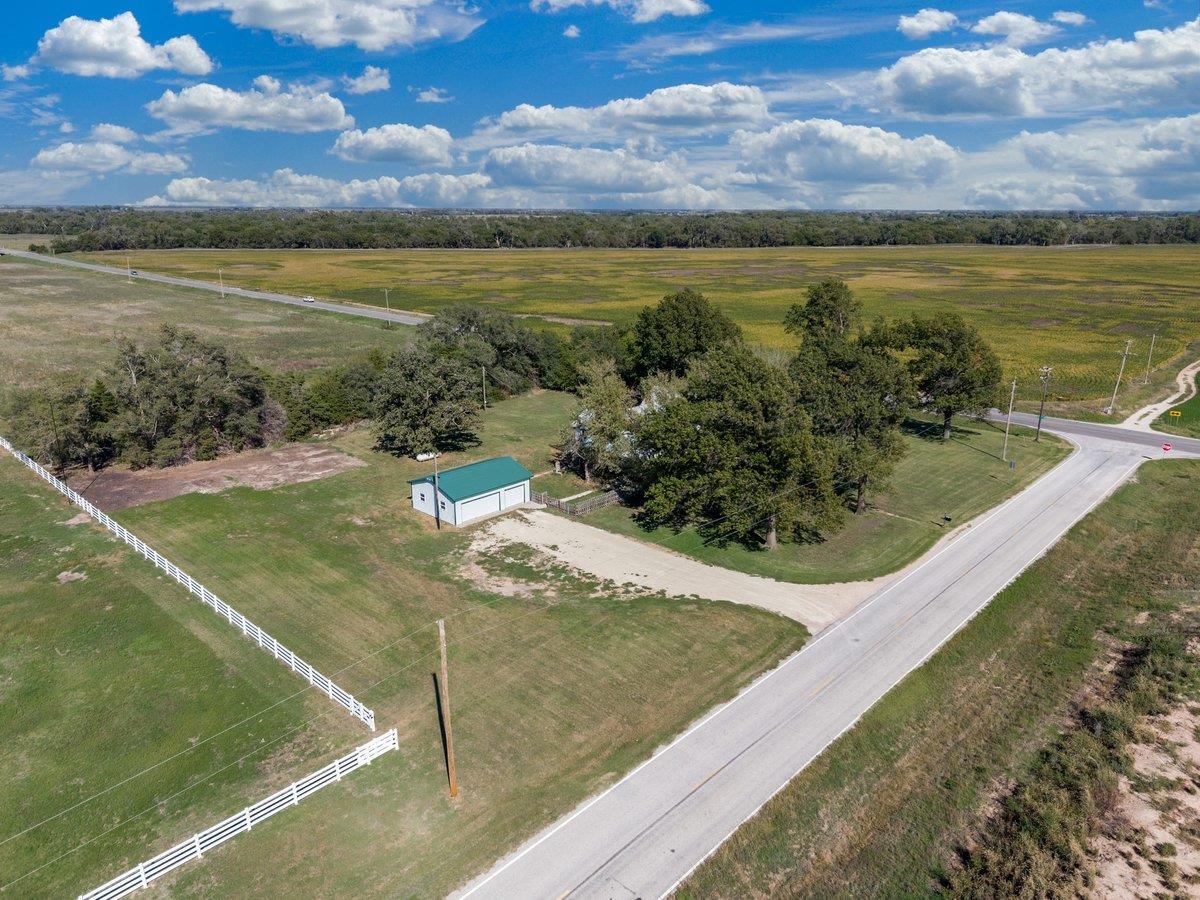
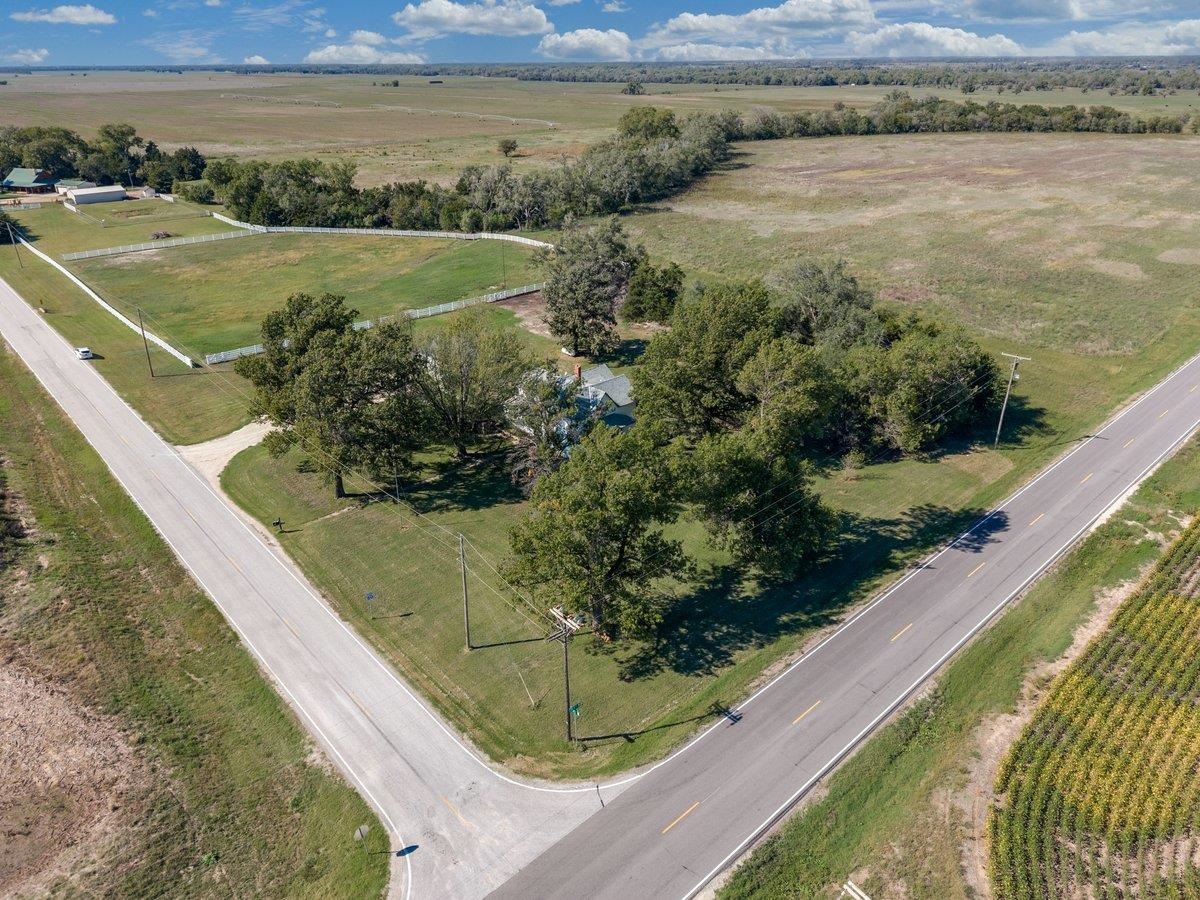
Aerial perspective featuring expansive acreage, a detached two-car garage with a green metal roof, a white rail fence, and mature trees
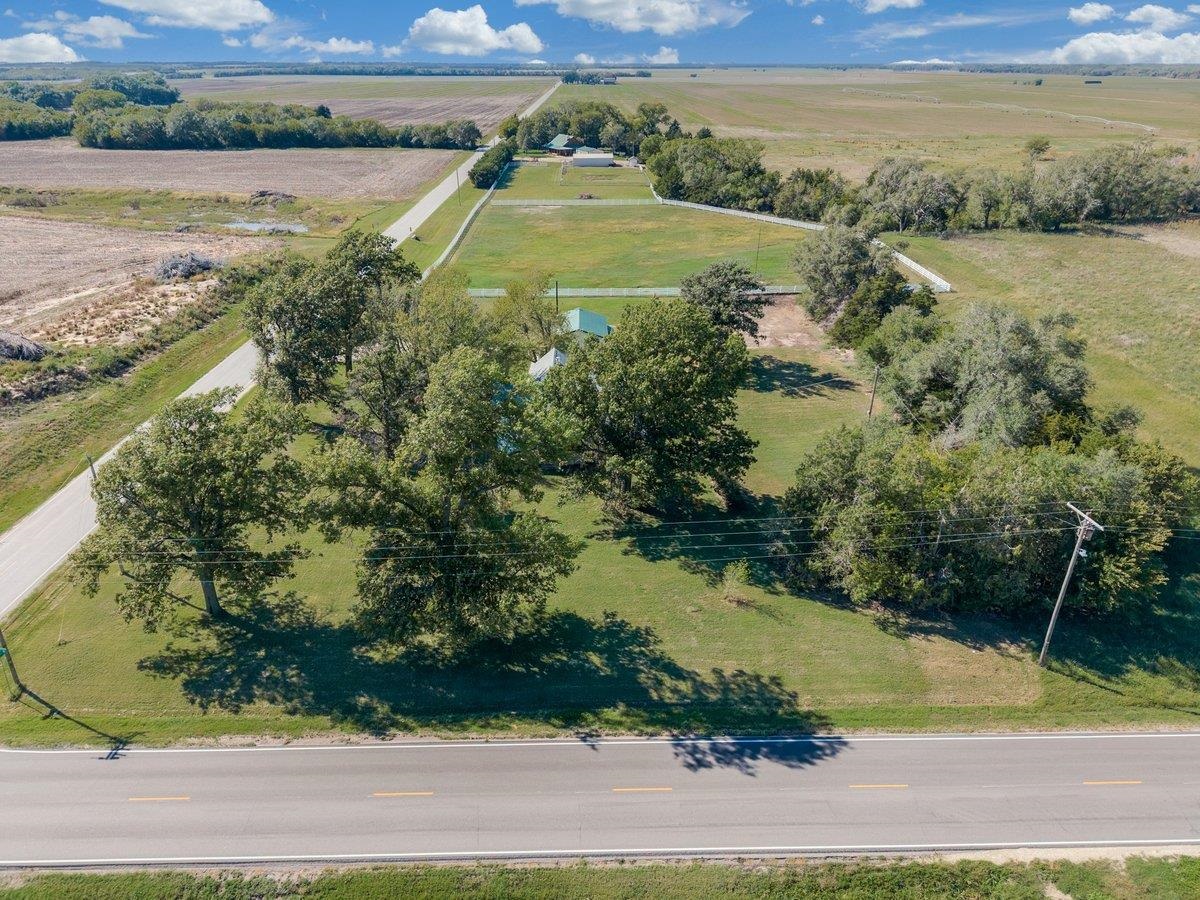
Expansive acreage featuring mature trees, fenced pasture areas, and direct road access
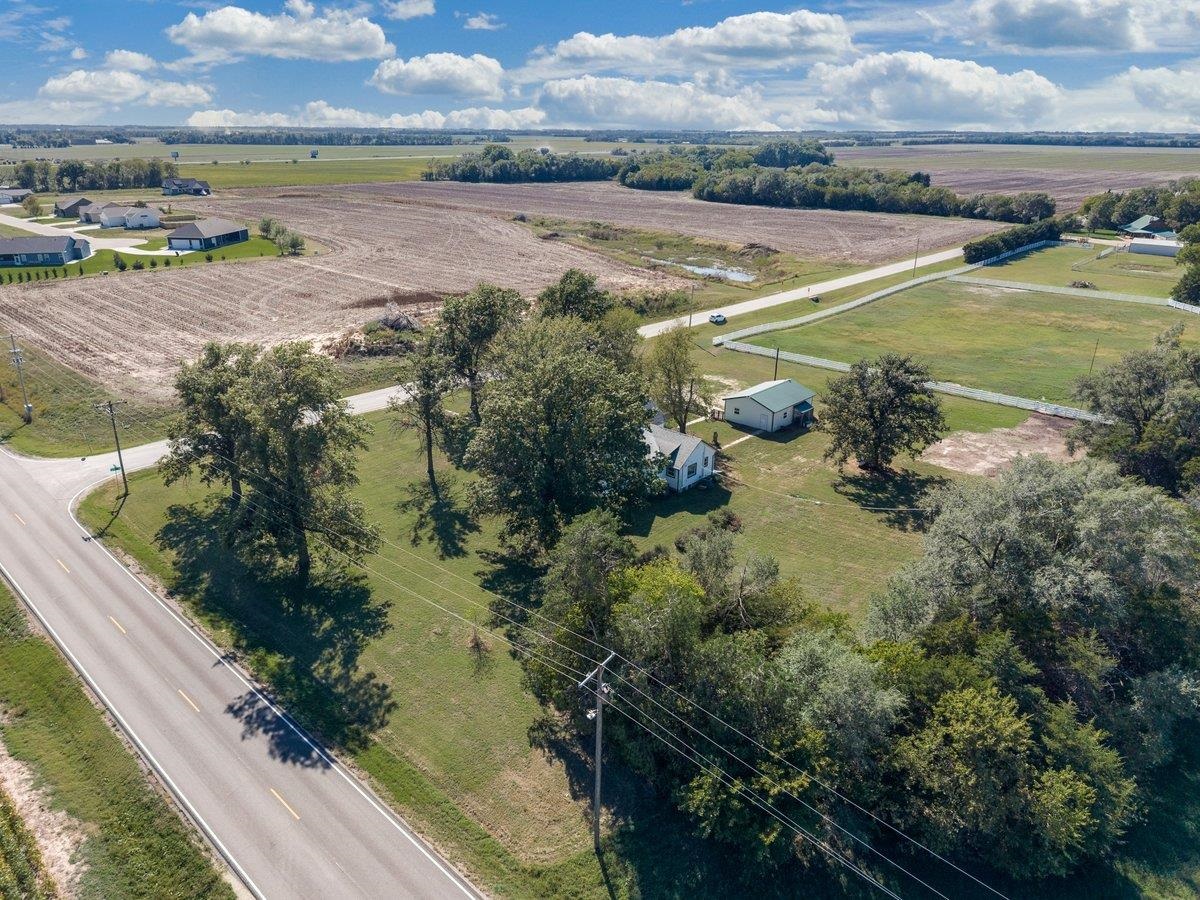
Aerial perspective of the acreage featuring a single-story dwelling, a detached garage, mature trees, and expansive lawn space
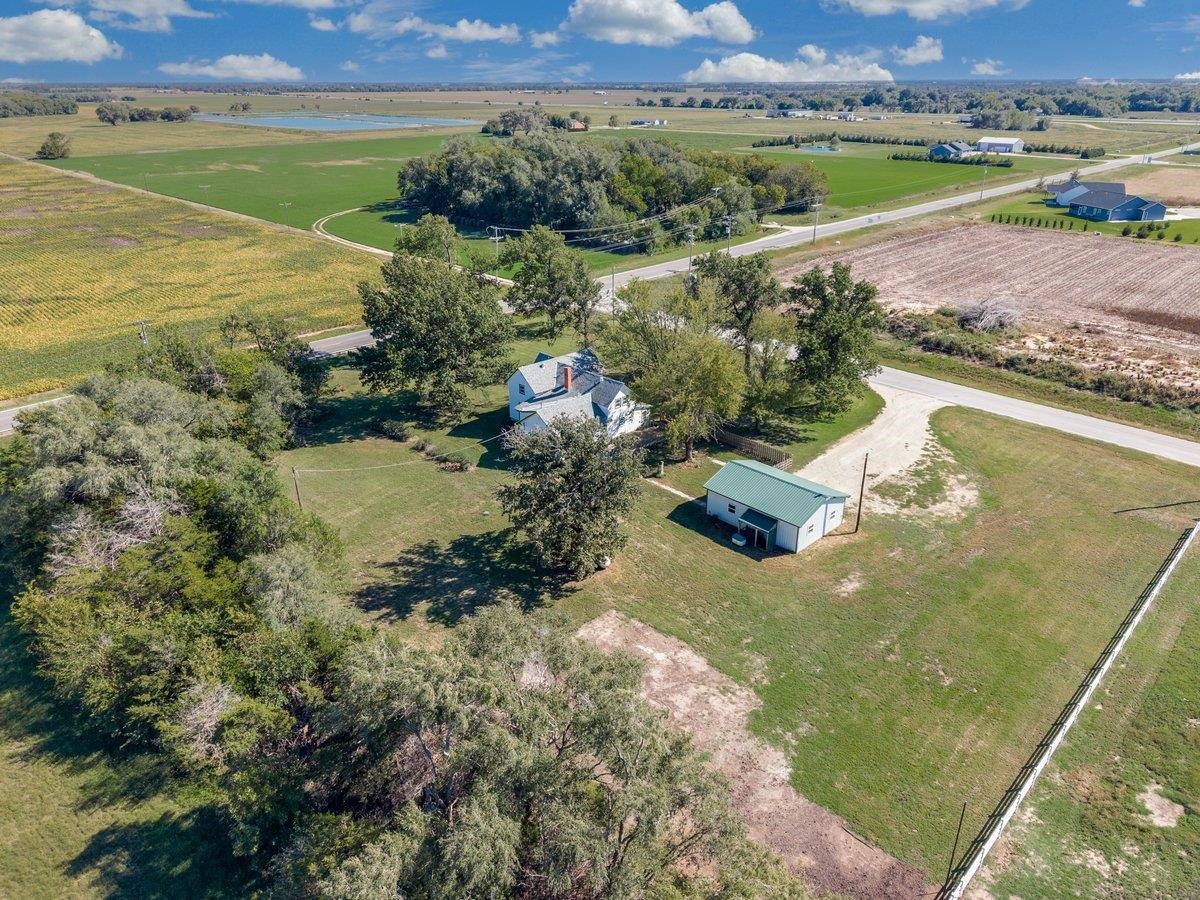
Aerial perspective featuring a multi-structure property on expansive acreage, including a detached building with a green metal roof, mature trees, and perimeter fencing
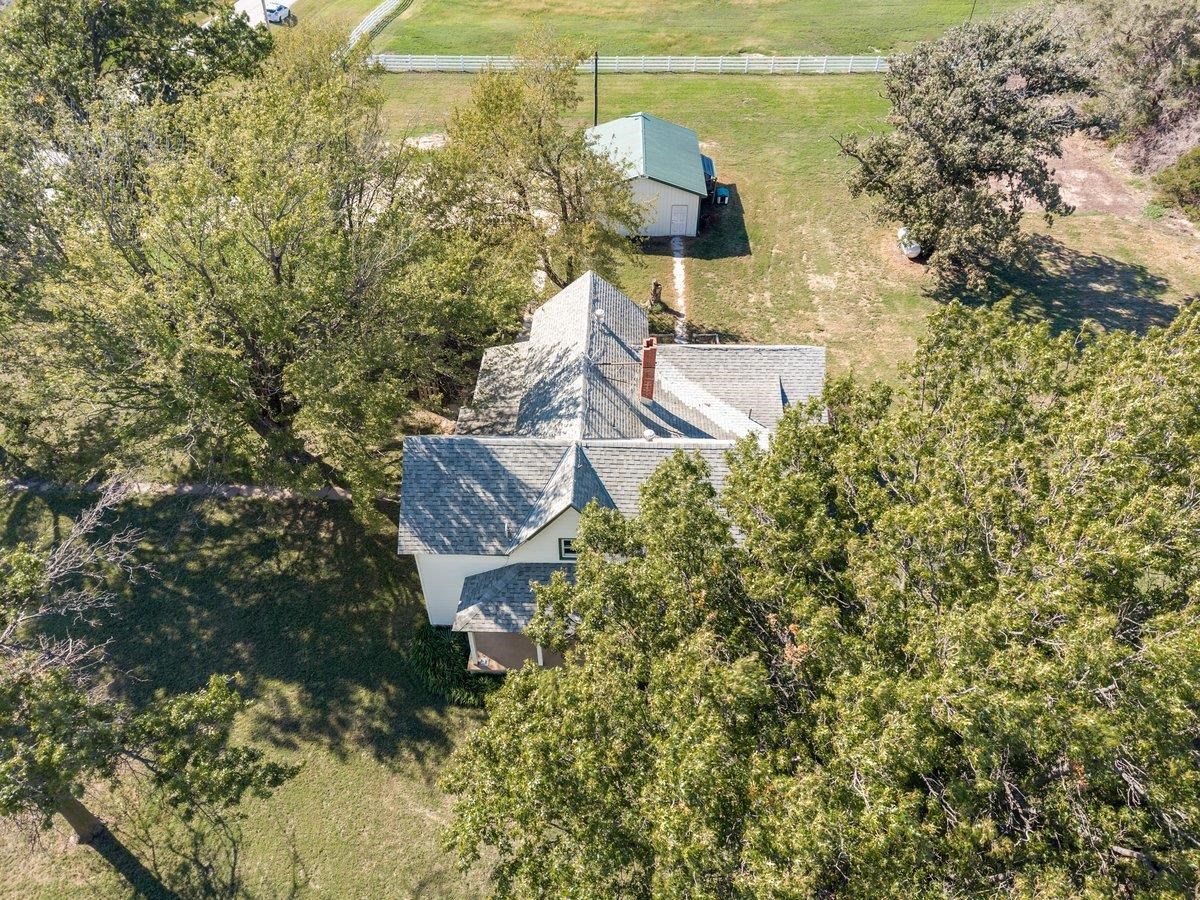
Aerial view of a multi-gabled residence featuring a shingle roof, a brick chimney, and an auxiliary detached structure on a lot with mature trees

Description
Yearning for a slower pace? This 5 acre country property with a 2 story farm home might be just what you are looking for. It is located outsidethe City of Mount Hope on a paved road minutes from Wichita and Hutchinson. The 1900 vintage vinyl sided farm house features 4 bedrooms, 2baths, 2 living areas, kitchen with gas cooktop, built in oven, and dishwasher. Separate dining room and main floor laundry room. 2 heating unitsand 2 cooling units (all units new in November 2020). All the windows were replaced in March 2021. Metal 3 car garage 36' x 24' (built in 2020).The pasture is surrounded by white vinyl fencing. The owner is providing a one year home warranty plan for the buyer.
Details
| MLS # | 680487 |
|---|---|
| Listing Type | For Sale |
| Style | House |
| Sub-Type | Resale |
| Status | Active |
| Year | 1900 |
| Days On Site | 7 |
| Listing Provided By | Coldwell Banker Americana | Shirley Lebien |
Features
| Bed(s) | 4 |
|---|---|
| Bath(s) | 2 Total |
| SQ Feet | 2,496 |
| Garage | 3 |
| Basement | Y |
| Story(s) | 2 |
| Acreage | 5.00 |
Exterior
| Exterior Features | Vinyl/Aluminum |
|---|---|
| Lot Features | Standard |
Taxes
| Property | 1654 |
|---|
Area Information
| State | KS |
|---|---|
| County | Sedgwick |
| City | Mount Hope |
| Zip Code | 67108 |
| School District | SCKMLS |
| Community Name | UNKNOWN |
| School District | Haven |
| Elementary School | Haven |
| High School | Haven |
| Listing VS Median (in UNKNOWN) | |
Price: $345,000 low | high Med: $177,450 sqft: 2,496 low | high Med: 1,229 $ / sqft: $138 low | high Med: $144 On site: 7 low | high Med: 132 | |
Request a showing
Request a showing
Contact
Learn More About This Property

| State | KS |
|---|---|
| County | Sedgwick |
| City | Mount Hope |
| Zip Code | 67108 |
| School District | SCKMLS |
| Community Name | UNKNOWN |
| School District | Haven |
| Elementary School | Haven |
| High School | Haven |
| Listing VS Median (in UNKNOWN) | |
Price: $345,000 low | high Med: $177,450 sqft: 2,496 low | high Med: 1,229 $ / sqft: $138 low | high Med: $144 On site: 7 low | high Med: 132 | |
Listing Updated: October 14, 2026 at 2:41:18 PM PDT