
 New Listing
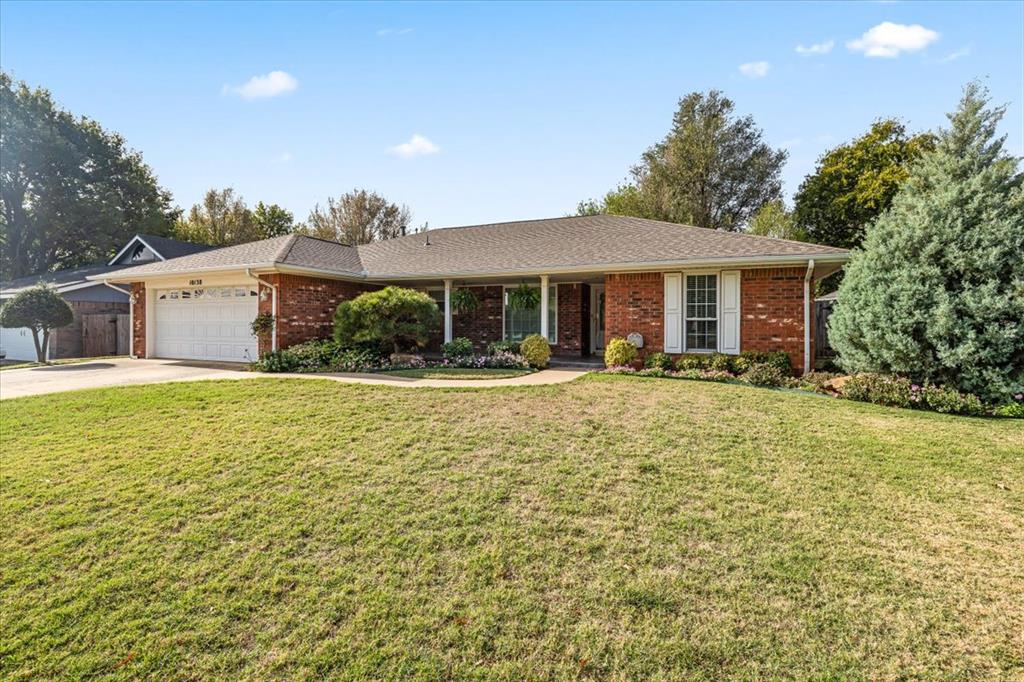
Single-story brick exterior featuring a covered front porch, attached two-car garage, and shuttered windows
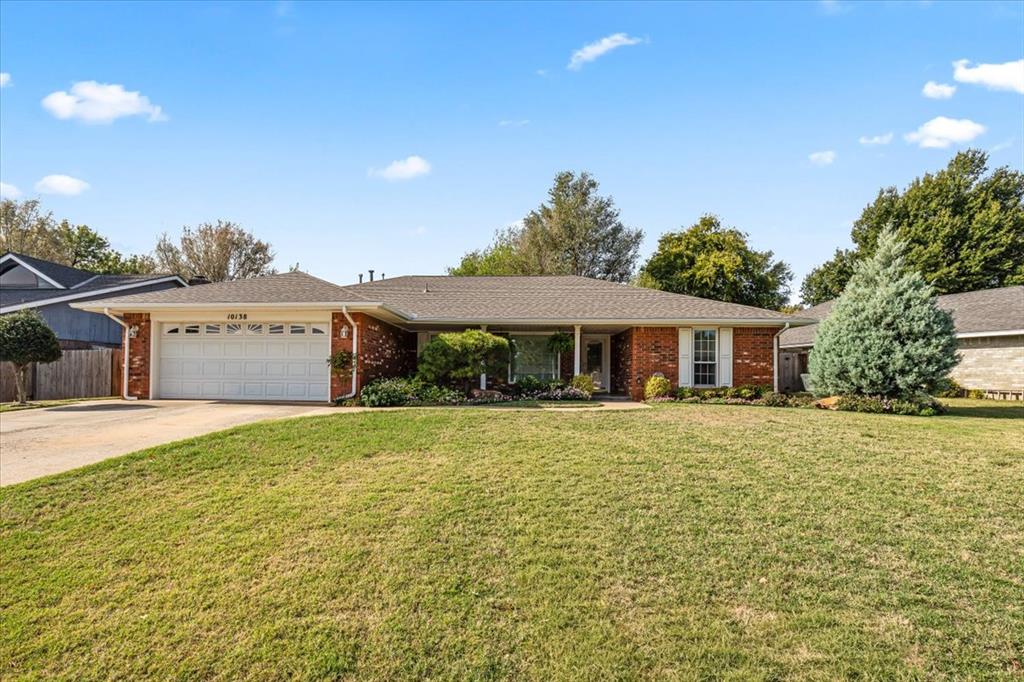
Single-story brick exterior featuring a hip roof, multi-car garage, and covered entryway
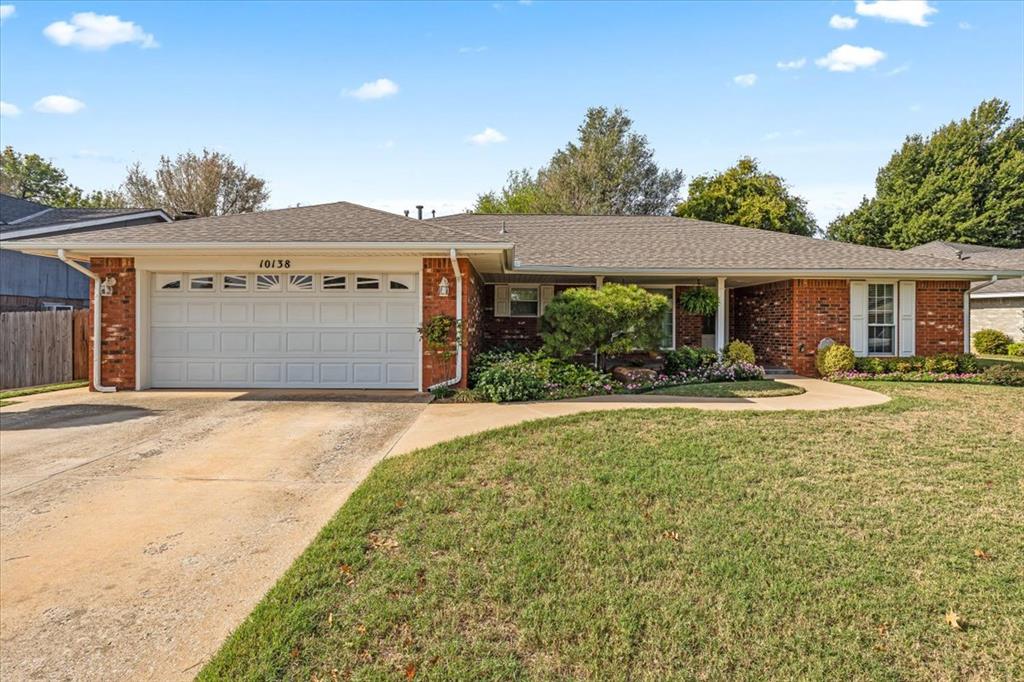
Single-story brick exterior featuring a hip roof, multi-panel garage door, concrete driveway, and front landscaping
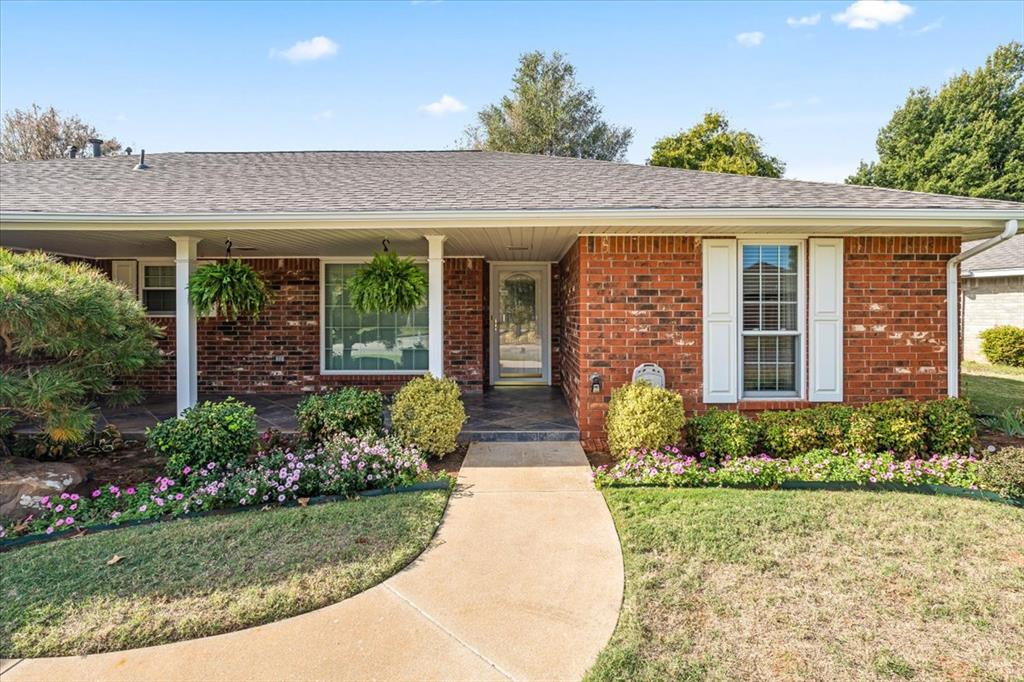
Single-story brick exterior featuring a covered front porch, concrete walkway, and decorative window shutters
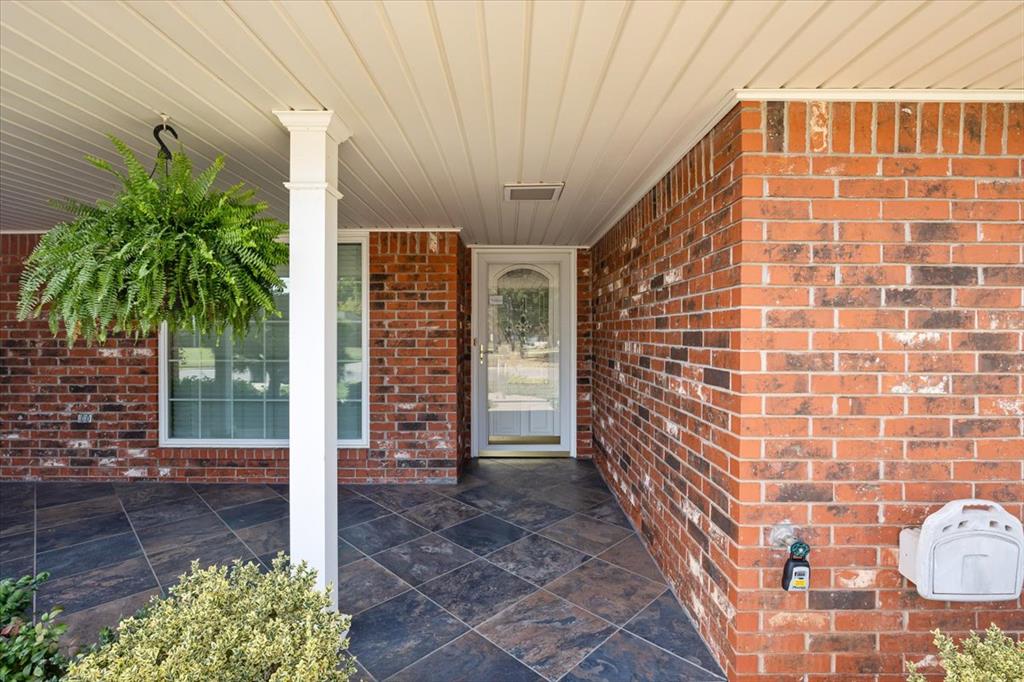
Covered front entryway featuring a brick facade, square white support column, and dark-toned diagonal tile flooring
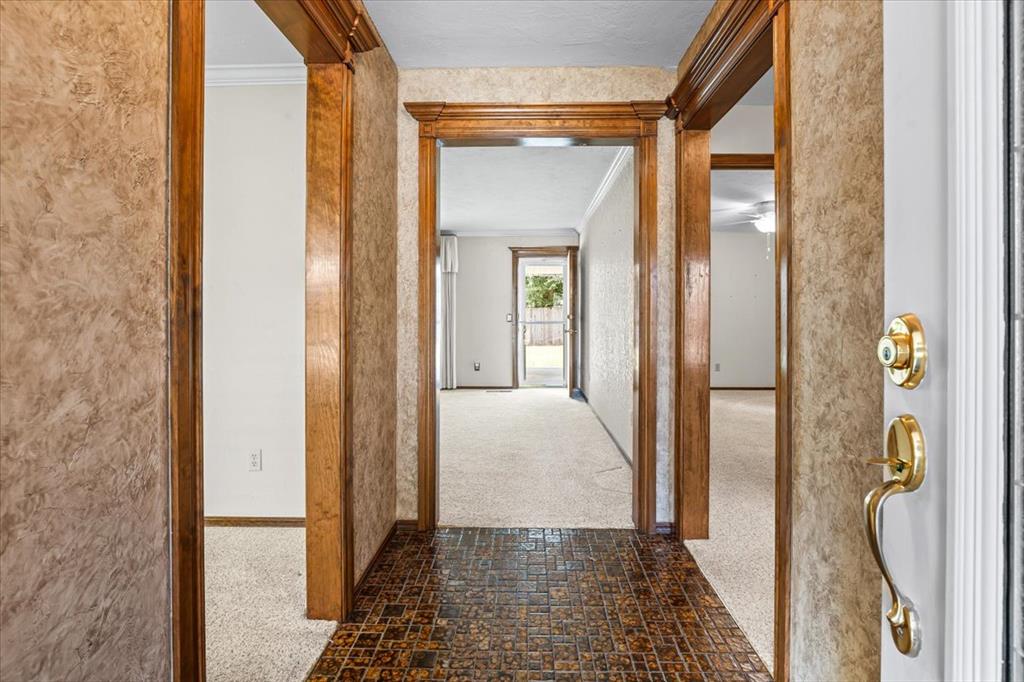
Foyer featuring custom-patterned tile flooring, ornate stained-wood casing and door trim, textured wall finishes, and brass-finish entry hardware
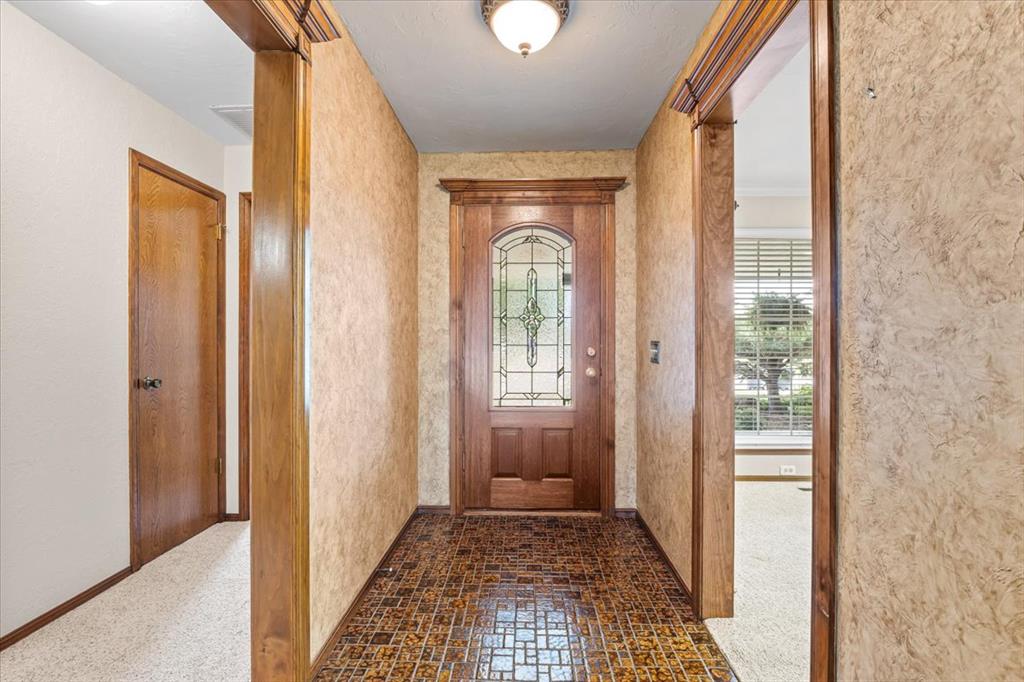
Entryway featuring a wood-framed door with a decorative glass insert, intricate tile flooring, wood trim detailing, and a flush-mount ceiling light fixture
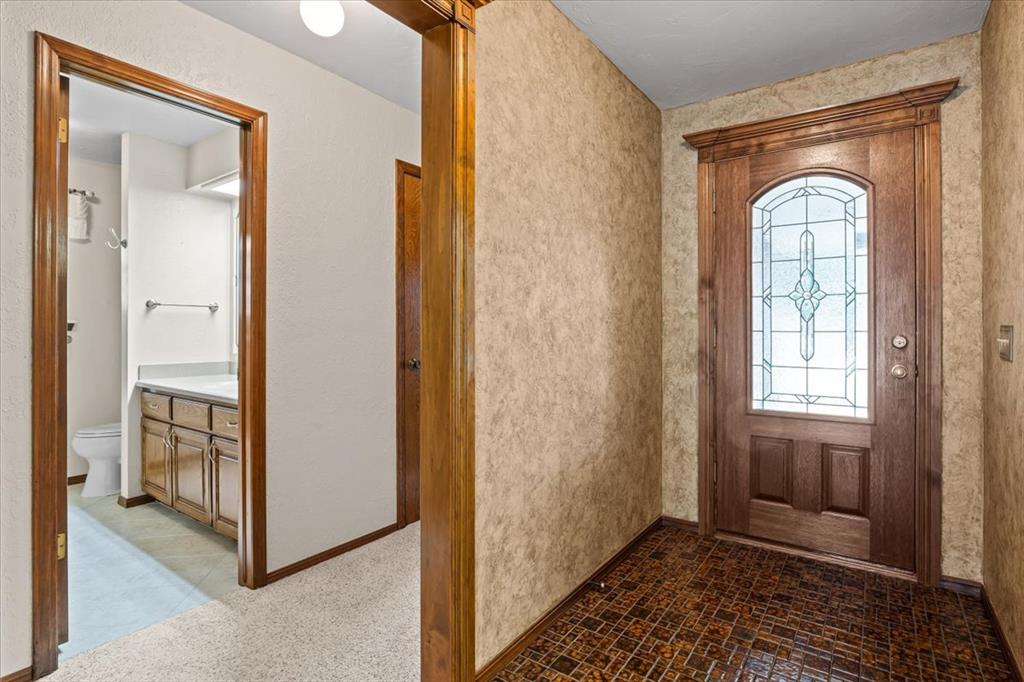
Foyer featuring a solid wood entry door with an arched decorative glass insert, rich wood trim molding, and mosaic tile flooring
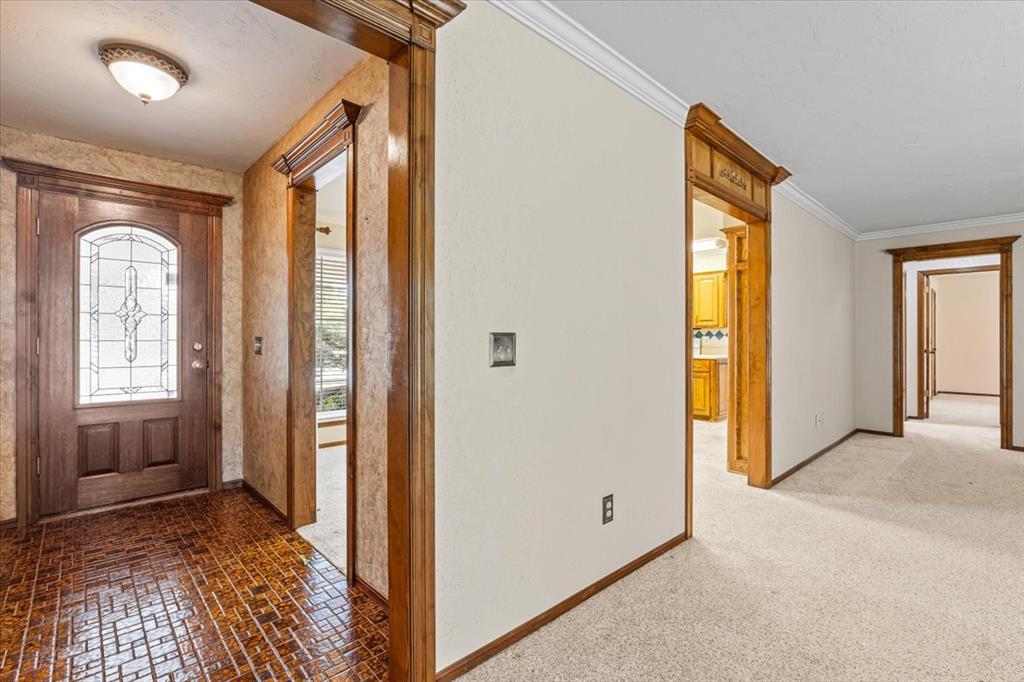
Entryway featuring a wood-framed front door with a decorative glass insert, parquet flooring, crown molding, and intricate wood door casing
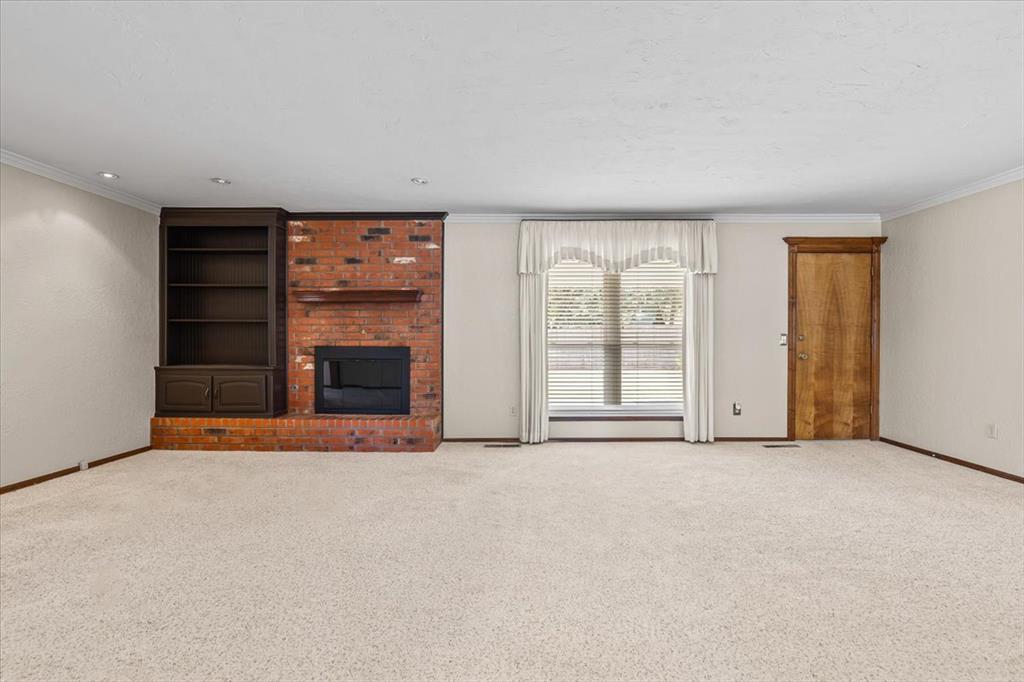
Exposed brick fireplace featuring a wood mantel, built-in floor-to-ceiling cabinetry, recessed lighting, and a solid wood door
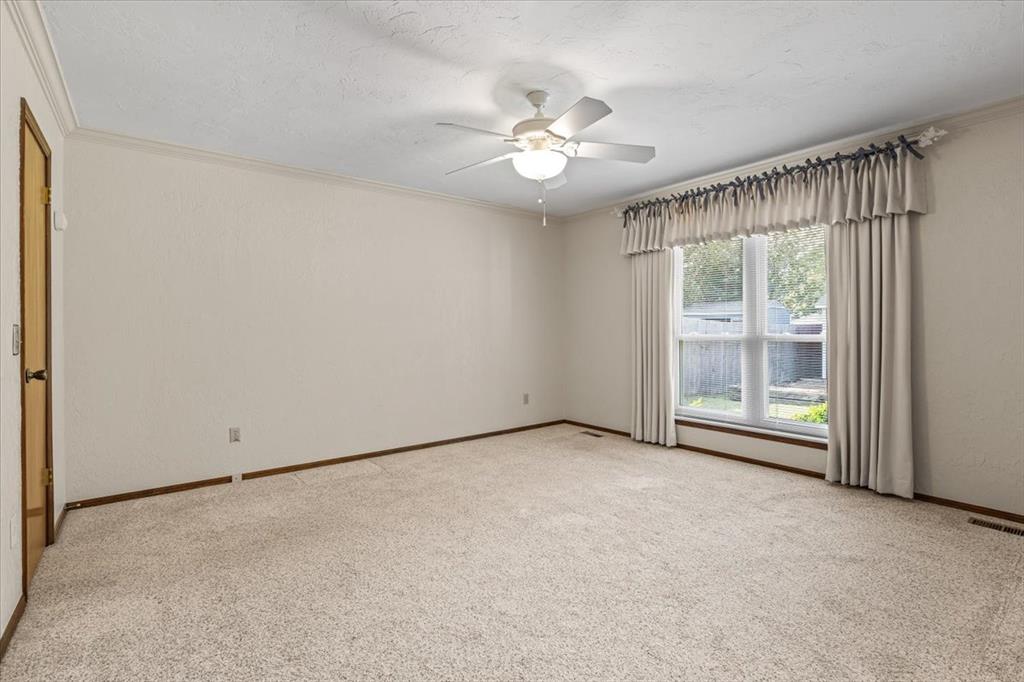
Neutral-toned wall-to-wall carpeting, crown molding, and a central ceiling fan with integrated lighting
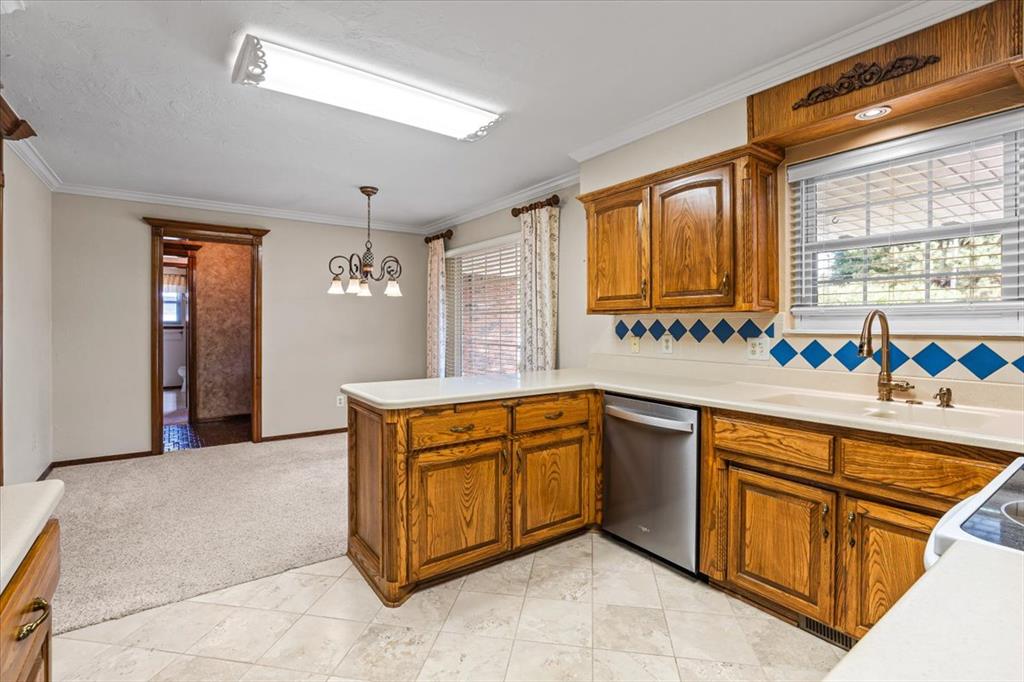
Kitchen featuring wood cabinetry, solid-surface countertops, tile backsplash, stainless steel dishwasher, and neutral tile flooring
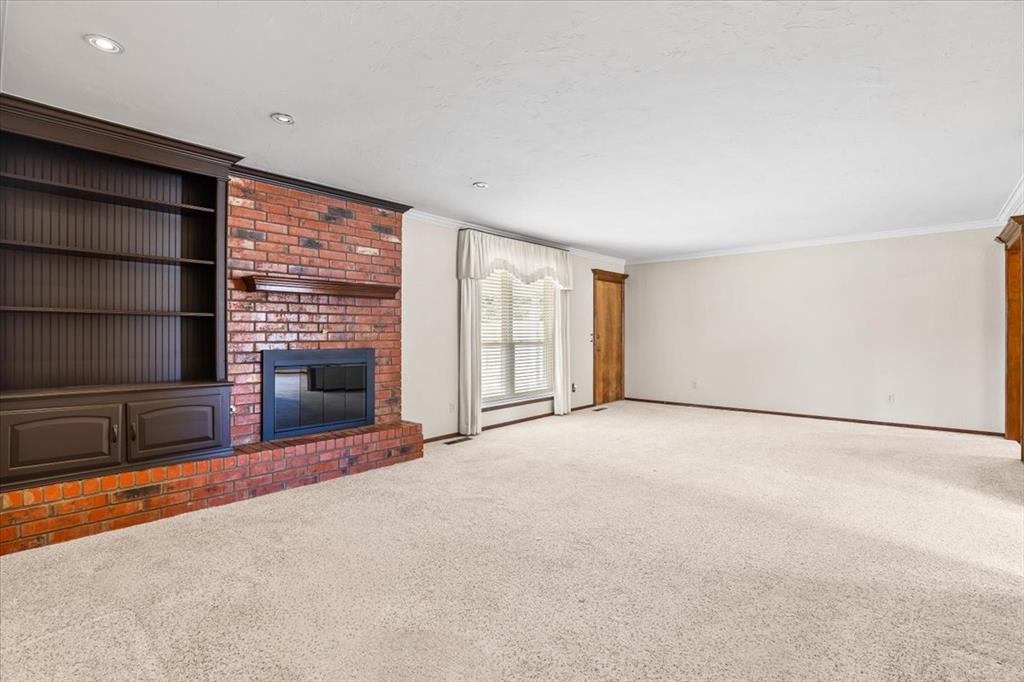
Red brick fireplace with a wood mantel, built-in cabinetry, recessed lighting, and carpeted flooring
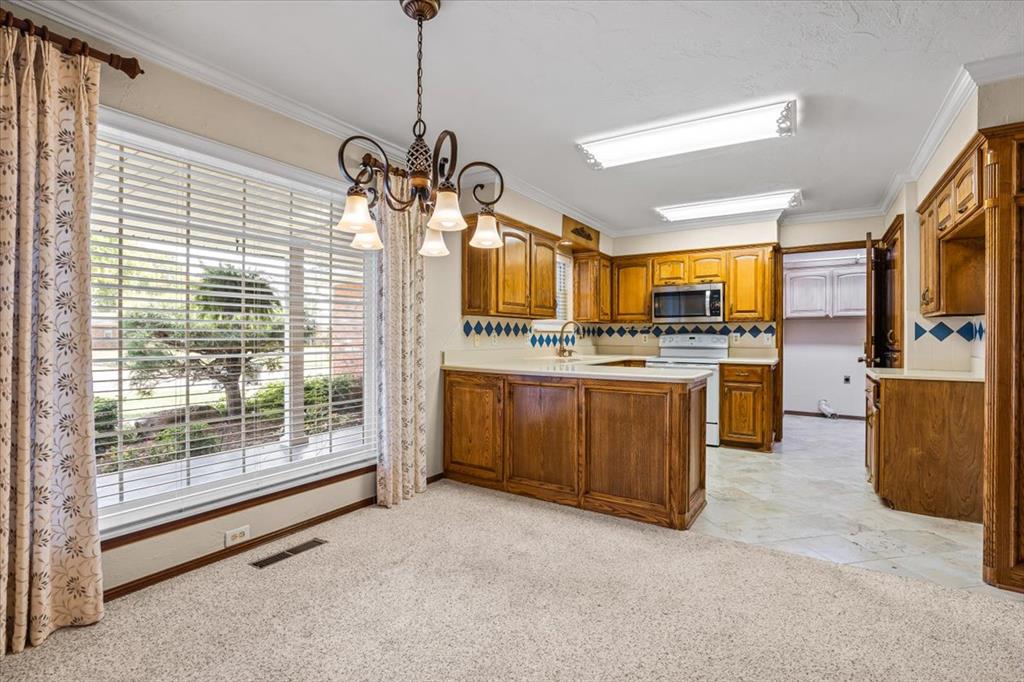
Kitchen featuring wood cabinetry, integrated microwave, decorative tile backsplash, and overhead pendant lighting
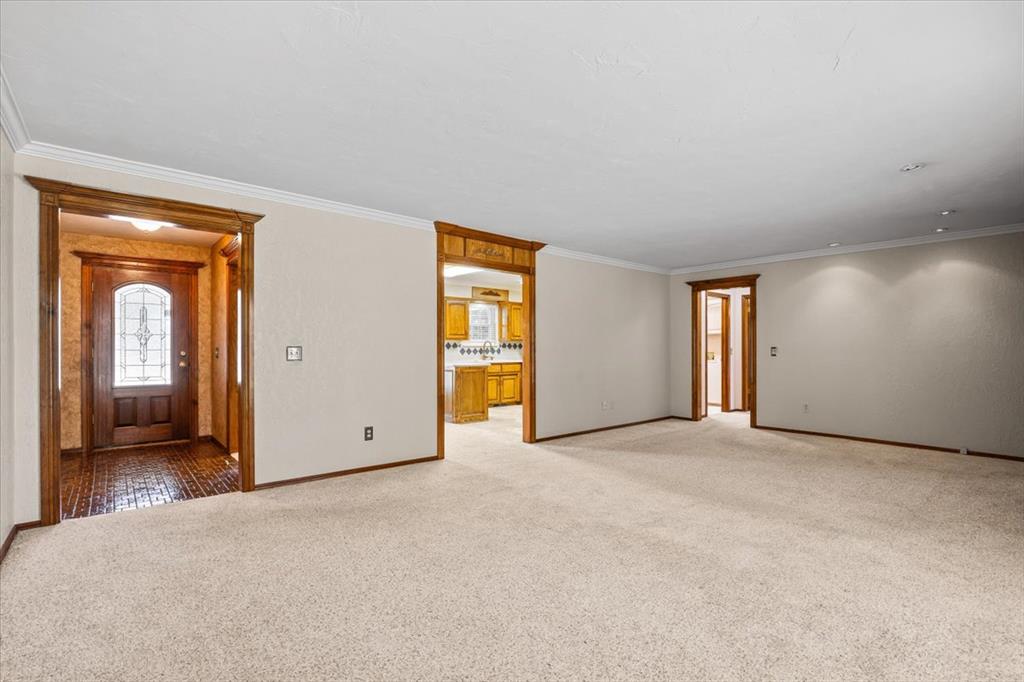
Open living area featuring neutral wall-to-wall carpeting, crown molding, recessed lighting, and wooden door casing
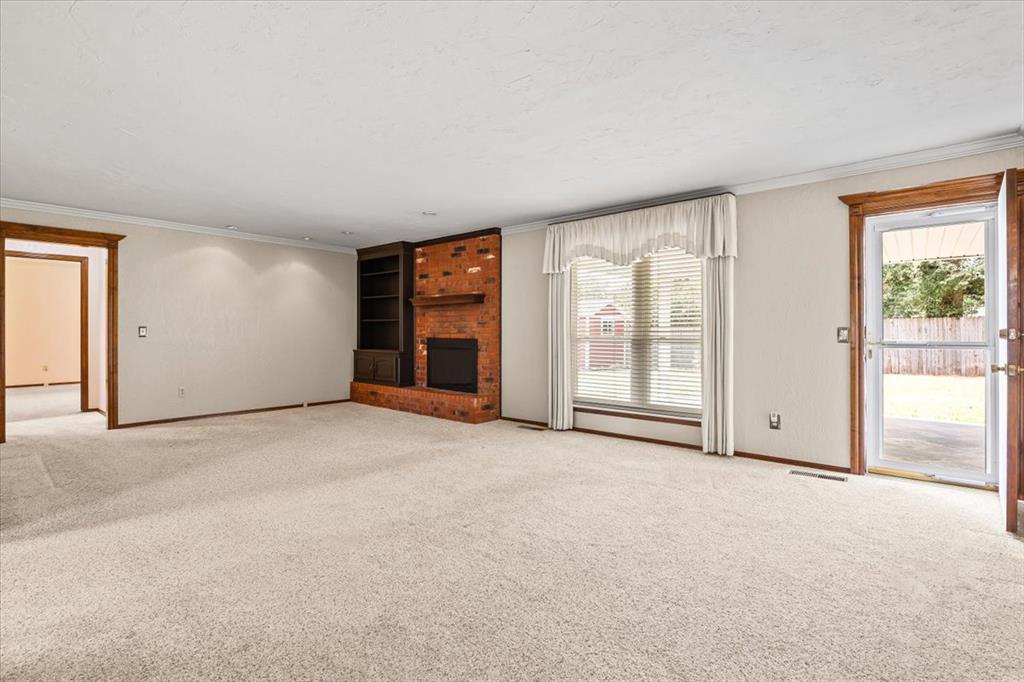
Interior featuring a brick fireplace with built-in wooden shelving, recessed lighting, carpeted flooring, and a glass-paneled exterior door
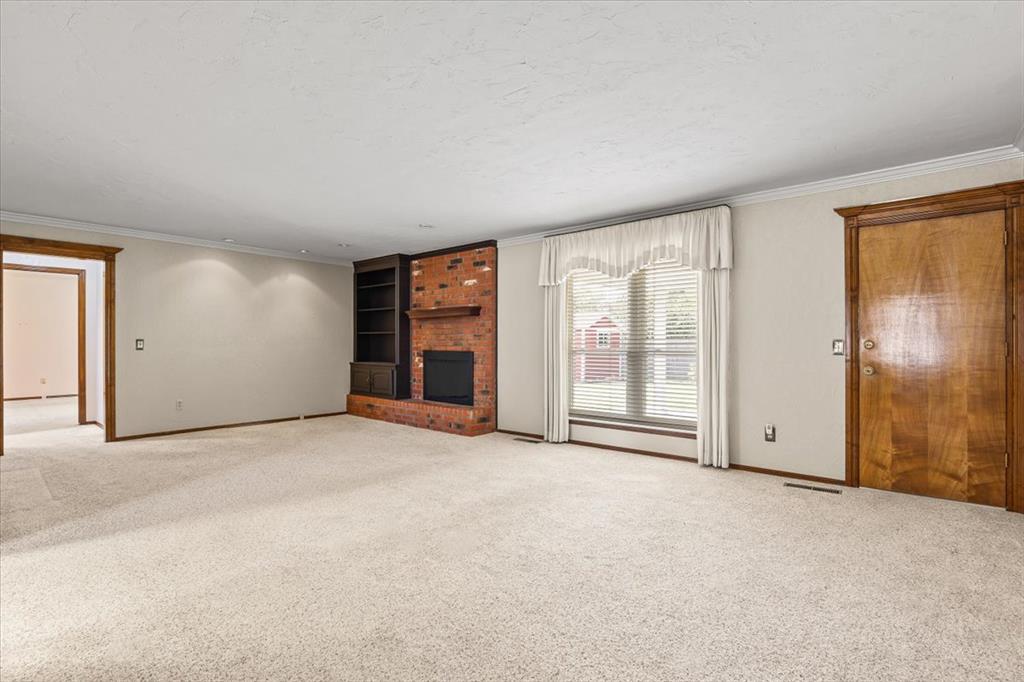
Brick fireplace with a built-in wooden shelving unit, recessed lighting, and solid wood-finish door trim
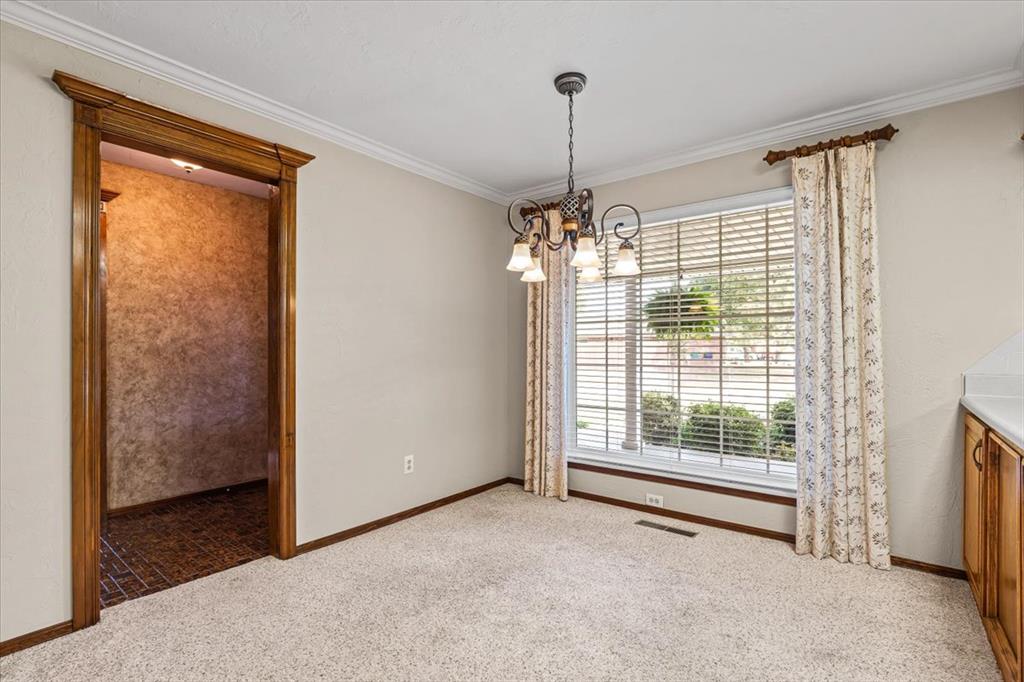
Room featuring custom wood door casing, multi-light metal chandelier, large window with horizontal blinds, and built-in cabinetry with a stone-top surface
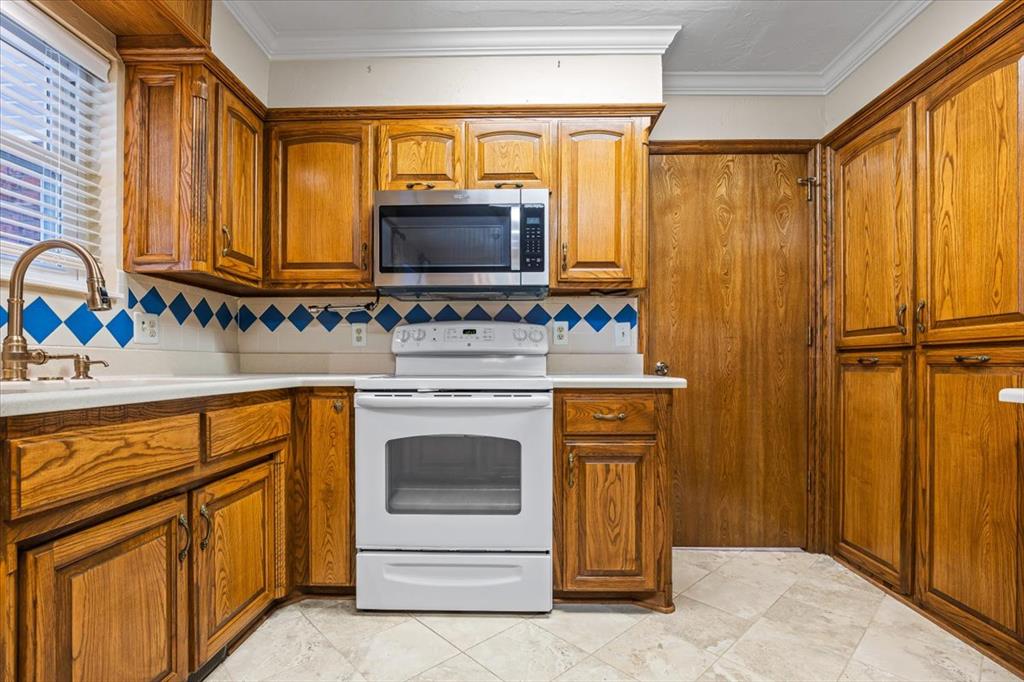
Kitchen featuring stained wood cabinetry, floor-to-ceiling pantry storage, tile flooring, and a stainless steel over-the-range microwave
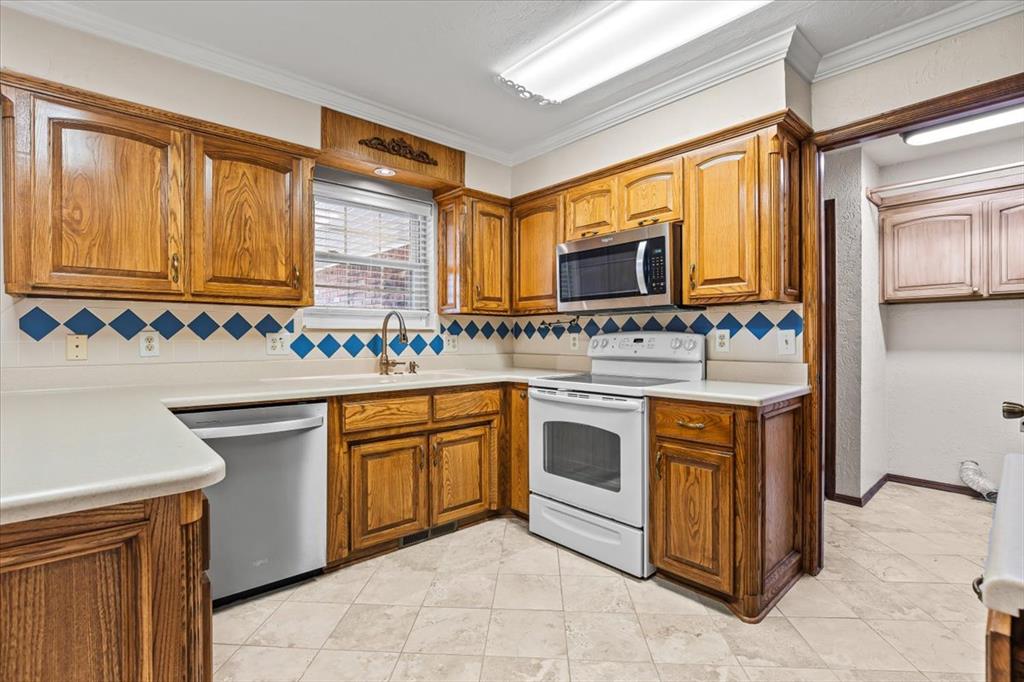
Kitchen featuring custom wood cabinetry, stainless steel appliances, solid surface countertops, diamond-patterned accent tile backsplash, and tile flooring
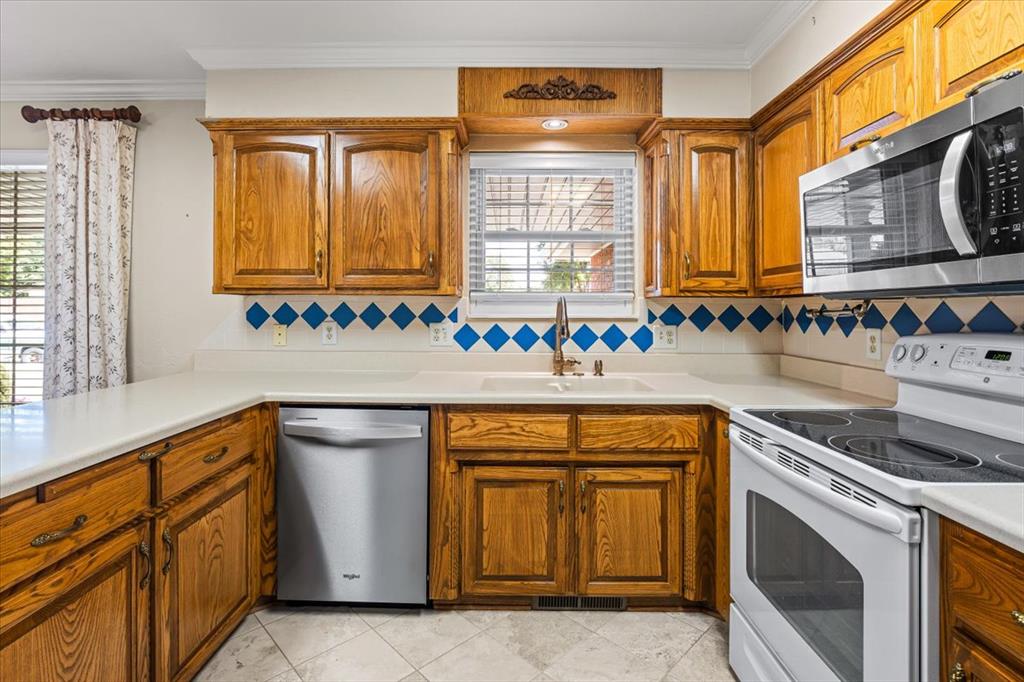
Kitchen featuring wood cabinetry, stainless steel dishwasher, white range with over-the-range microwave, solid-surface countertops, and tiled backsplash
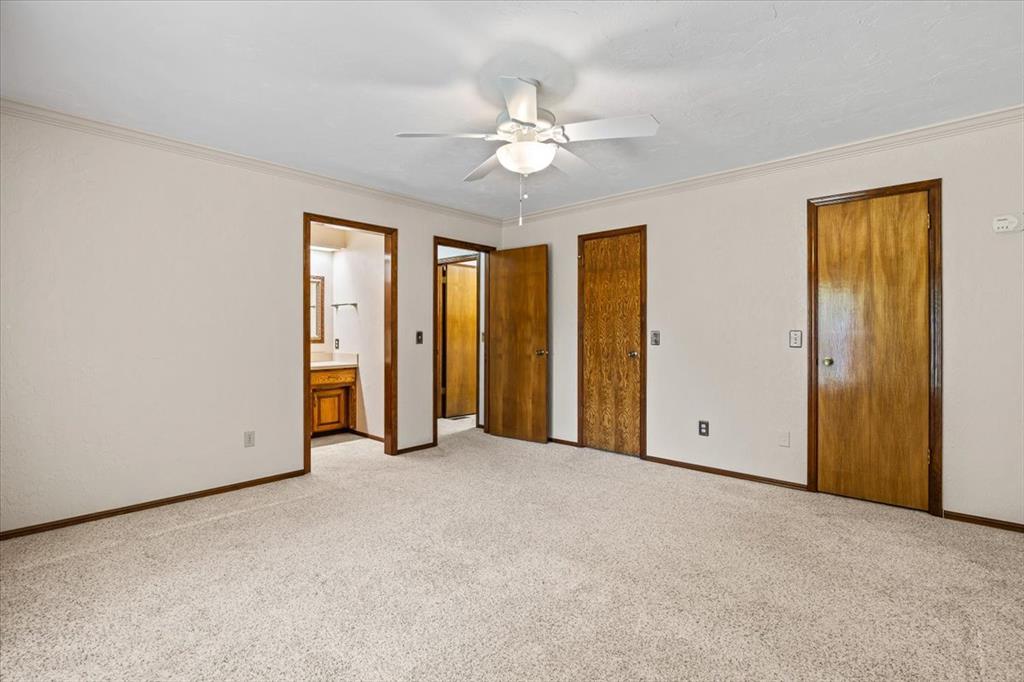
Neutral-toned carpeted flooring, ceiling fan with central light fixture, and solid wood-finish interior doors
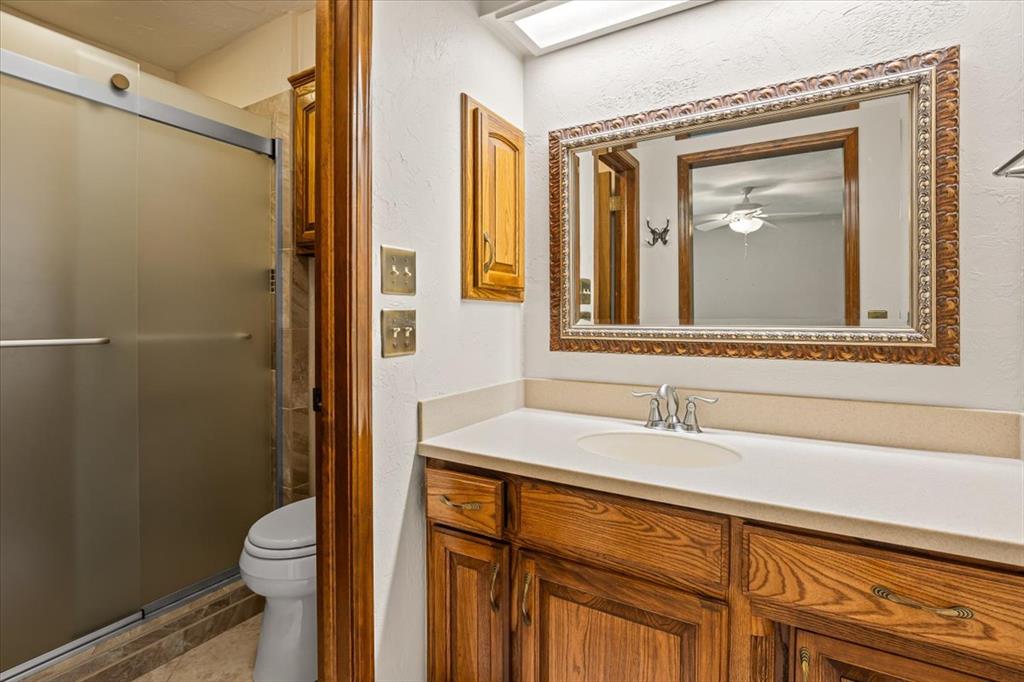
Bathroom featuring a vanity with wood-finish cabinetry, a solid surface countertop, an oval undermount sink, a framed mirror, and a shower enclosure with a sliding glass door
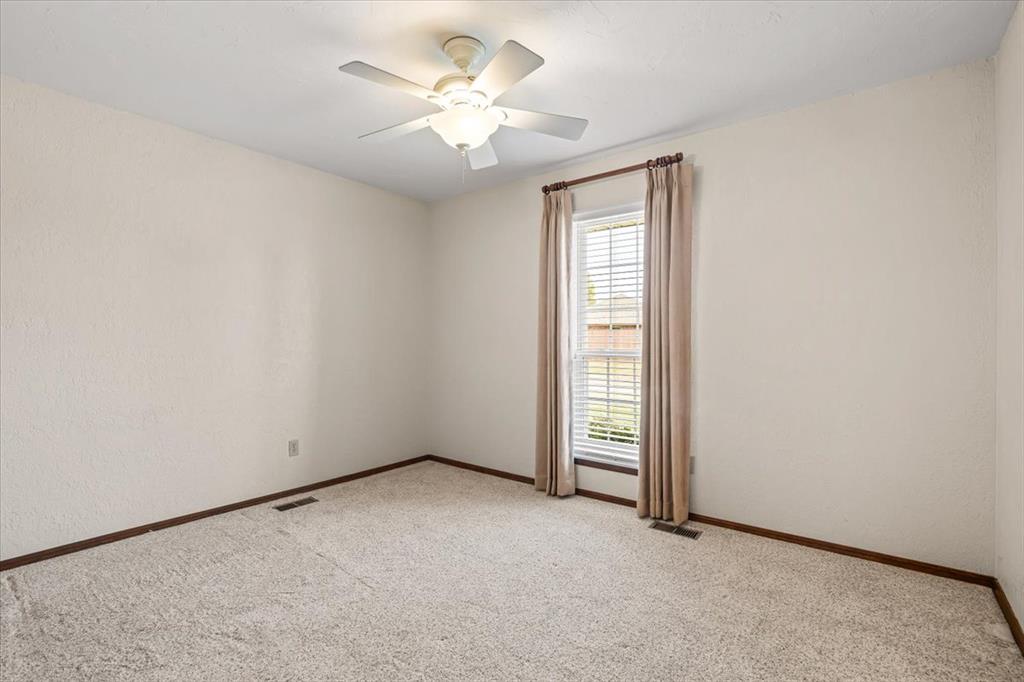
Neutral-toned interior space featuring light-colored wall-to-wall carpeting, a single-hung window with a classic grid pattern, and a ceiling-mounted light fixture with a multi-blade fan
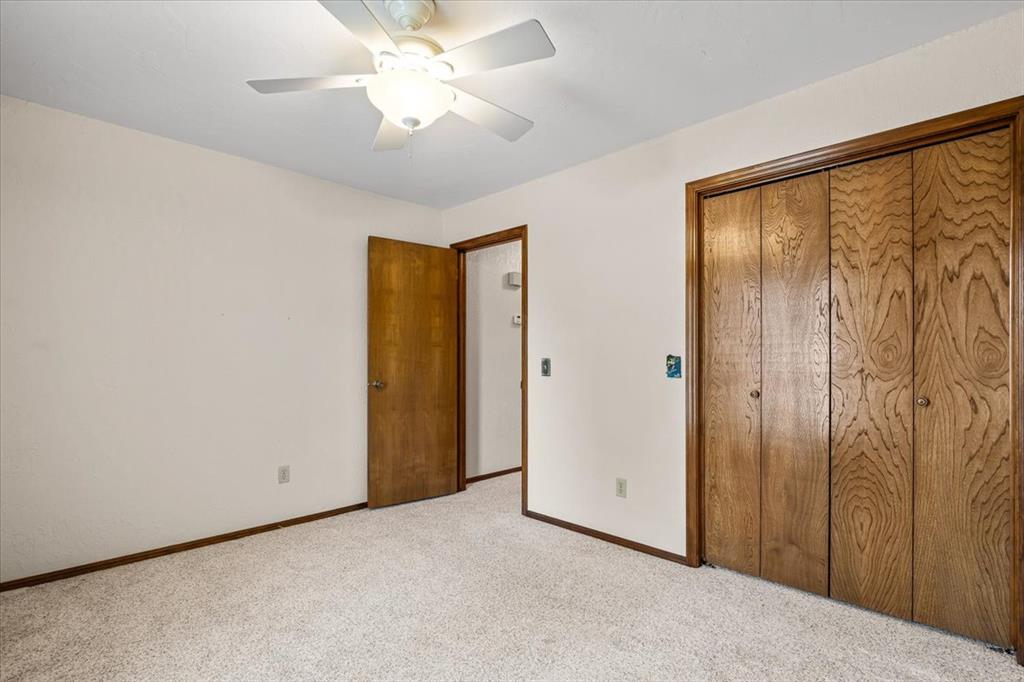
Bedroom interior featuring neutral wall paint, carpeted flooring, a ceiling fan with integrated lighting, and wooden bi-fold closet doors
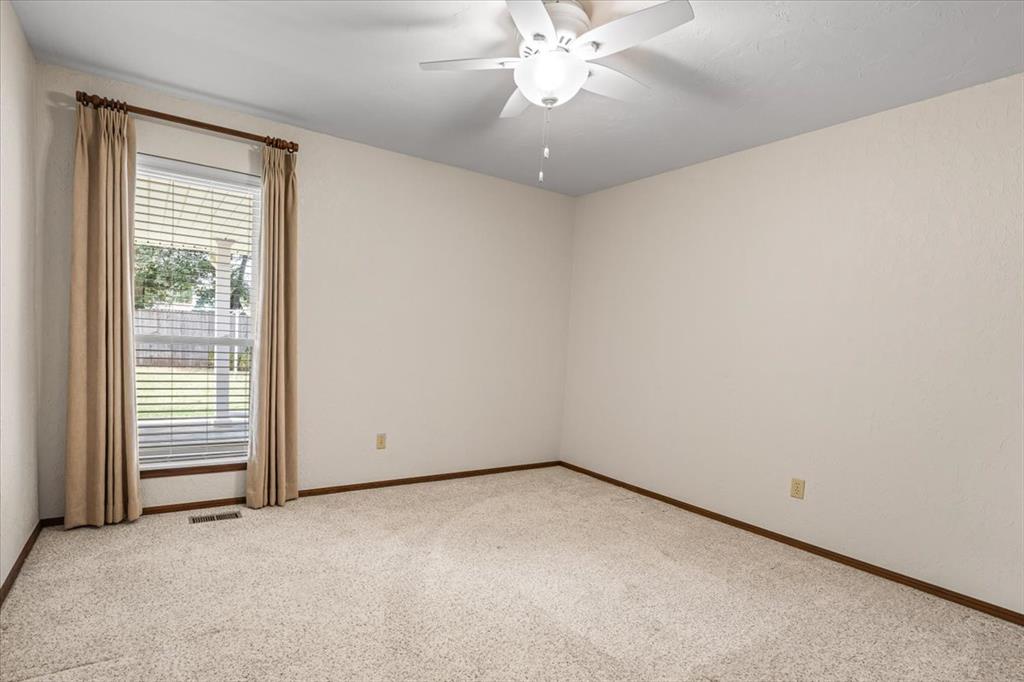
Neutral-toned carpeted room featuring a white ceiling fan with integrated lighting and a window with wood-trim framing
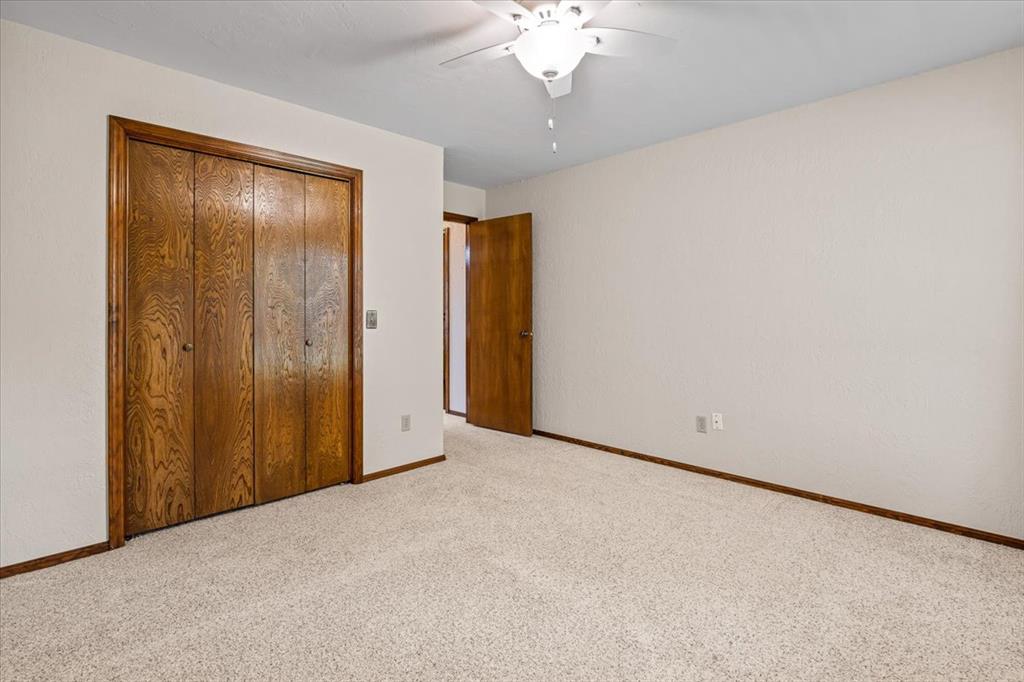
Bedroom featuring neutral-toned carpeting, bi-fold wooden closet doors, a matching wooden entry door, and a ceiling-mounted fan with integrated lighting
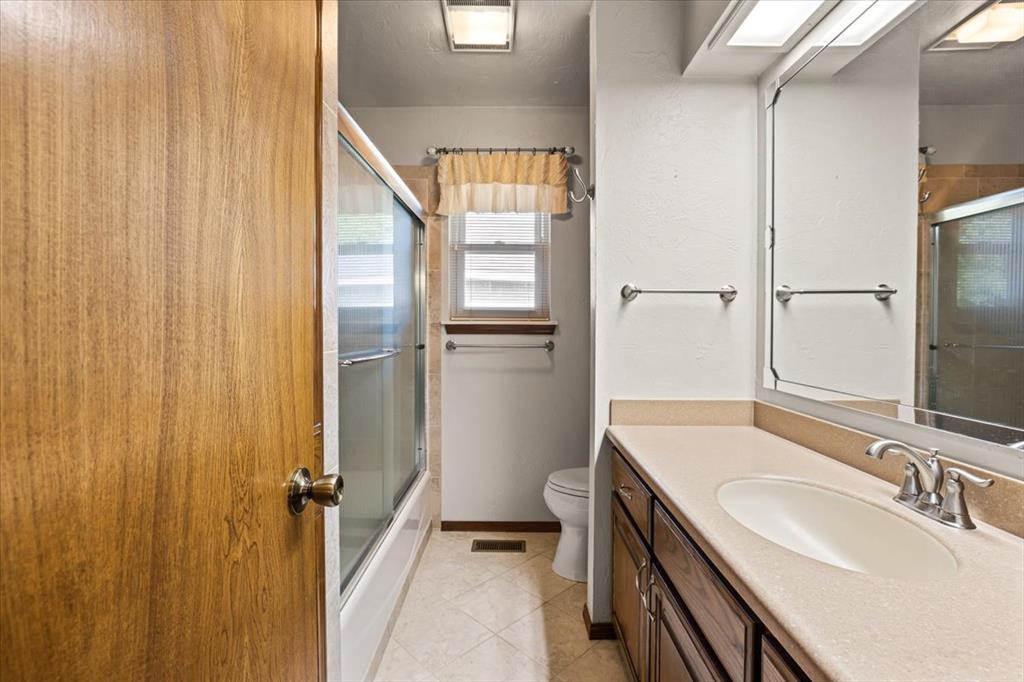
Bathroom featuring a vanity with a solid-surface countertop and integrated sink, full-width vanity mirror, tile flooring, and a shower-tub combination with a glass sliding door
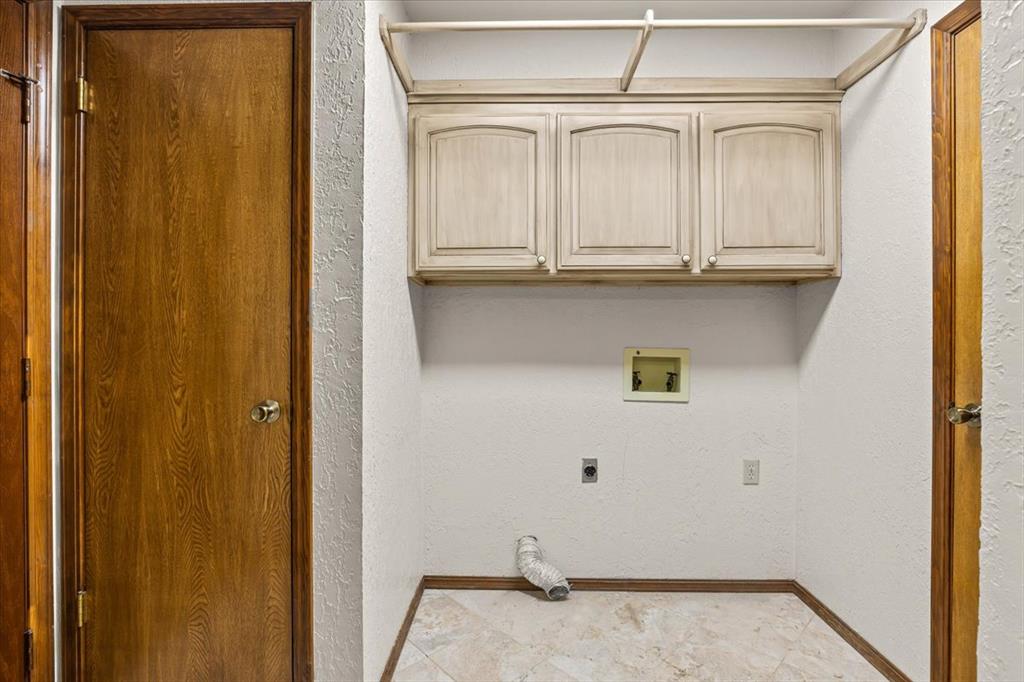
Utility area featuring light-finish wall-mounted cabinetry, integrated overhead hanging rod, and tile flooring
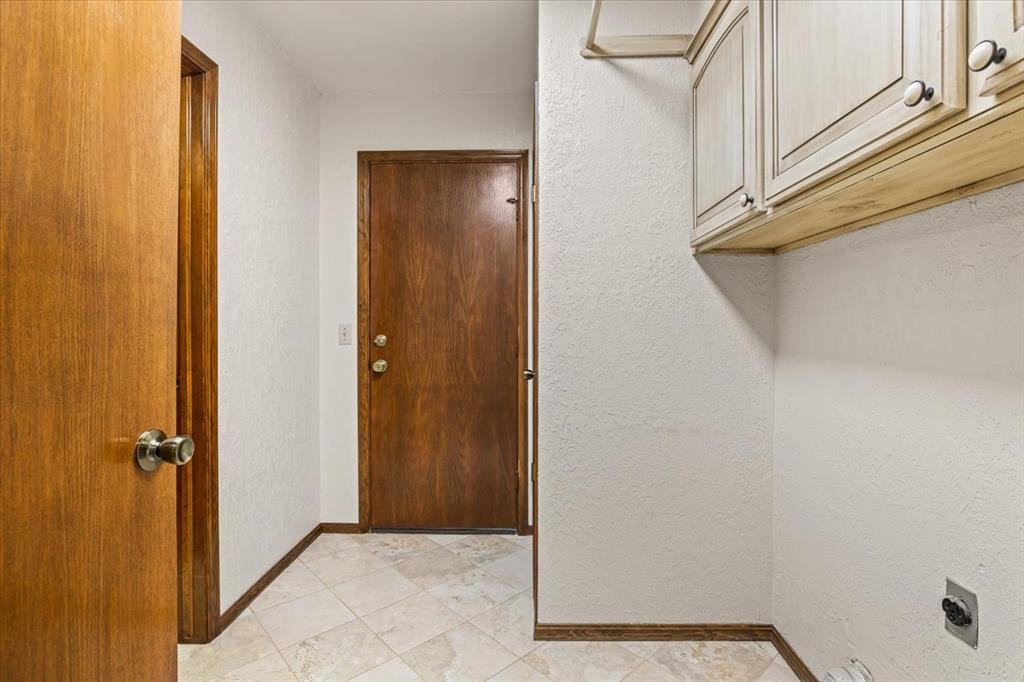
Interior area featuring light-toned tile flooring, wood-finish interior doors, and wall-mounted upper cabinetry
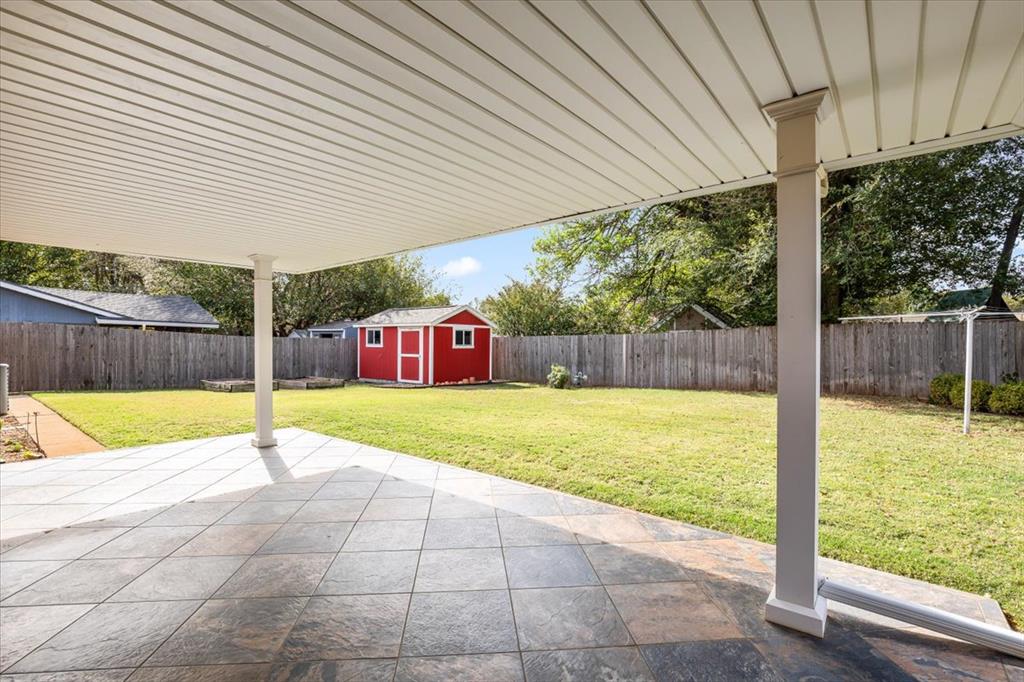
Covered patio featuring tile flooring and structural support columns, expansive lawn, wood fencing, and a detached storage structure
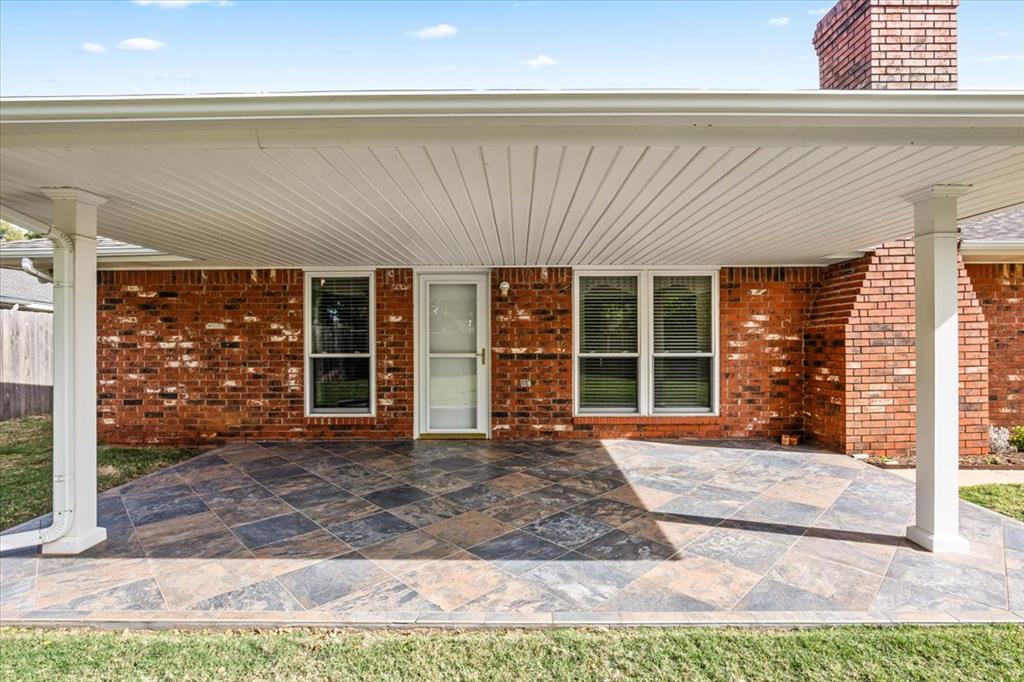
Covered patio featuring a decorative tile floor, exposed brick exterior, and a classic brick chimney
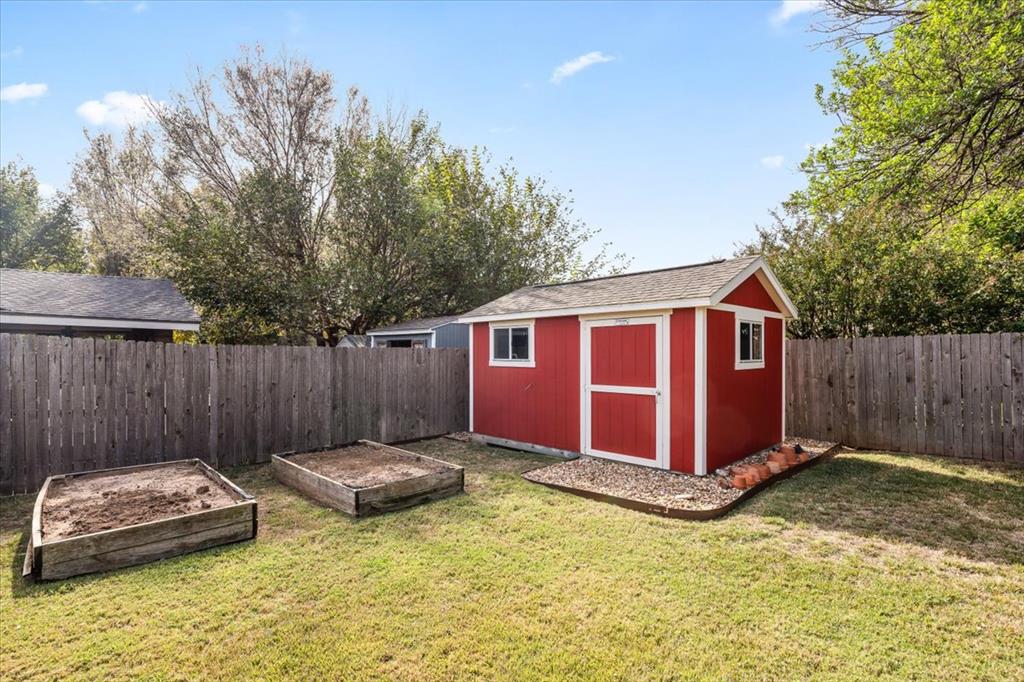
Detached storage structure featuring shingle roofing, dual windows, and a gravel perimeter, complemented by raised garden beds and enclosed perimeter fencing
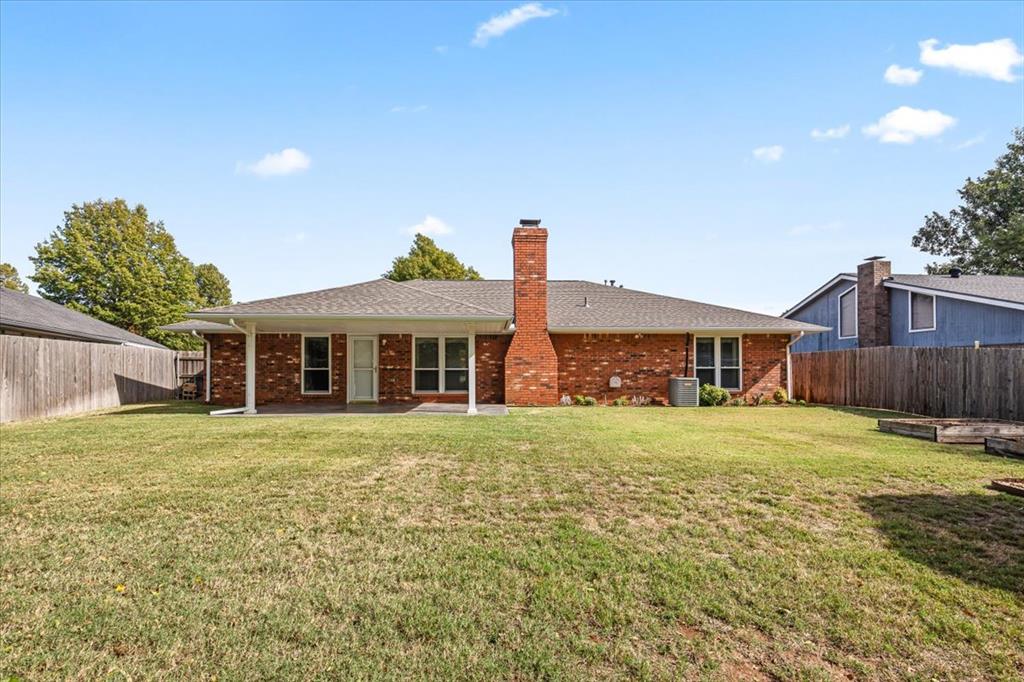
Rear exterior featuring a brick facade, covered patio, central chimney, grass lawn, and wood privacy fencing
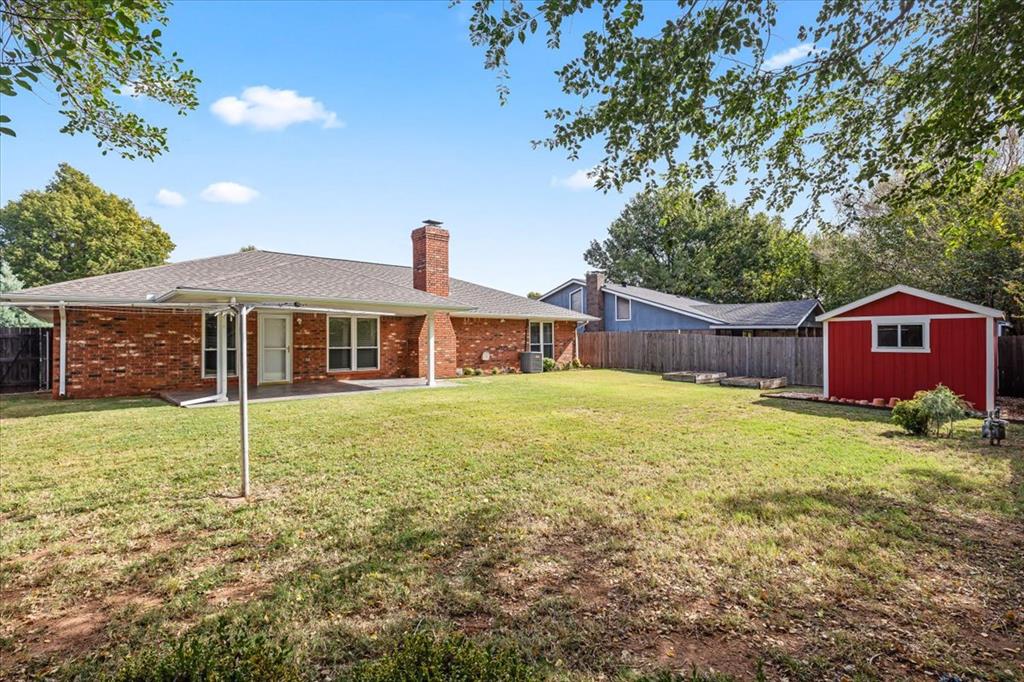
Spacious backyard featuring a brick exterior, covered patio, masonry chimney, and a detached storage shed enclosed by wood fencing

Description
Welcome to 10138 Paisley Road in Yukon! This charming 3-bedroom, 2-bathroom home offers 1,692 square feet of comfortable living space. Extremely well cared for, thoughtfully maintained, and quality built, this home reflects pride of ownership throughout. With its warm and inviting atmosphere, this cozy home is the perfect place to settle in and make your own. Conveniently located in a great area of Yukon, this property offers the perfect combination of comfort, quality, and location. Don't miss the opportunity to make this wonderful home yours!
Details
| MLS # | 1256404 |
|---|---|
| Listing Type | For Sale |
| Style | House |
| HOA Dues | $100 |
| Sub-Type | Resale |
| Status | Active |
| Year | 1981 |
| Listing Provided By | Ken Carpenter Realty | Natalie Carpenter |
Features
| Bed(s) | 3 |
|---|---|
| Bath(s) | 2 Total |
| SQ Feet | 1,692 |
| Garage | 2 |
| Story(s) | 1 |
| Acreage | 0.21 |
Interior
| Rooms Total | 0 |
|---|---|
| Heating | Central Gas |
| Fireplaces Total | 1 |
| Appliances | Dishwasher, Microwave |
Exterior
| Exterior Features | Storage |
|---|---|
| Lot Features | Greenbelt |
| Foundation Details | Conventional |
Parking
| Garage Spaces | 2 |
|---|
Taxes
| Okc Tax Amount | 2061.0000 |
|---|---|
| Tax Block | 0 |
| Tax Lot | 0 |
Area Information
| State | OK |
|---|---|
| County | Canadian |
| City | Yukon |
| Zip Code | 73099 |
| School District | Canadian |
| School District | Yukon HS |
| Elementary School | Riverwood ES,Shedeck ES,Skyview |
| High School | Yukon HS |
| Listing VS Median (in 73099) | |
Price: $249,000 low | high Med: $298,900 sqft: 1,692 low | high Med: 1,459 $ / sqft: $147 low | high Med: $205 | |
Request a showing
Request a showing
Contact
Learn More About This Property

| State | OK |
|---|---|
| County | Canadian |
| City | Yukon |
| Zip Code | 73099 |
| School District | Canadian |
| School District | Yukon HS |
| Elementary School | Riverwood ES,Shedeck ES,Skyview |
| High School | Yukon HS |
| Listing VS Median (in 73099) | |
Price: $249,000 low | high Med: $298,900 sqft: 1,692 low | high Med: 1,459 $ / sqft: $147 low | high Med: $205 | |
Listing Updated: November 2, 2026 at 9:52:54 AM PST